
 Image 1 of 1
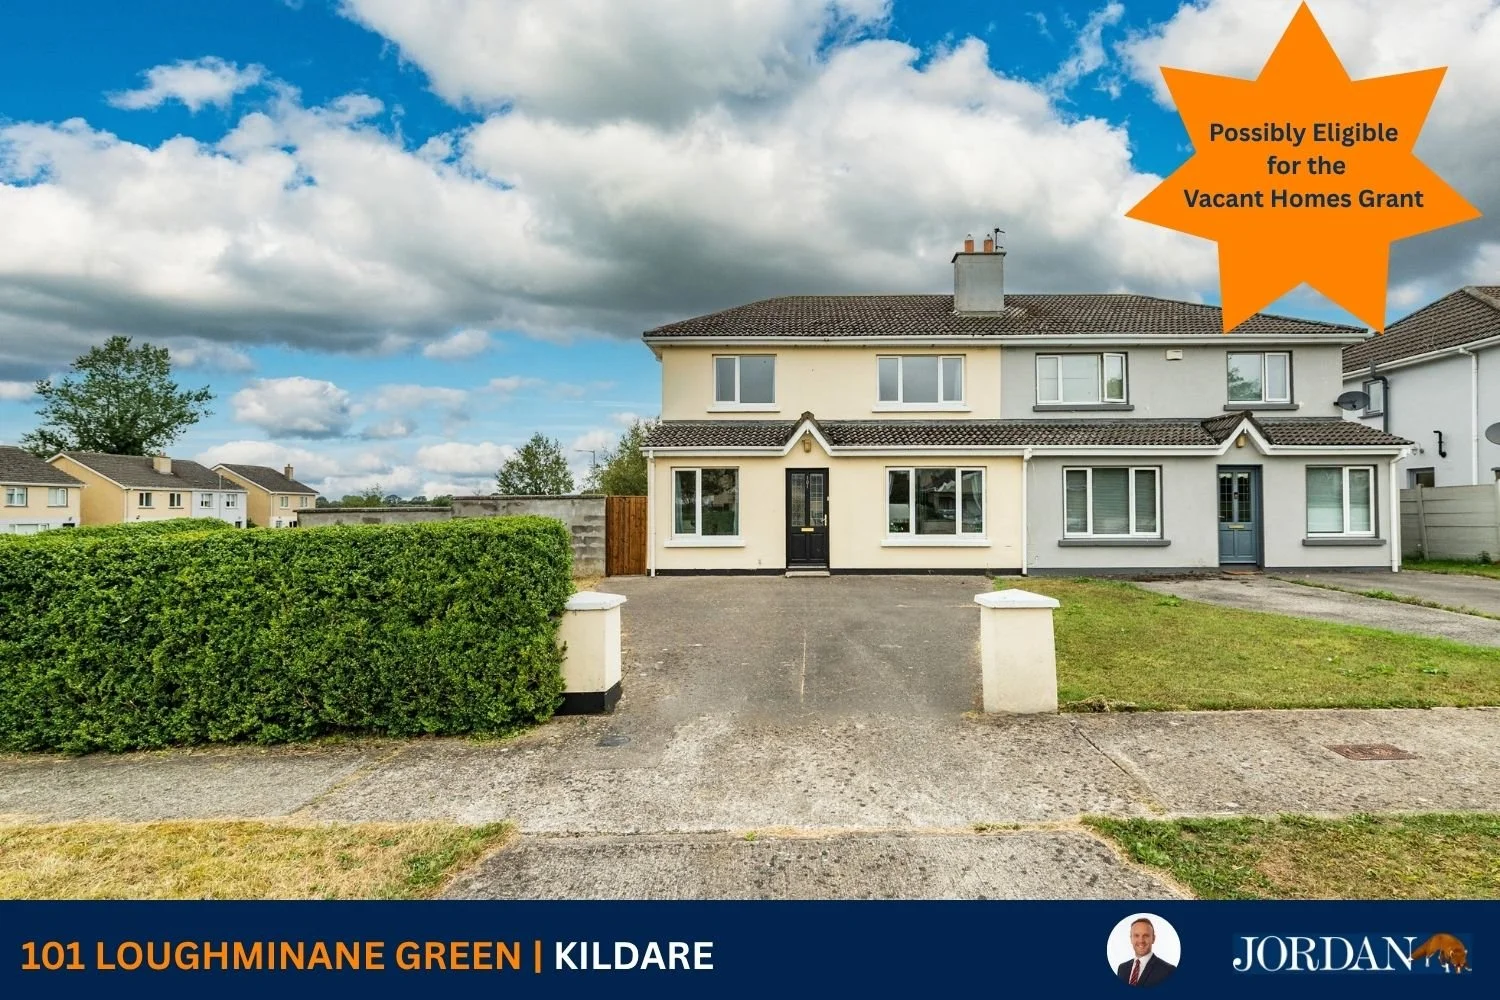
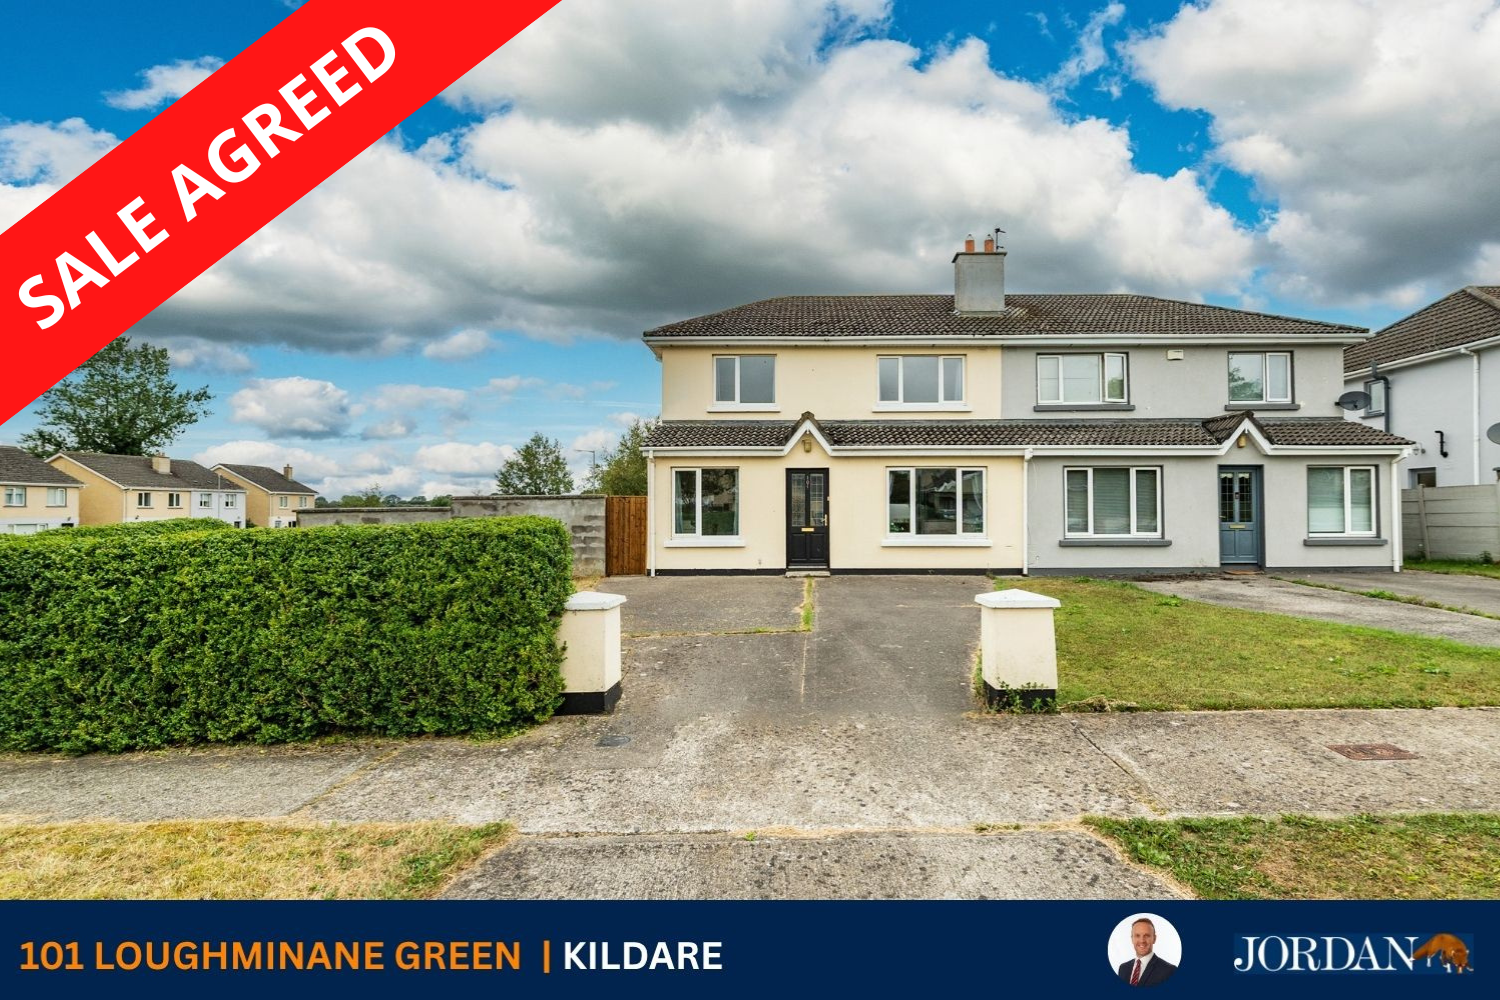
101 Loughminane Green, Kildare, Co. Kildare
FEATURES
Price: €375,000
Bedrooms: 4
Living Area: c. 142 sq.m. / 1,528 sq.ft.
Status: Sale Agreed
Property Type: Semi-Detached
Double glazed windows throughout
PVC fascia and soffits
Concrete driveway
Freshly painted exterior
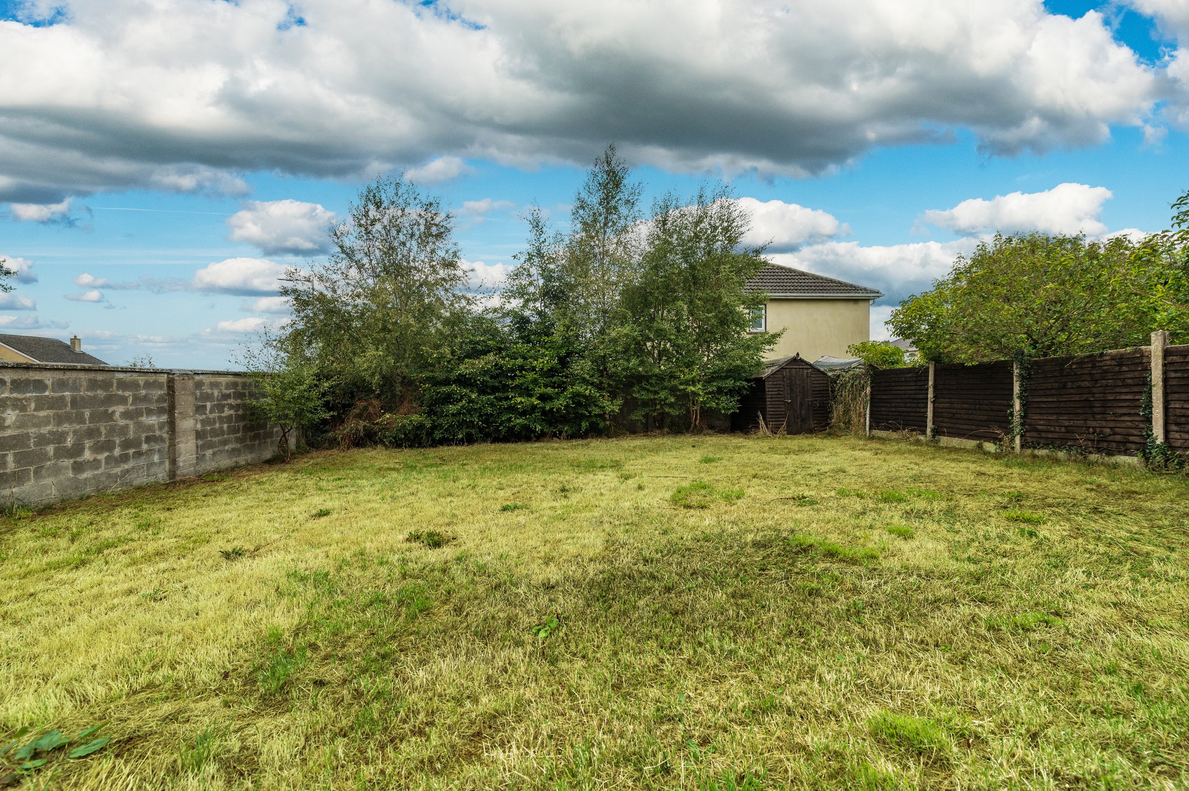
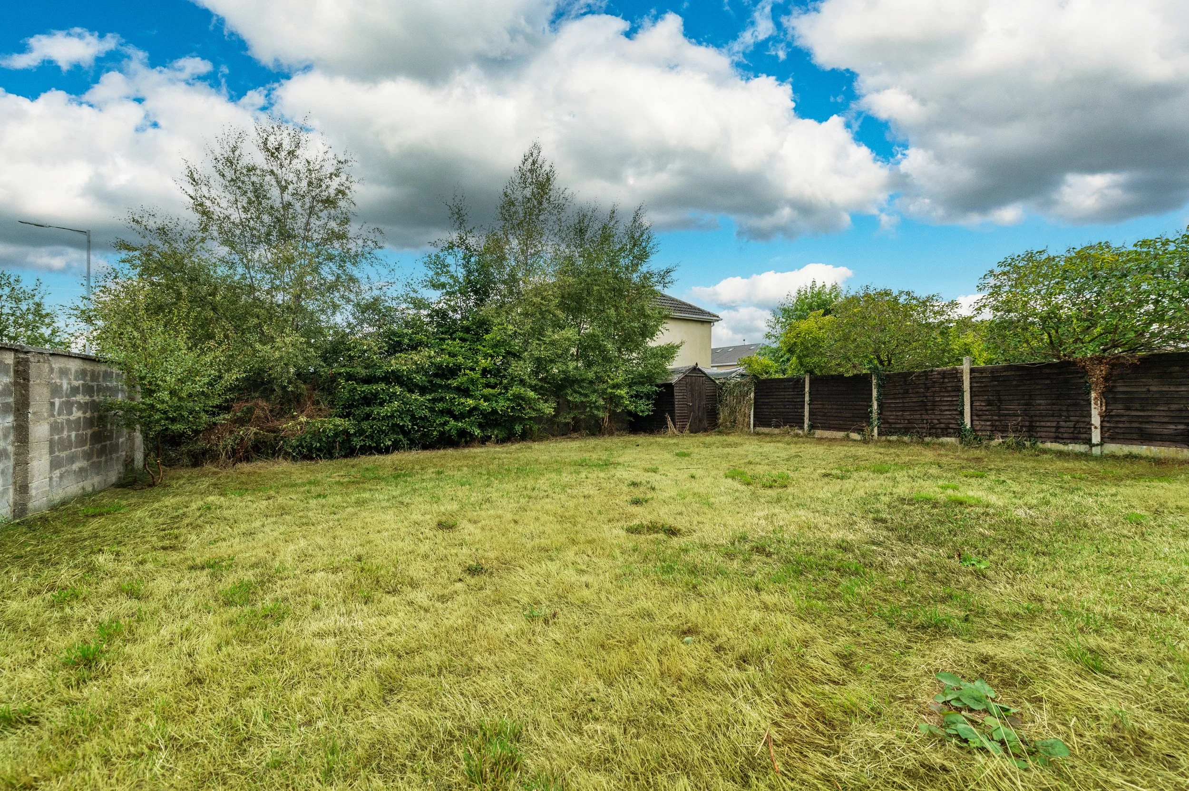
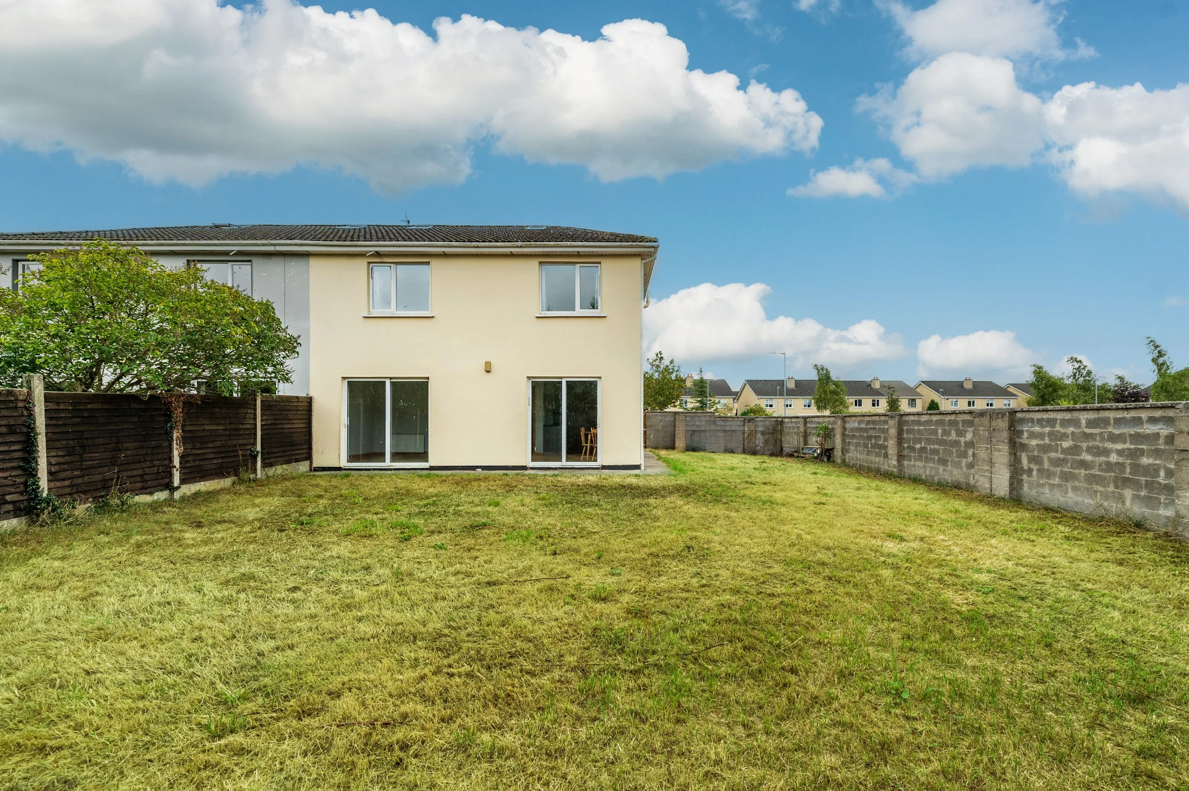
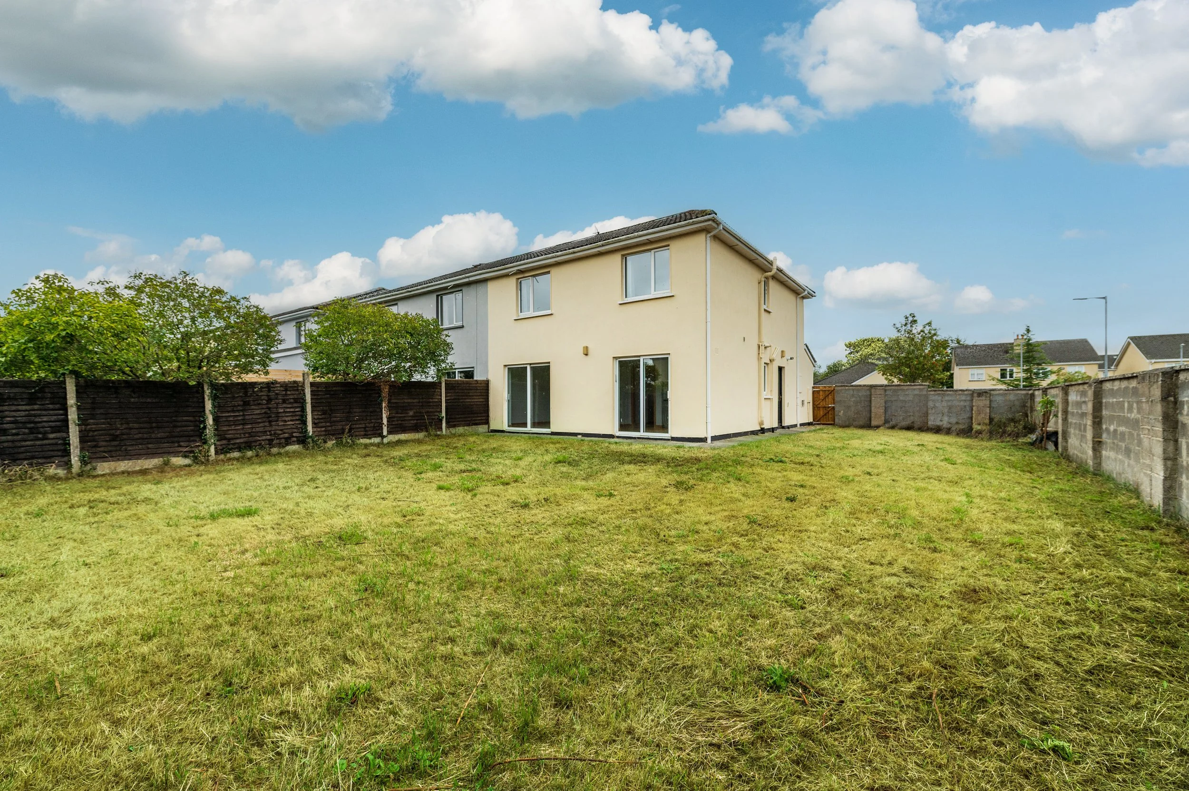
Large rear garden on corner site
Possibility for further expansion (subject to PP)
LOCATION
101 Loughminane Green, Kildare, Co. Kildare
DESCRIPTION
SPACIOUS 4-BED SEMI-DETACHED RESIDENCE ON LARGE CORNER SITE - POSSIBLY ELIGIBLE FOR THE VACANT HOMES GRANT
No. 101 Loughminane Green is spacious (circa 142 sq.m.) 4-bedroom semi-detached residence on a large corner site. The property is presented in very good condition throughout. It is situated at the end of a quiet cul-de-sac adjacent to a large green area and benefits from two reception rooms, making it an ideal family home.
Loughminane Green is a quiet and established residential area, while still being conveniently located on the edge of Kildare Town, which provides an excellent range of restaurants, cafés and everyday shopping facilities, including Tesco, Lidl and Aldi and local amenities.
The area benefits from excellent transport links, with bus services available from Kildare Village (approximately 1 km away), direct access to the M7 Motorway (approximately 750 metres) and a regular commuter rail service from Kildare Train Station (approximately 2 km), providing direct access to Heuston Station and Grand Canal Dock. The property is located approximately 45 km south-west of the M50.
A wide range of local attractions and recreational amenities are available nearby, including the Irish National Stud and Japanese Gardens, together with the renowned Curragh Plains, extending to approximately 4,500 acres of open parkland, ideal for walking, running and cycling. Sporting facilities in the area include GAA, rugby, soccer, athletics, gyms, golf and horse riding, along with world-class racing at The Curragh, Naas and Punchestown.
OUTSIDE
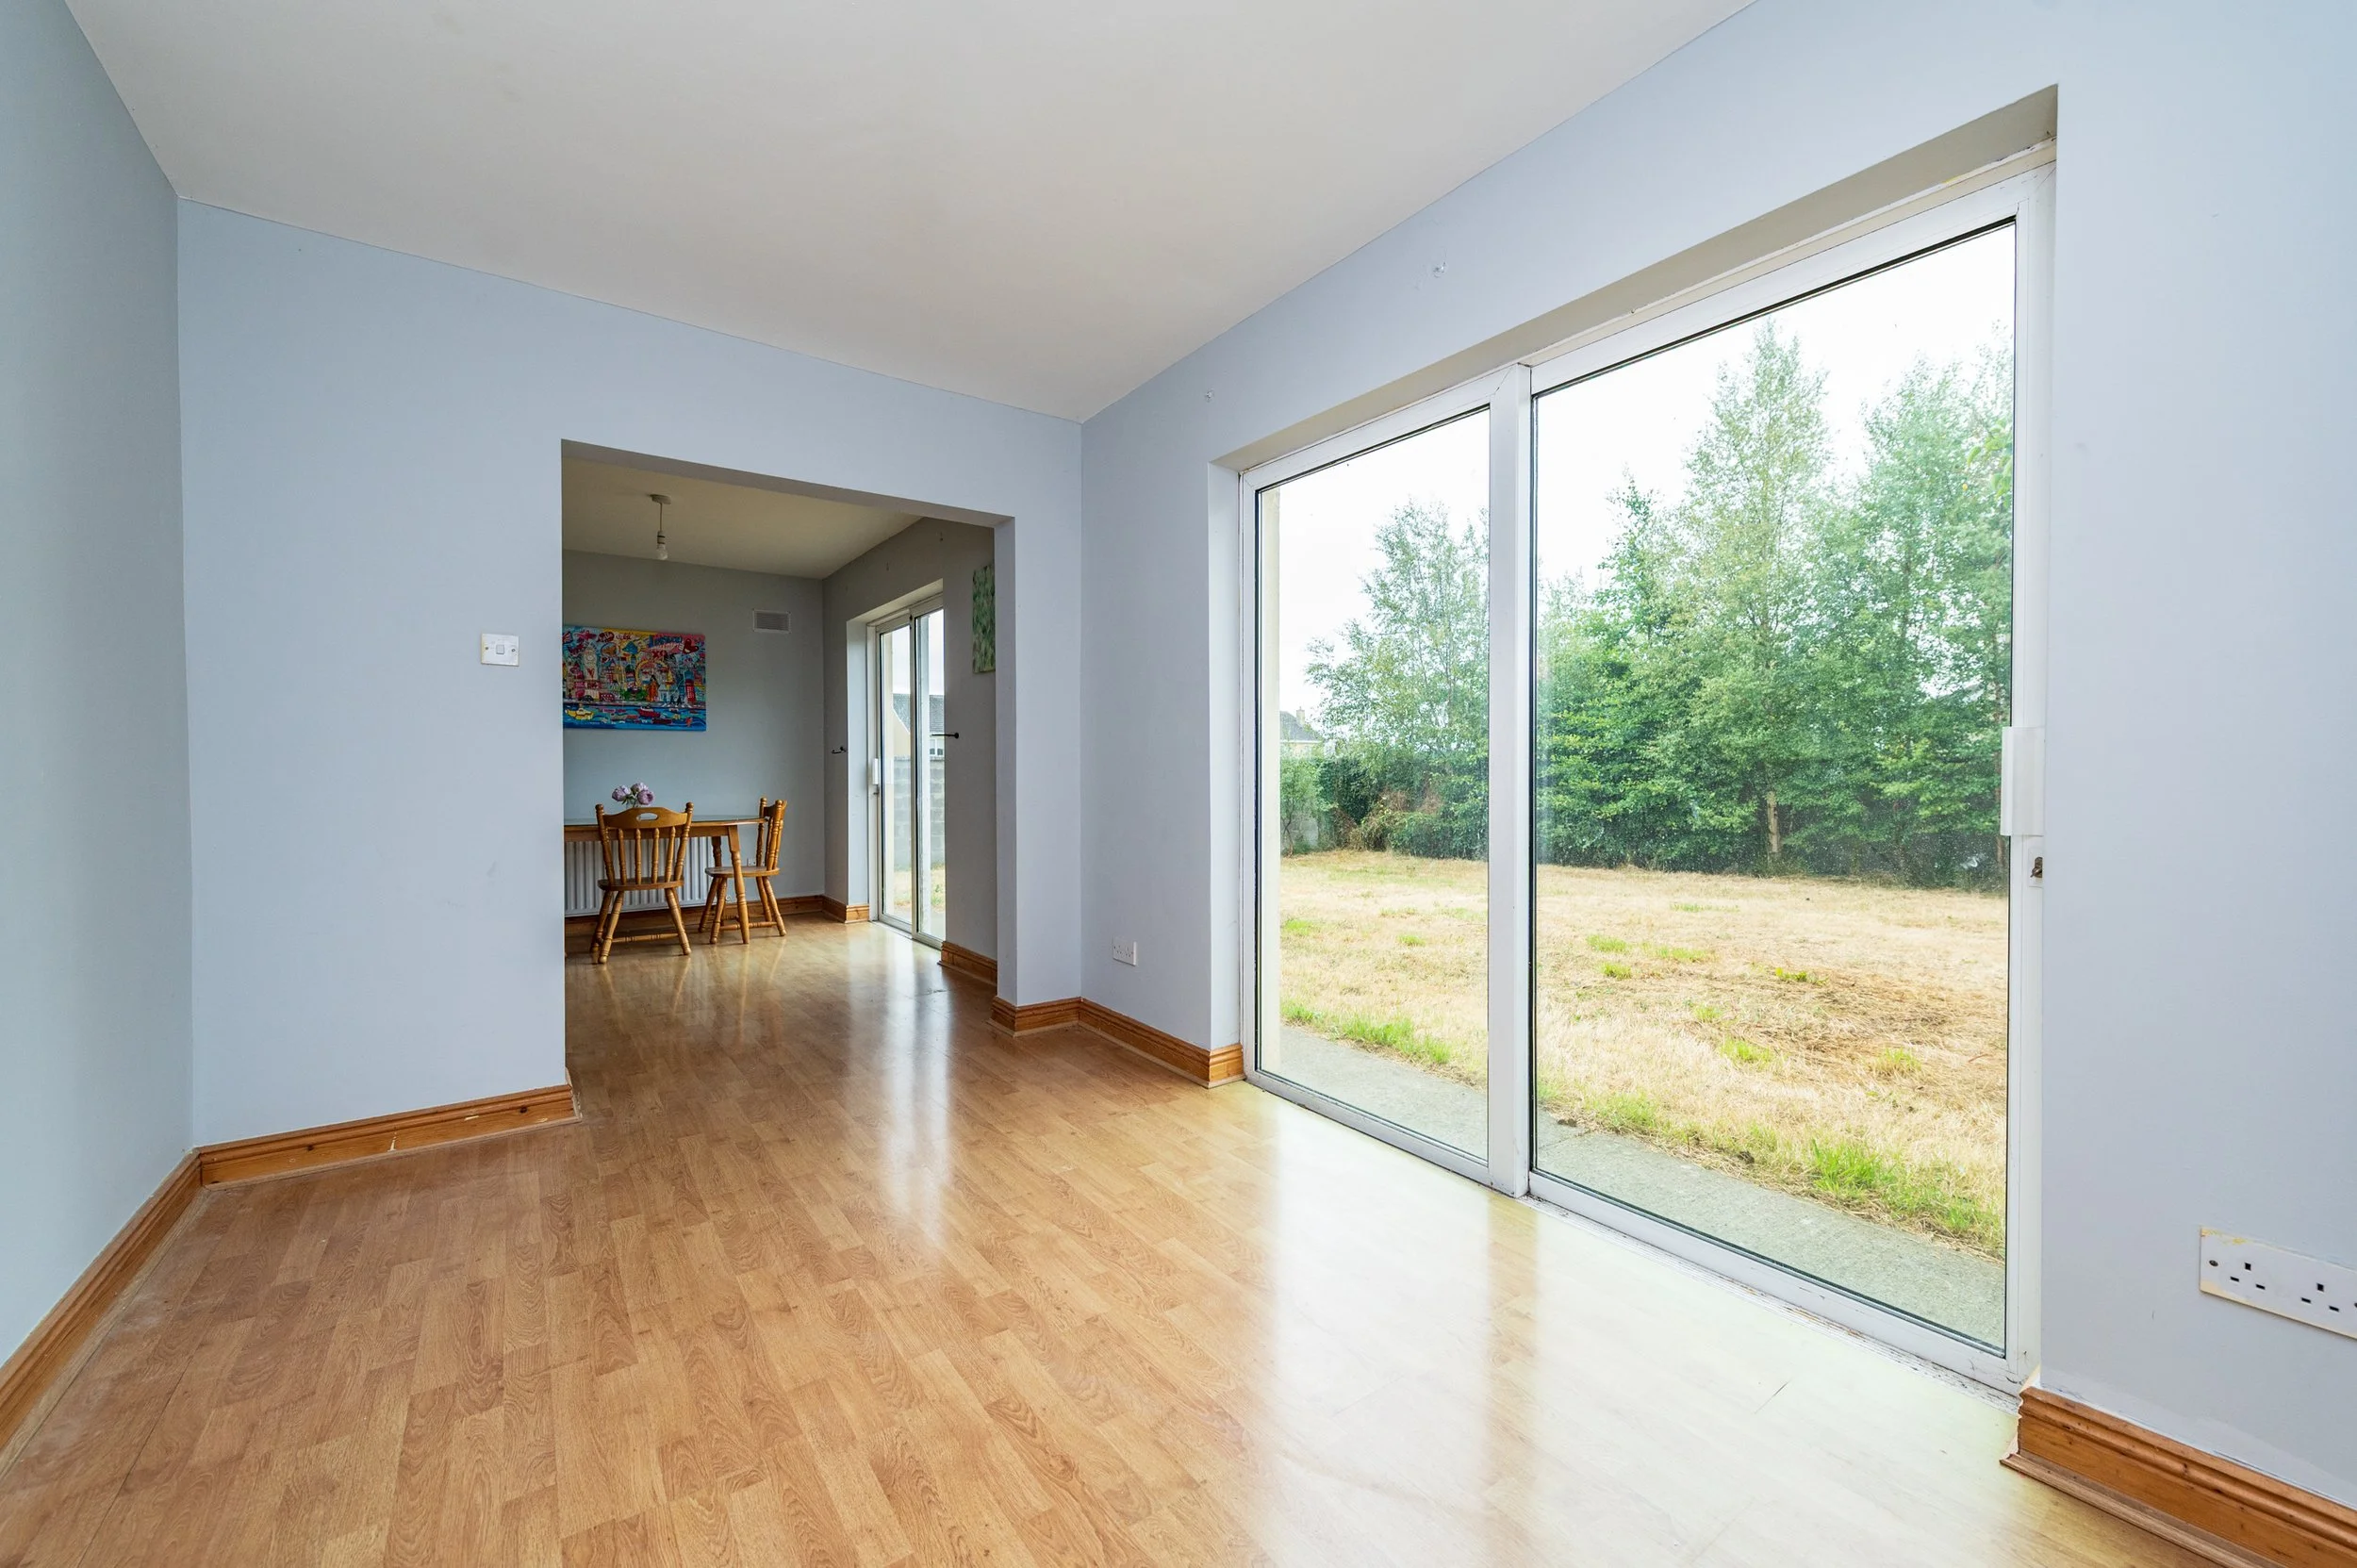
Double driveway to front, large enclosed rear garden in lawn with room for expansion (subject to PP)
SERVICES
Mains water, mains drainage, electricity, gas fired central heating, refuse collection.
INCLUSIONS
TBC
BER C1

ACCOMMODATION
Ground Floor
Porch
With tiled floor.
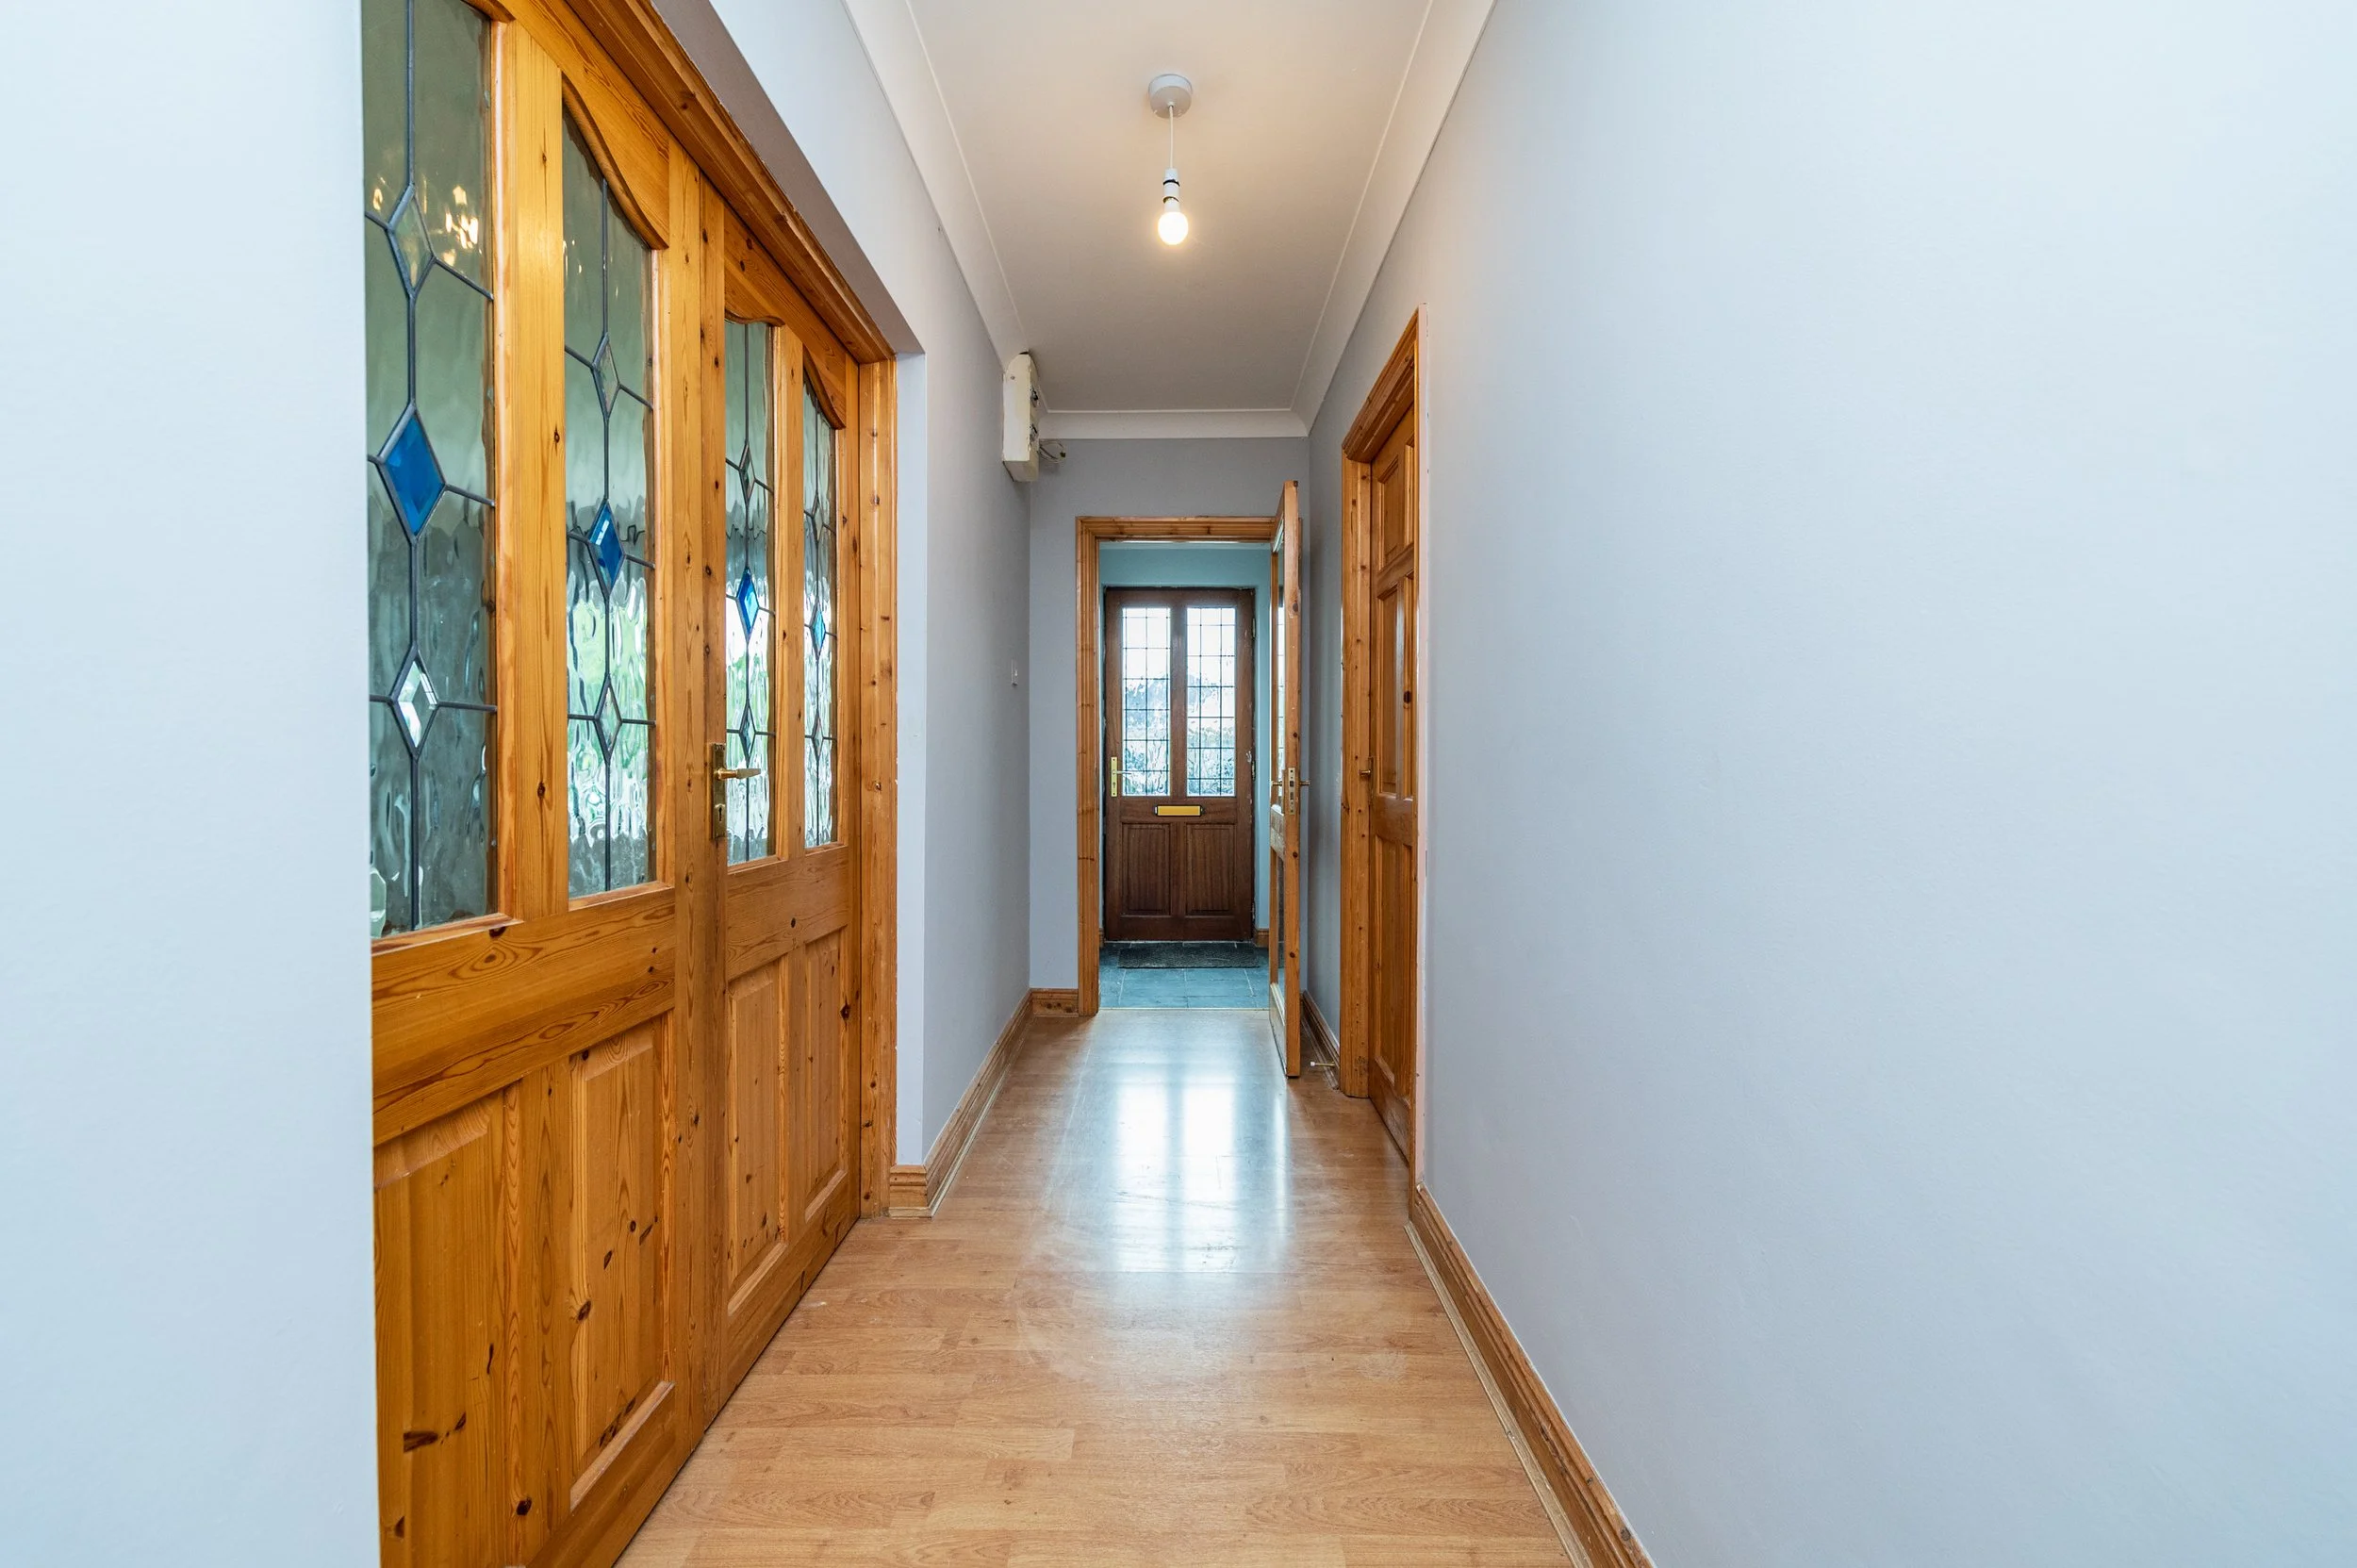
Entrance Hall
With laminate flooring.
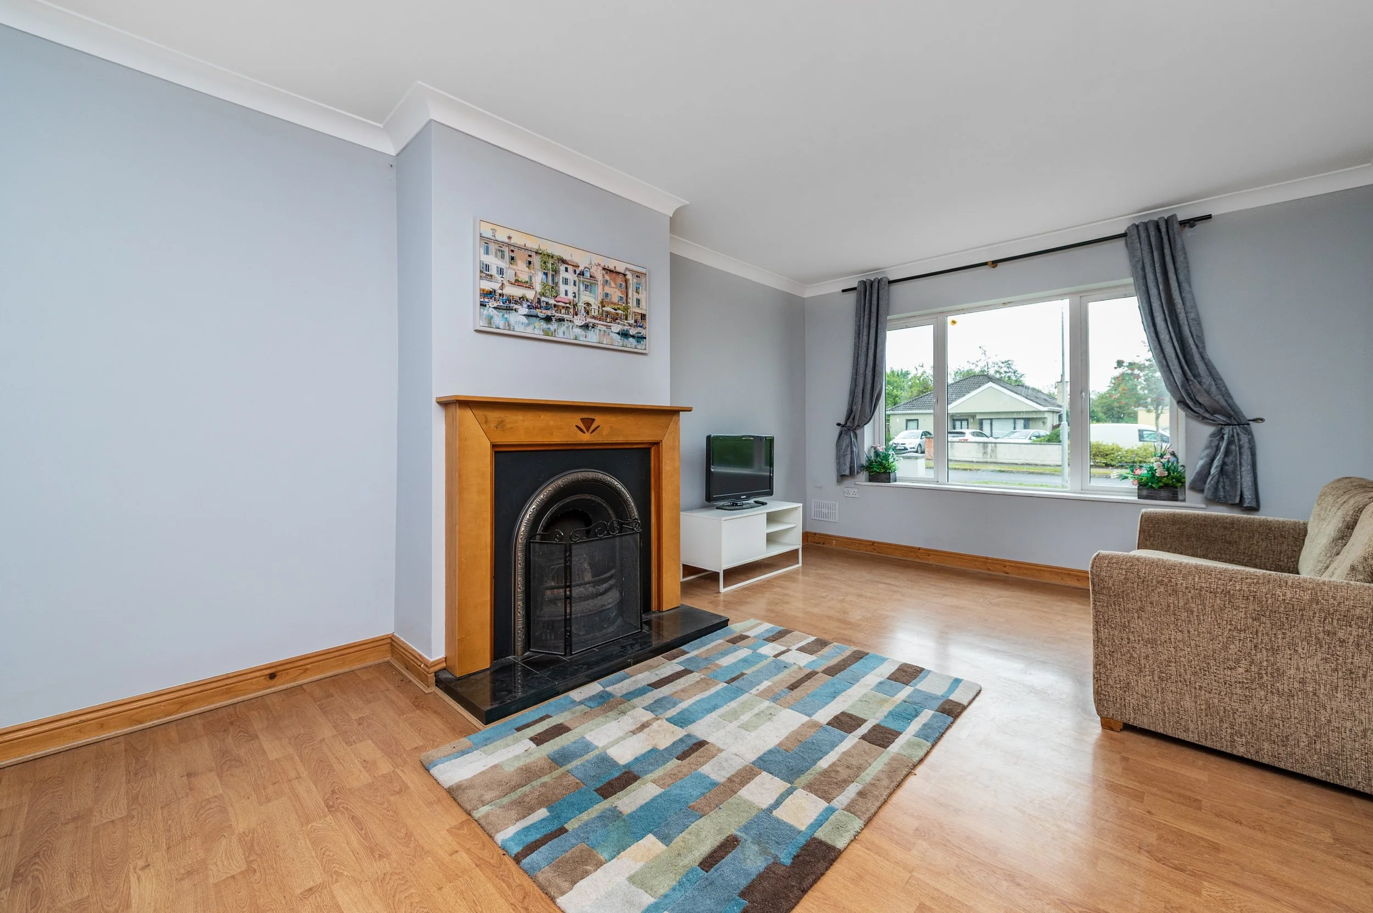
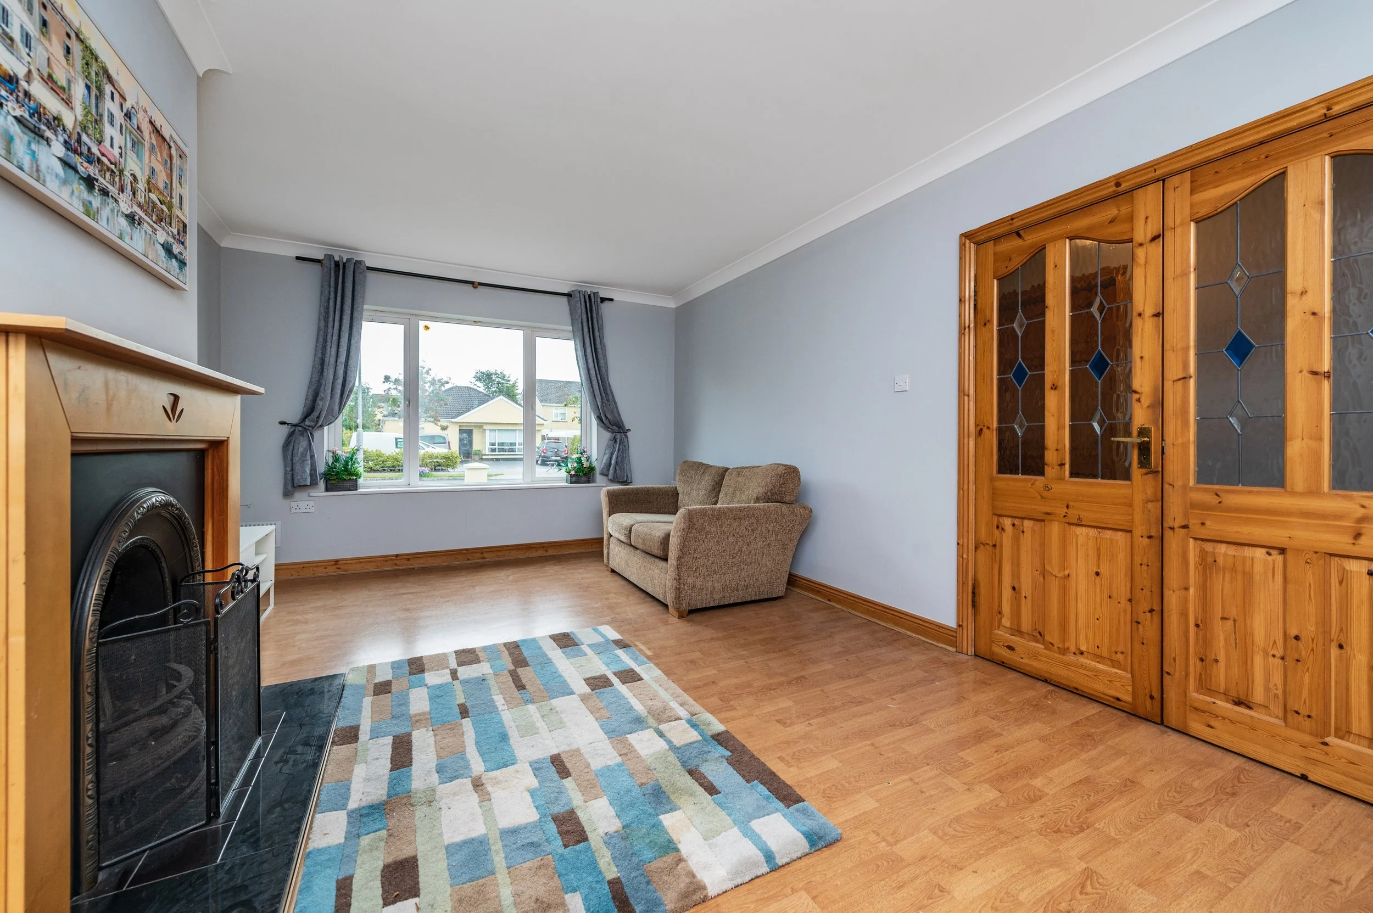
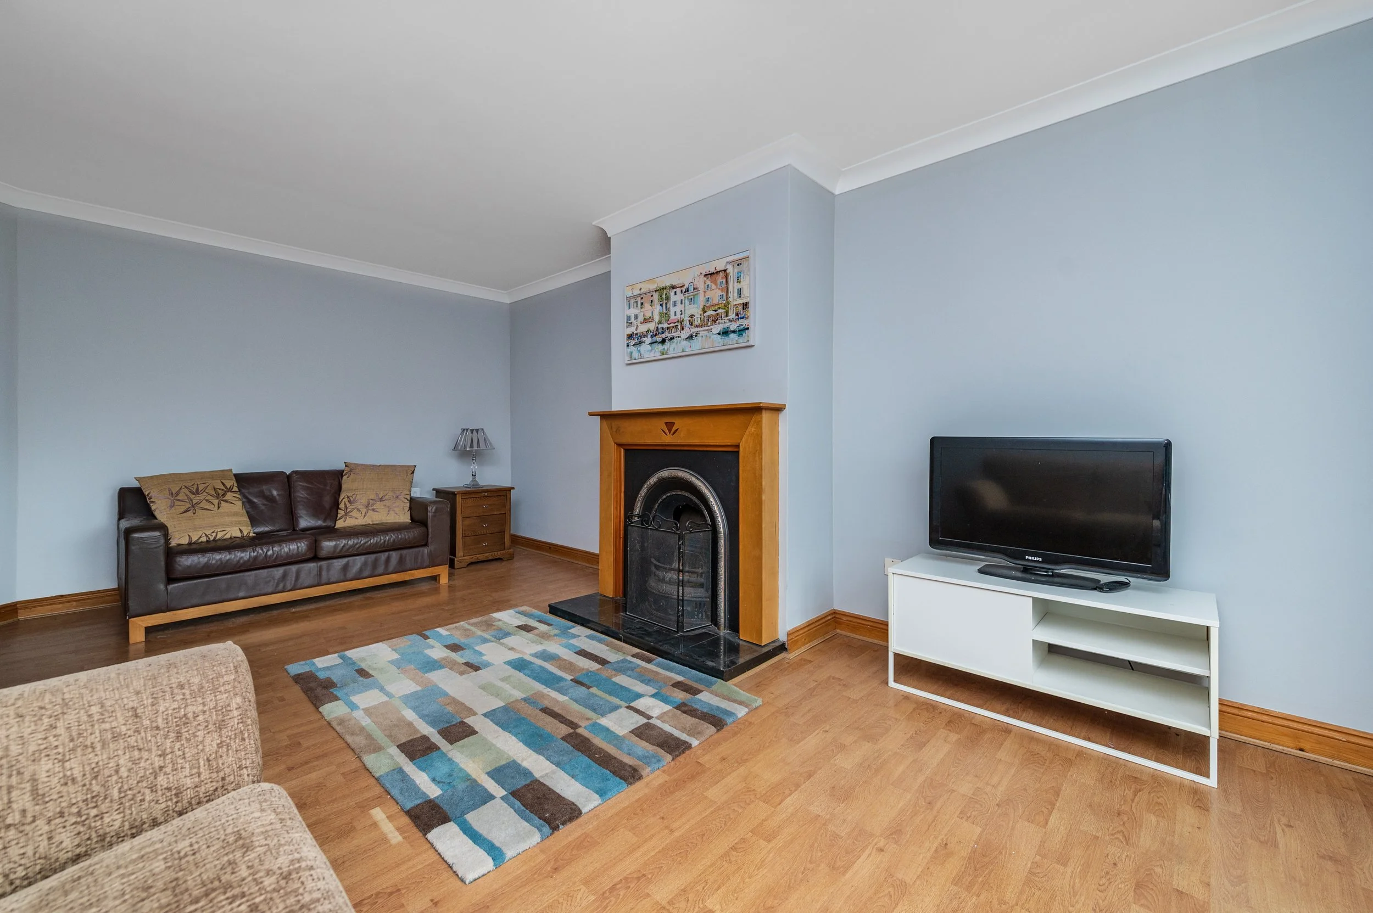
Living Room (11.48 x 18.93 ft) (3.50 x 5.77 m)
With laminate flooring, coving and fireplace.
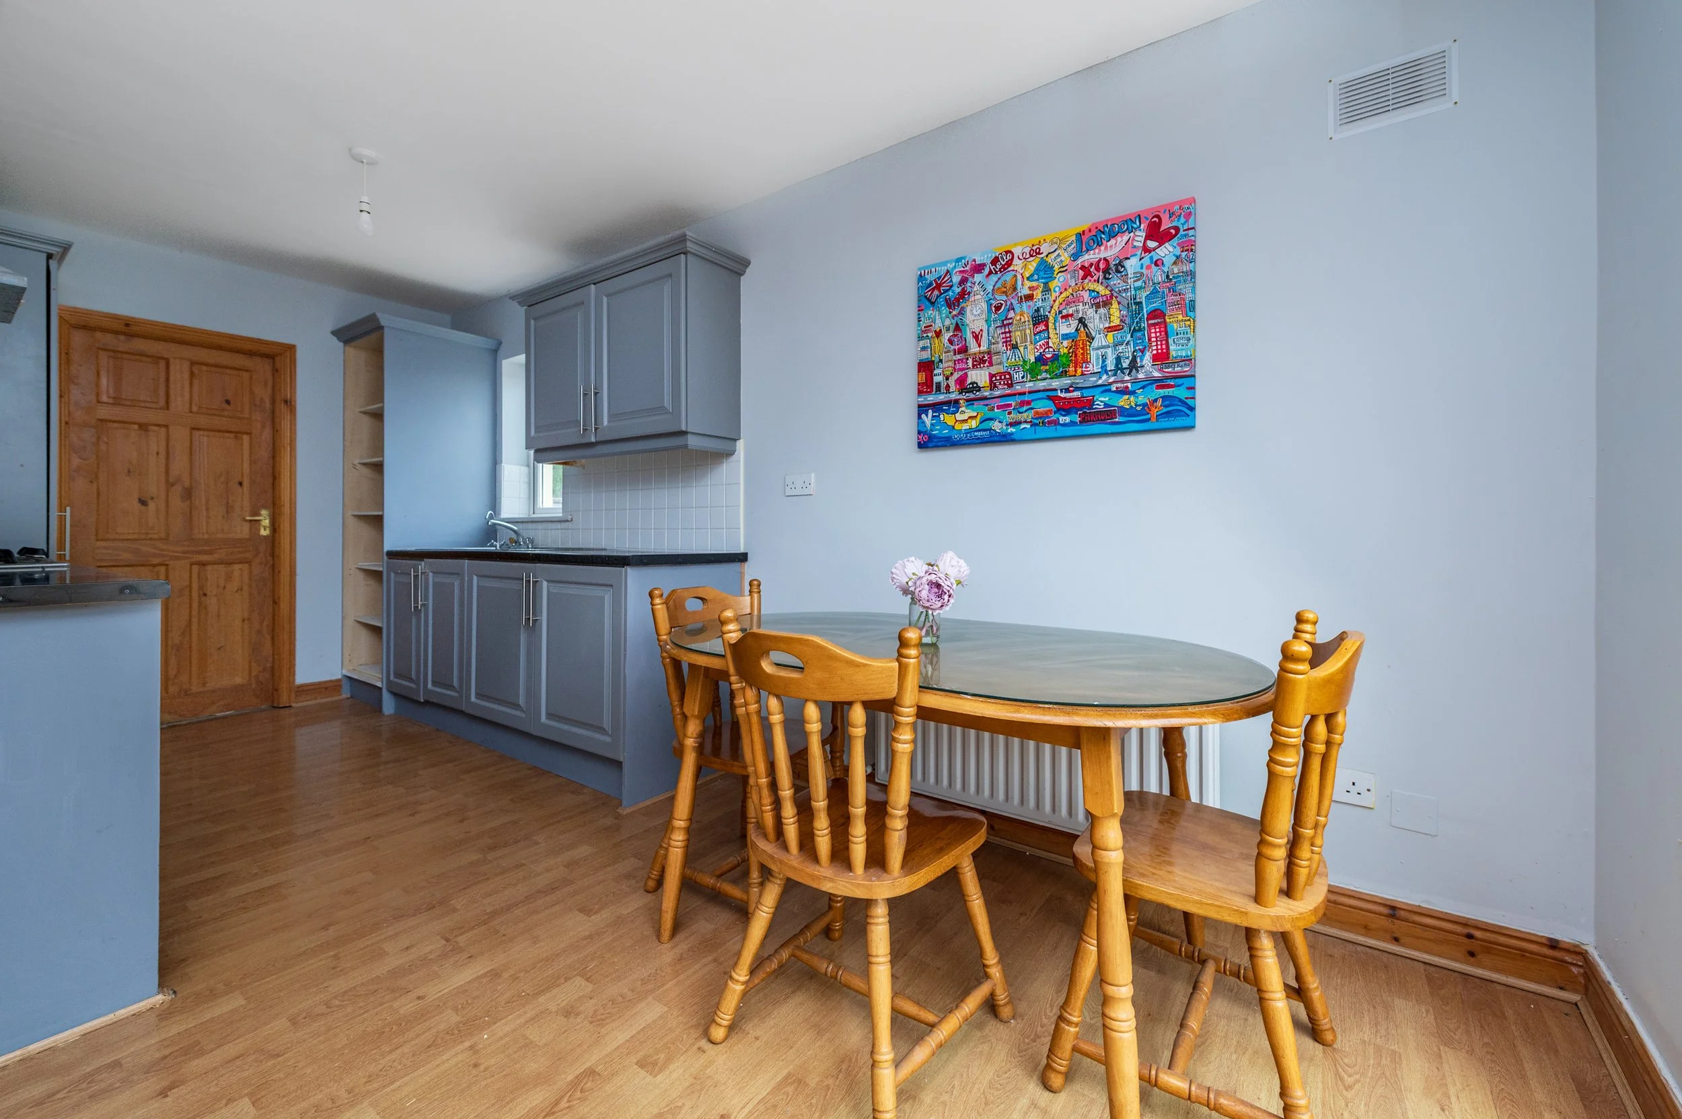
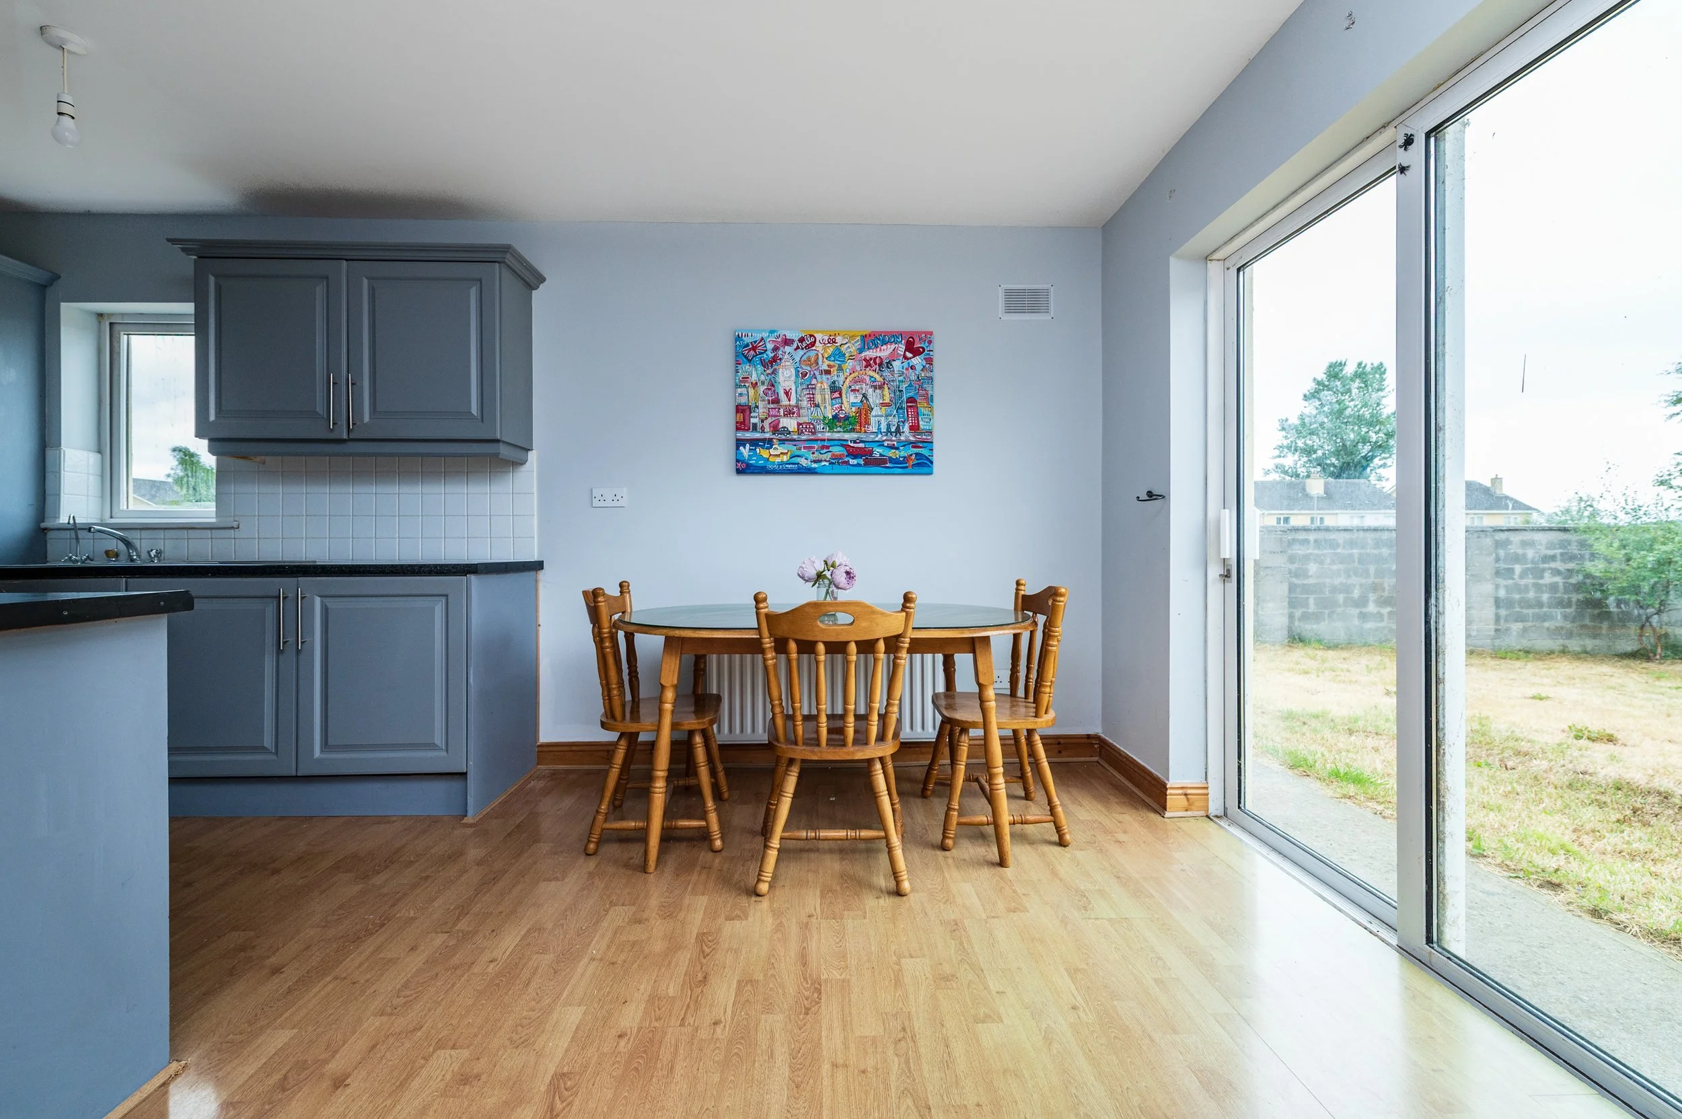
Kitchen (7.87 x 17.42 ft) (2.40 x 5.31 m)
With laminate flooring, built-in ground and eye level units, tiled surround, stainless steel sink, gas hob and oven.
Utility Room
With tiled floor.
Guest WC
w.c., w.h.b.
Office/Playroom (7.87 x 11.15 ft) (2.40 x 3.40 m)
With laminate flooring.
Dining Room (8.30 x 16.34 ft) (2.53 x 4.98 m)
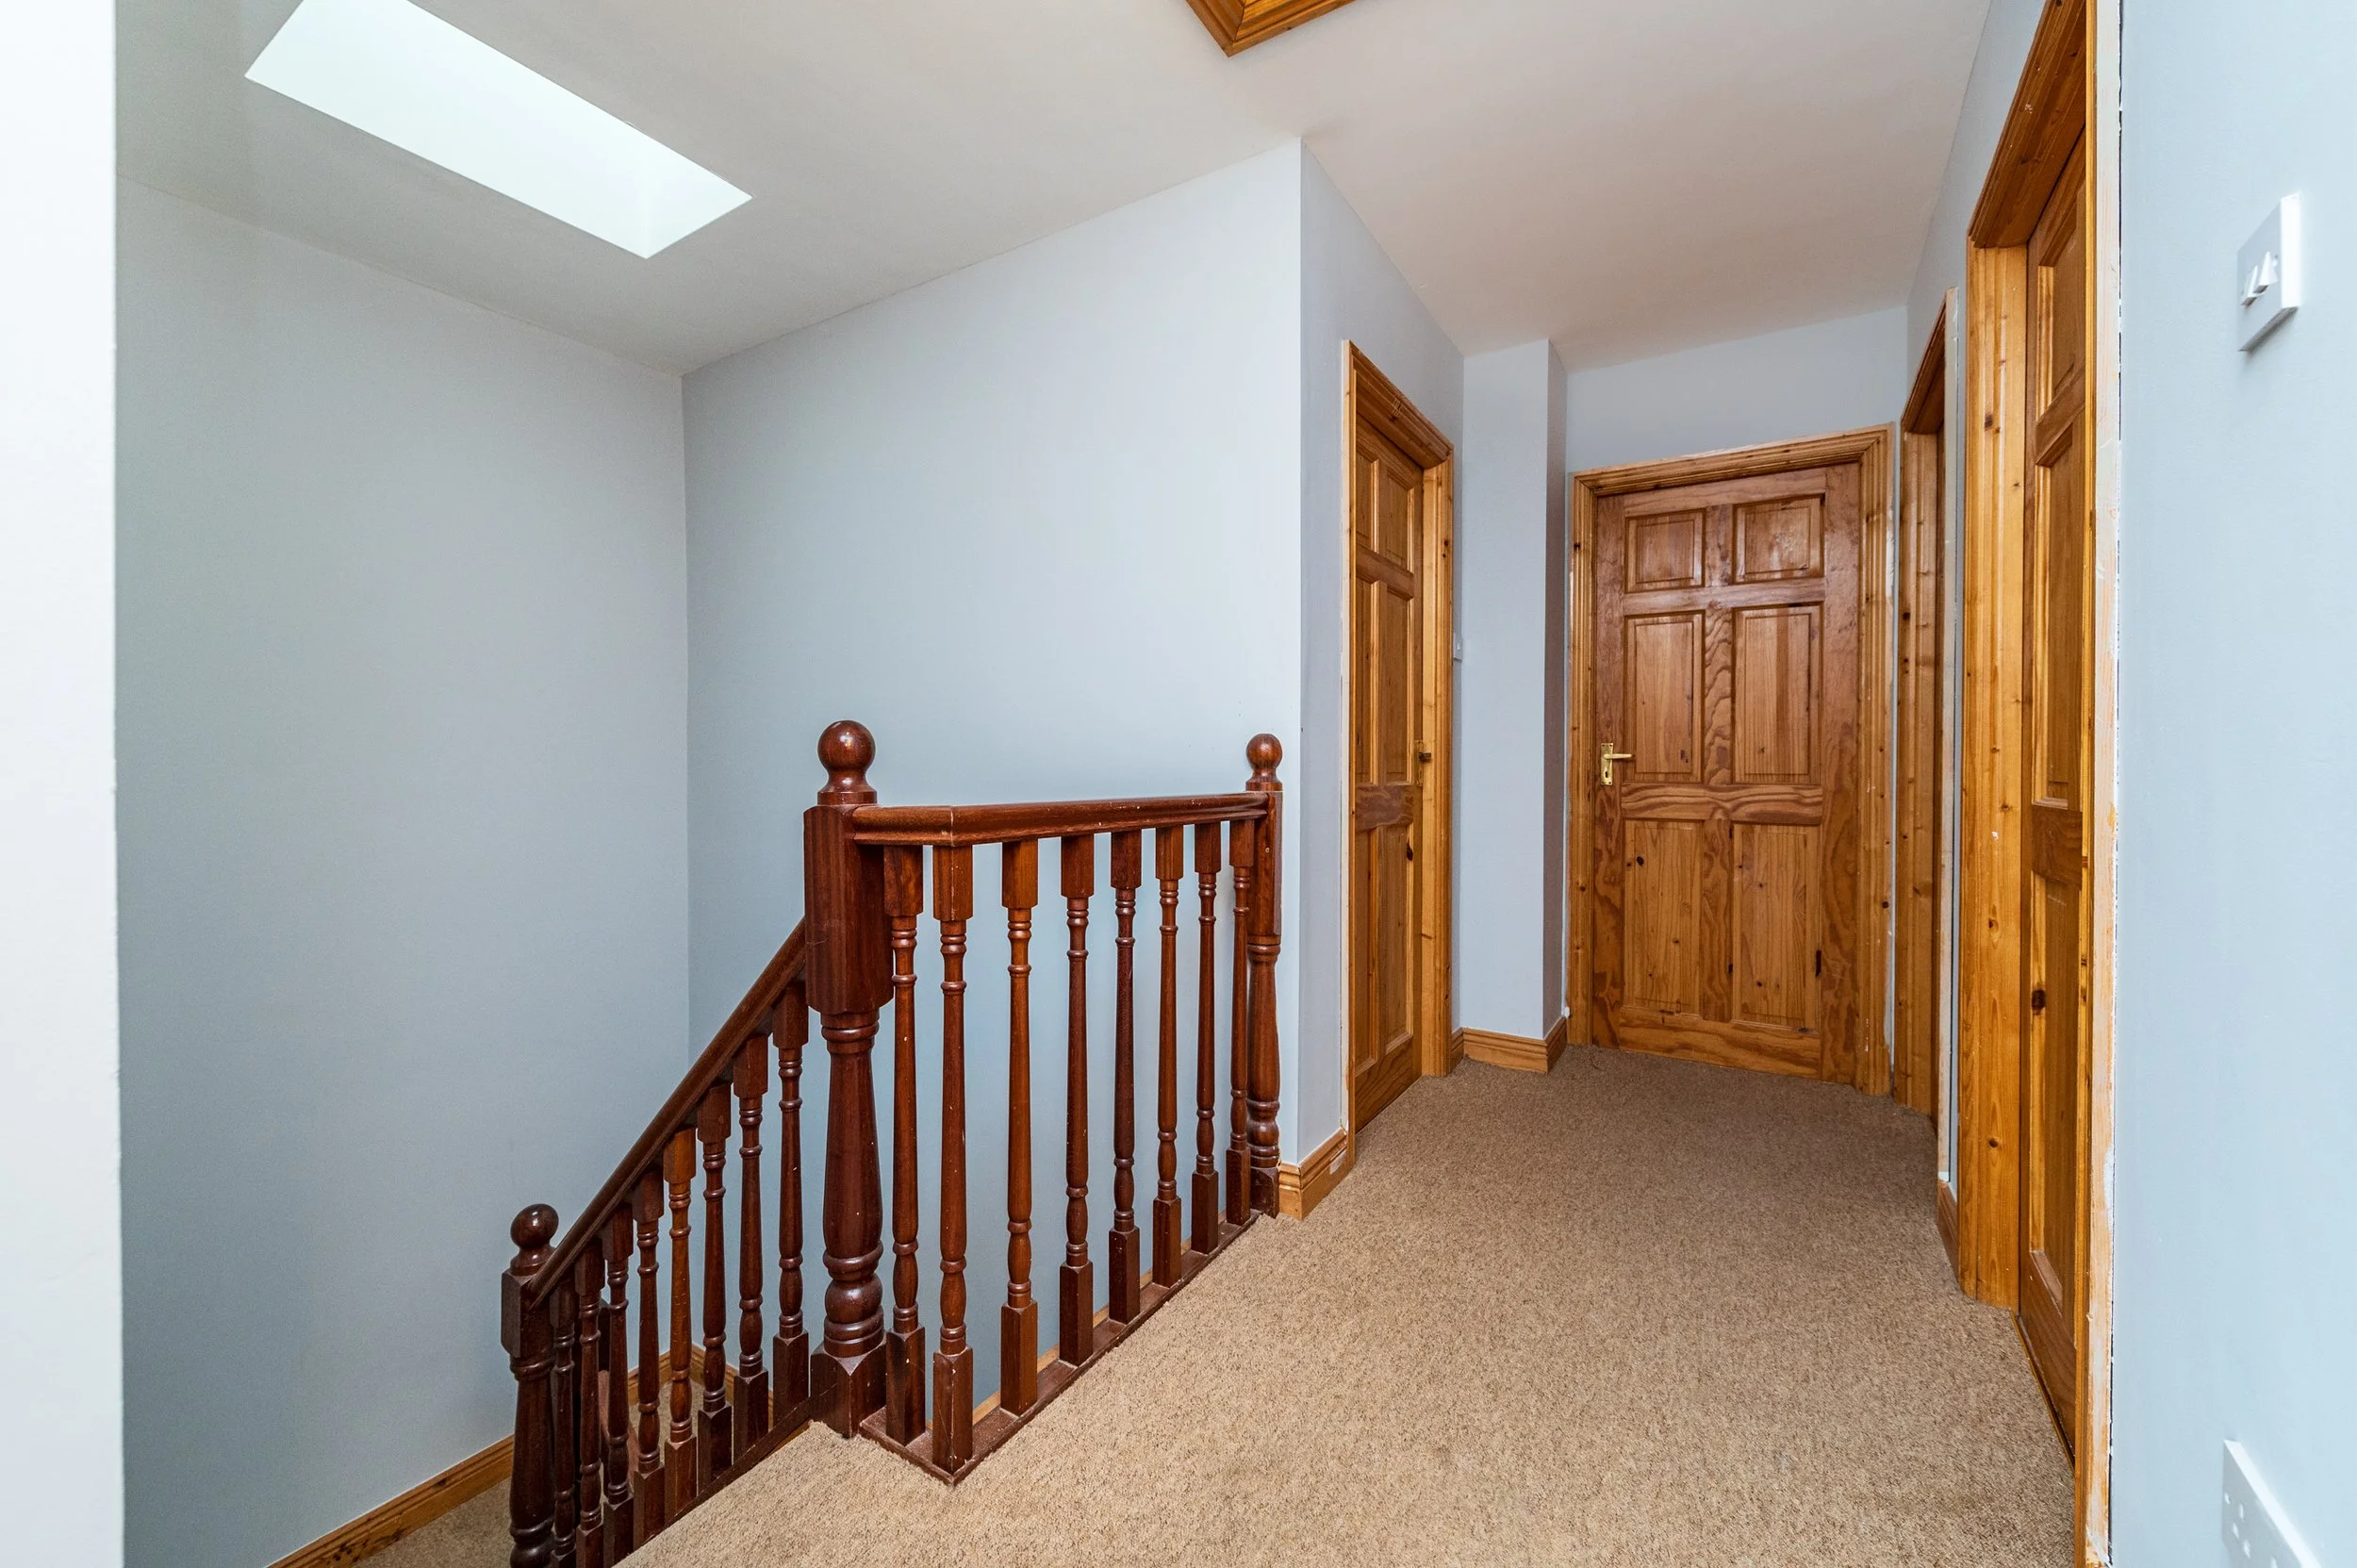
First Floor
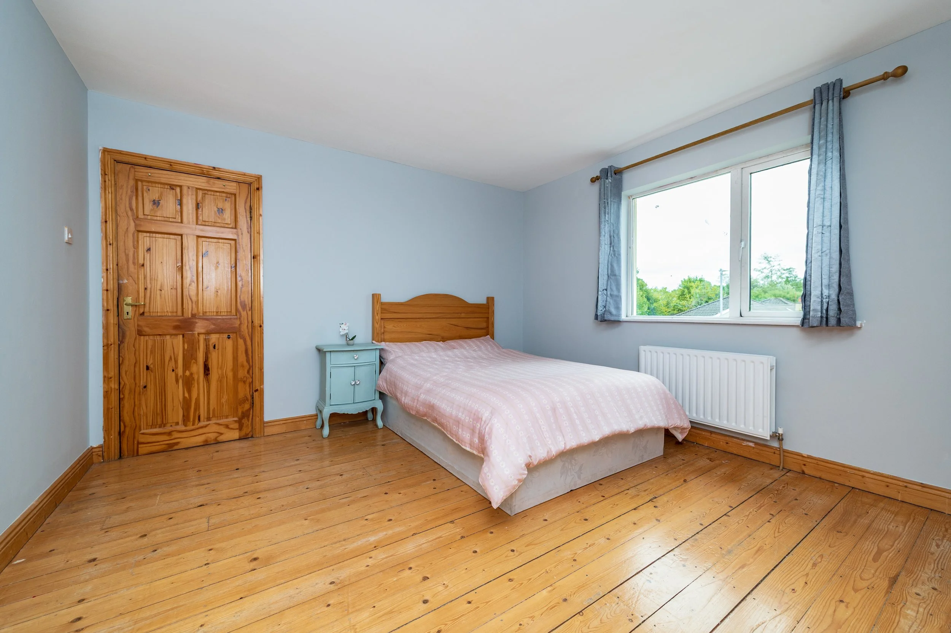
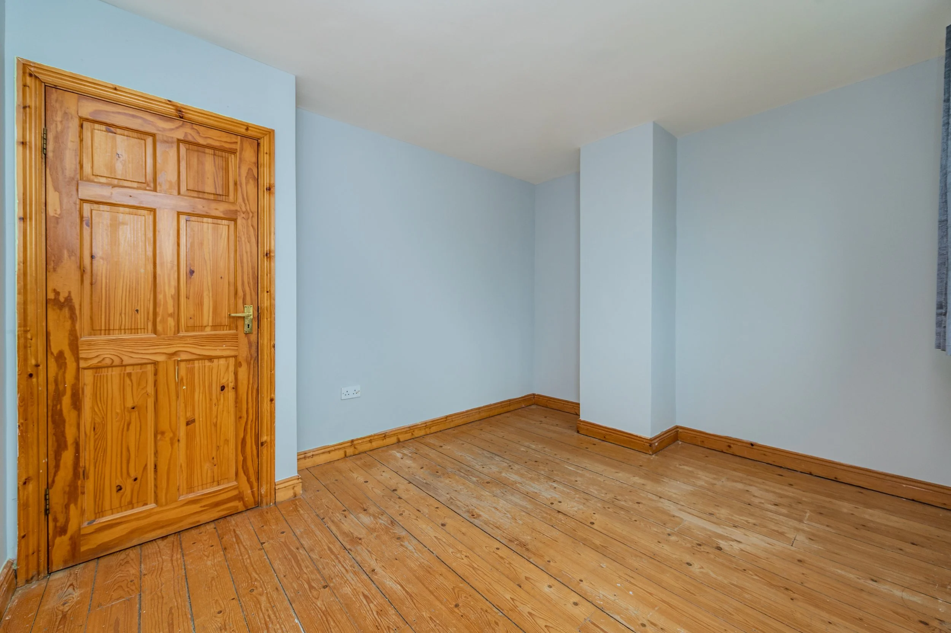
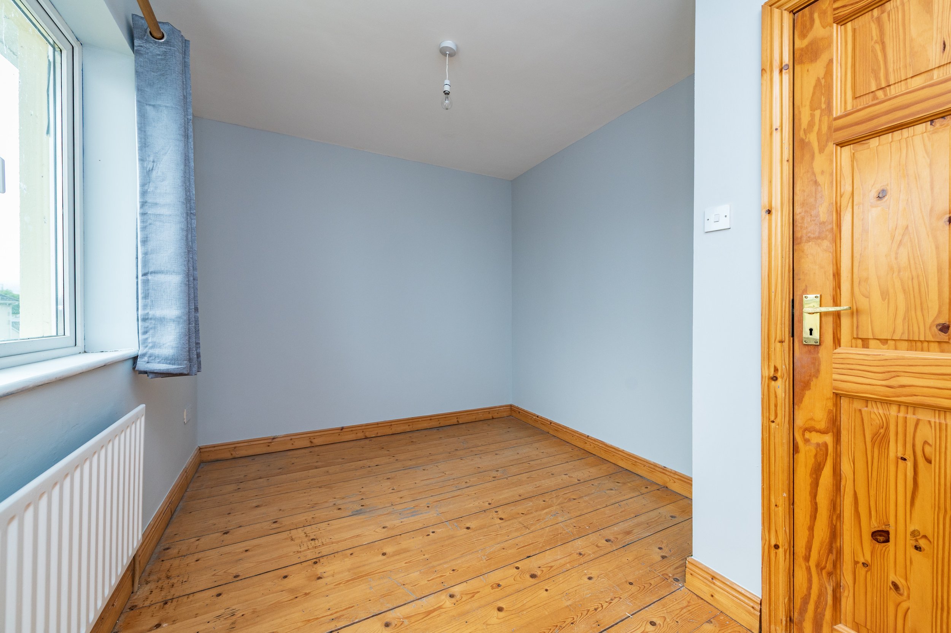
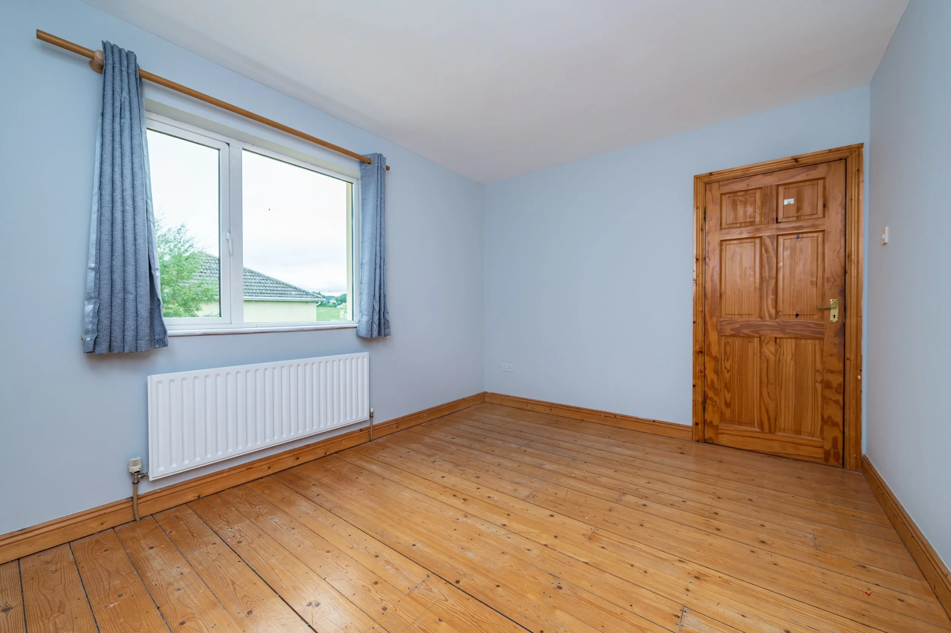
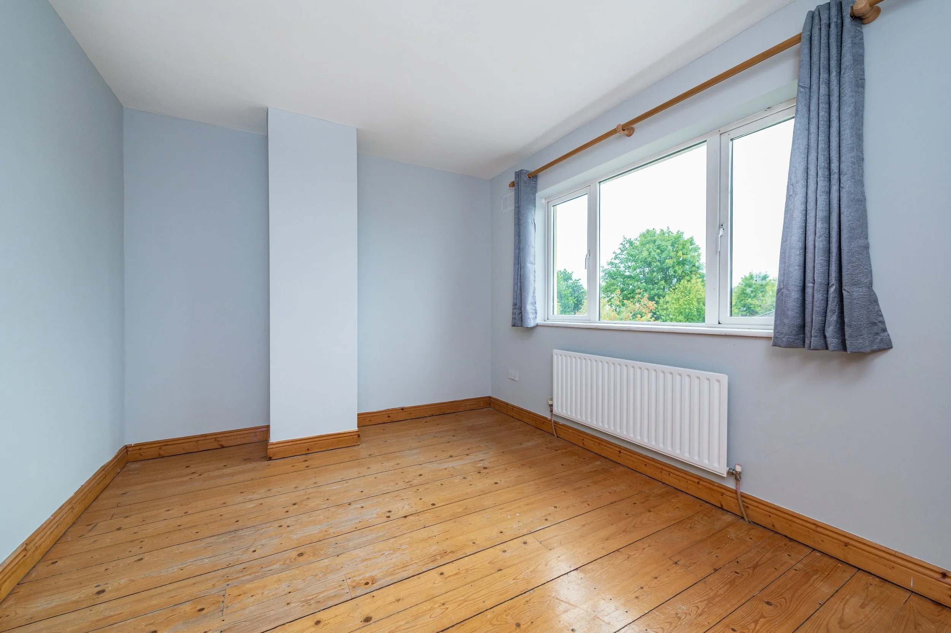
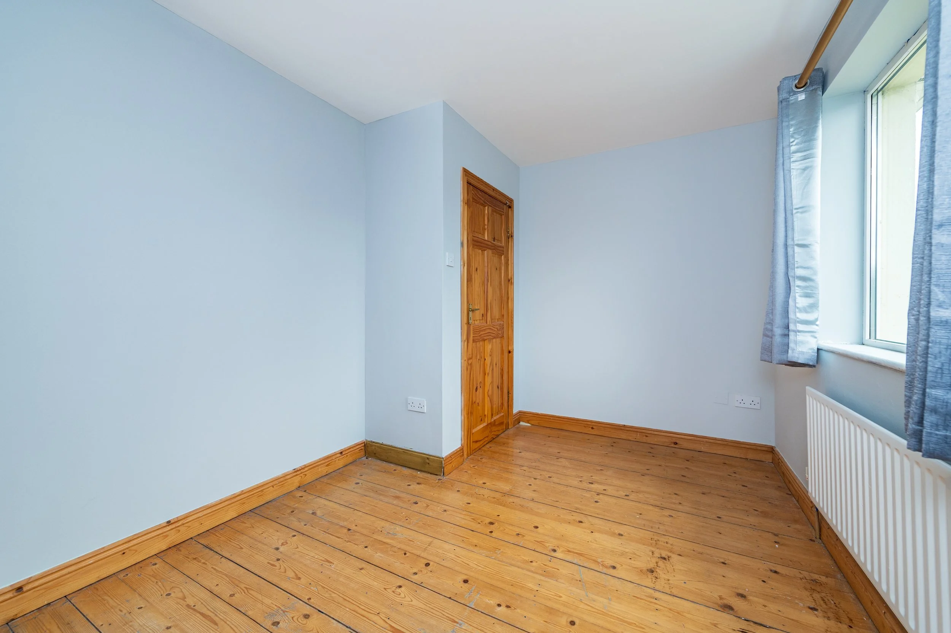
Bedroom 1 (9.61 x 11.94 ft) (2.93 x 3.64 m)
With timber floor.
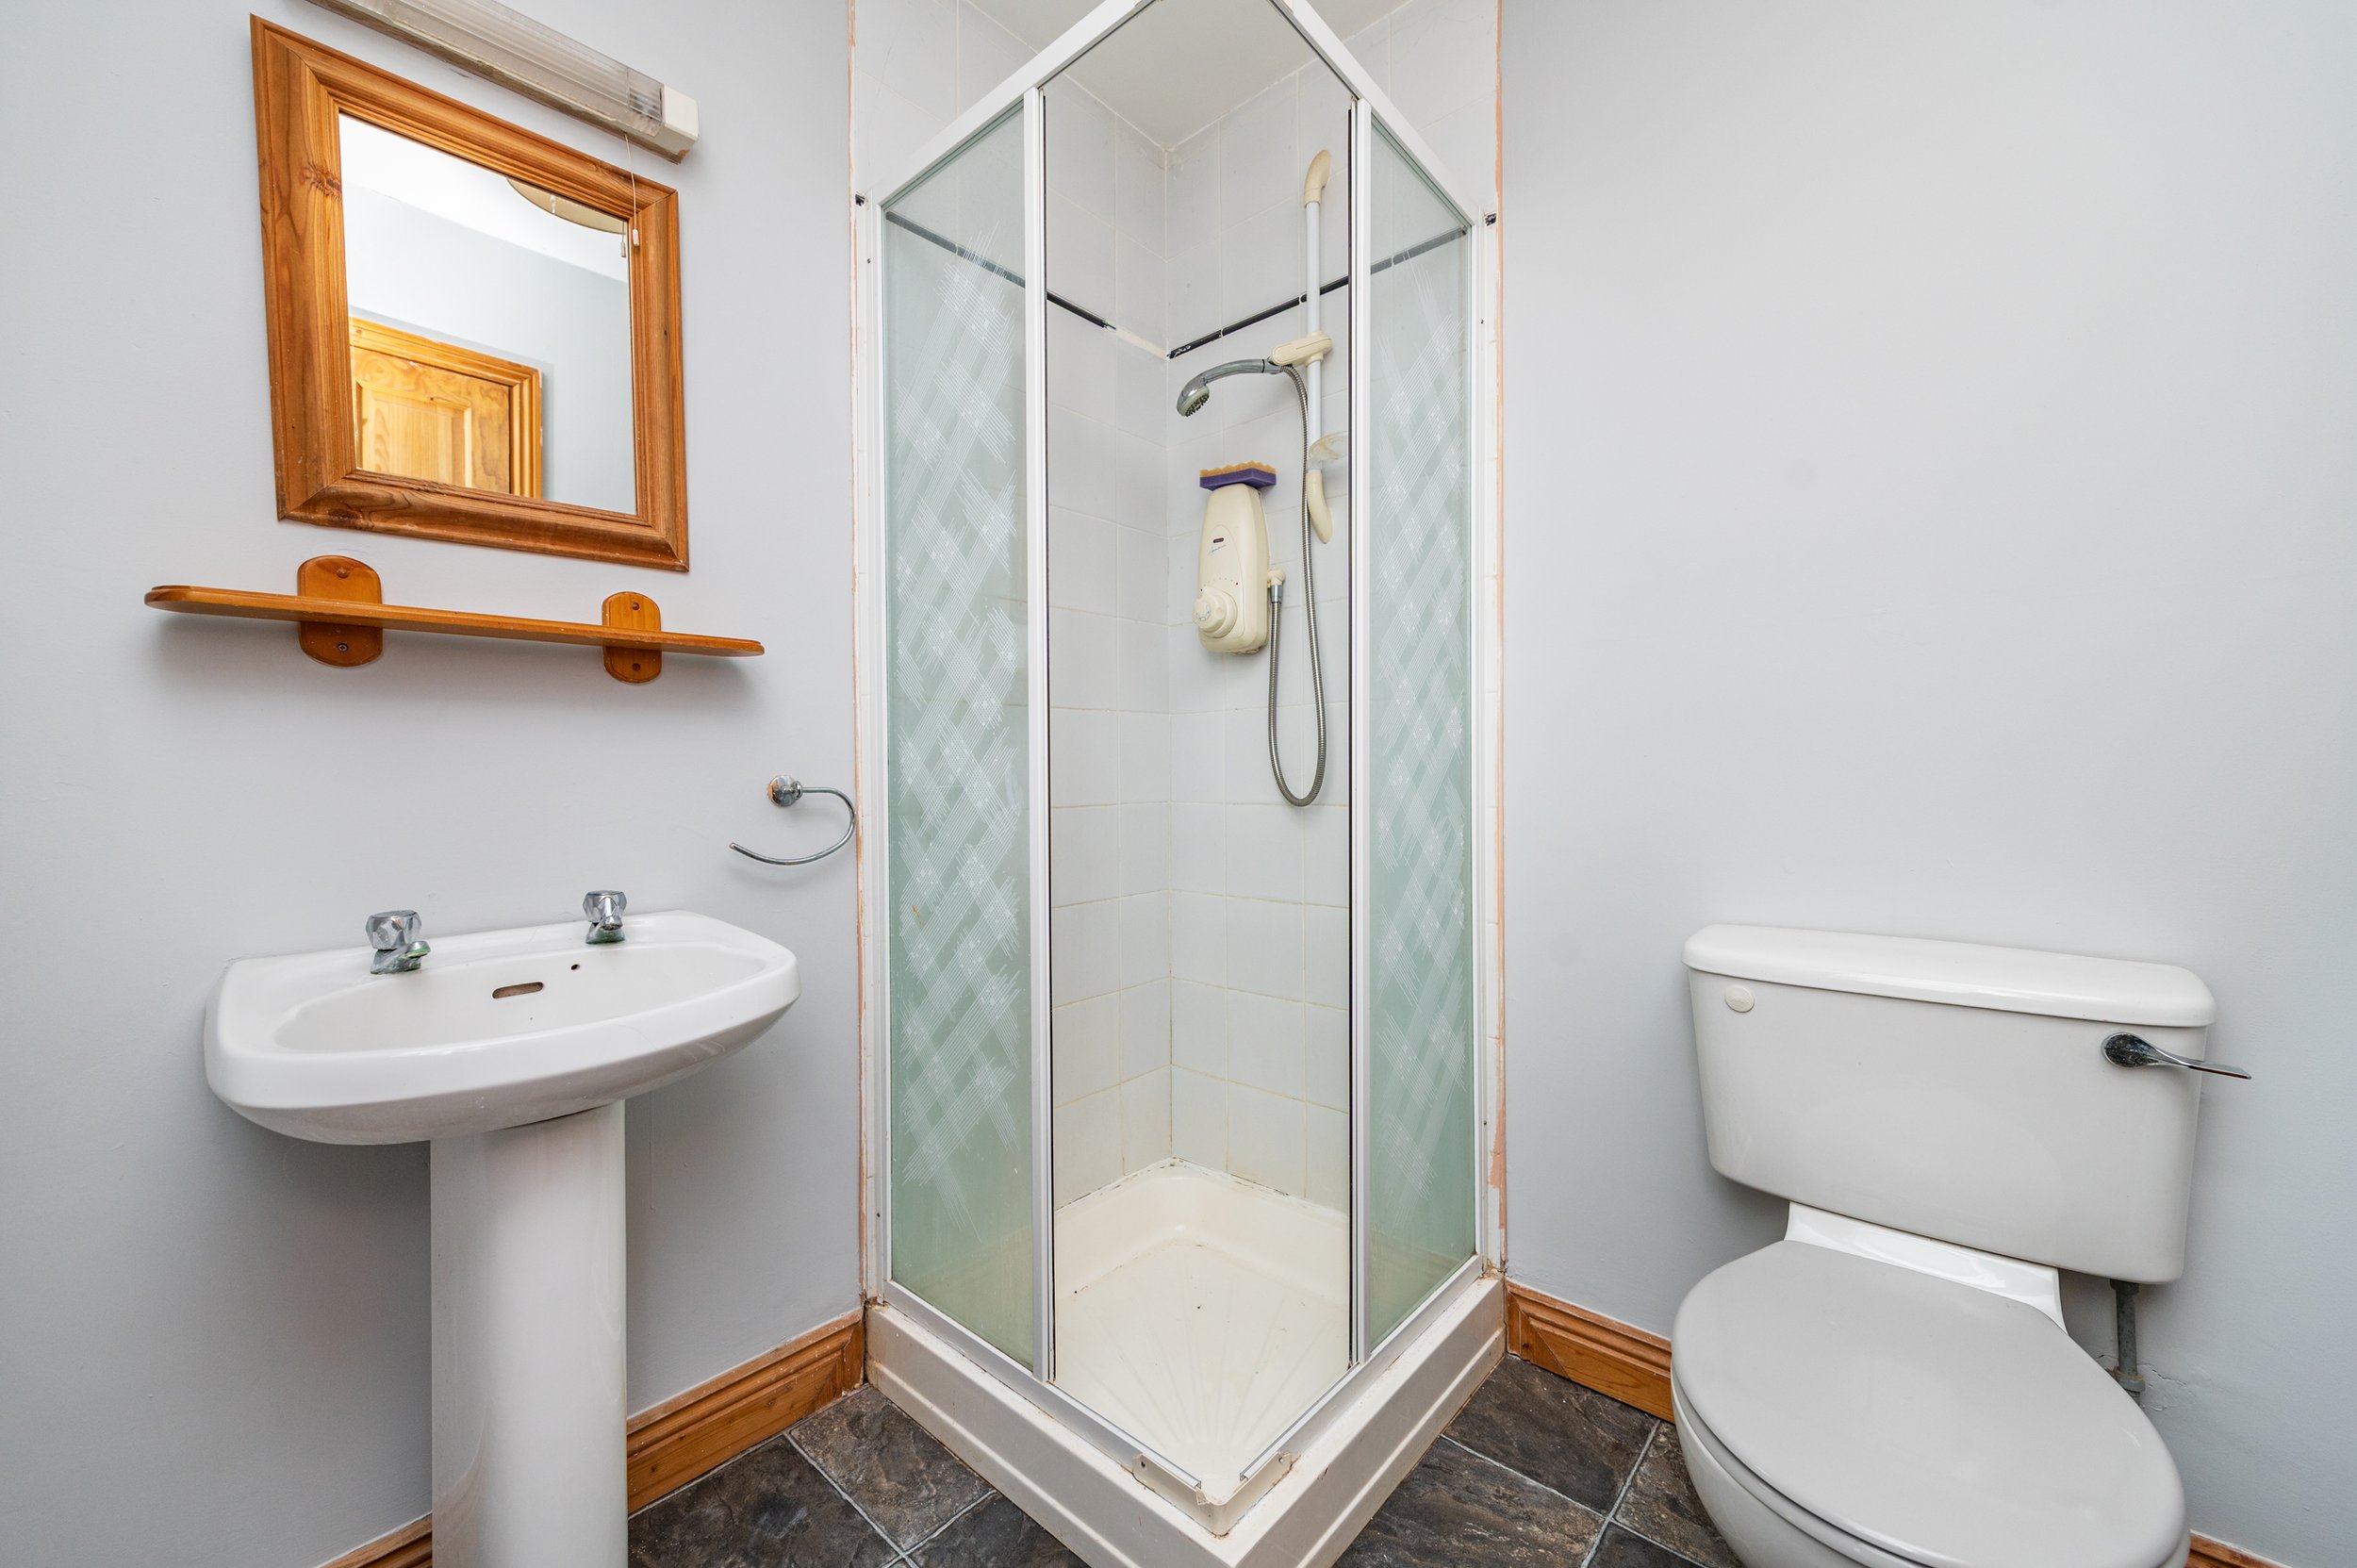
En-suite
Tiled, w.c., w.h.b., and electric shower.
Bedroom 2 (11.98 x 12.17 ft) (3.65 x 3.71 m)
With timber floor.
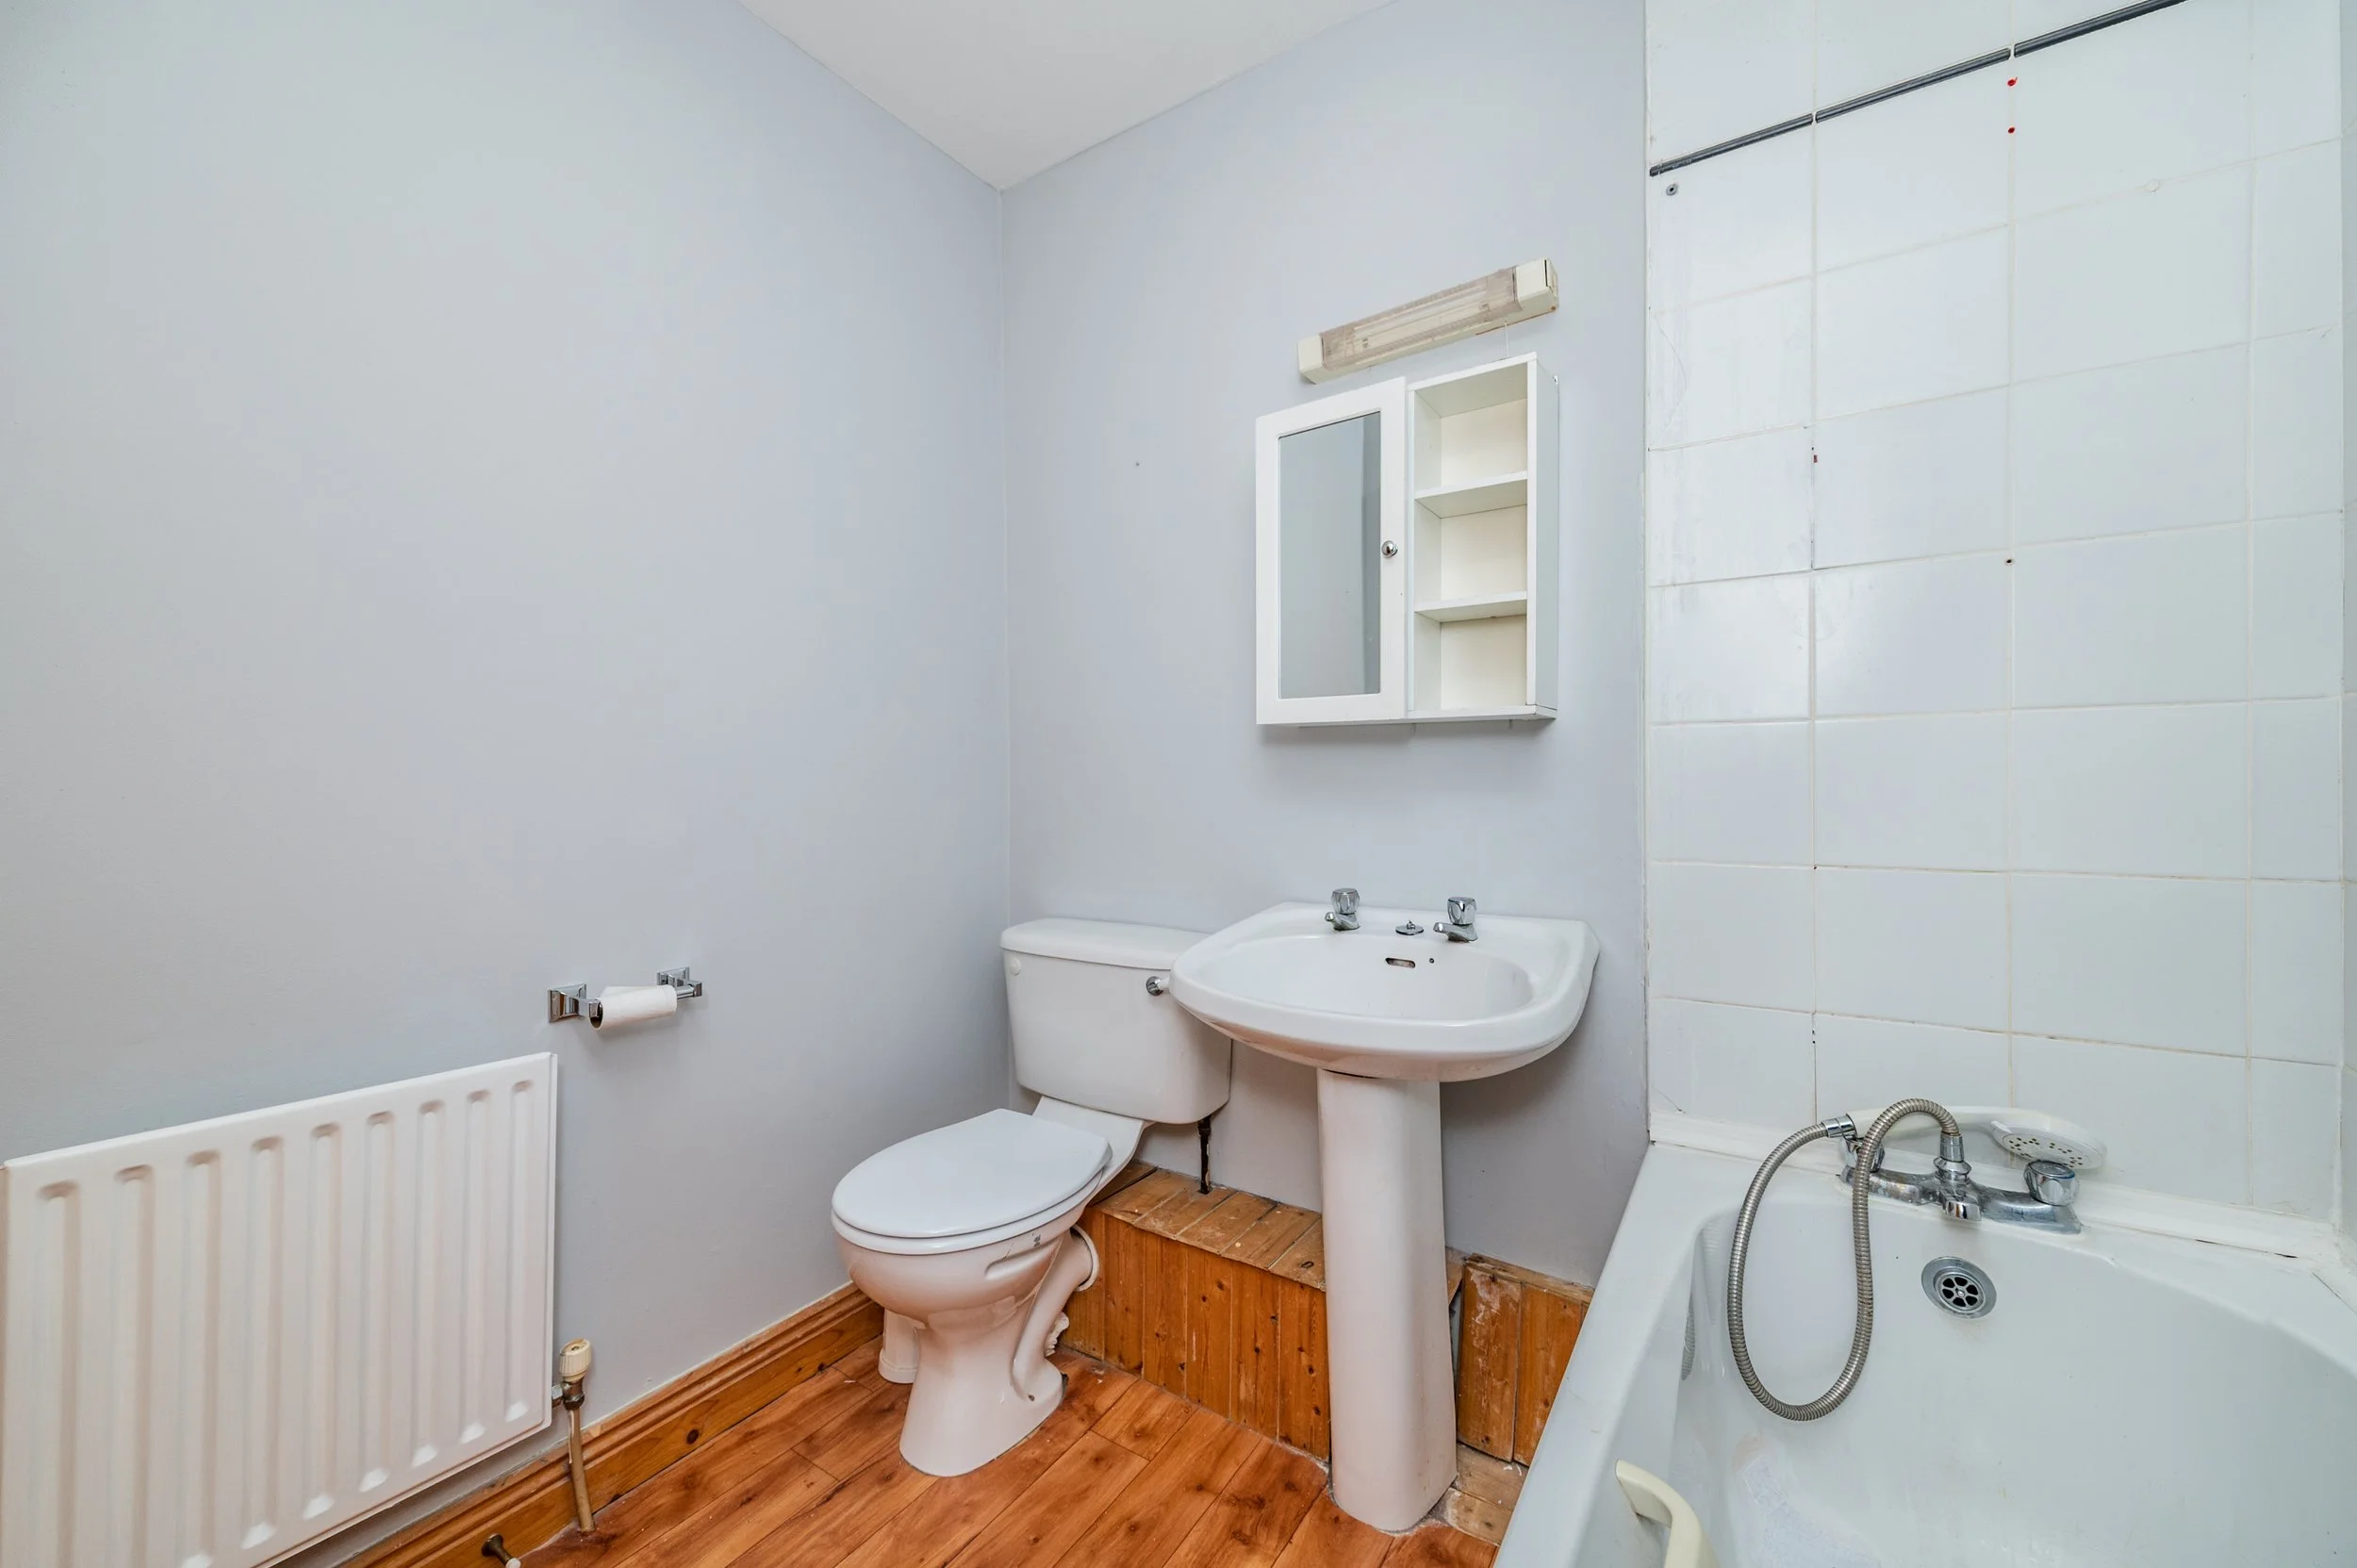
Bathroom
w.c., w.h.b., bath with tiled surround and shower attachment.
Bedroom 3 (9.84 x 12.01 ft) (3.00 x 3.66 m)
With timber floor.
Bedroom 4 (8.56 x 11.91 ft) (2.61 x 3.63 m)
With timber floor.