
 Image 1 of 1
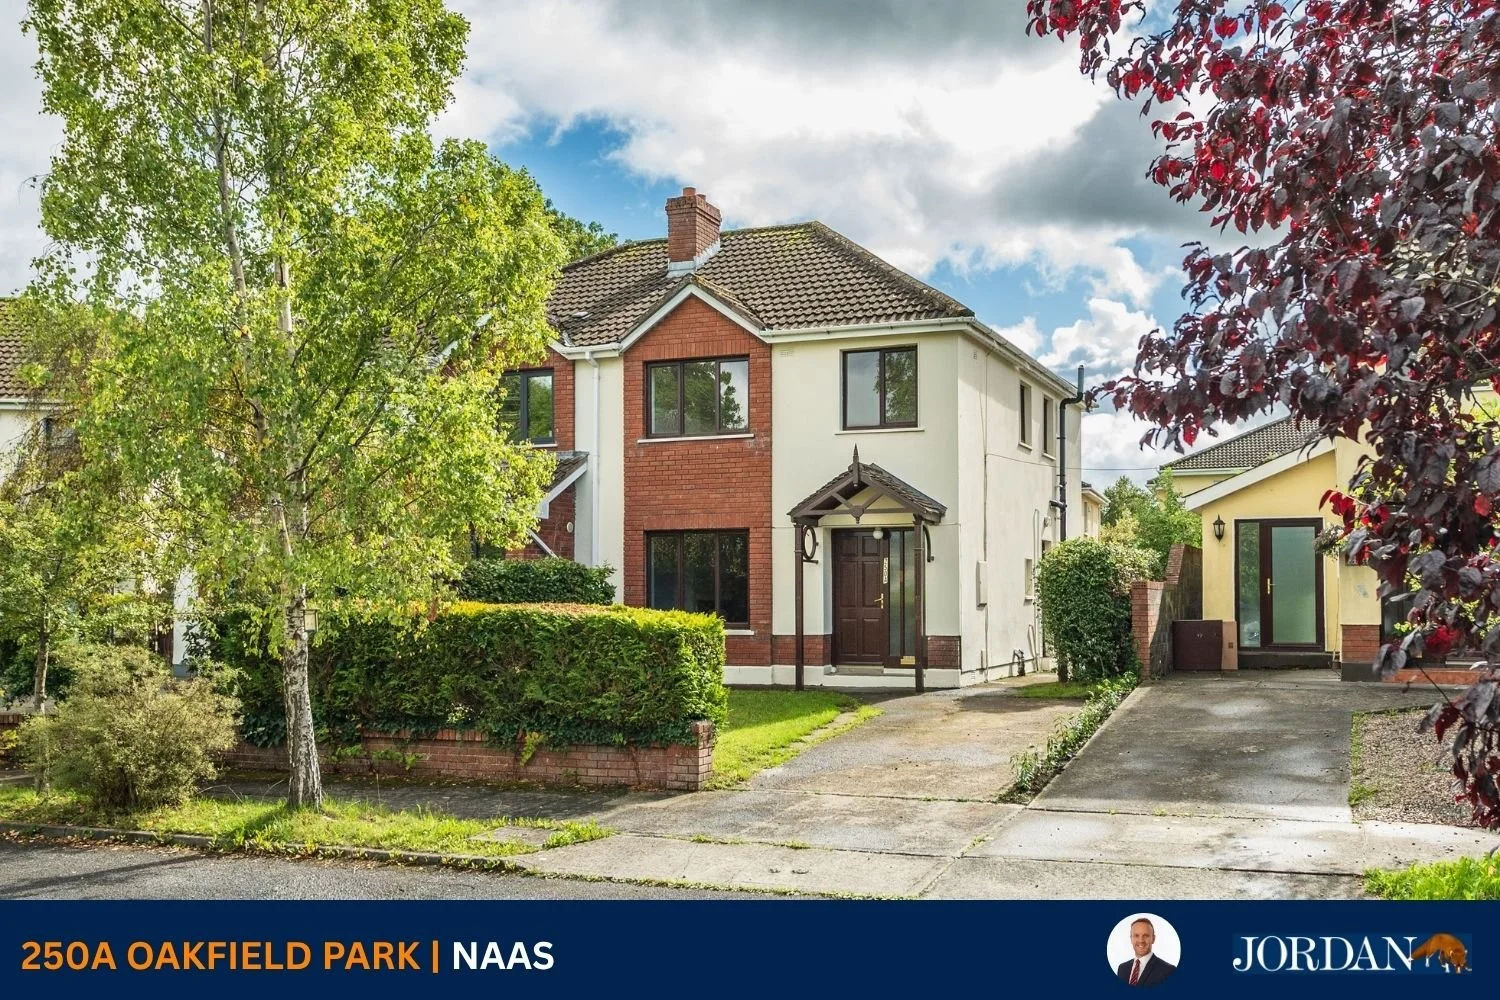
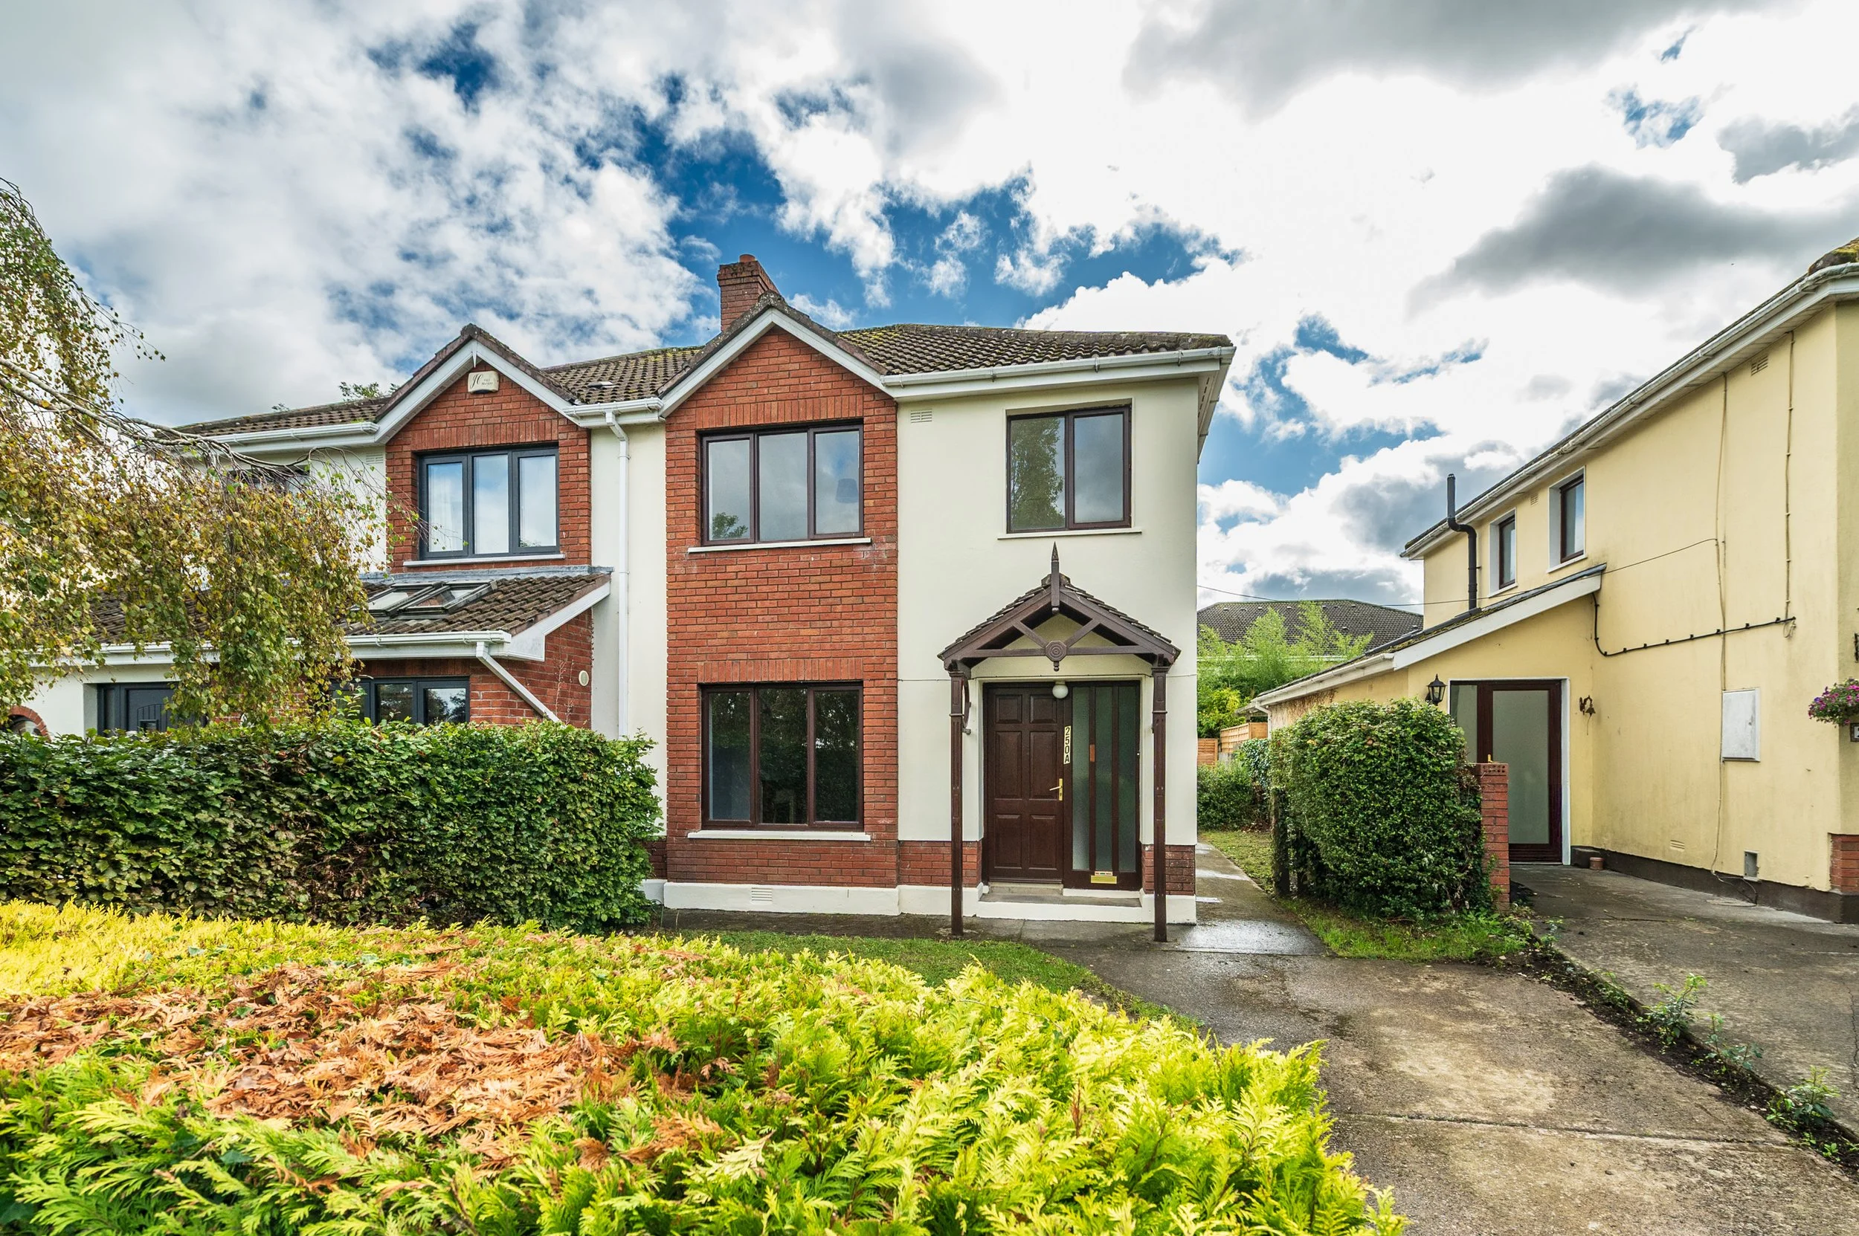
250A Oakfield Park, Naas, Co. Kildare
FEATURES
Price: €380,000
Bedrooms: 4
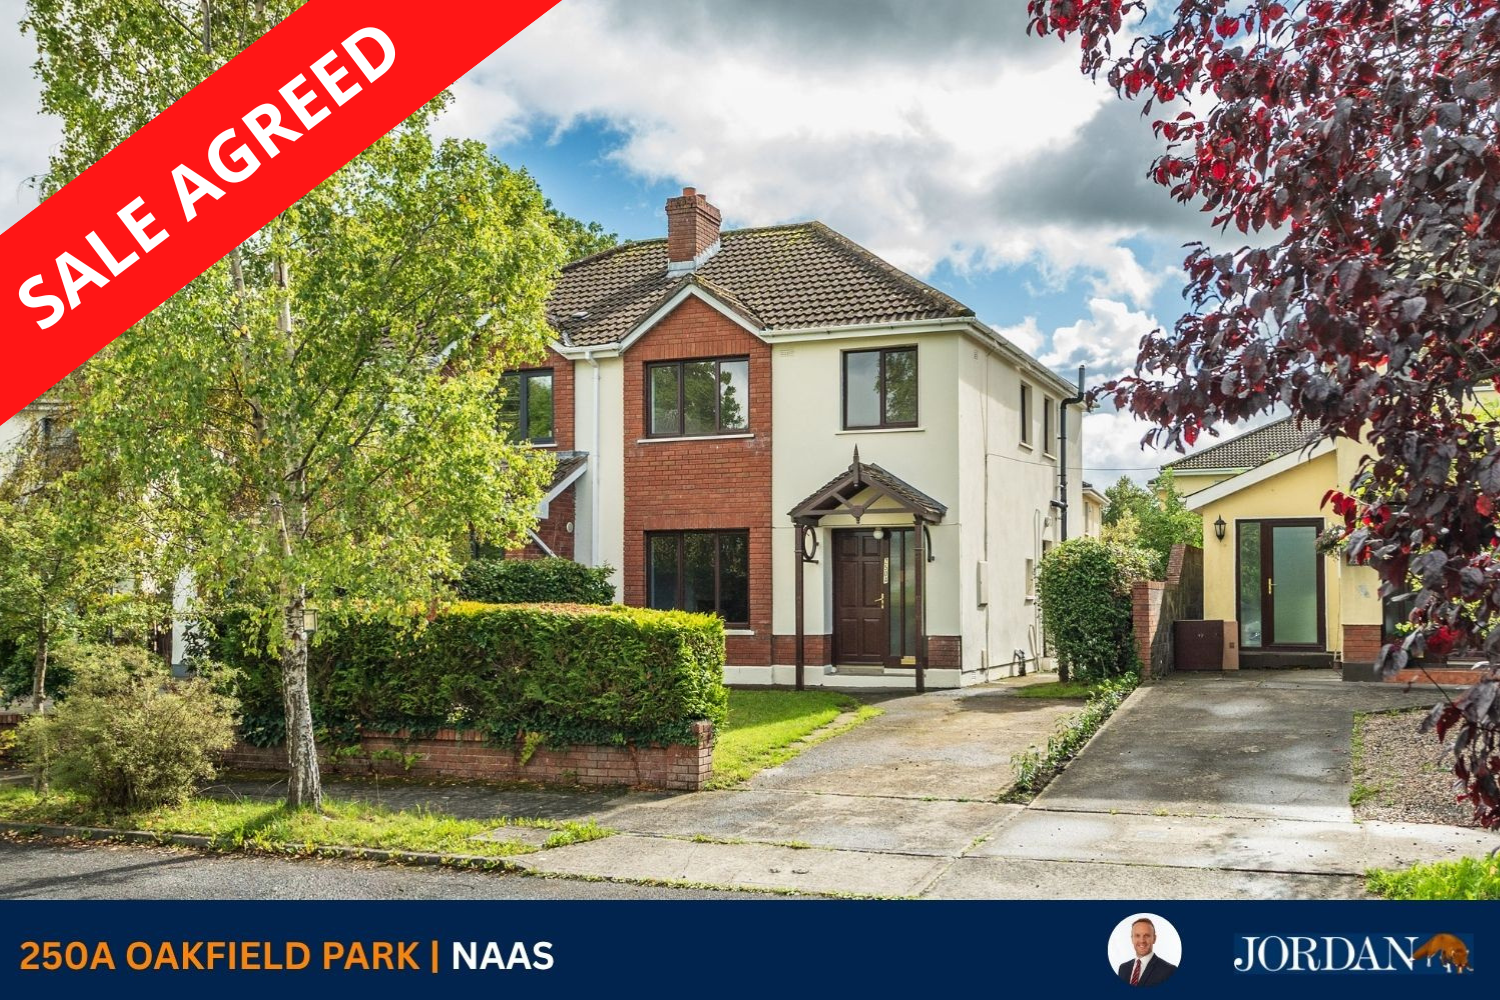
Status: Sale Agreed
Property Type: Semi-Detached
4 bedrooms
Ensuite
Concrete driveway to front
Dual oil fired/solid fuel central heating
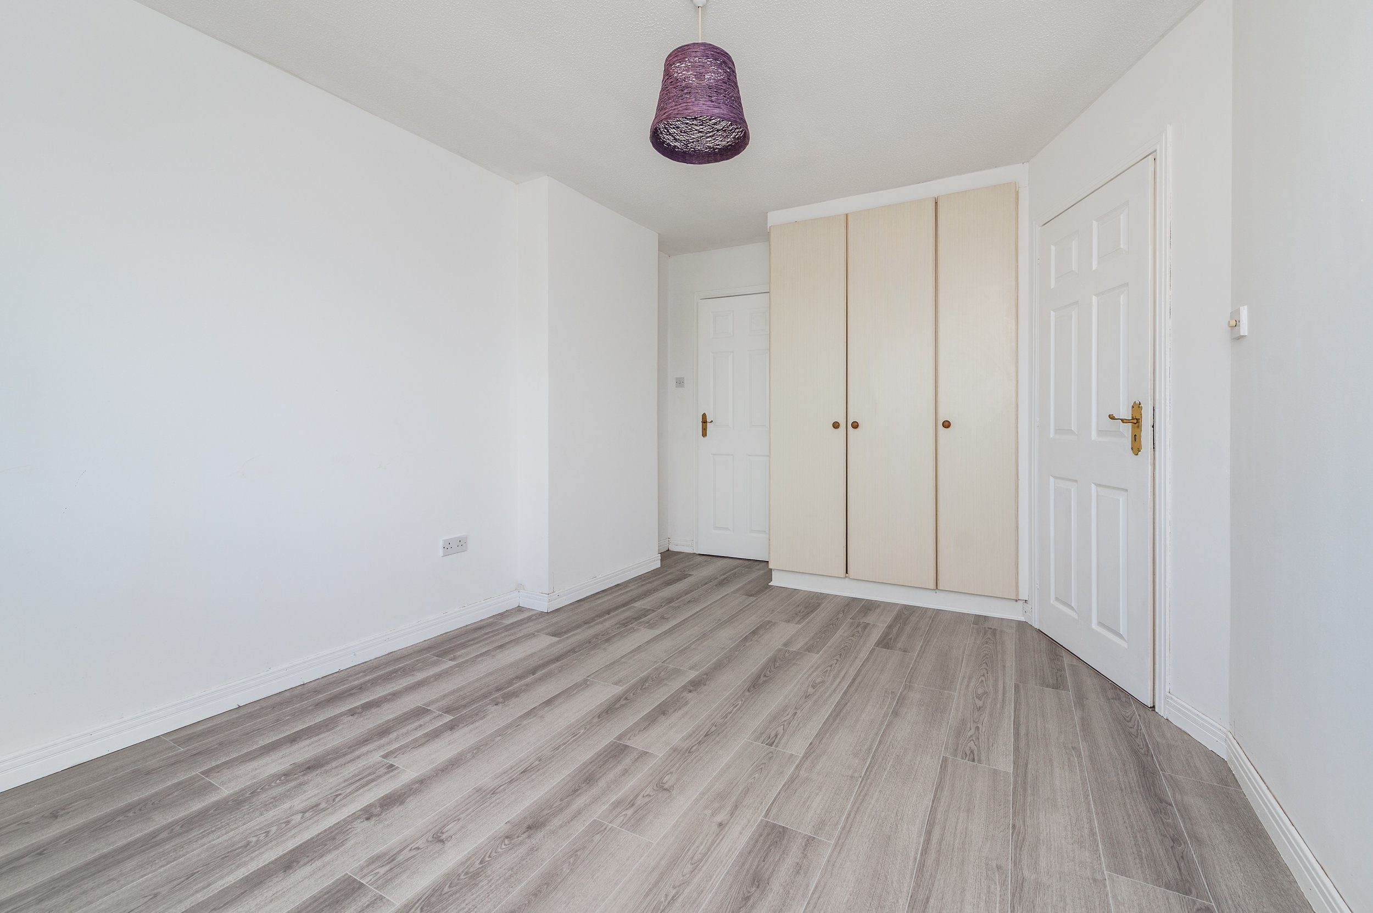
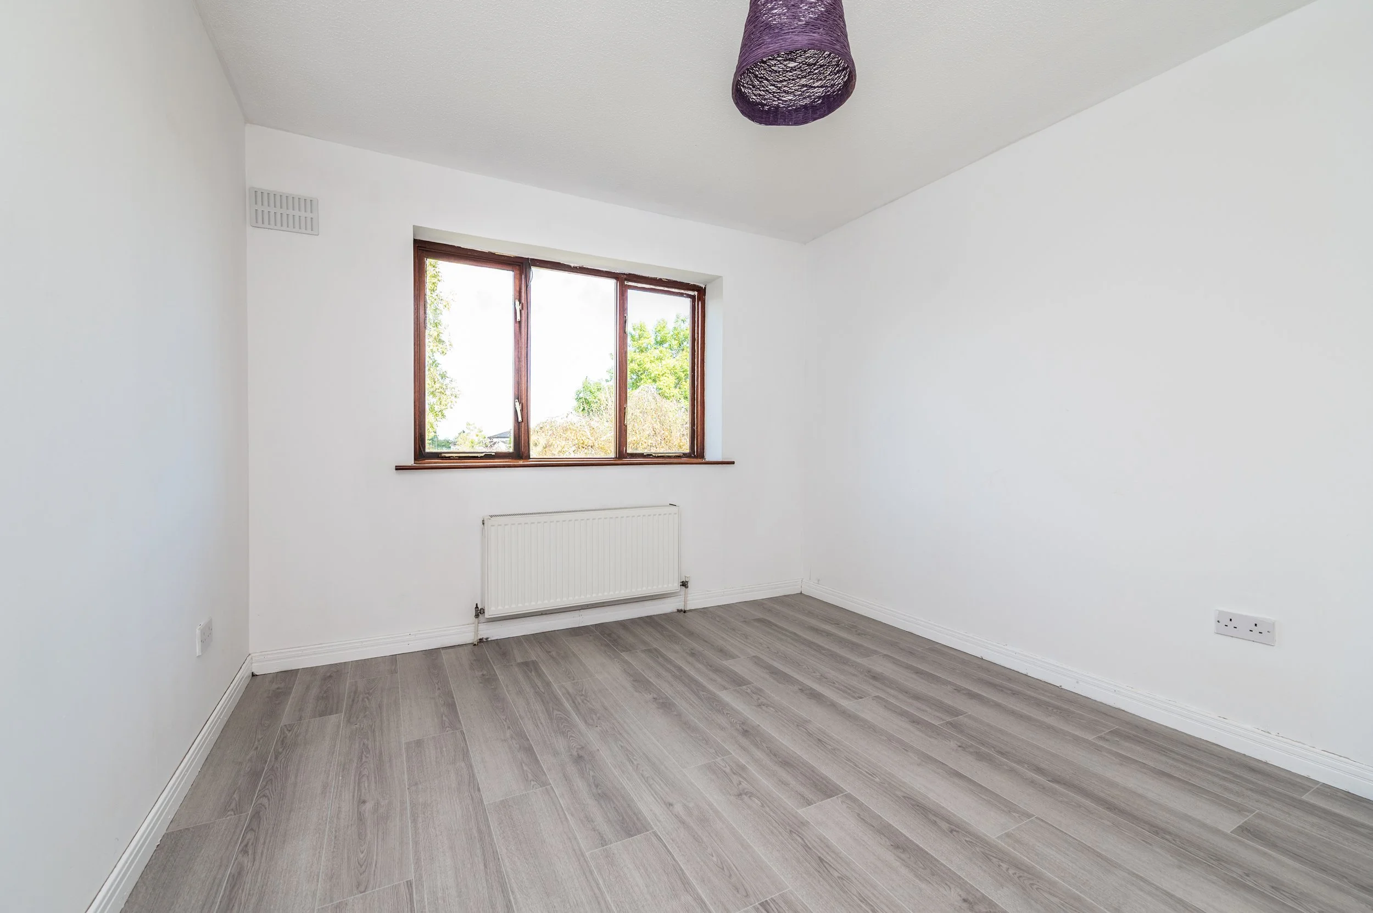
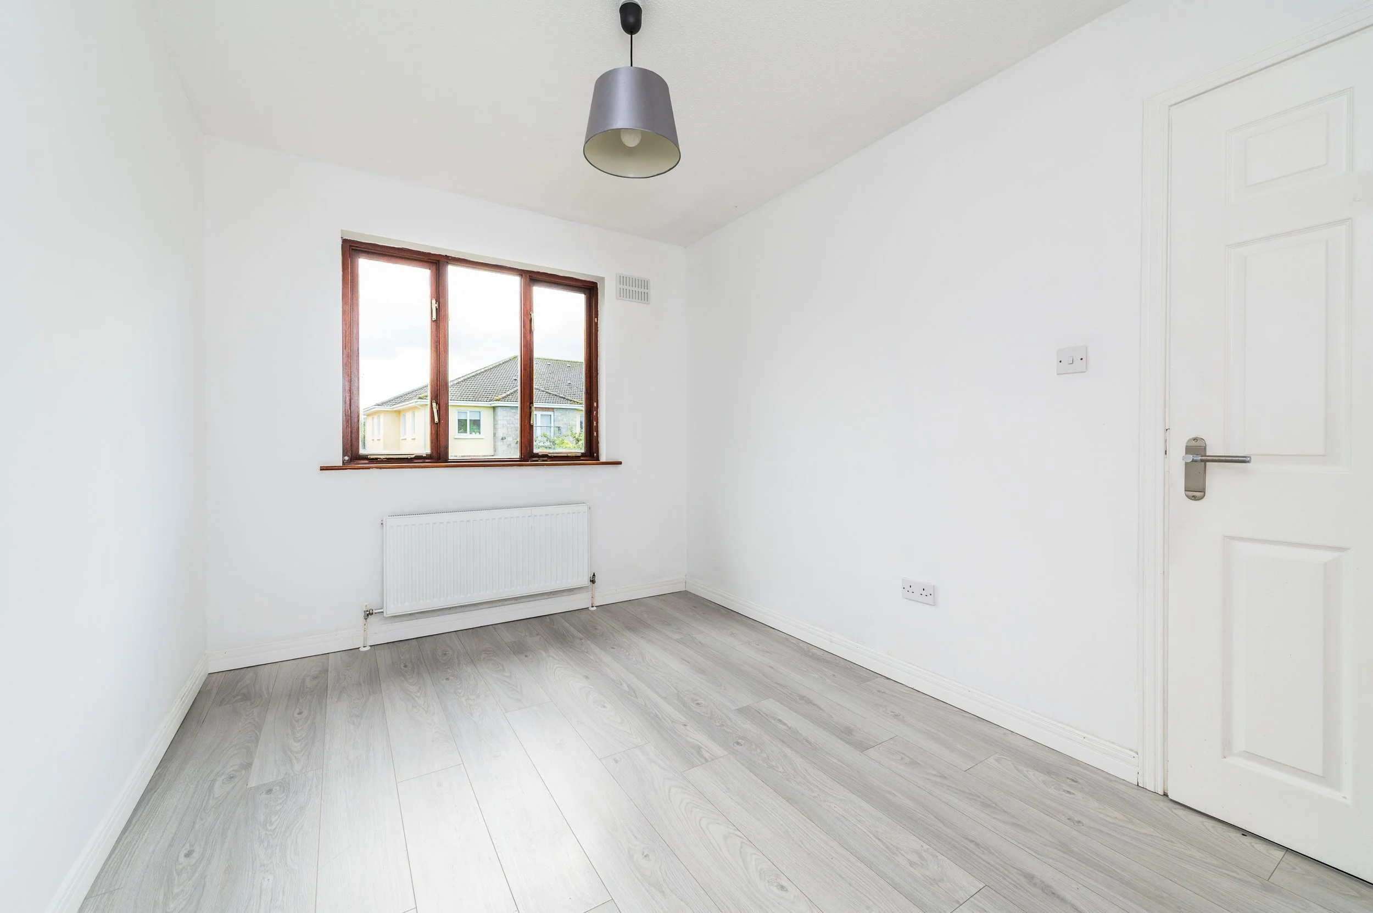
Recently painted throughout
Situated towards the end of a quiet cul-de-sac
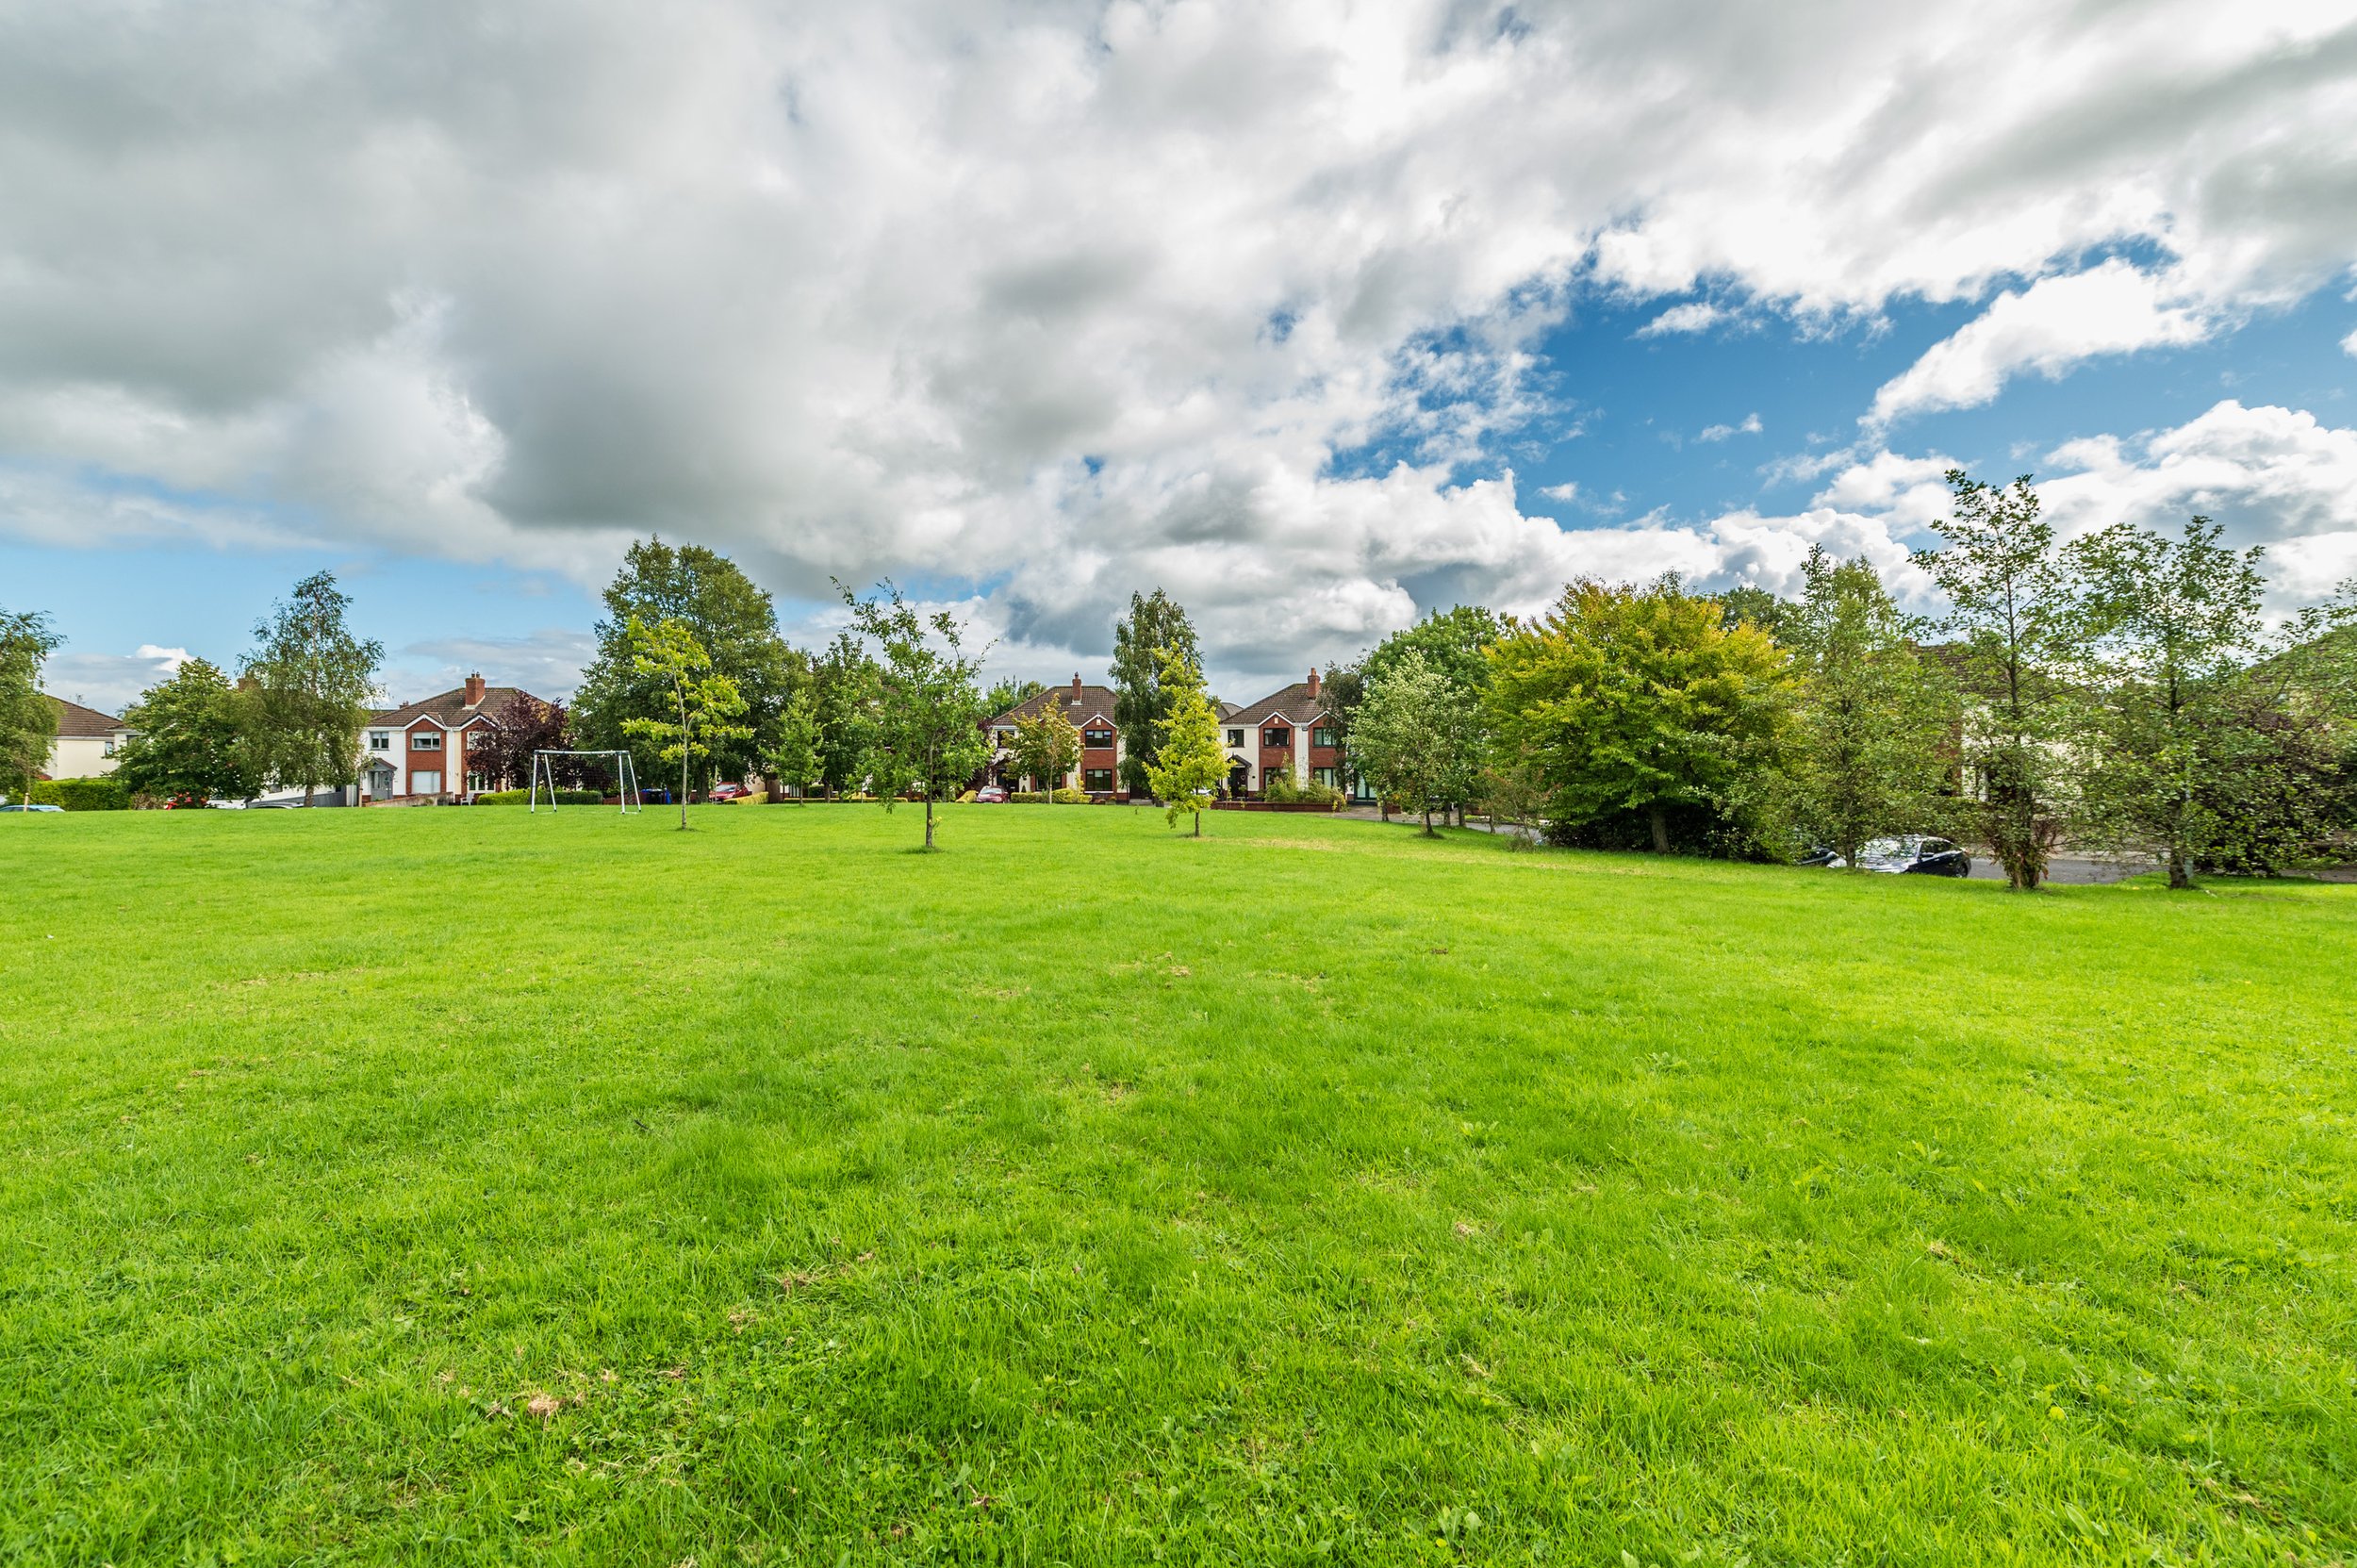
Overlooking a large green area to front
Excellent educational, recreational and shopping facilities
Close to the town centre
Good transportation network with bus, train and motorway closeby
LOCATION
250A Oakfield Park, Naas, Co. Kildare
DESCRIPTION
4 BED SEMI-DETACHED FAMILY HOME IN SOUGHT-AFTER LOCATION
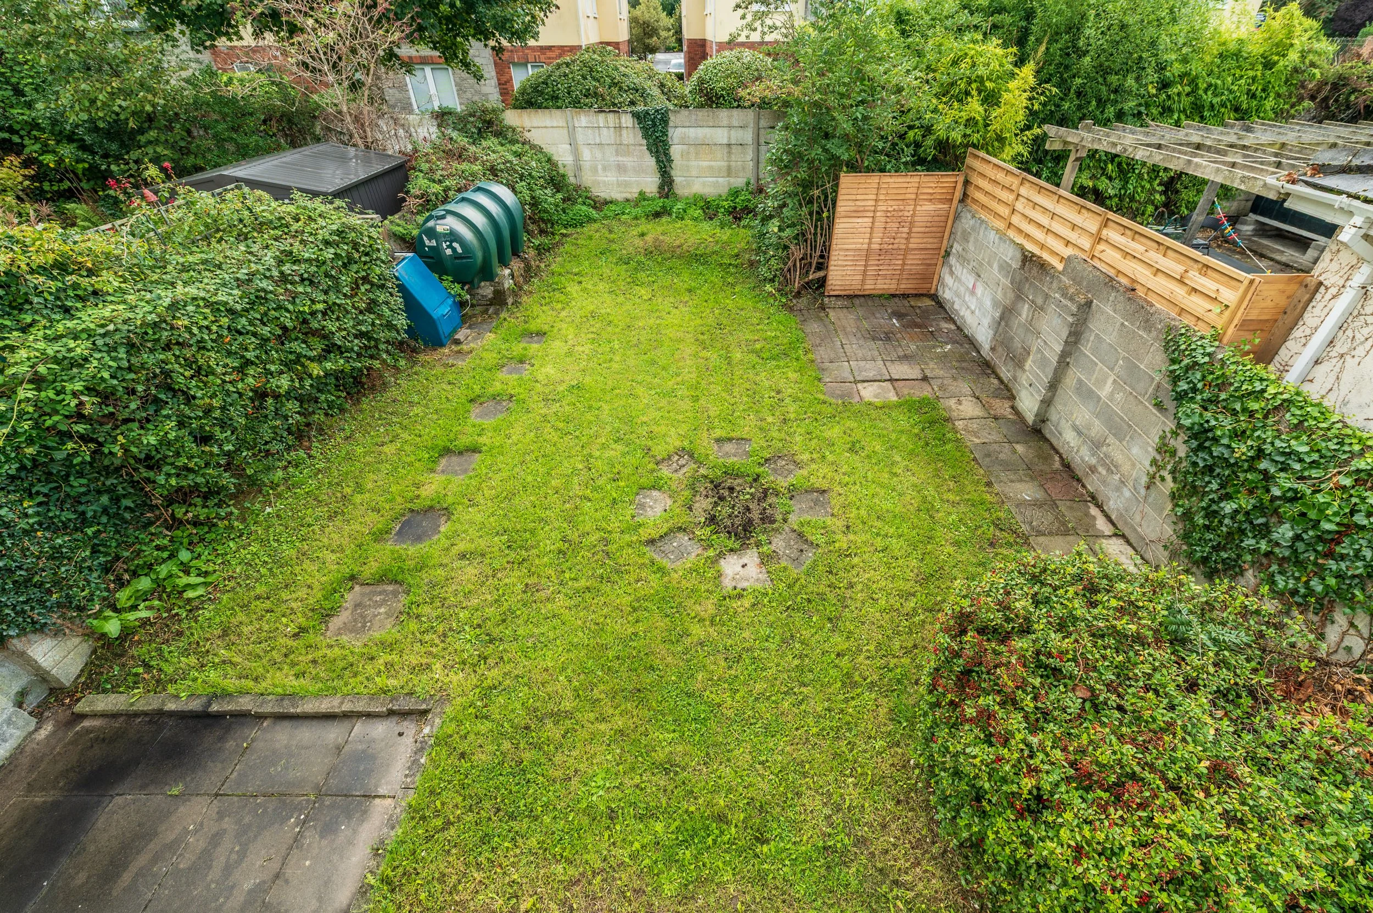
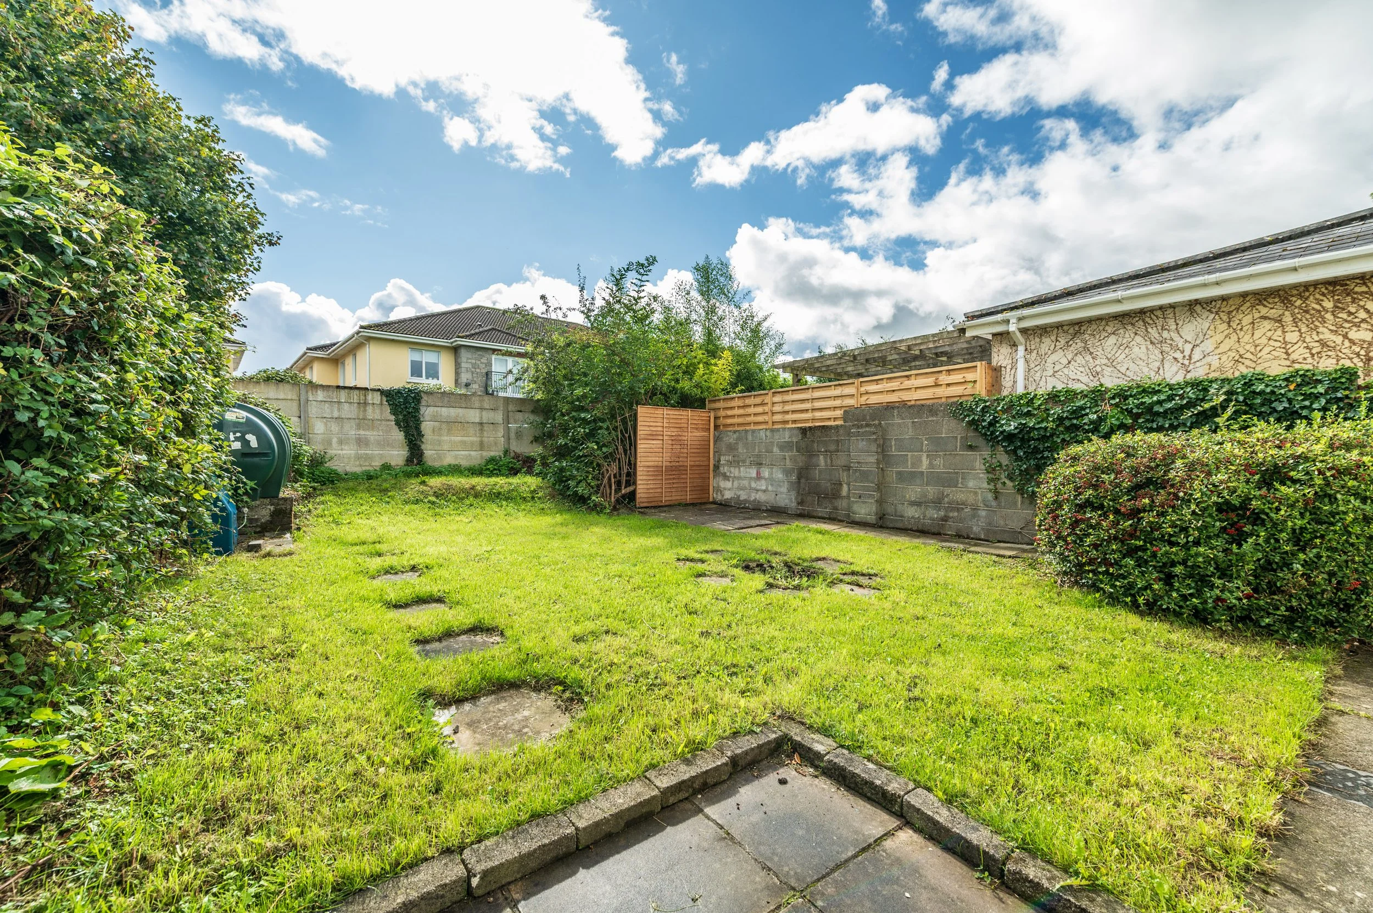
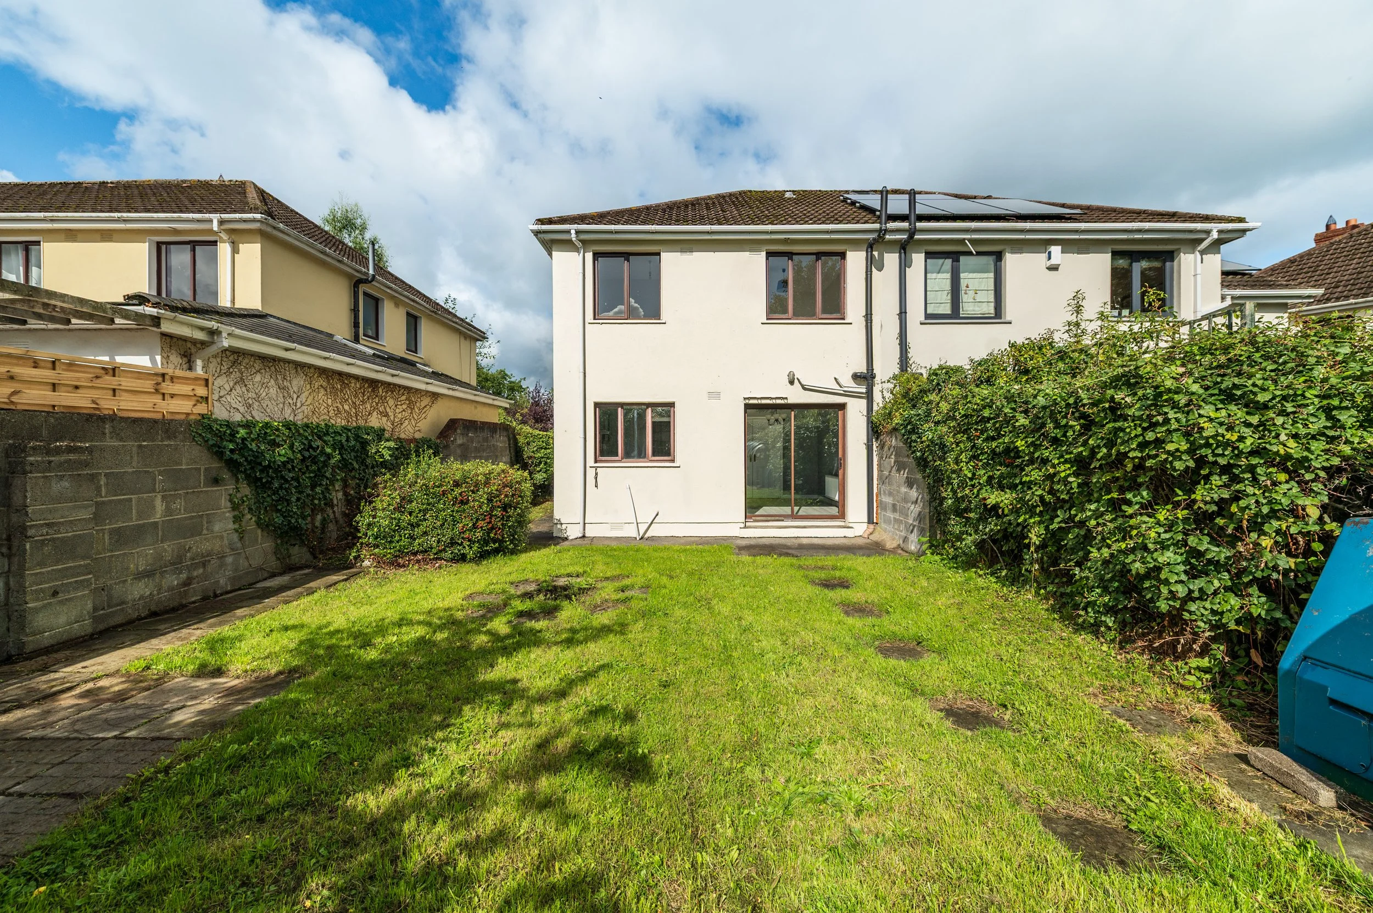
No 250a is in a superb position within this established residential development situated on the southeastern side of Naas, with all amenities on your doorstep. This semi-detached property features 4 bedrooms, ensuite, dual oil-fired/solid fuel central heating, overlooking a large green area to the front with a south facing rear garden to the rear. The development is adjacent to a national school, Centra convenience store, church and just down the road from Naas hospital.
Naas has developed into an ideal commuter destination with all amenities at hand including excellent educational, recreational and shopping facilities, for an evening out the town has superb pubs and restaurants for the wind down after a busy week. Positioned just off the ring road the town has the benefit of an excellent road and rail infrastructure with the bus route available from town, N7/M7 access and train service from Sallins direct to the City Centre either Grand Canal Dock or Heuston Station.
This is an ideal home for first time buyers within walking distance of all local amenities!
OUTSIDE
Concrete drive to front | Outside light | Walled-in south facing rear garden.
SERVICES
Mains water, mains drainage, dual oil-fired/solid fuel central heating.
BER C
BER NO: 1197097049

ACCOMMODATION
Ground Floor
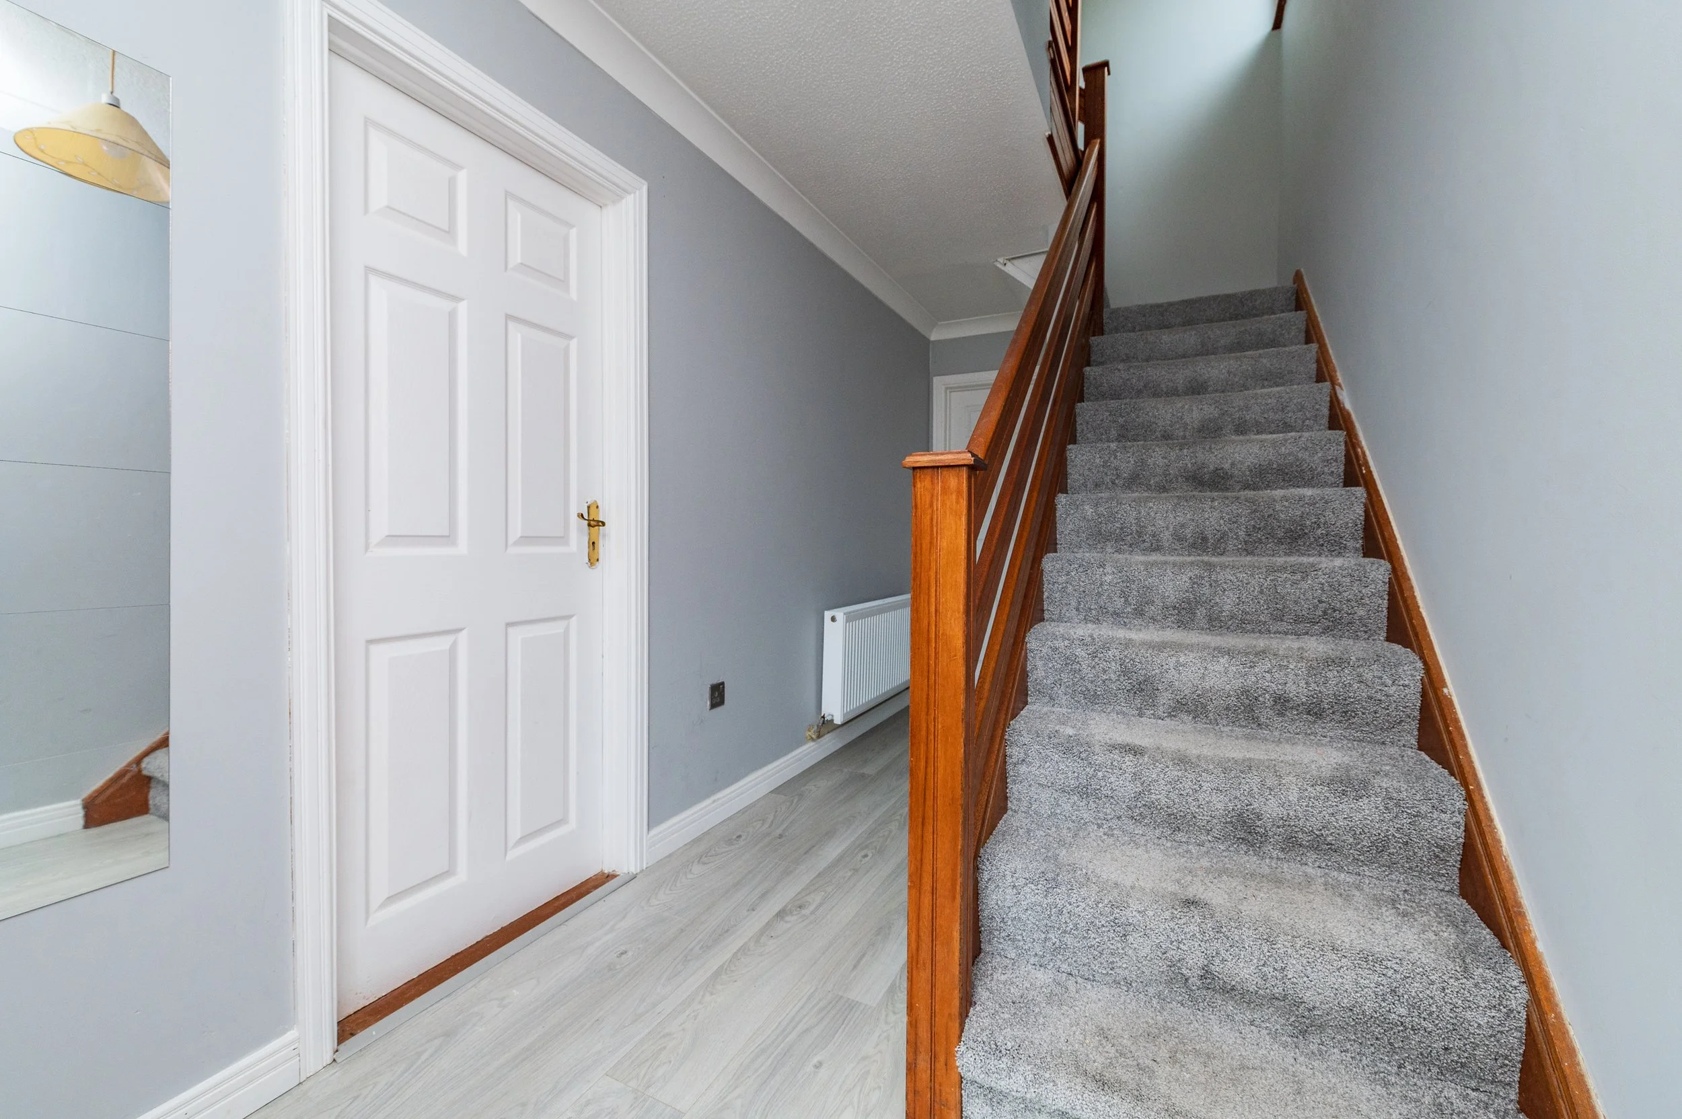
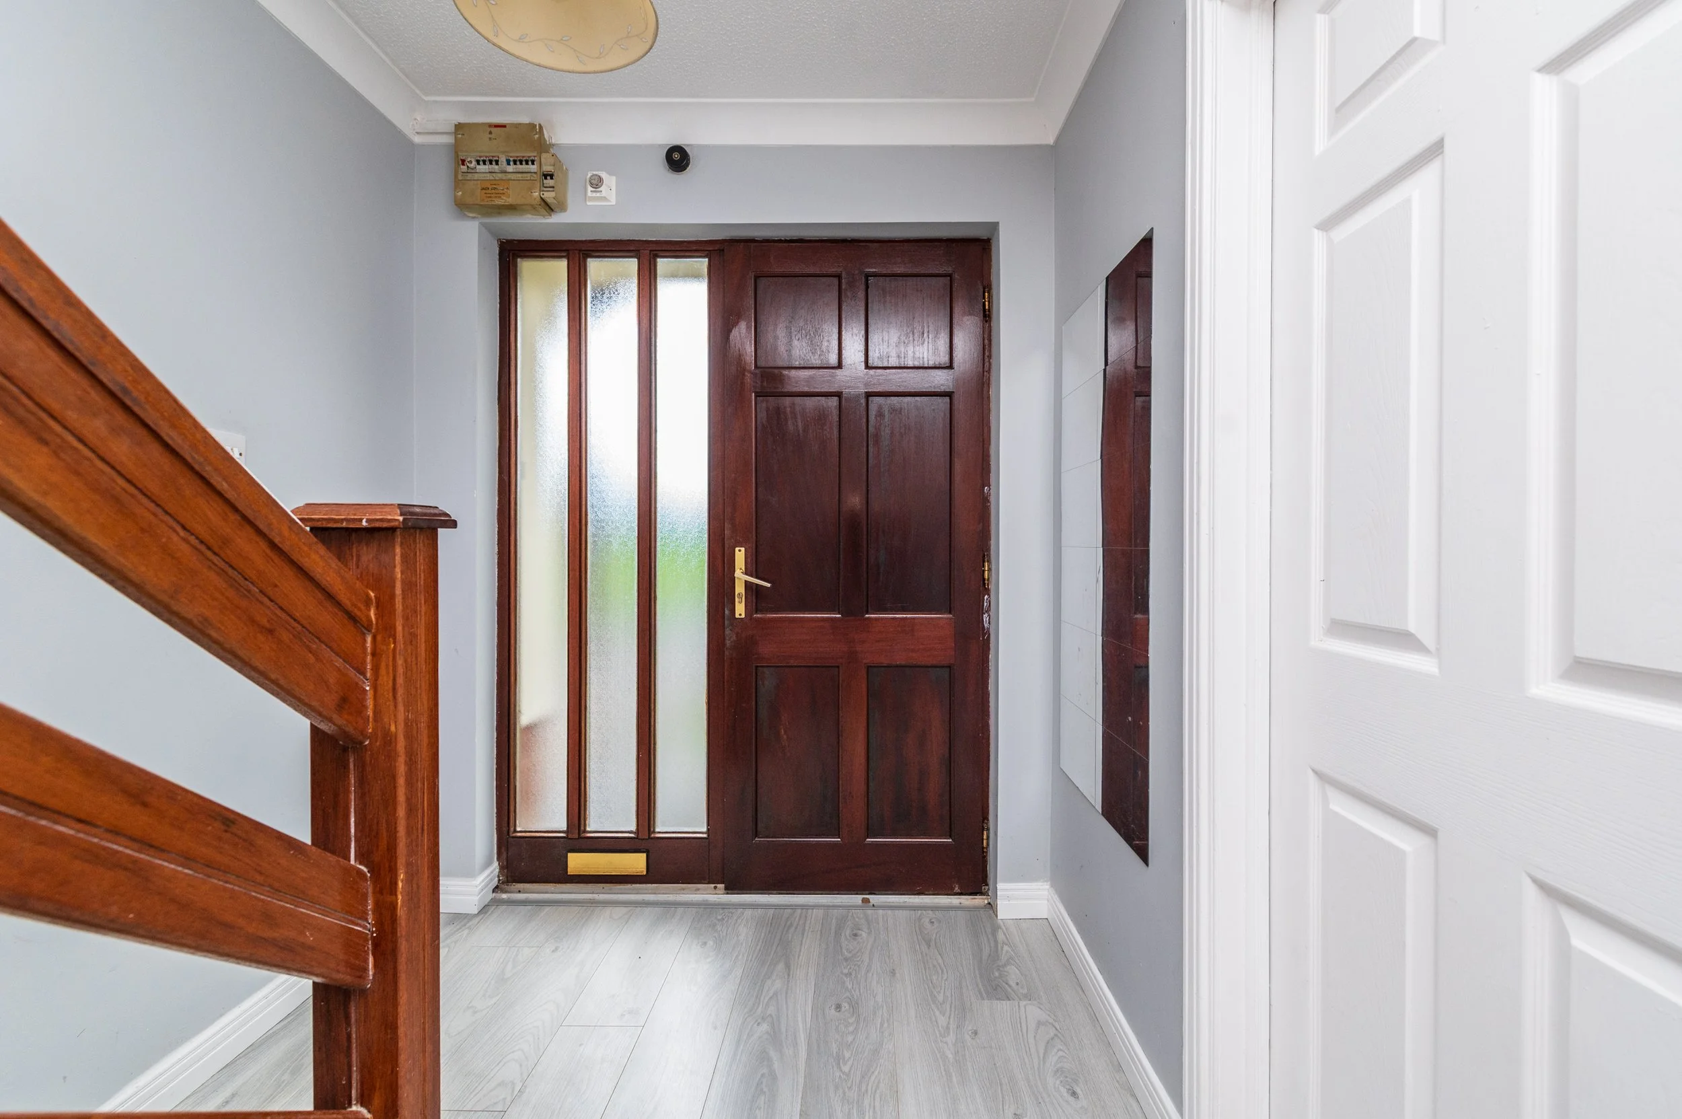
Entrance Hall (6.23 x 14.27 ft) (1.90 x 4.35 m)
With laminate floor and coving.
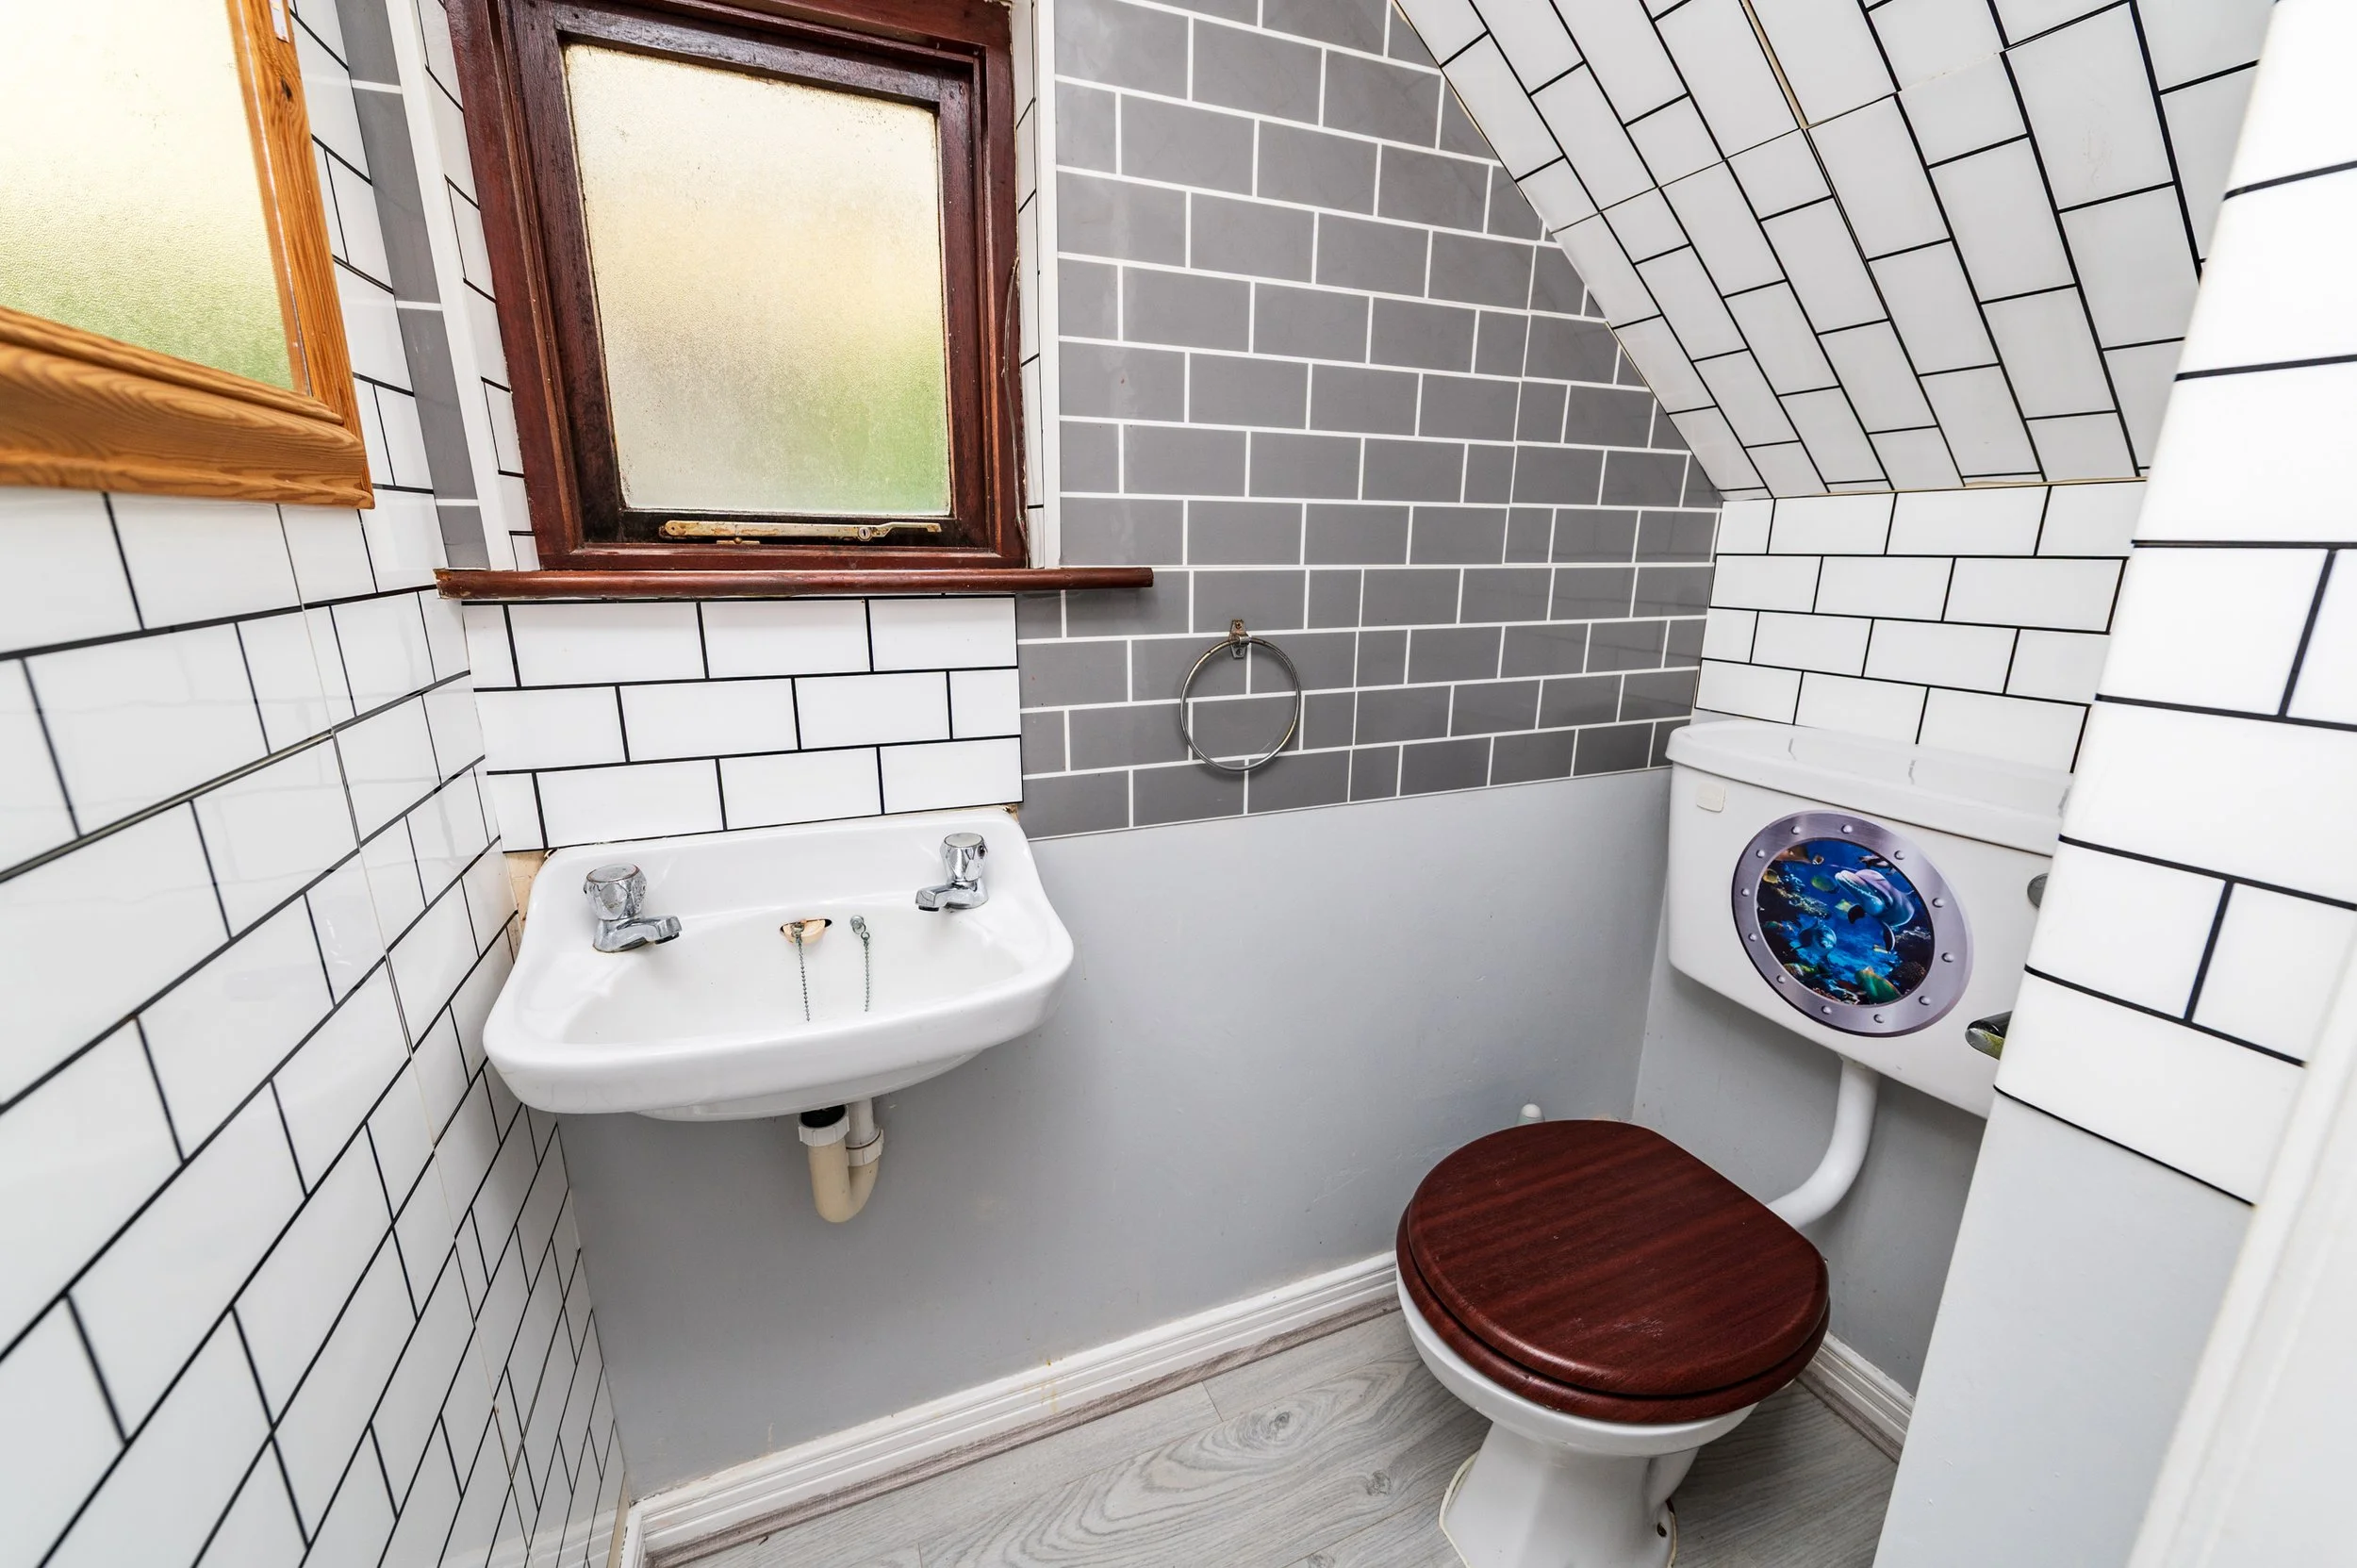
Guest WC
With laminate floor, w.c., w.h.b.
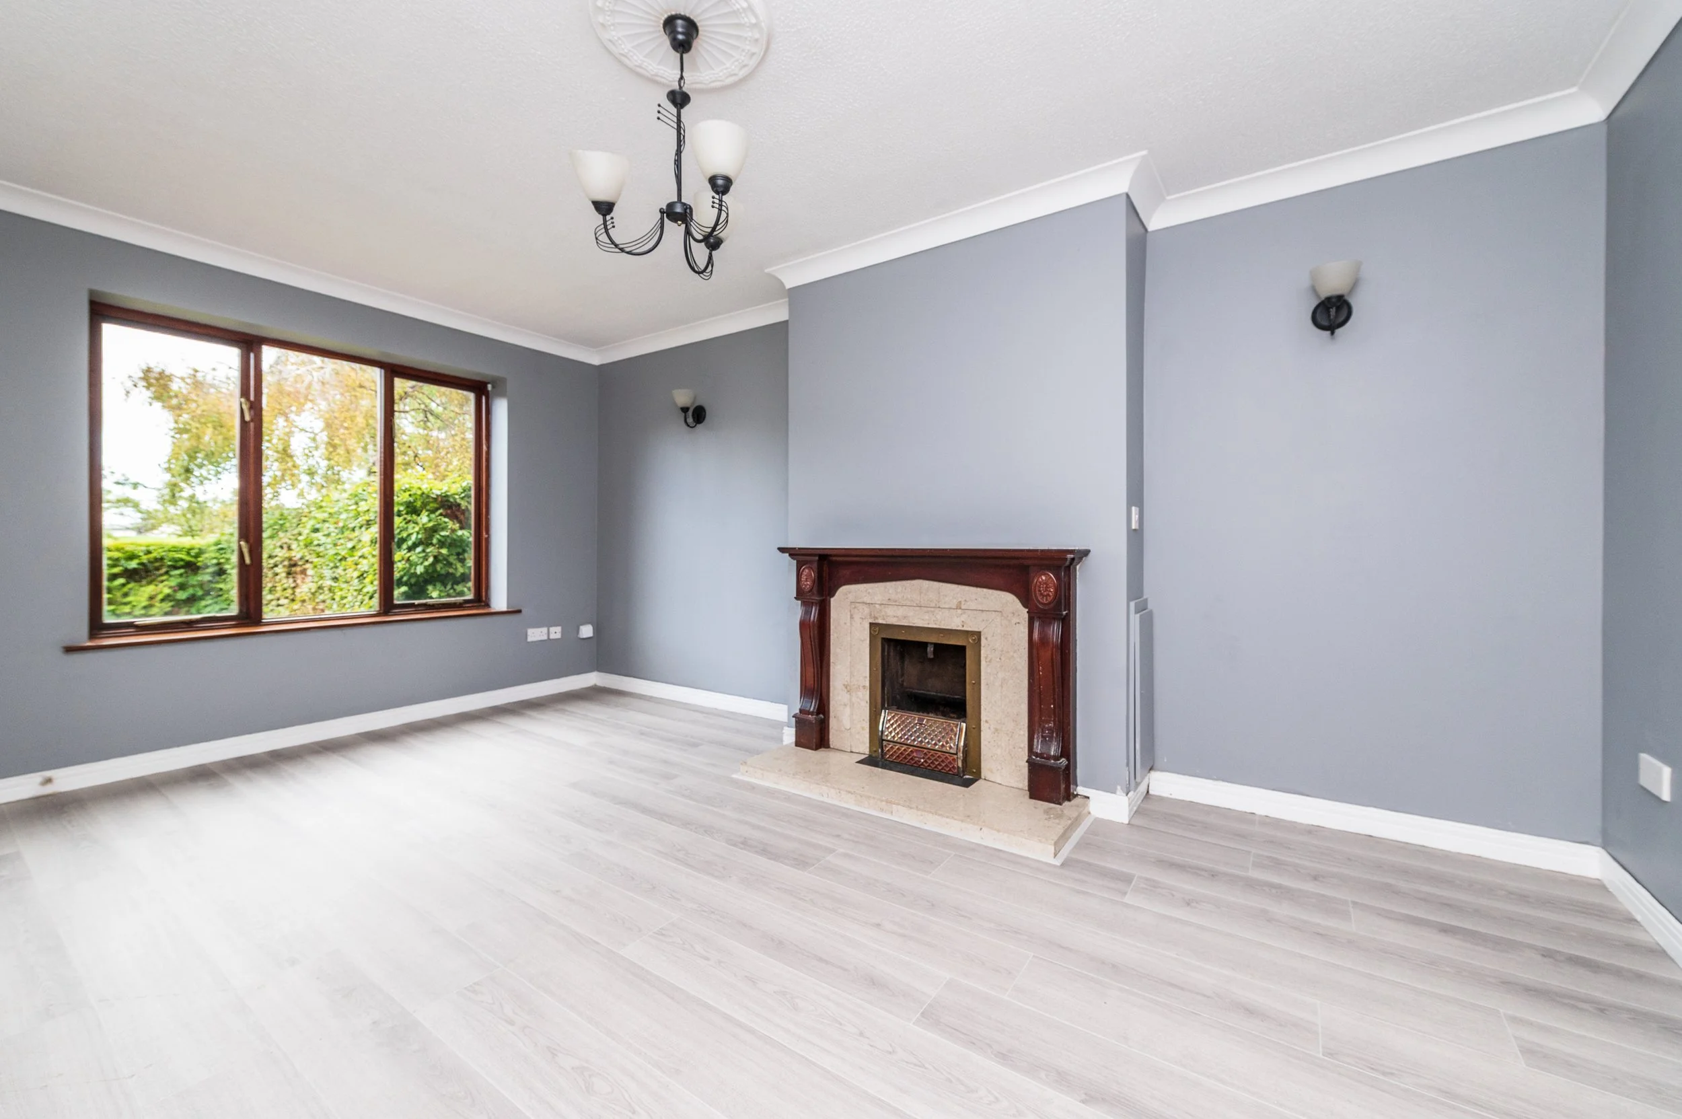
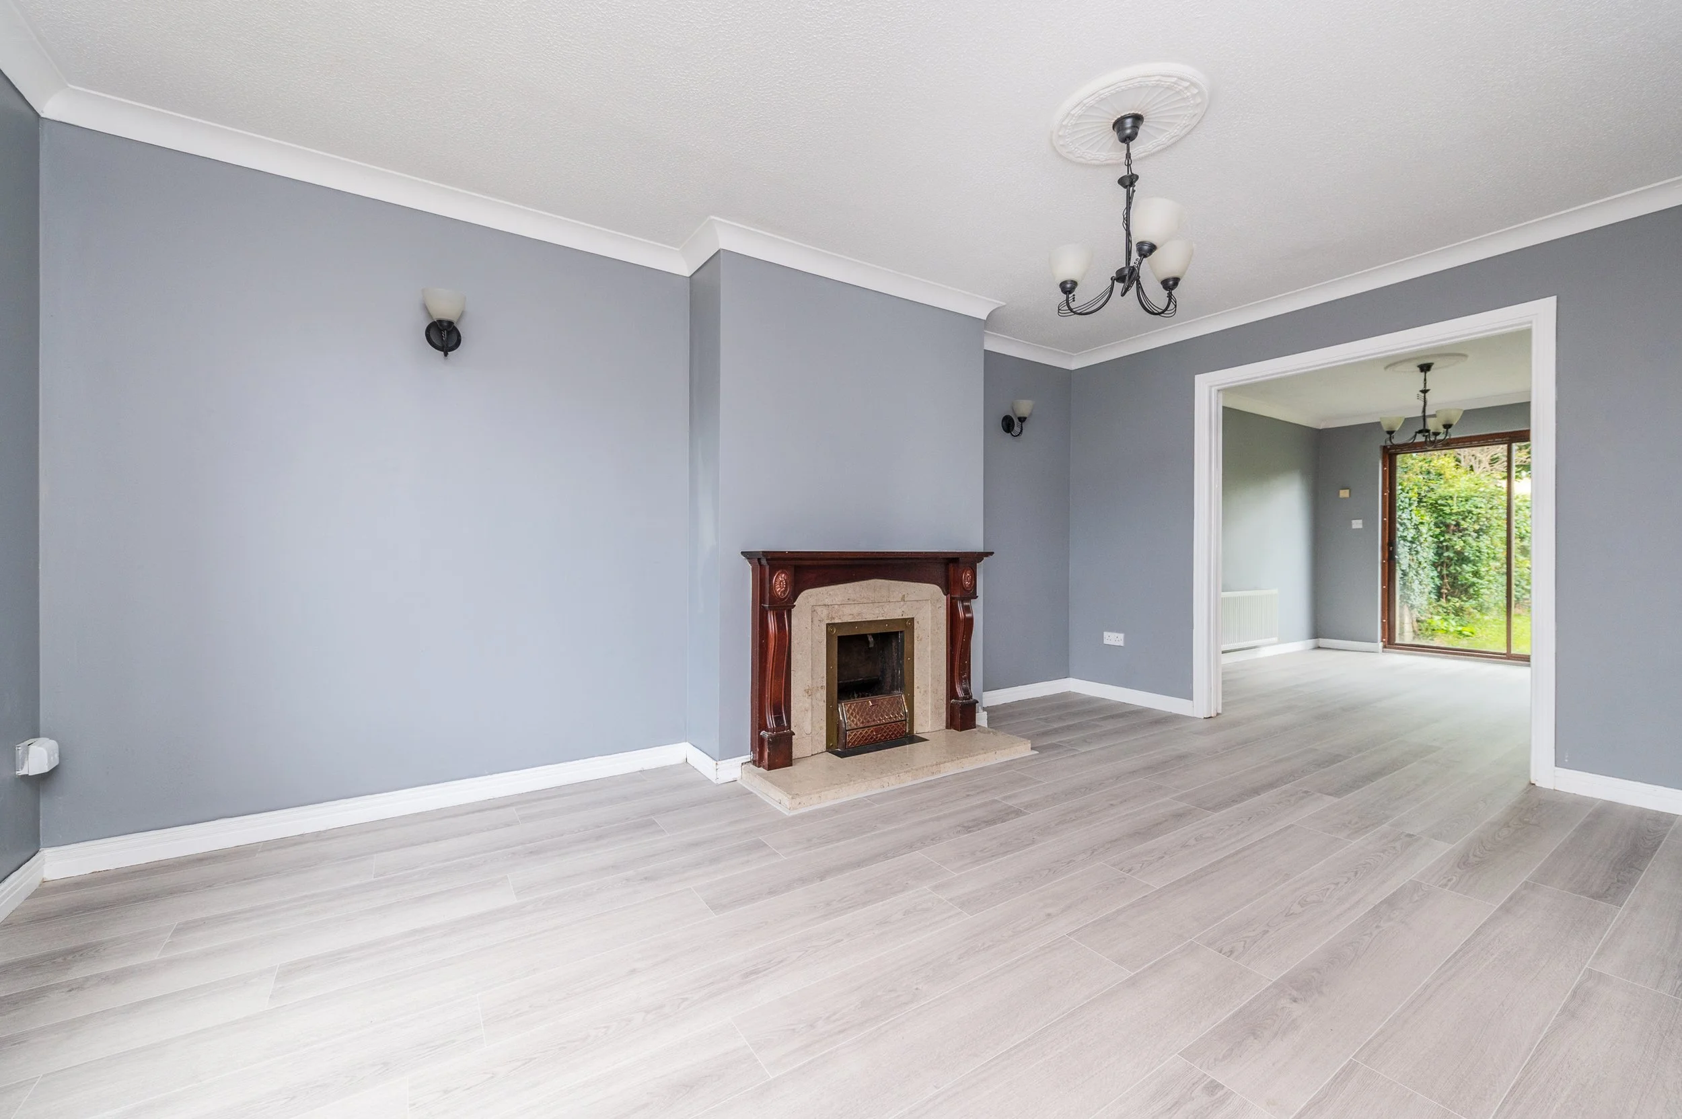
Sitting Room (10.89 x 16.14 ft) (3.32 x 4.92 m)
With laminate floor, coving, feature fireplace with back boiler and double doors leading to;
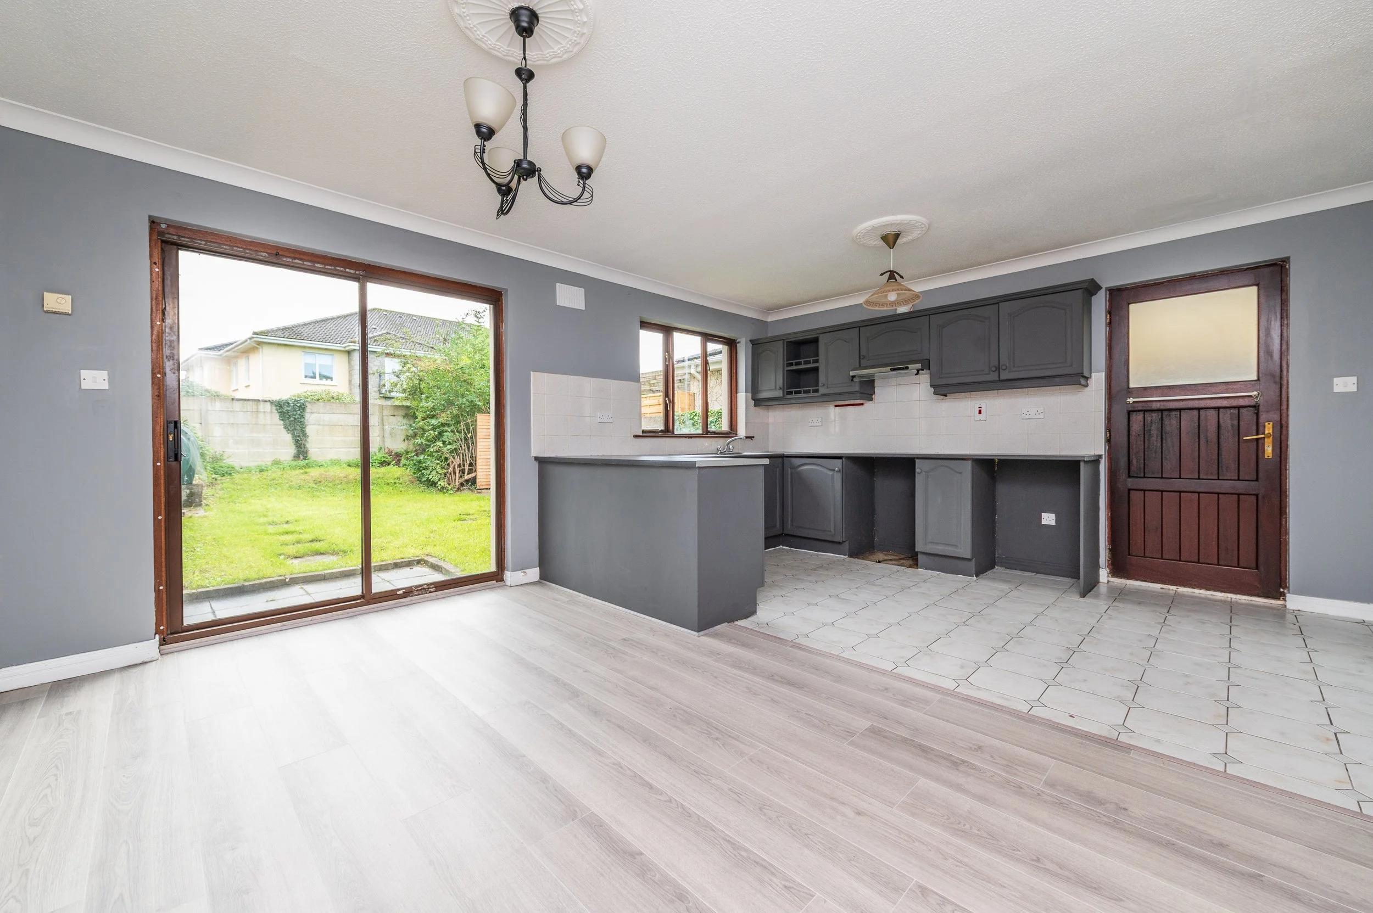
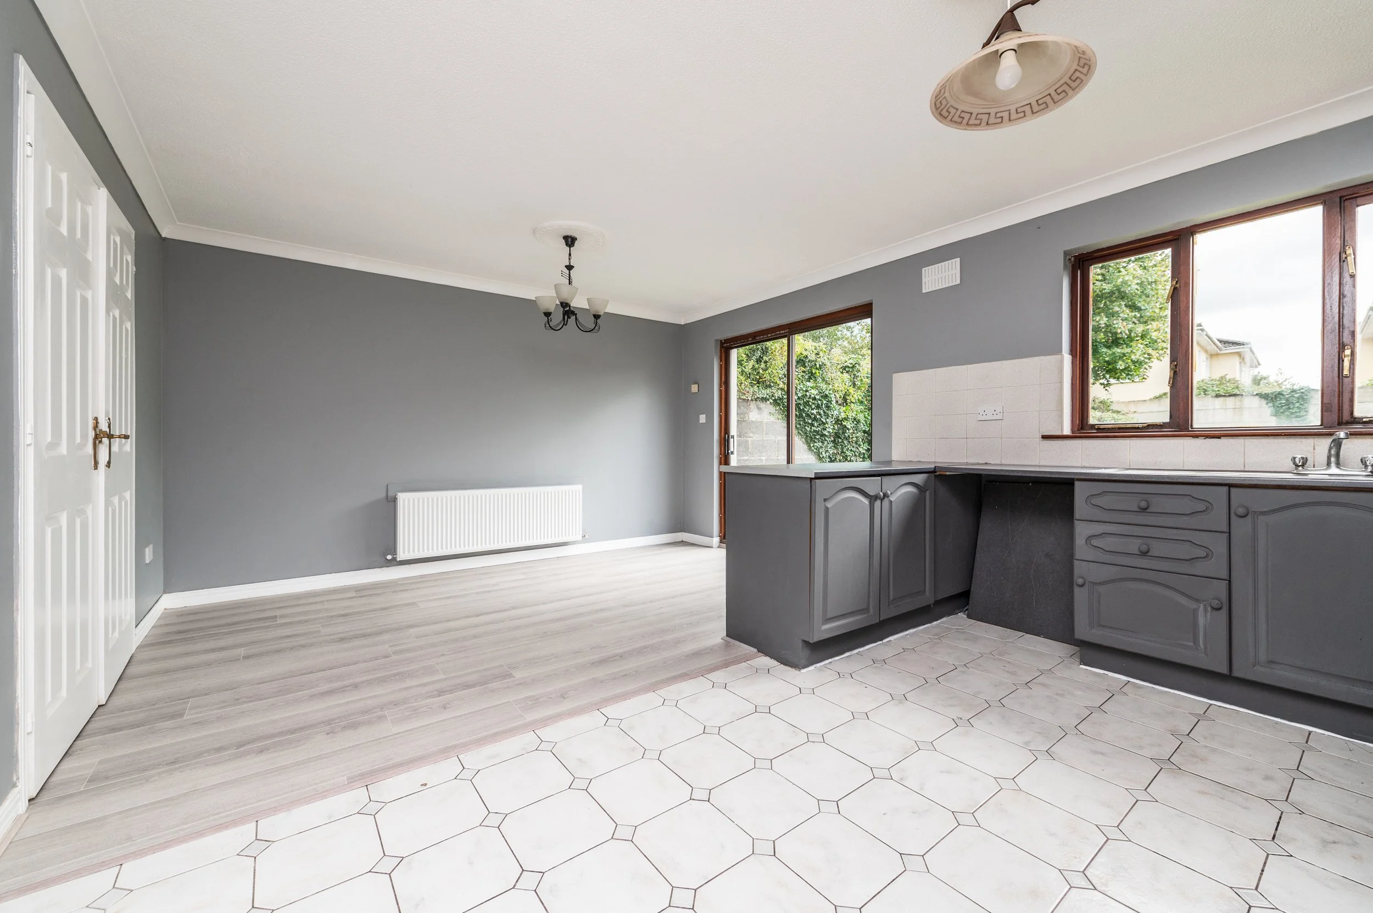
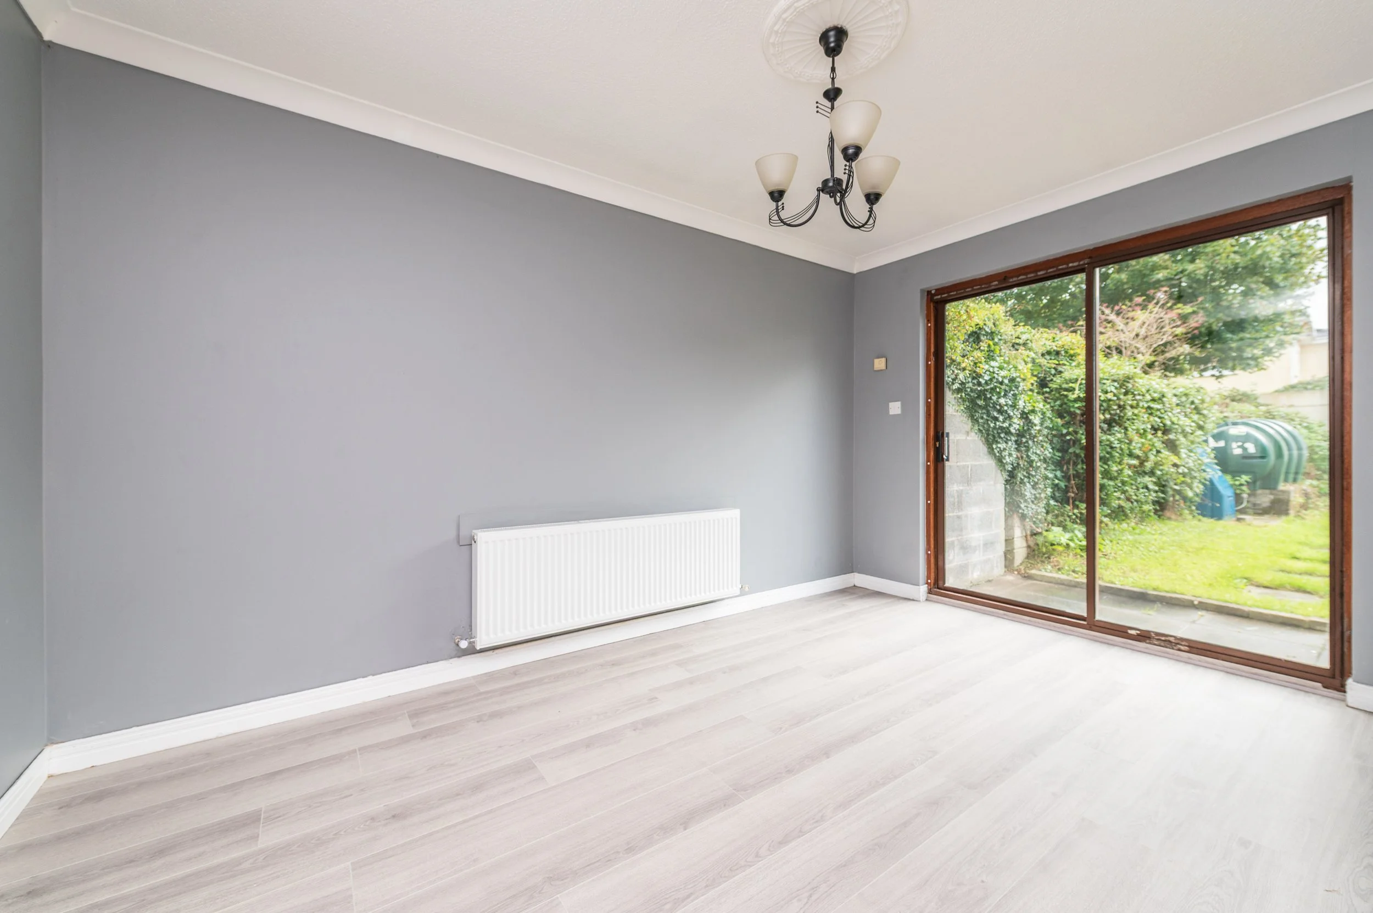
Kitchen/Dining Room (13.12 x 17.55 ft) (4.00 x 5.35 m)
With laminate/tiled floor, built-in ground and eye level units, stainless steel sink, tiled splashback, sliding patio door to rear garden.
First Floor
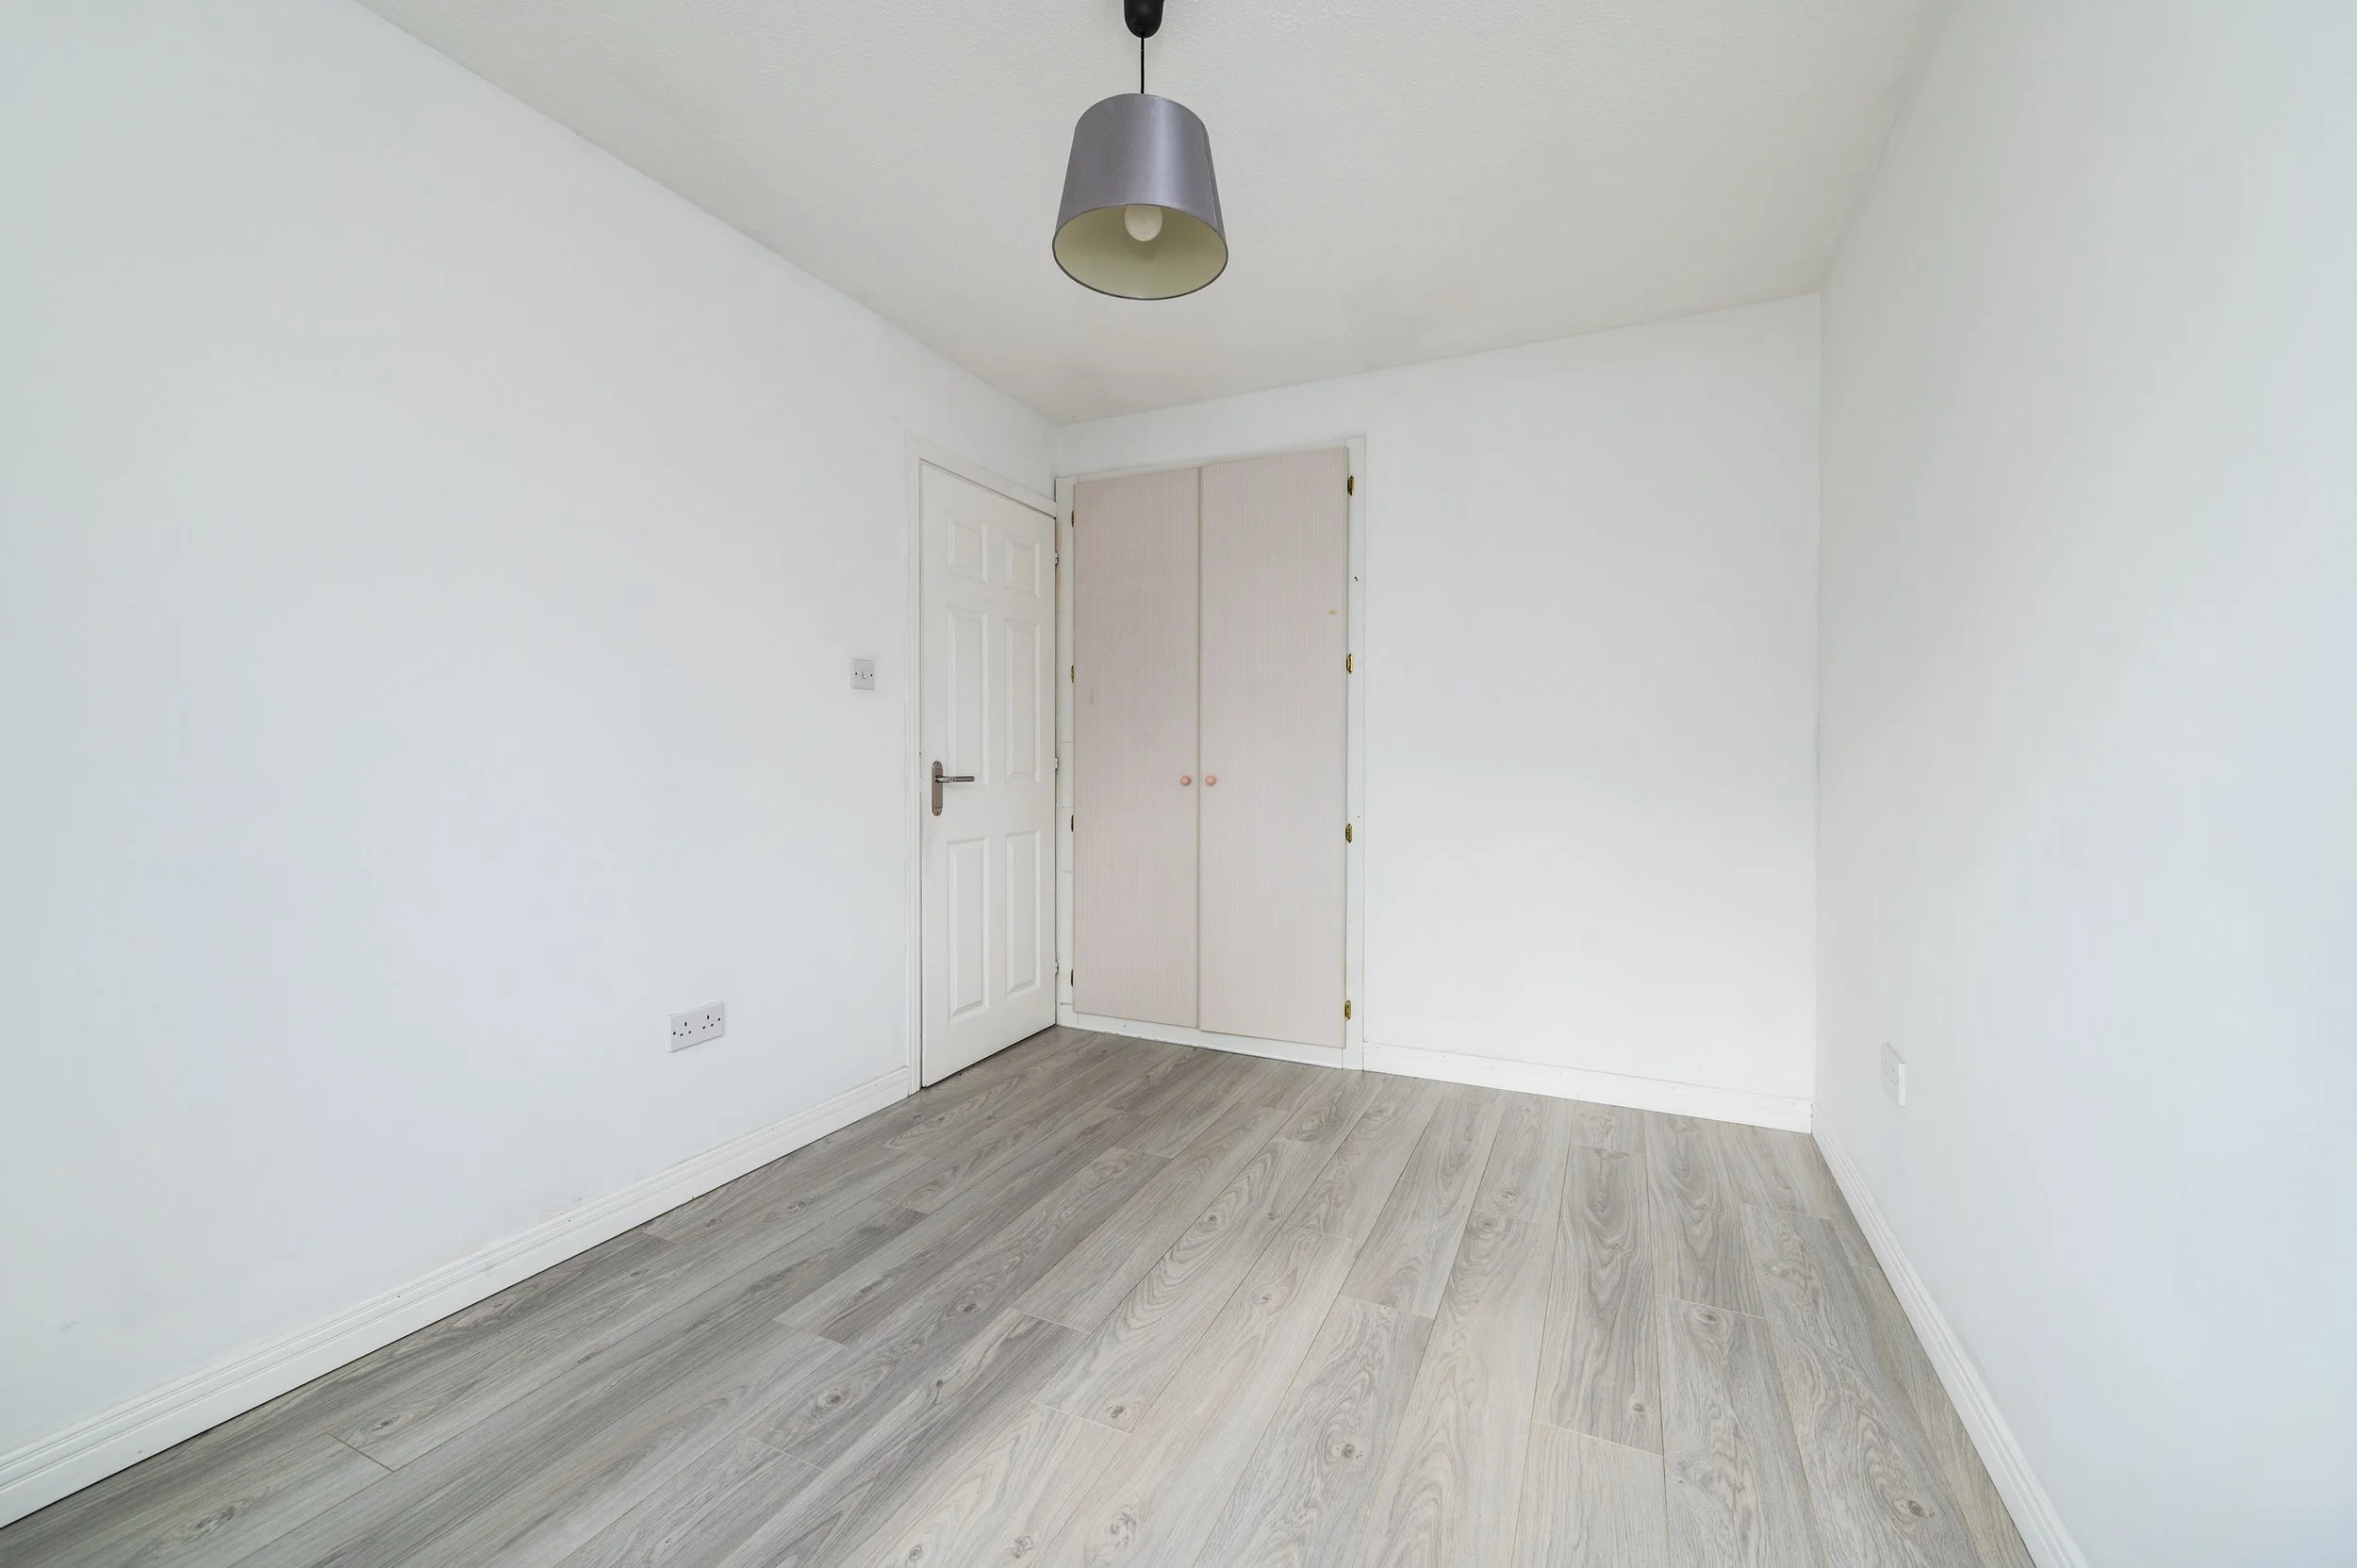
Bedroom 1 (10.17 x 11.48 ft) (3.10 x 3.50 m)
With built-in wardrobes.
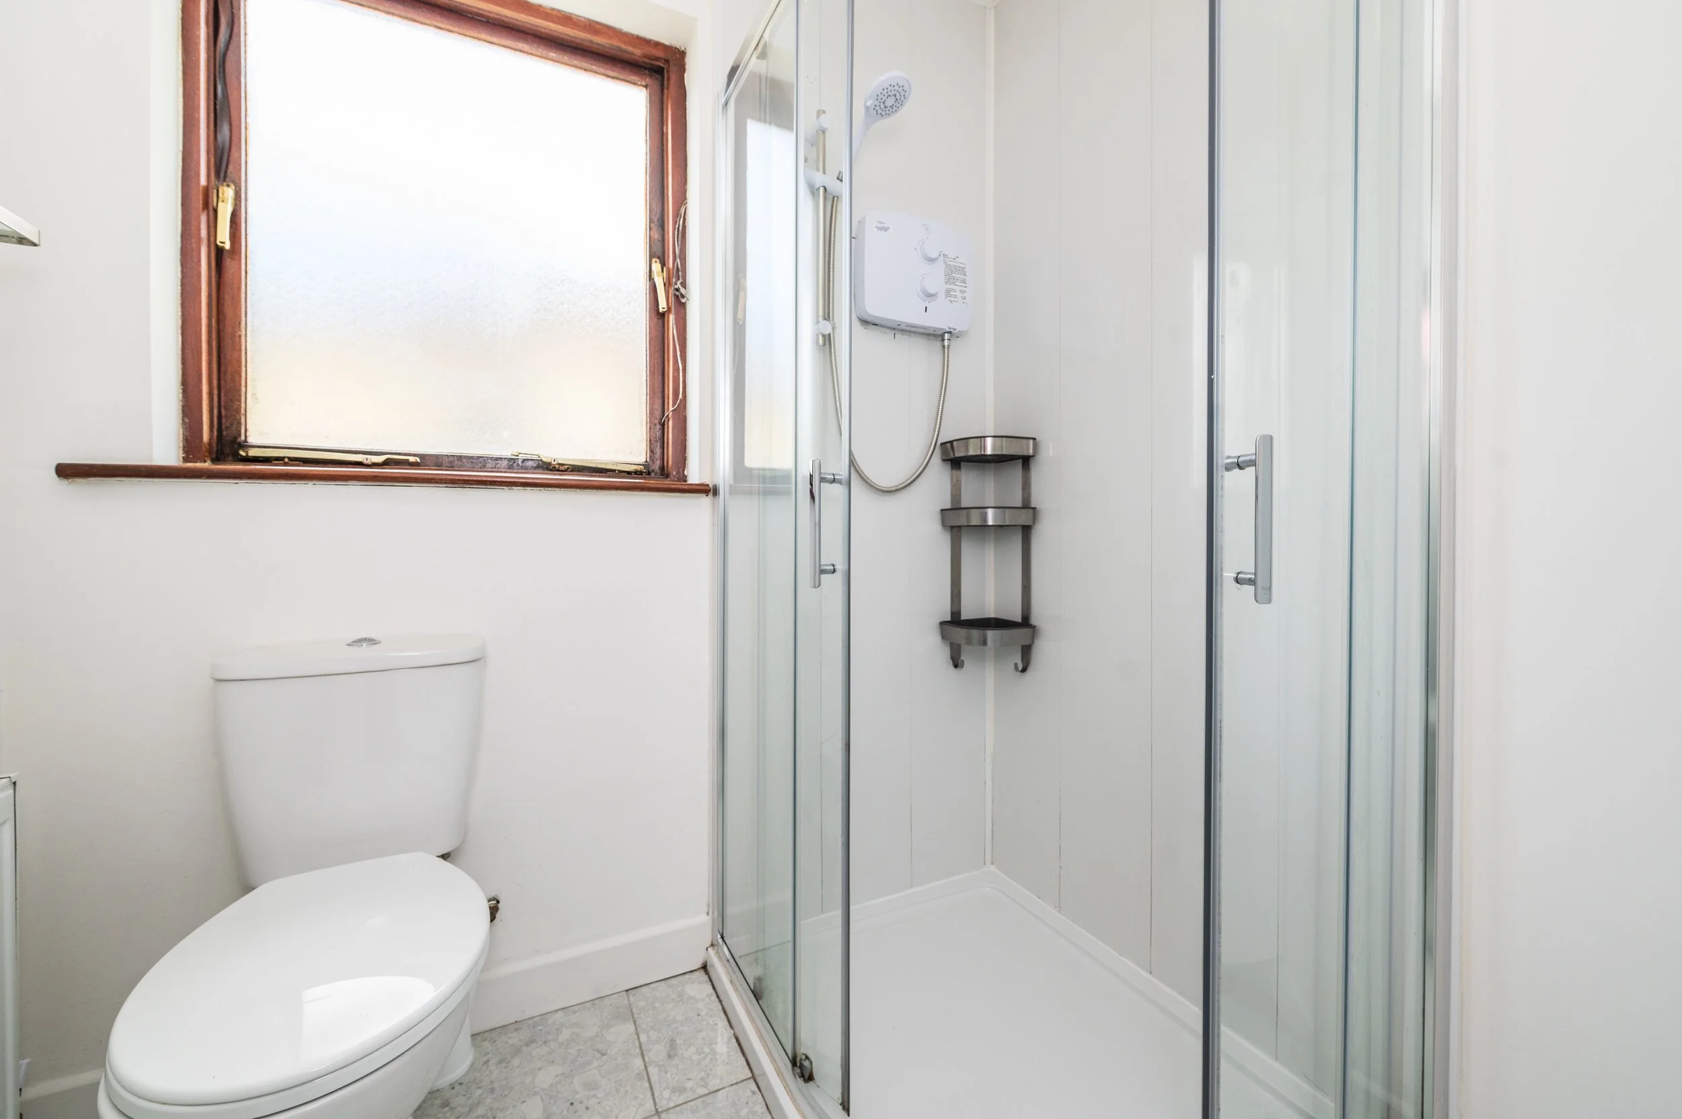
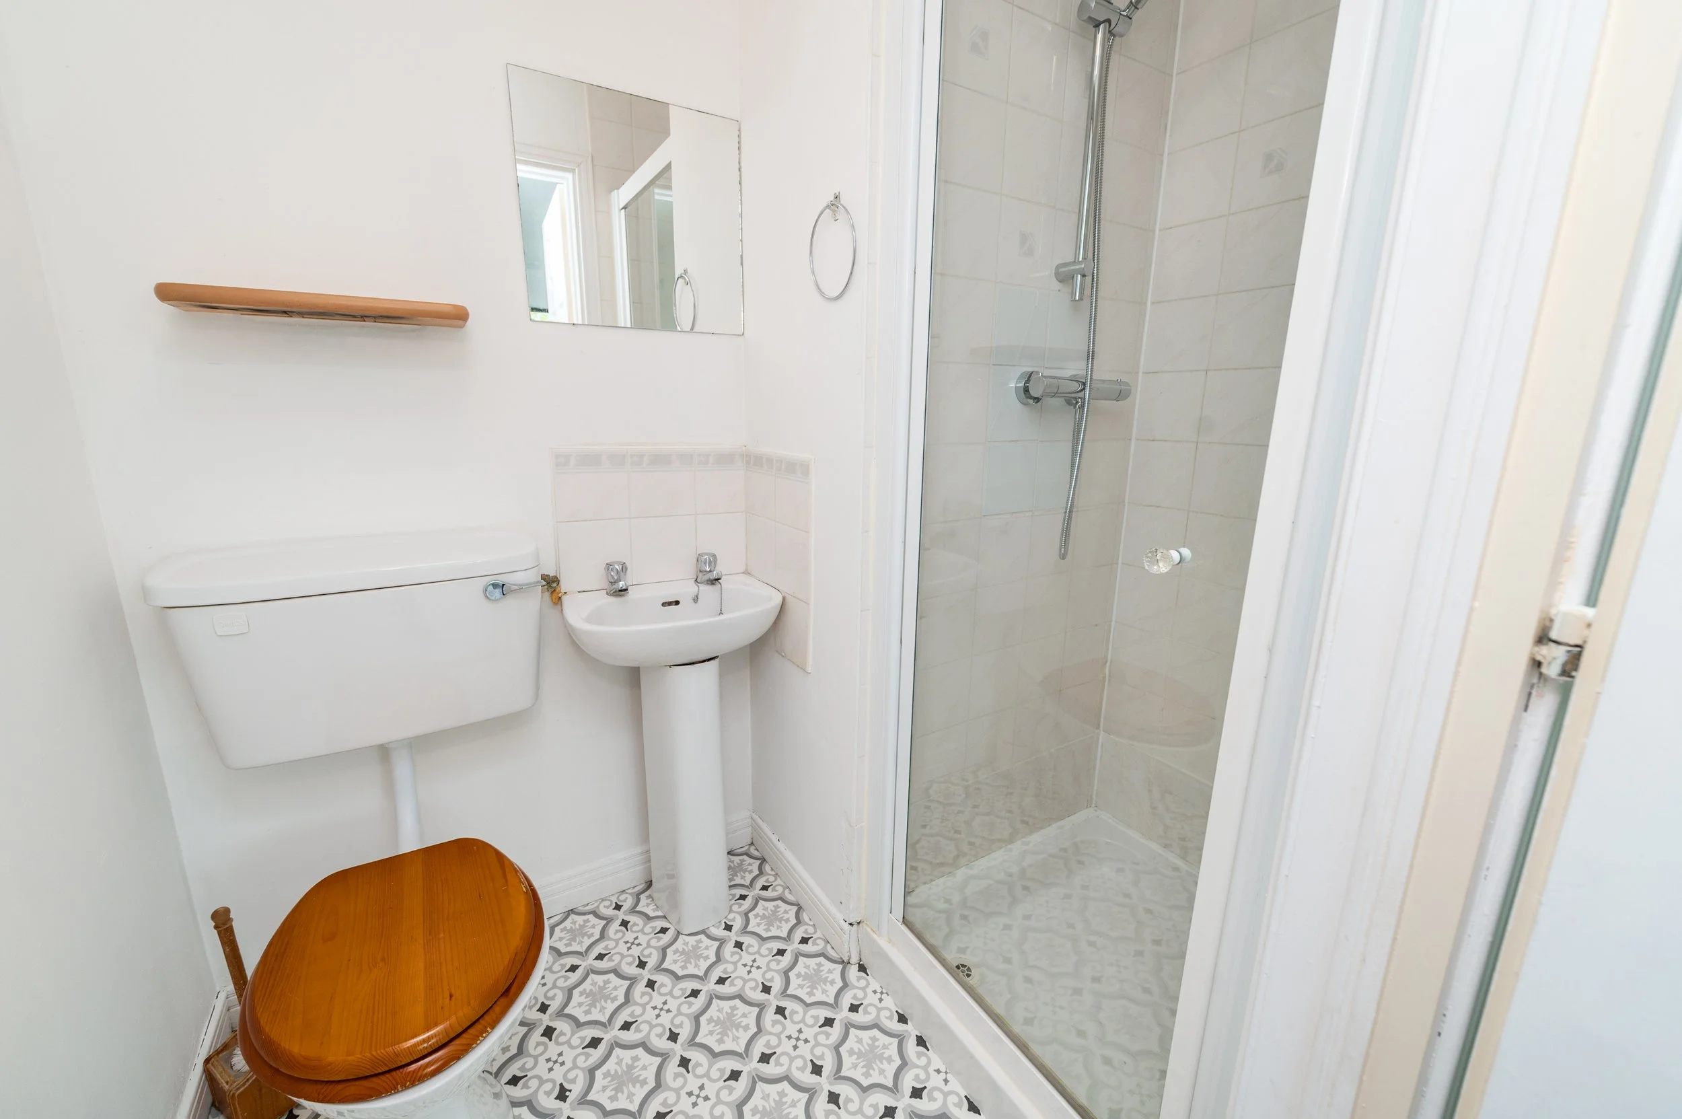
En-suite
With w.c., w.h.b., shower.
Bedroom 2 (8.37 x 11.15 ft) (2.55 x 3.40 m)
With laminate floor and built-in wardrobes.
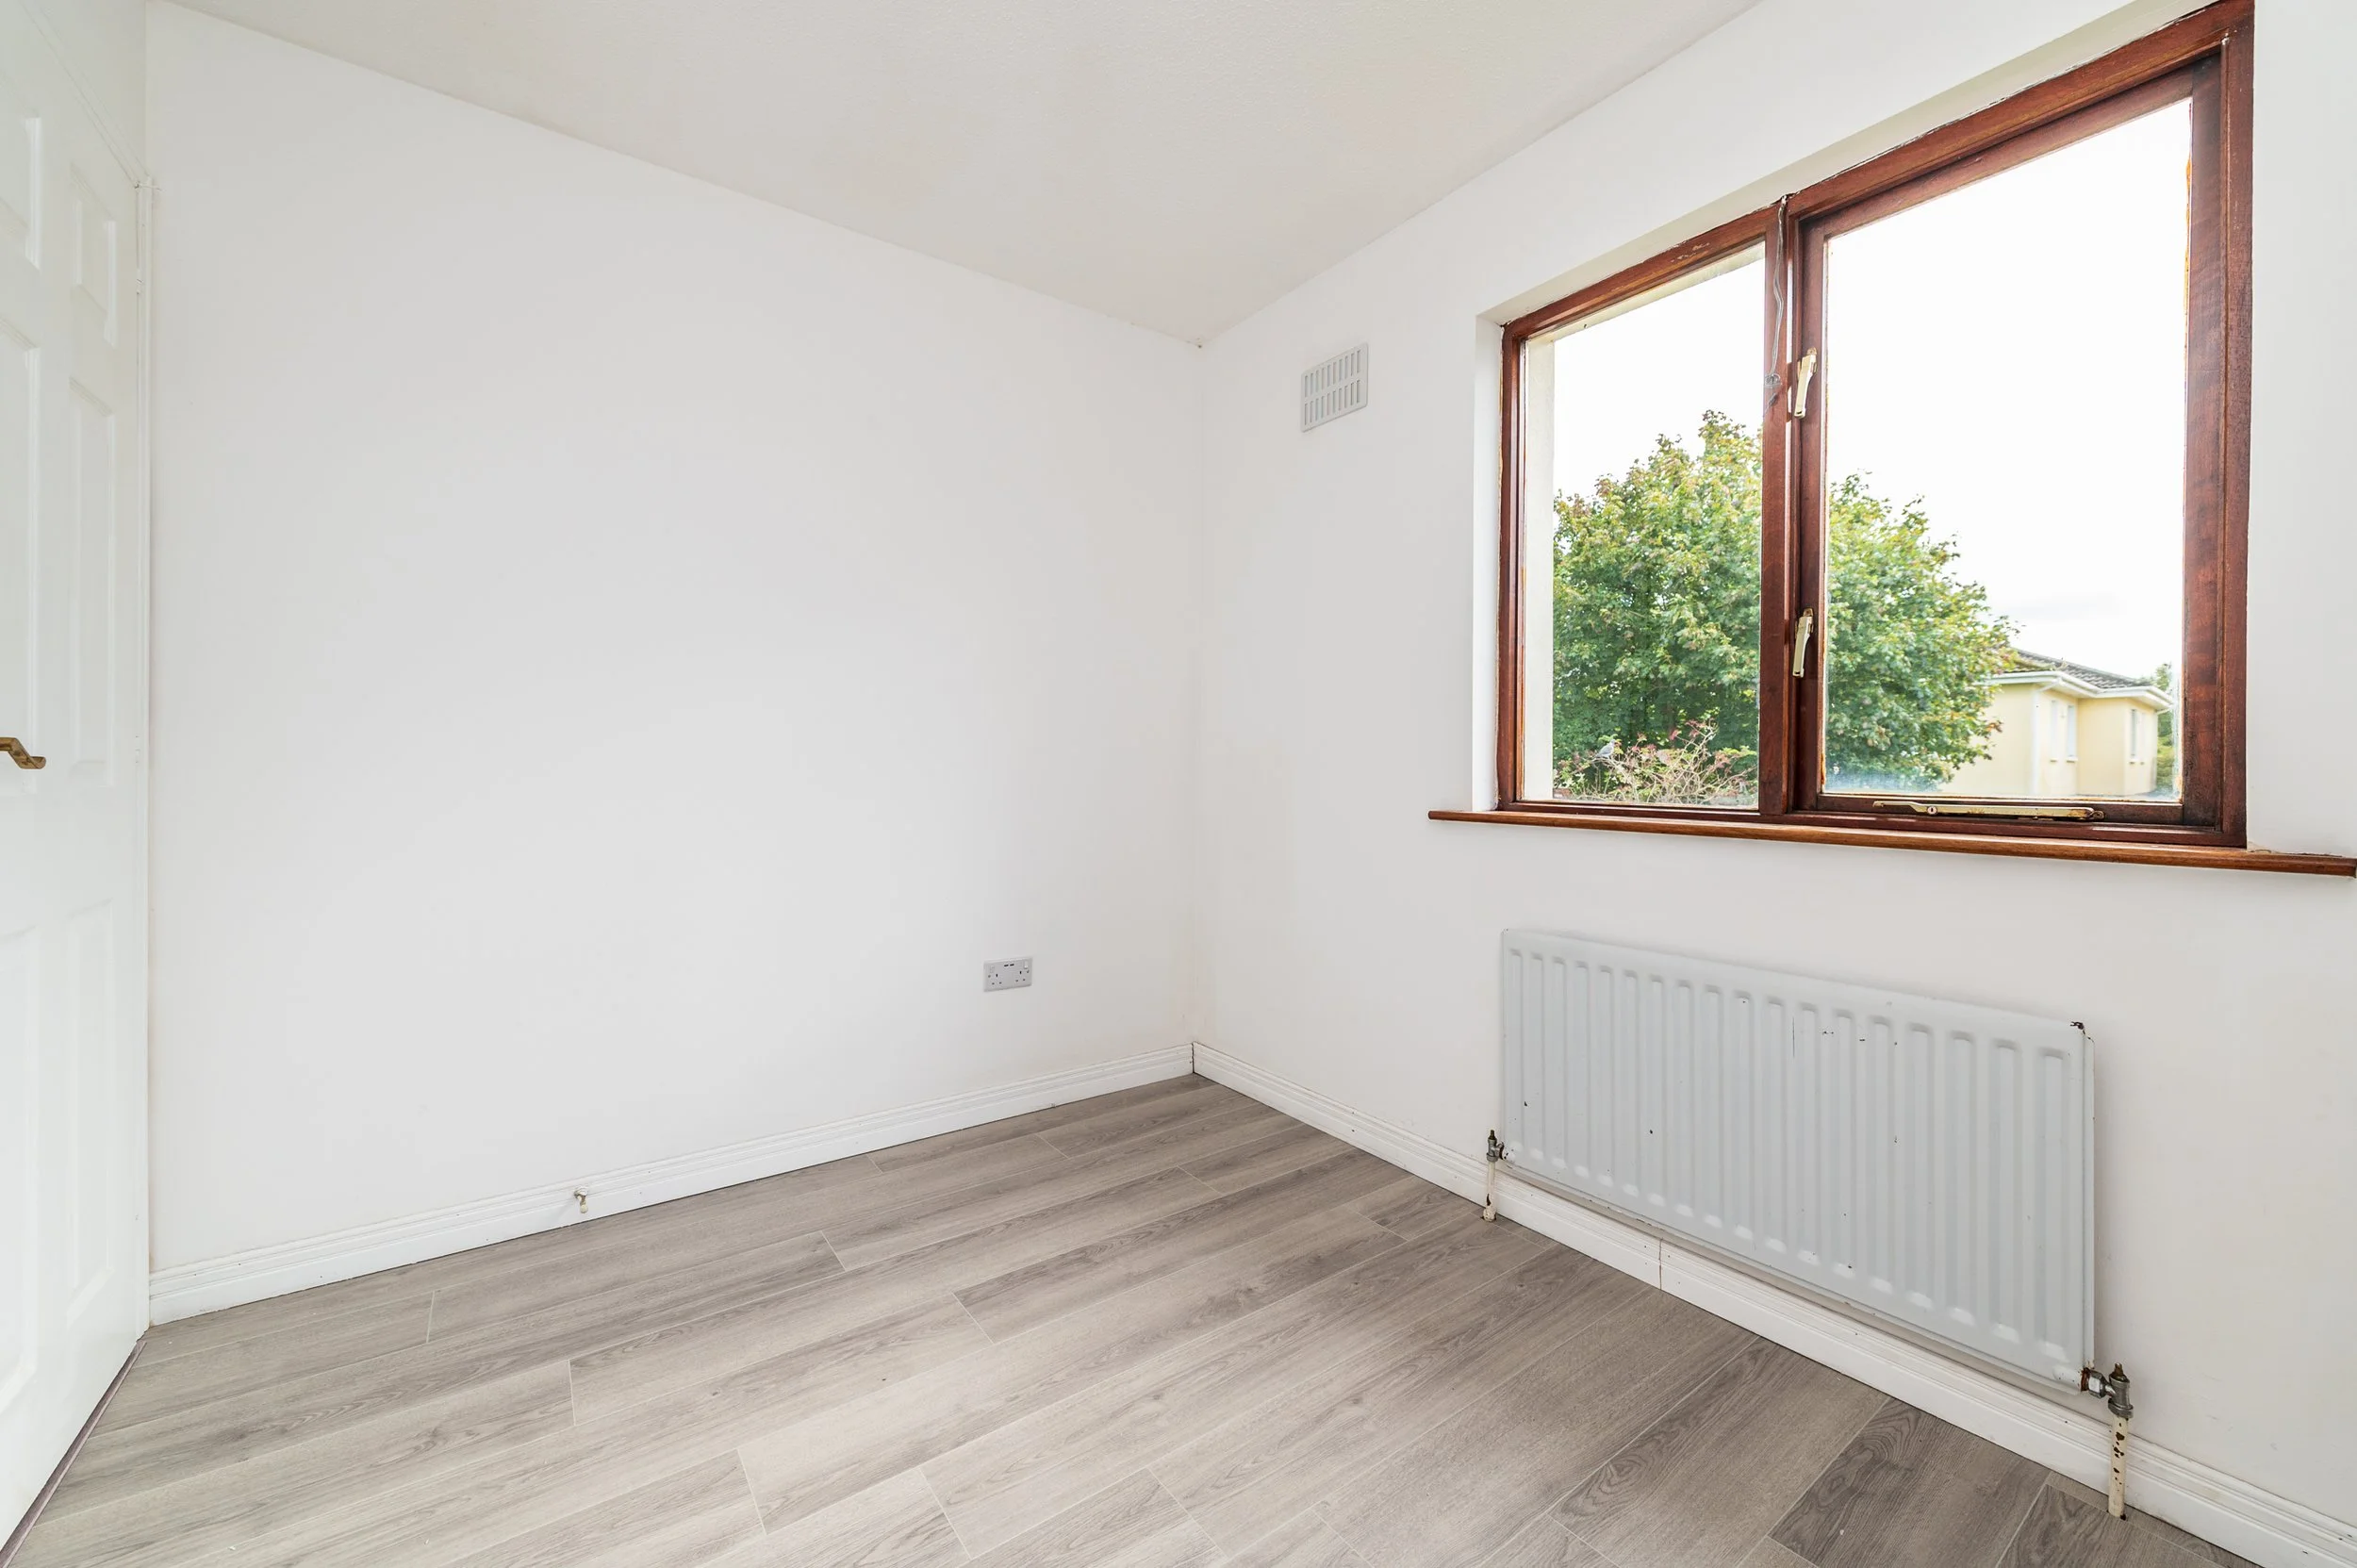
Bedroom 3 (7.71 x 8.86 ft) (2.35 x 2.70 m)
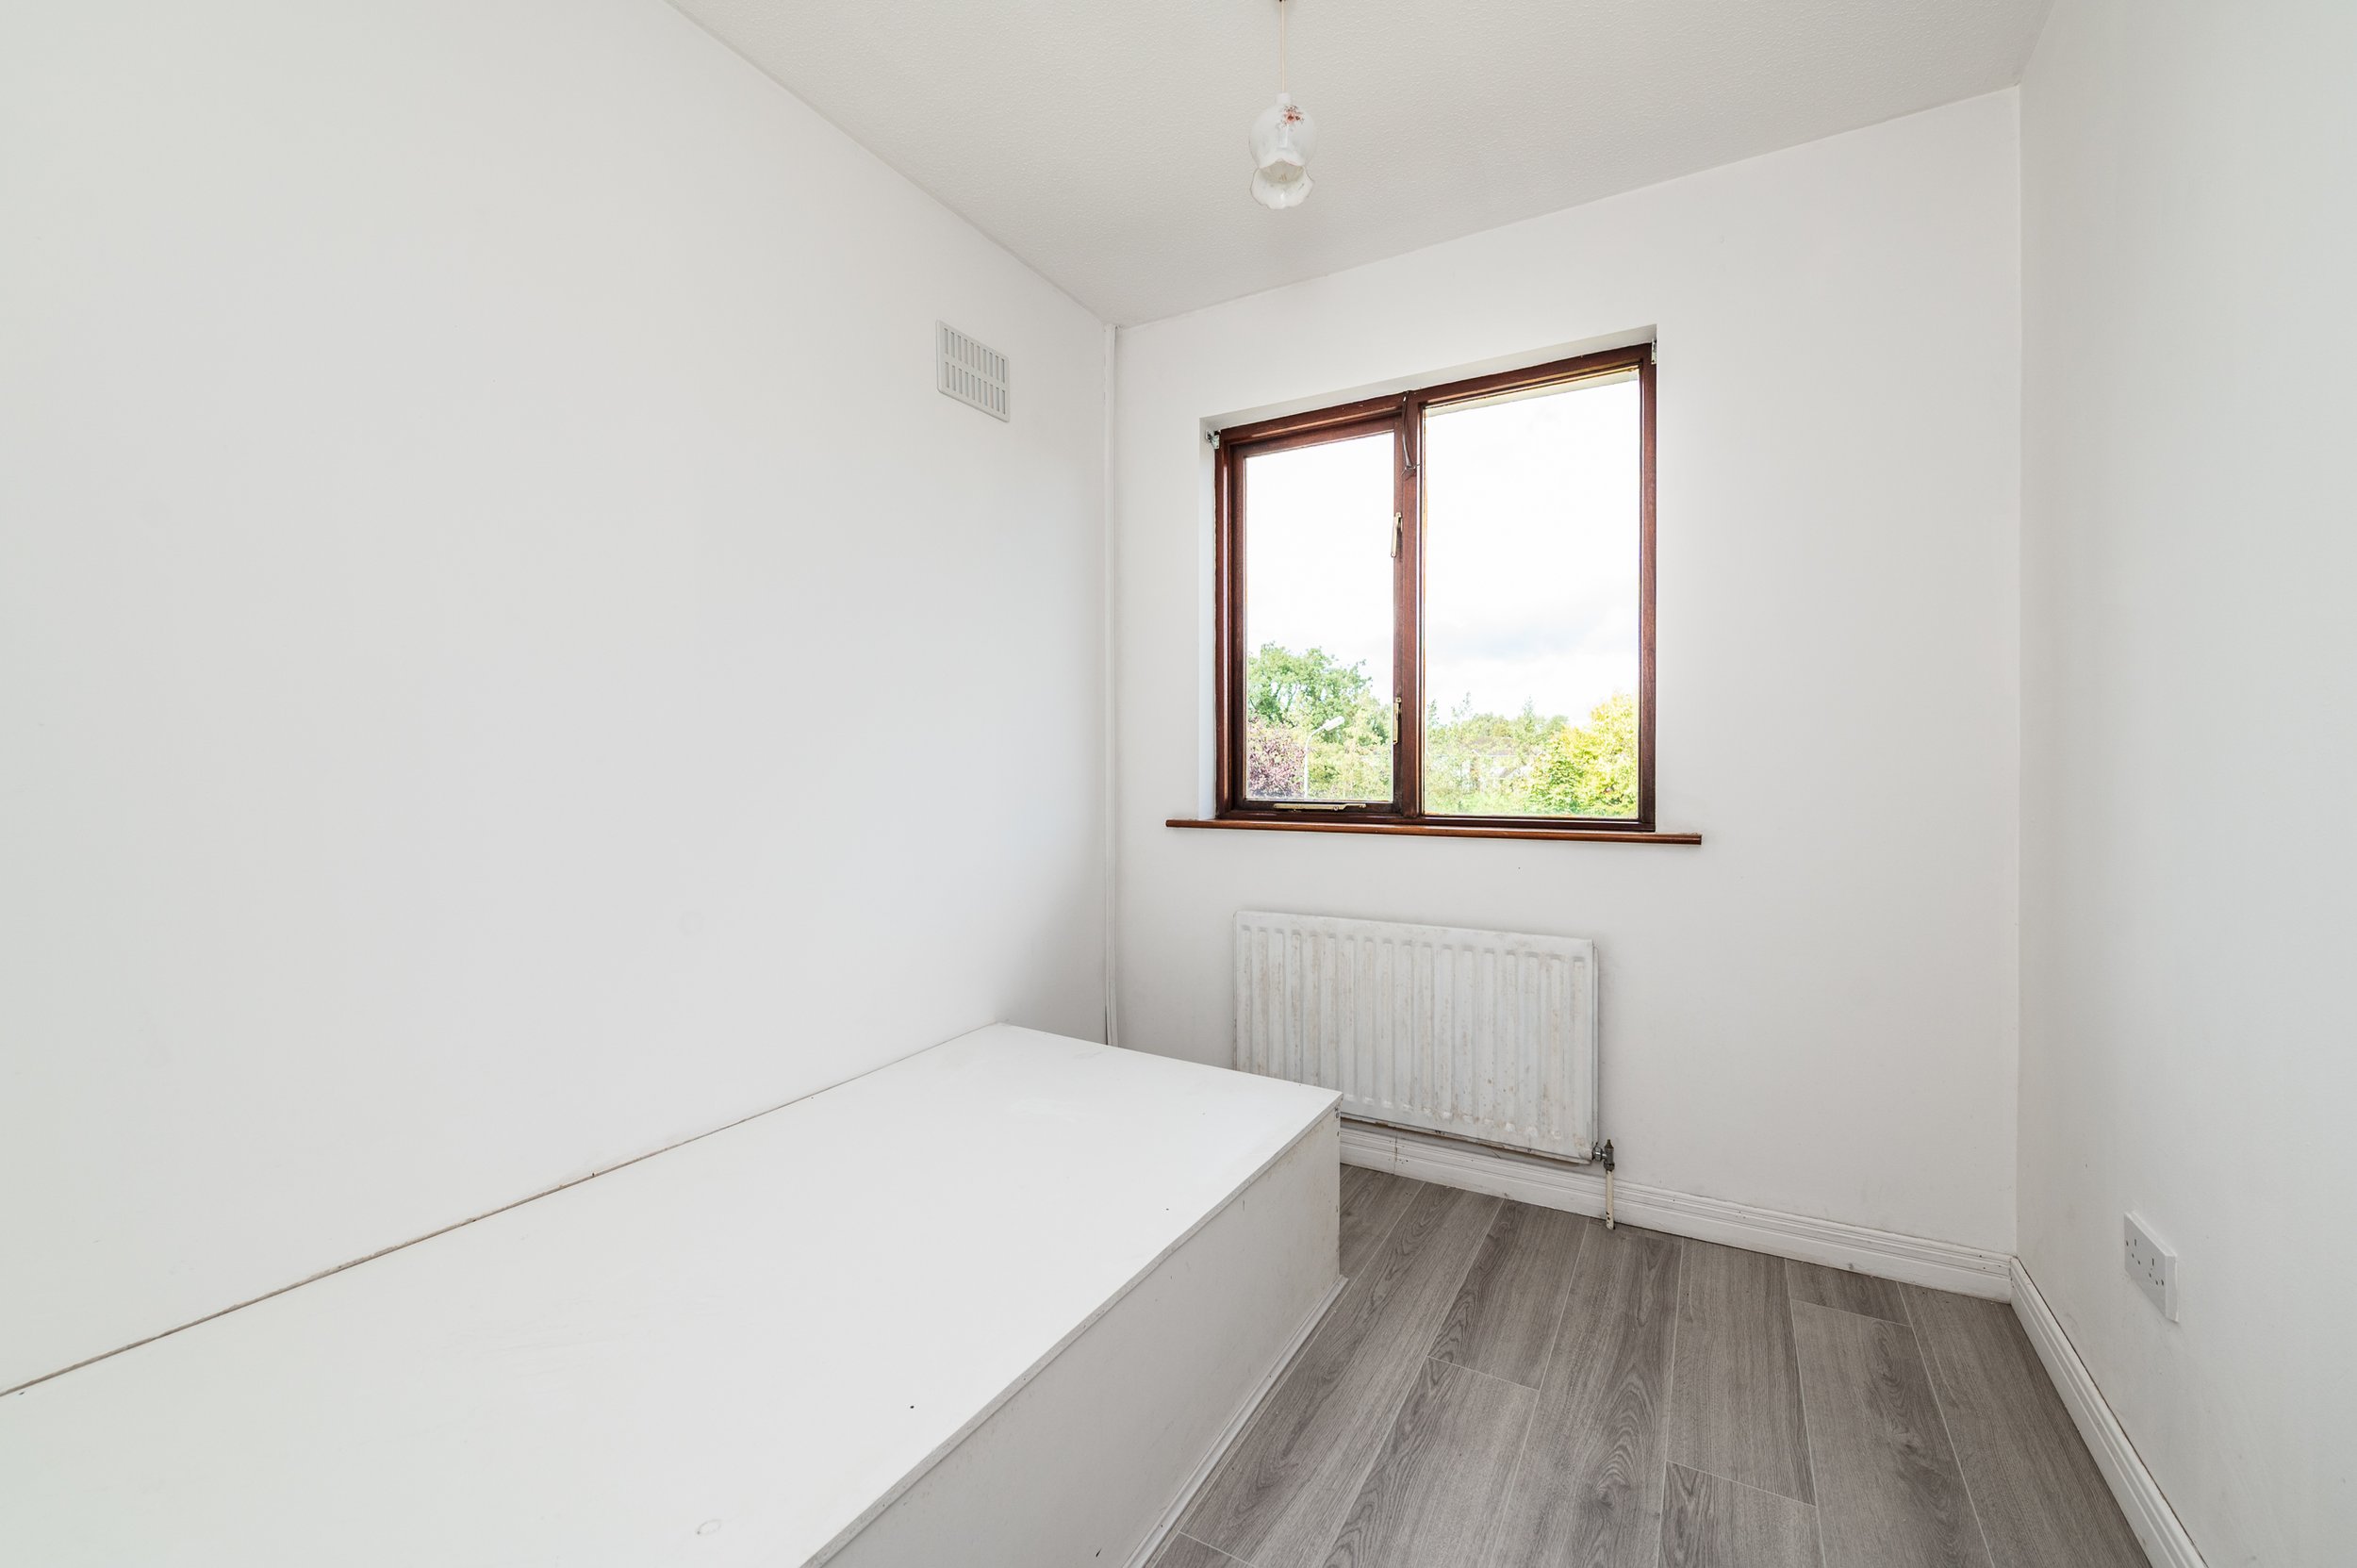
Bedroom 4 (6.89 x 8.69 ft) (2.10 x 2.65 m)
Bathroom
Tiled floor and splashback, w.c., w.h.b., electric shower.