
 Image 1 of 1
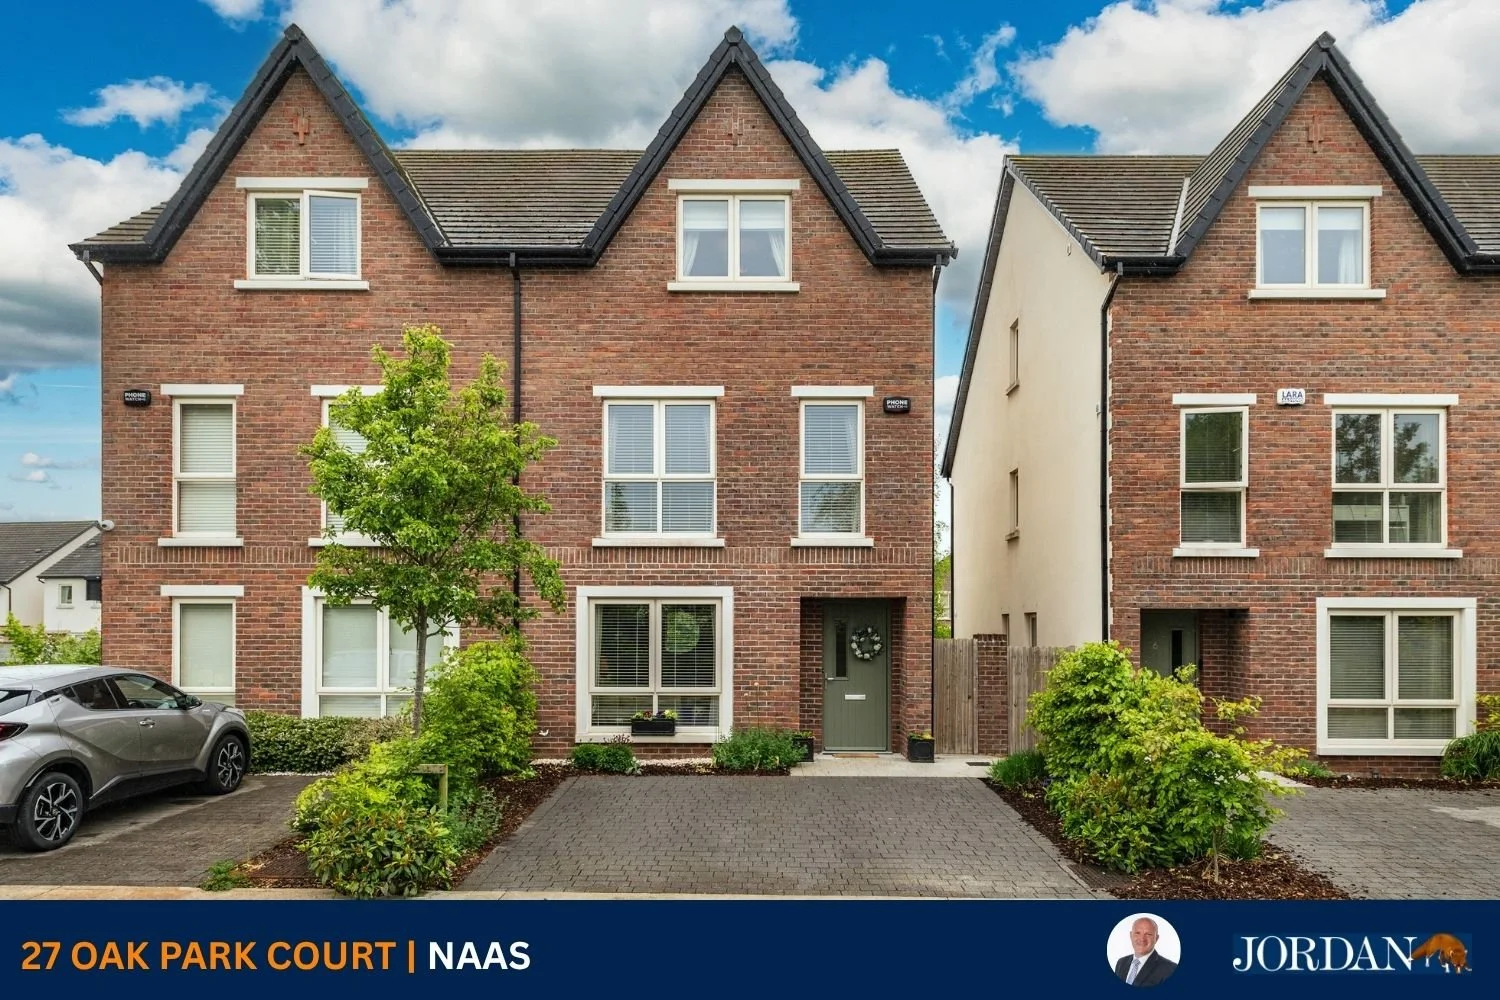
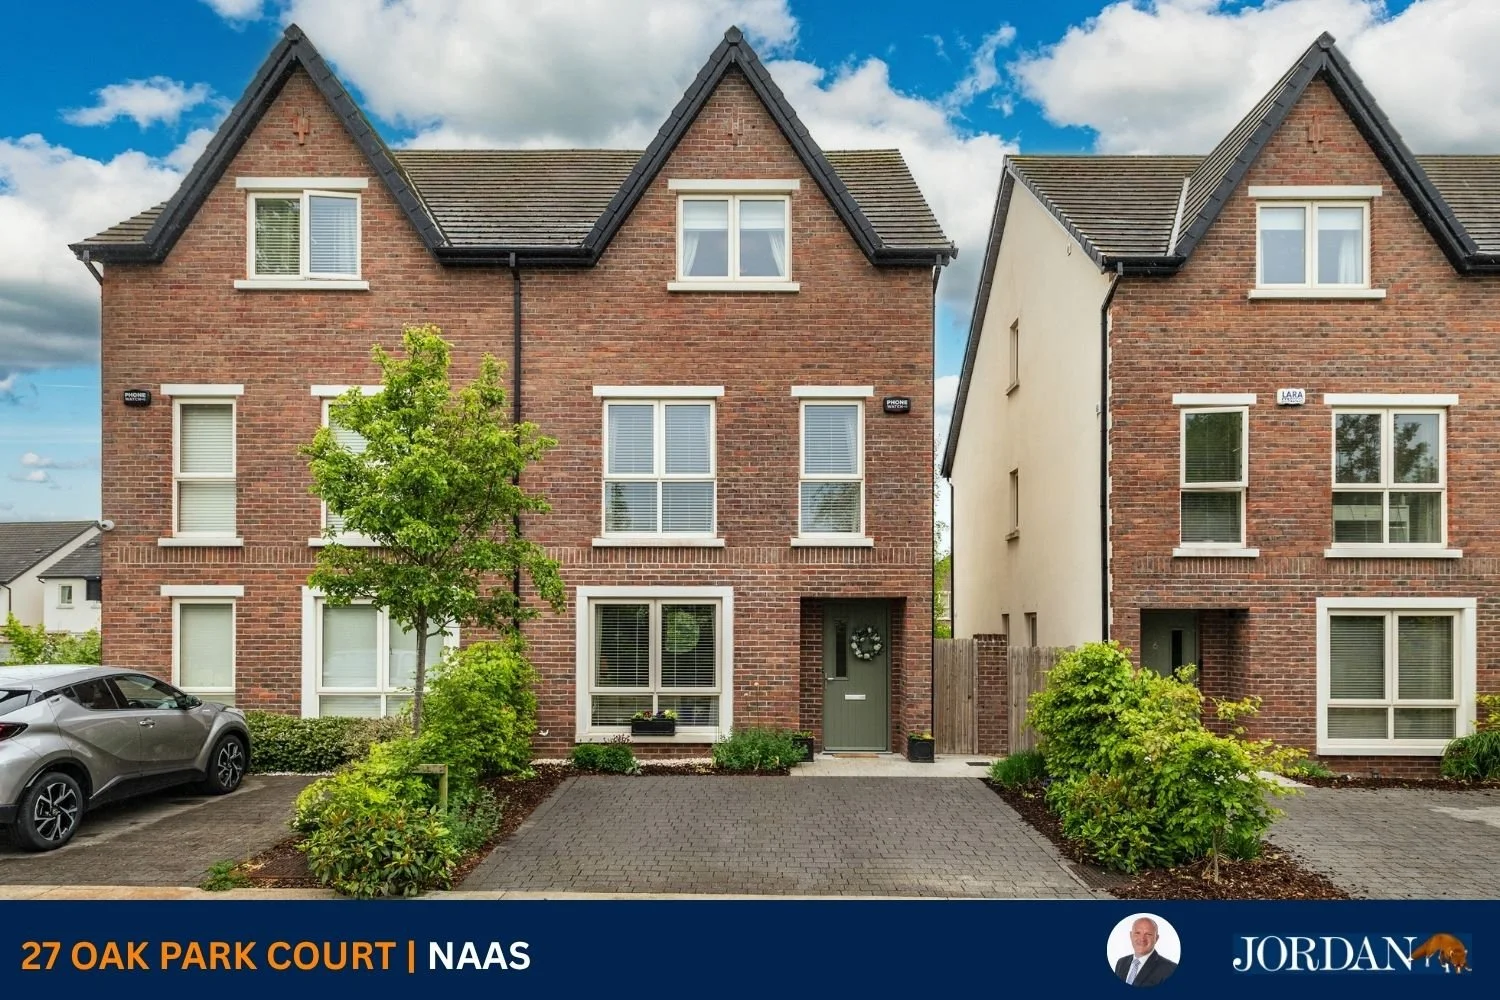
27 Oak Park Court, Oak Park, Naas, Co. Kildare
FEATURES
Price: €565,000
Bedrooms: 4
Living Area: c. 173 sq.m. / 1862 sq.ft.
Status: For Sale
Property Type: Semi-Detached
Energy efficient A-Rated home
Double glazed windows
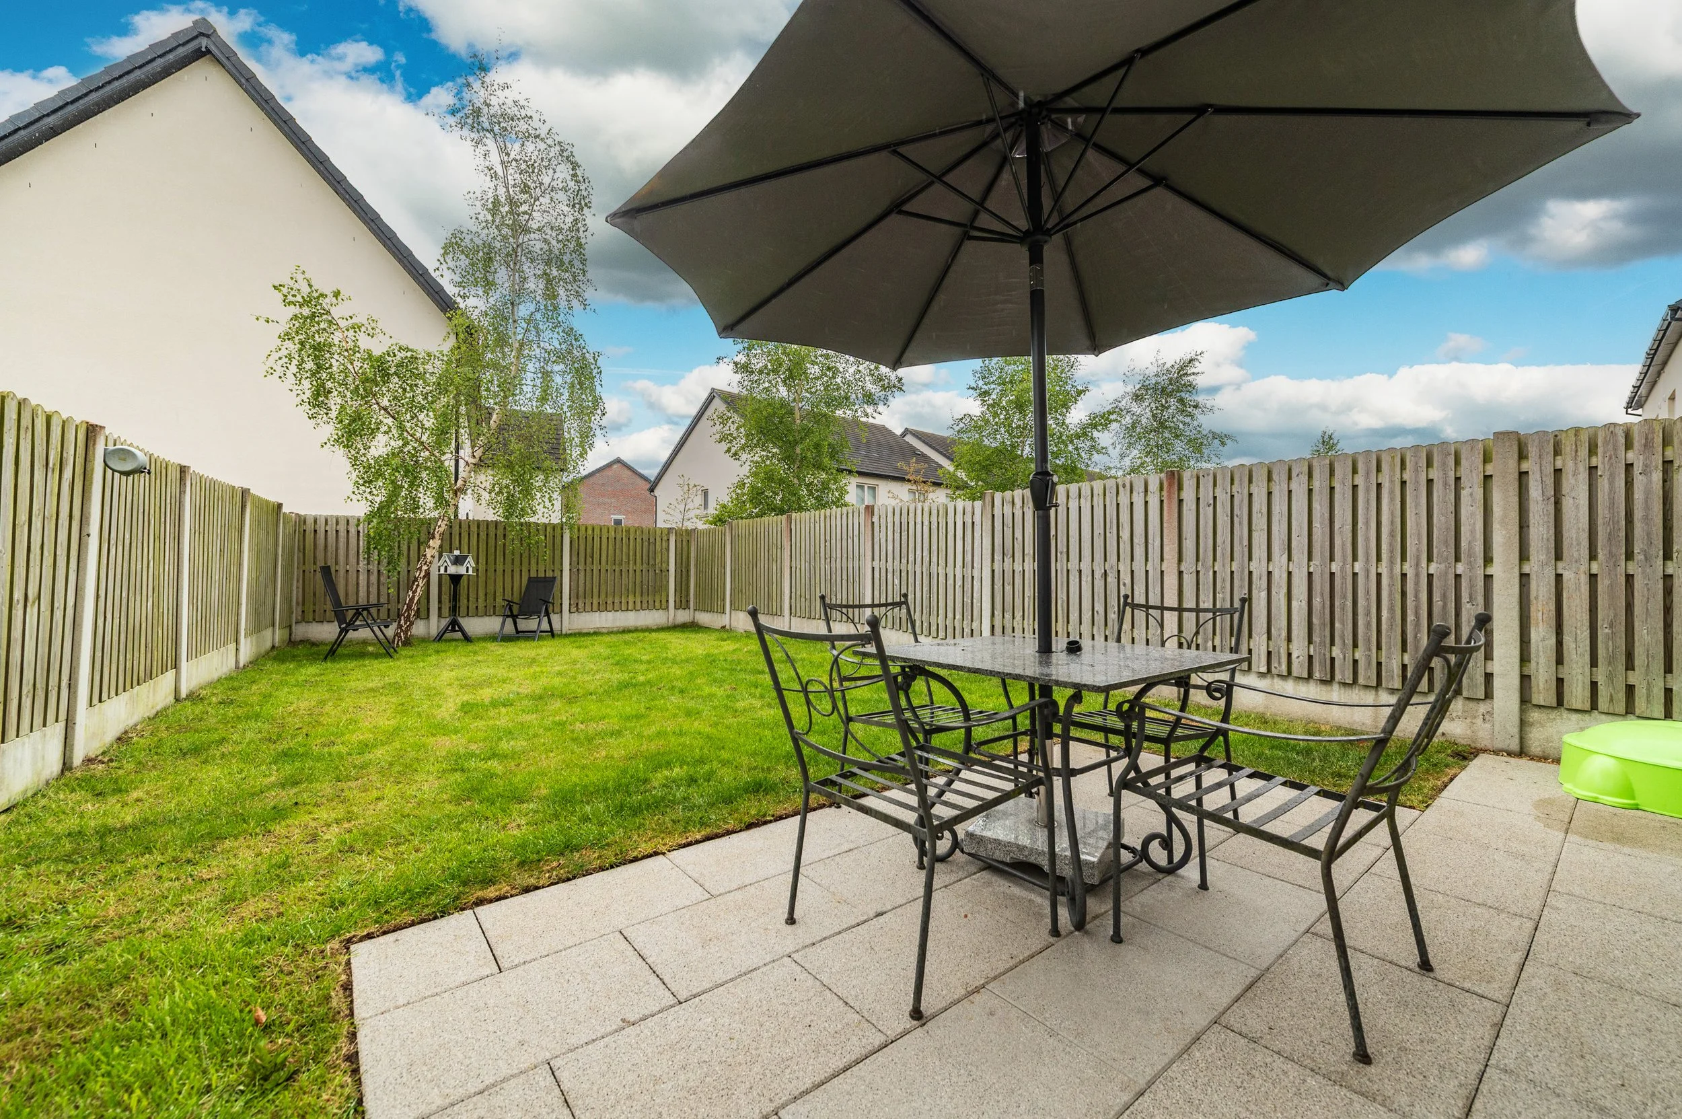
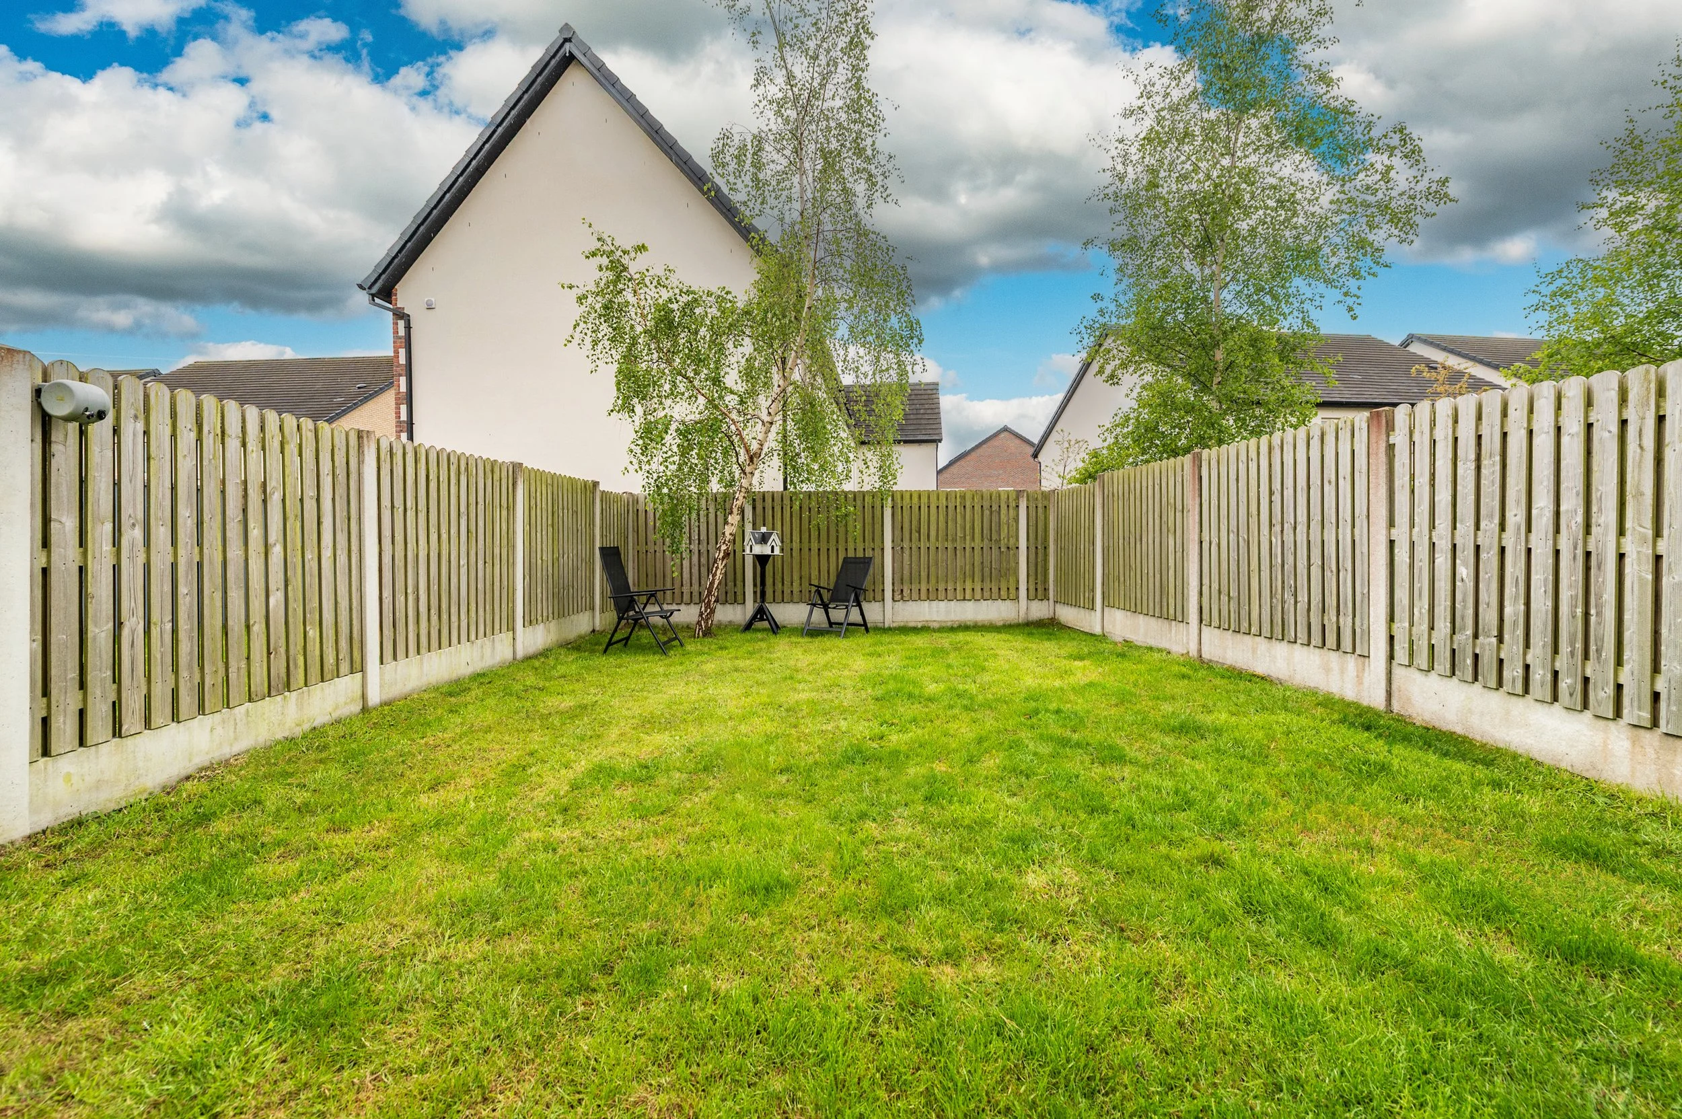
West facing rear garden in lawn
c. 173 sq.m. (1,890 sq.ft.) of accommodation
Highly sought-after development
Solar panels
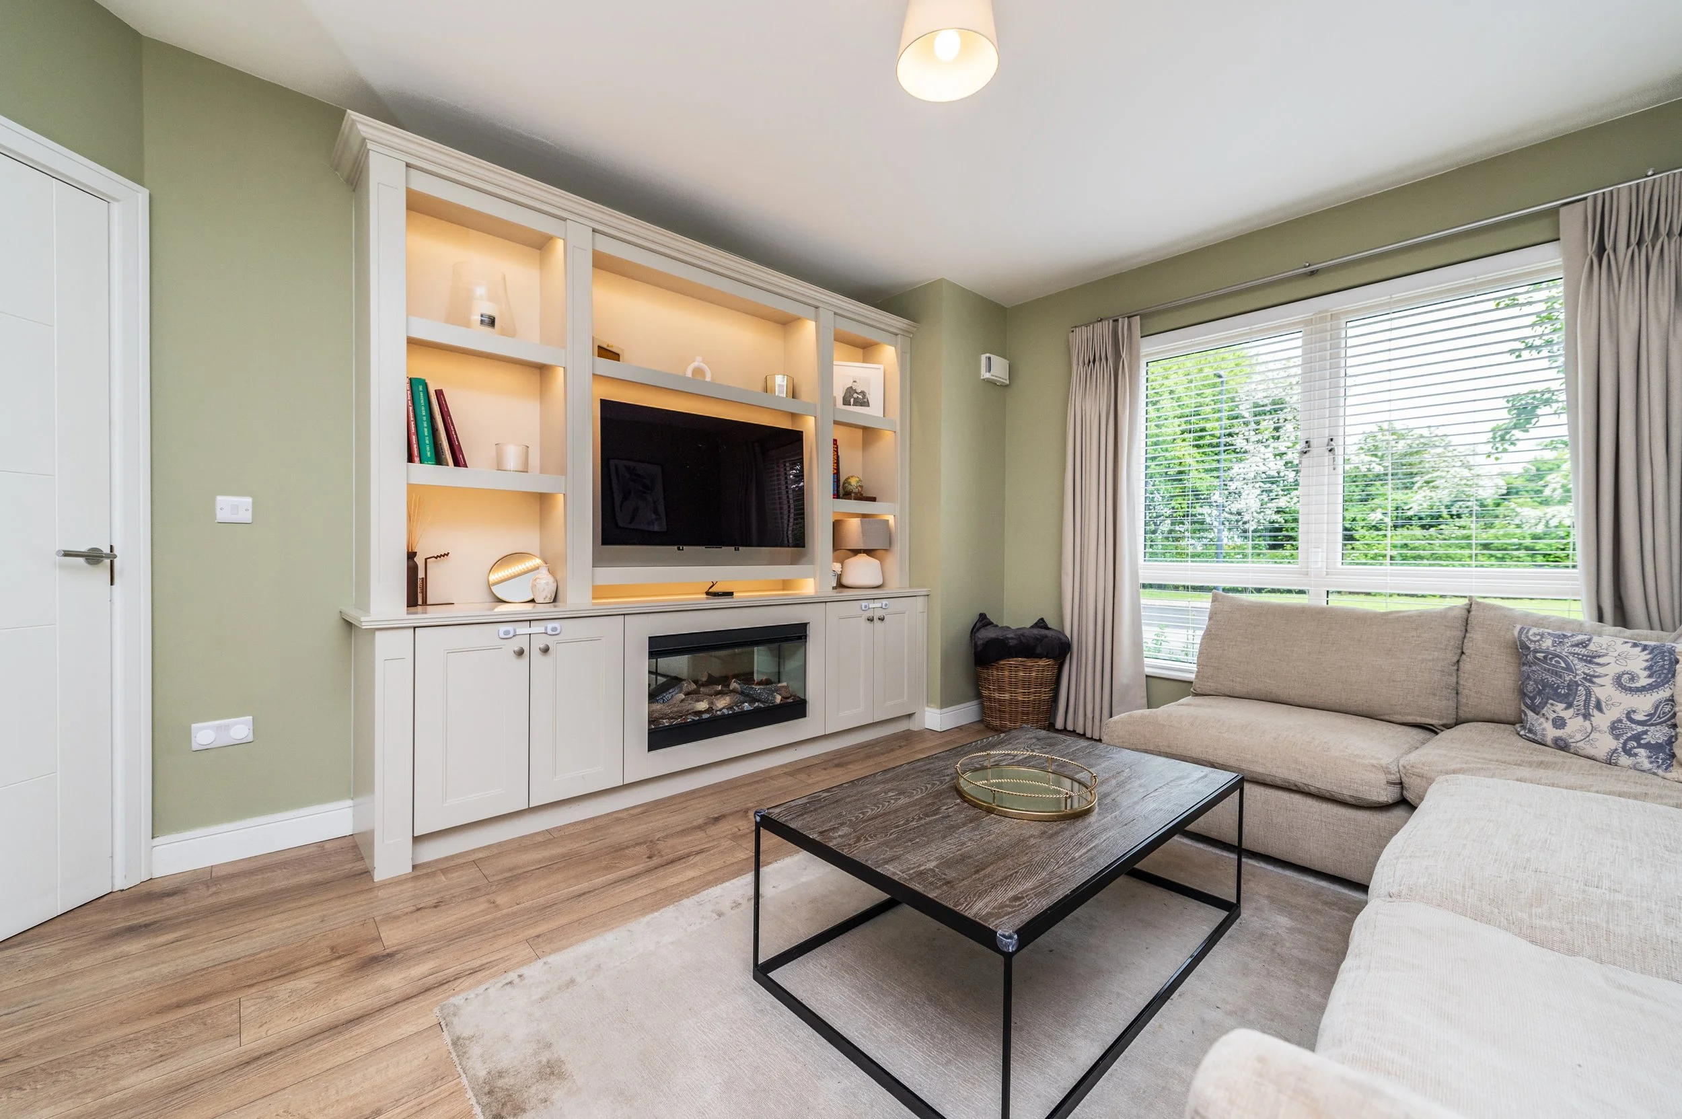
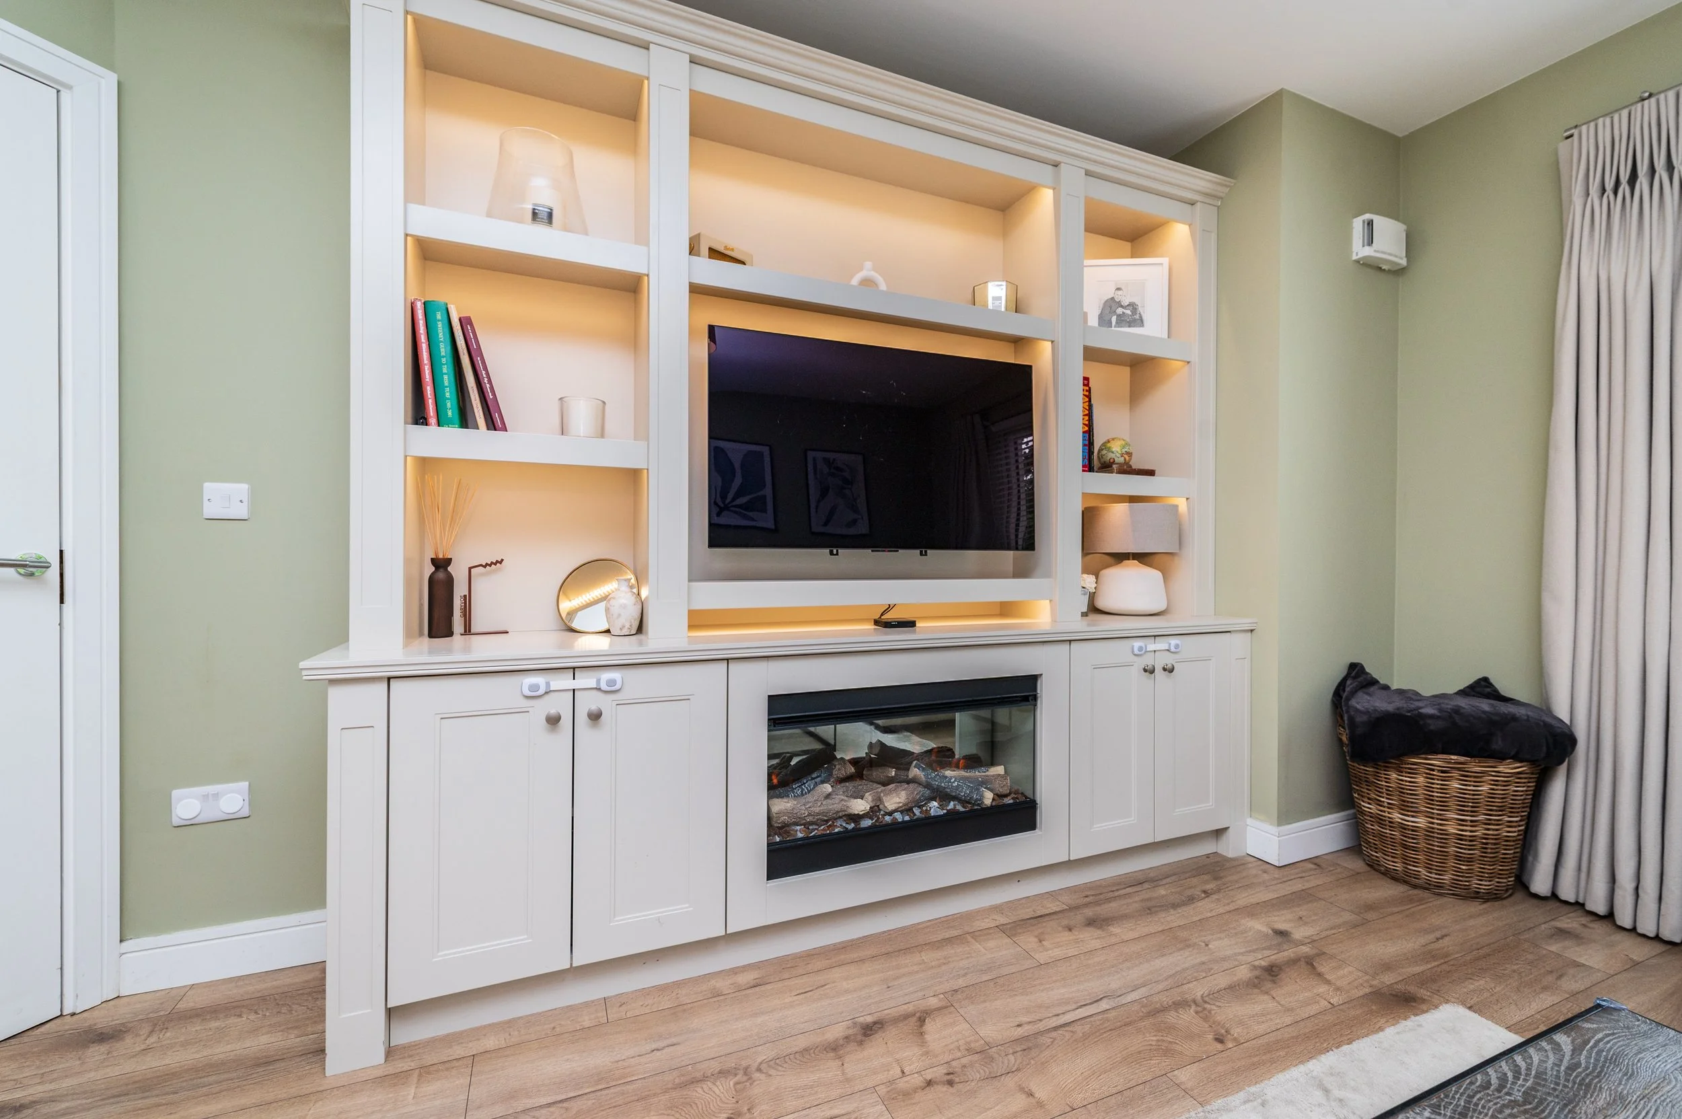
Bespoke media unit in sitting room
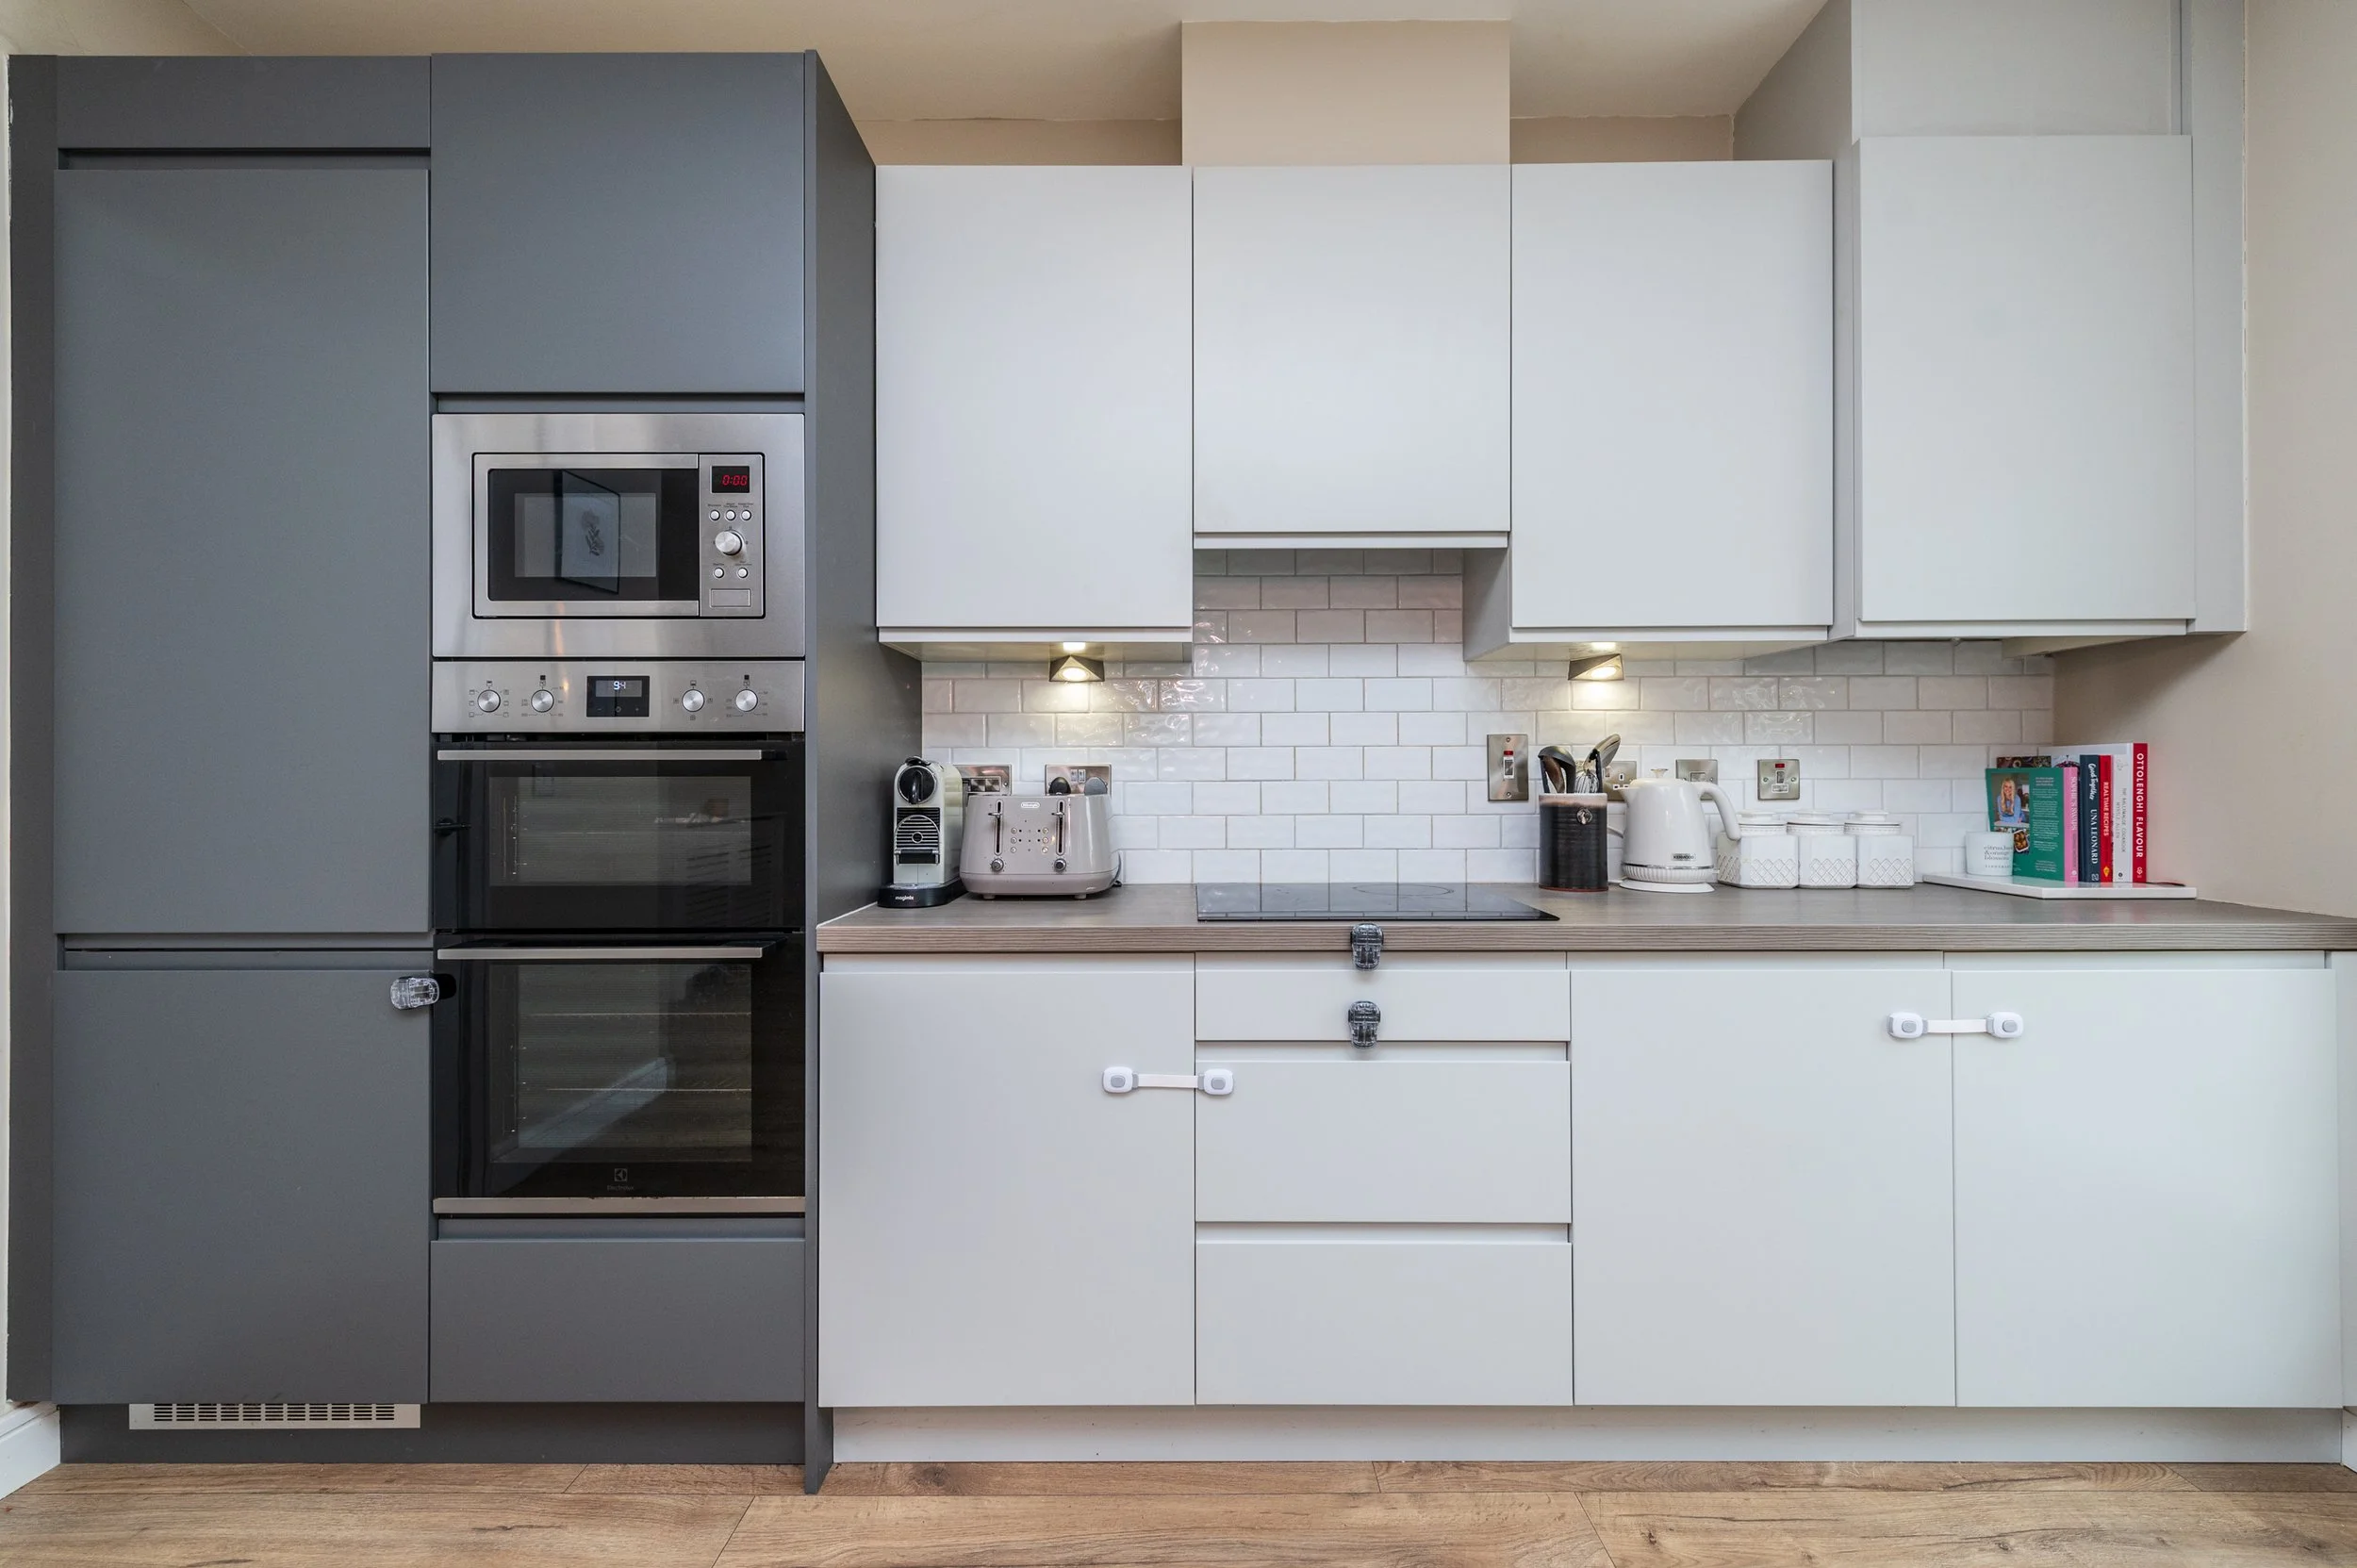
Modern fitted kitchen with island unit
Presented in showhouse condition
Gas fired central heating
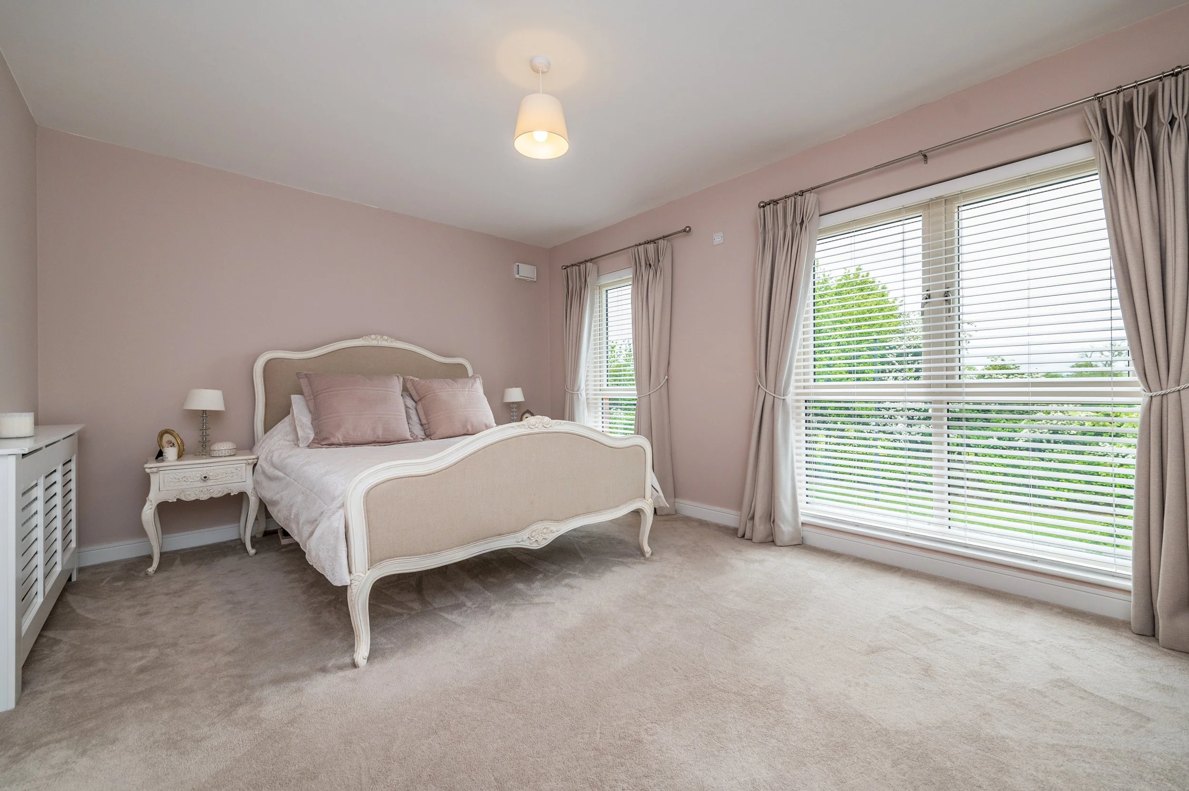
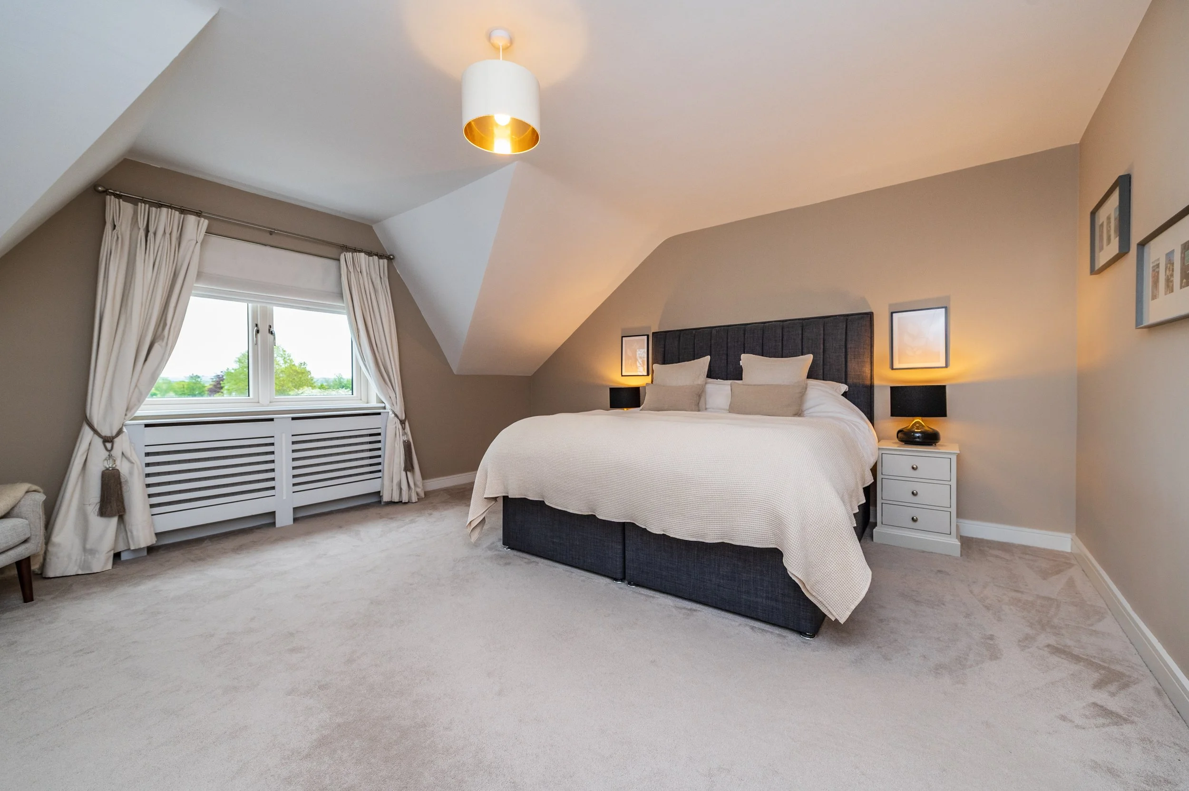
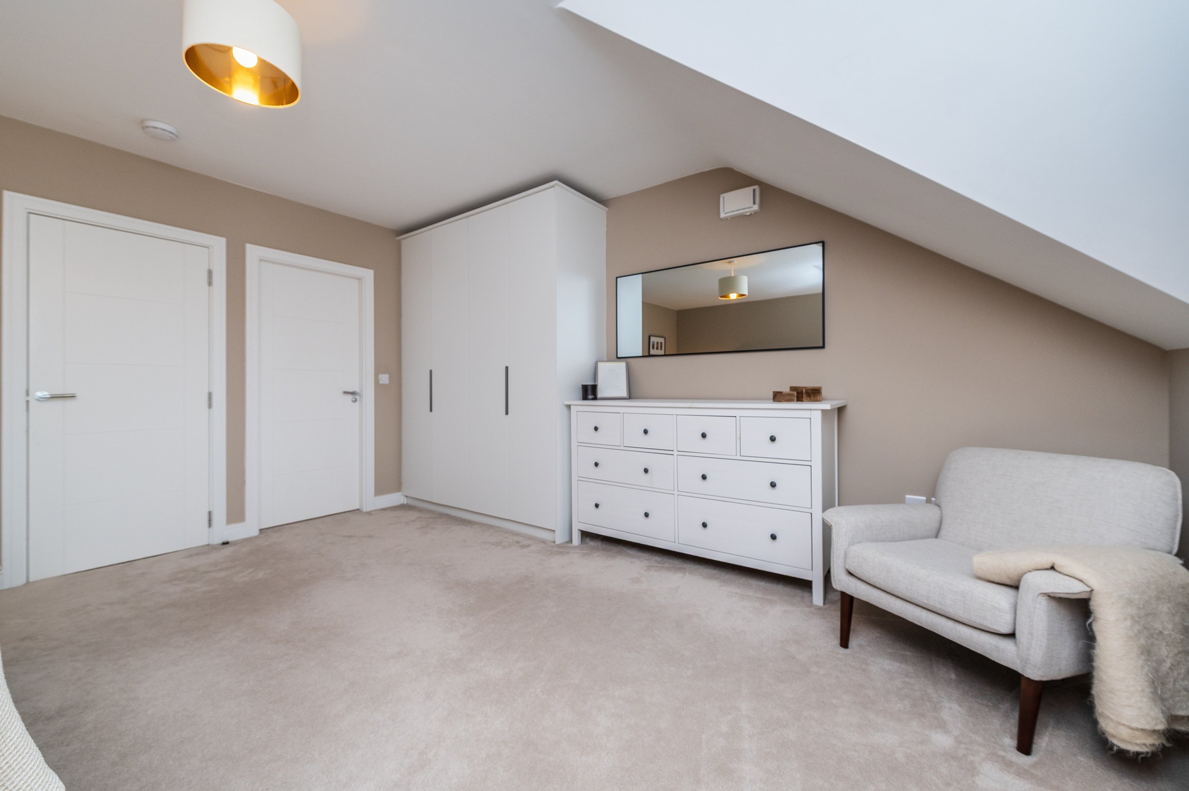
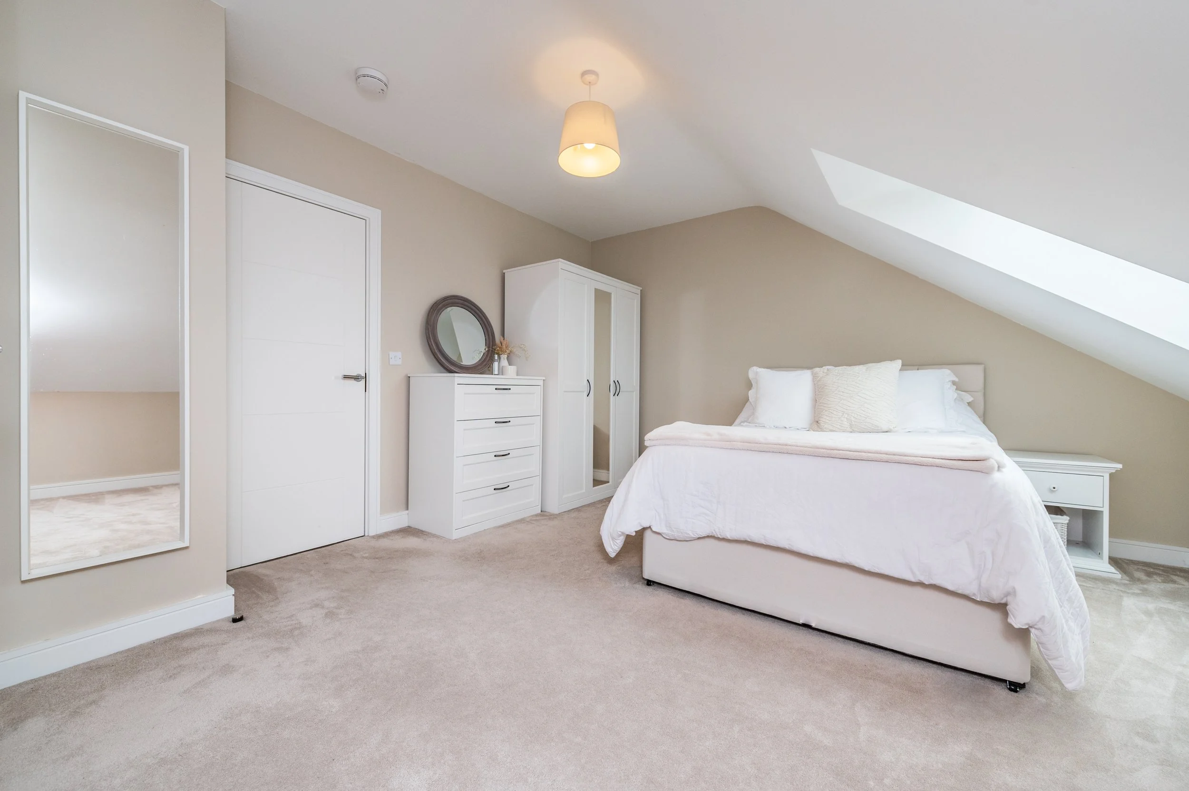
Impressive master bedroom on 3rd floor
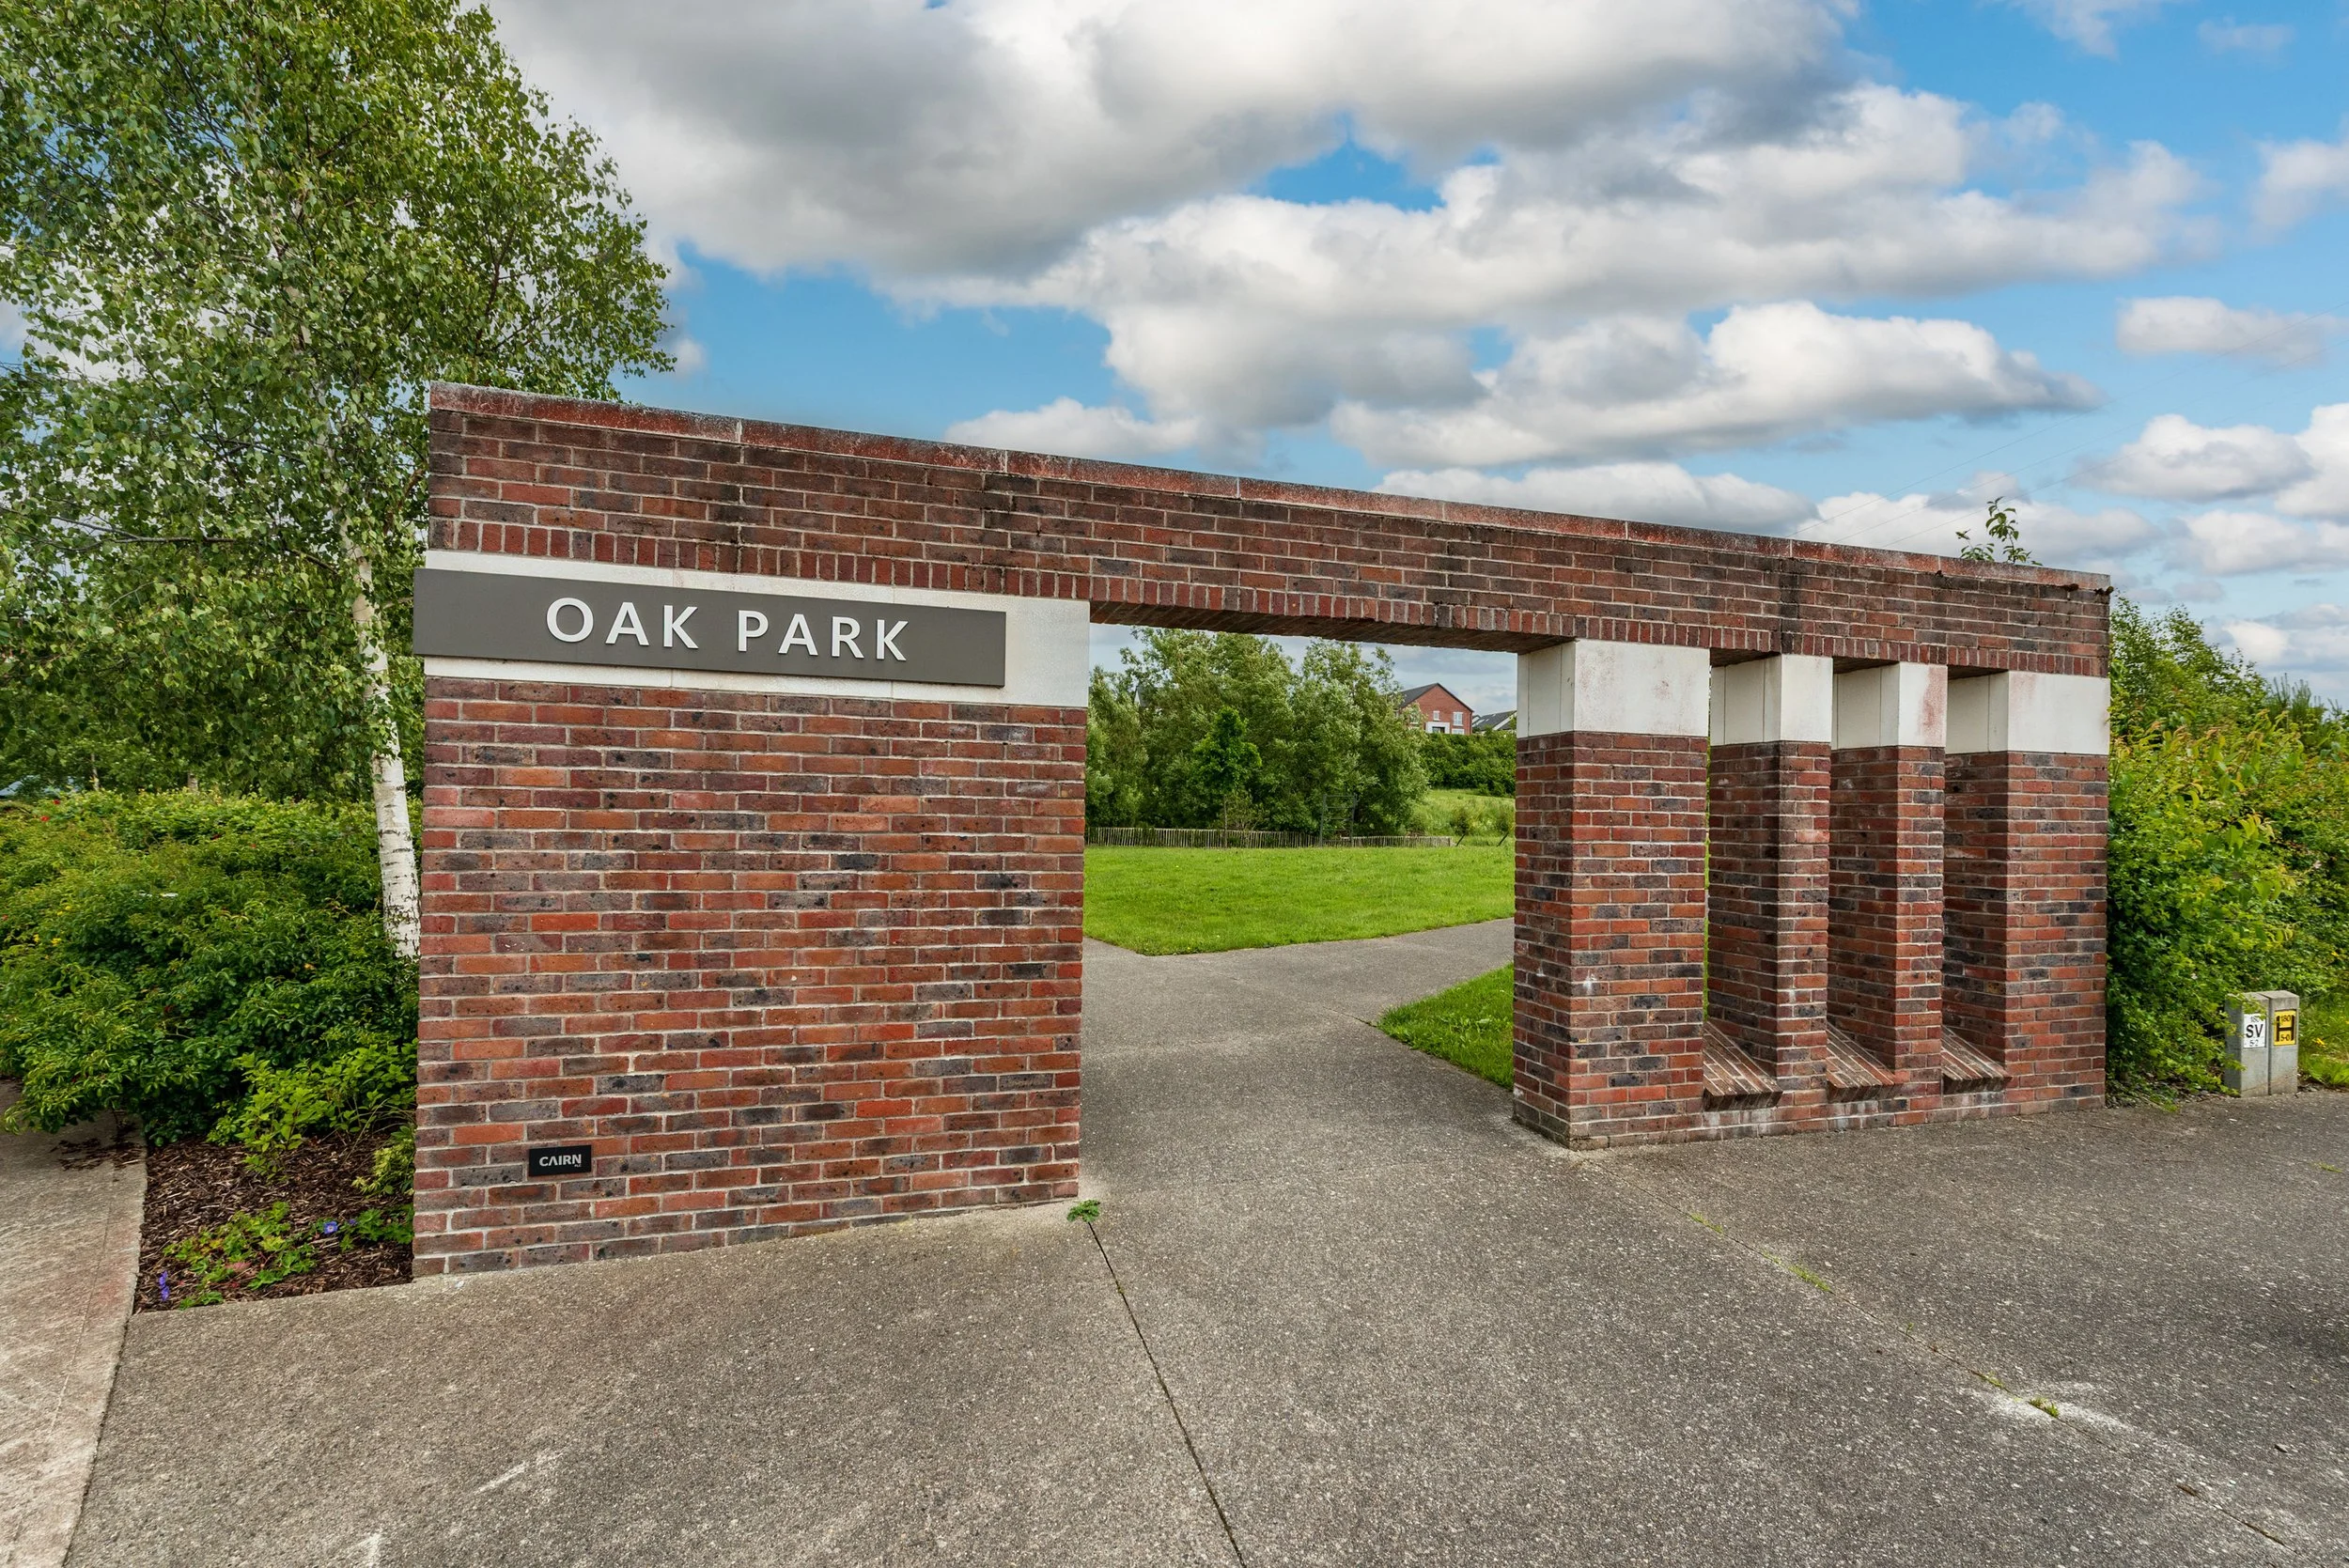
Park, playground and creche within the development
Local schools (primary and secondary) within walking distance
LOCATION
27 Oak Park Court, Oak Park, Naas, Co. Kildare
DESCRIPTION
A MAGNIFICENT SEMI-DETACHED 4-BEDROOM RESIDENCE
Situated within the highly sought-after Oak Park development, this superb contemporary semi-detached residence enjoys an outstanding central location just a short stroll from the town centre and an excellent range of amenities, including cafés, restaurants, pubs, boutiques, shopping facilities, and the local hospital.
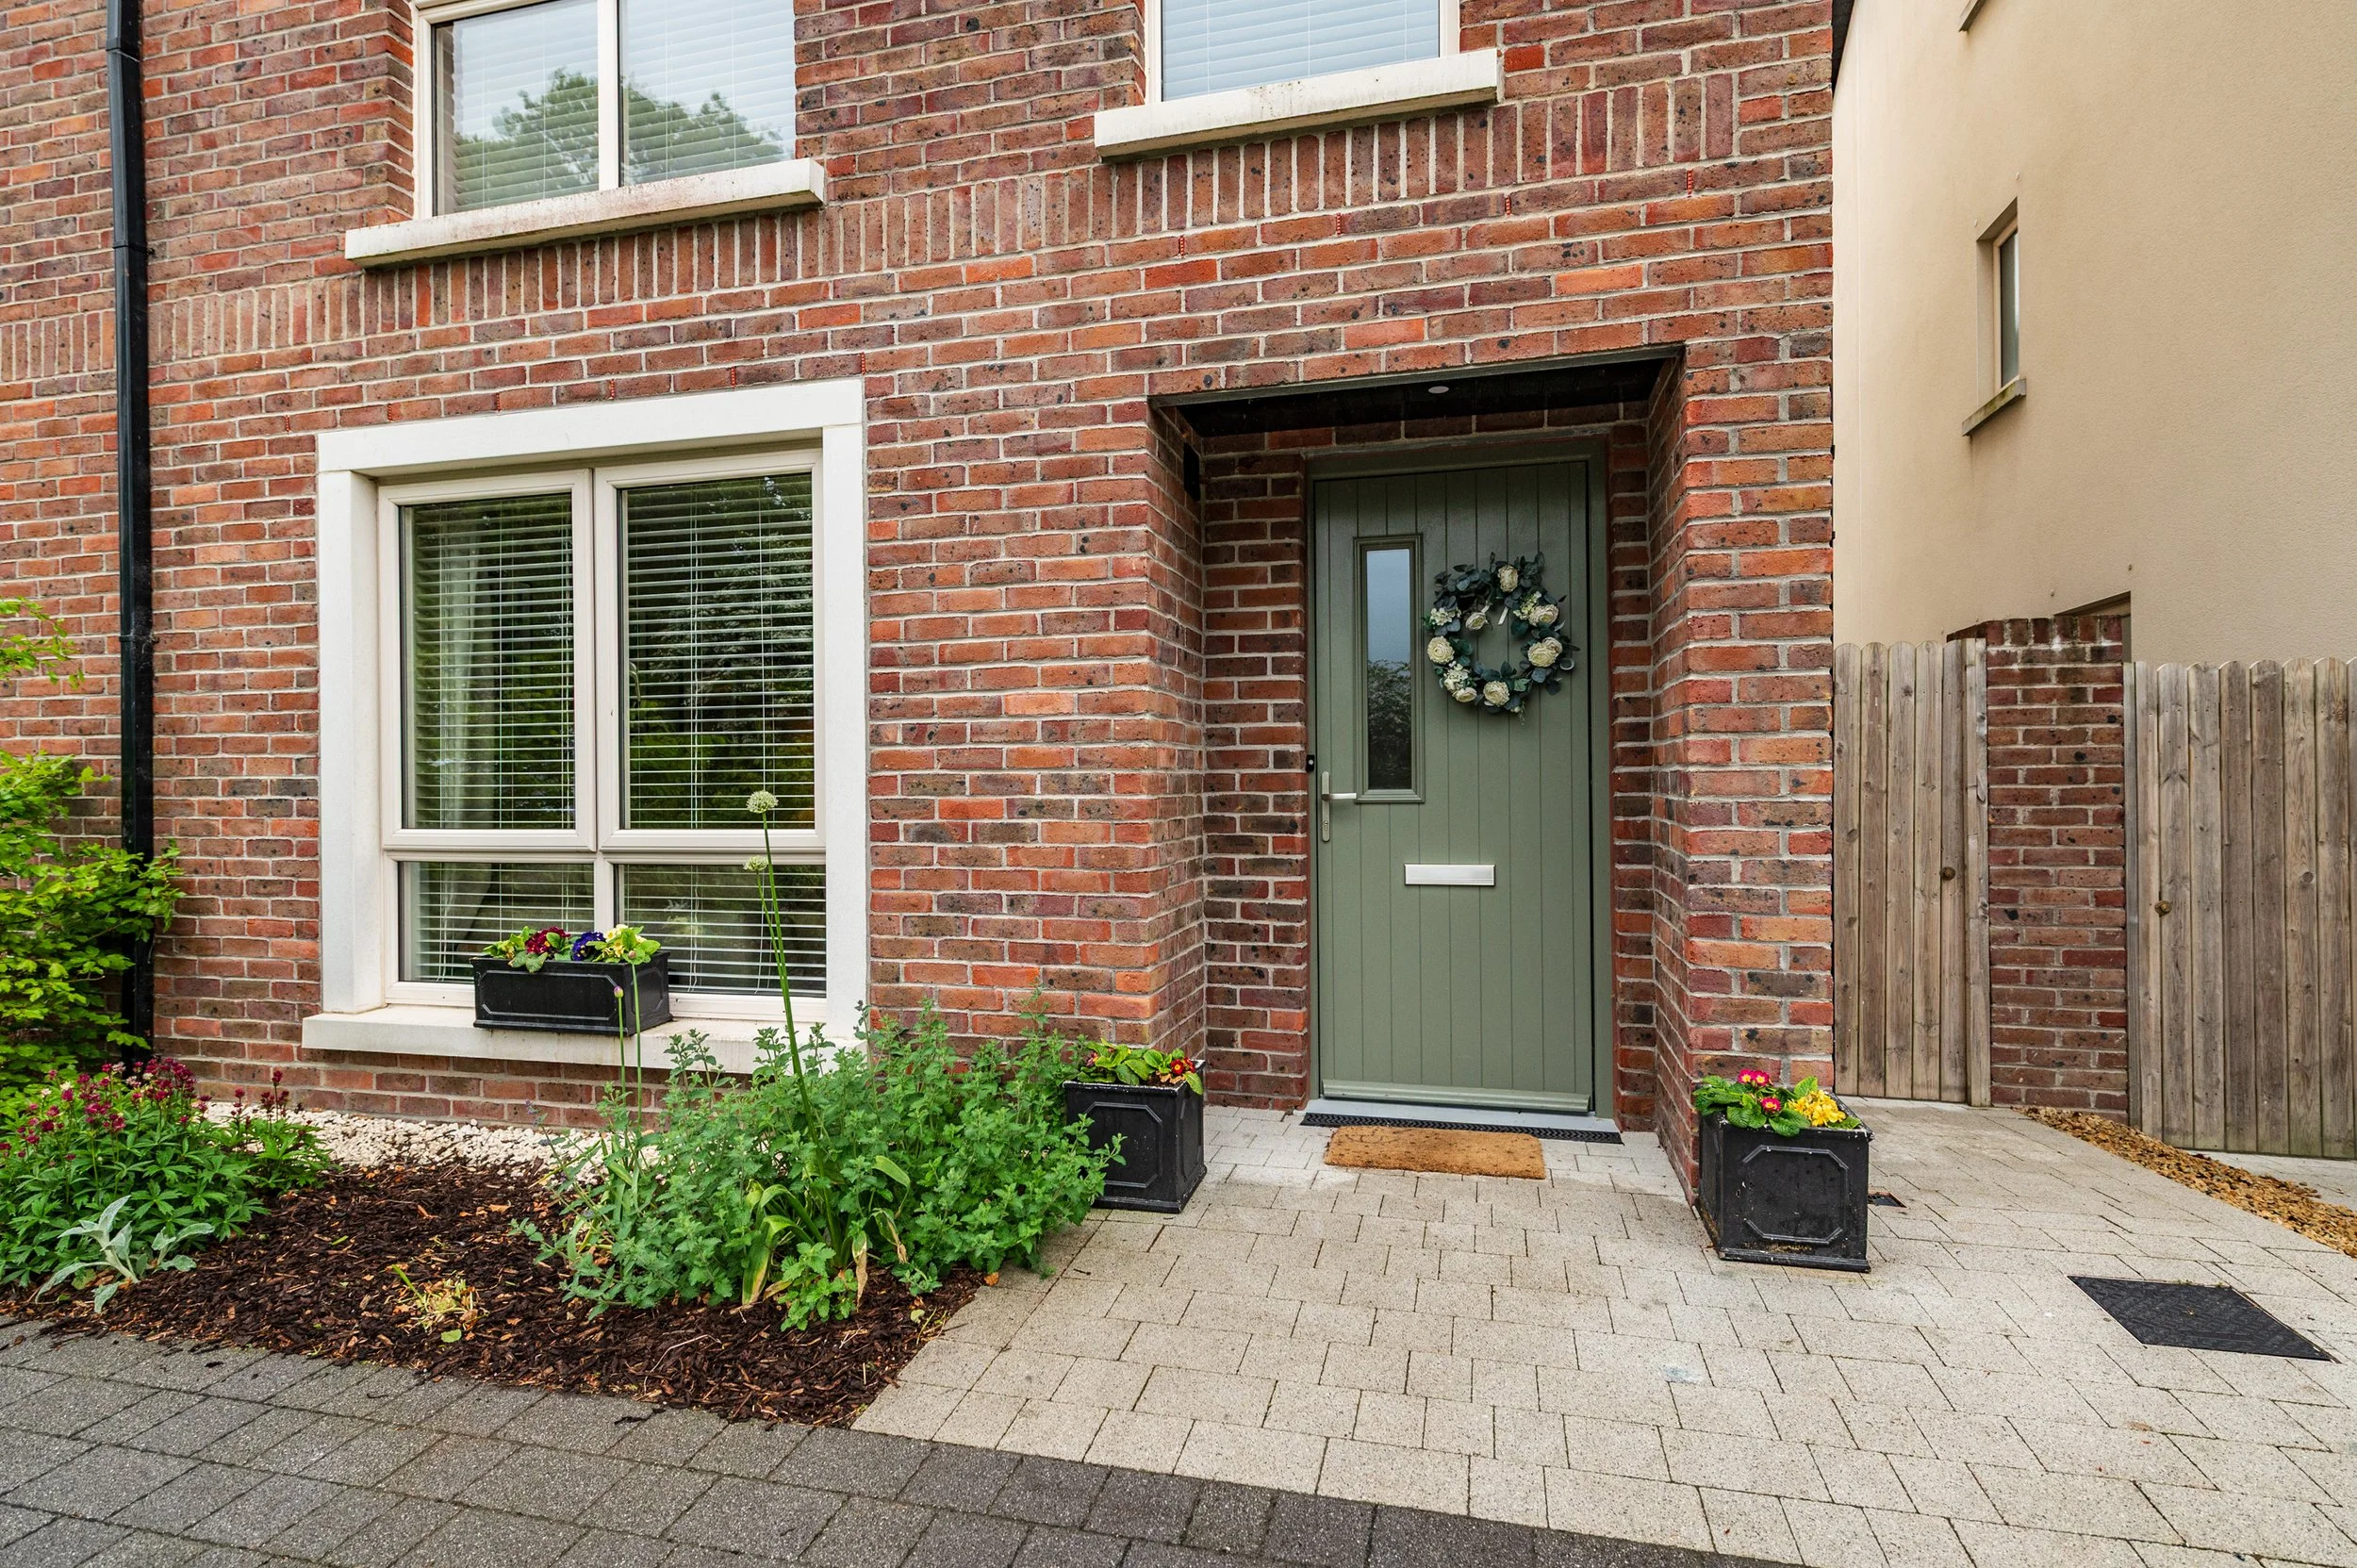
Built by Cairn Homes circa 2021, this impressive A-rated family home extends to approximately 173 sq.m. (1,860 sq.ft.) of beautifully presented accommodation, finished to an exceptional standard throughout. Maintained in true showhouse condition, the property combines stylish modern design with outstanding energy efficiency, featuring gas-fired central heating, double-glazed windows, solar panels and low maintenance brick facade and monocouche exterior.
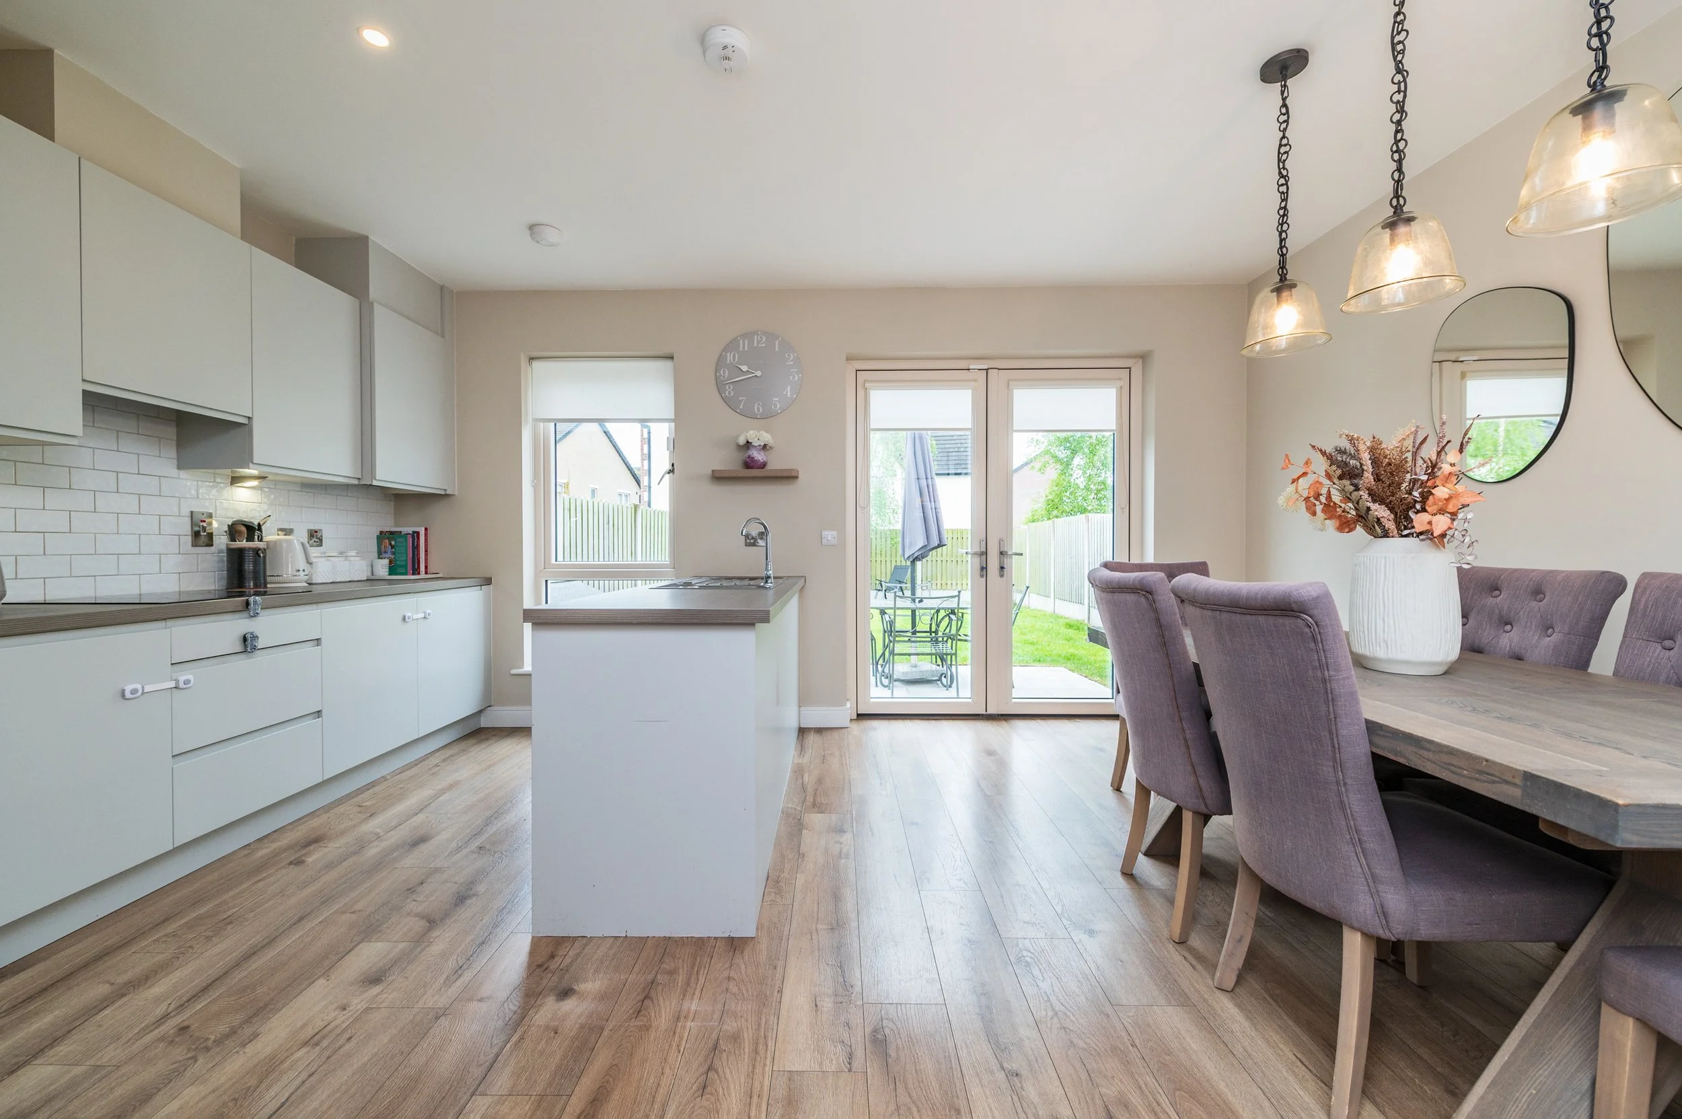
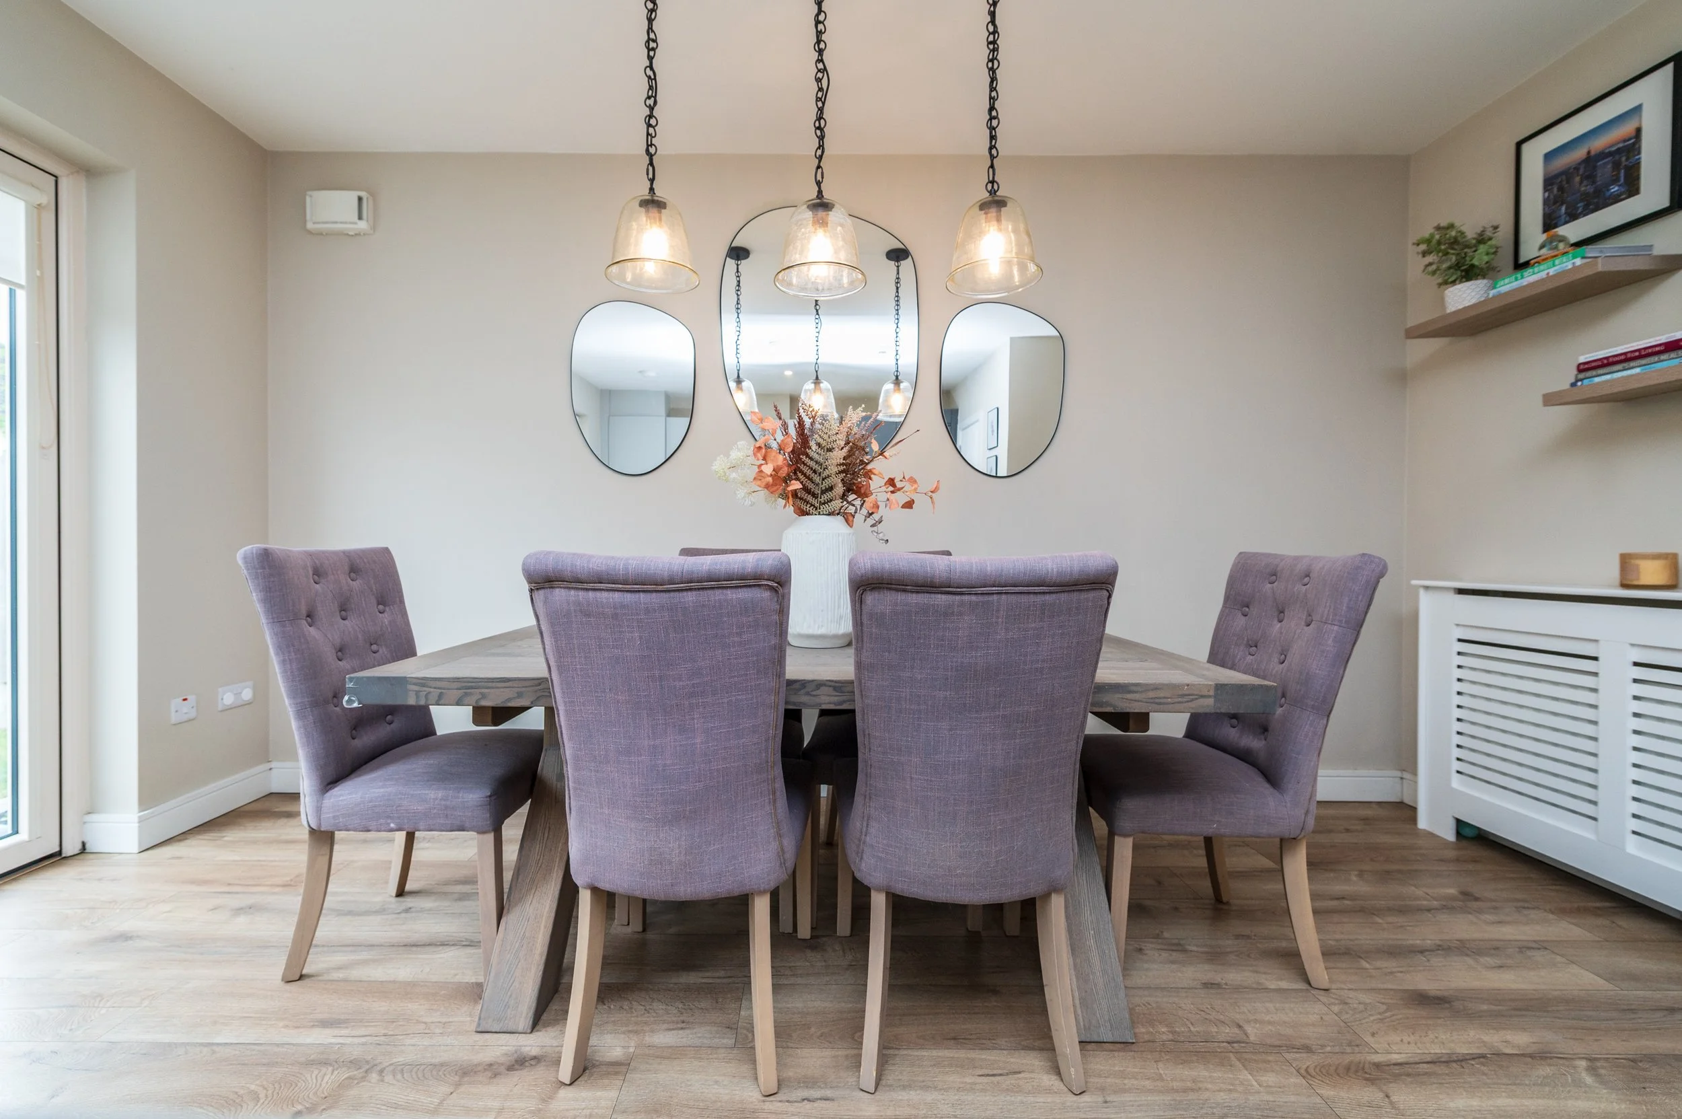
The heart of the home is the stunning open-plan kitchen and dining area, complete with a contemporary fitted kitchen, large island unit and a full range of integrated appliances. A west-facing rear garden provides the perfect setting for outdoor entertaining and evening sunshine.
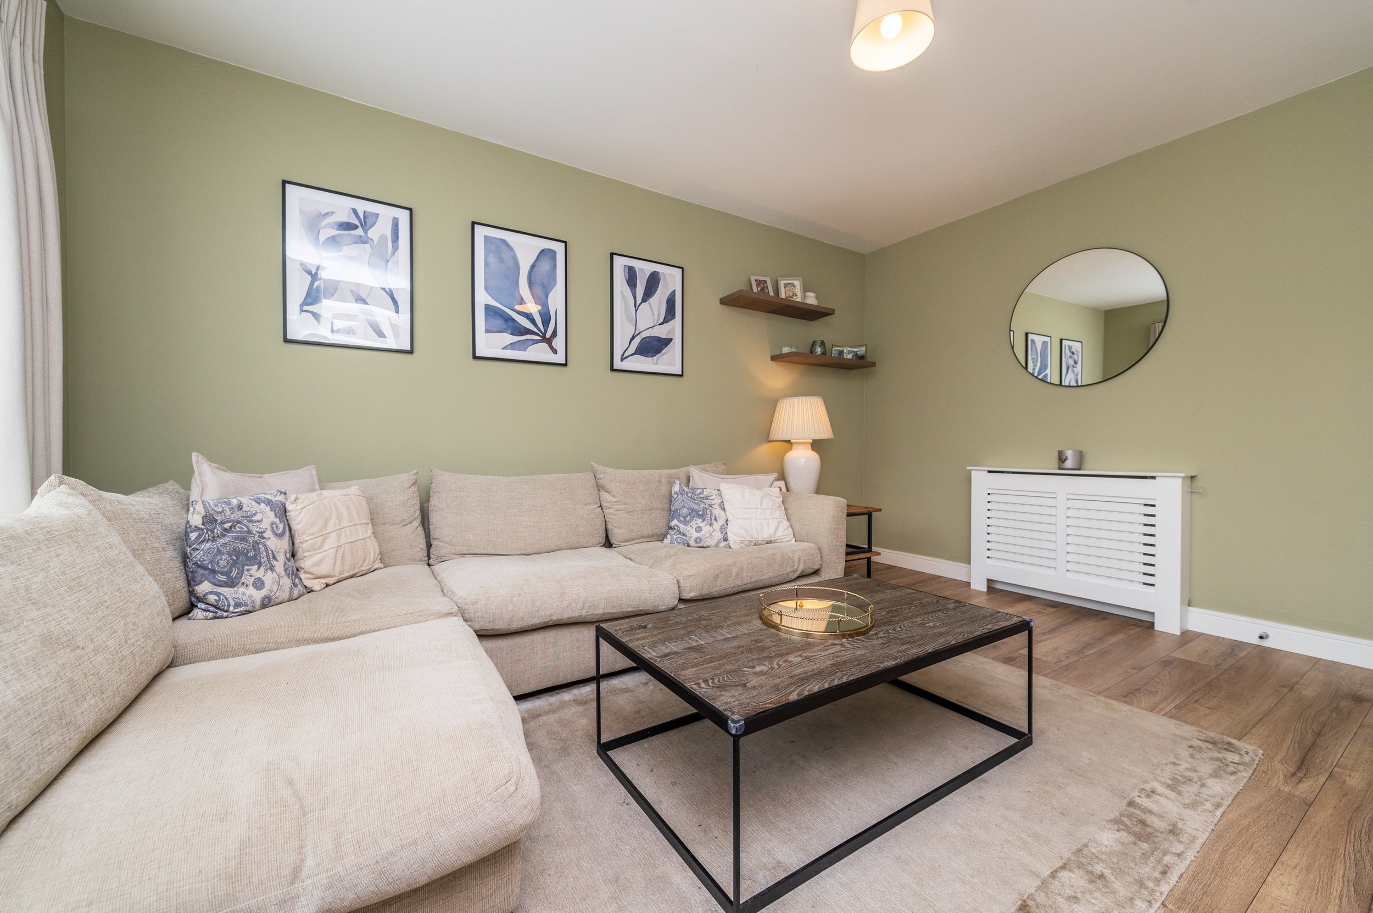
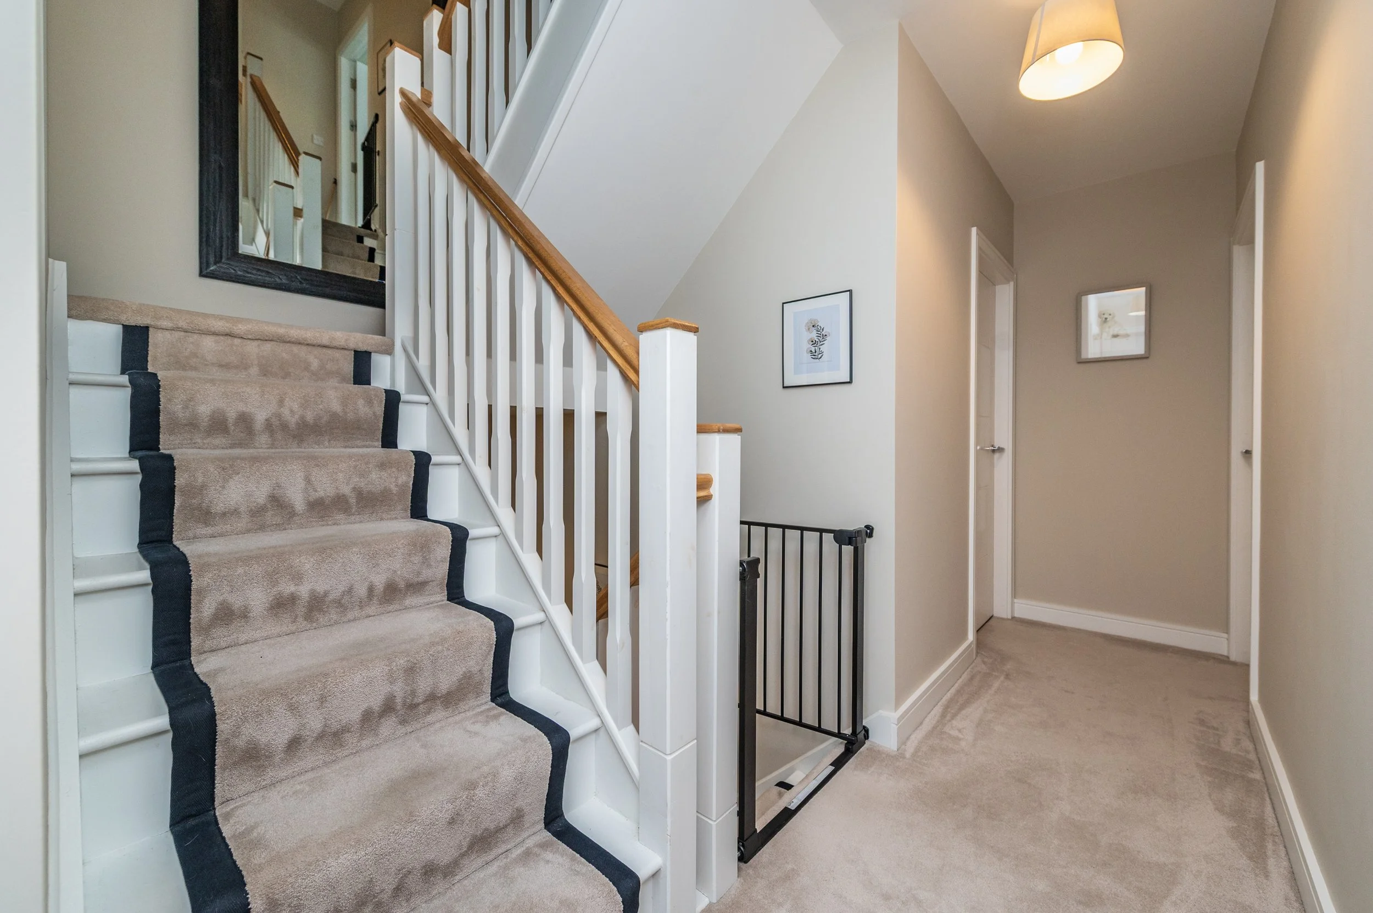
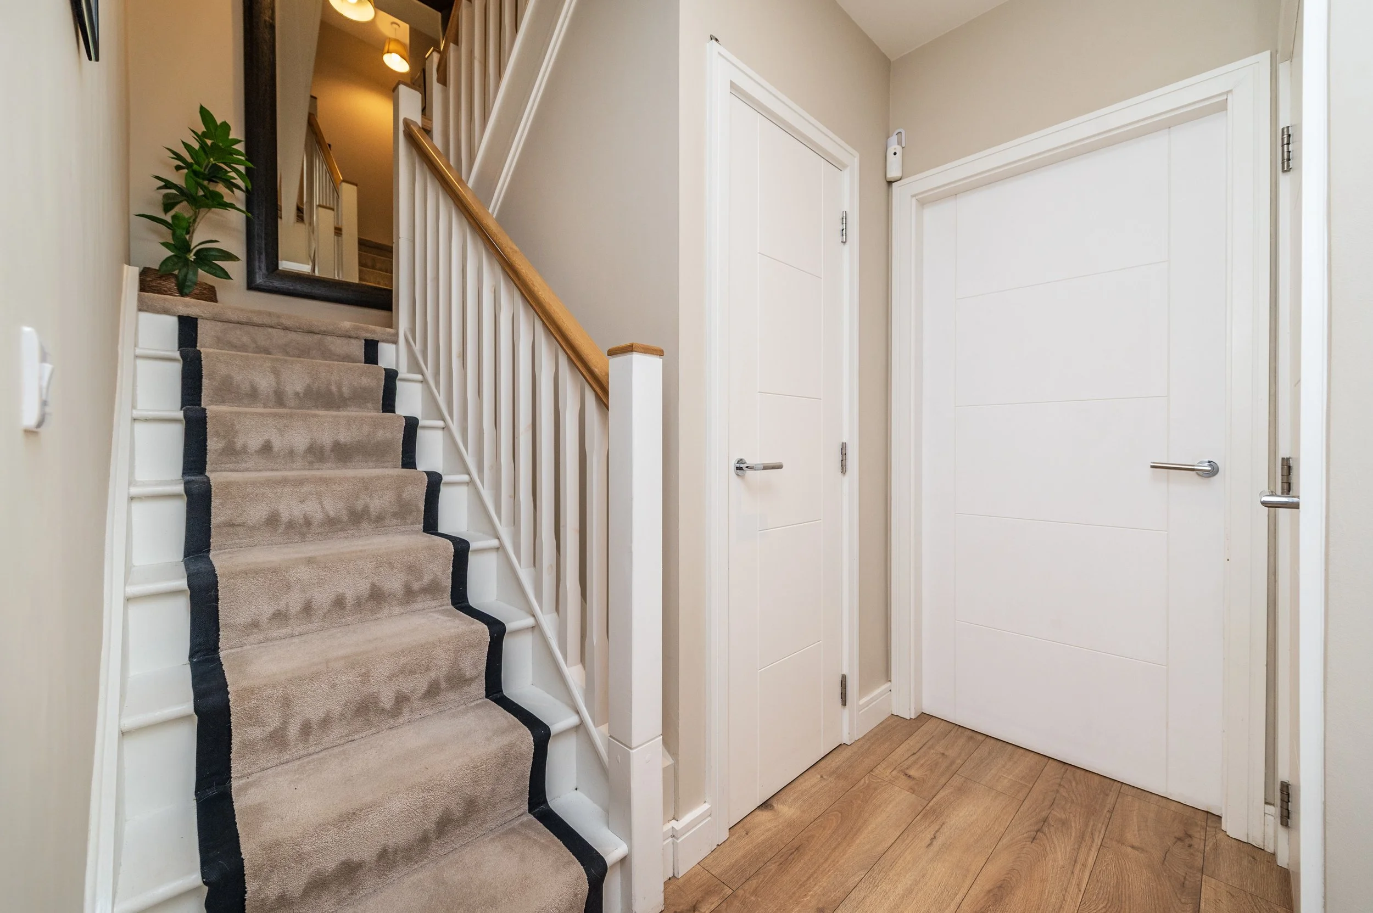
The accommodation is thoughtfully arranged over three floors. A welcoming entrance hall leads to a beautifully appointed sitting room featuring a bespoke media unit. To the rear, the spacious kitchen/dining room opens onto the garden, while a utility room and guest WC complete the ground floor.
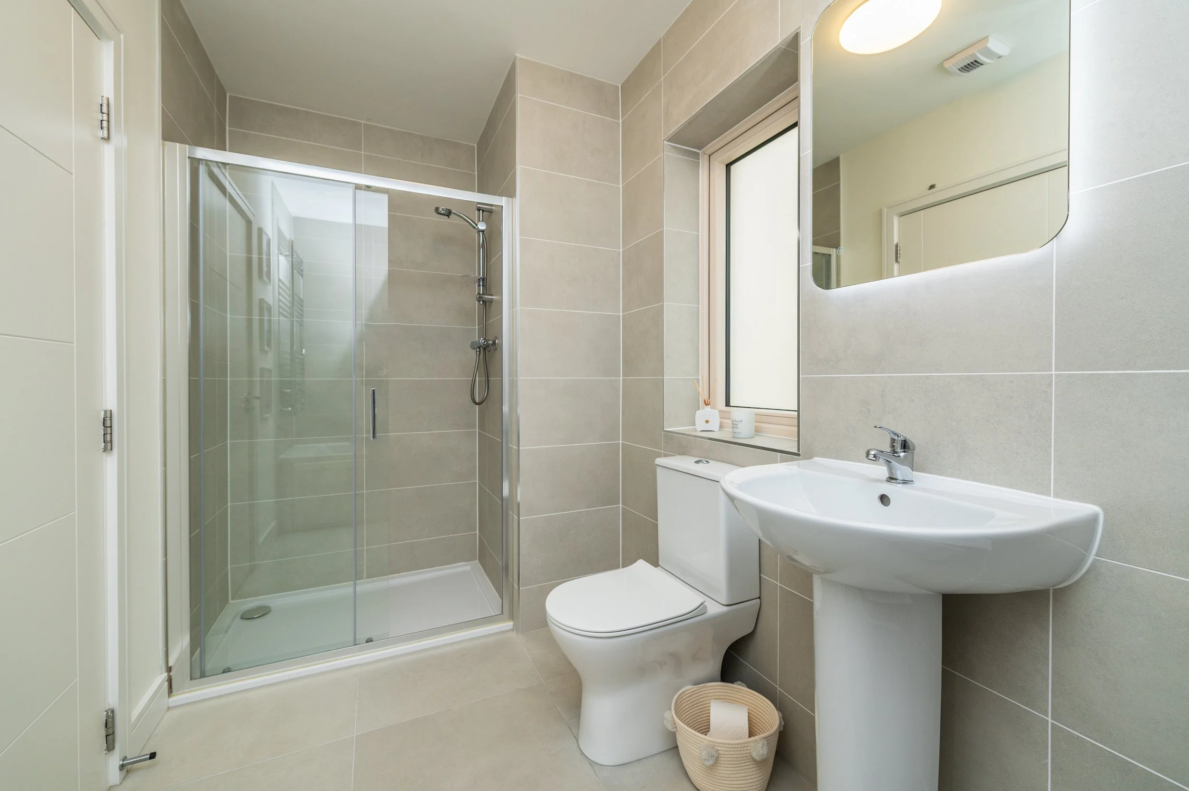
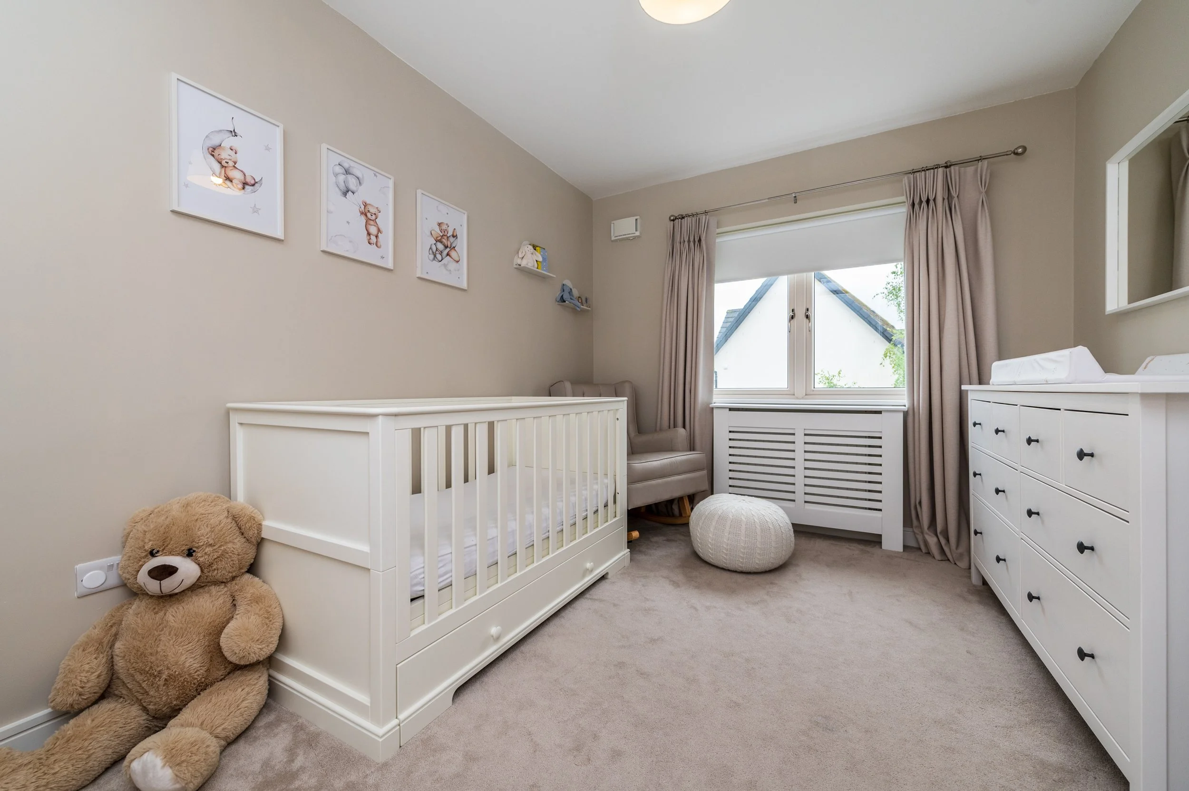
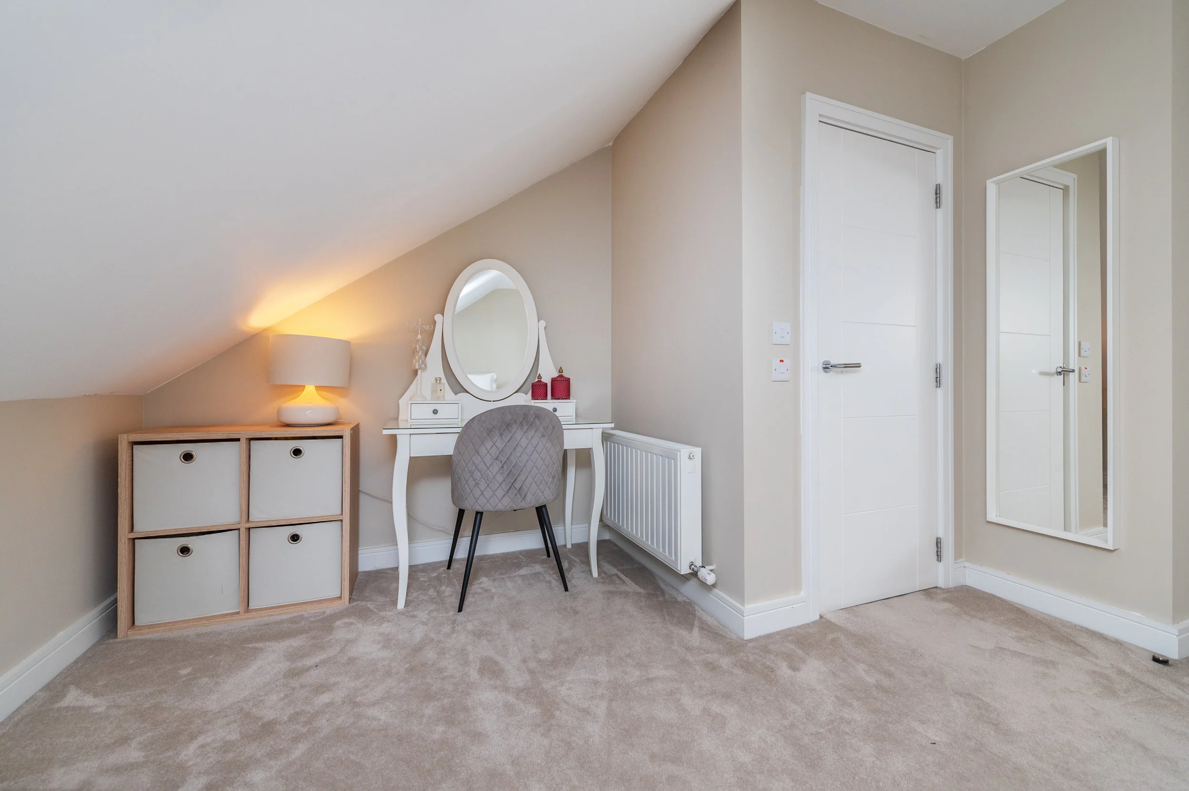
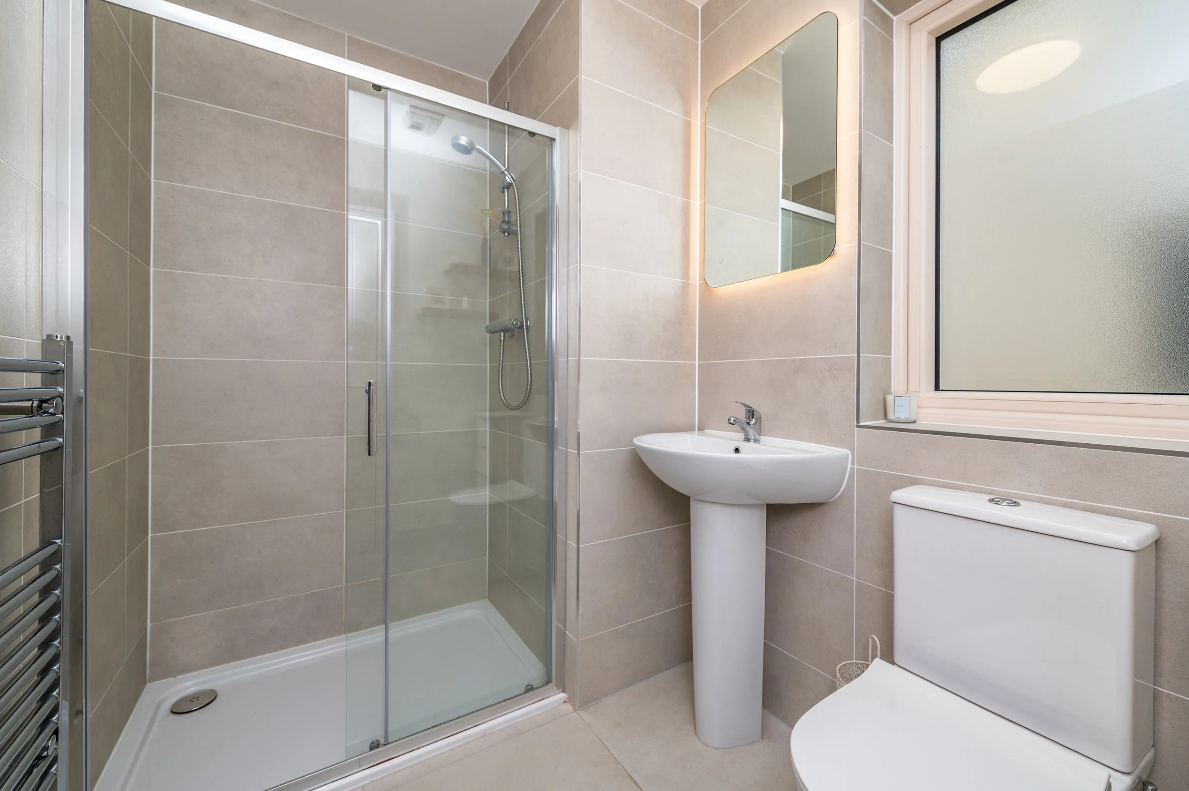
On the first floor there are three generously proportioned bedrooms together with a stylish family bathroom. The top floor comprises an impressive principal bedroom with extensive built-in wardrobes and a luxurious en-suite bathroom, along with a versatile attic room, ideal as a home office, playroom or additional living space.
Oak Park is perfectly positioned for commuters, offering excellent transport links including regular bus services, easy access to the M7 motorway, and rail connections from Sallins Train Station with direct services to both Heuston Station and Grand Canal Dock.
The area boasts an exceptional range of recreational and sporting amenities, including GAA, rugby, soccer, hockey, athletics, tennis, golf, swimming, equestrian facilities, gyms and leisure centres. Renowned racecourses at Naas, Punchestown and The Curragh are also within easy reach.
Combining a prime location, superb specification and spacious family accommodation, this outstanding home offers a wonderful opportunity to acquire a modern residence in one of the area's most desirable developments. Early viewing is highly recommended.
OUTSIDE
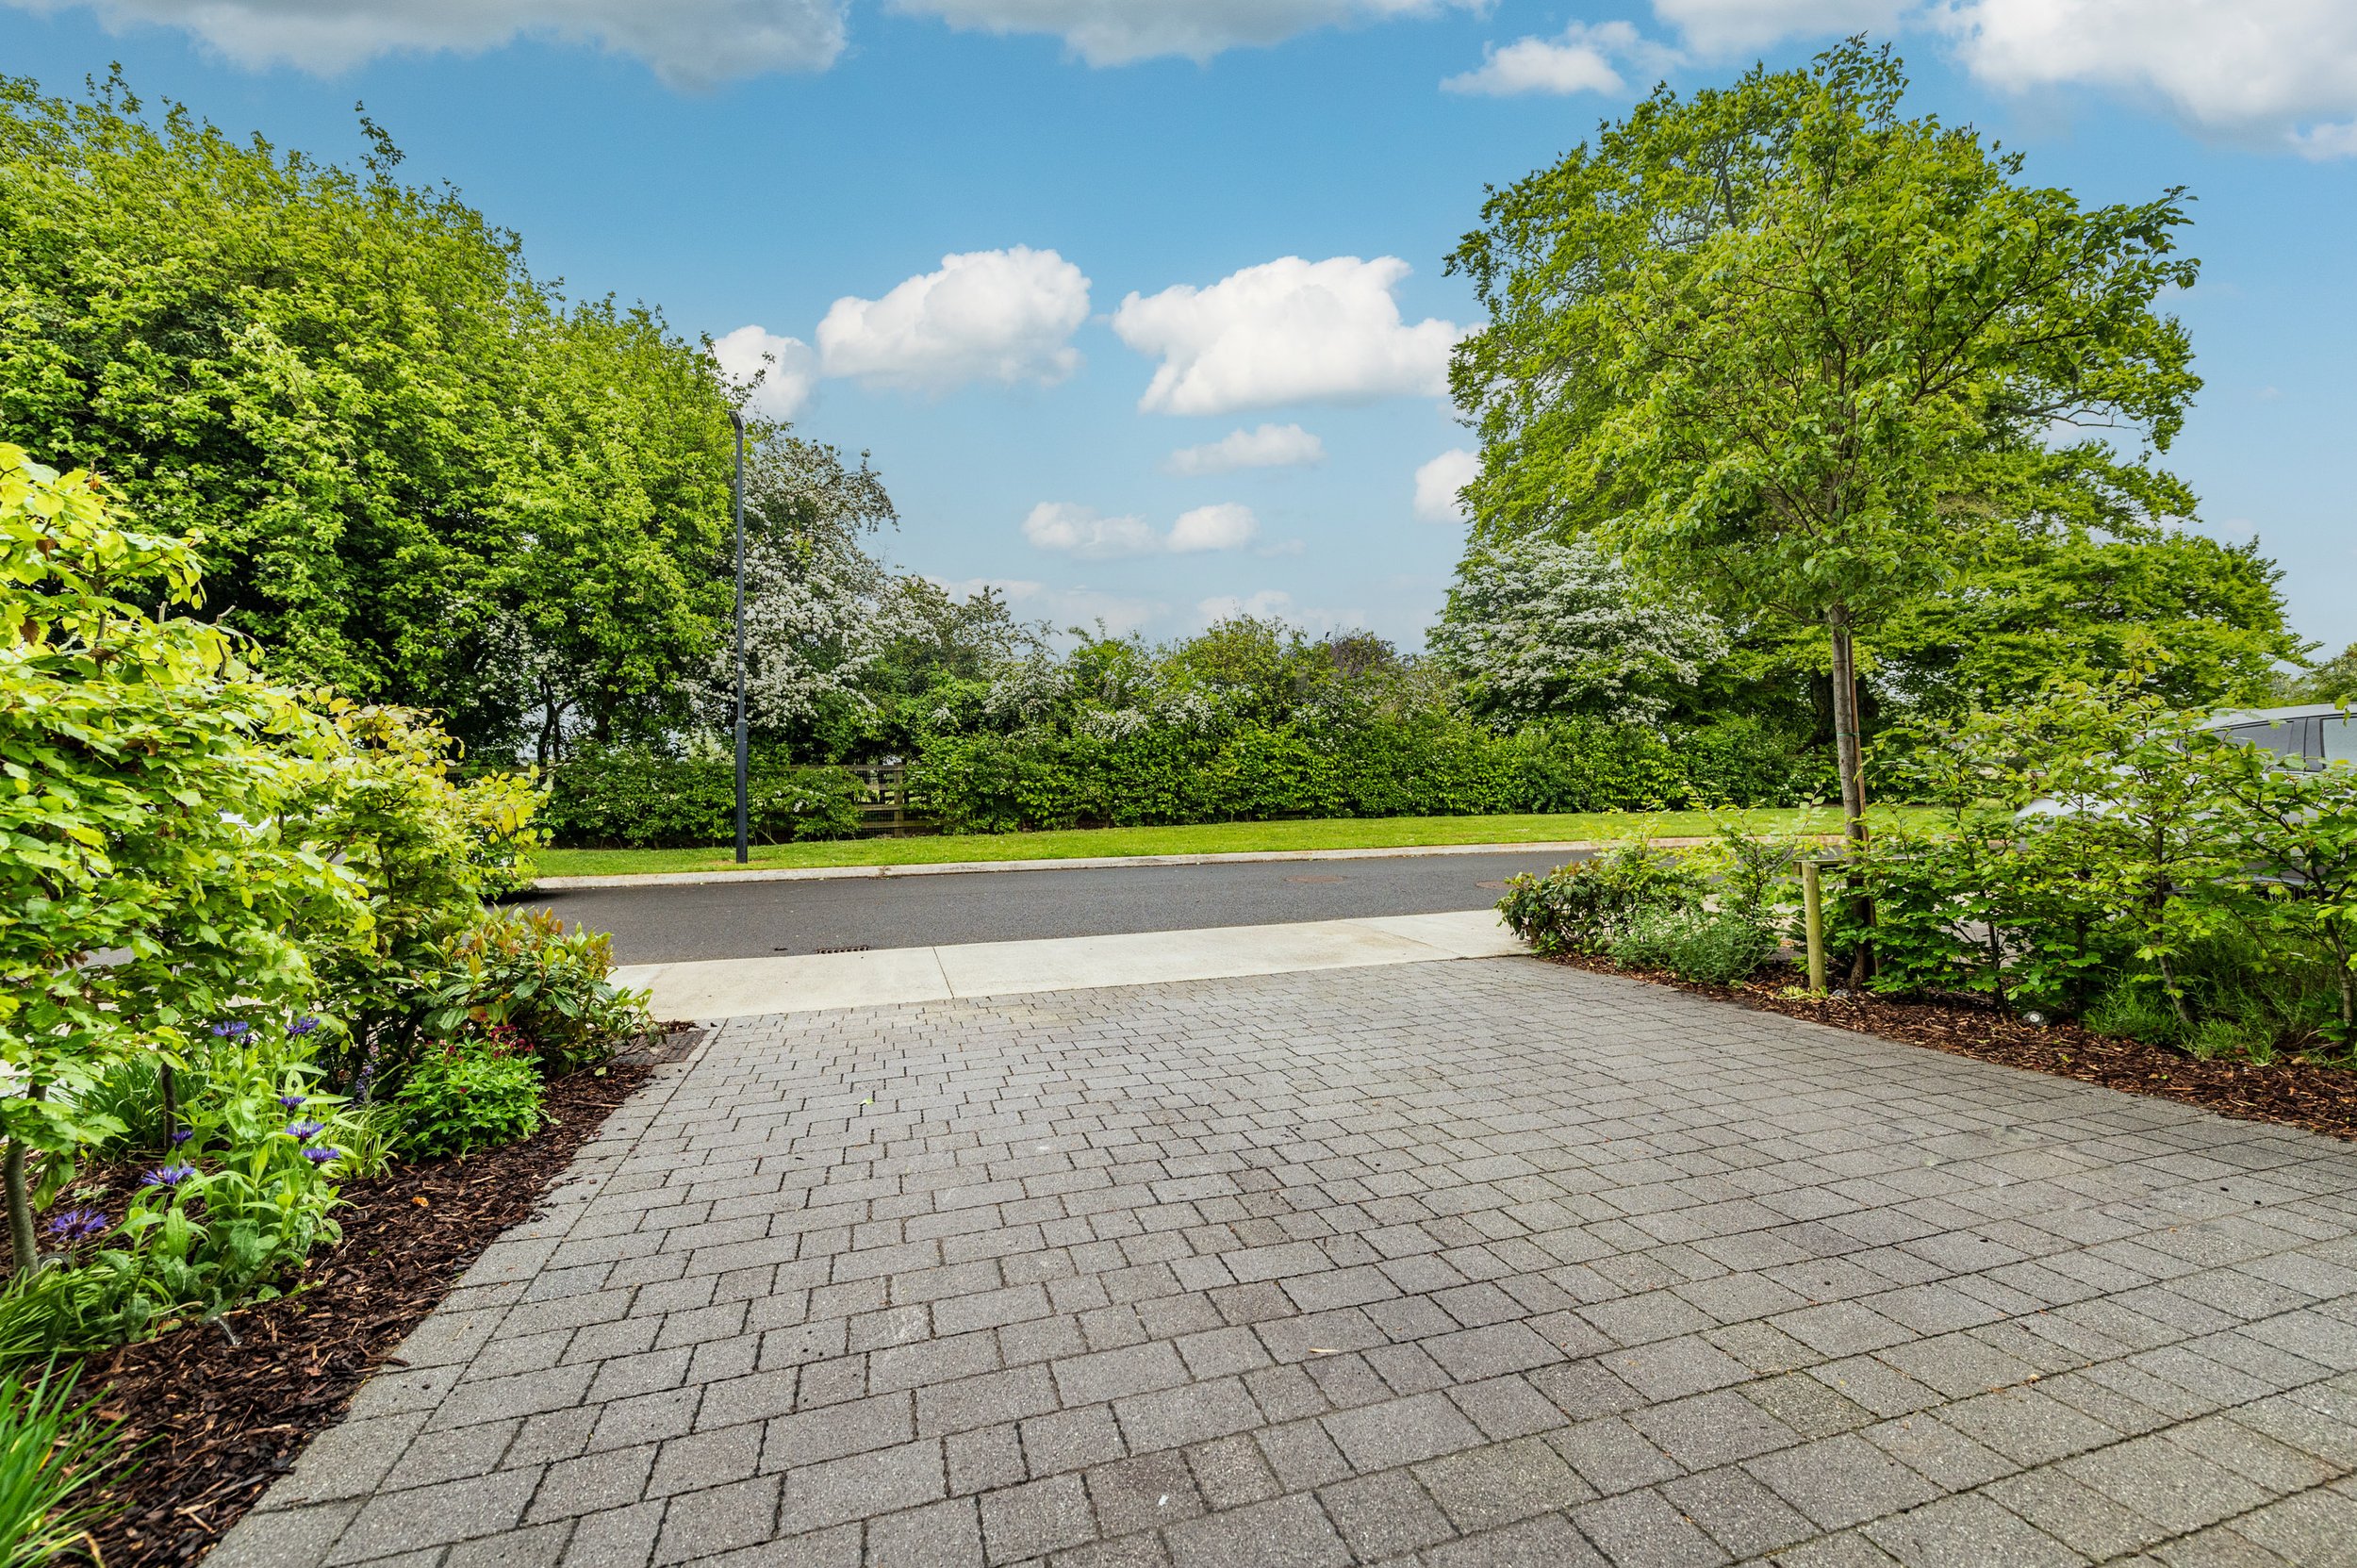
Double cobble loc to front with gated side access, leading to west facing rear garden in lawn with paved patio area, outside tap and socket.
SERVICES
Gas fired central heating , mains water, mains drainage, electricity, refuse collection. Management Fee: €520 P.A. including bins and common areas.
INCLUSIONS
Carpets, blinds, light fittings, oven, hob, extractor, dishwasher, fridge/freezer and microwave.
BER A2
BER NO: 113244719

ACCOMMODATION
Ground Floor
Entrance Hall (3.61 x 14.86 ft) (1.10 x 4.53 m)
Recessed lights, laminate floor, cloak closet.
Sitting Room (15.22 x 12.60 ft) (4.64 x 3.84 m)
Laminate floor, media unit with strip lights, electric fire.
Guest WC
w.c., .w.h.b., tiled floor, heated towel rail.
Kitchen/Dining (16.57 x 15.12 ft) (5.05 x 4.61 m)
Island unit, s.s. sink unit, tiled surround, laminate floor, Electrolux hob, microwave, Electrolux double oven, integrated fridge/freezer, extractor, integrated Electrolux dishwasher, gas burner, french doors.
Utility Room
Plumbed, laminate floor, storage.
First Floor
Bedroom 1 (14.24 x 9.28 ft) (4.34 x 2.83 m)
With double built-in wardrobes.
Bedroom 2 (6.96 x 15.16 ft) (2.12 x 4.62 m)
With laminate flooring.
Bathroom
w.c., w.h.b., bath with shower attachment, heated towel rail, double shower fully tiled.
Storage Closet
Bedroom 3 (11.38 x 16.60 ft) (3.47 x 5.06 m)
With double built-in wardrobes.
Second Floor
Attic Room 1 (13.12 x 16.60 ft) (4.00 x 5.06 m)
Master Bedroom (15.26 x 16.57 ft) (4.65 x 5.05 m)
With double built-in wardrobes.
En-suite
Fully tiled, w.c., .w.h.b., double shower, heated towel rail.