
 Image 1 of 1
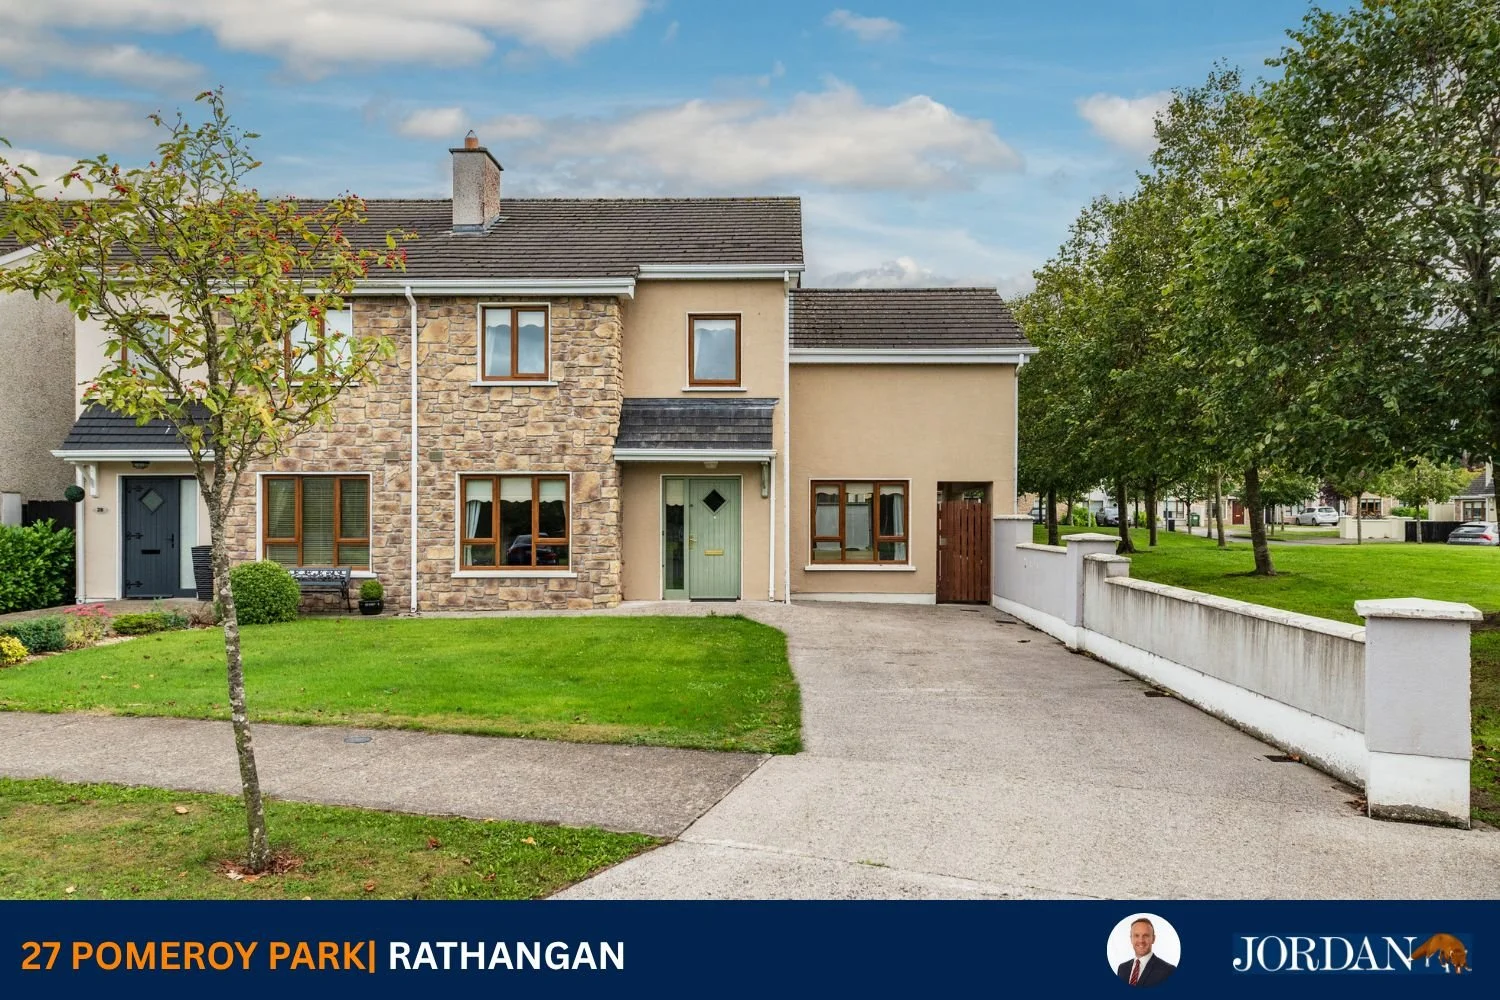
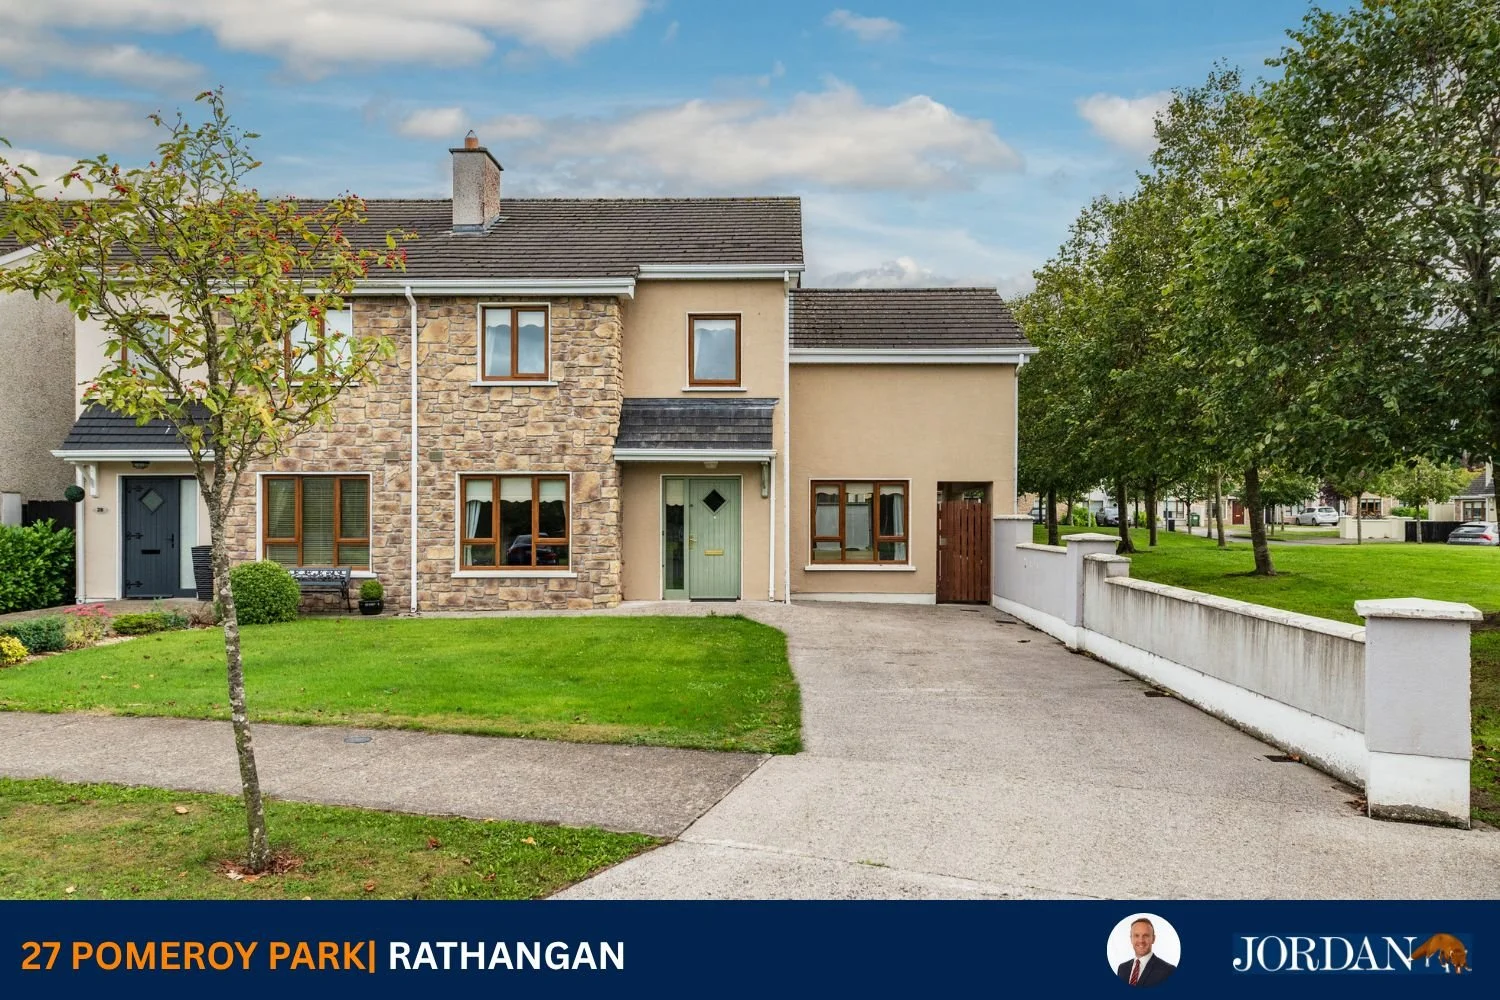
27 Pomeroy Park, Rathangan, Co. Kildare
FEATURES
Price: €365,000
Bedrooms: 4
Living Area: c. 151.4 sq.m. / 1,630 sq.ft.
Status: For Sale
Property Type: Semi-Detached
B-Rated
Eligible for the Green mortgage
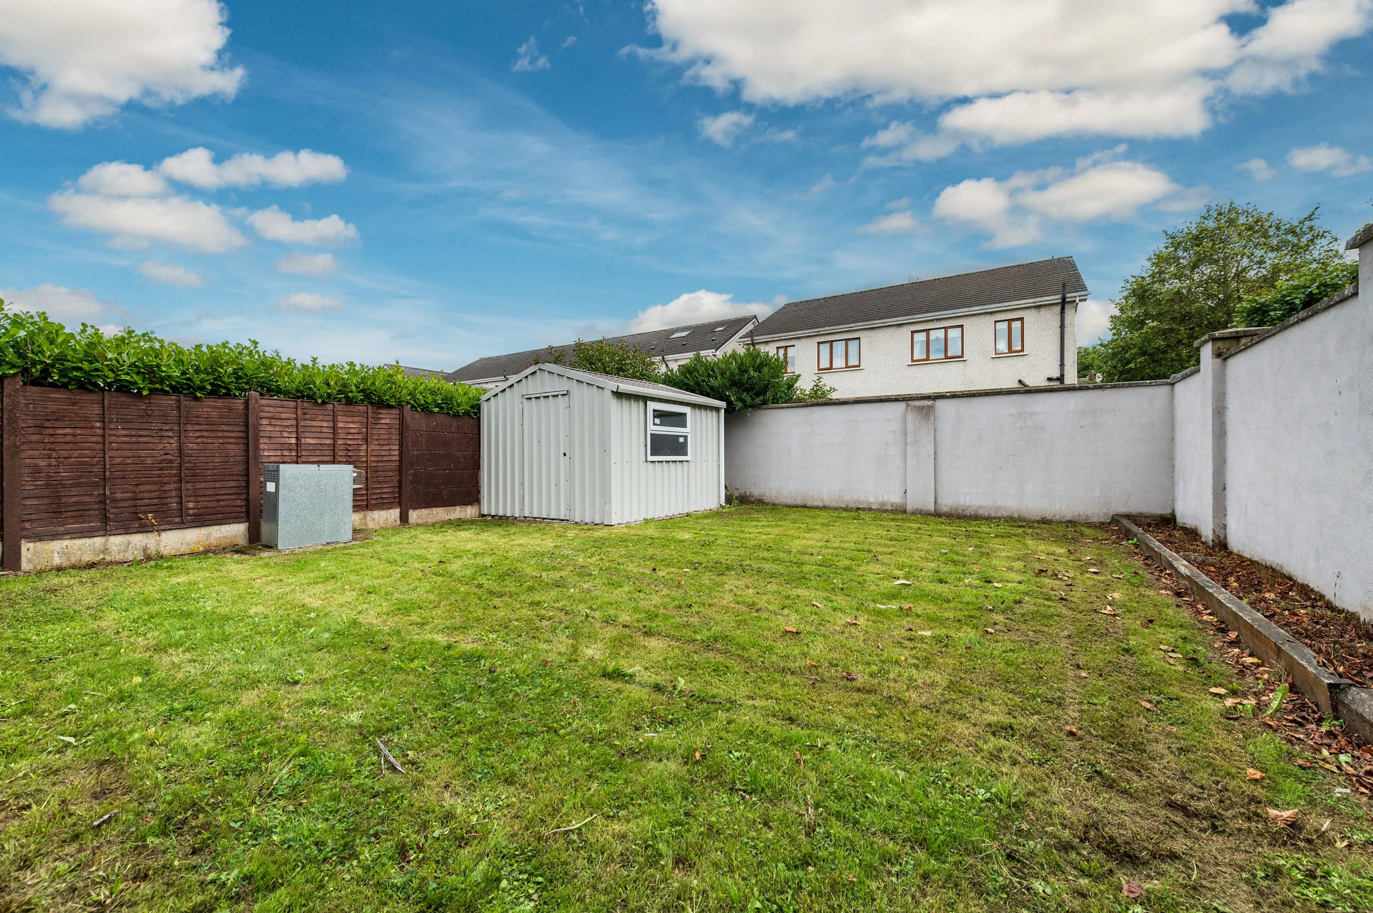
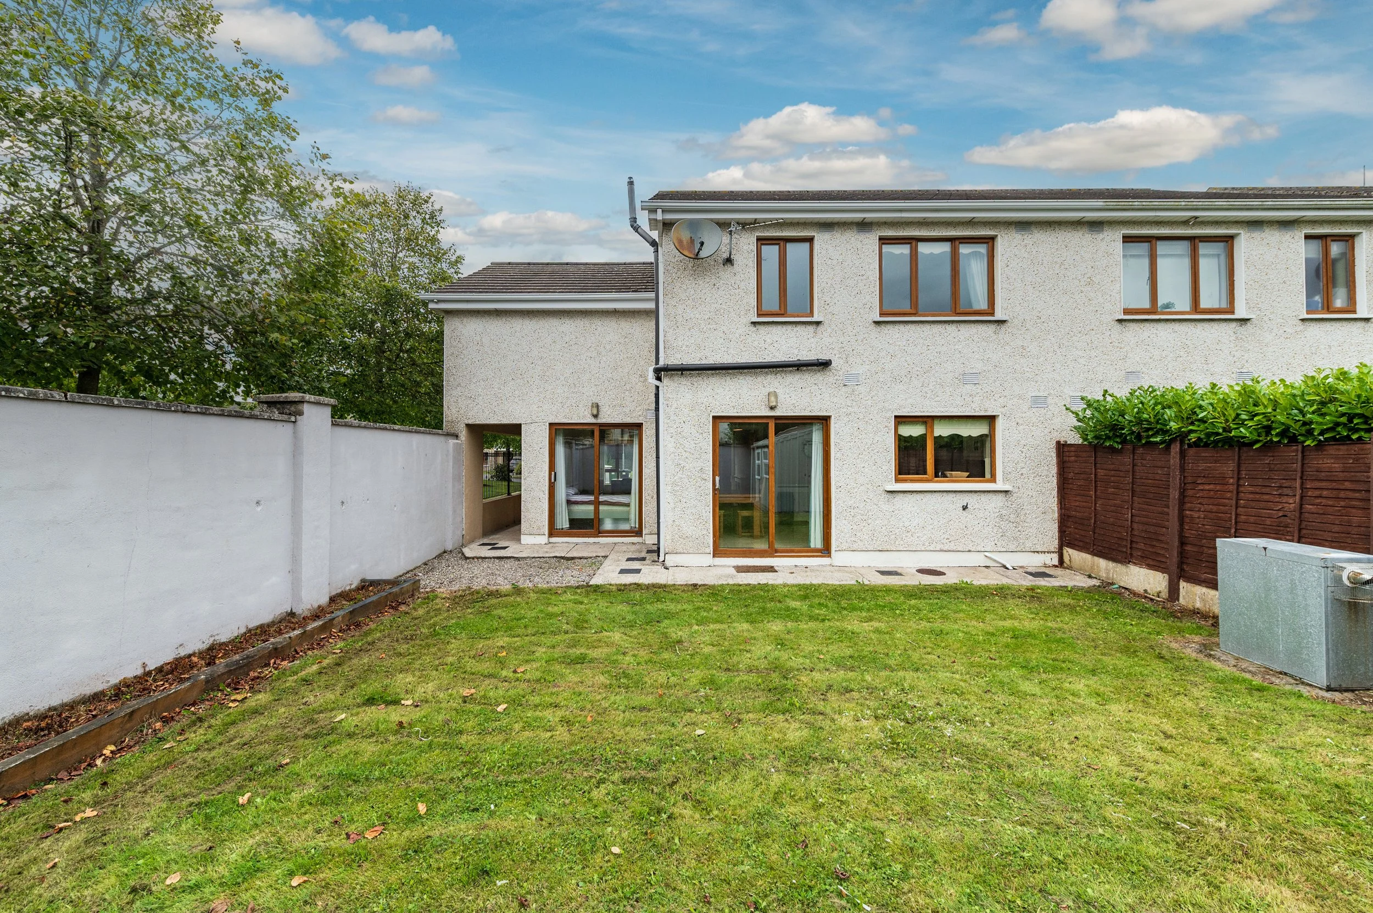
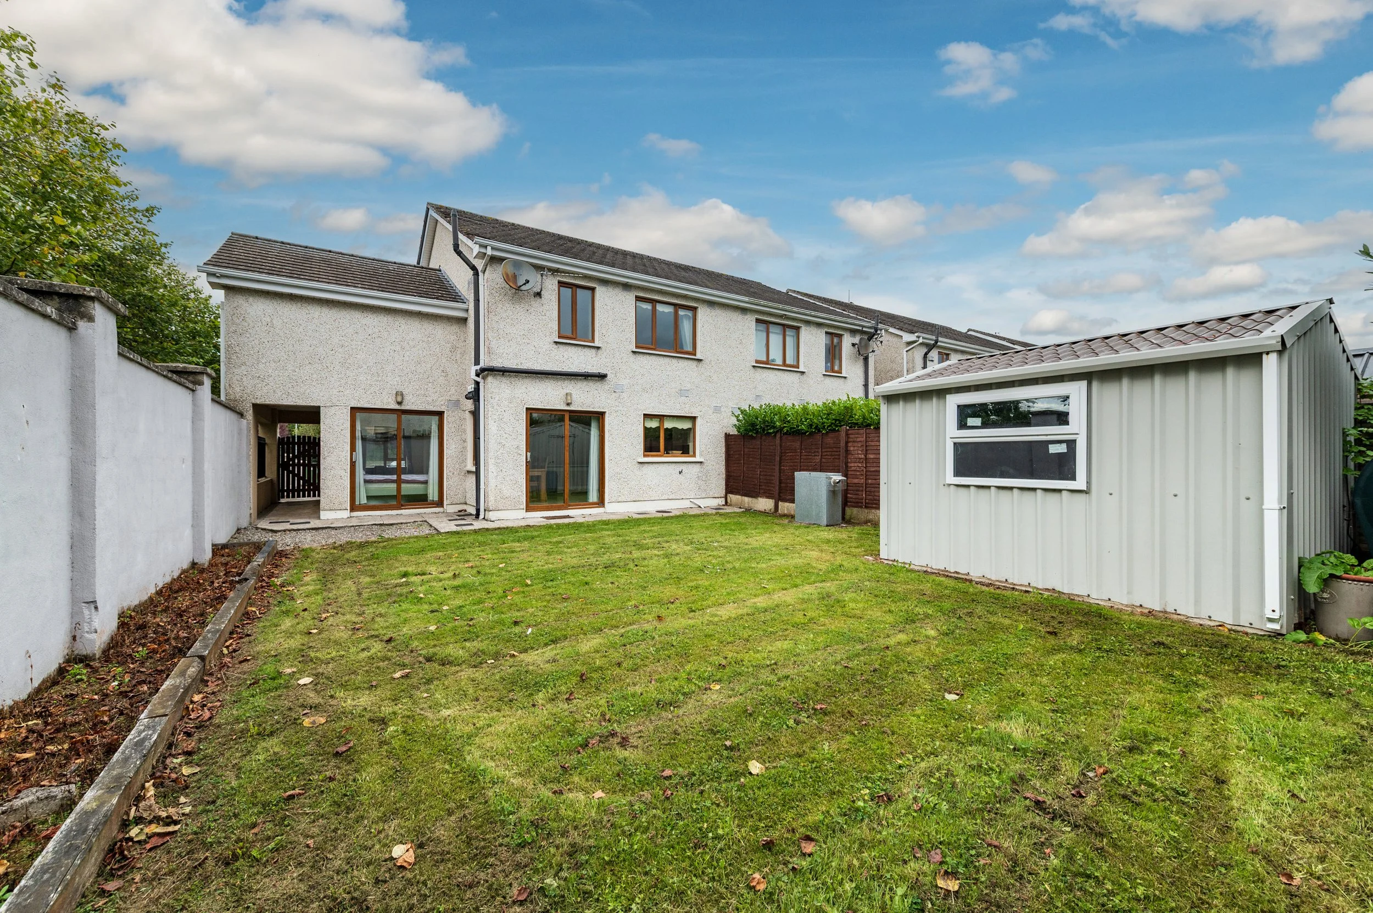
South facing rear garden
End house
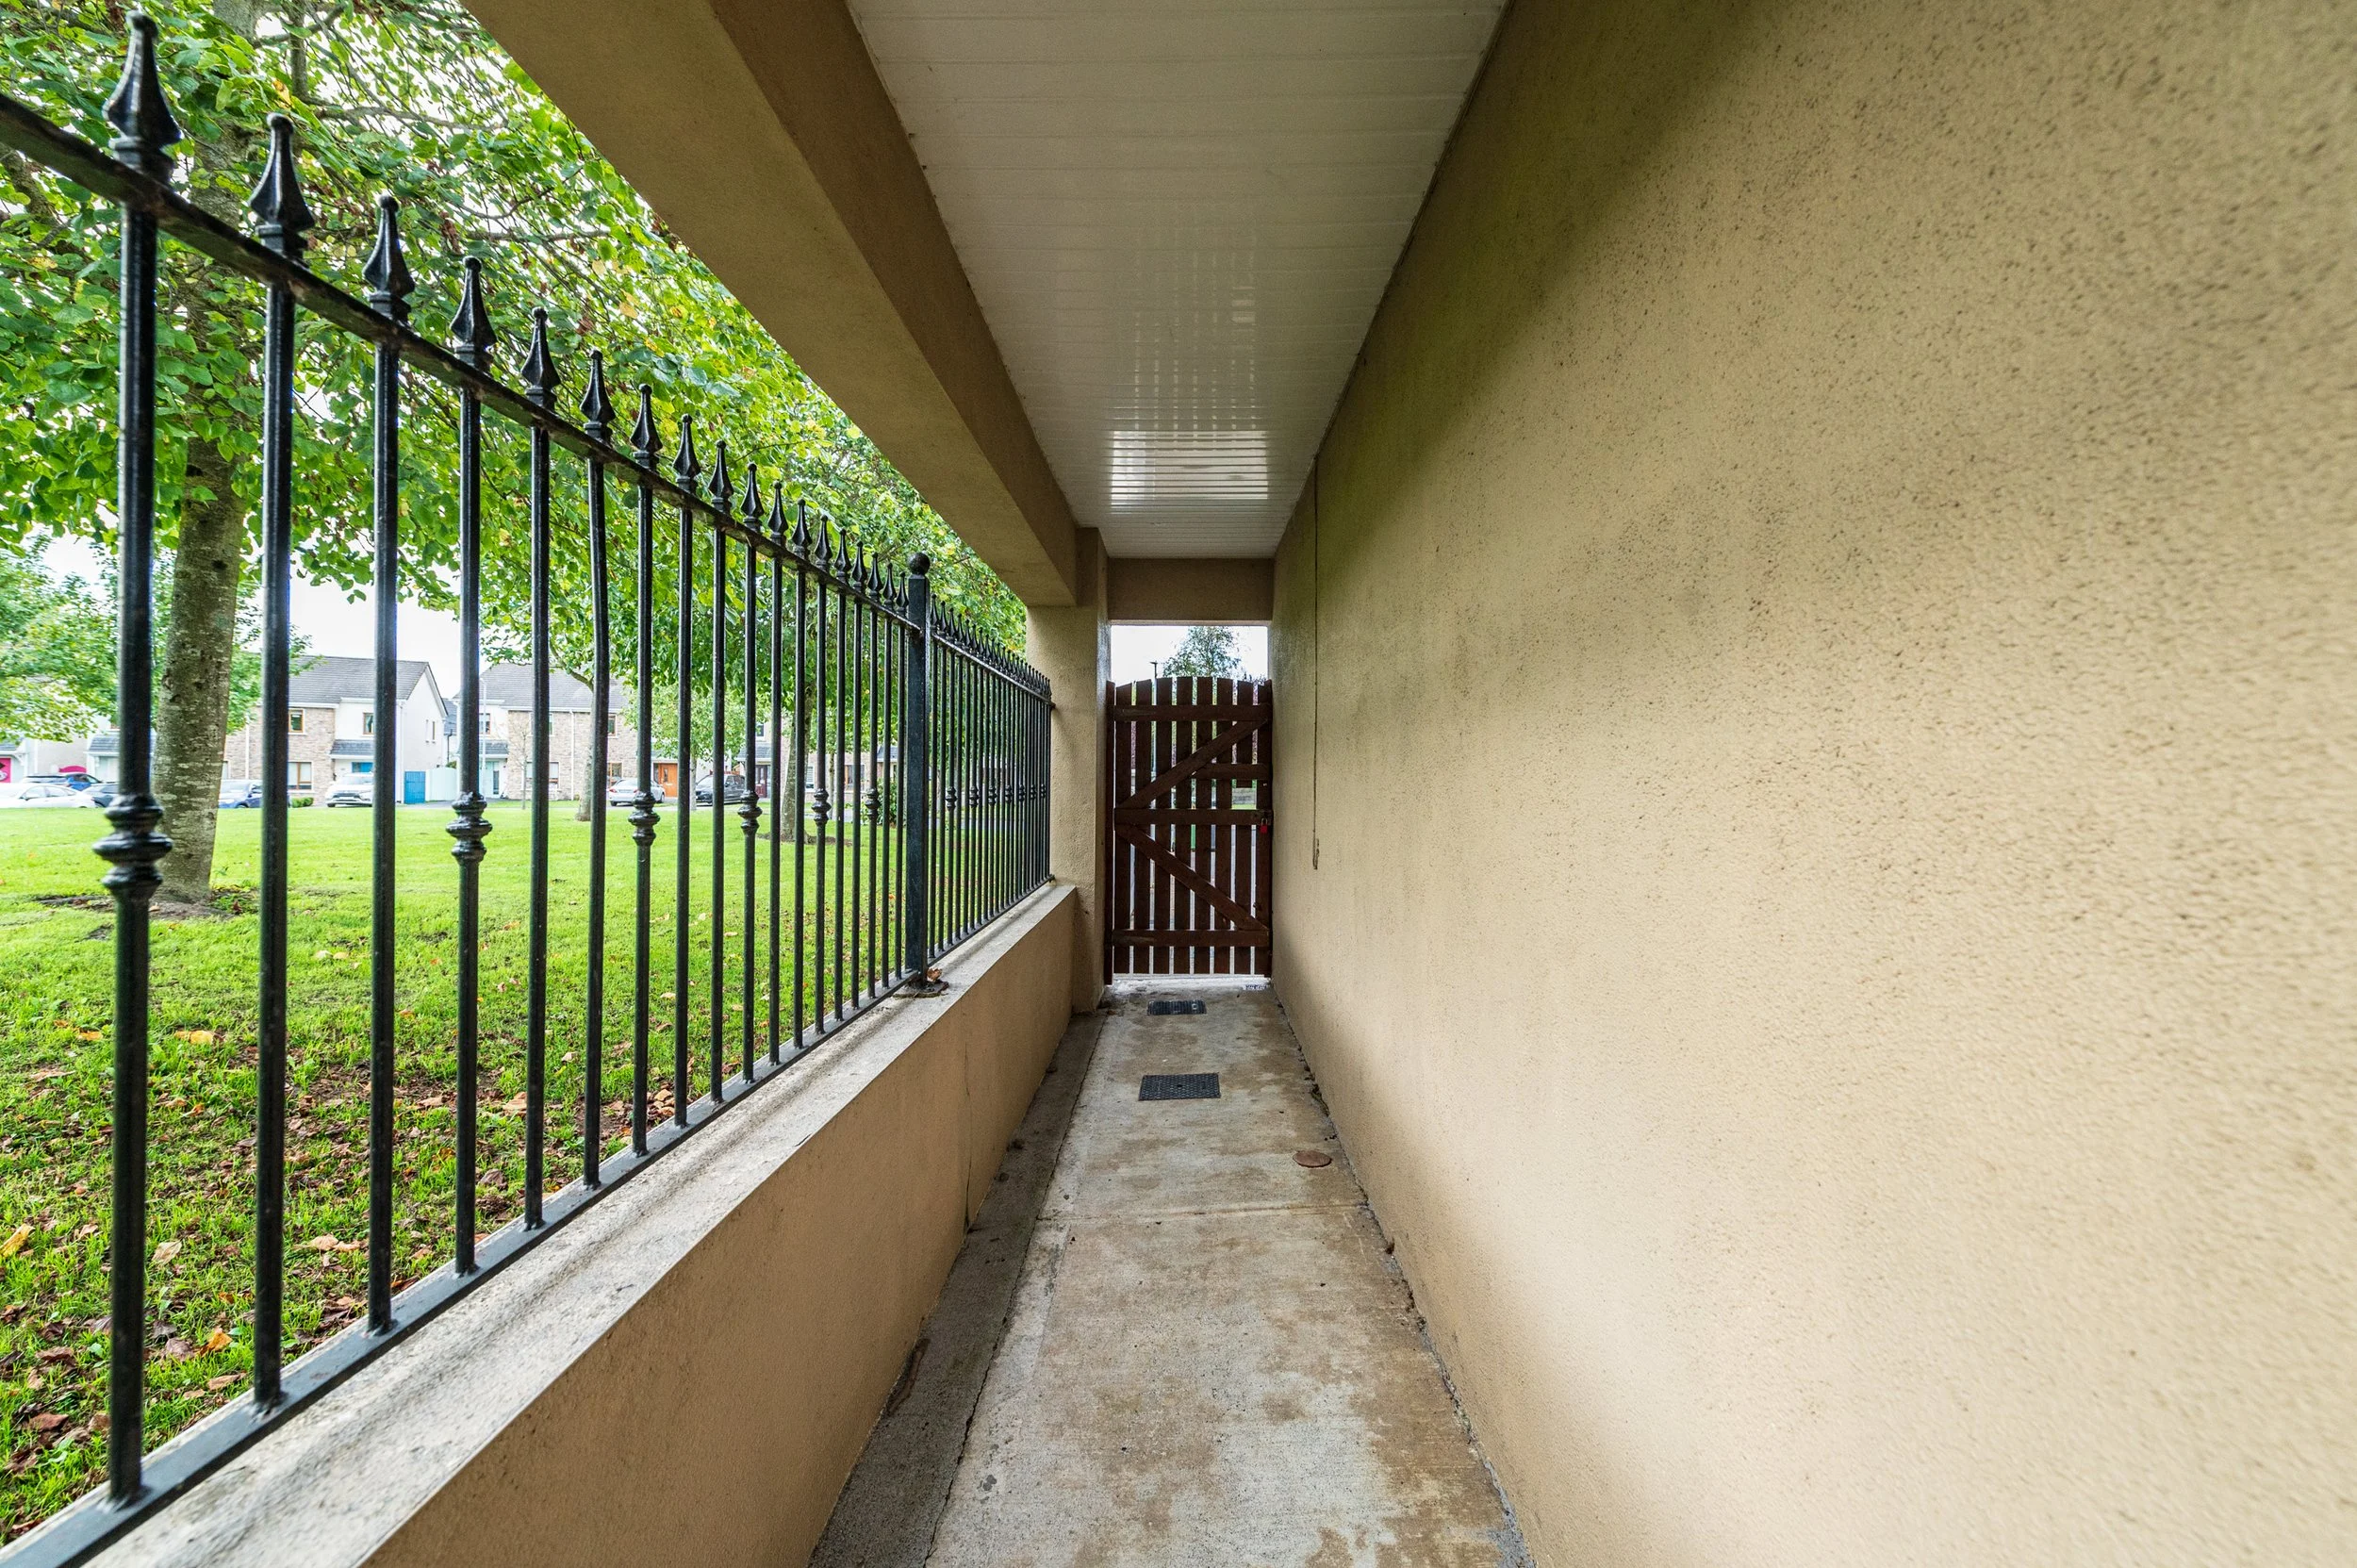
Gated side access to rear
Off street parking to front
Double glazed windows
Fully walled-in side and rear garden
Oil-fired central heating
PVC fascia and soffits
Overlooking a large green area to the front and adjacent to green area
Large concrete driveway to front
LOCATION
27 Pomeroy Park, Rathangan, Co. Kildare
DESCRIPTION
SUPERB ENERGY EFFICIENT SPACIOUS 4 BED SEMI-DETACHED FAMILY HOME
No. 27 is an exceptionally spacious 4 bedroom semi-detached residence with a B-Rating which will ensure low running costs and Green mortgage eligibility. Set on an end-site with two reception rooms the property extends to circa 151.43 sq.m./1,630 sq.ft. and is presented in superb condition throughout. It benefits from double glazed windows, oil-fired central heating, a large walled-in garden and a large driveway to the front with ample parking. The residence is situated on an end site in a cul-de-sac of just 10 houses, overlooking a green area to the front and also to the side. To the rear is a large south-facing rear garden.
Pomeroy Park is beautifully positioned in the picturesque town of Rathangan on the banks of the Grand Canal. Rathangan is situated circa 50km west of Dublin in the heart of Kildare’s bloodstock industry benefitting from an excellent road and rail infrastructure to the Capital with M7 Motorway access at Junction 13 (c. 10km) and also rail service from Kildare Station direct to City Centre. There are a range of local pubs, cafes and restaurants along with excellent local schools and other amenities. Shoppers will be spoilt for choice with superb shopping in close proximity with Kildare Retail Outlet Village offering designer shopping at discounted prices along with the Whitewater Shopping centre in Newbridge.
This is an ideal family home in superb condition throughout and viewing is highly recommended.
OUTSIDE
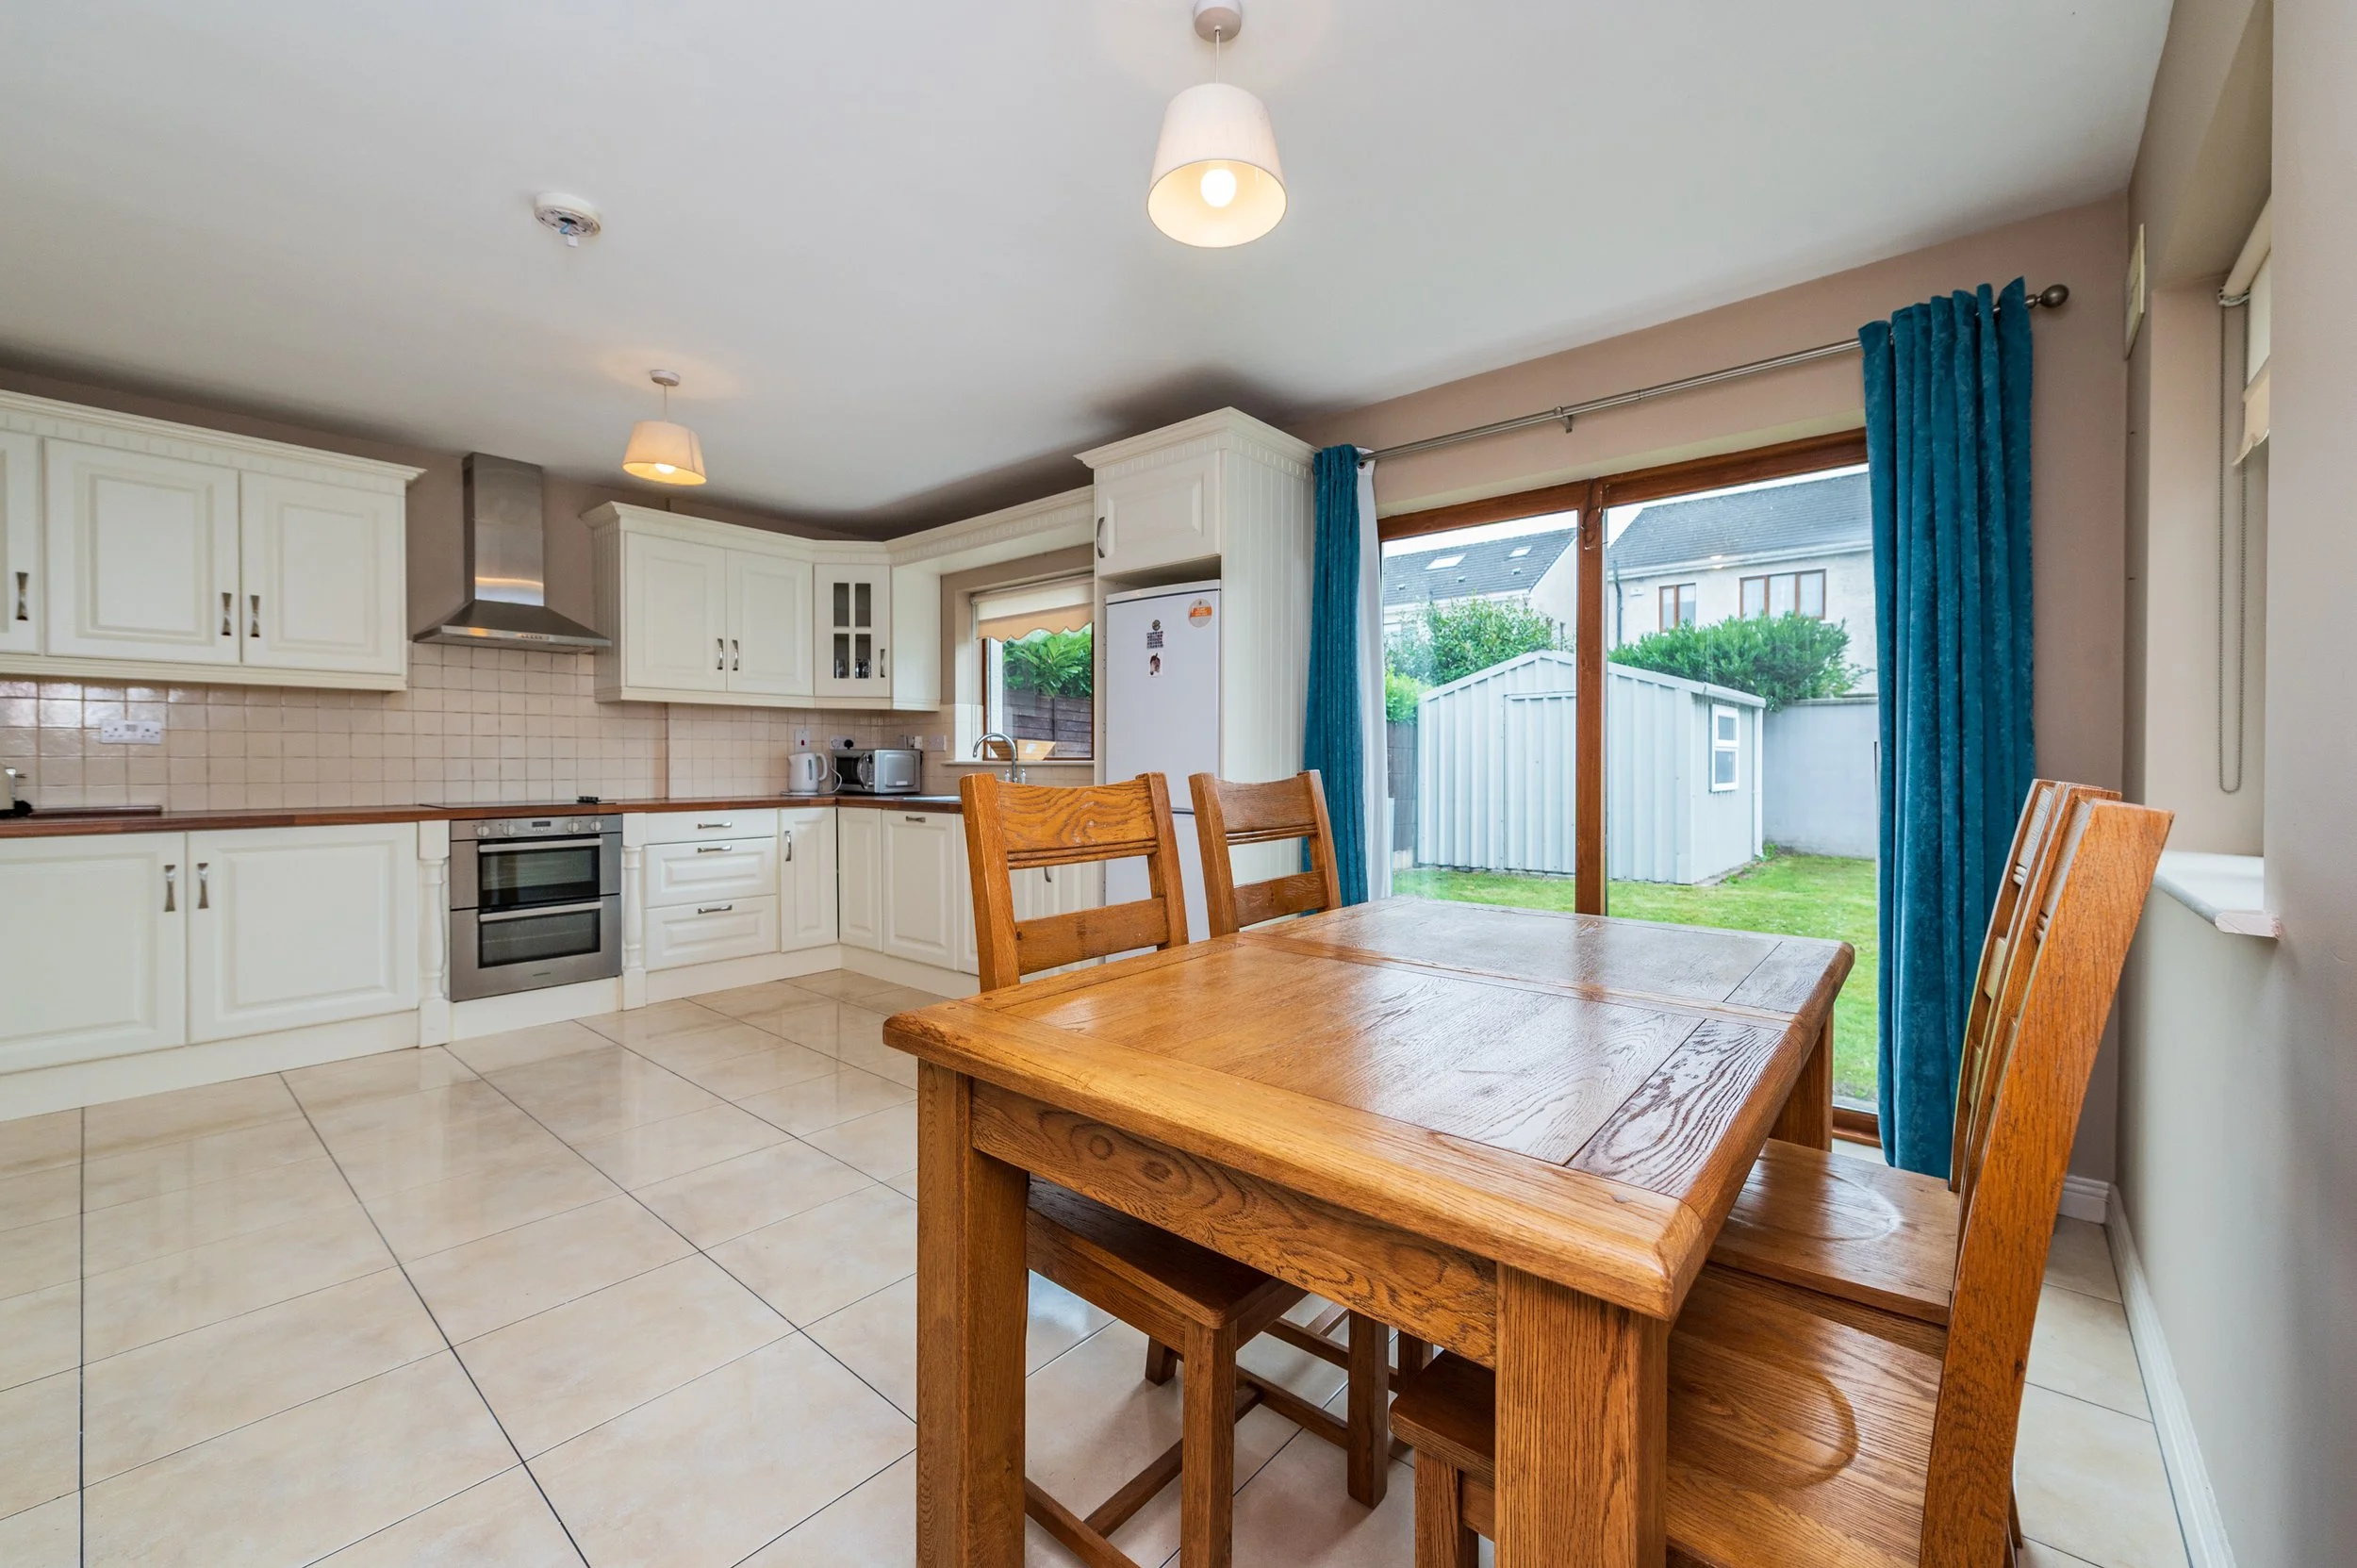
Metal shed to rear and outside tap.
SERVICES
Mains water, mains drainage, oil-fired central heating, electricity, refuse collection.
BER B-Rated
BER NO: 100447267

ACCOMMODATION
Ground Floor
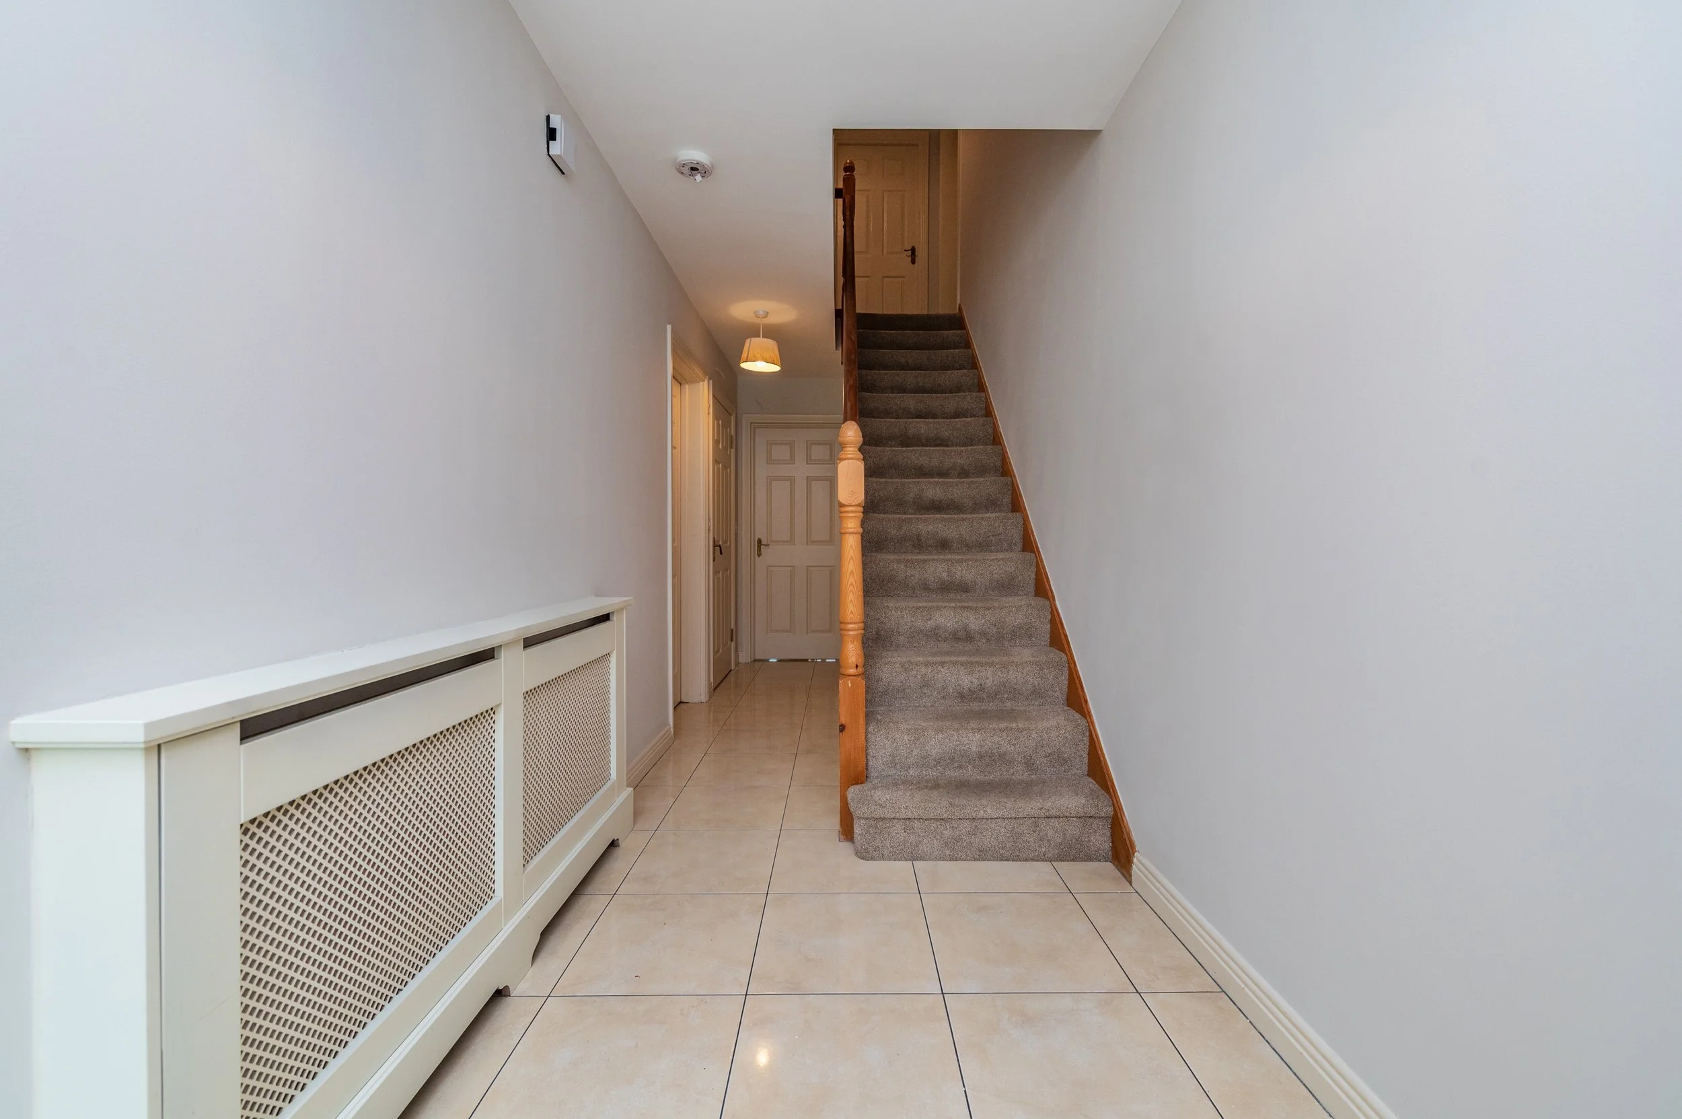
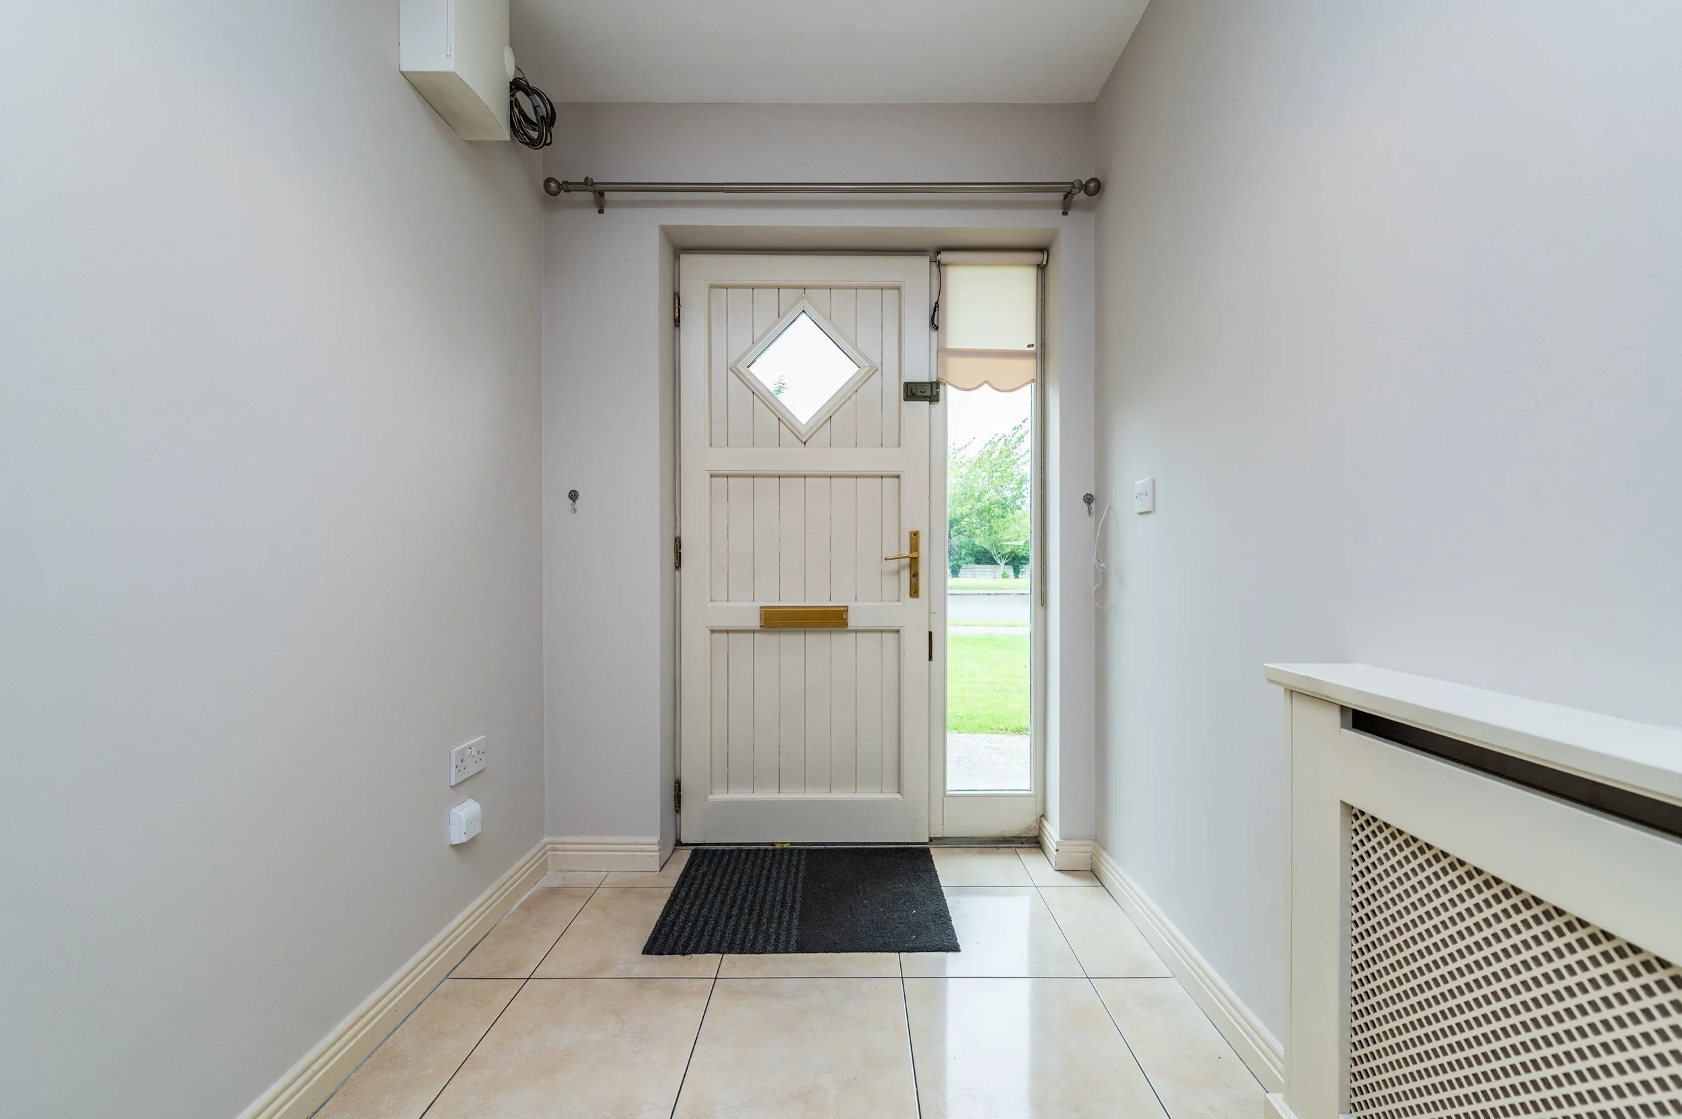
Entrance Hall (5.74 x 20.34 ft) (1.75 x 6.20 m)
With porcelain tiled floor, radiator cover and understairs toilet.
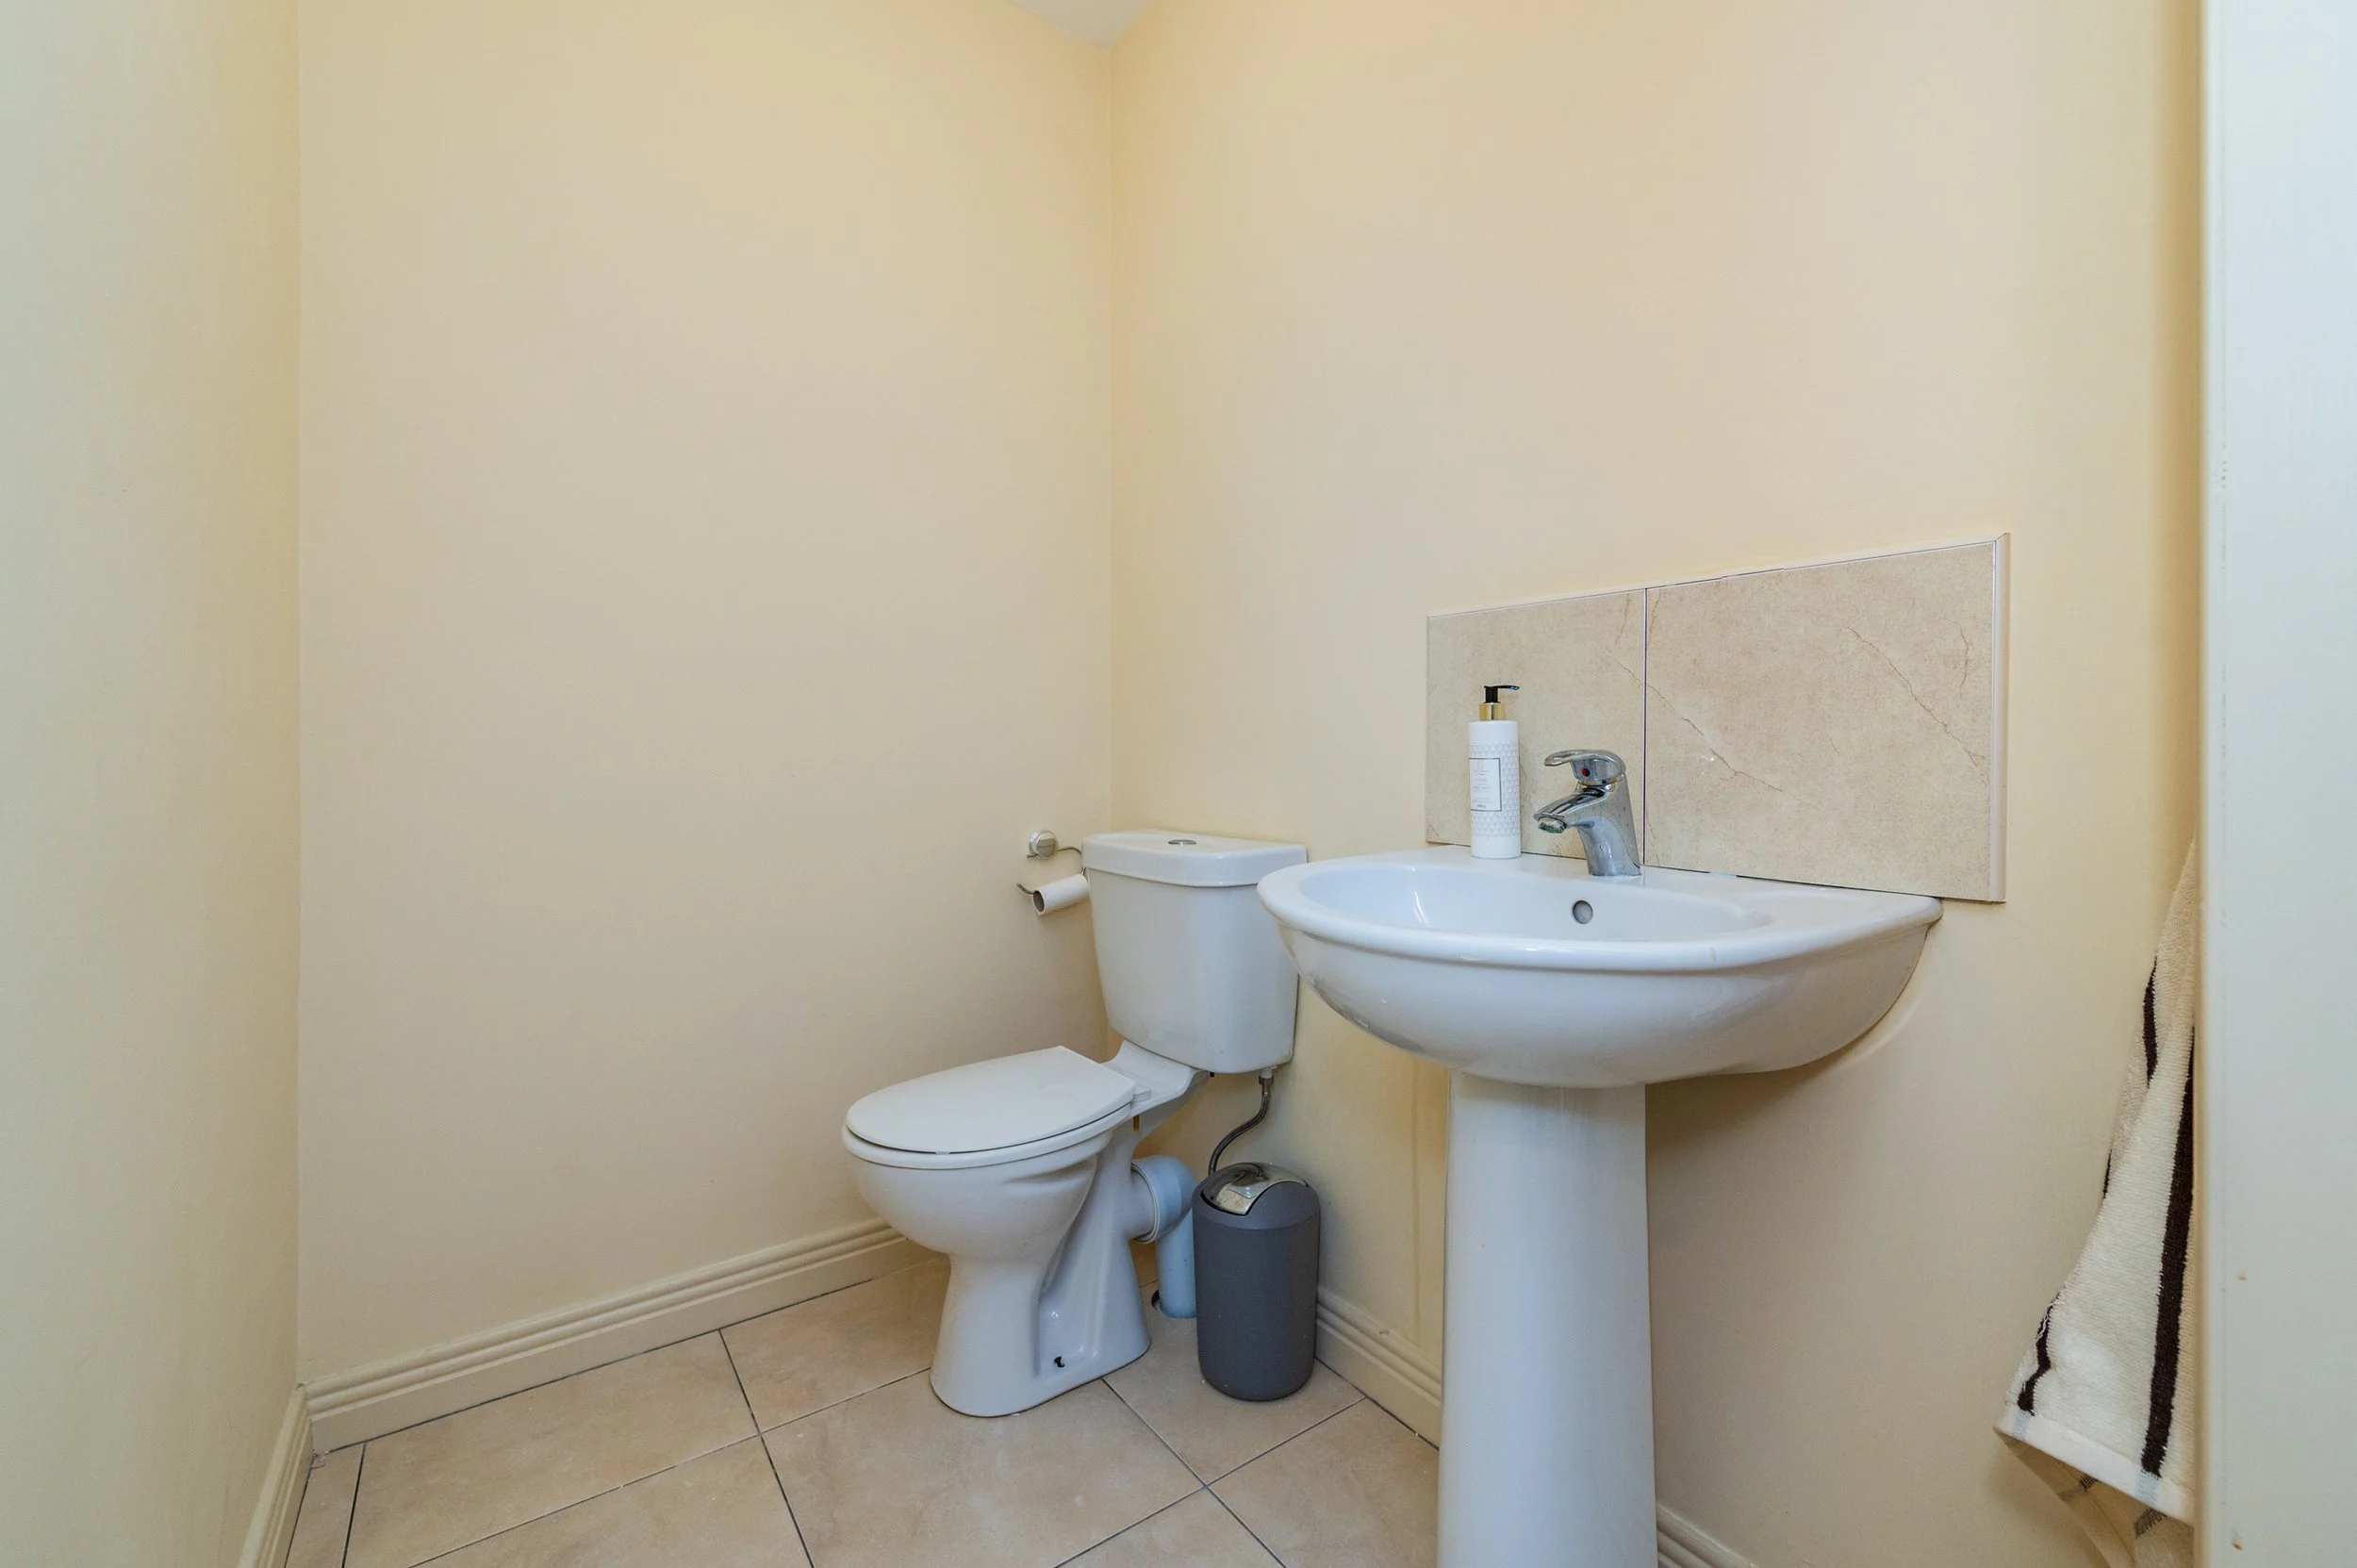
Guest WC
With tiled floor, w.c., w.h.b.
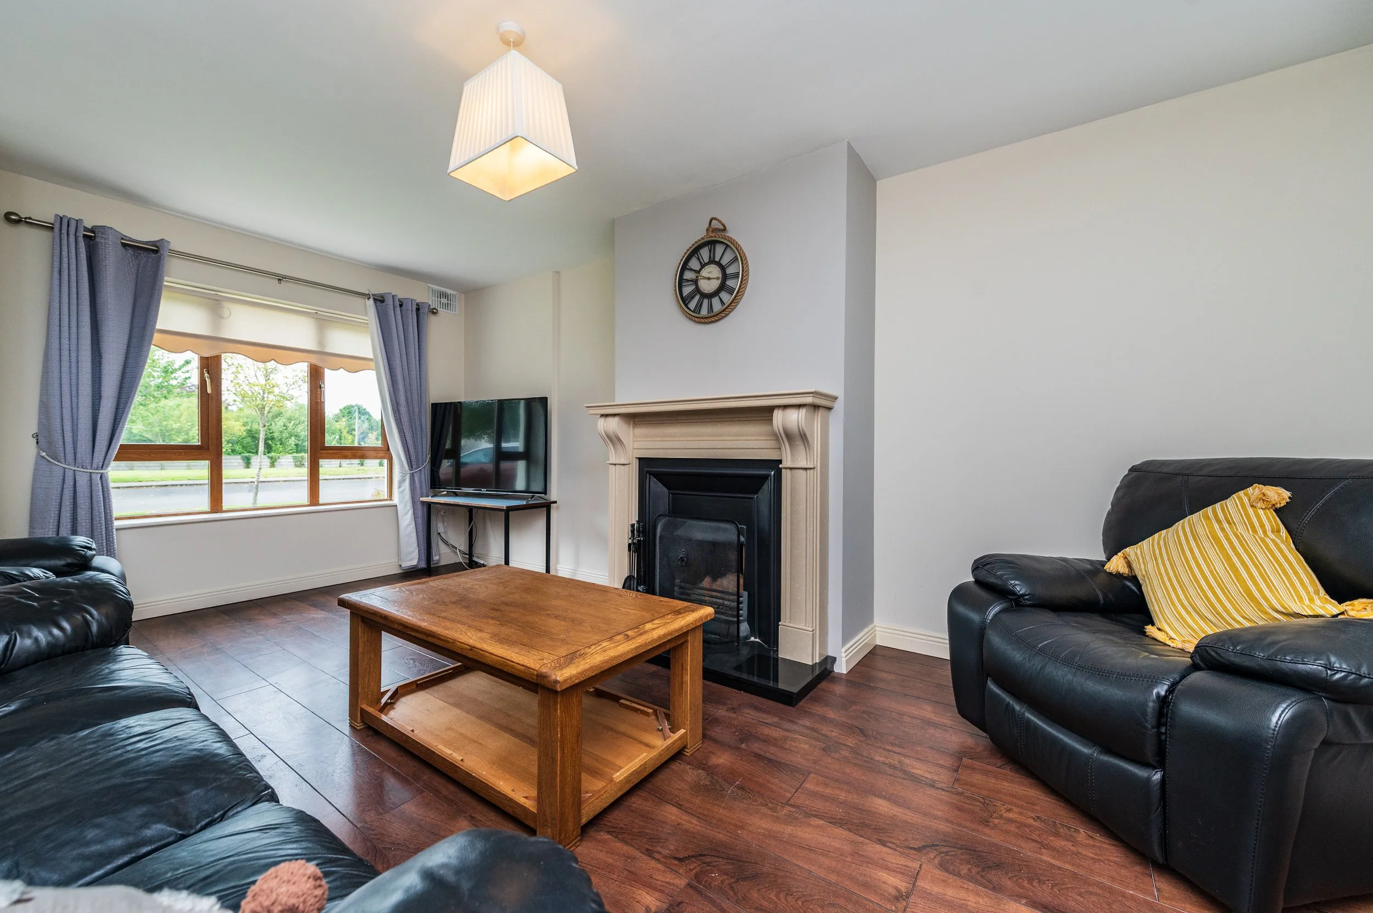
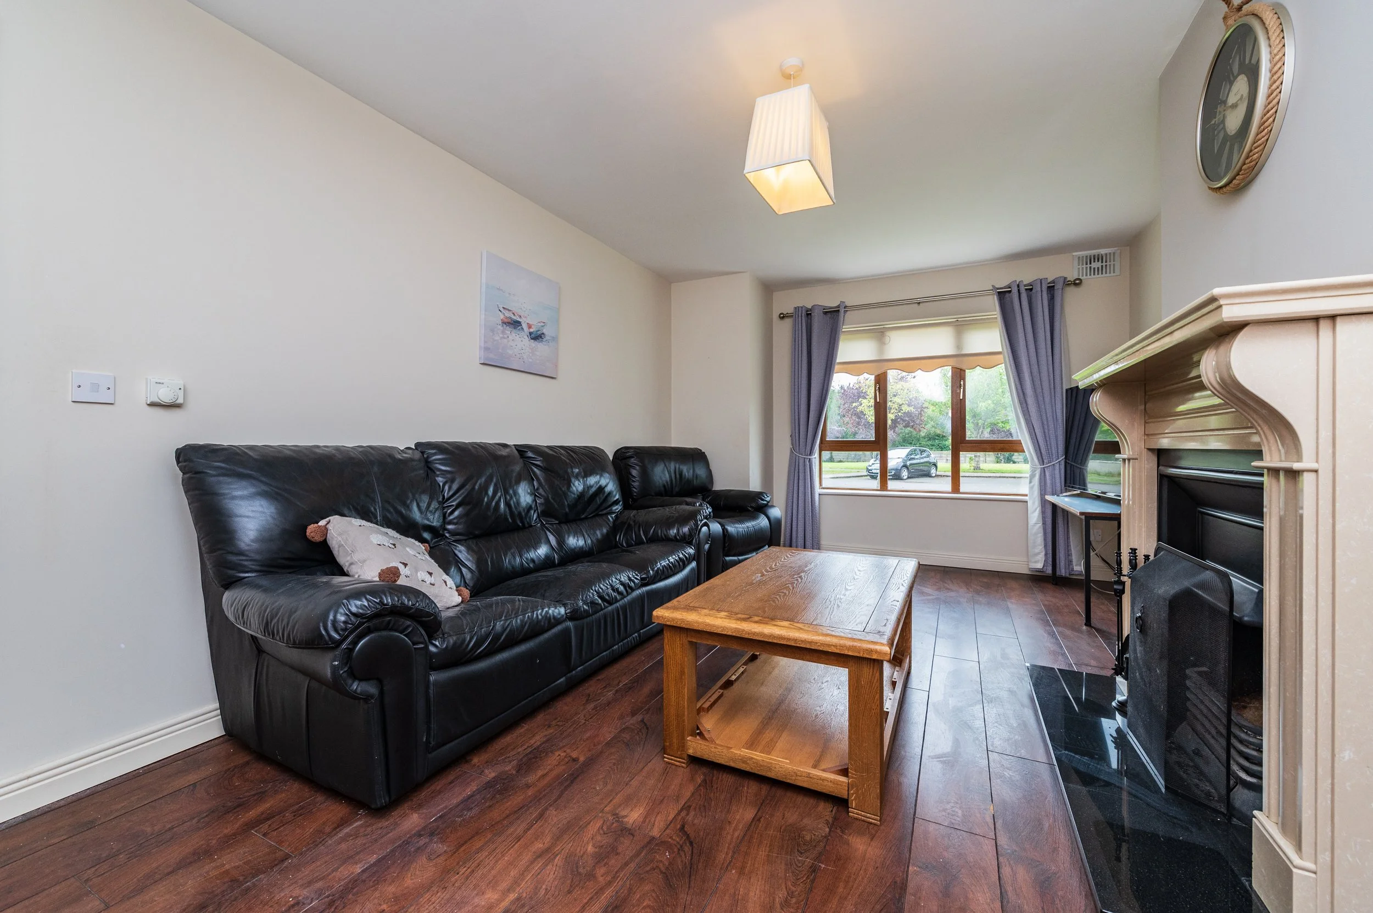
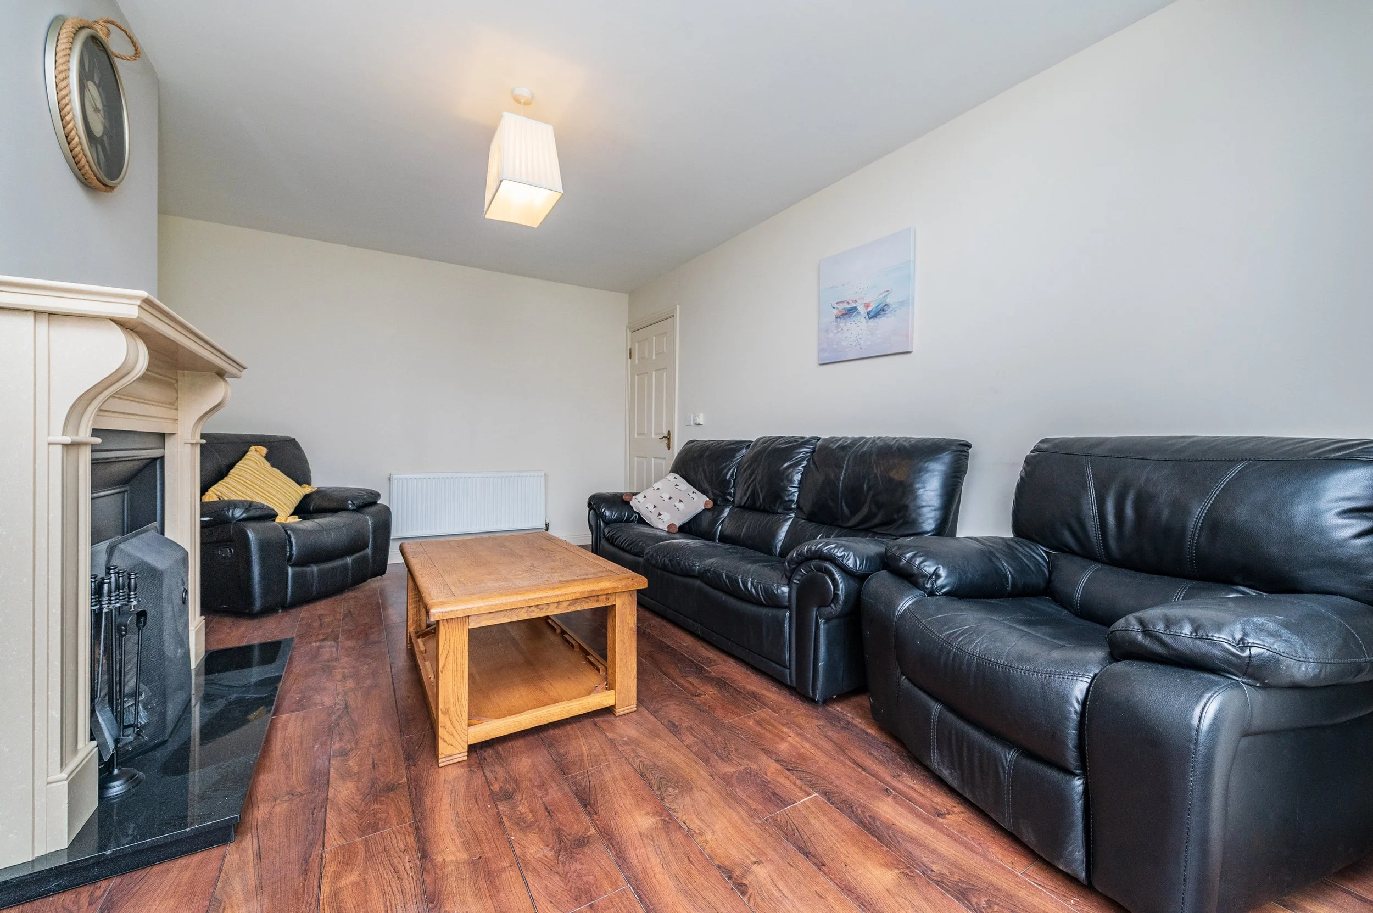
Sitting Room (11.32 x 17.88 ft) (3.45 x 5.45 m)
Into bay with feature sandstone fireplace, laminate floor.
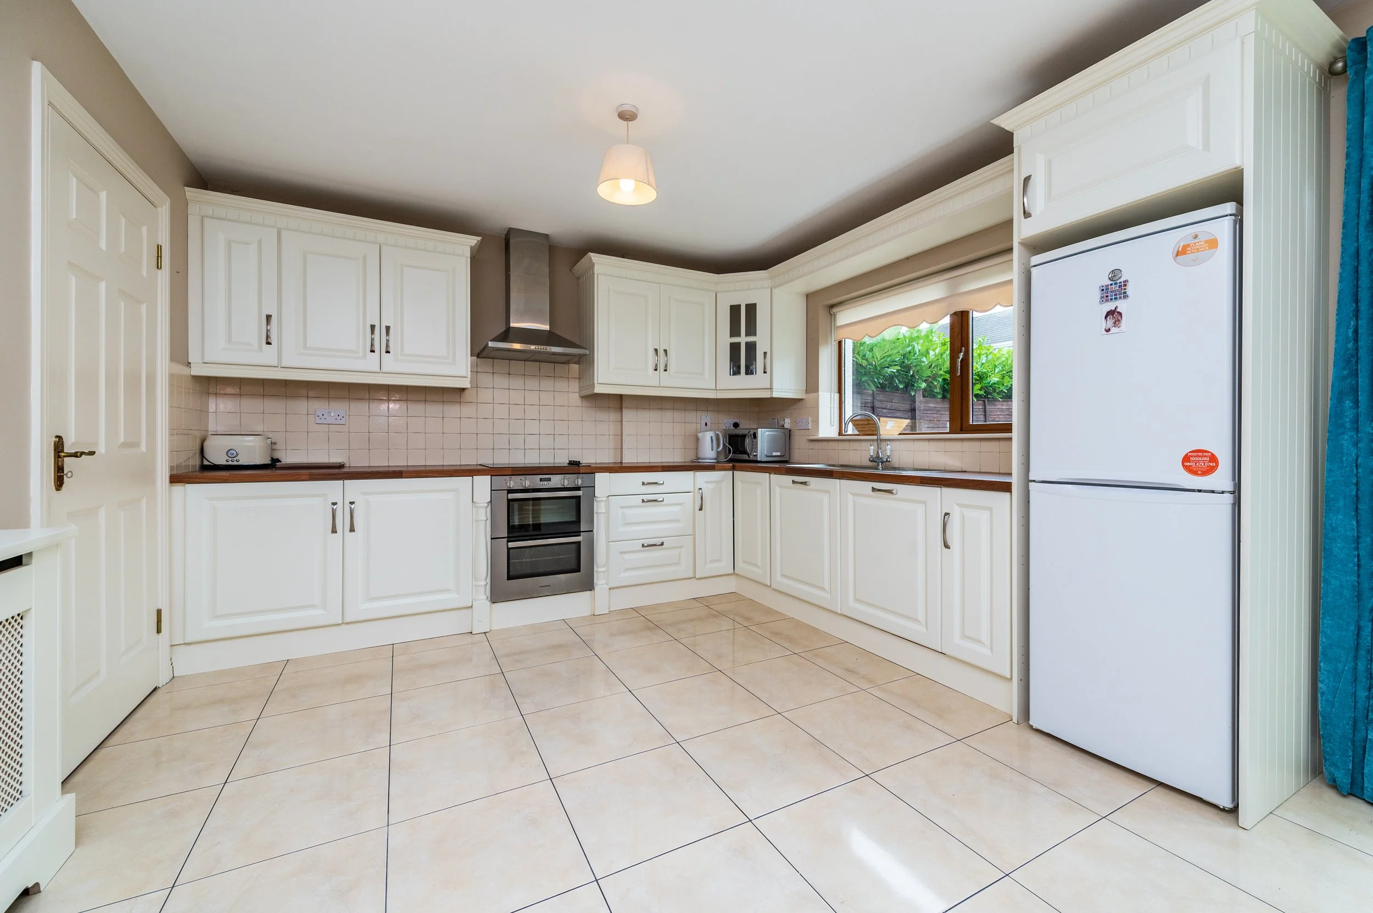
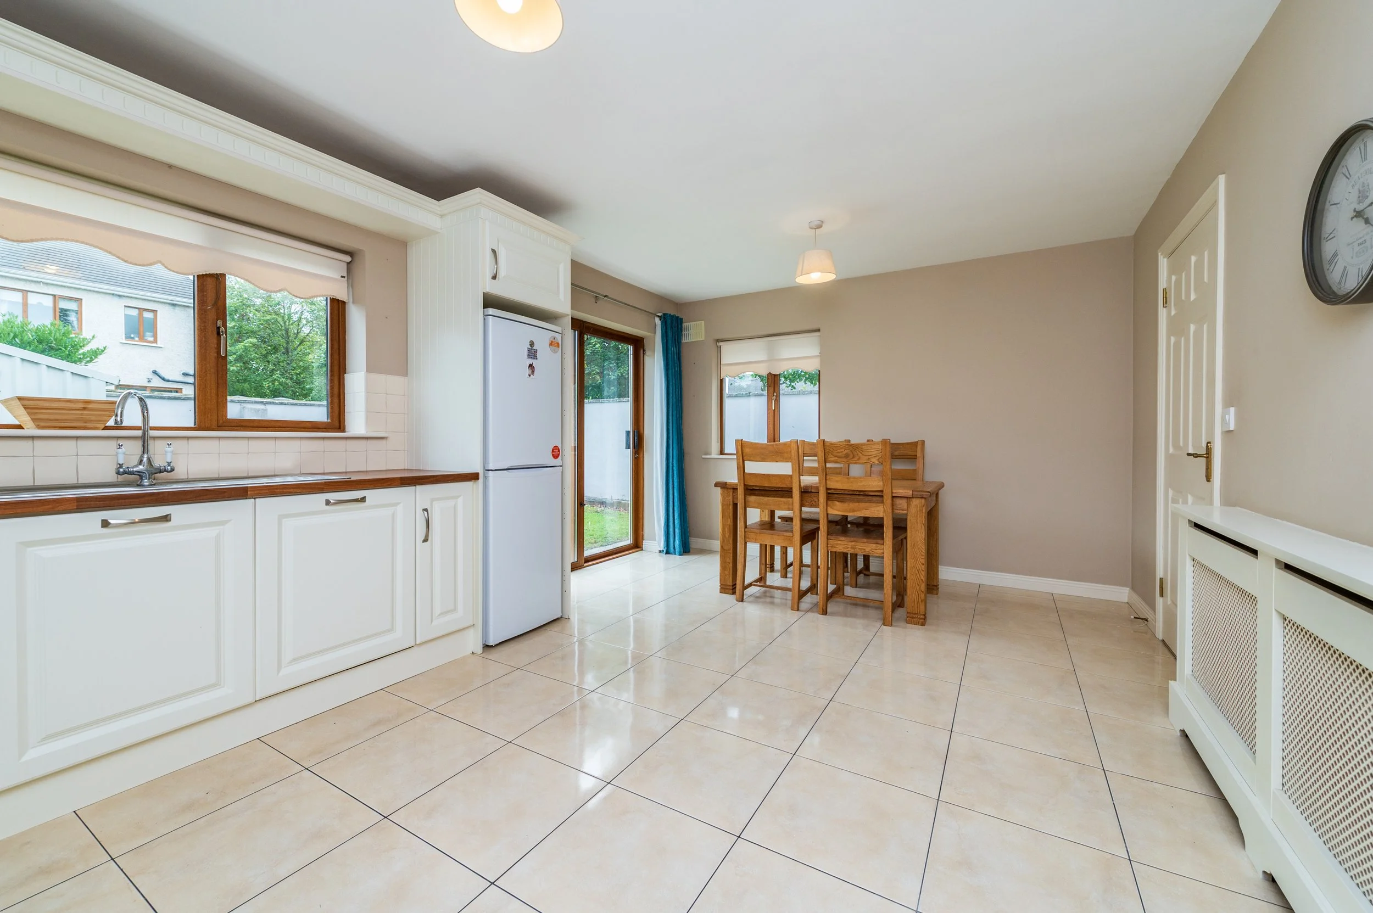
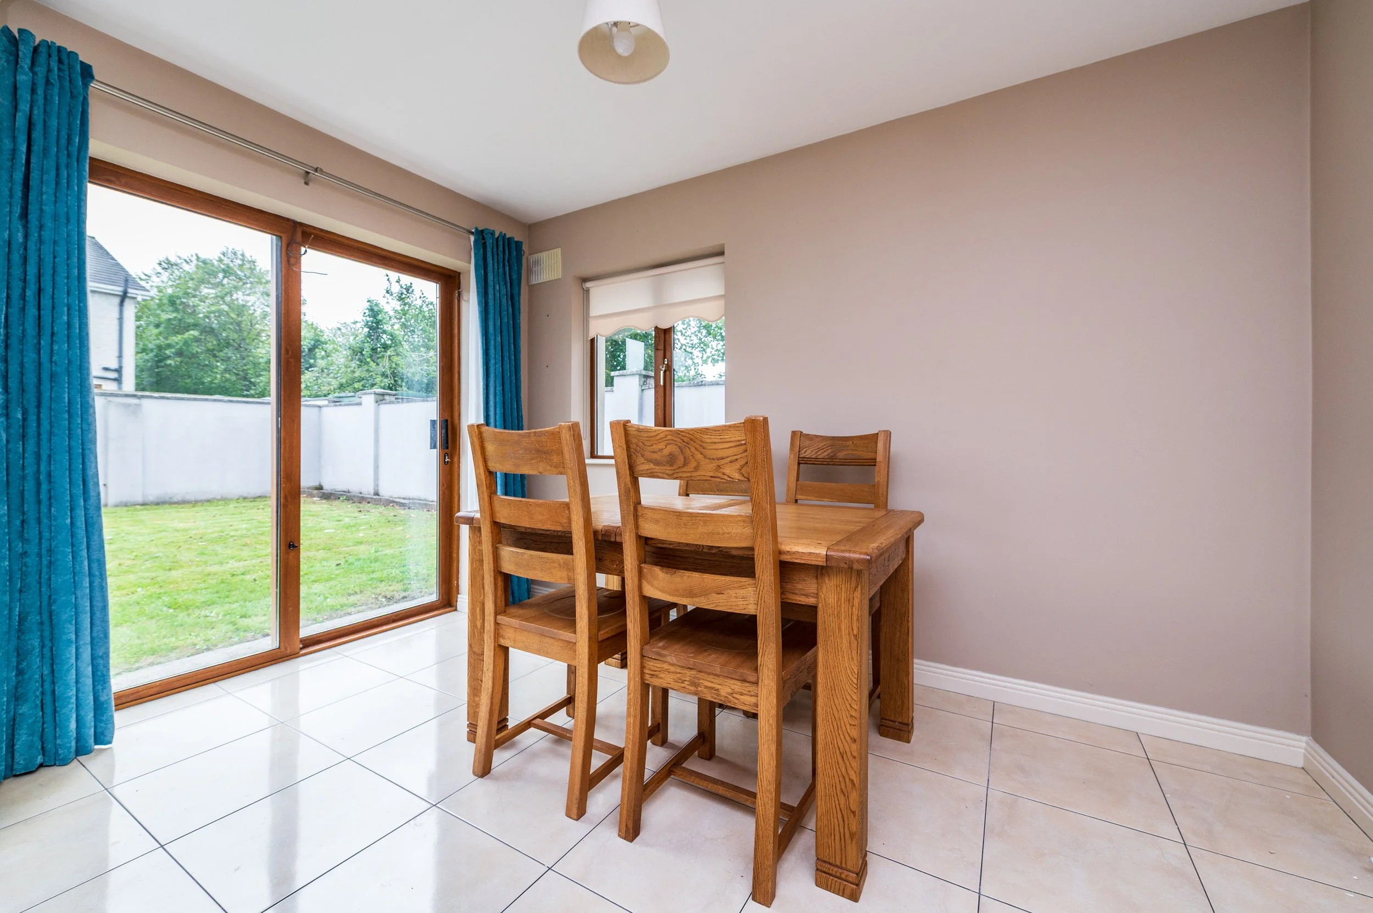
Kitchen/Dining Room (11.65 x 17.72 ft) (3.55 x 5.40 m)
With cream built-in ground and eye level units, electric oven, electric hob, extractor, integrated Bosch dishwasher, radiator cover, sliding patio door to rear garden.
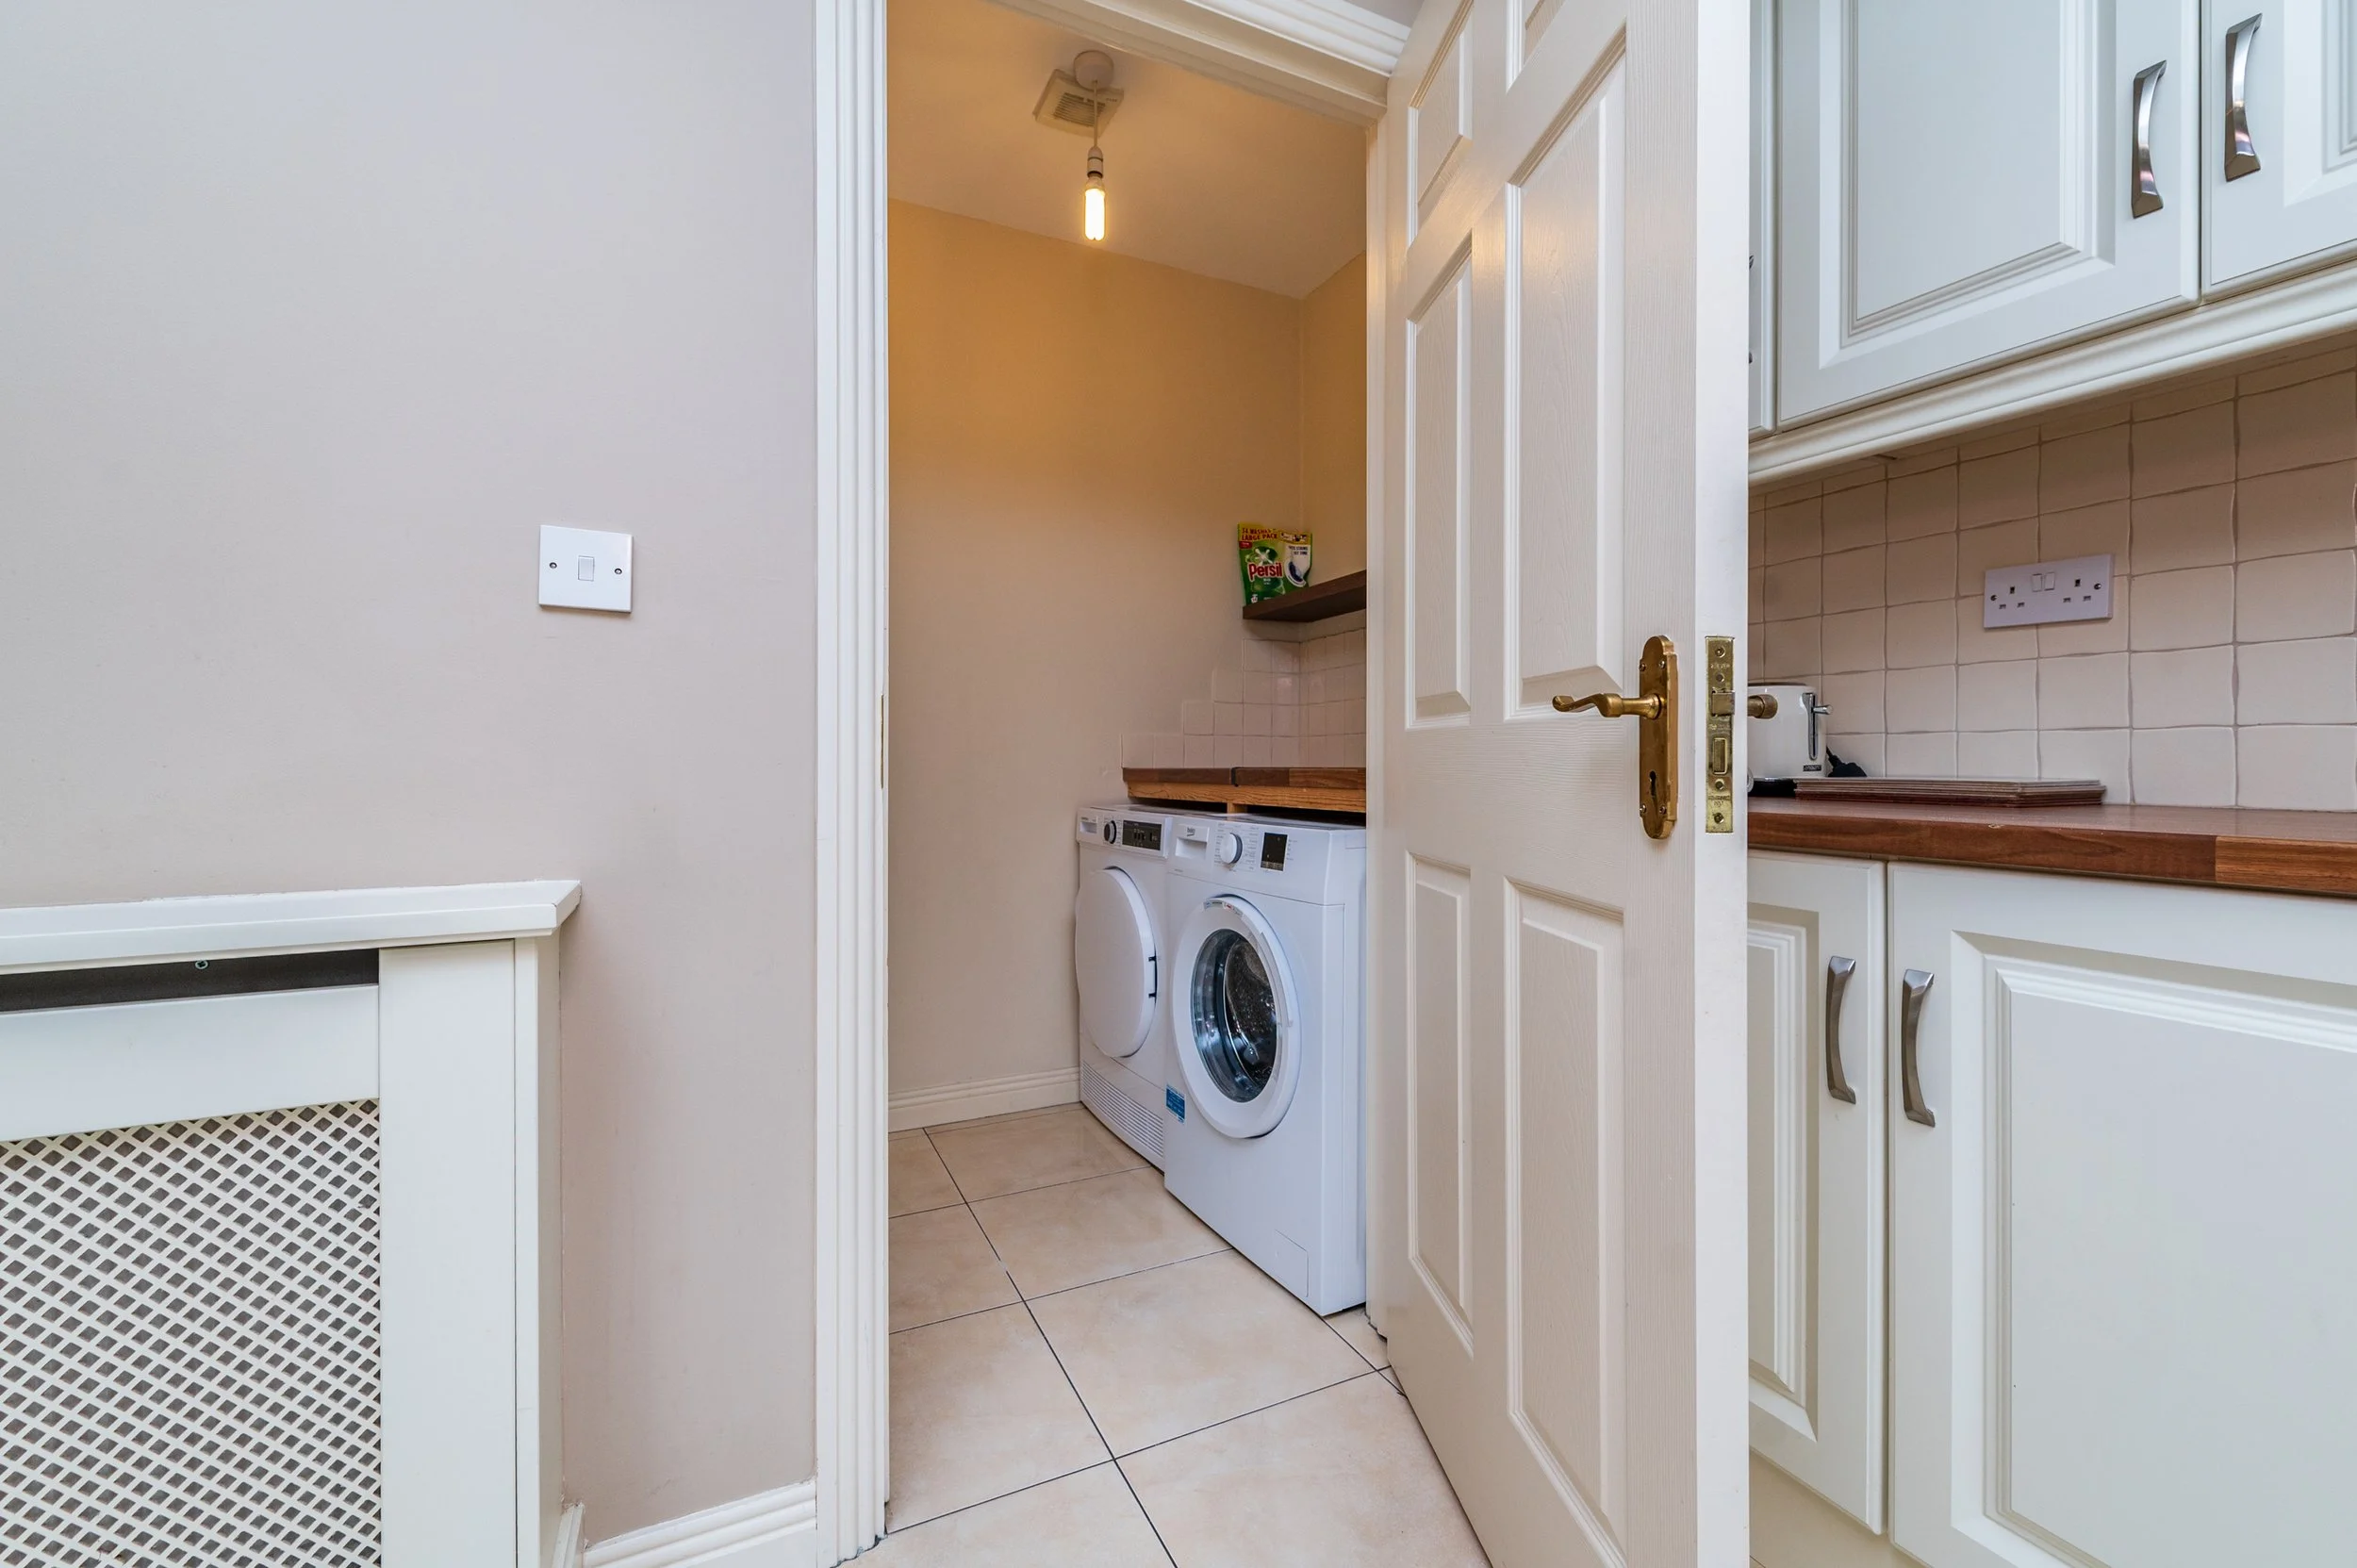
Utility Room
With tiled floor, plumbed, shelving.
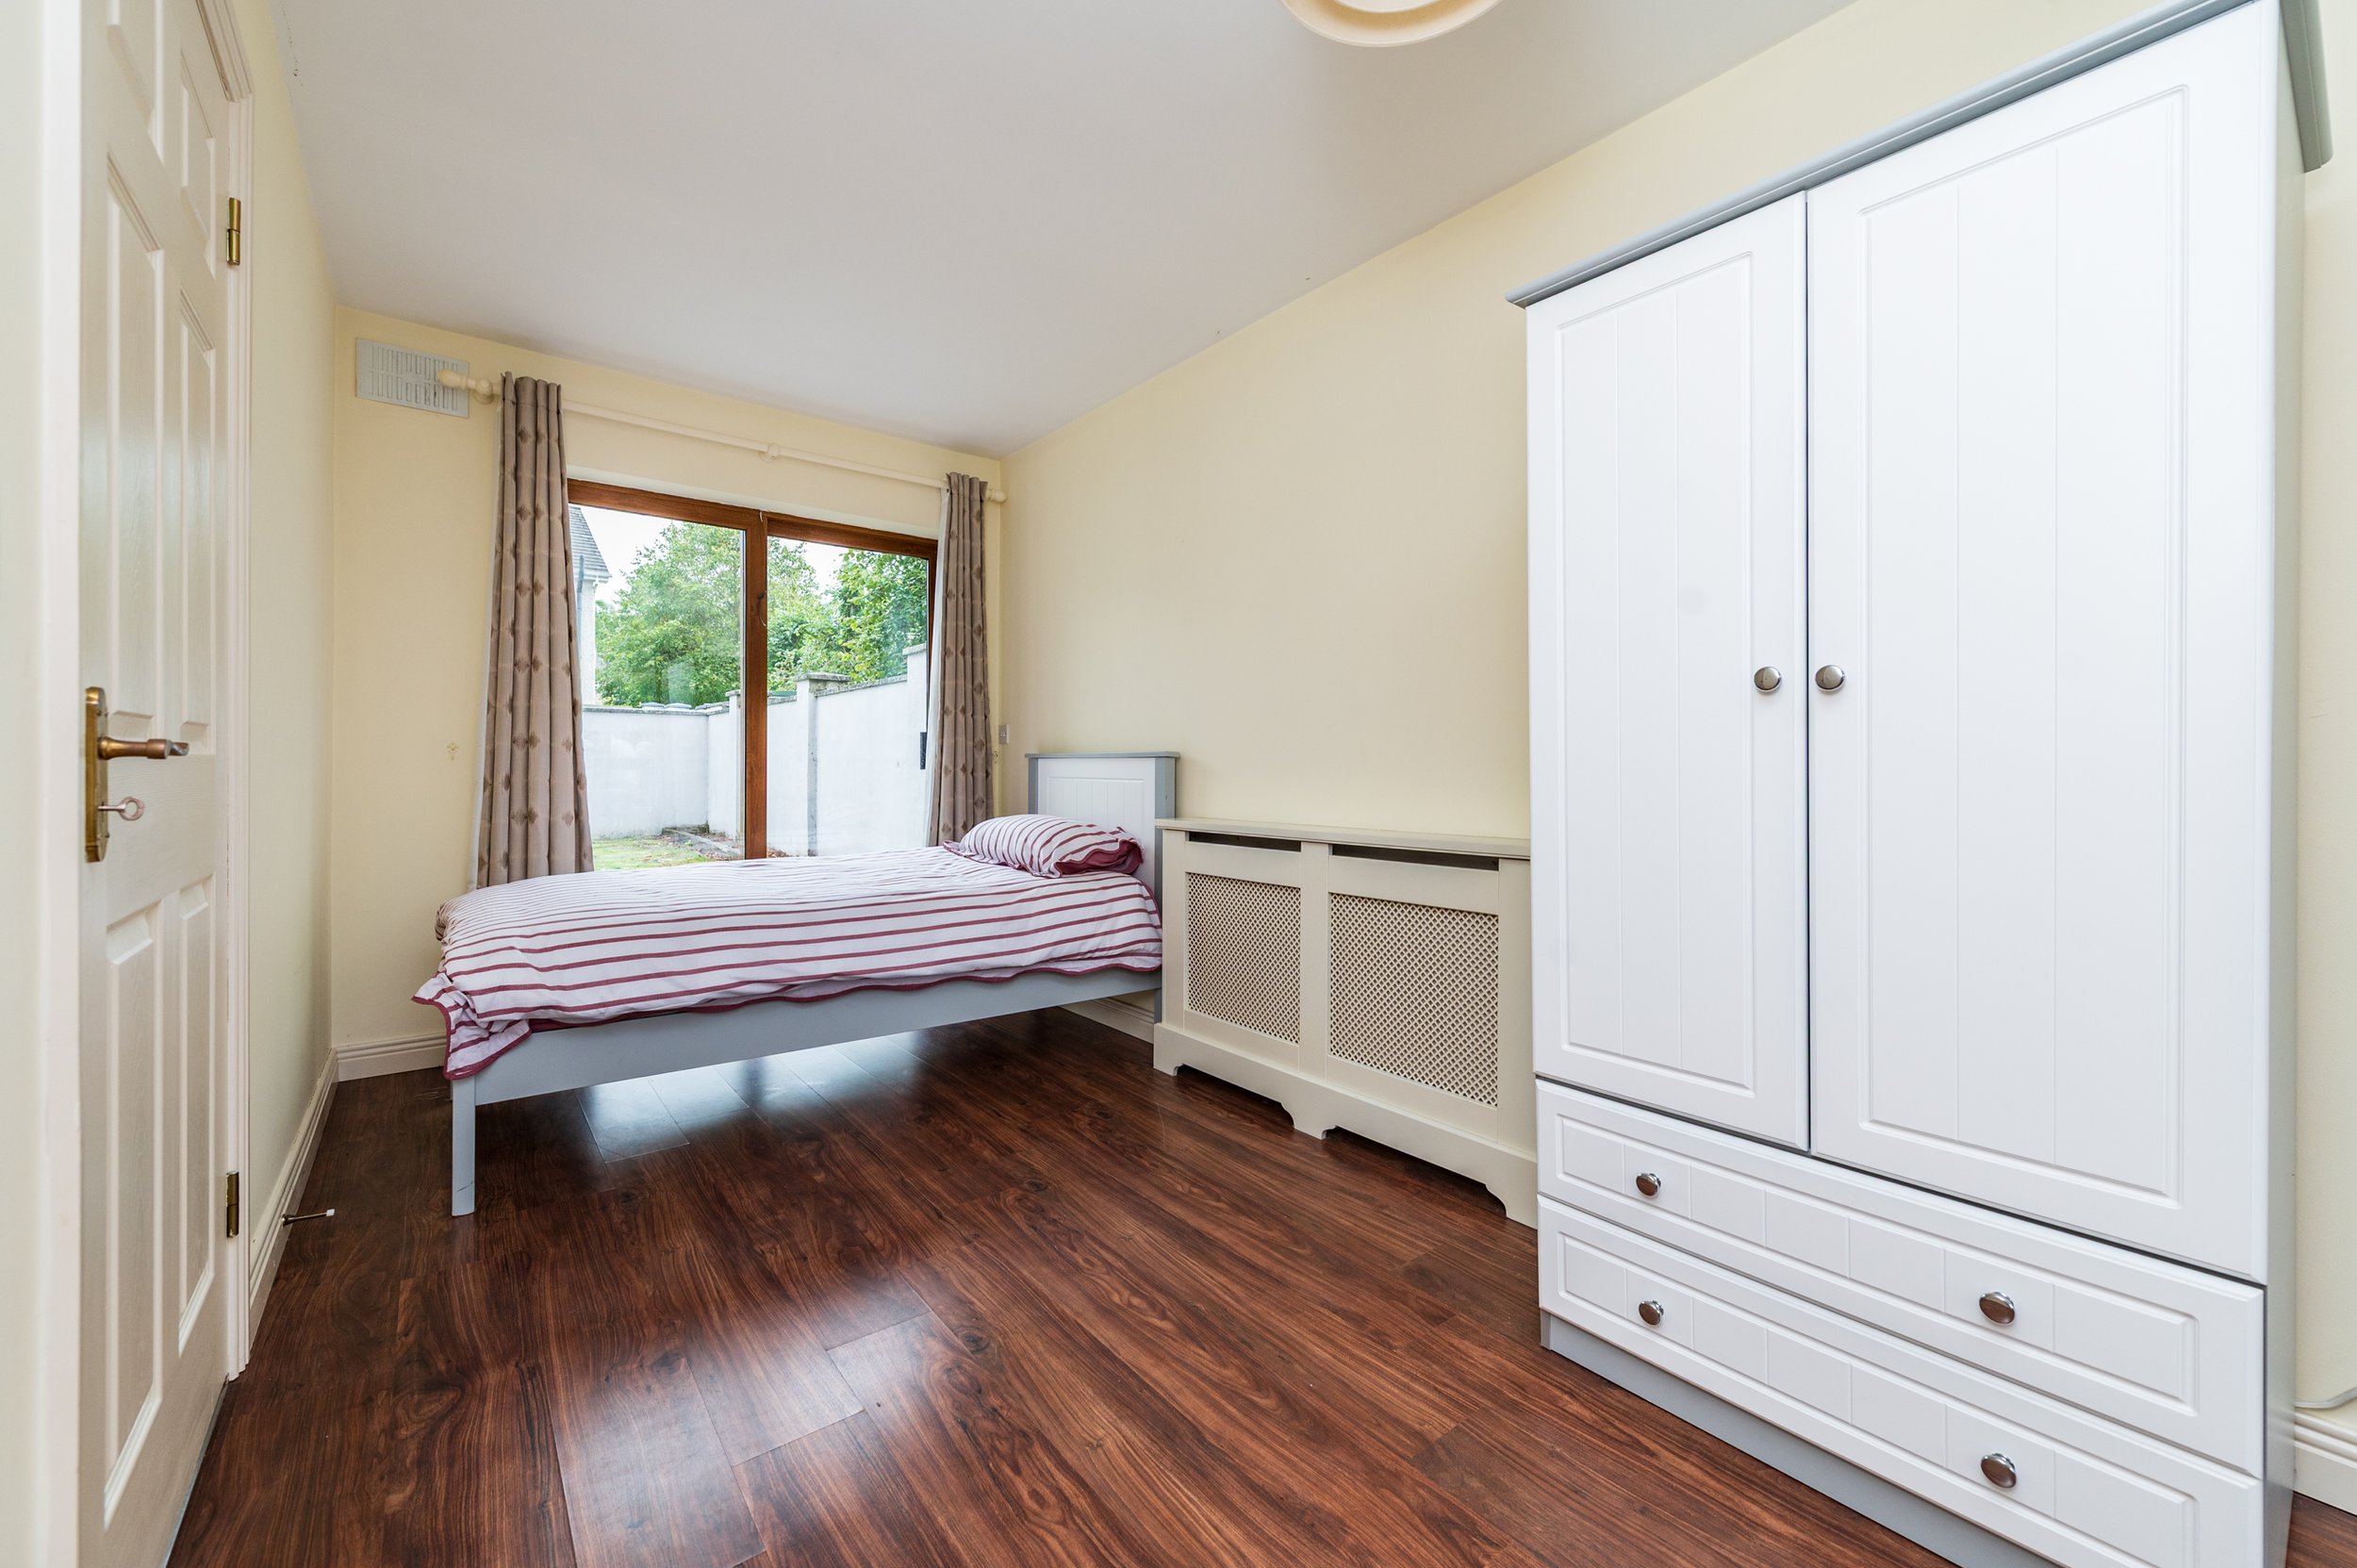
Family Room (7.71 x 20.01 ft) (2.35 x 6.10 m)
With laminate floor, radiator cover and patio door to rear garden.
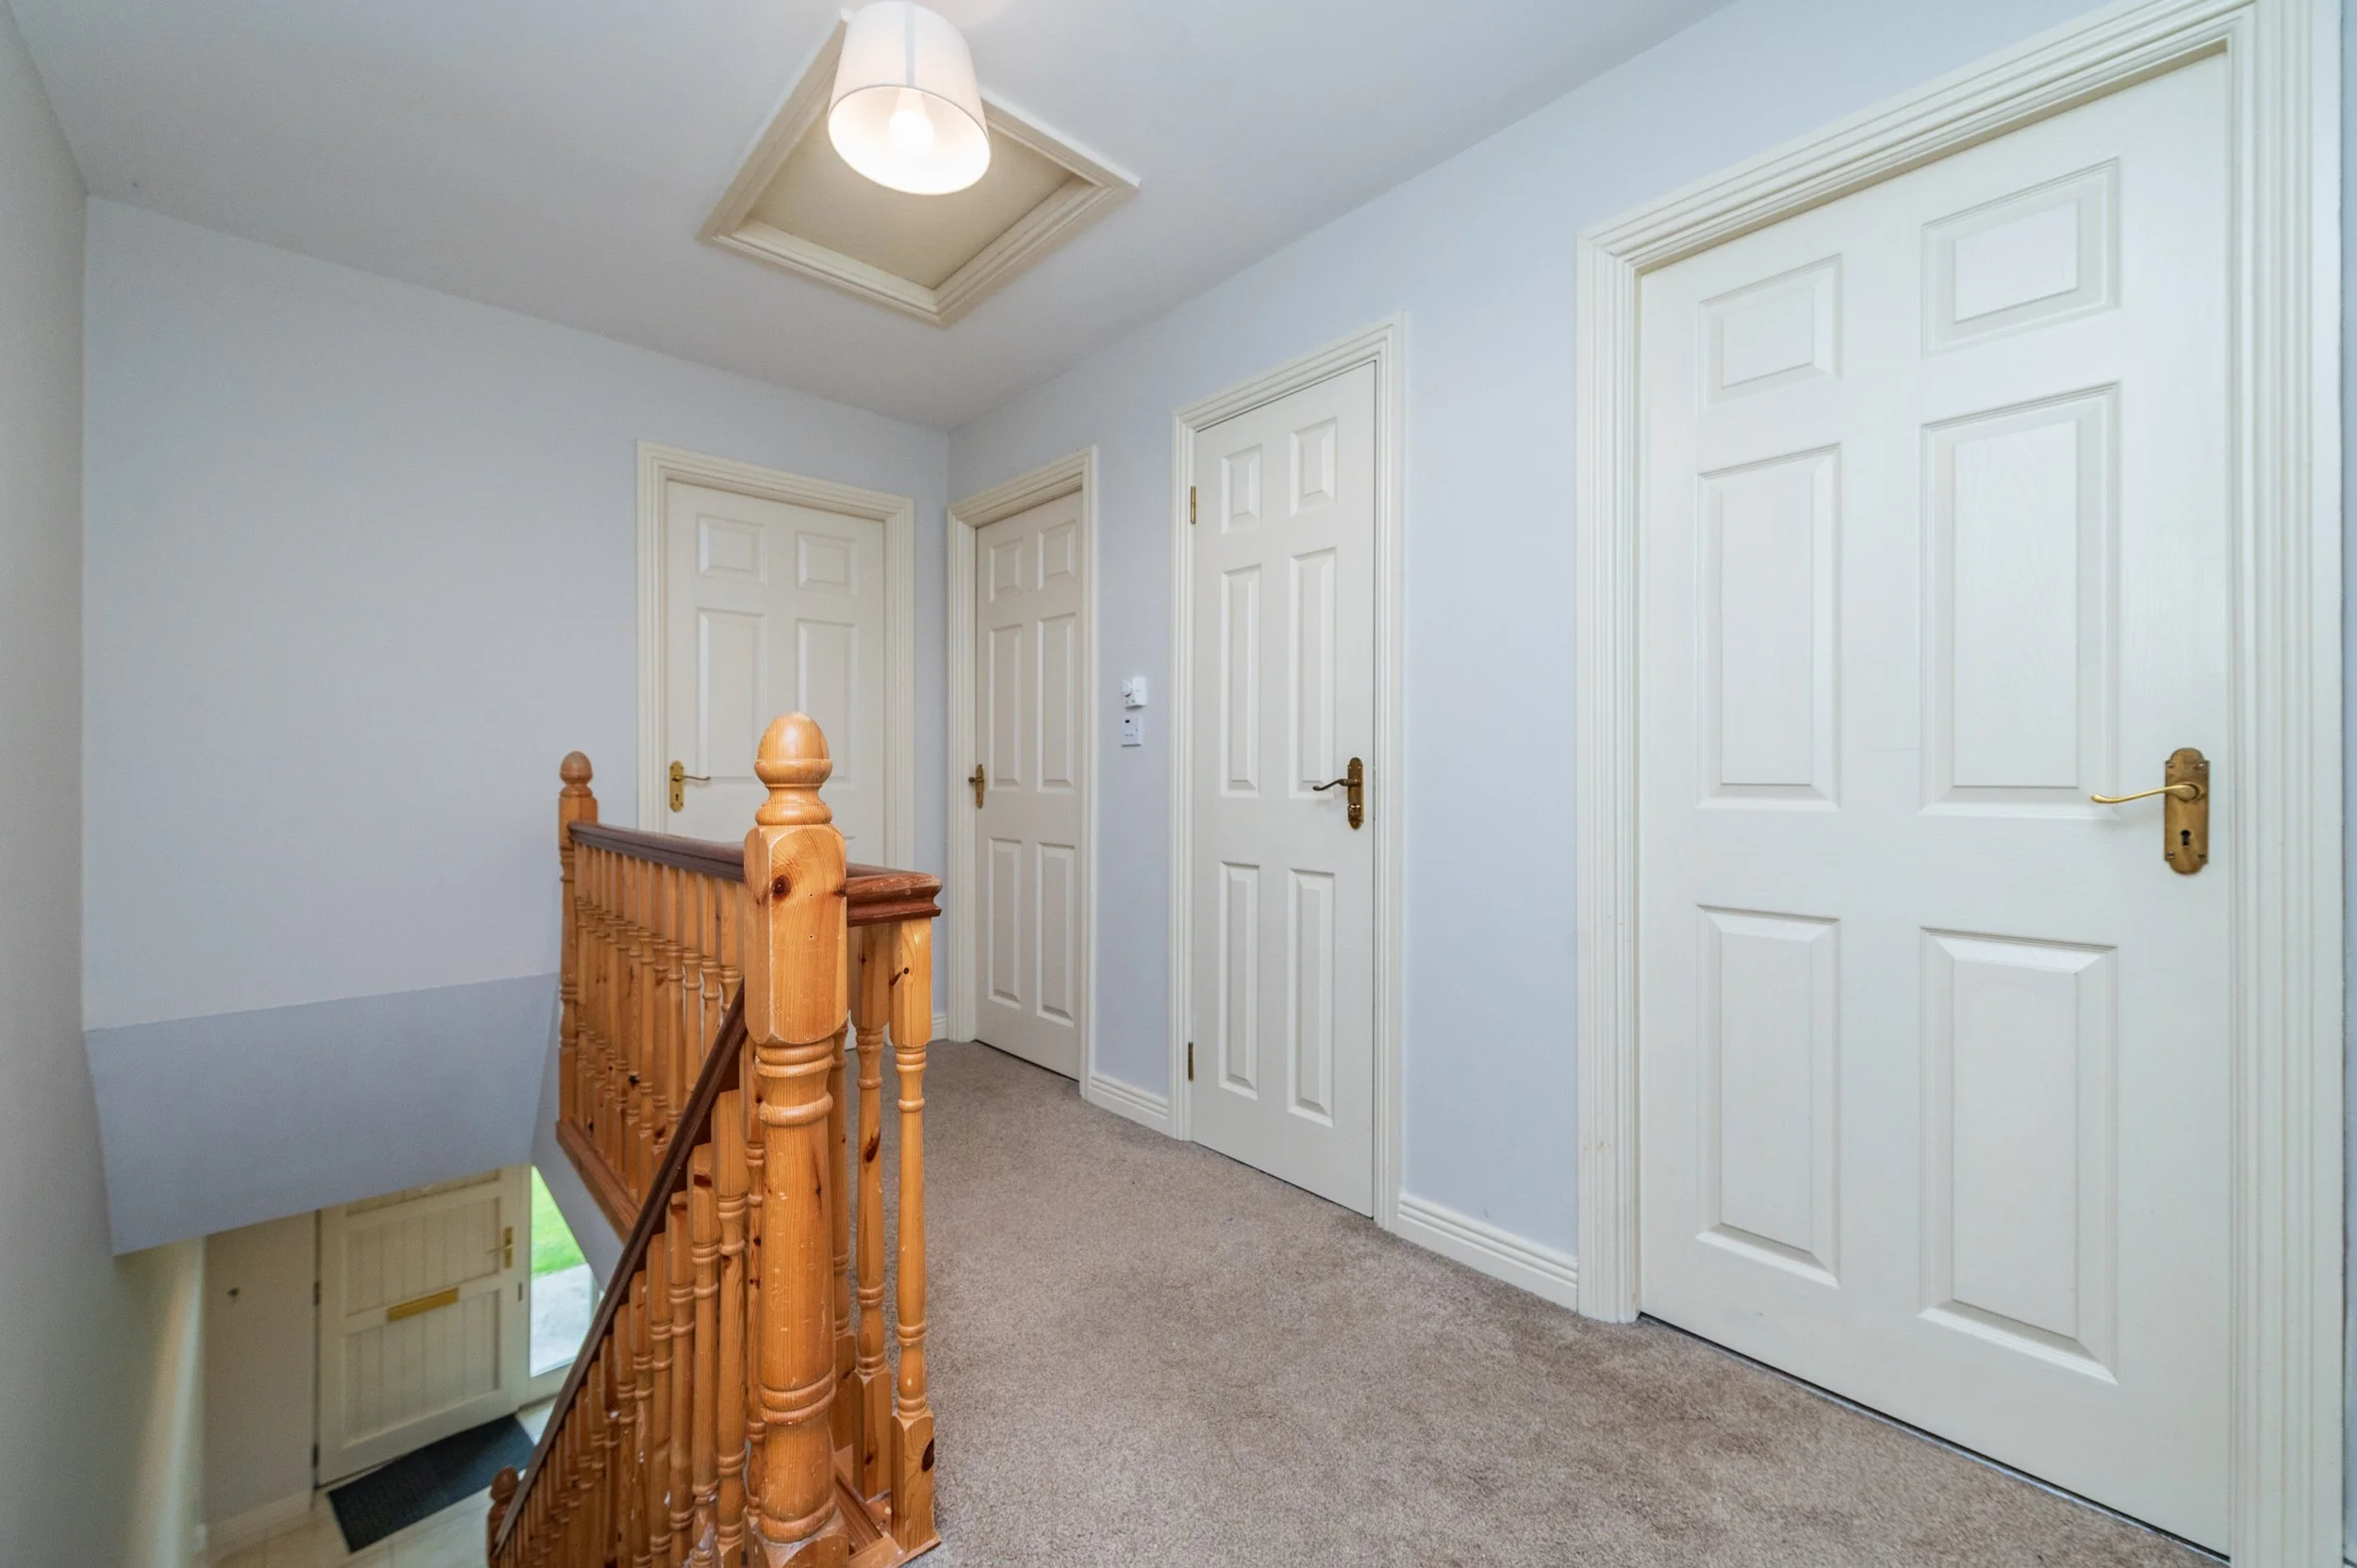
First Floor
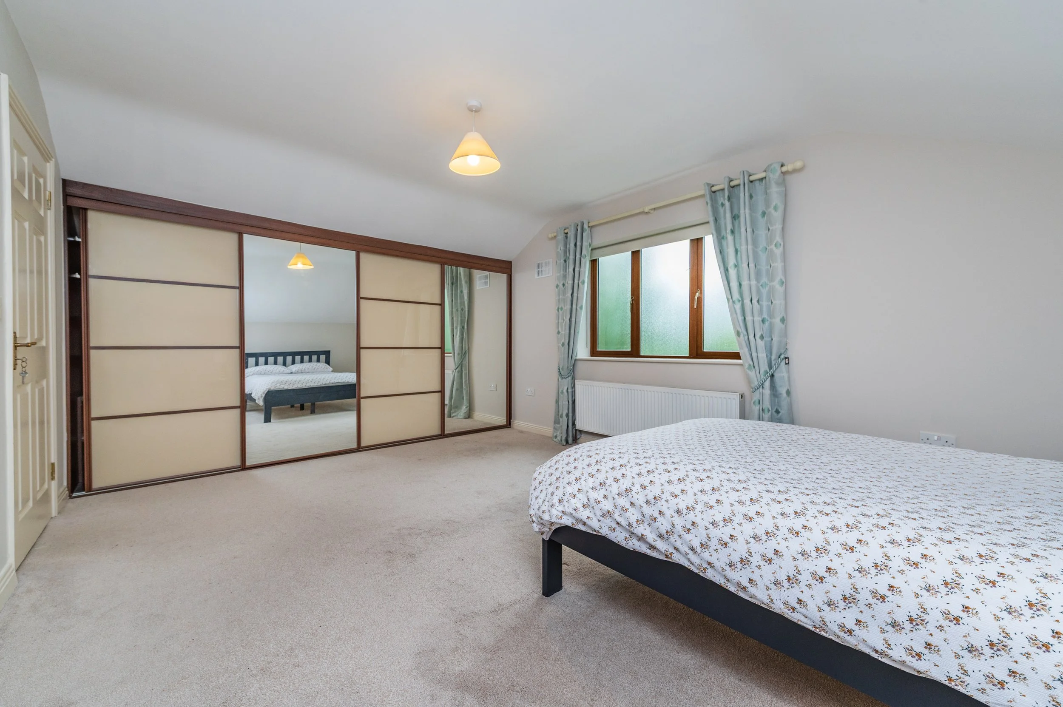
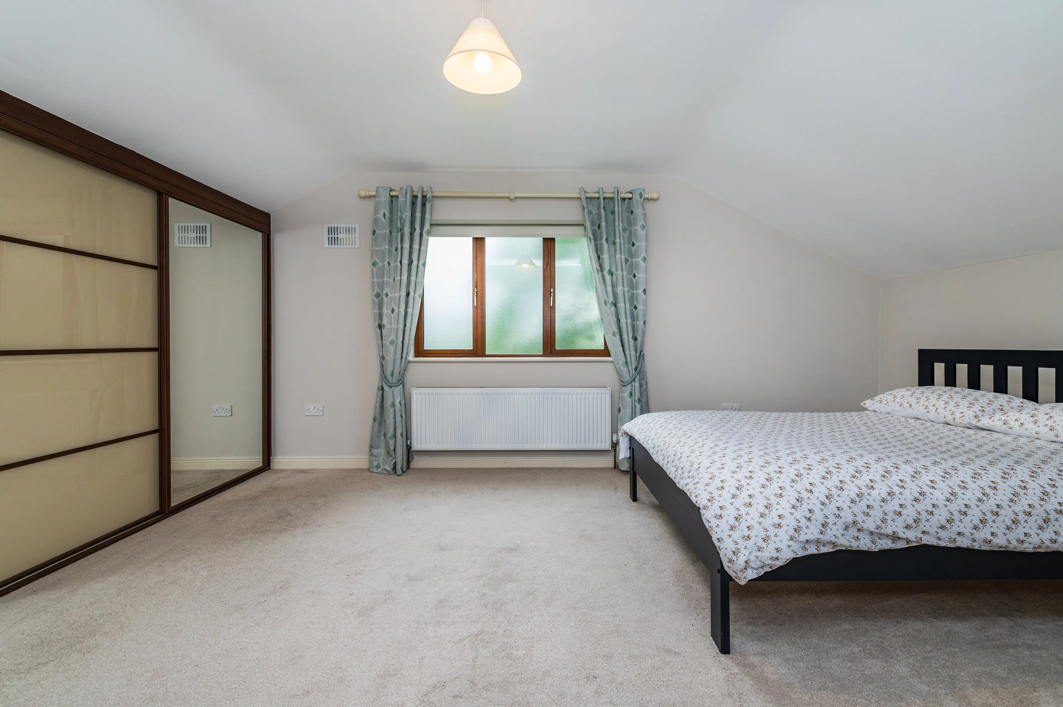
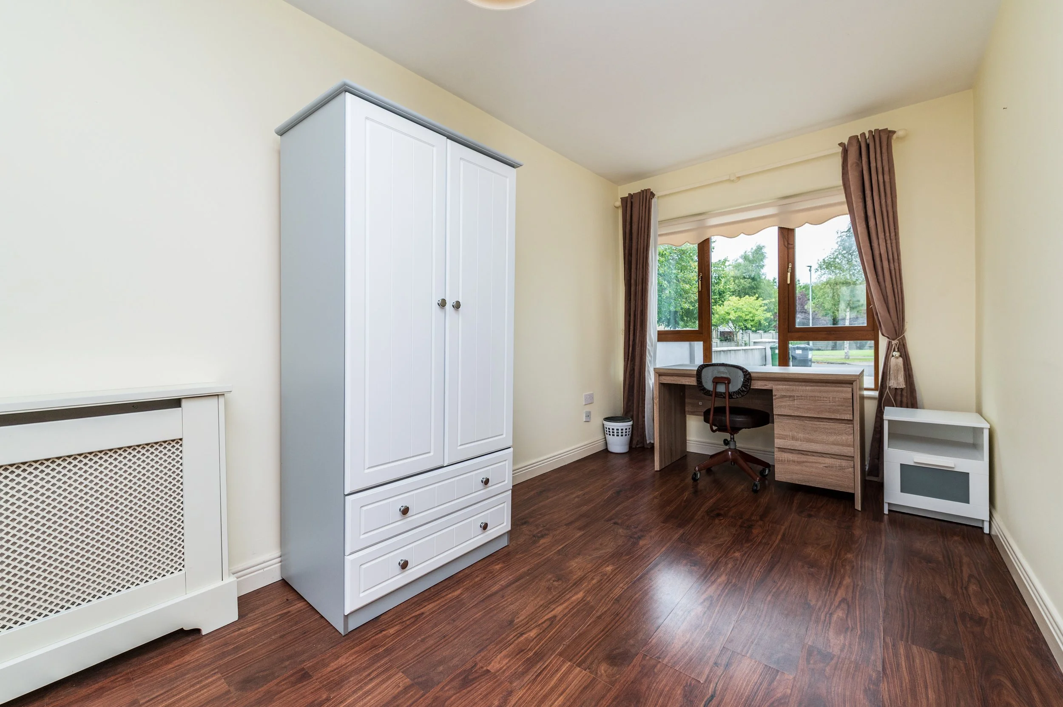
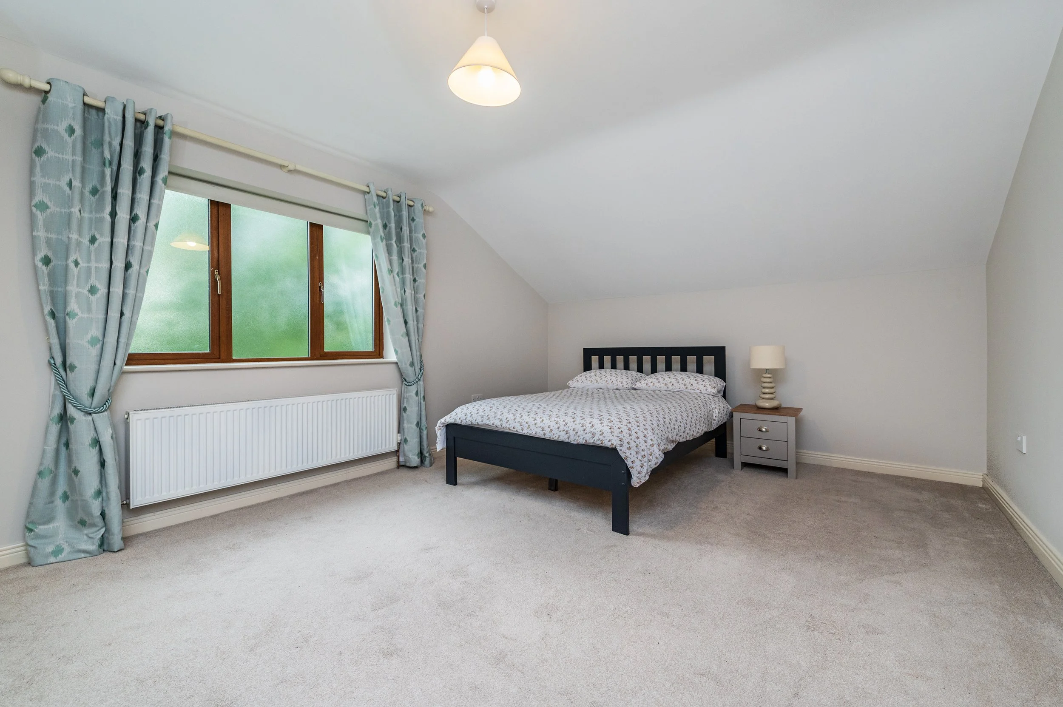
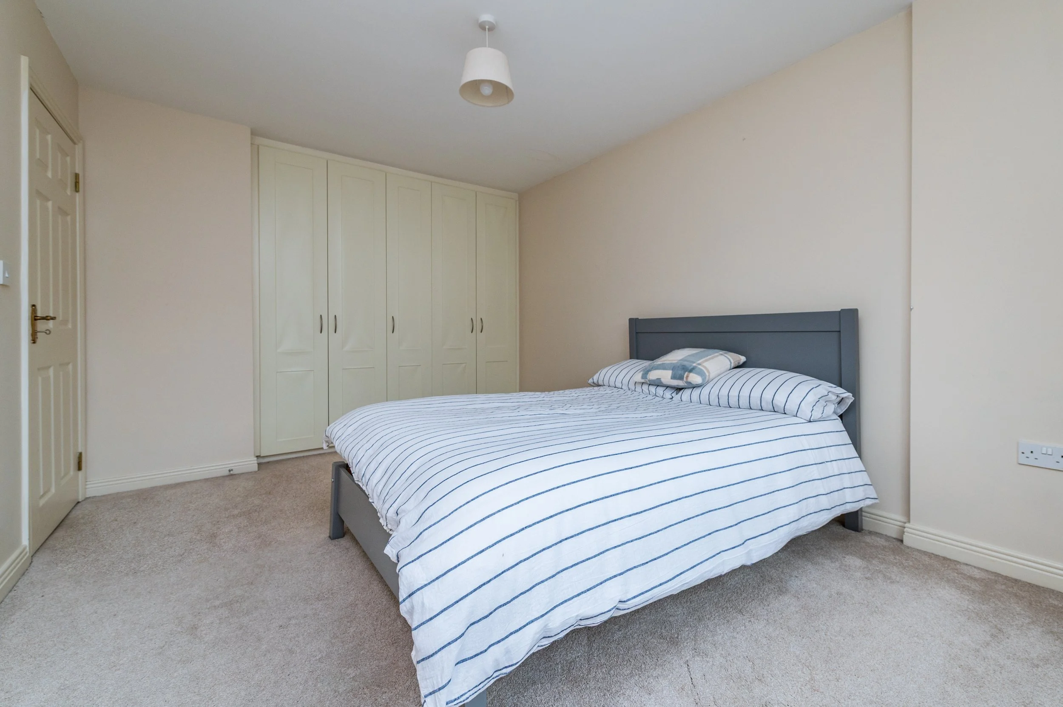
Bedroom 1 (12.30 x 16.67 ft) (3.75 x 5.08 m)
With mirrored sliding wardrobes.
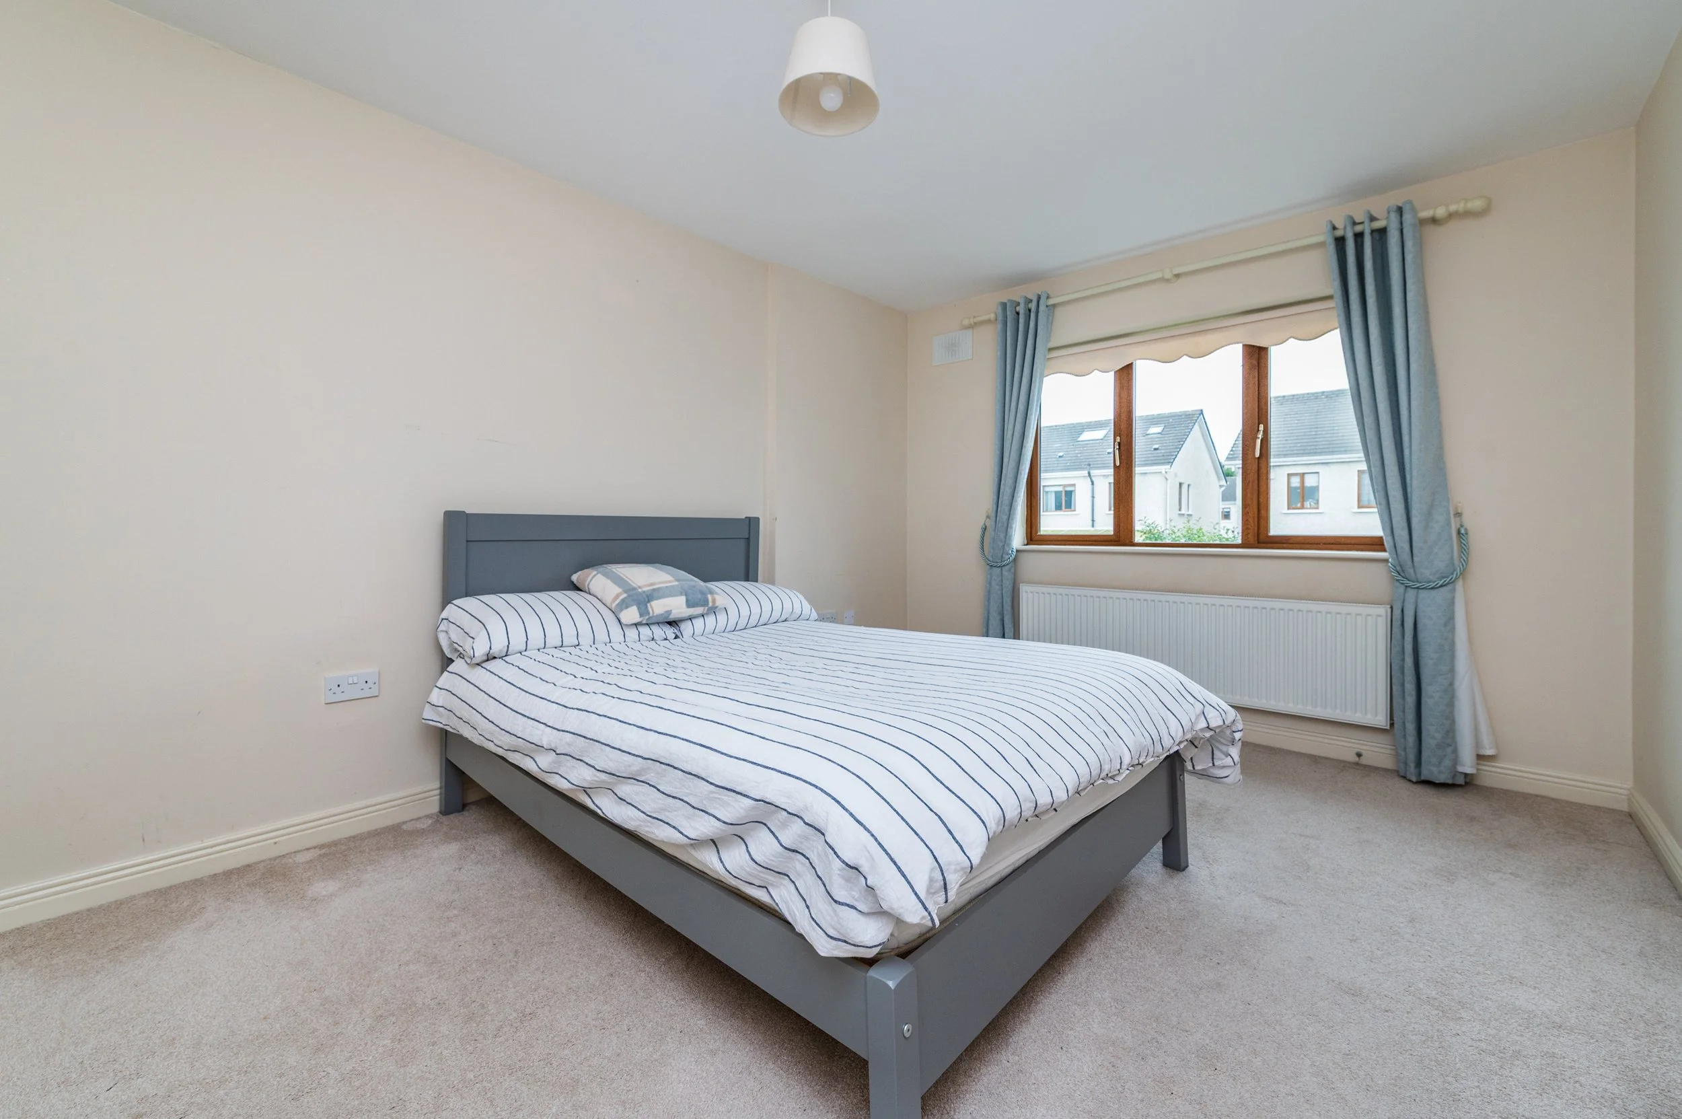
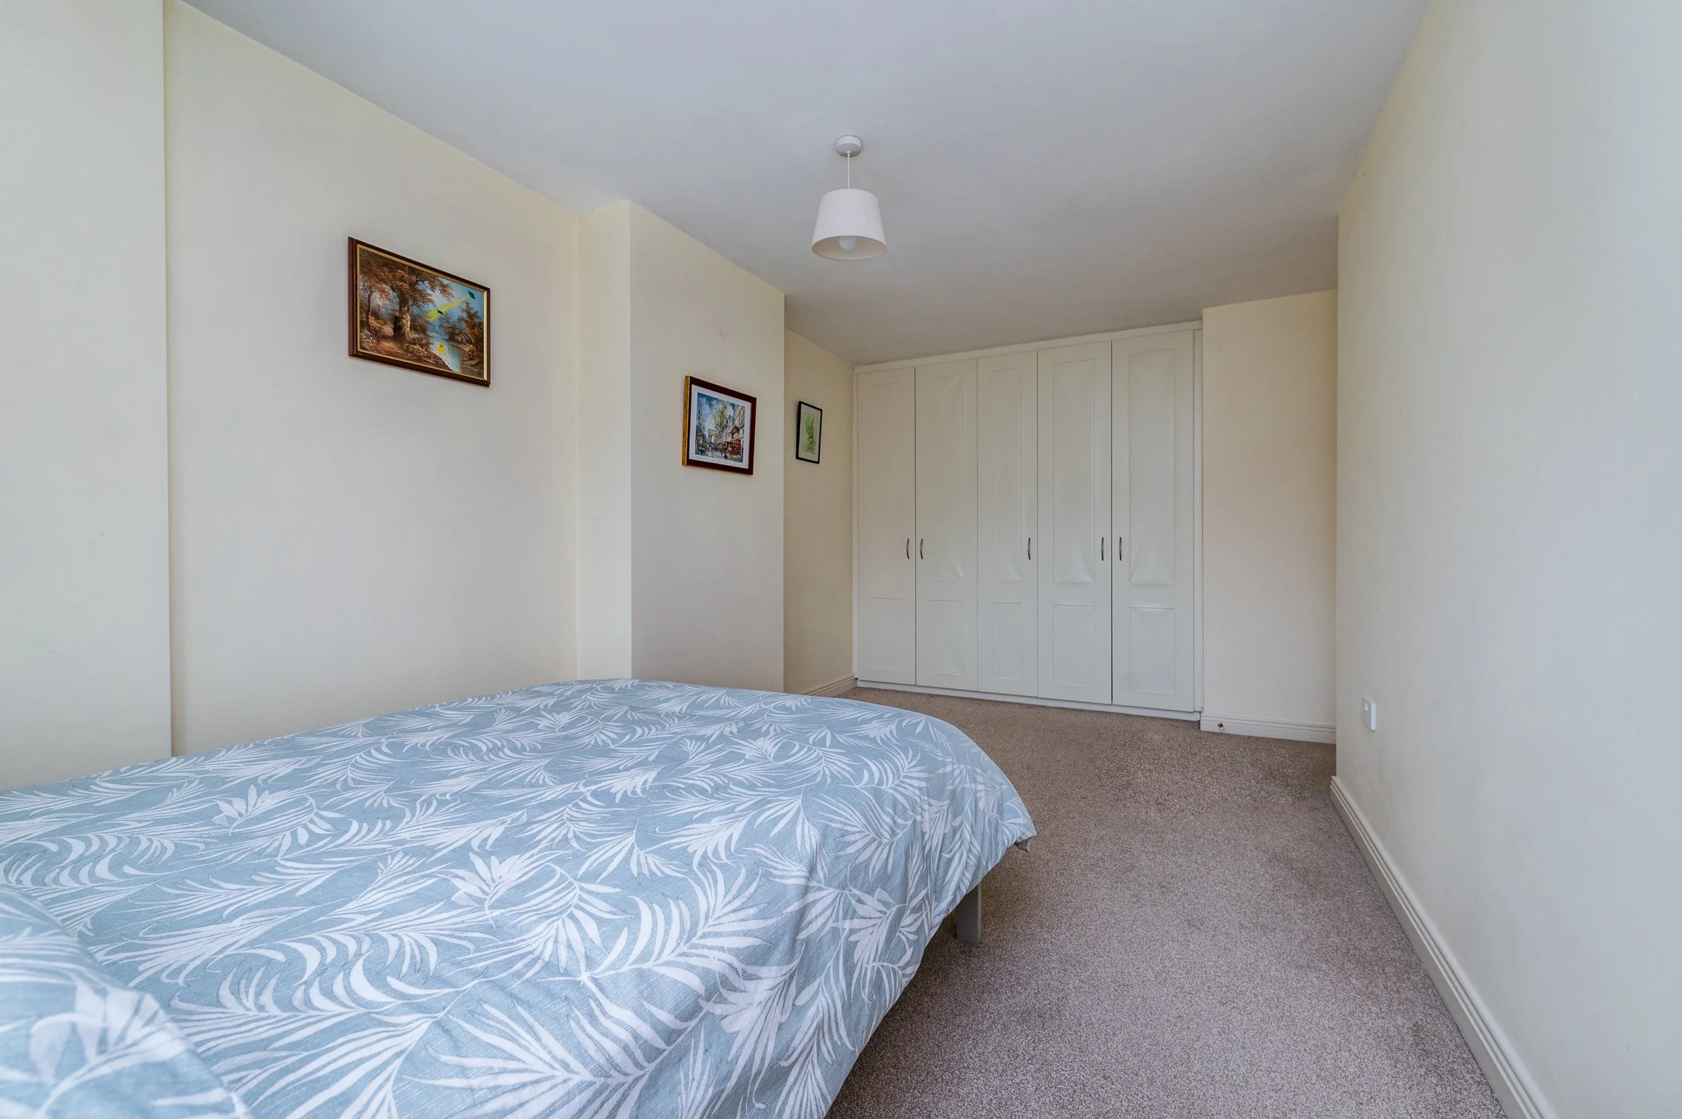
Bedroom 2 (9.02 x 15.91 ft) (2.75 x 4.85 m)
With range of built-in wardrobes.
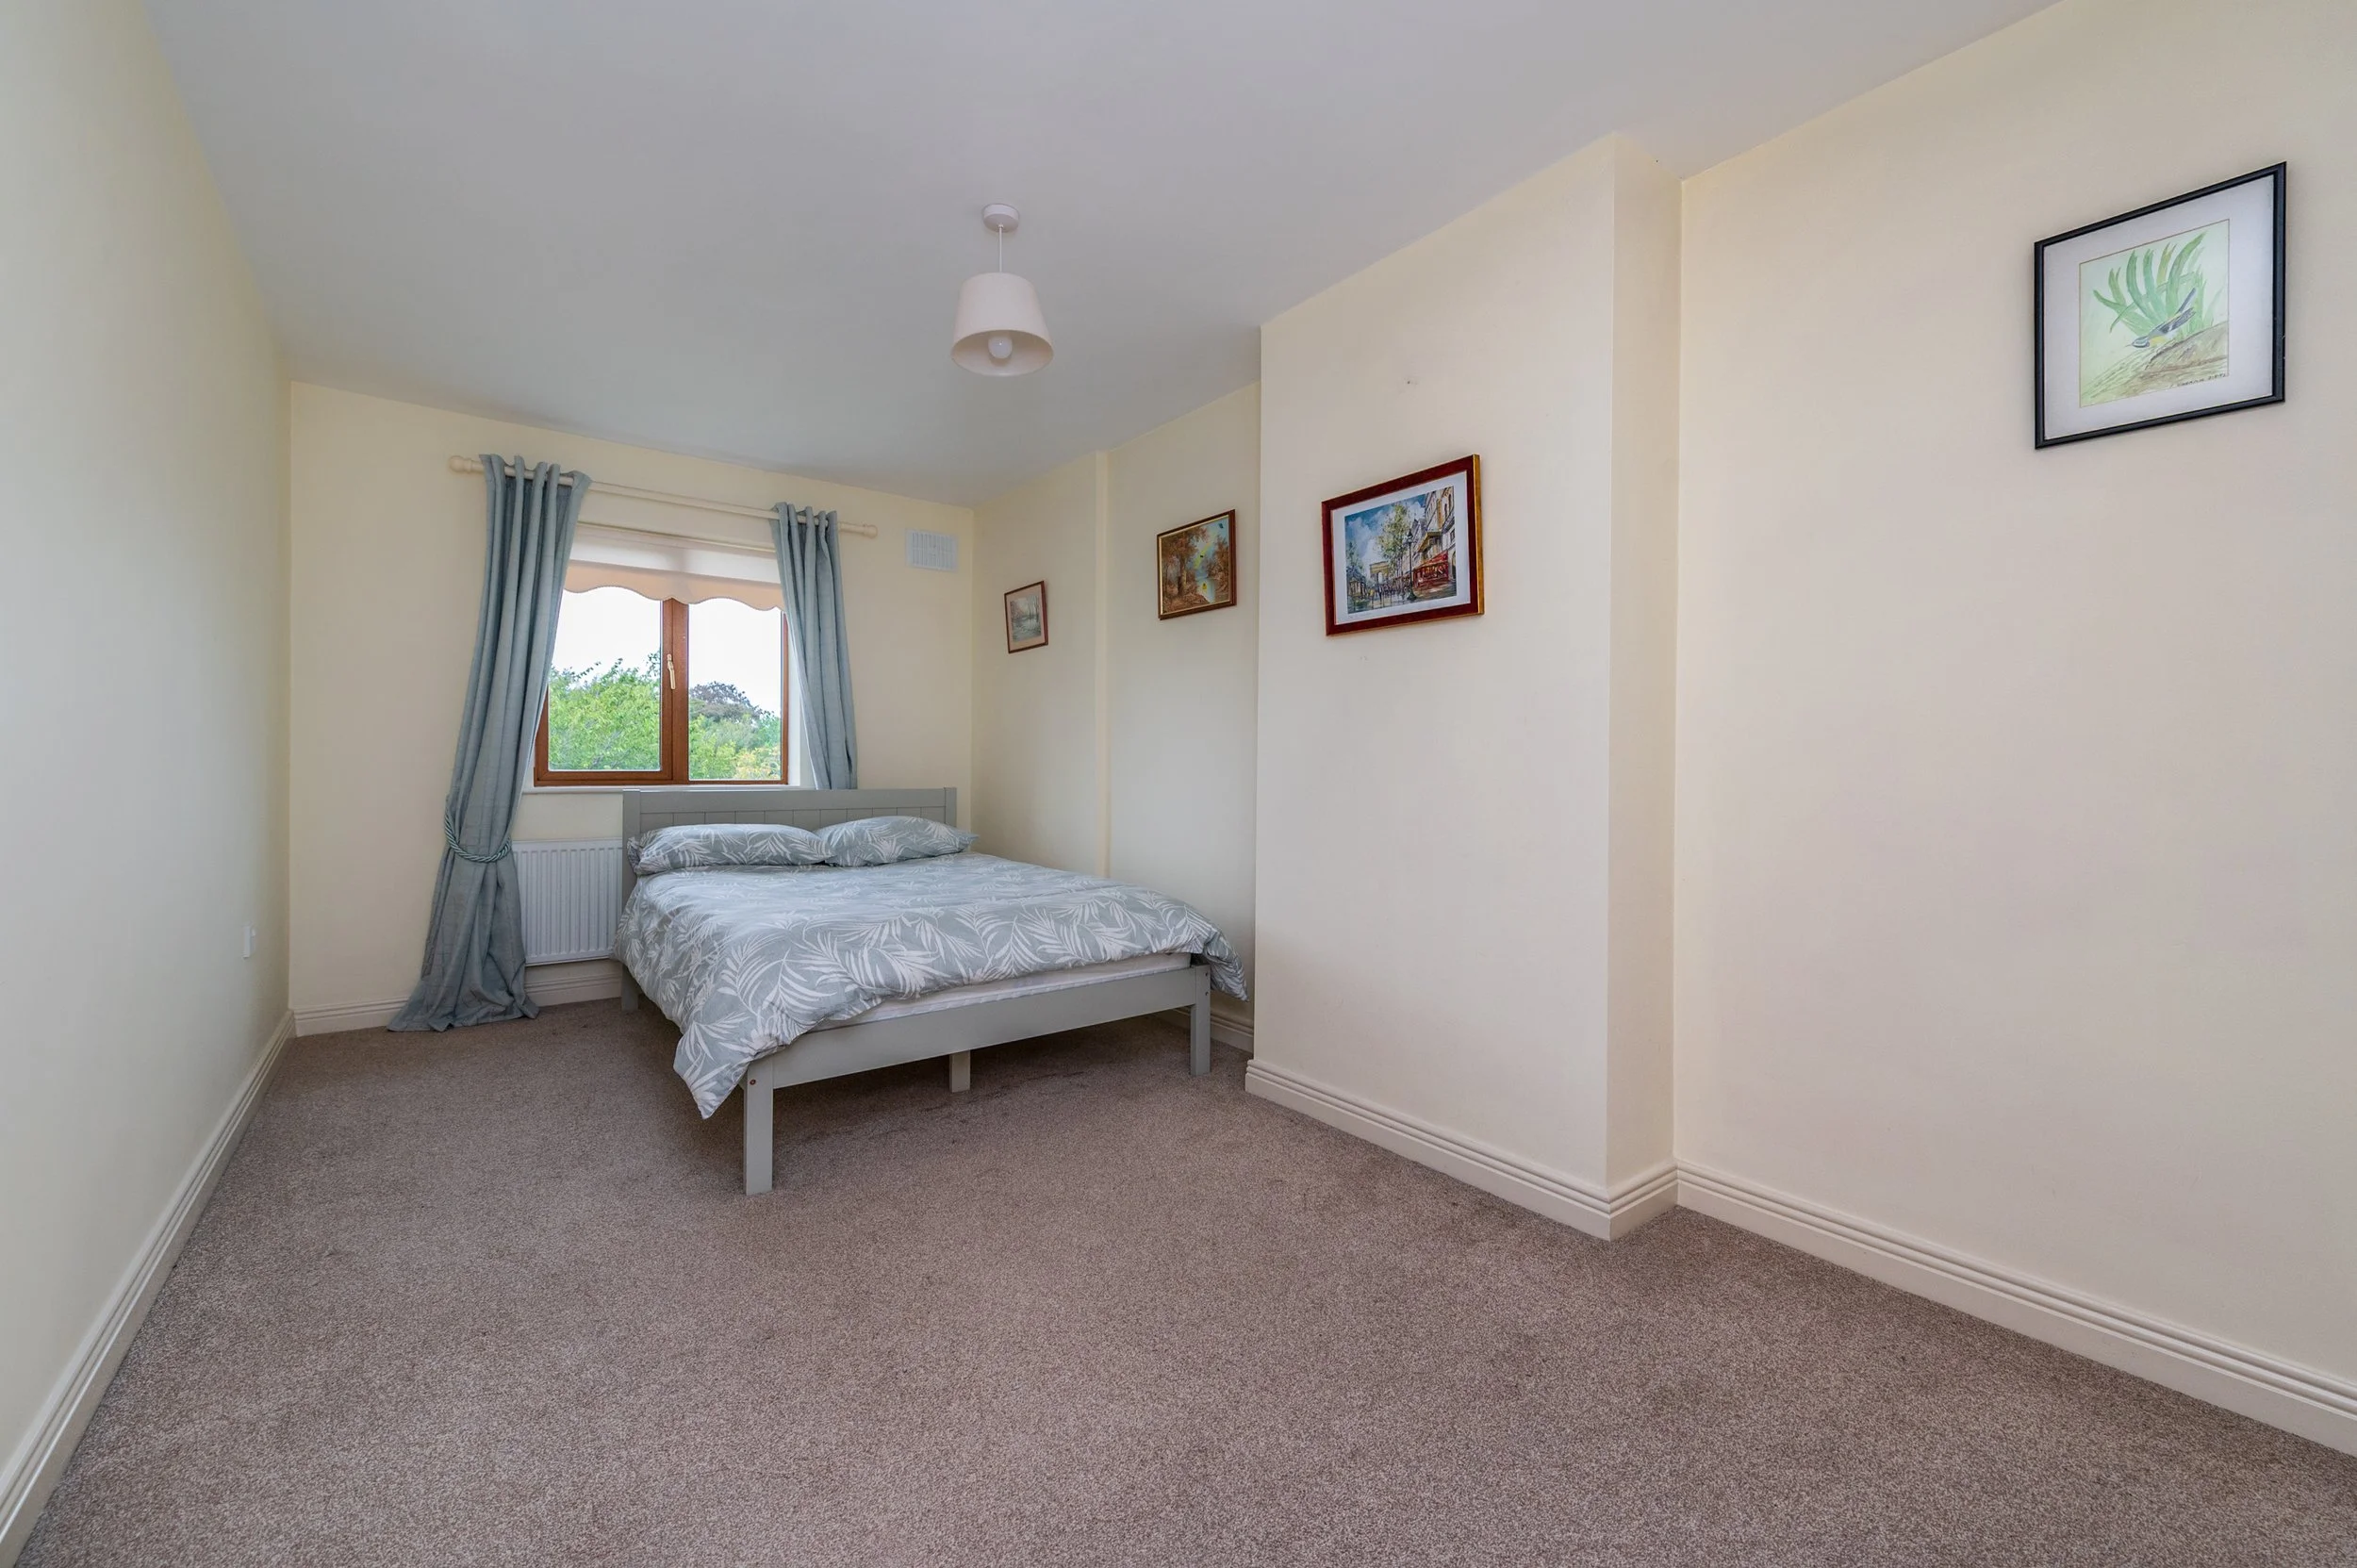
Bedroom 3 (10.24 x 14.50 ft) (3.12 x 4.42 m)
With range of built-in wardrobes.
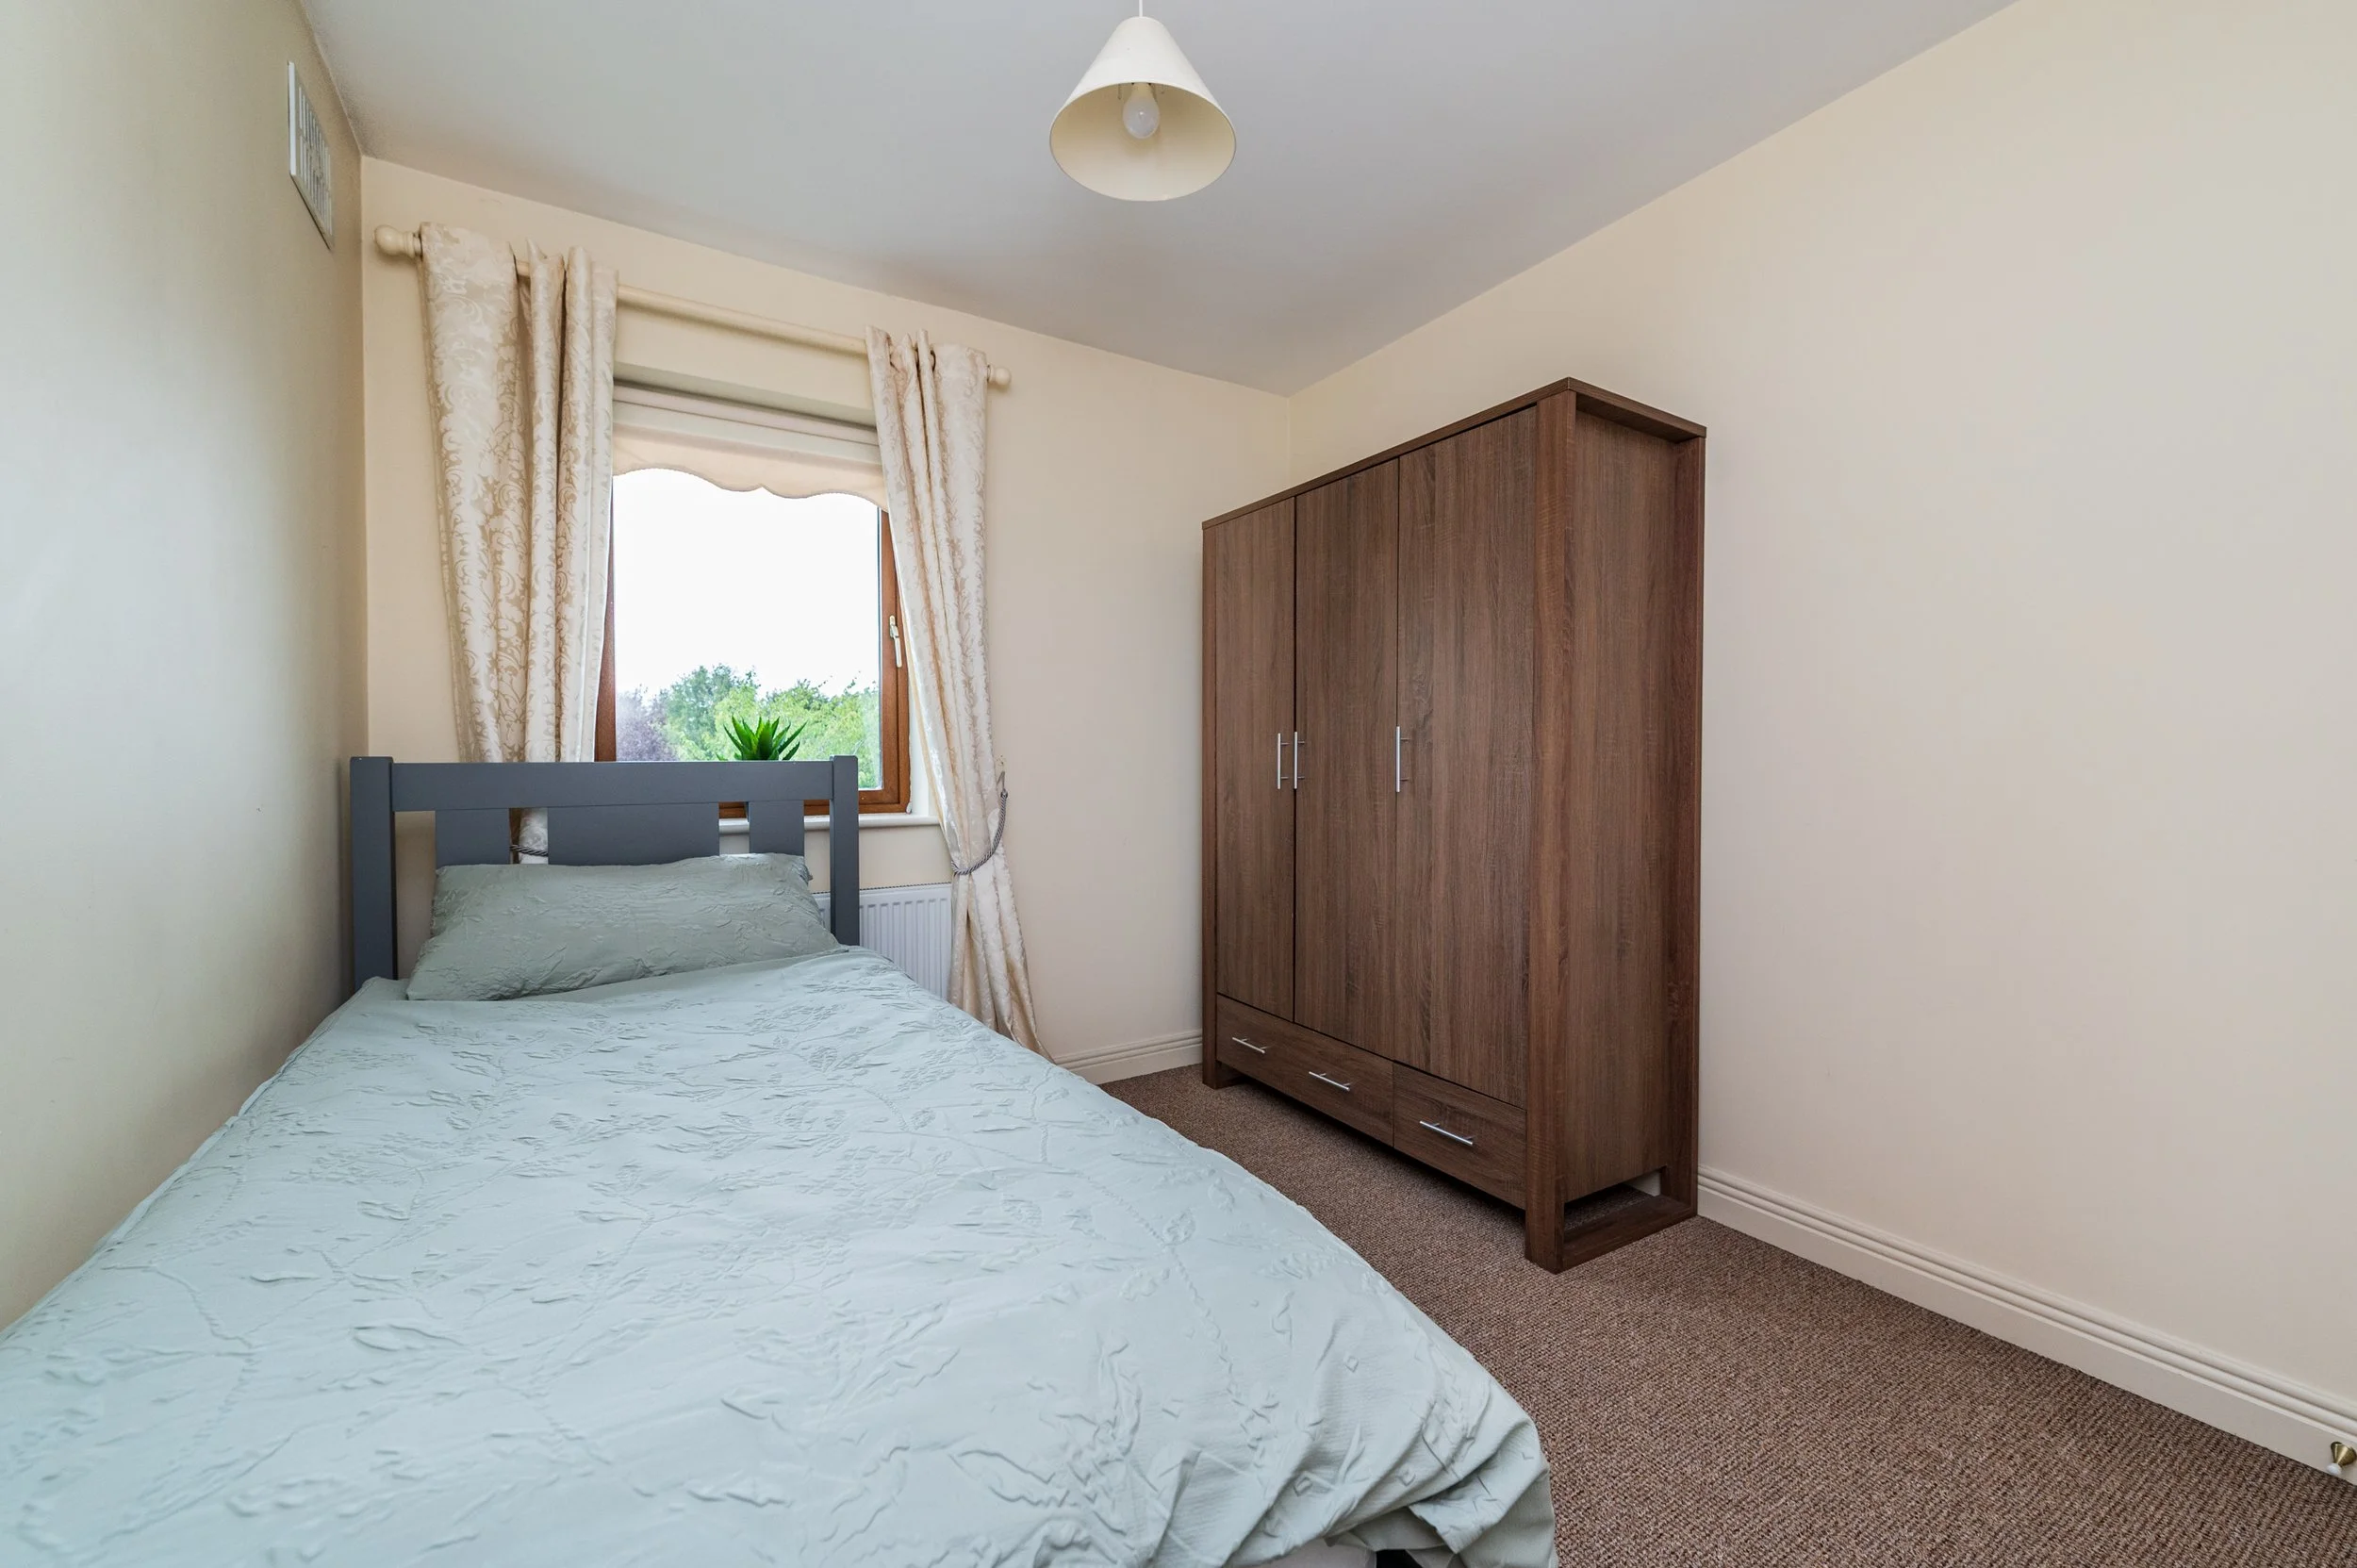
Bedroom 4 (8.69 x 10.01 ft) (2.65 x 3.05 m)
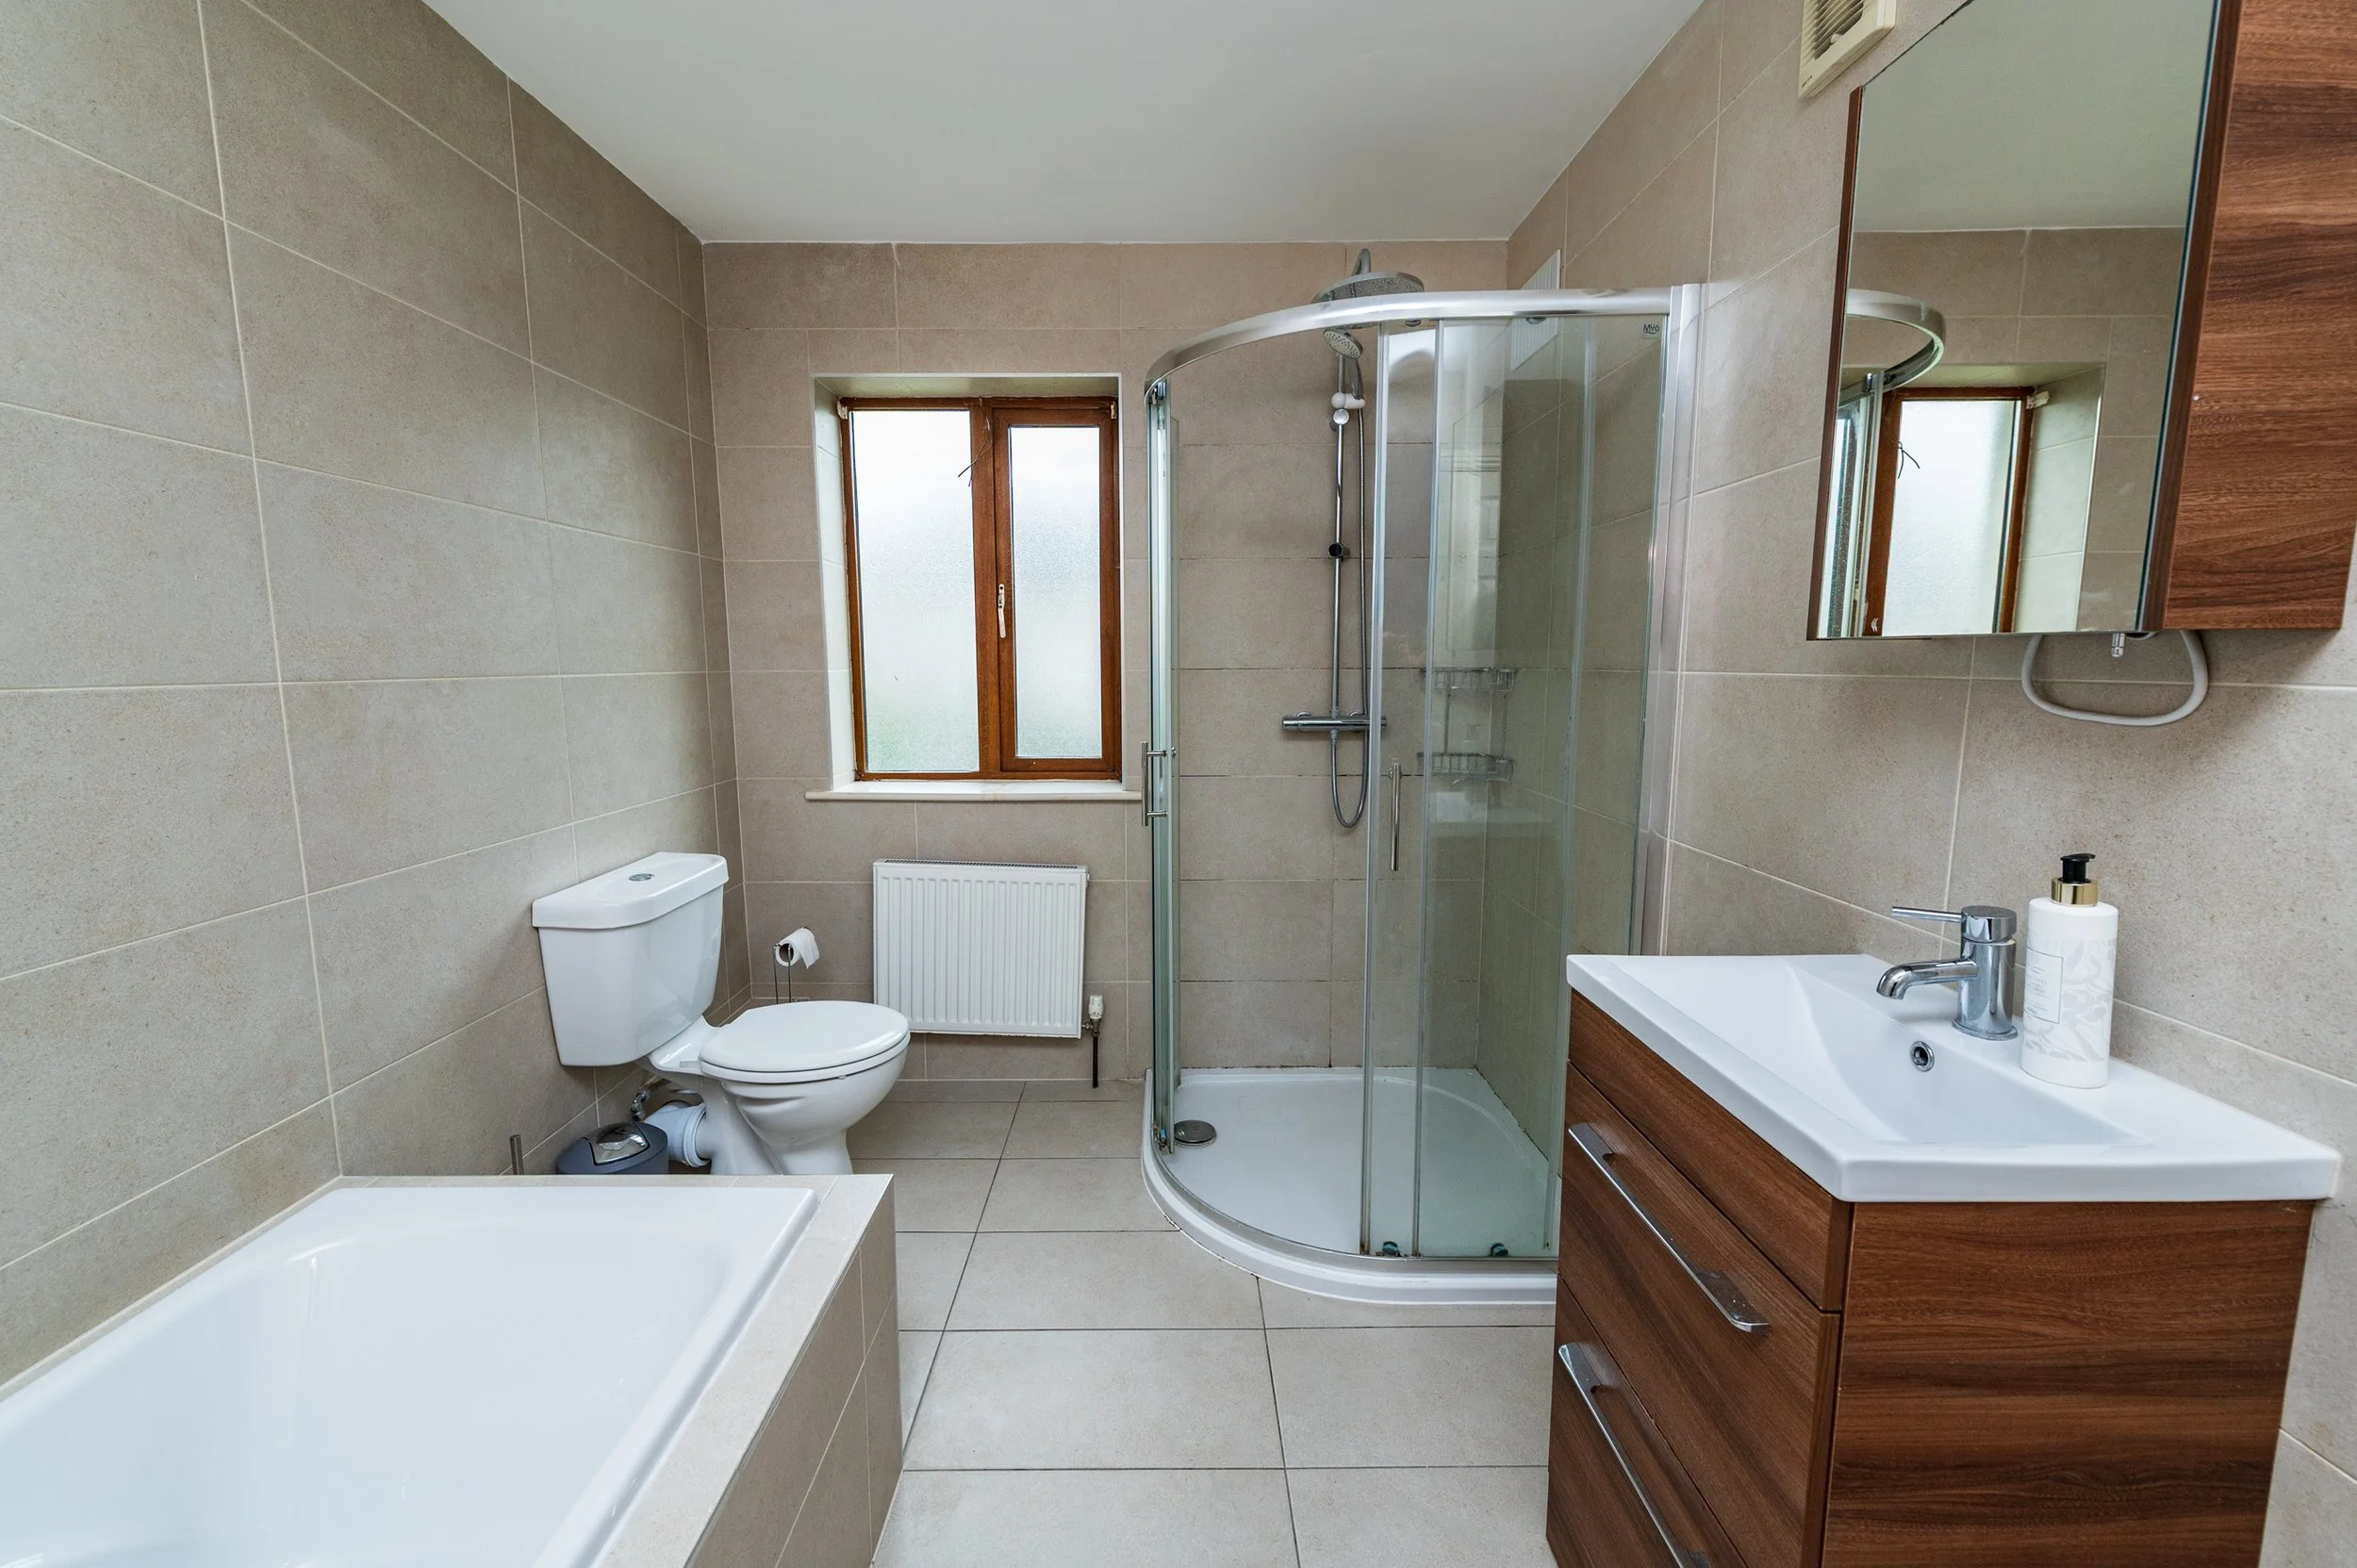
Bathroom
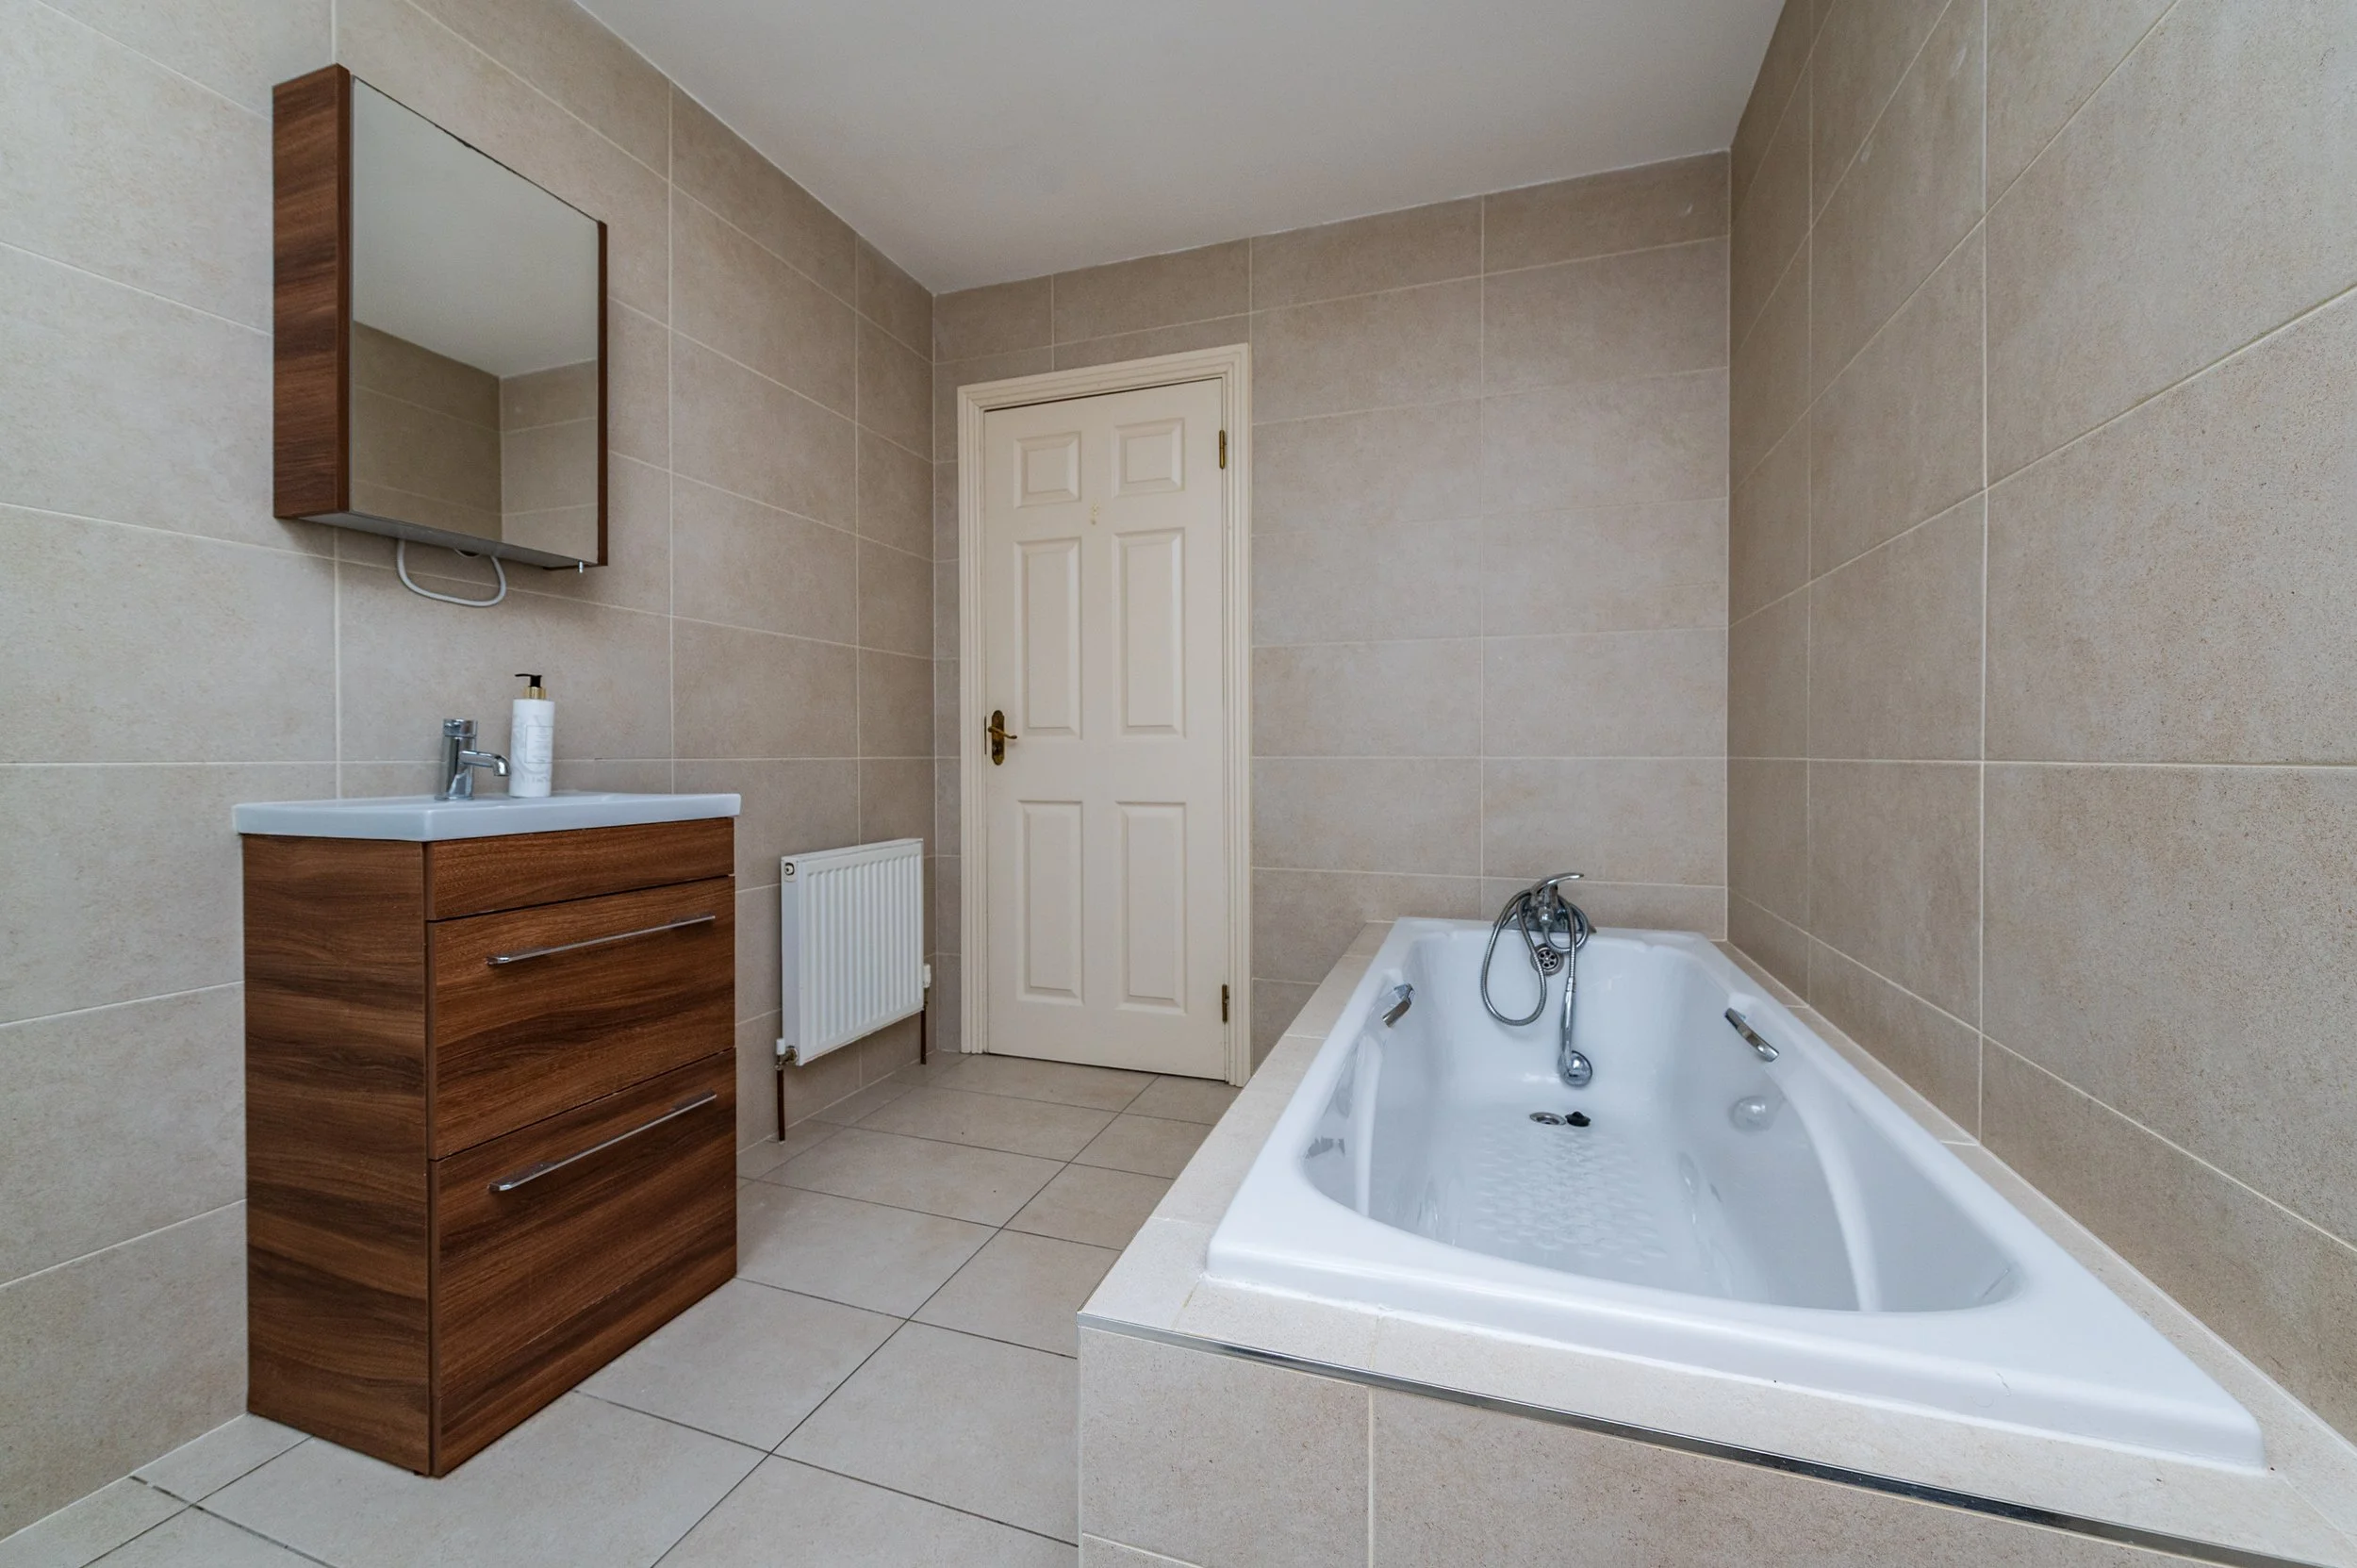
Fully tiled, w.c., vanity w.h.b, bath with shower attachment, shower.