
 Image 1 of 1
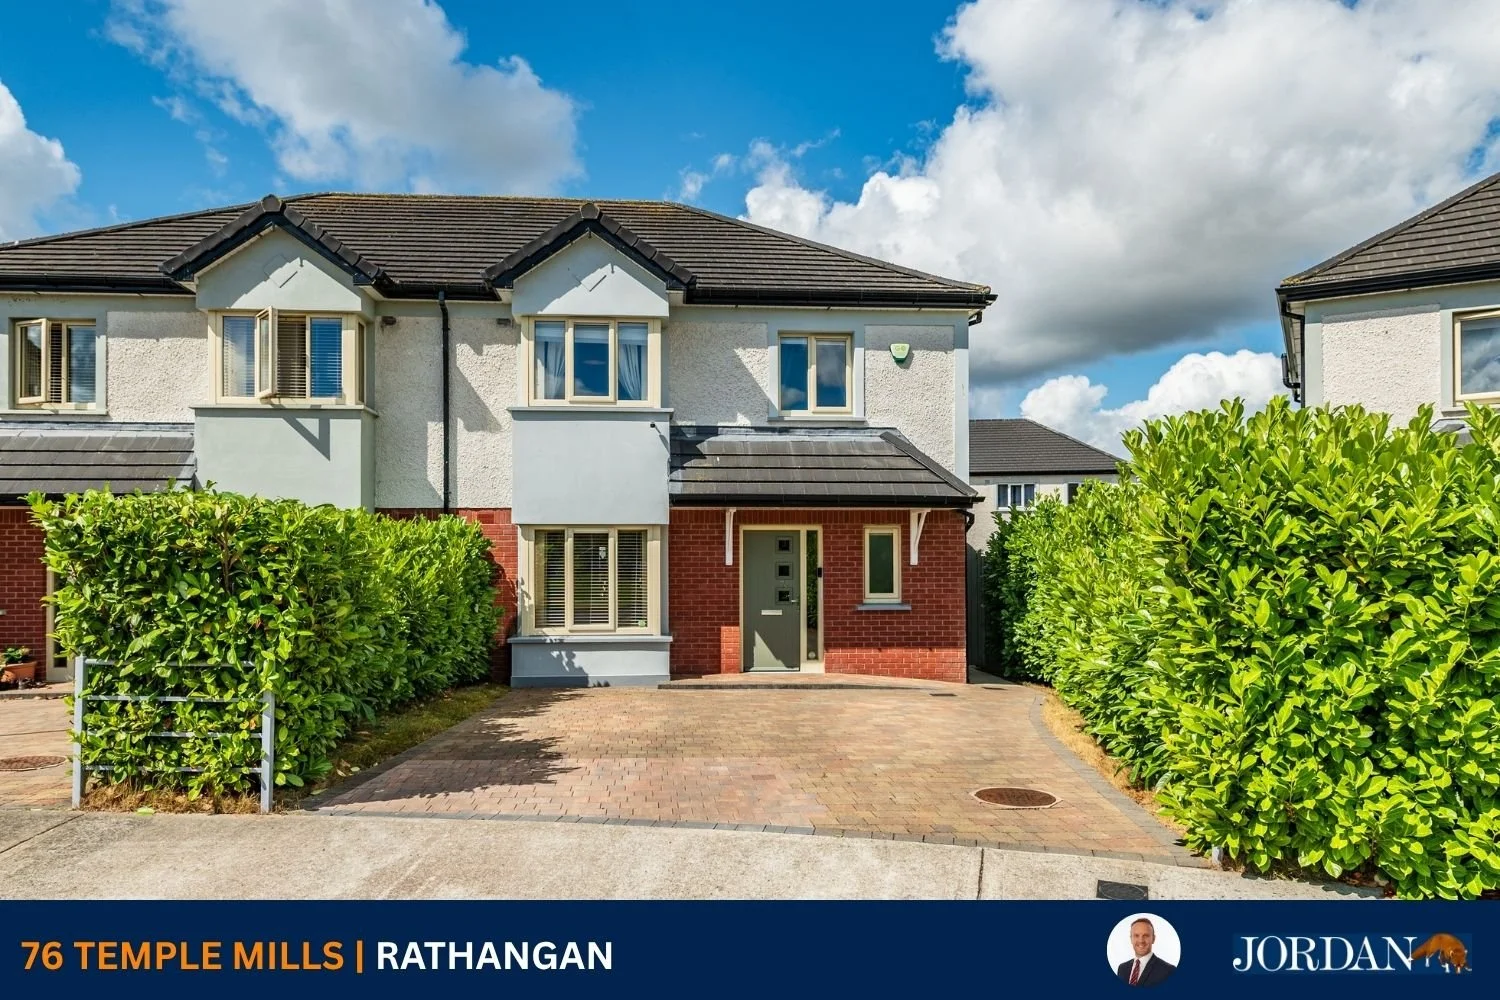
76 Temple Mills, Rathangan, Co. Kildare
FEATURES
Price: €385,000
Bedrooms: 4
Living Area: c. 118 sq. m. / 1,270 sq. ft.
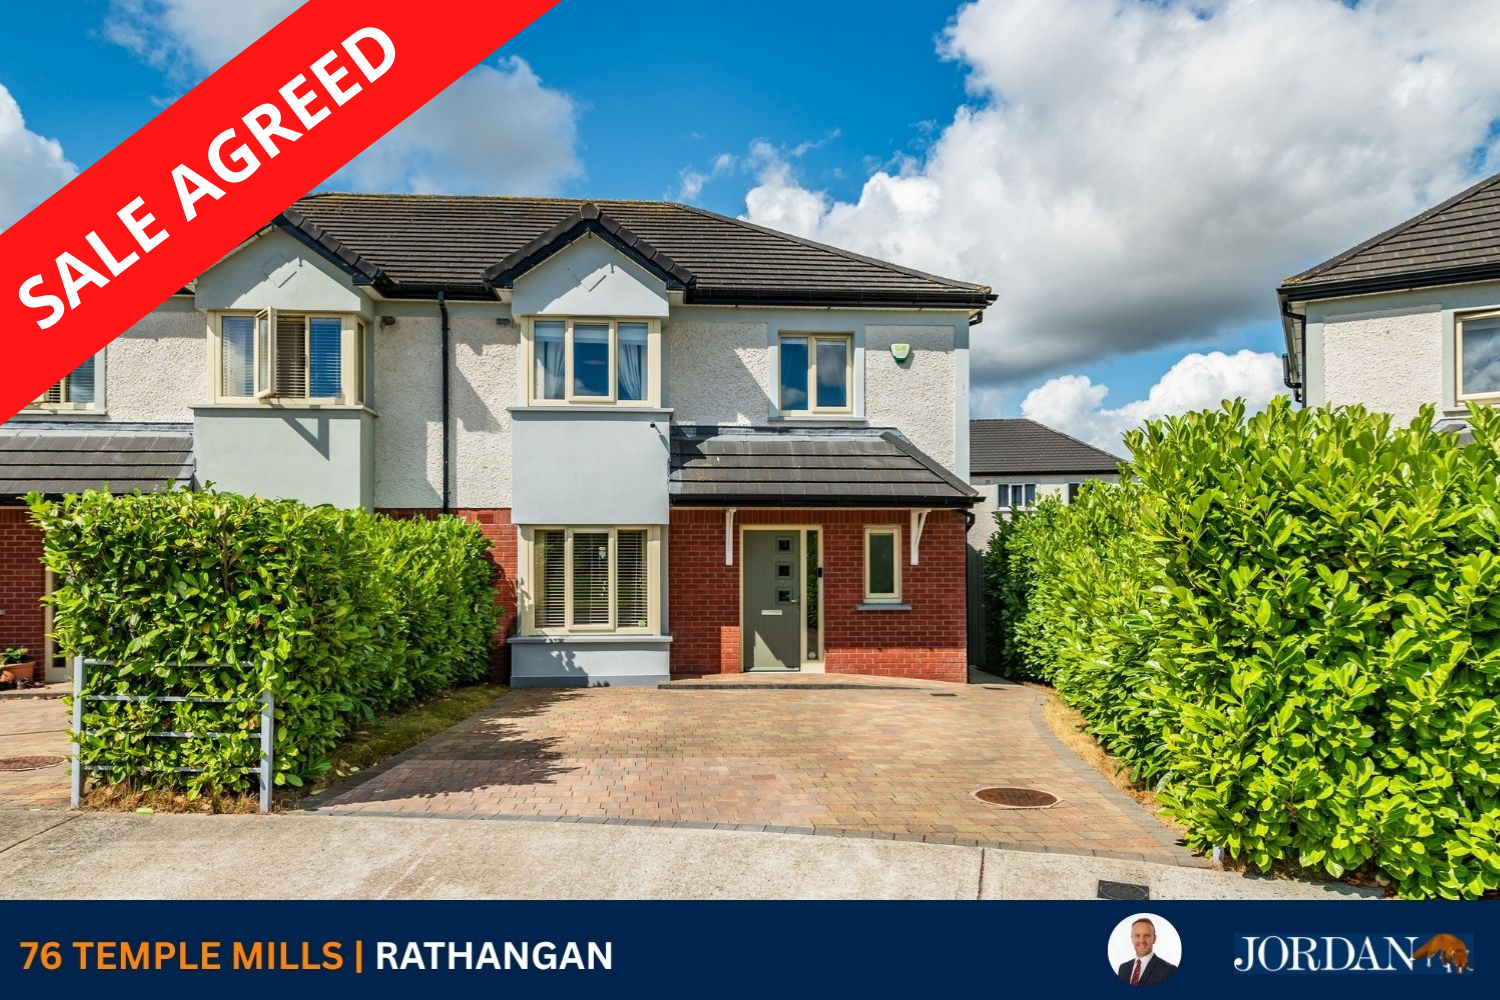
Status: Sale Agreed
Property Type: Semi-Detached
No onward chain
A-Rated home
Air to water heat pump system
Energy efficient
Double glazed windows
Quiet cul-de-sac of five houses
Water softener
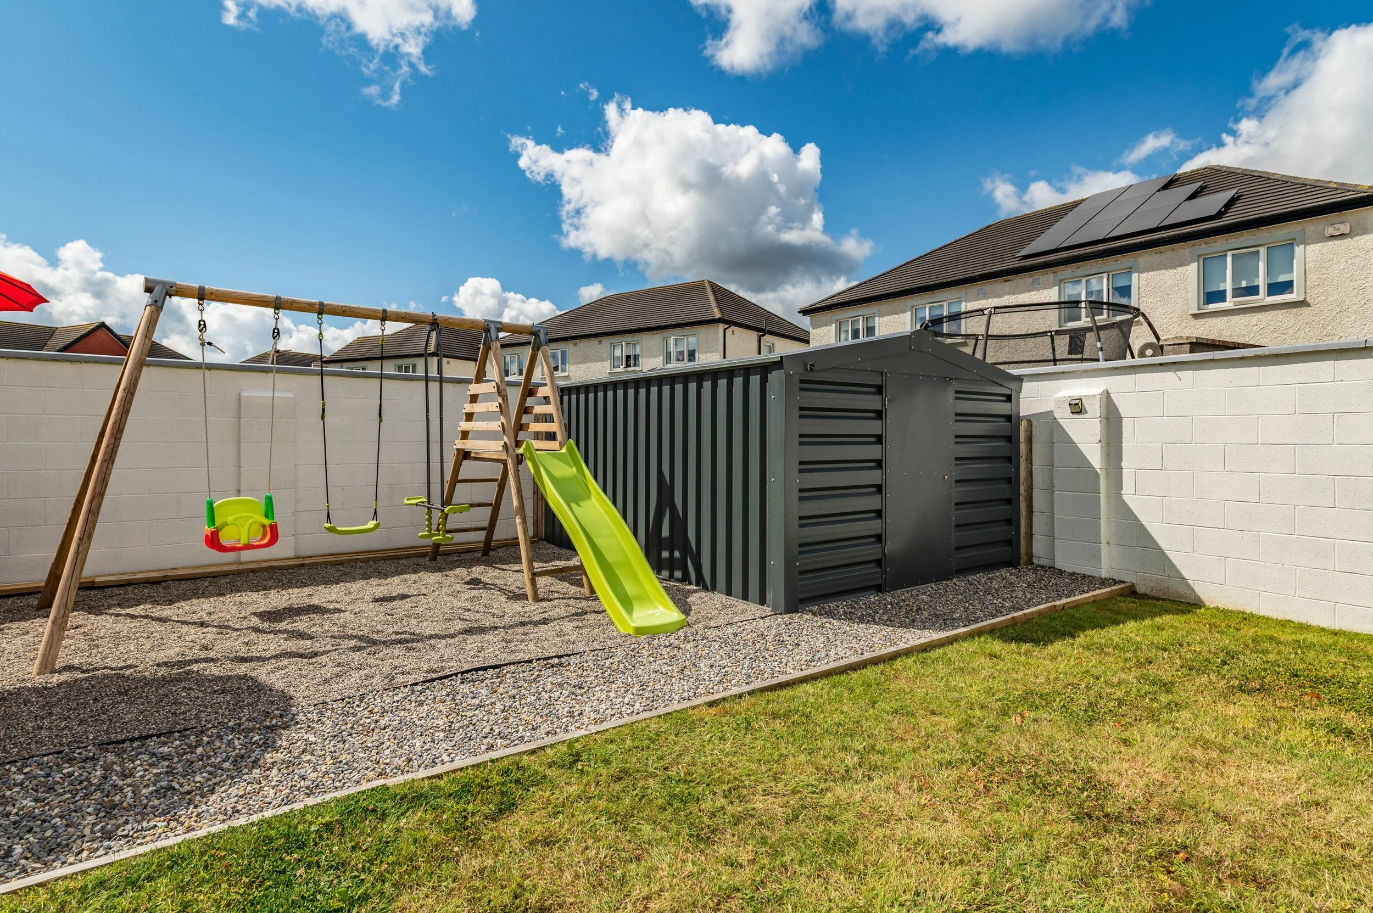
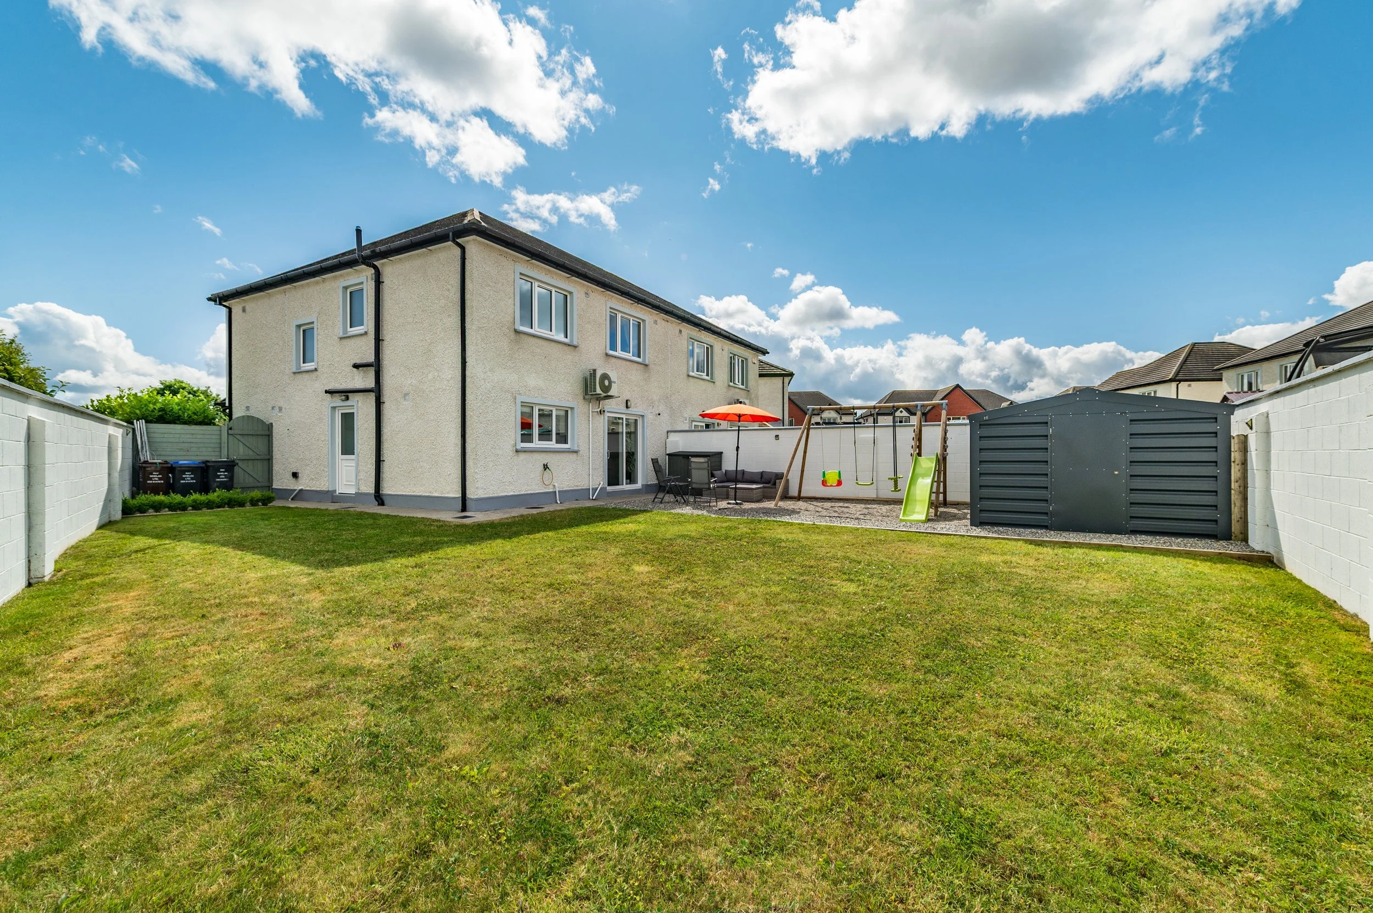
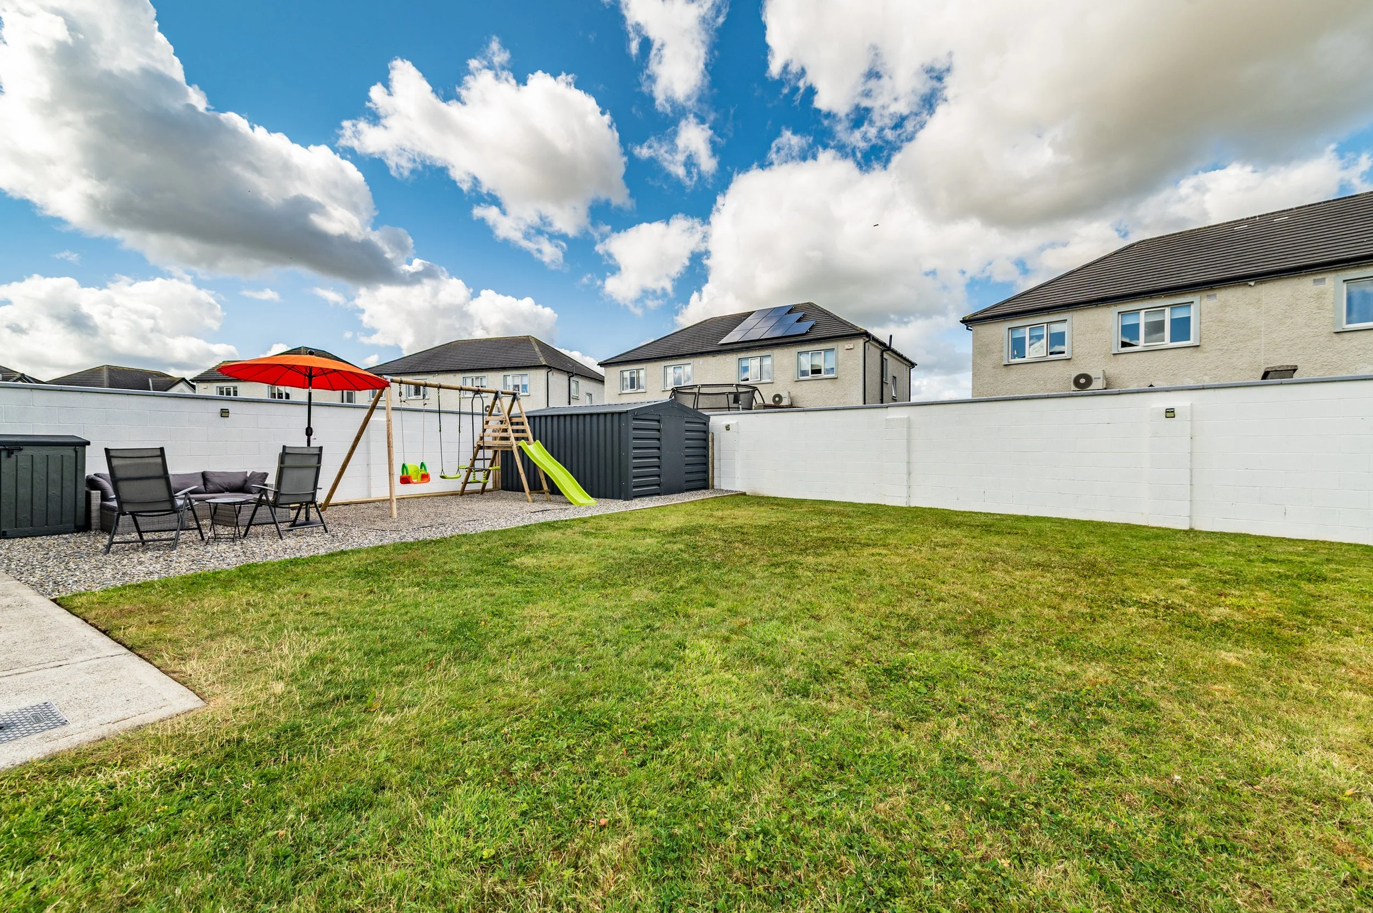
Large walled in west facing rear garden
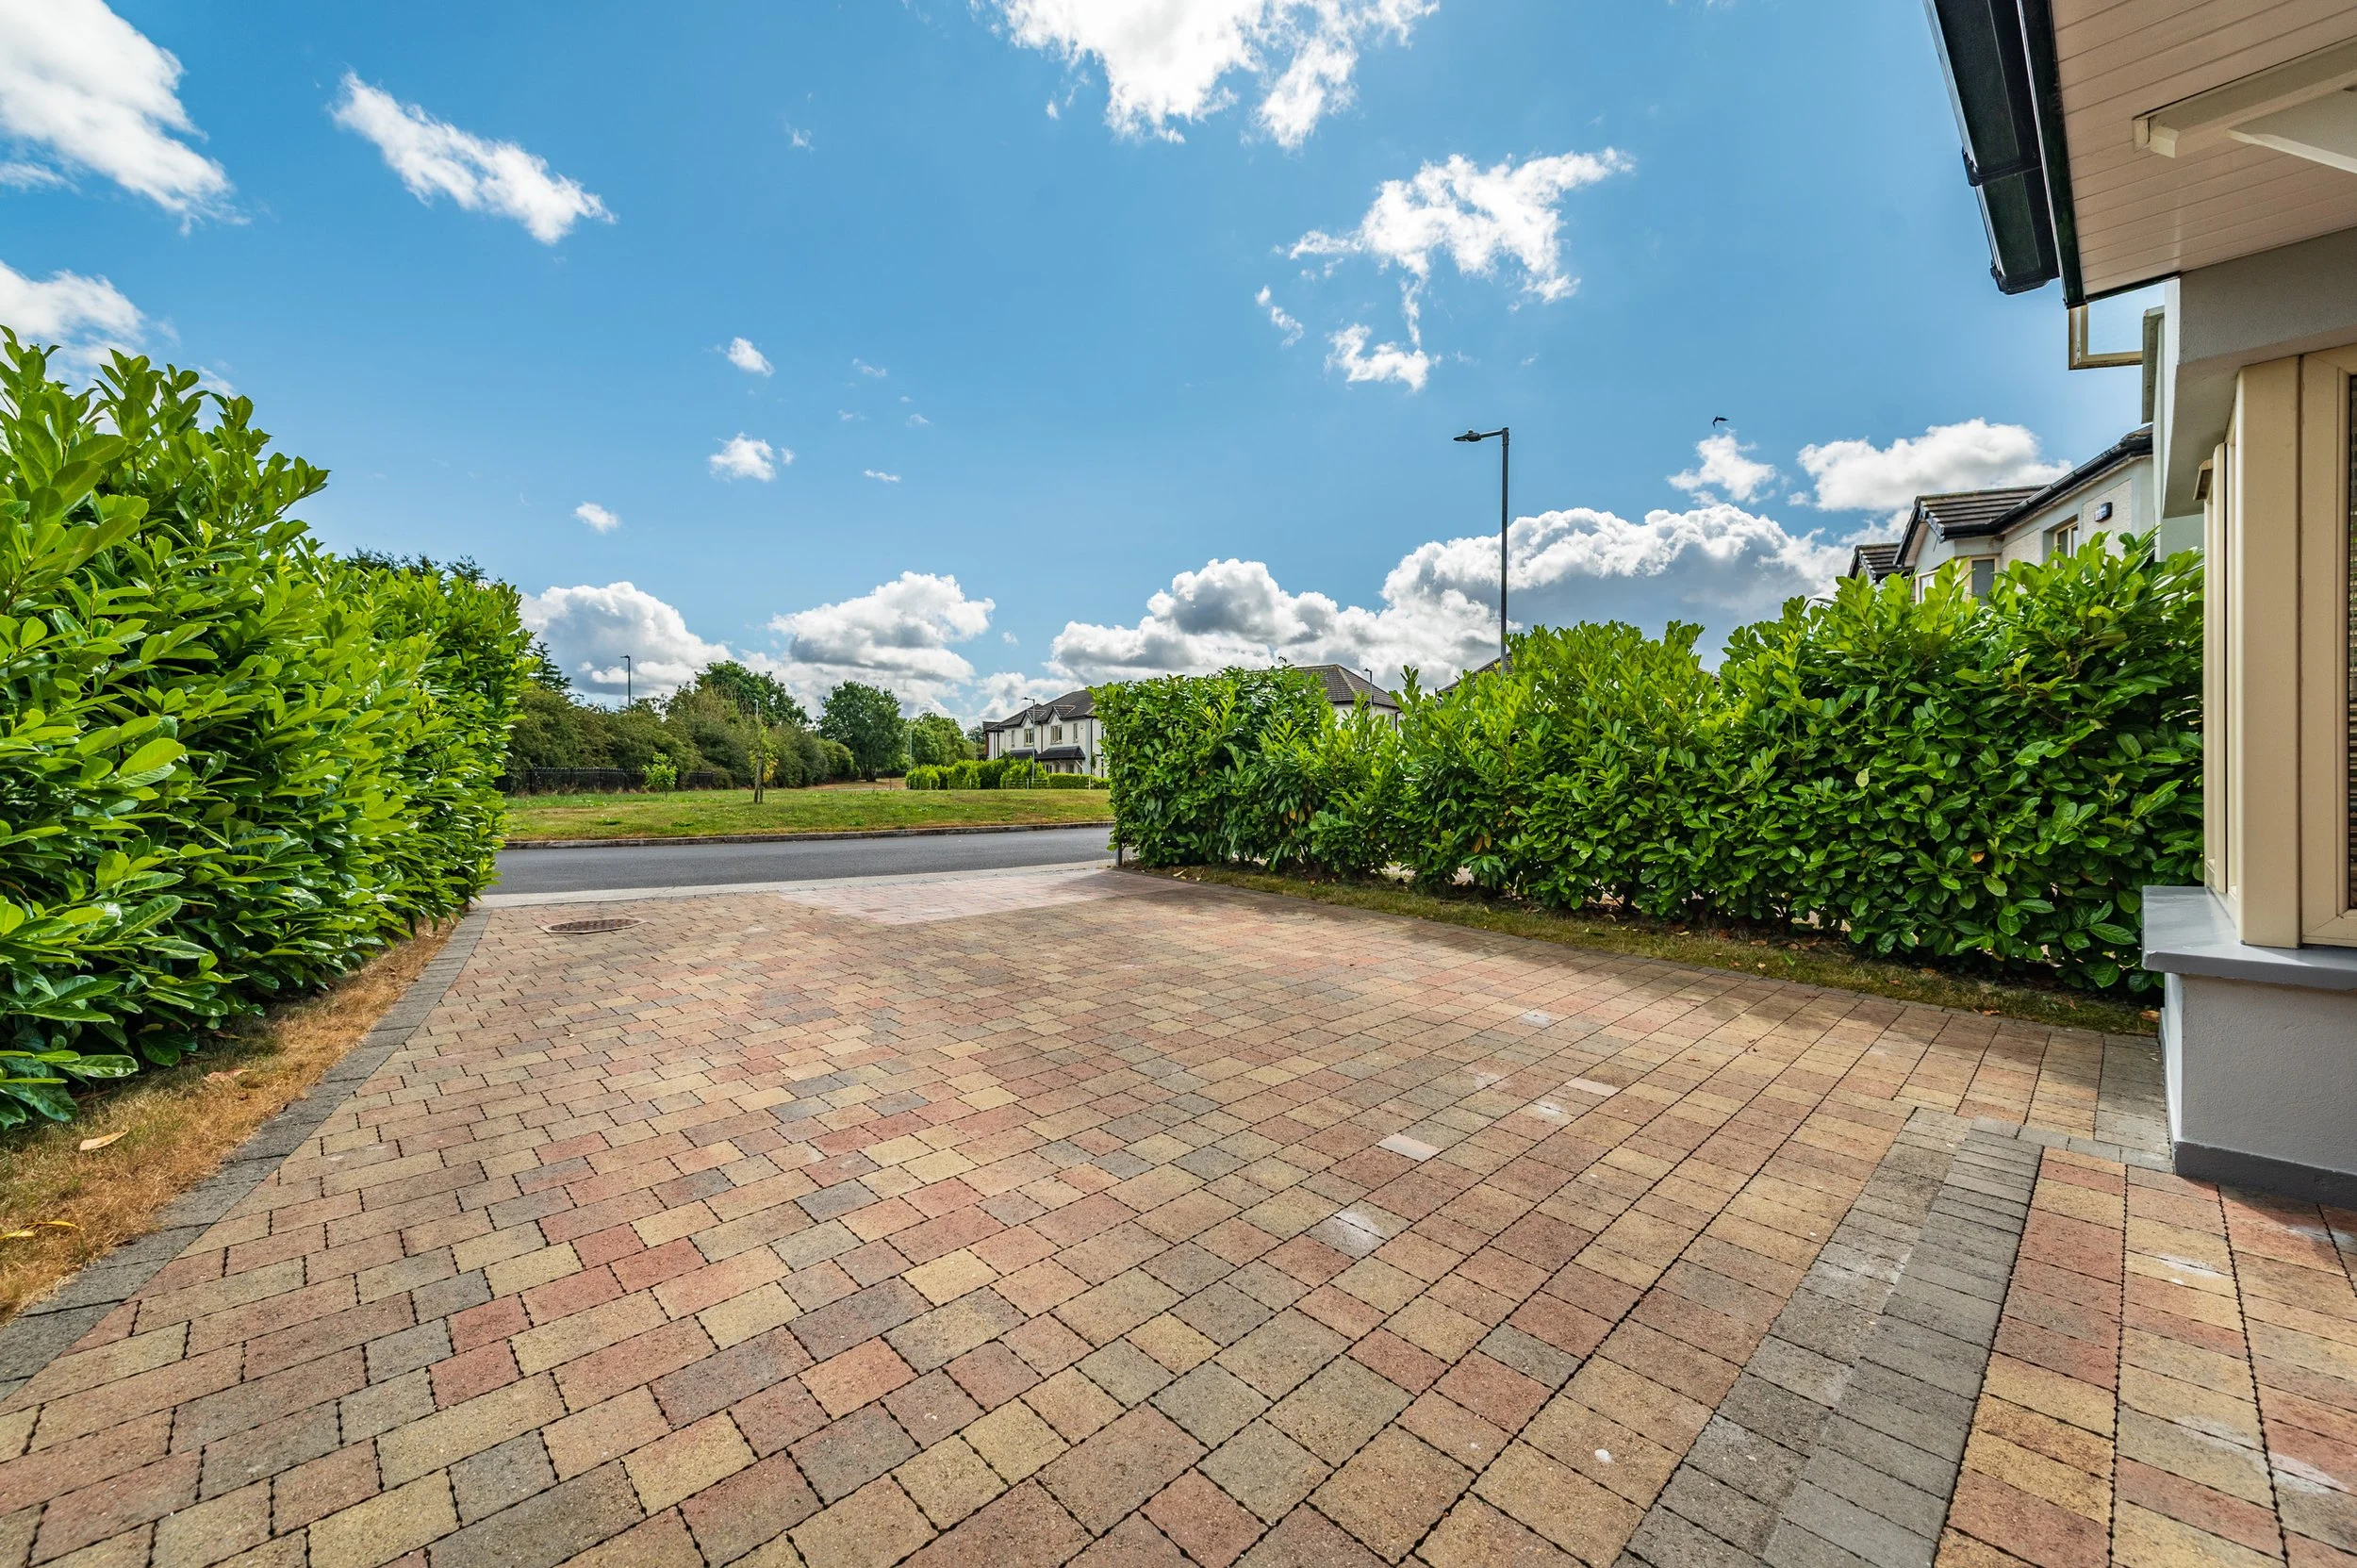
Double cobble loc drive
Security alarm
LOCATION
76 Temple Mills, Rathangan, Co. Kildare
DESCRIPTION
EXCEPTIONAL A-RATED 4 BEDROOM HOME WITH NO ONWARD CHAIN
No. 76 Temple Mills is an exceptional A-rated family home presented in turnkey condition throughout extending to c. 118 sq. m. (1,270 sq. ft.) situated in a quiet cul-de-sac of five houses. This beautifully maintained home offers energy efficiency, spacious living accommodation and a standout west facing rear garden perfect for children playing, entertaining guests or relaxing in the warmer months. It benefits from a host of upgrades with no further outlay required.
Temple Mills is a prestigious modern development of high-quality three and four-bedroom homes, beautifully positioned in the picturesque town of Rathangan on the banks of the Grand Canal. Designed with families in mind, the development features generous landscaped green areas woven throughout, creating a safe and welcoming community atmosphere. Residents enjoy the perfect balance of peaceful village living while benefiting from excellent local amenities, schools, sporting facilities, and convenient access to larger commuter towns, making Temple Mills an outstanding place to call home.
Rathangan is situated circa 50km west of Dublin in the heart of Kildare’s bloodstock industry benefitting from an excellent road and rail infrastructure to the Capital with M7 Motorway access at Junction 13 (c. 10km) and also rail service from Kildare Station direct to City Centre. Shoppers will be spoilt for choice with superb shopping in close proximity with Kildare Retail Outlet Village offering designer shopping at discounted prices along with the Whitewater Shopping centre in Newbridge.
OUTSIDE
Cobble loc driveway - Low maintenance exterior - Gated side access - Large garden in lawn and gravel- Steel garden shed 4m x 3m - Solar down lights.
SERVICES
Air to water heat pump system, mains water, mains drainage, refuse collection.
INCLUSIONS
Carpets, blinds, integrated appliances, light fittings, mirrored wardrobe, chest freezer.
BER A2
BER NO: 113300297

ACCOMMODATION
Ground Floor
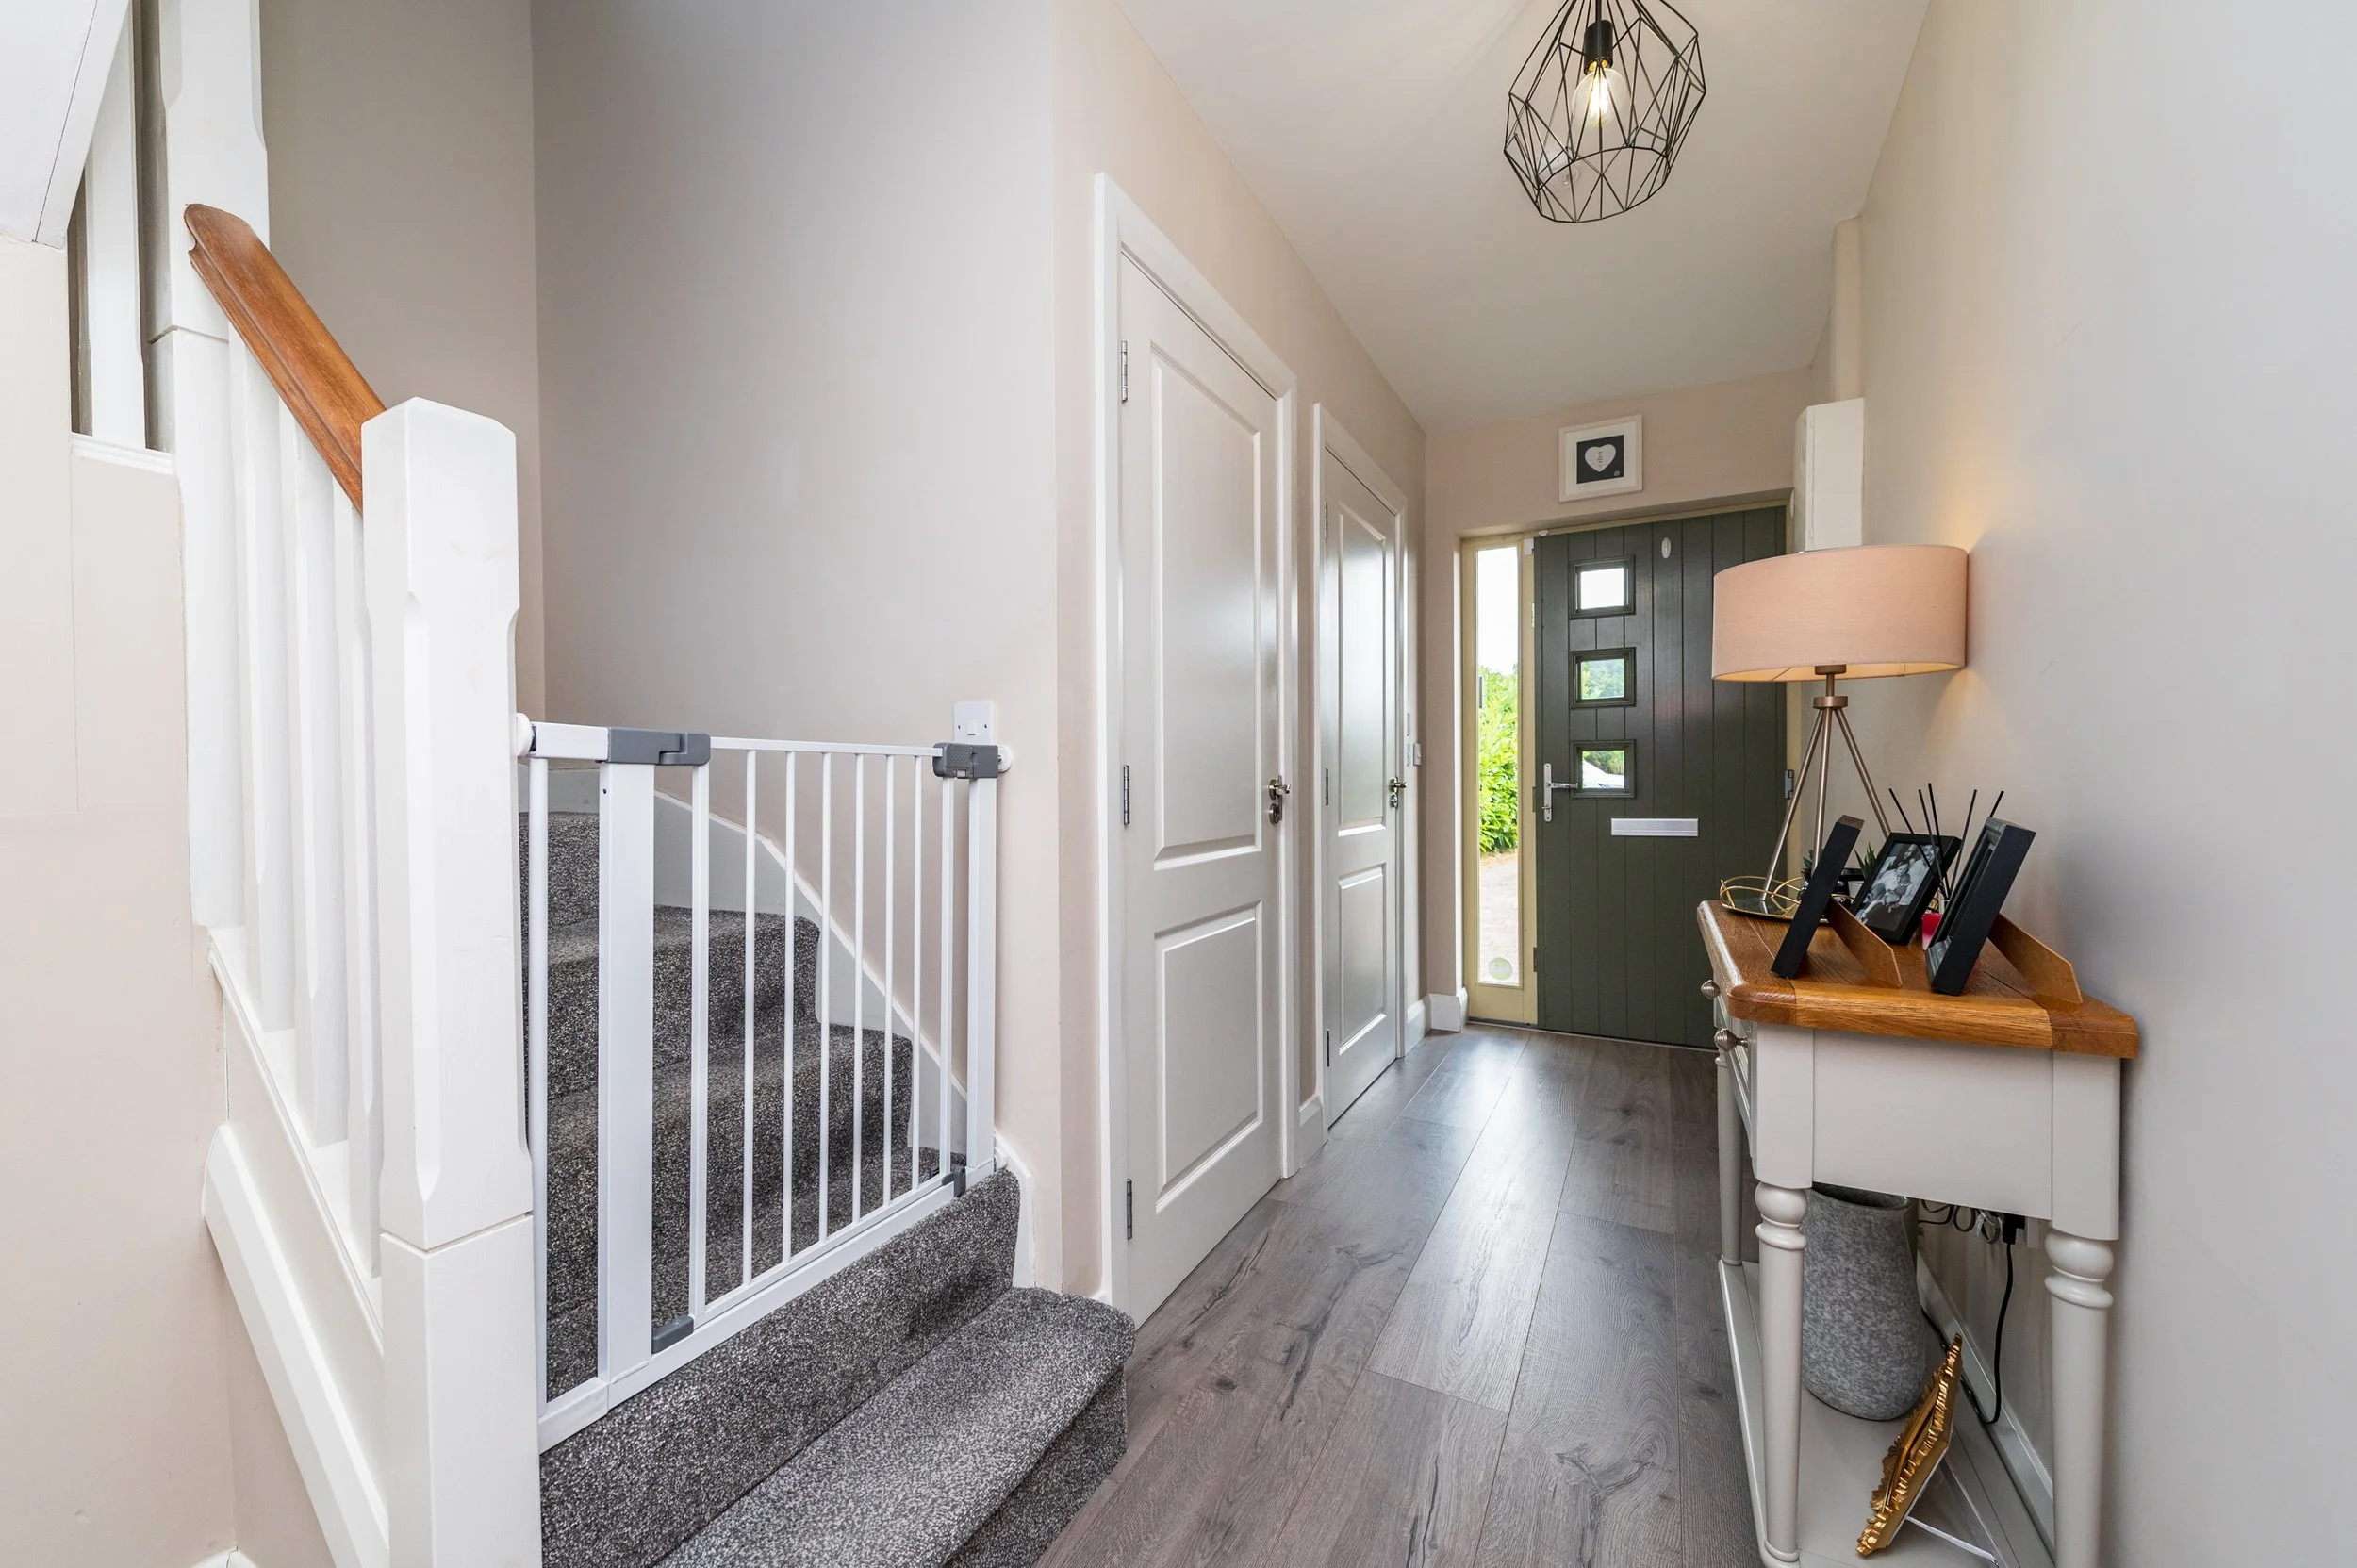
Entrance Hall (4.27 x 15.26 ft) (1.30 x 4.65 m)
Laminate floor, utility press.
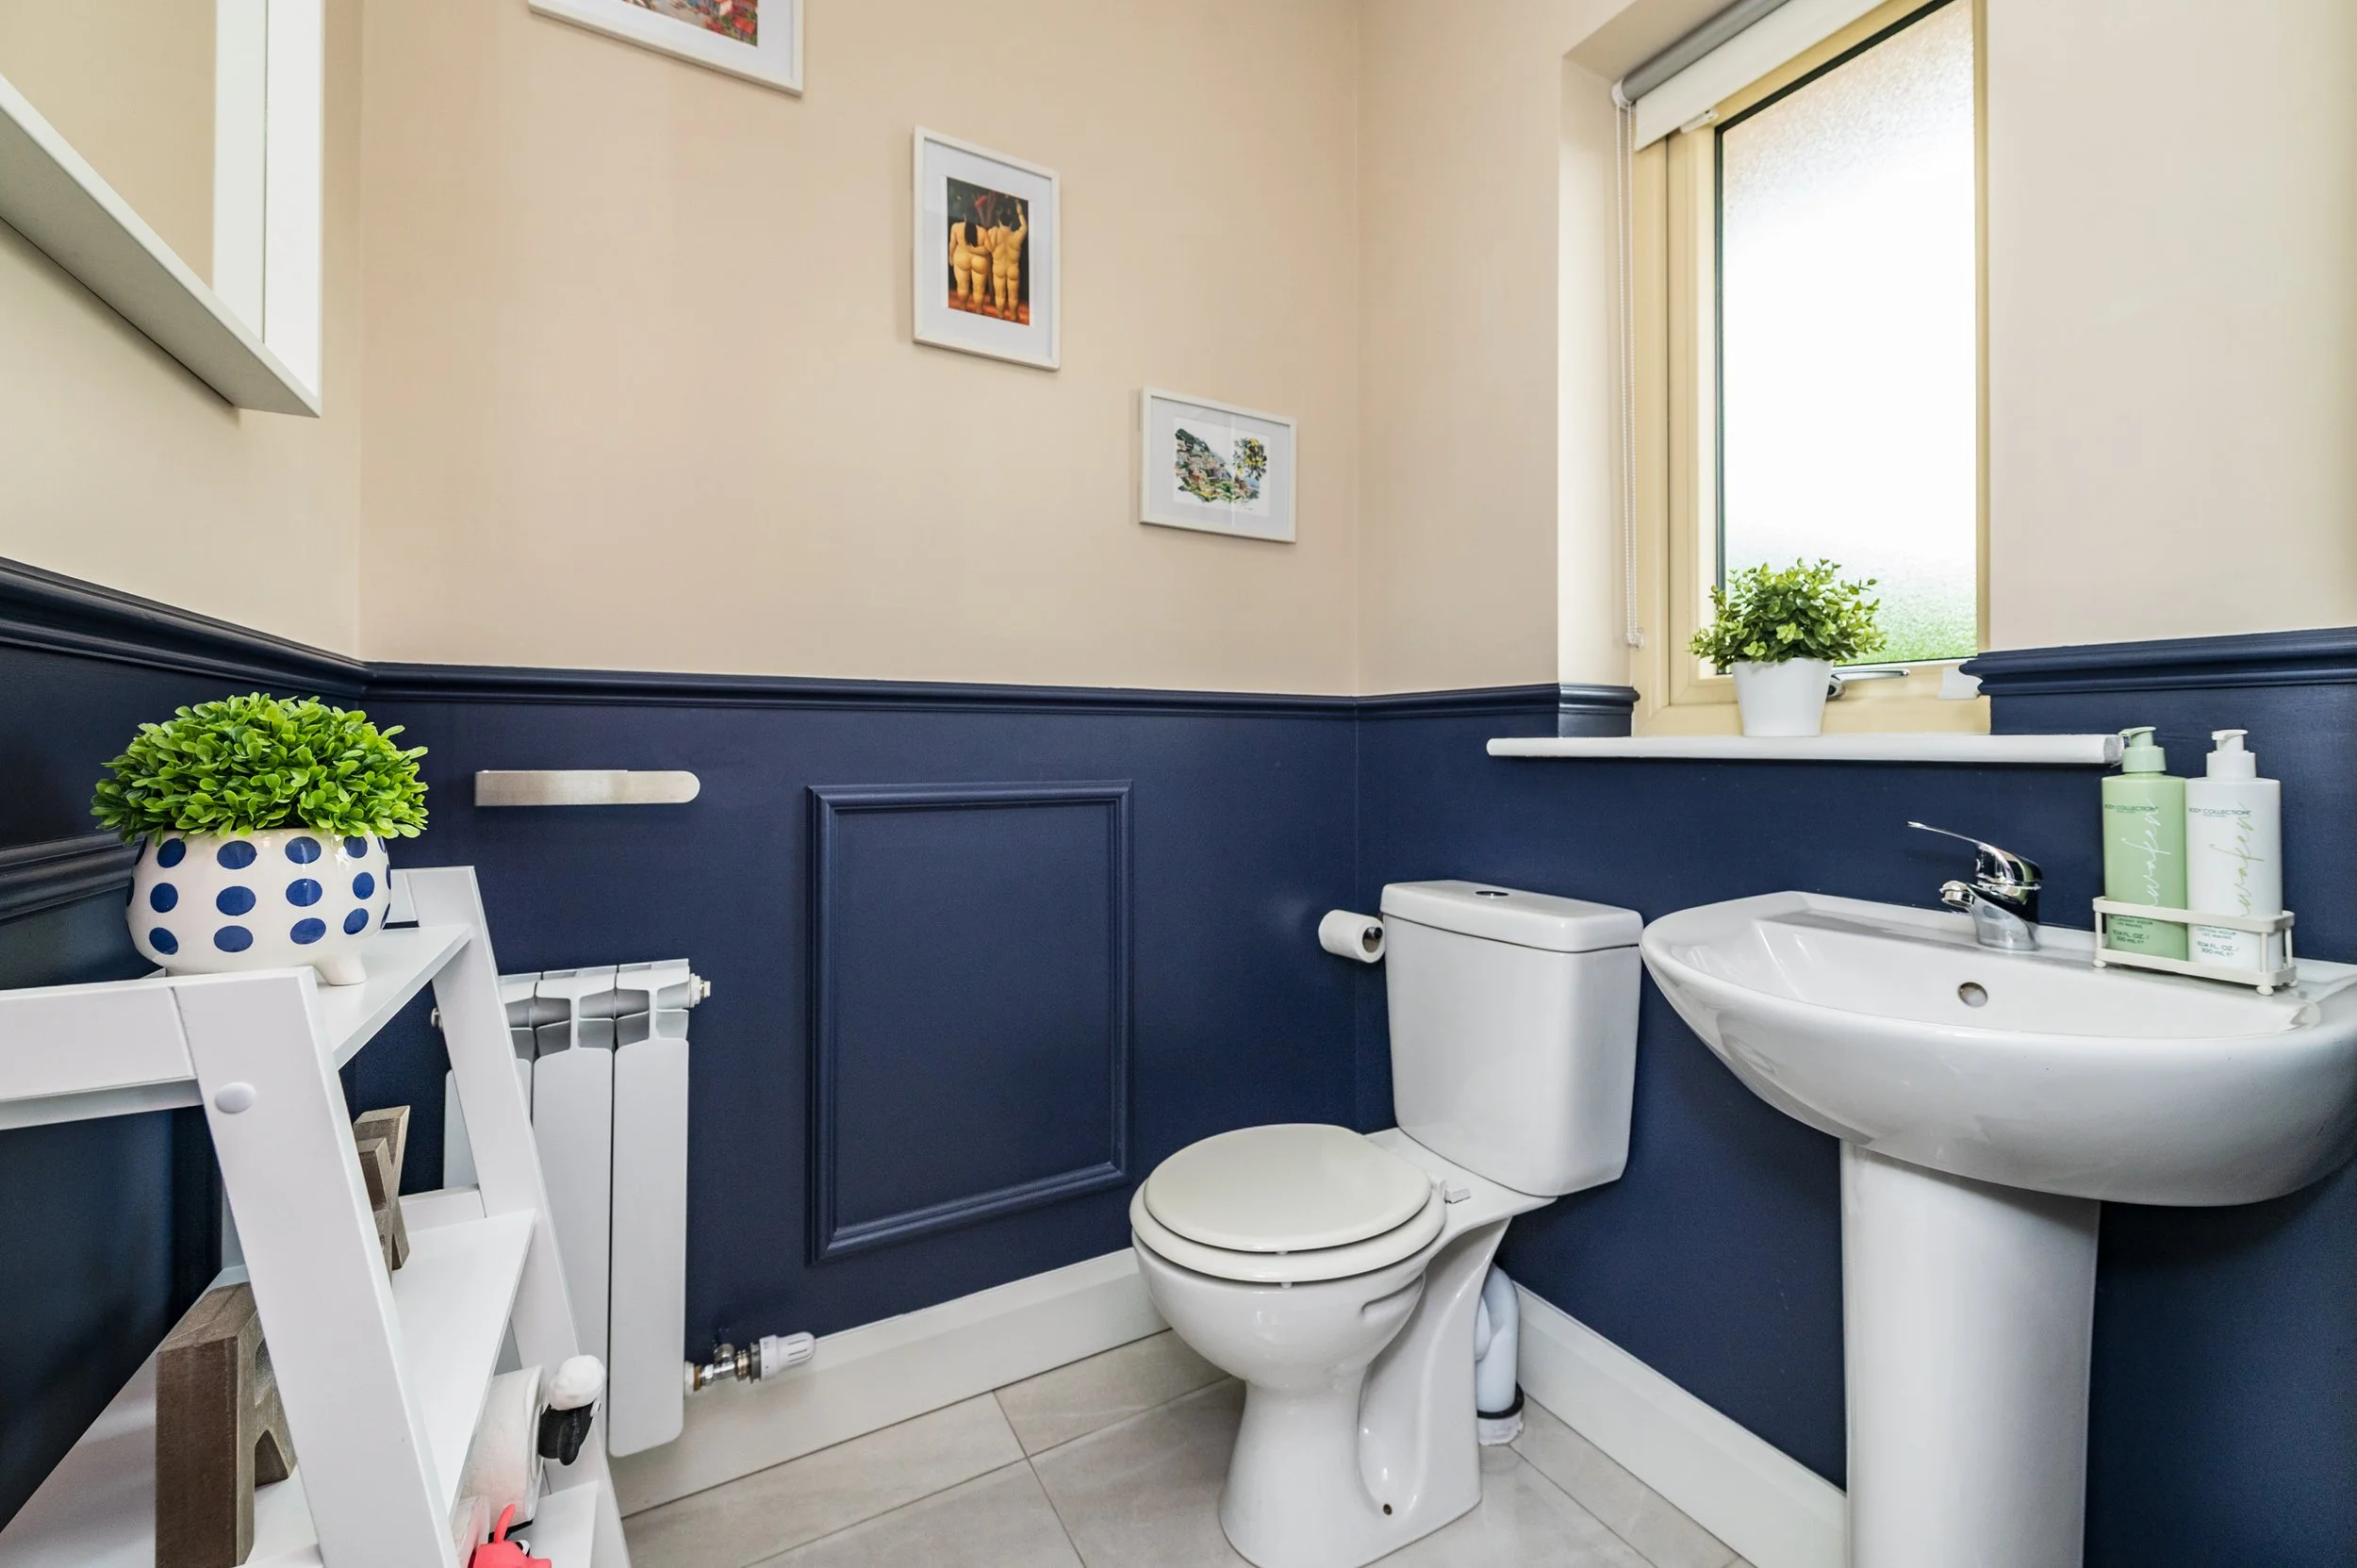
Guest WC
W.c, w.h.b, tiled floor, wood paneling.
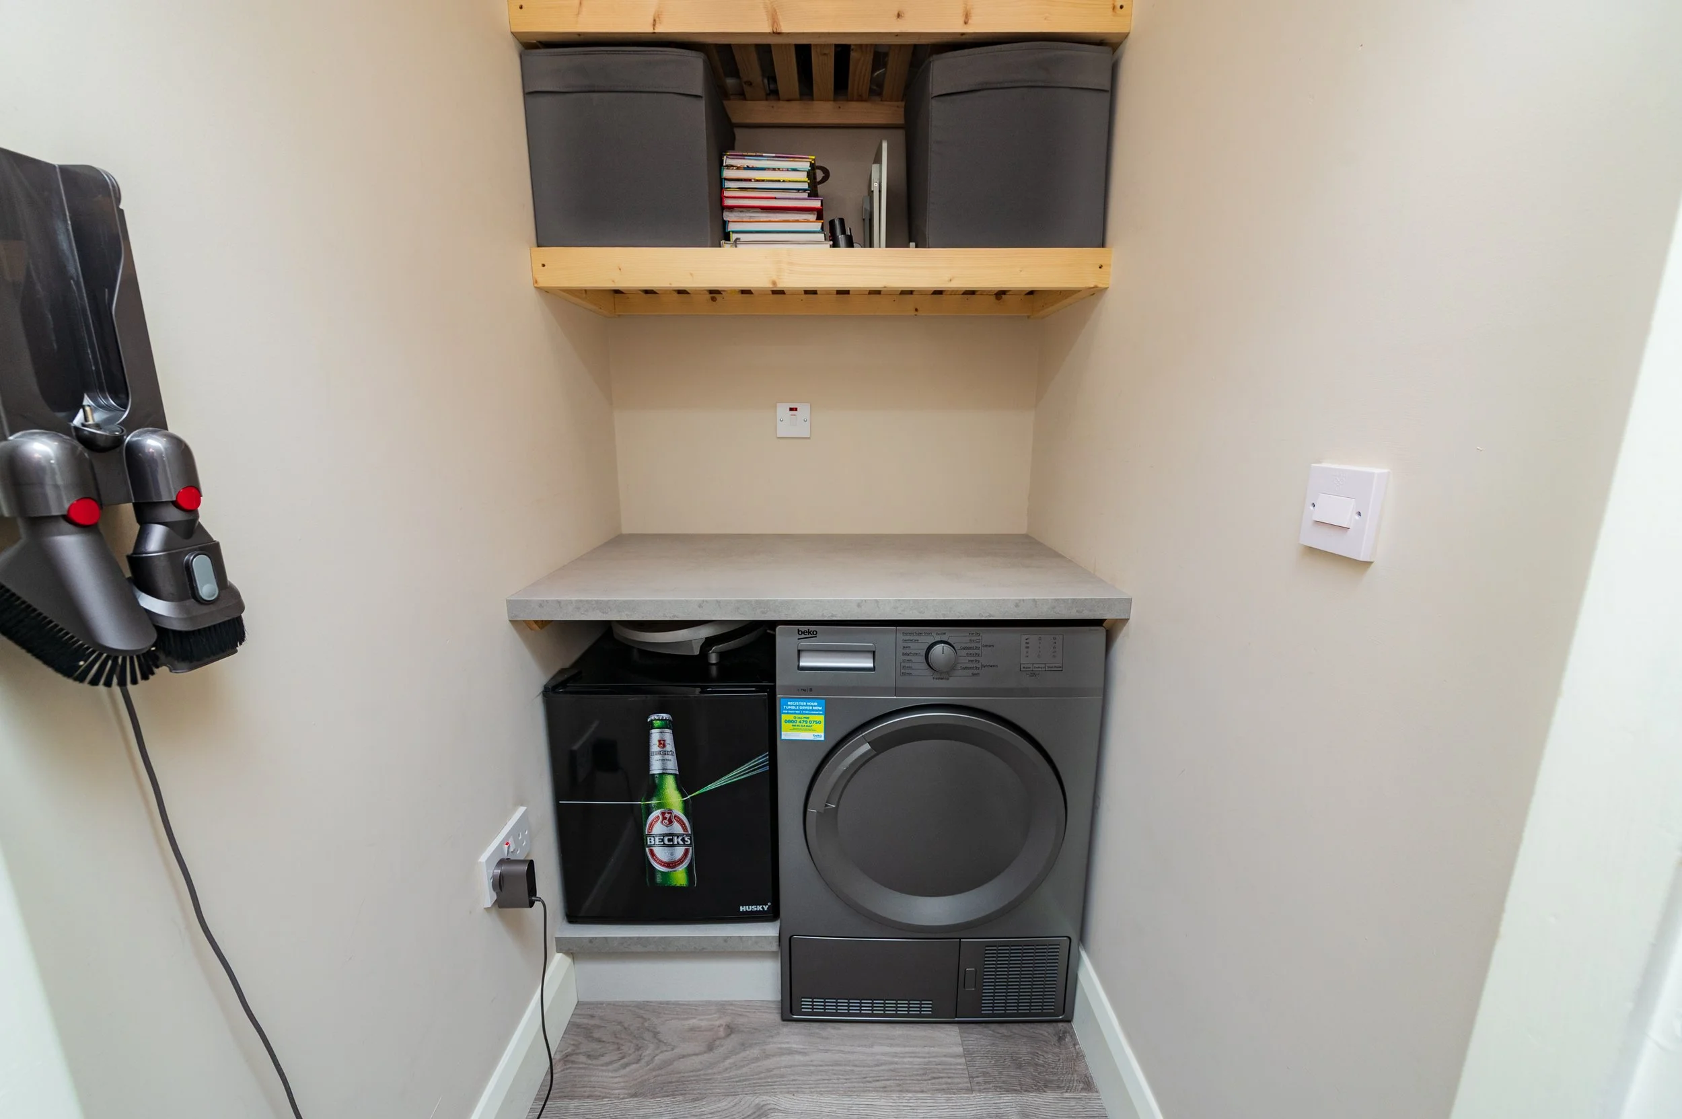
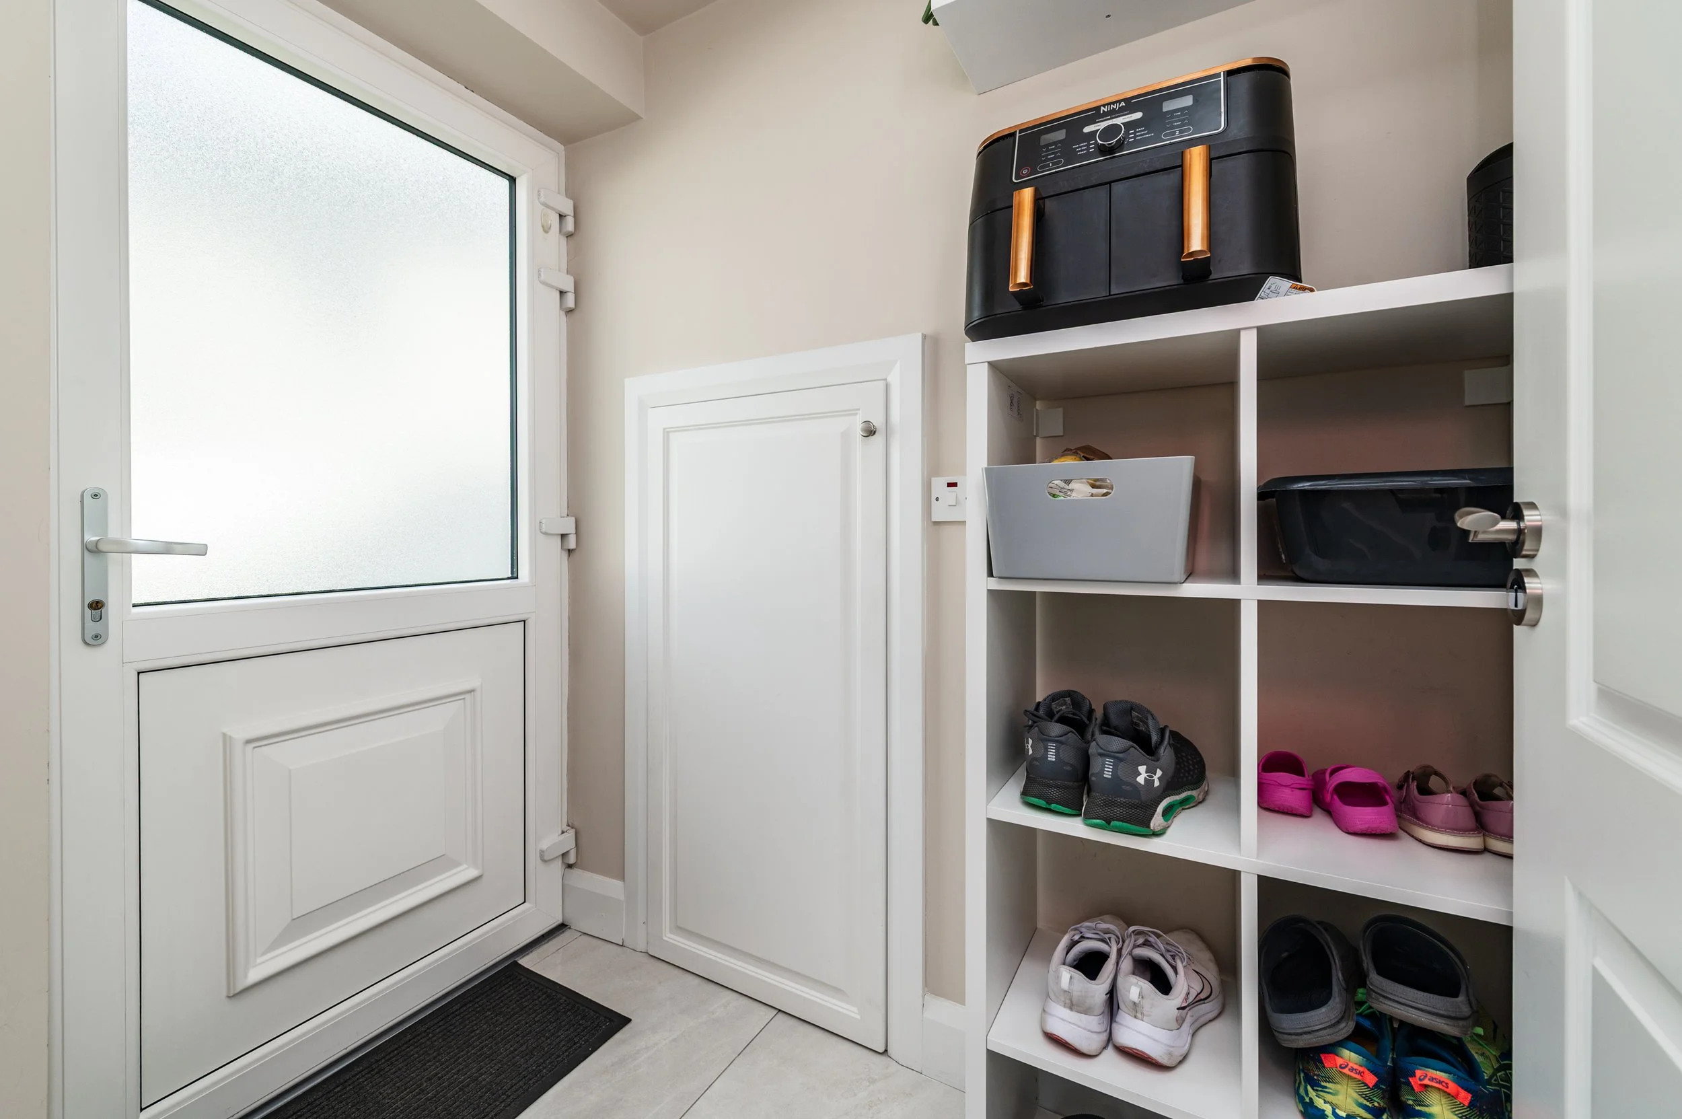
Back Hall
With plumbed utility closet.
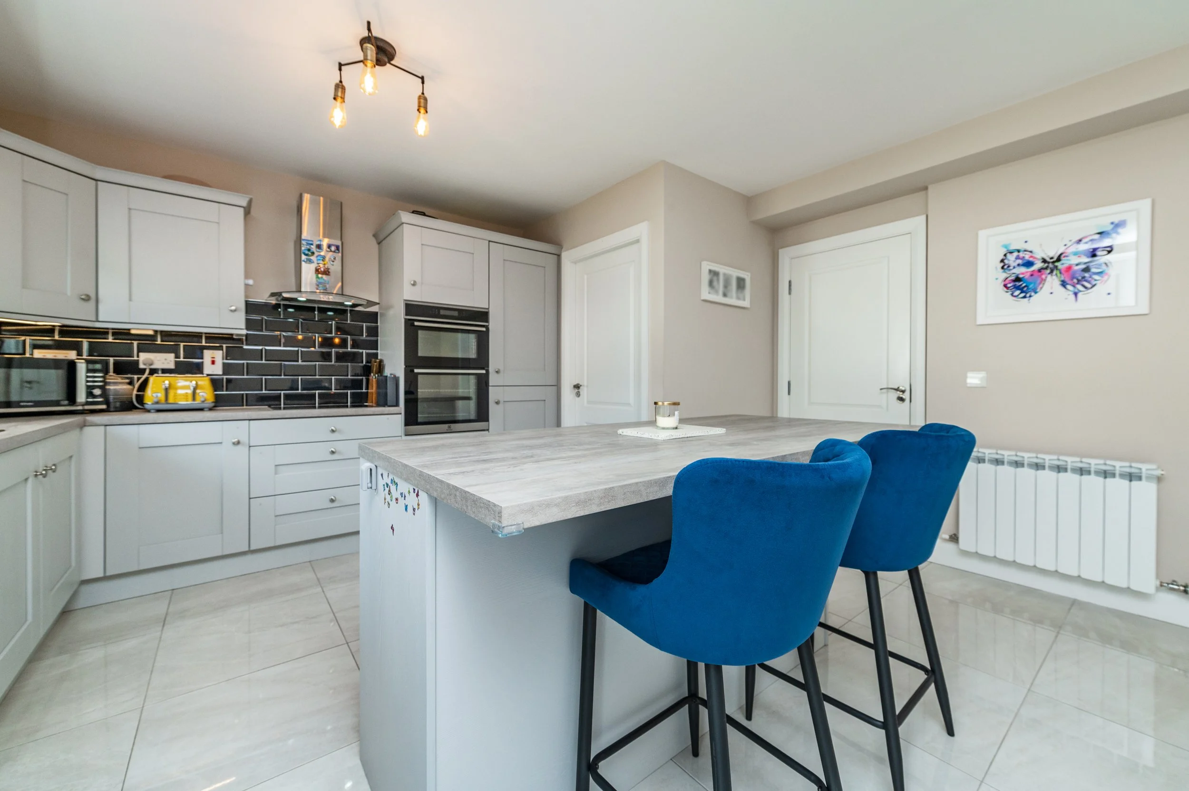
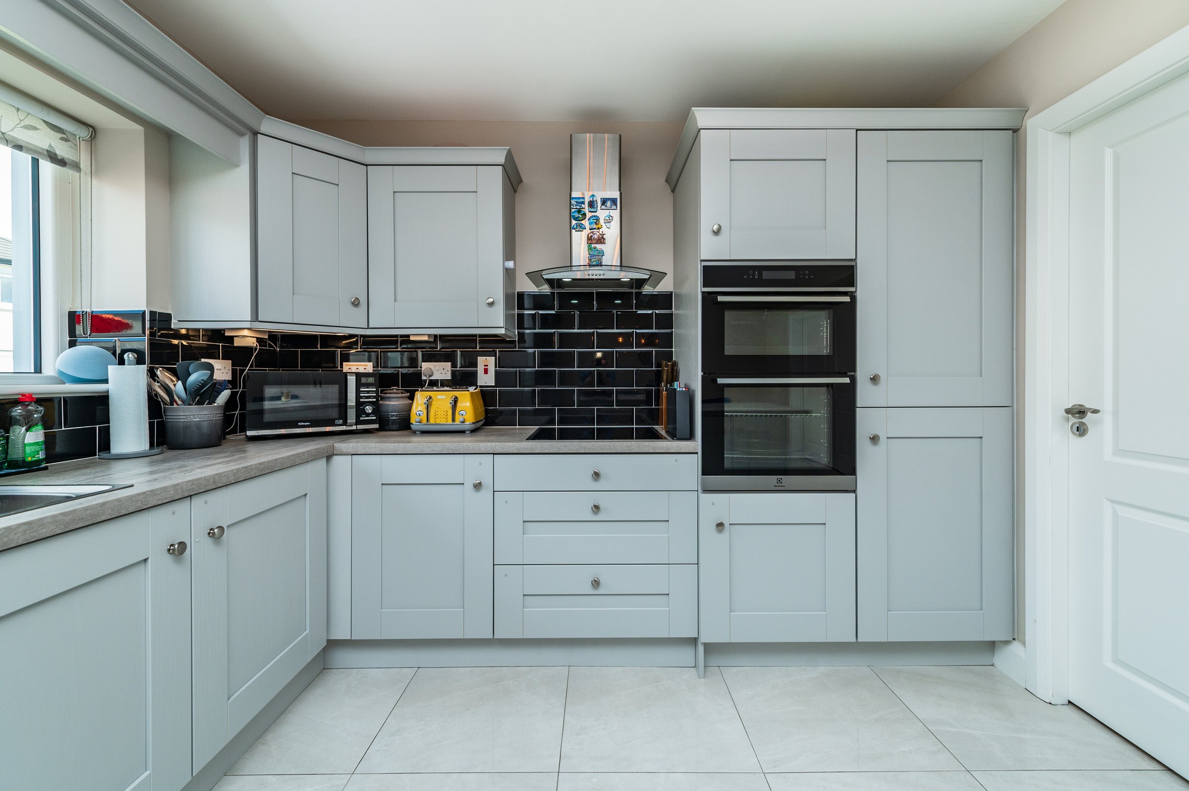
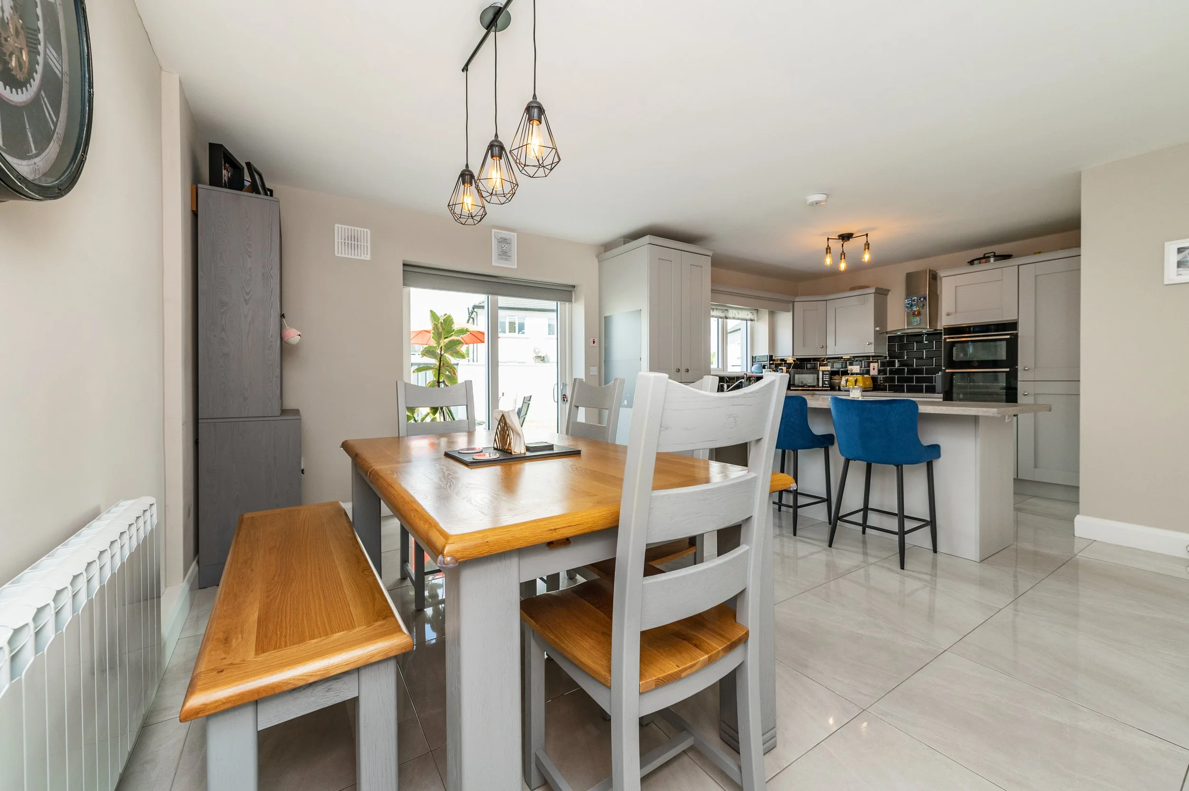
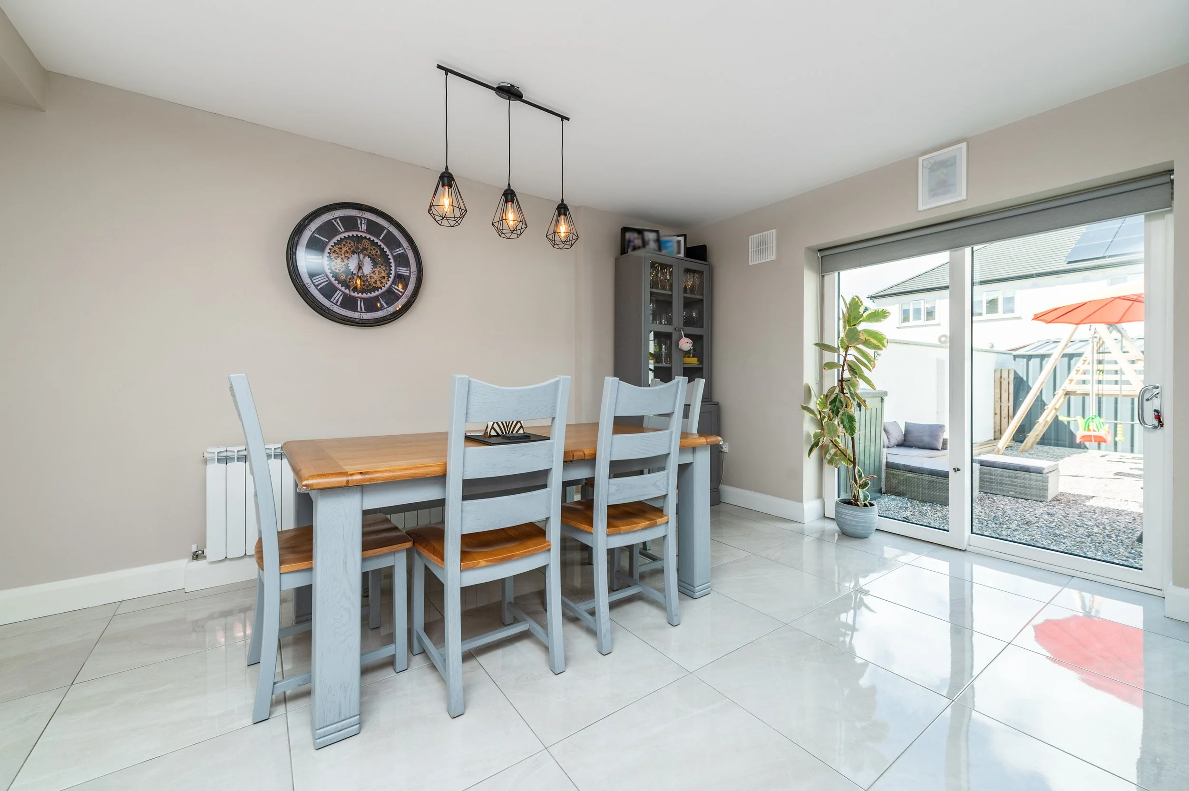
Kitchen/Dining (14.60 x 21.98 ft) (4.45 x 6.70 m)
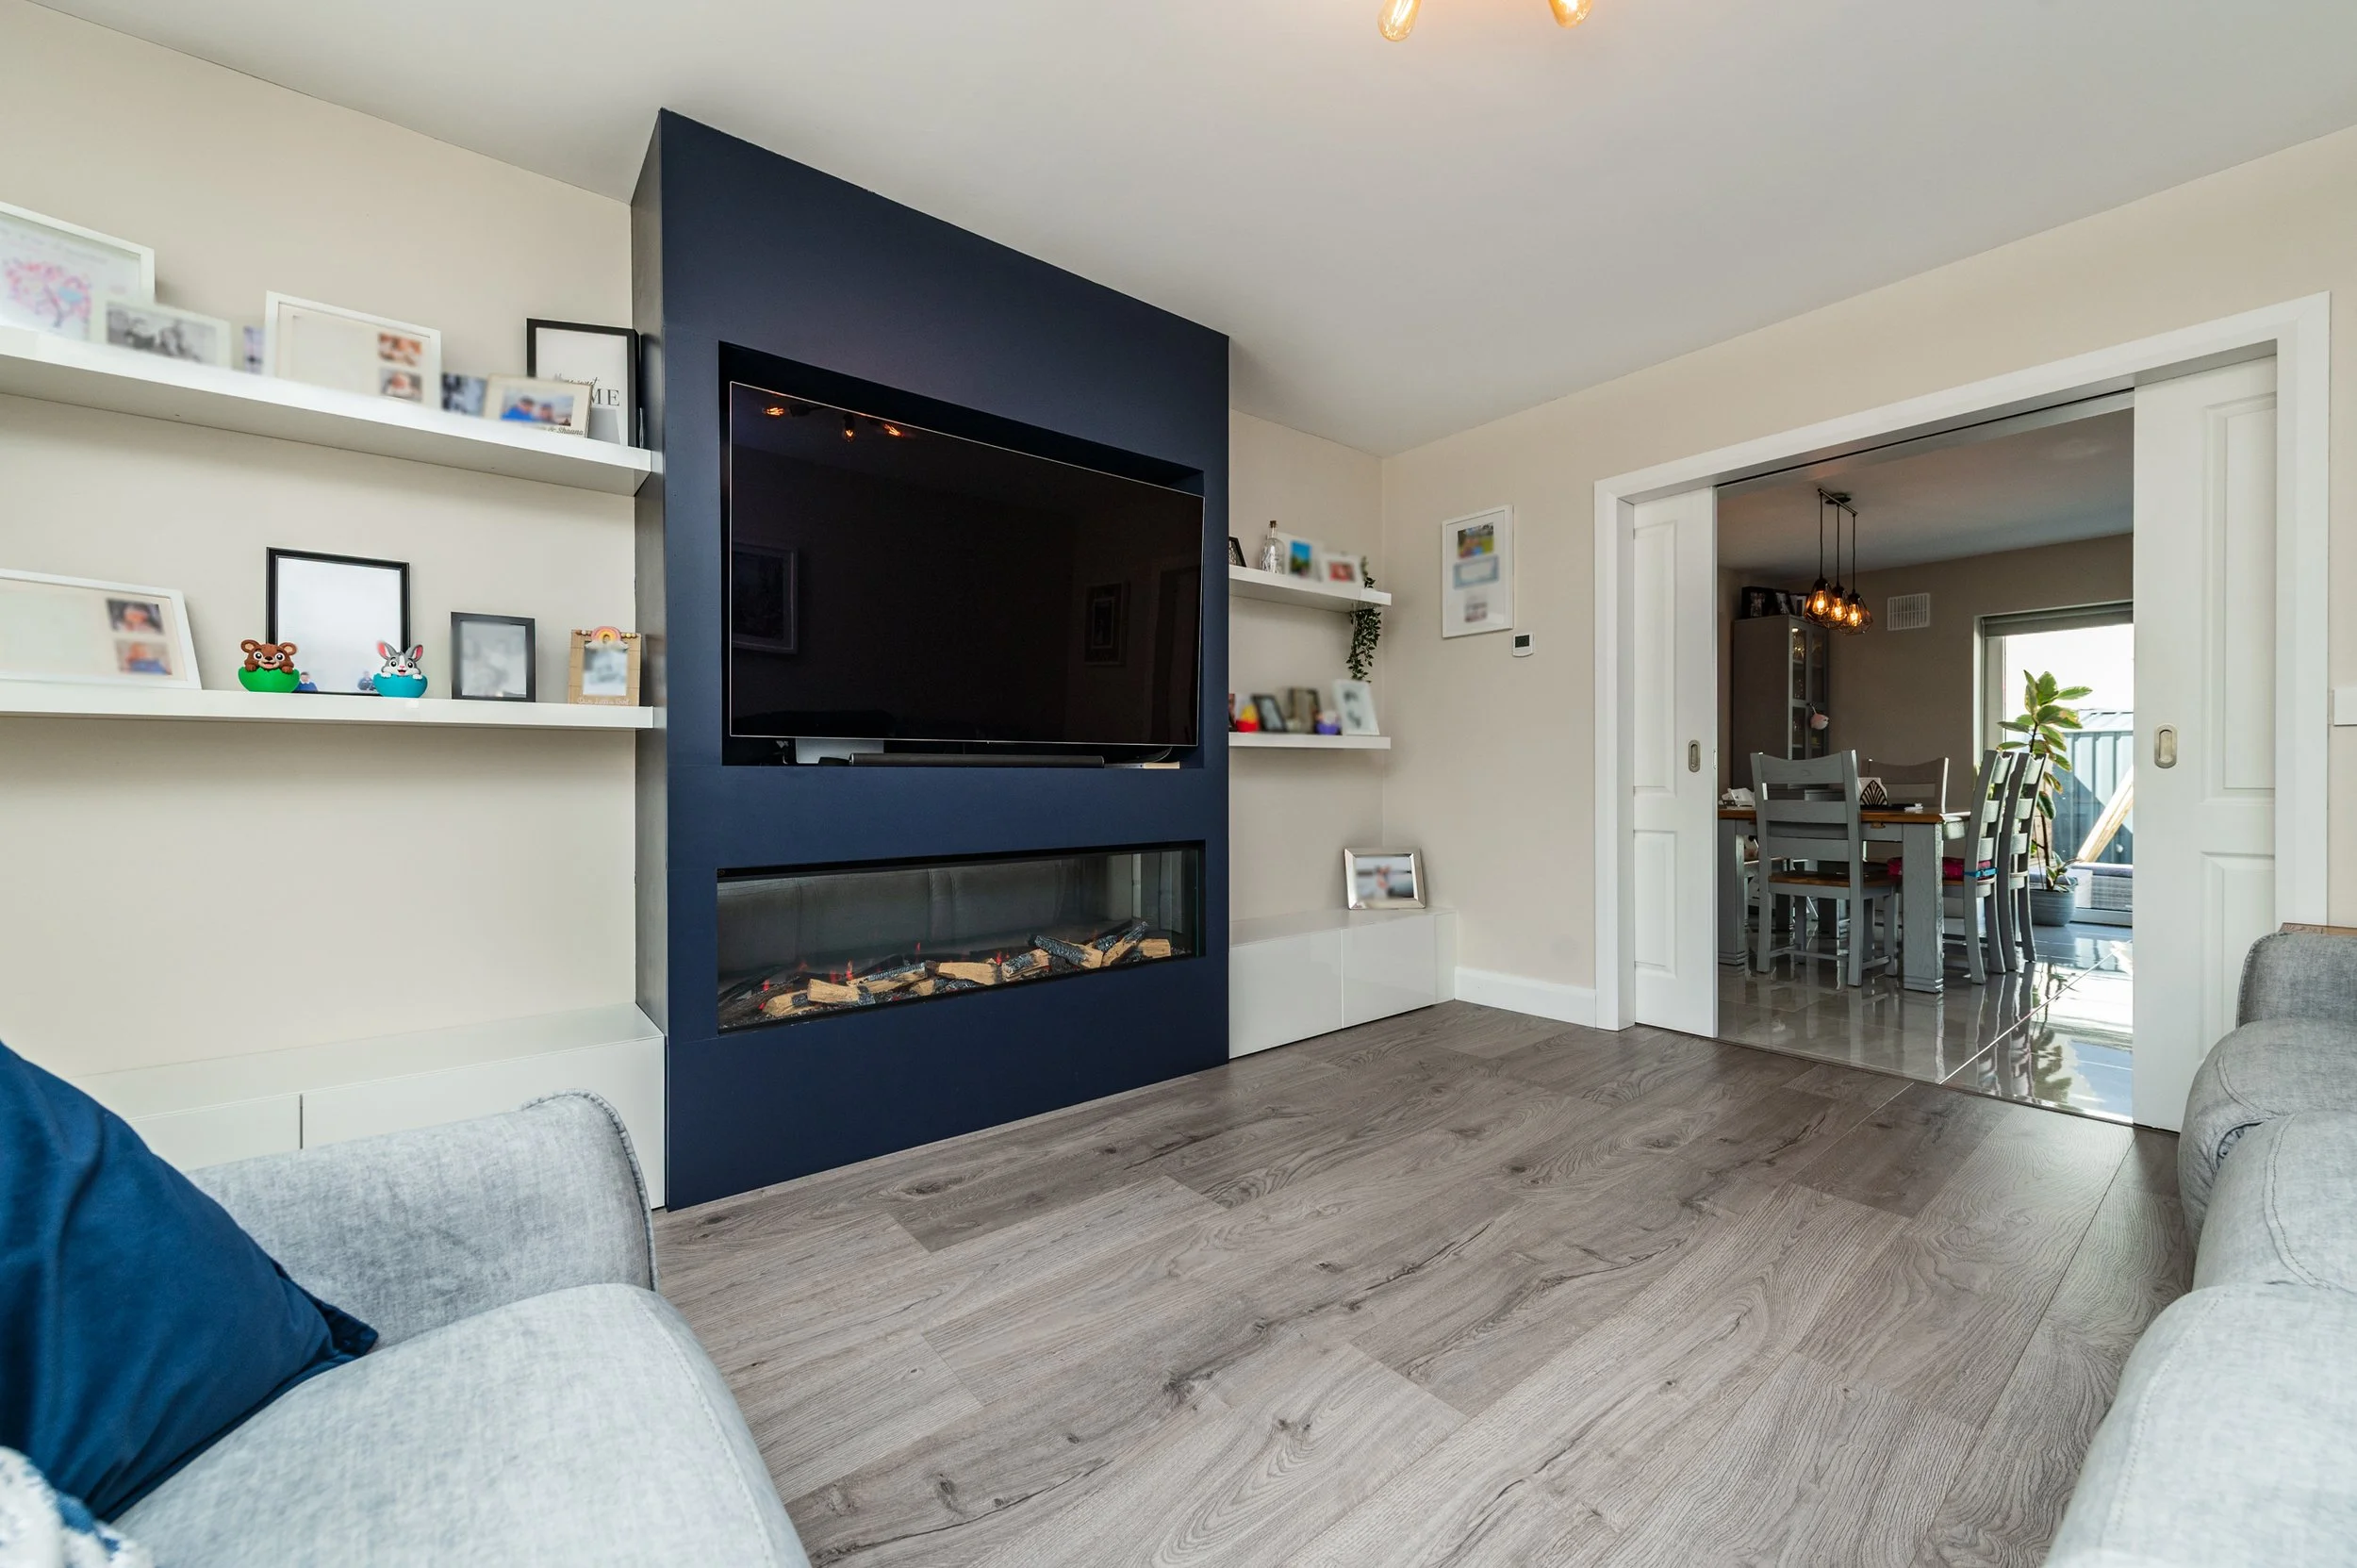
Polished porcelain tiled floor, black subway tiled splashback, grey built in ground and eye level units and island, beko integrated fridge/freezer, electrolux oven, electrolux hob, extractor fan, stainless steel sink, pocket sliding doors leading to sitting room.
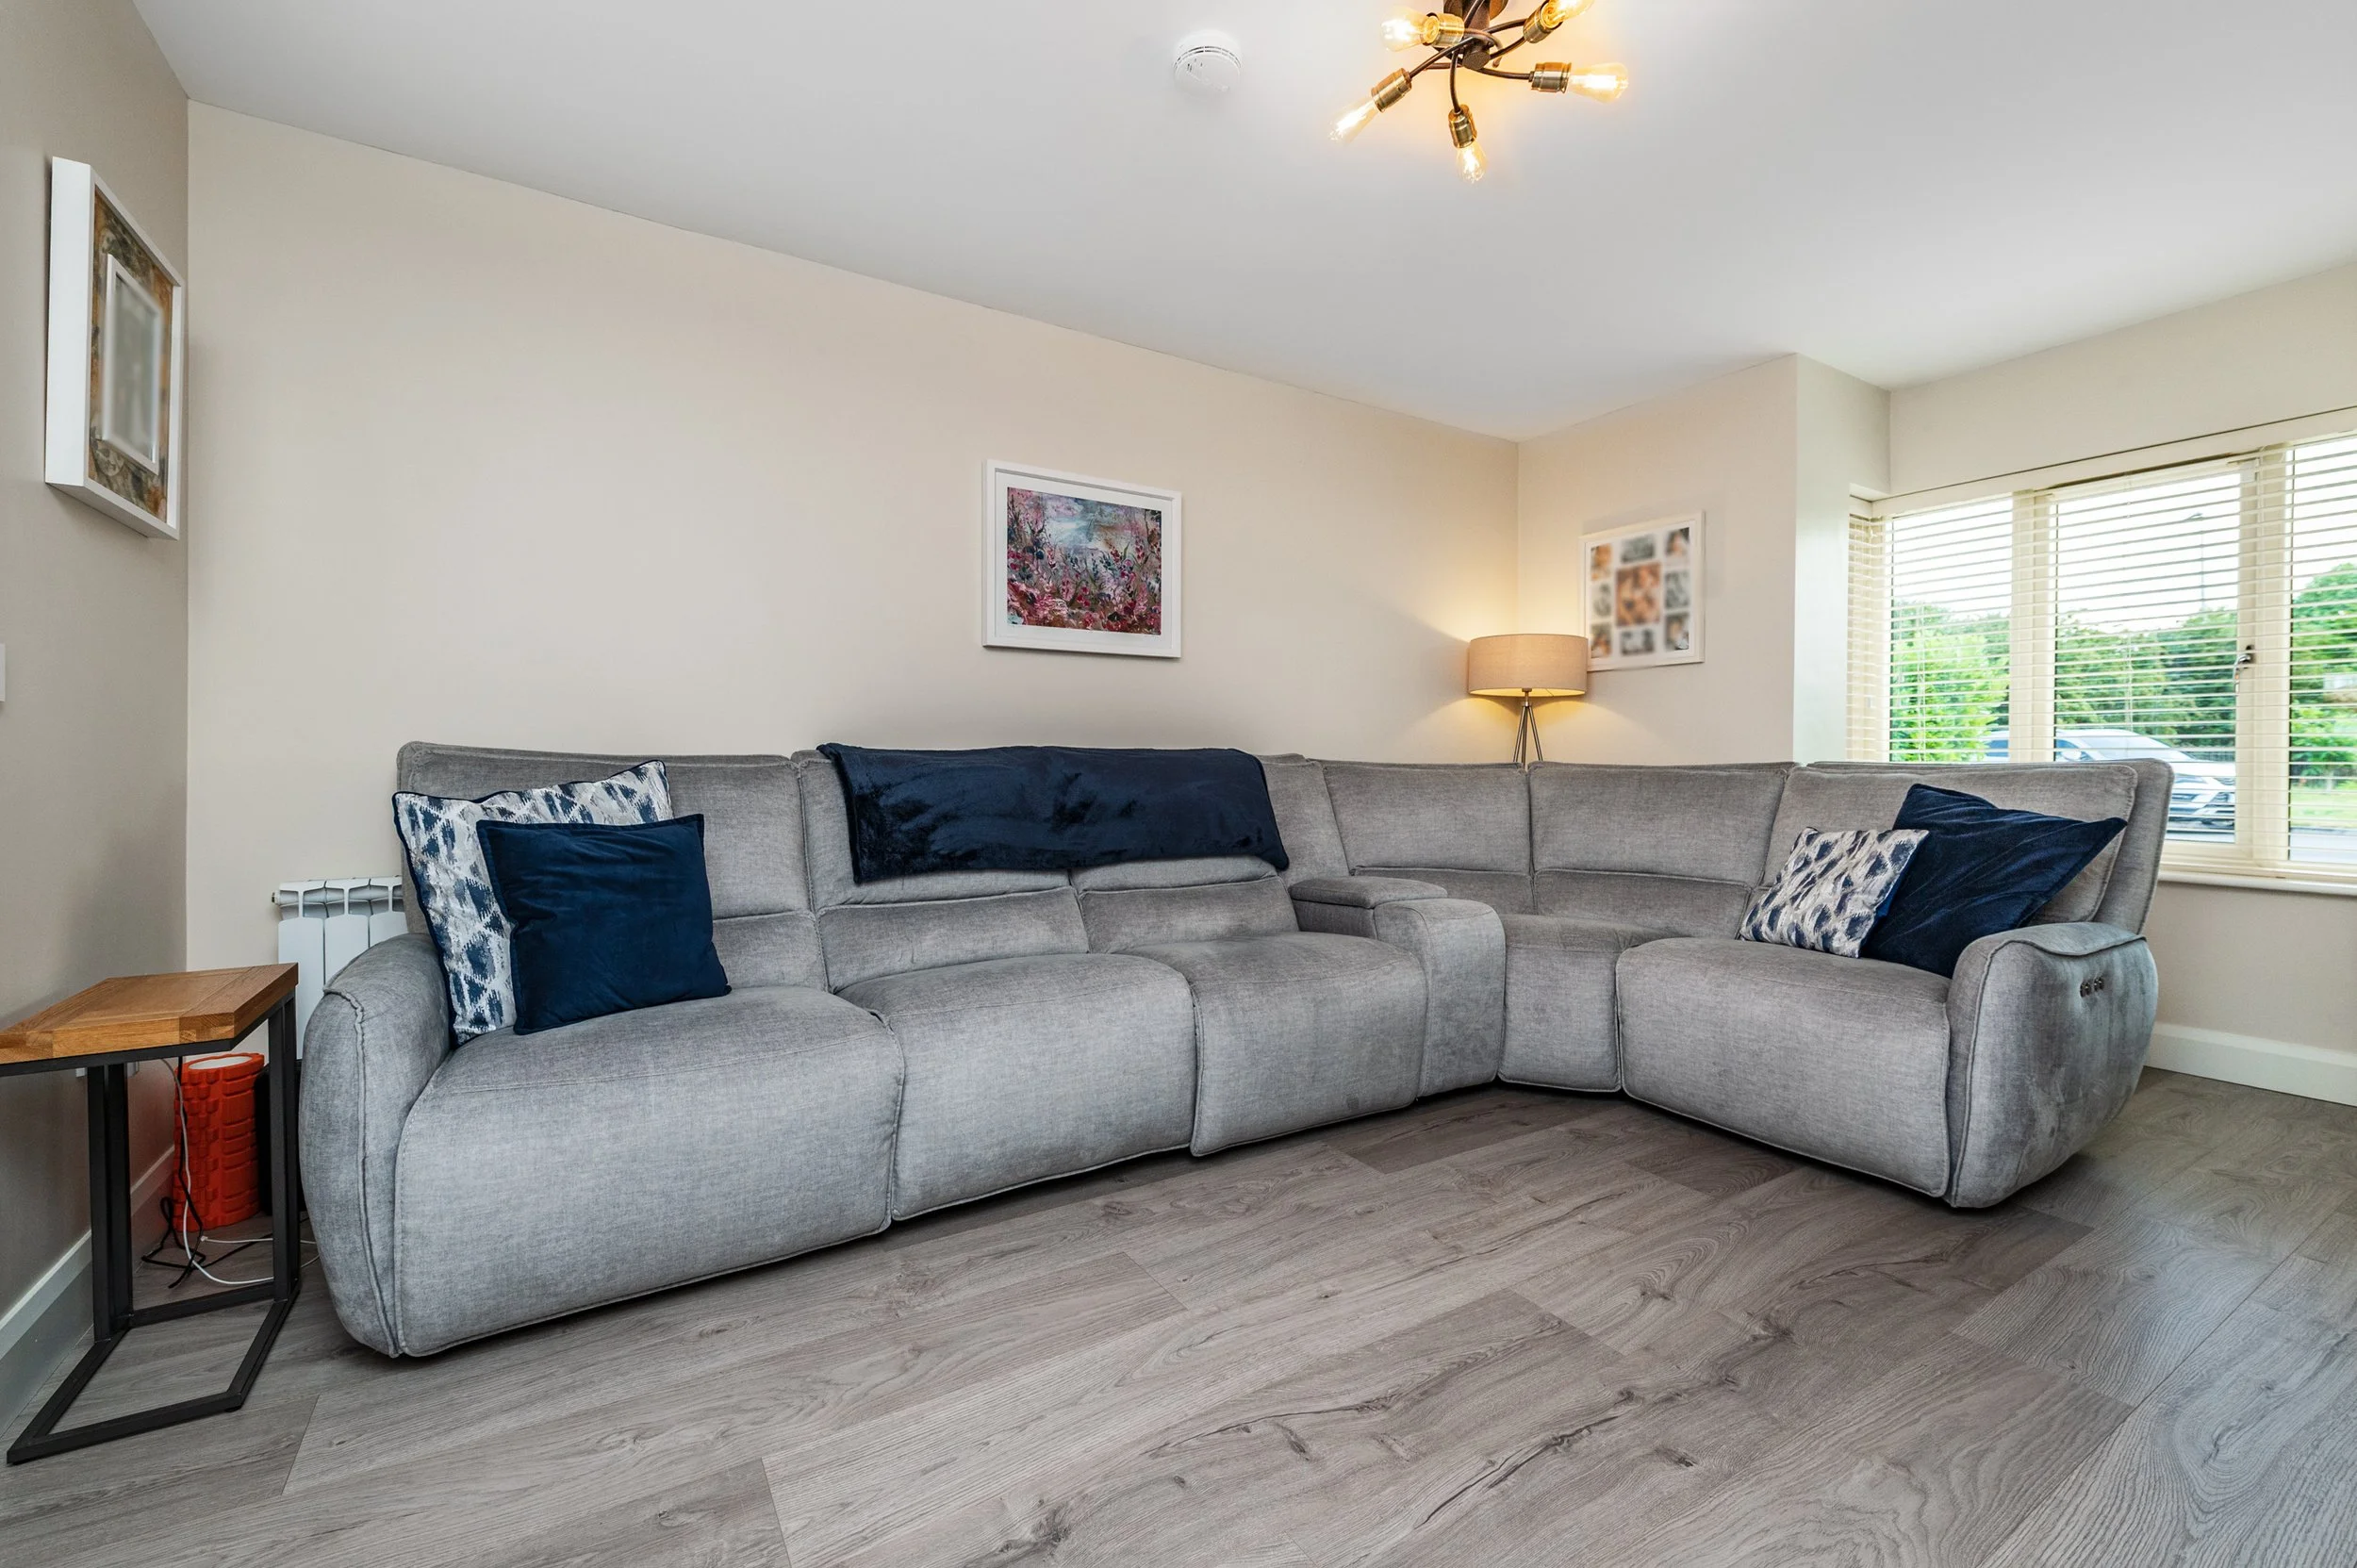
Sitting Room (12.30 x 17.22 ft) (3.75 x 5.25 m)
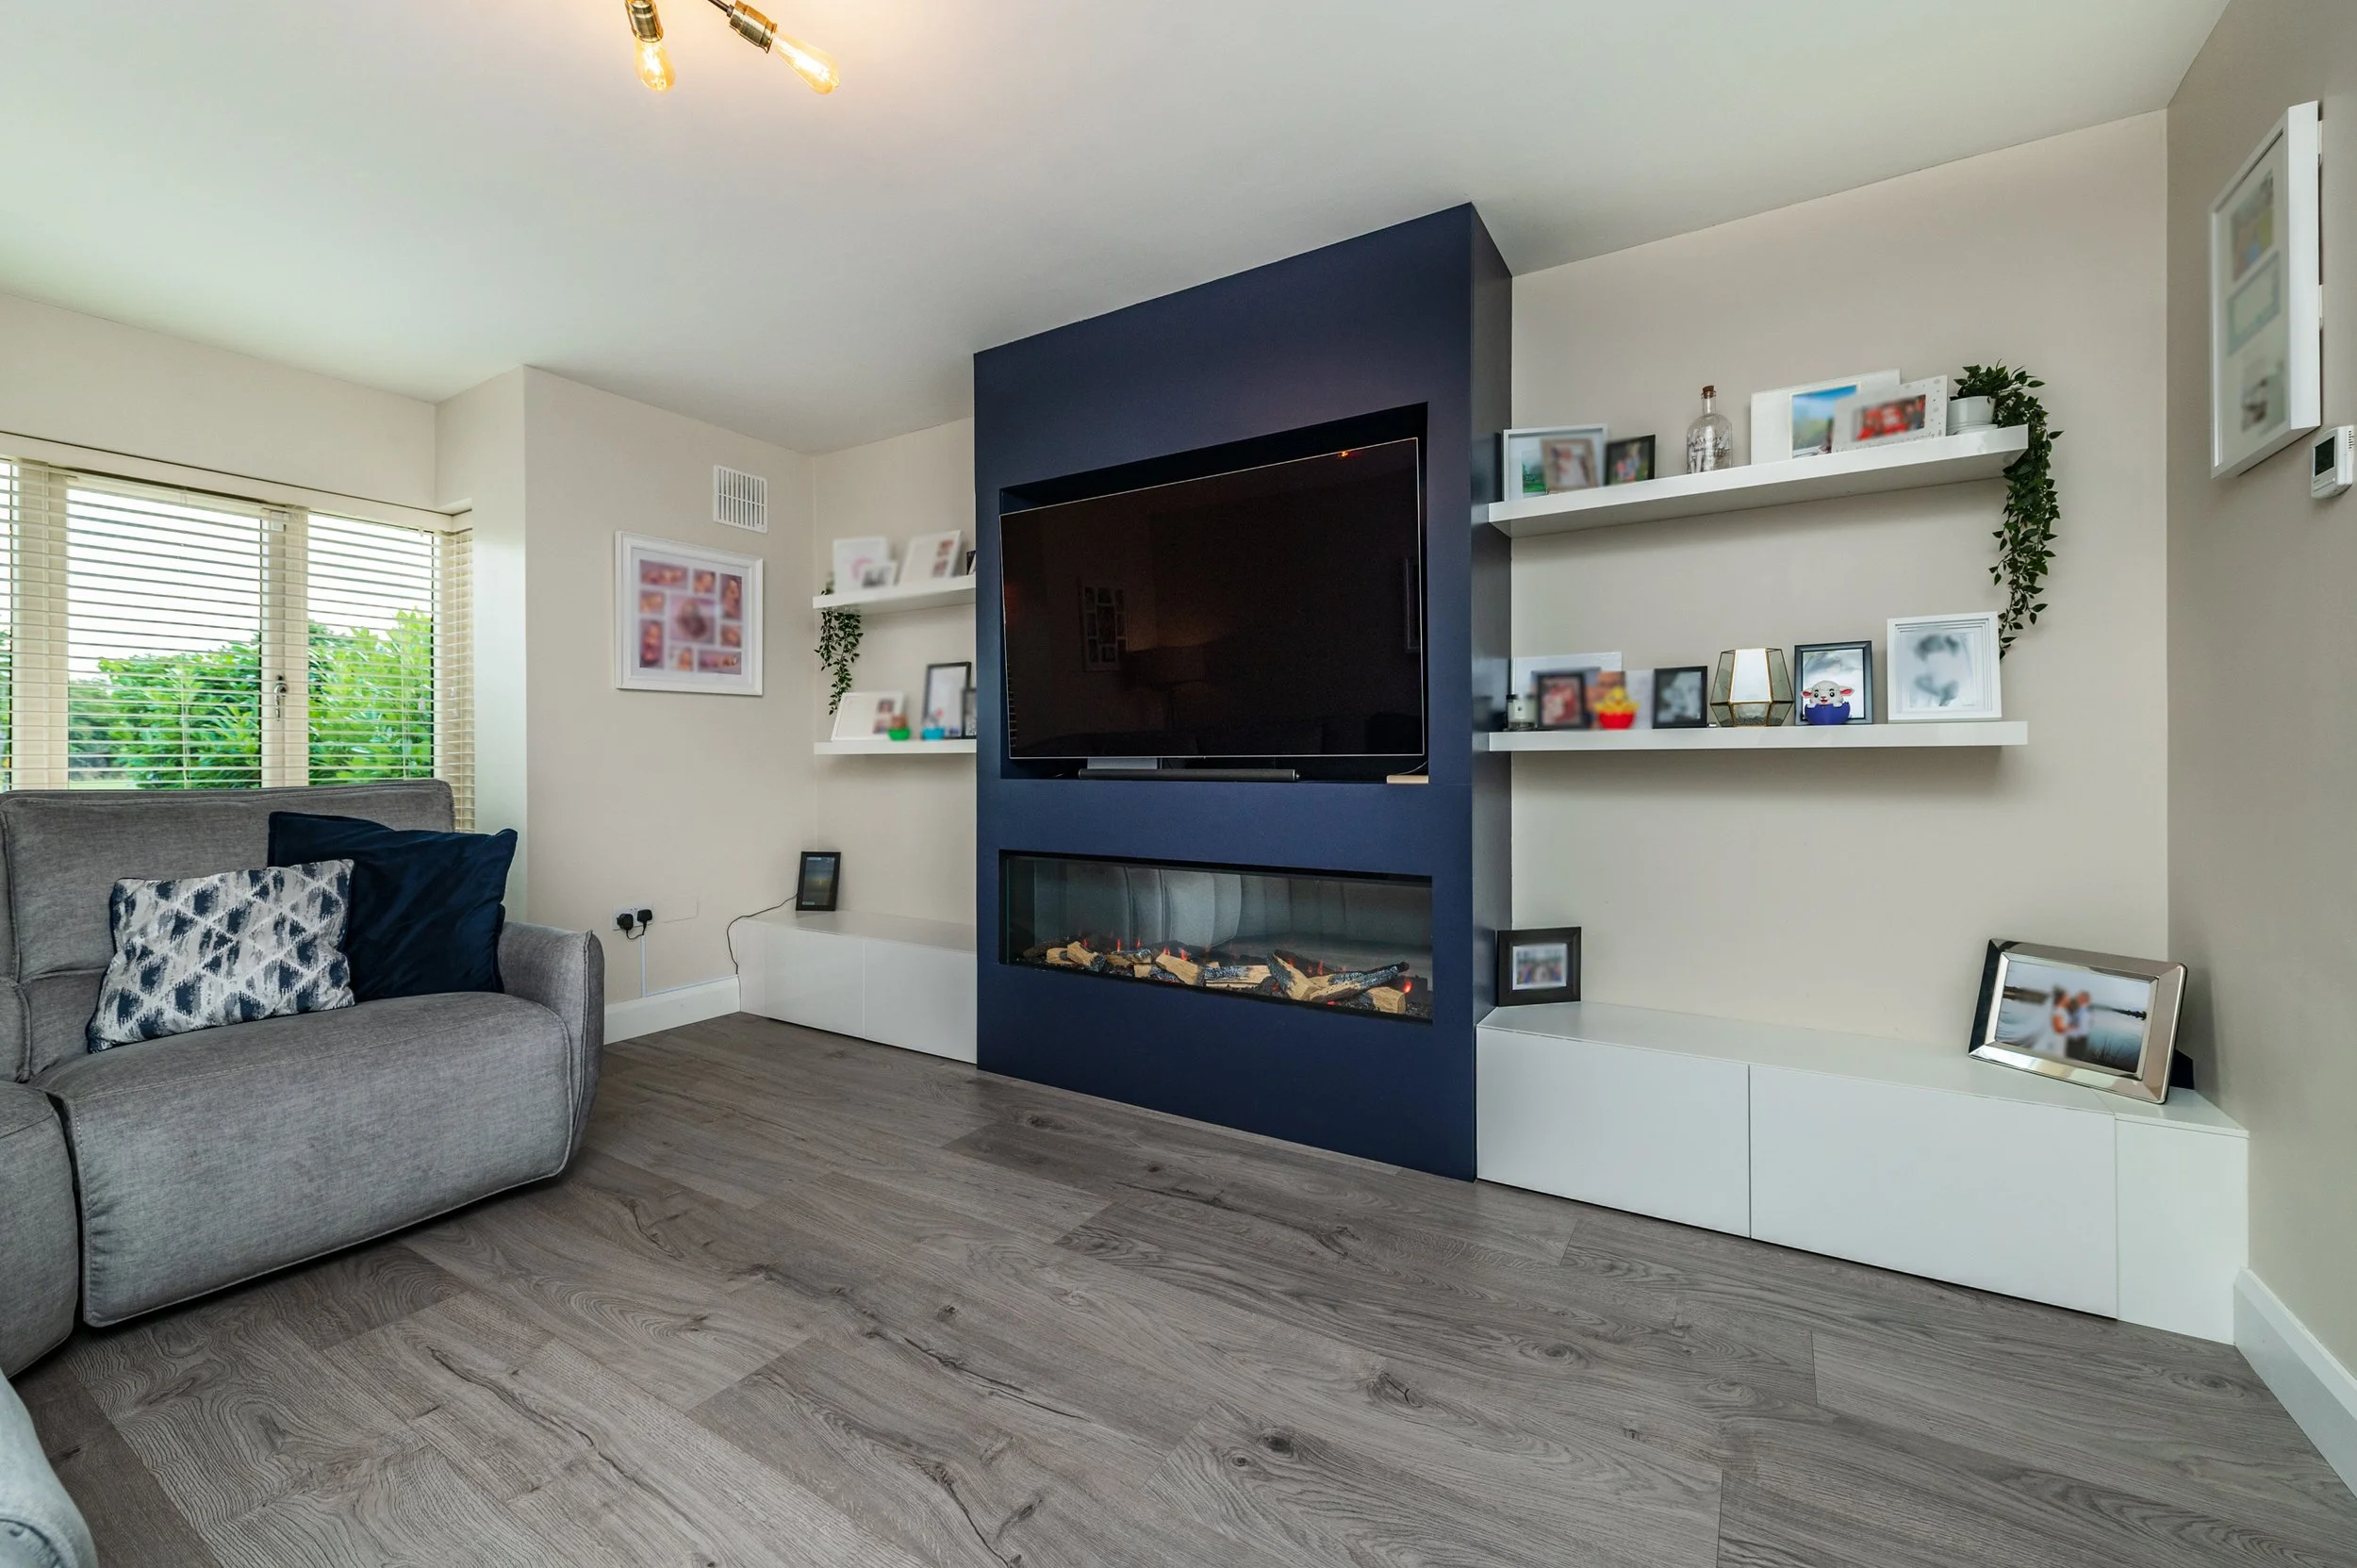
Bay window, laminate floor, custom built media wall with electric display fire, shelving and storage presses.
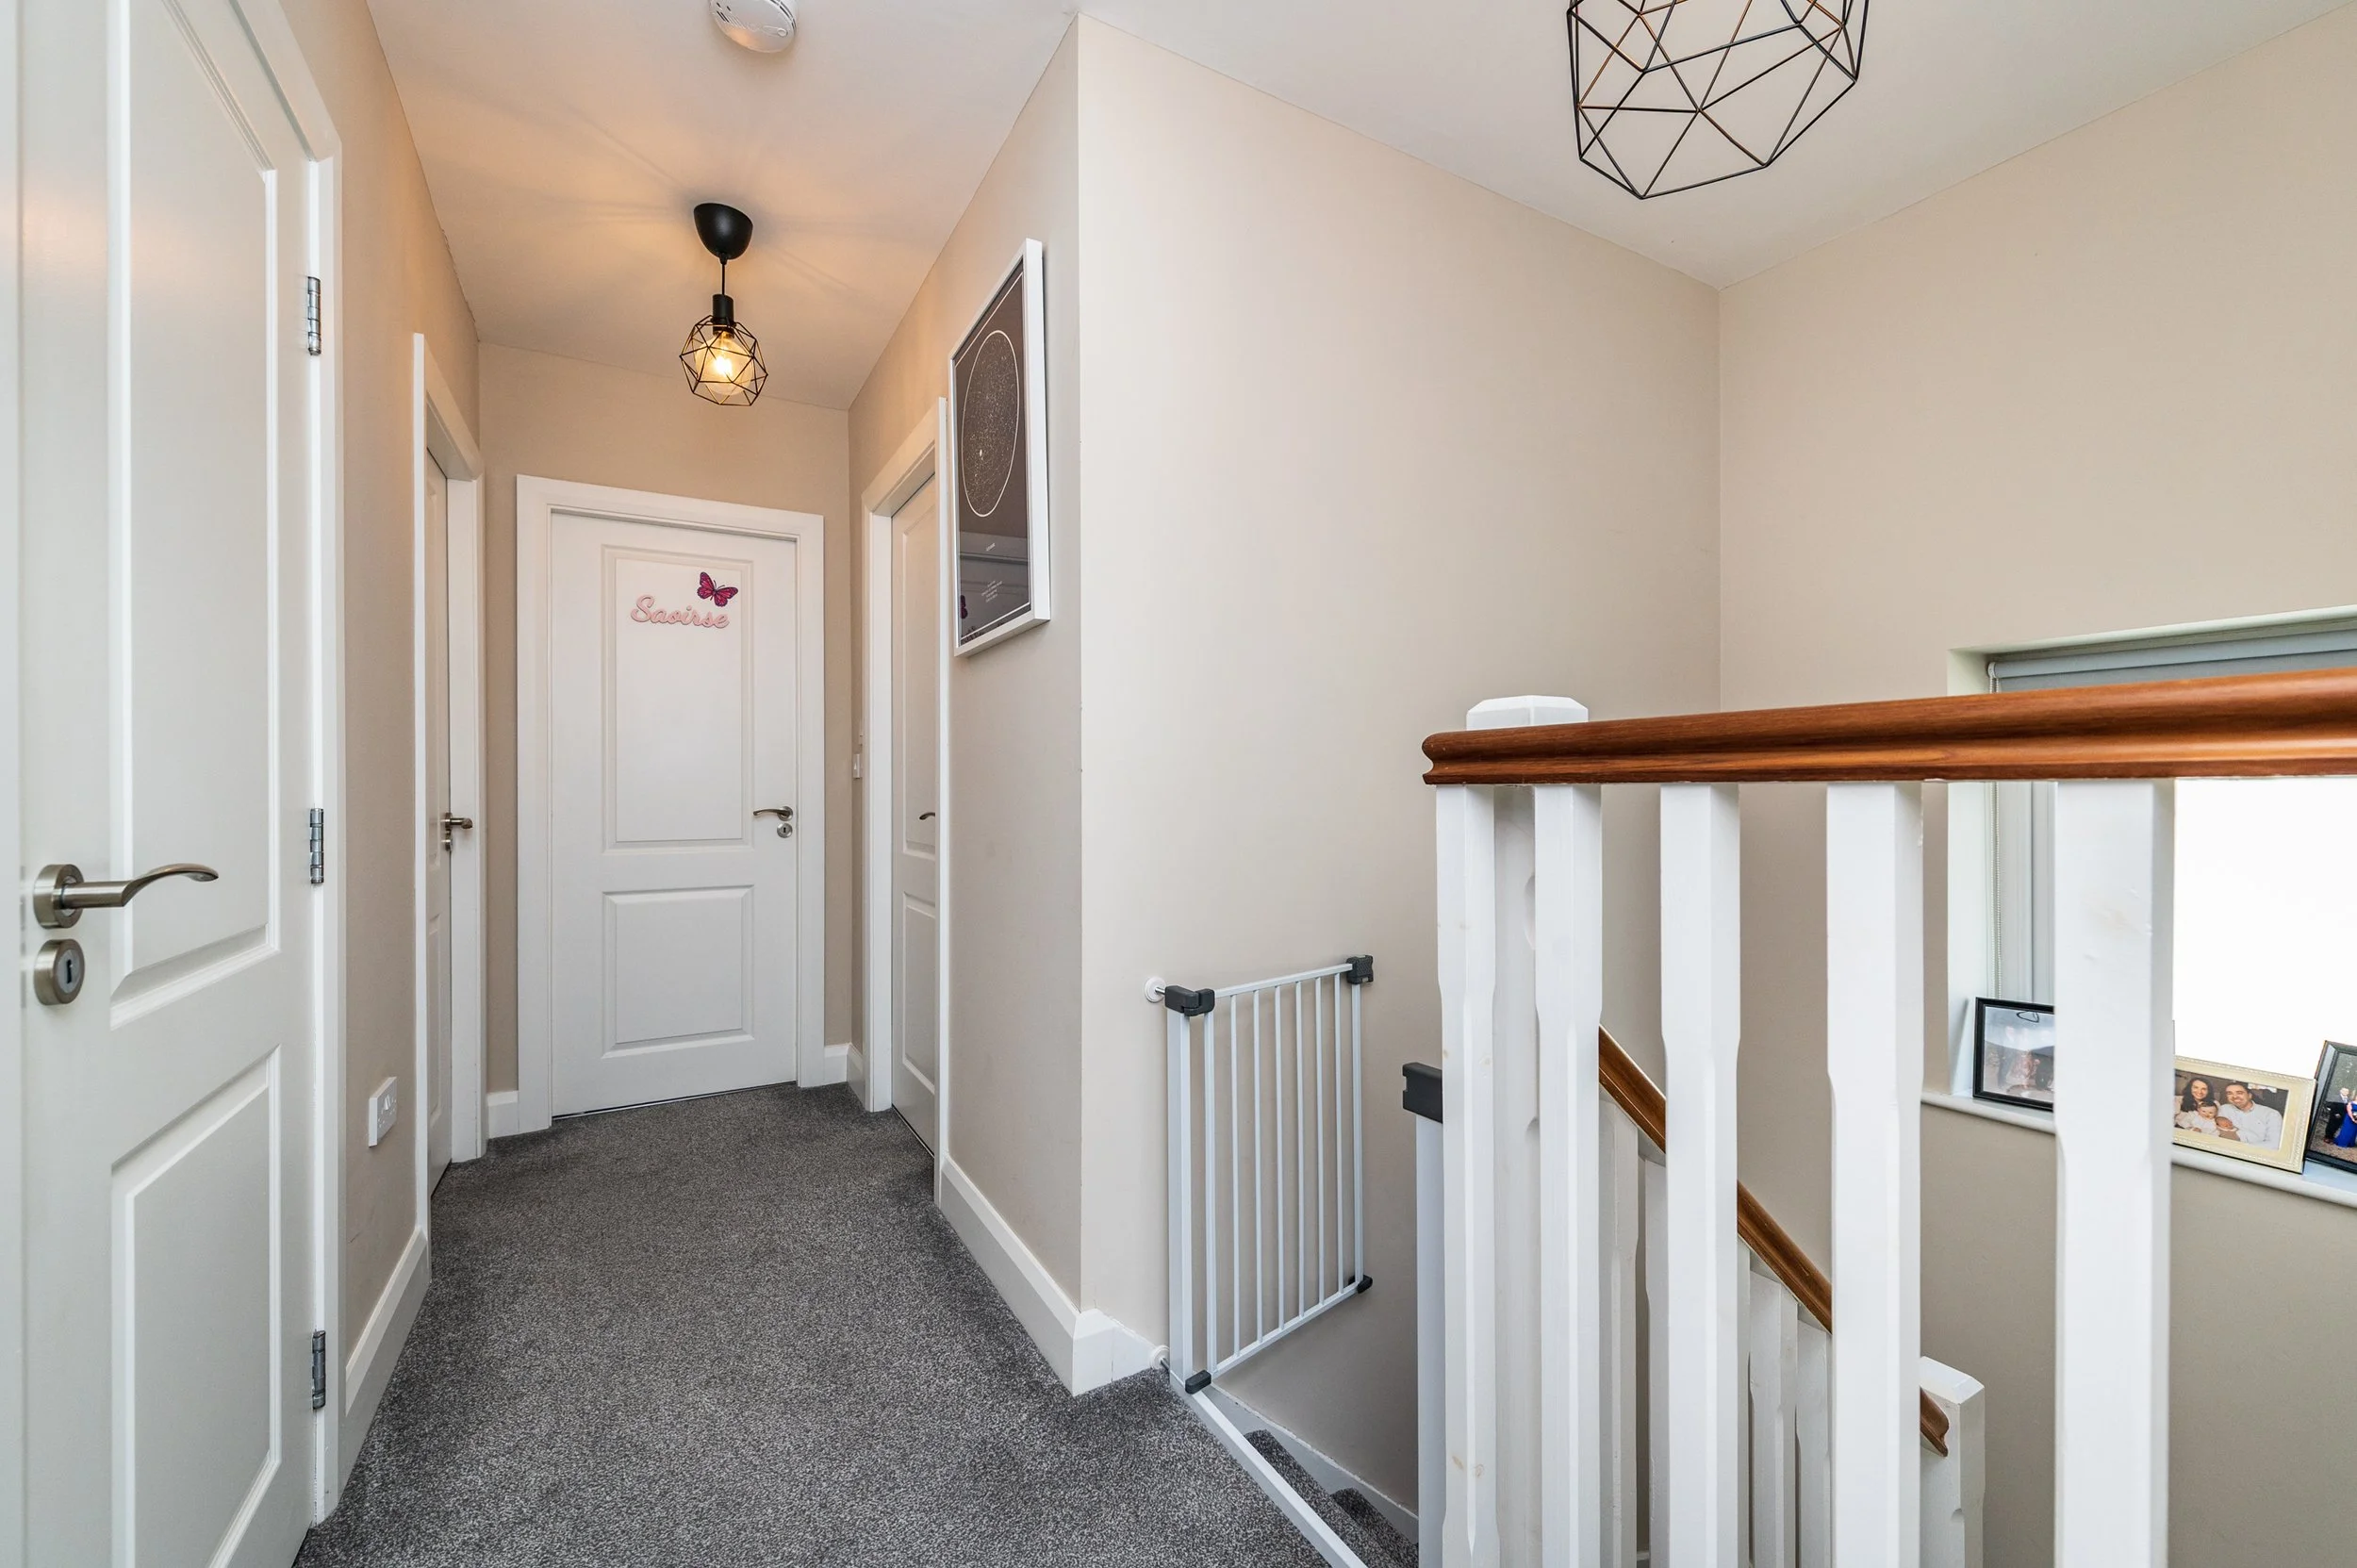
First Floor
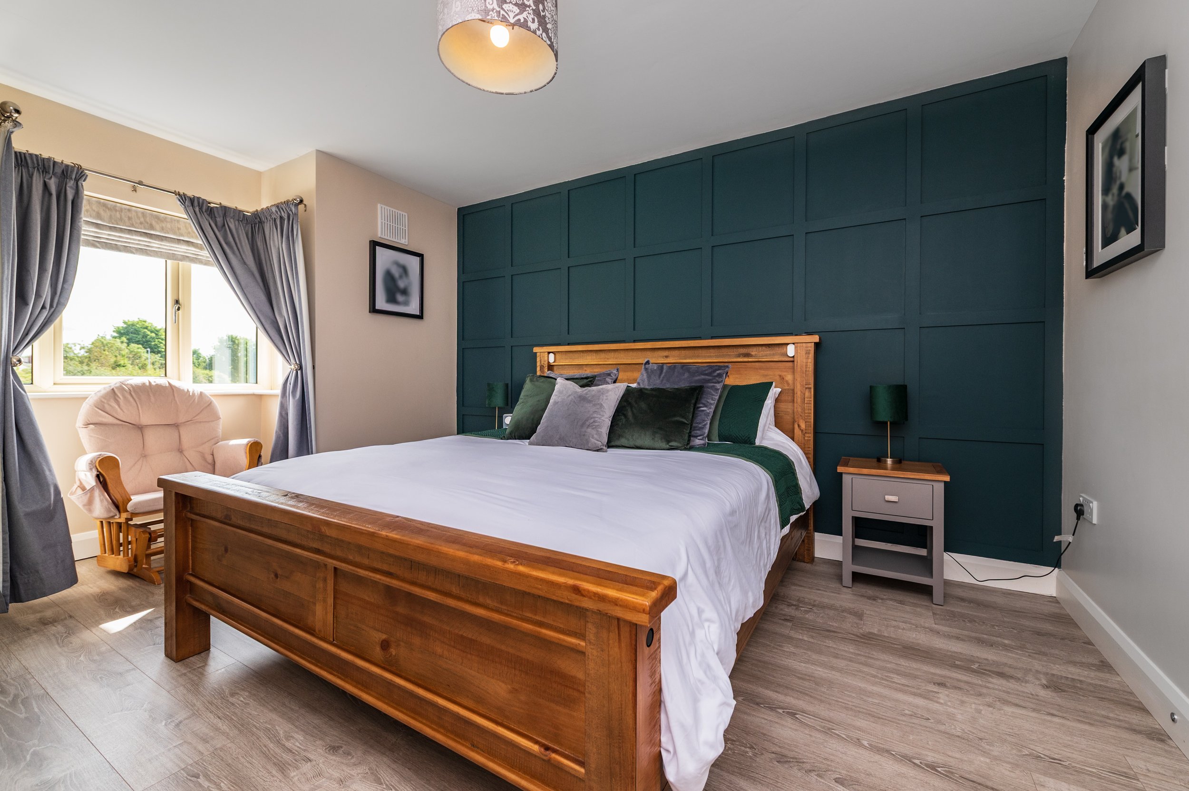
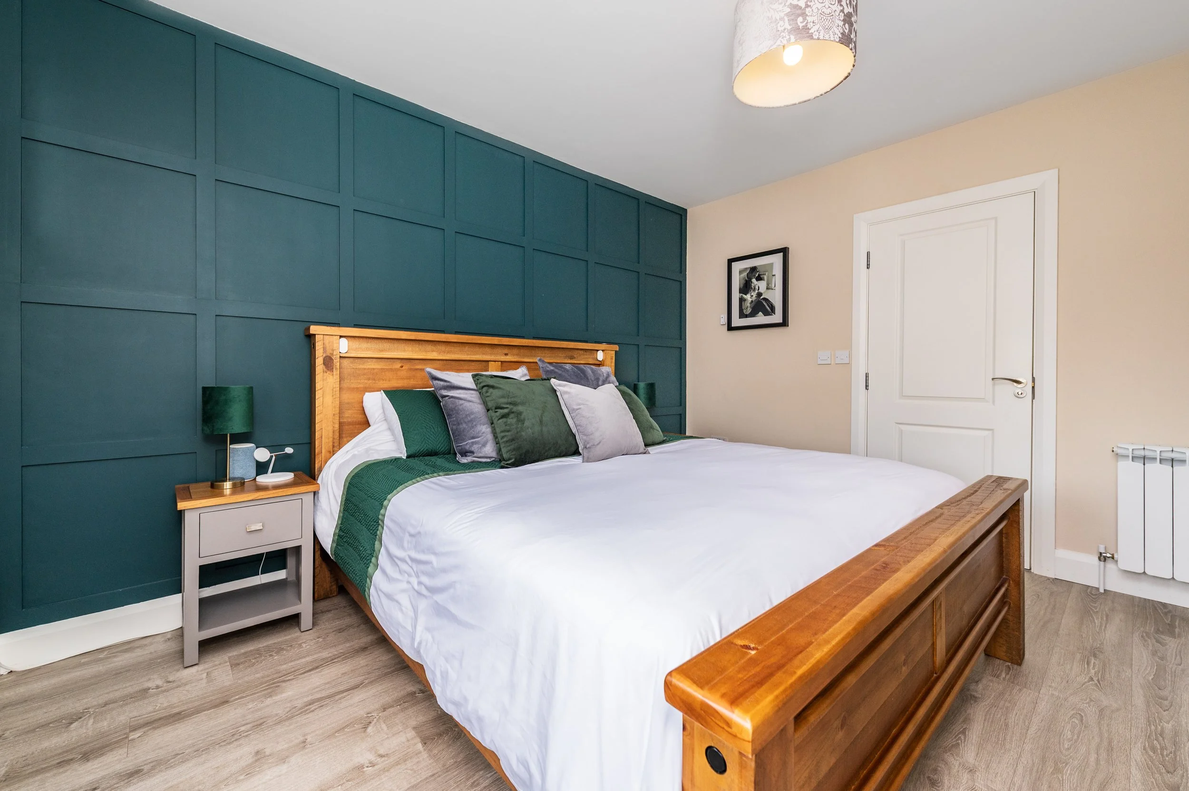
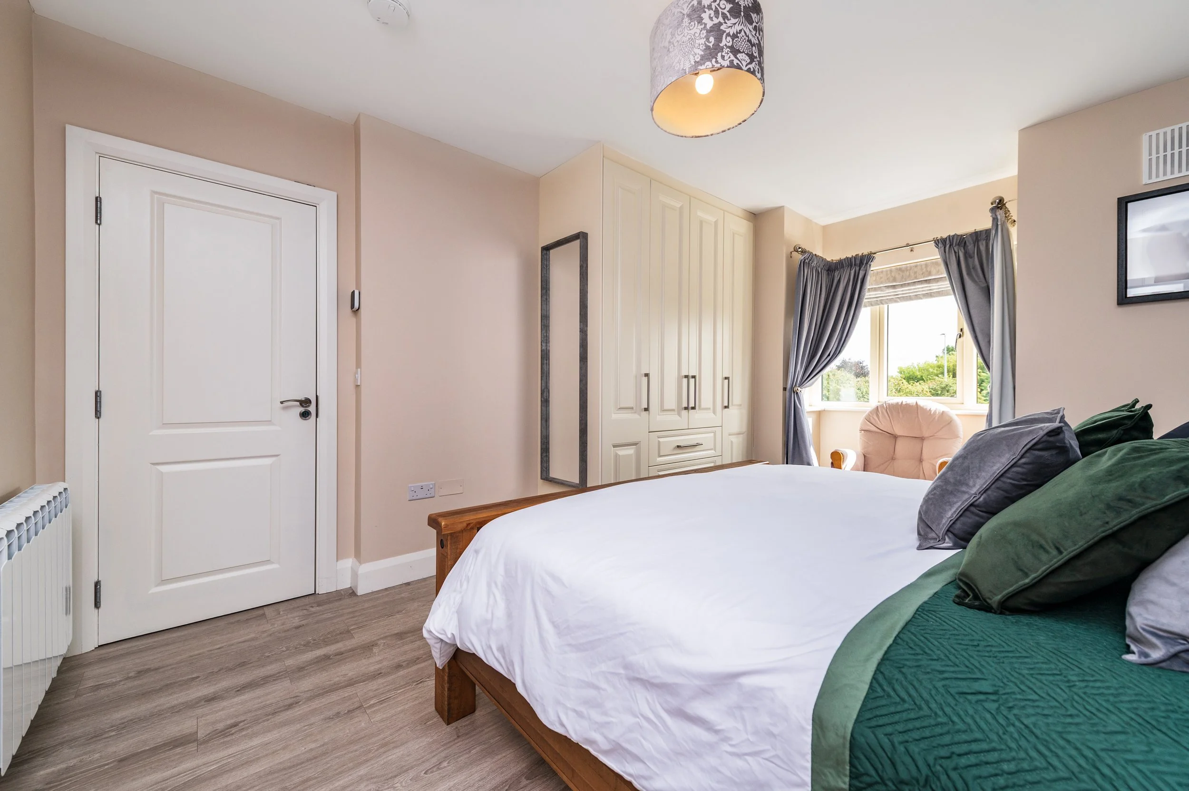
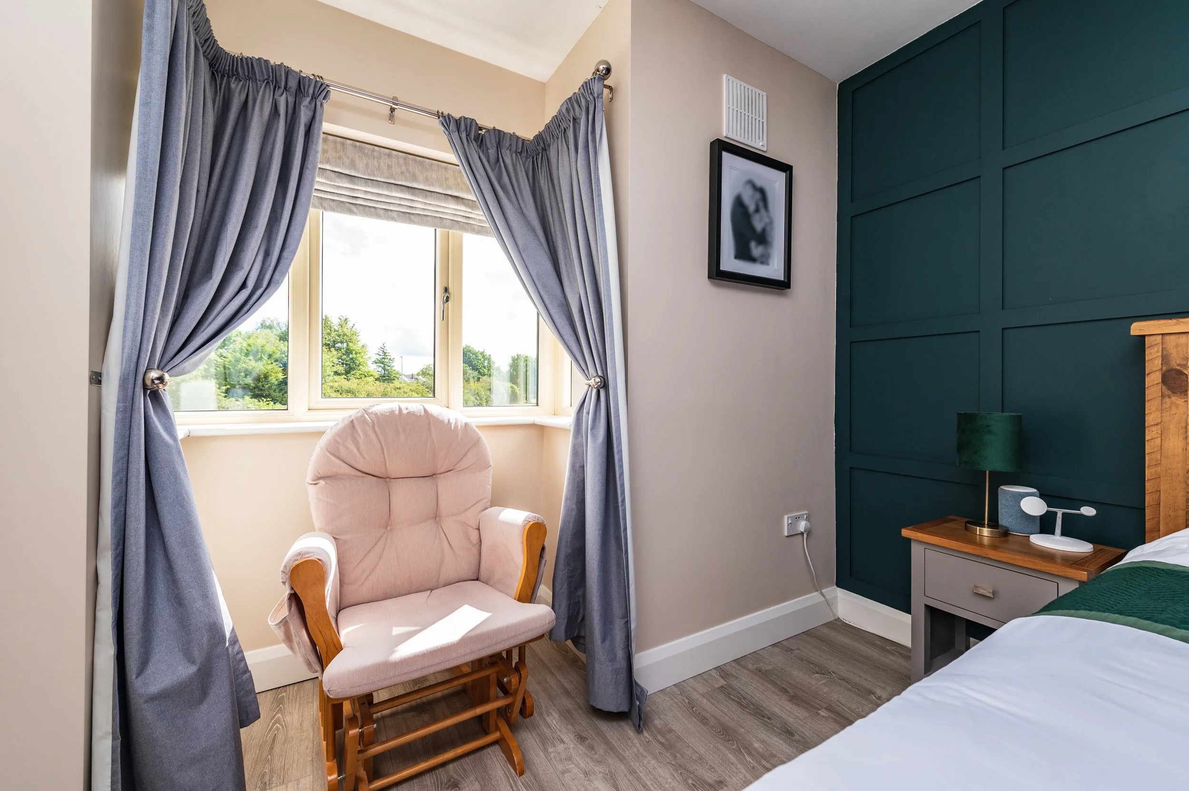
Master Bedroom (10.99 x 15.09 ft) (3.35 x 4.60 m)
Bay window, wood paneling, laminate floor, double built in wardrobes.
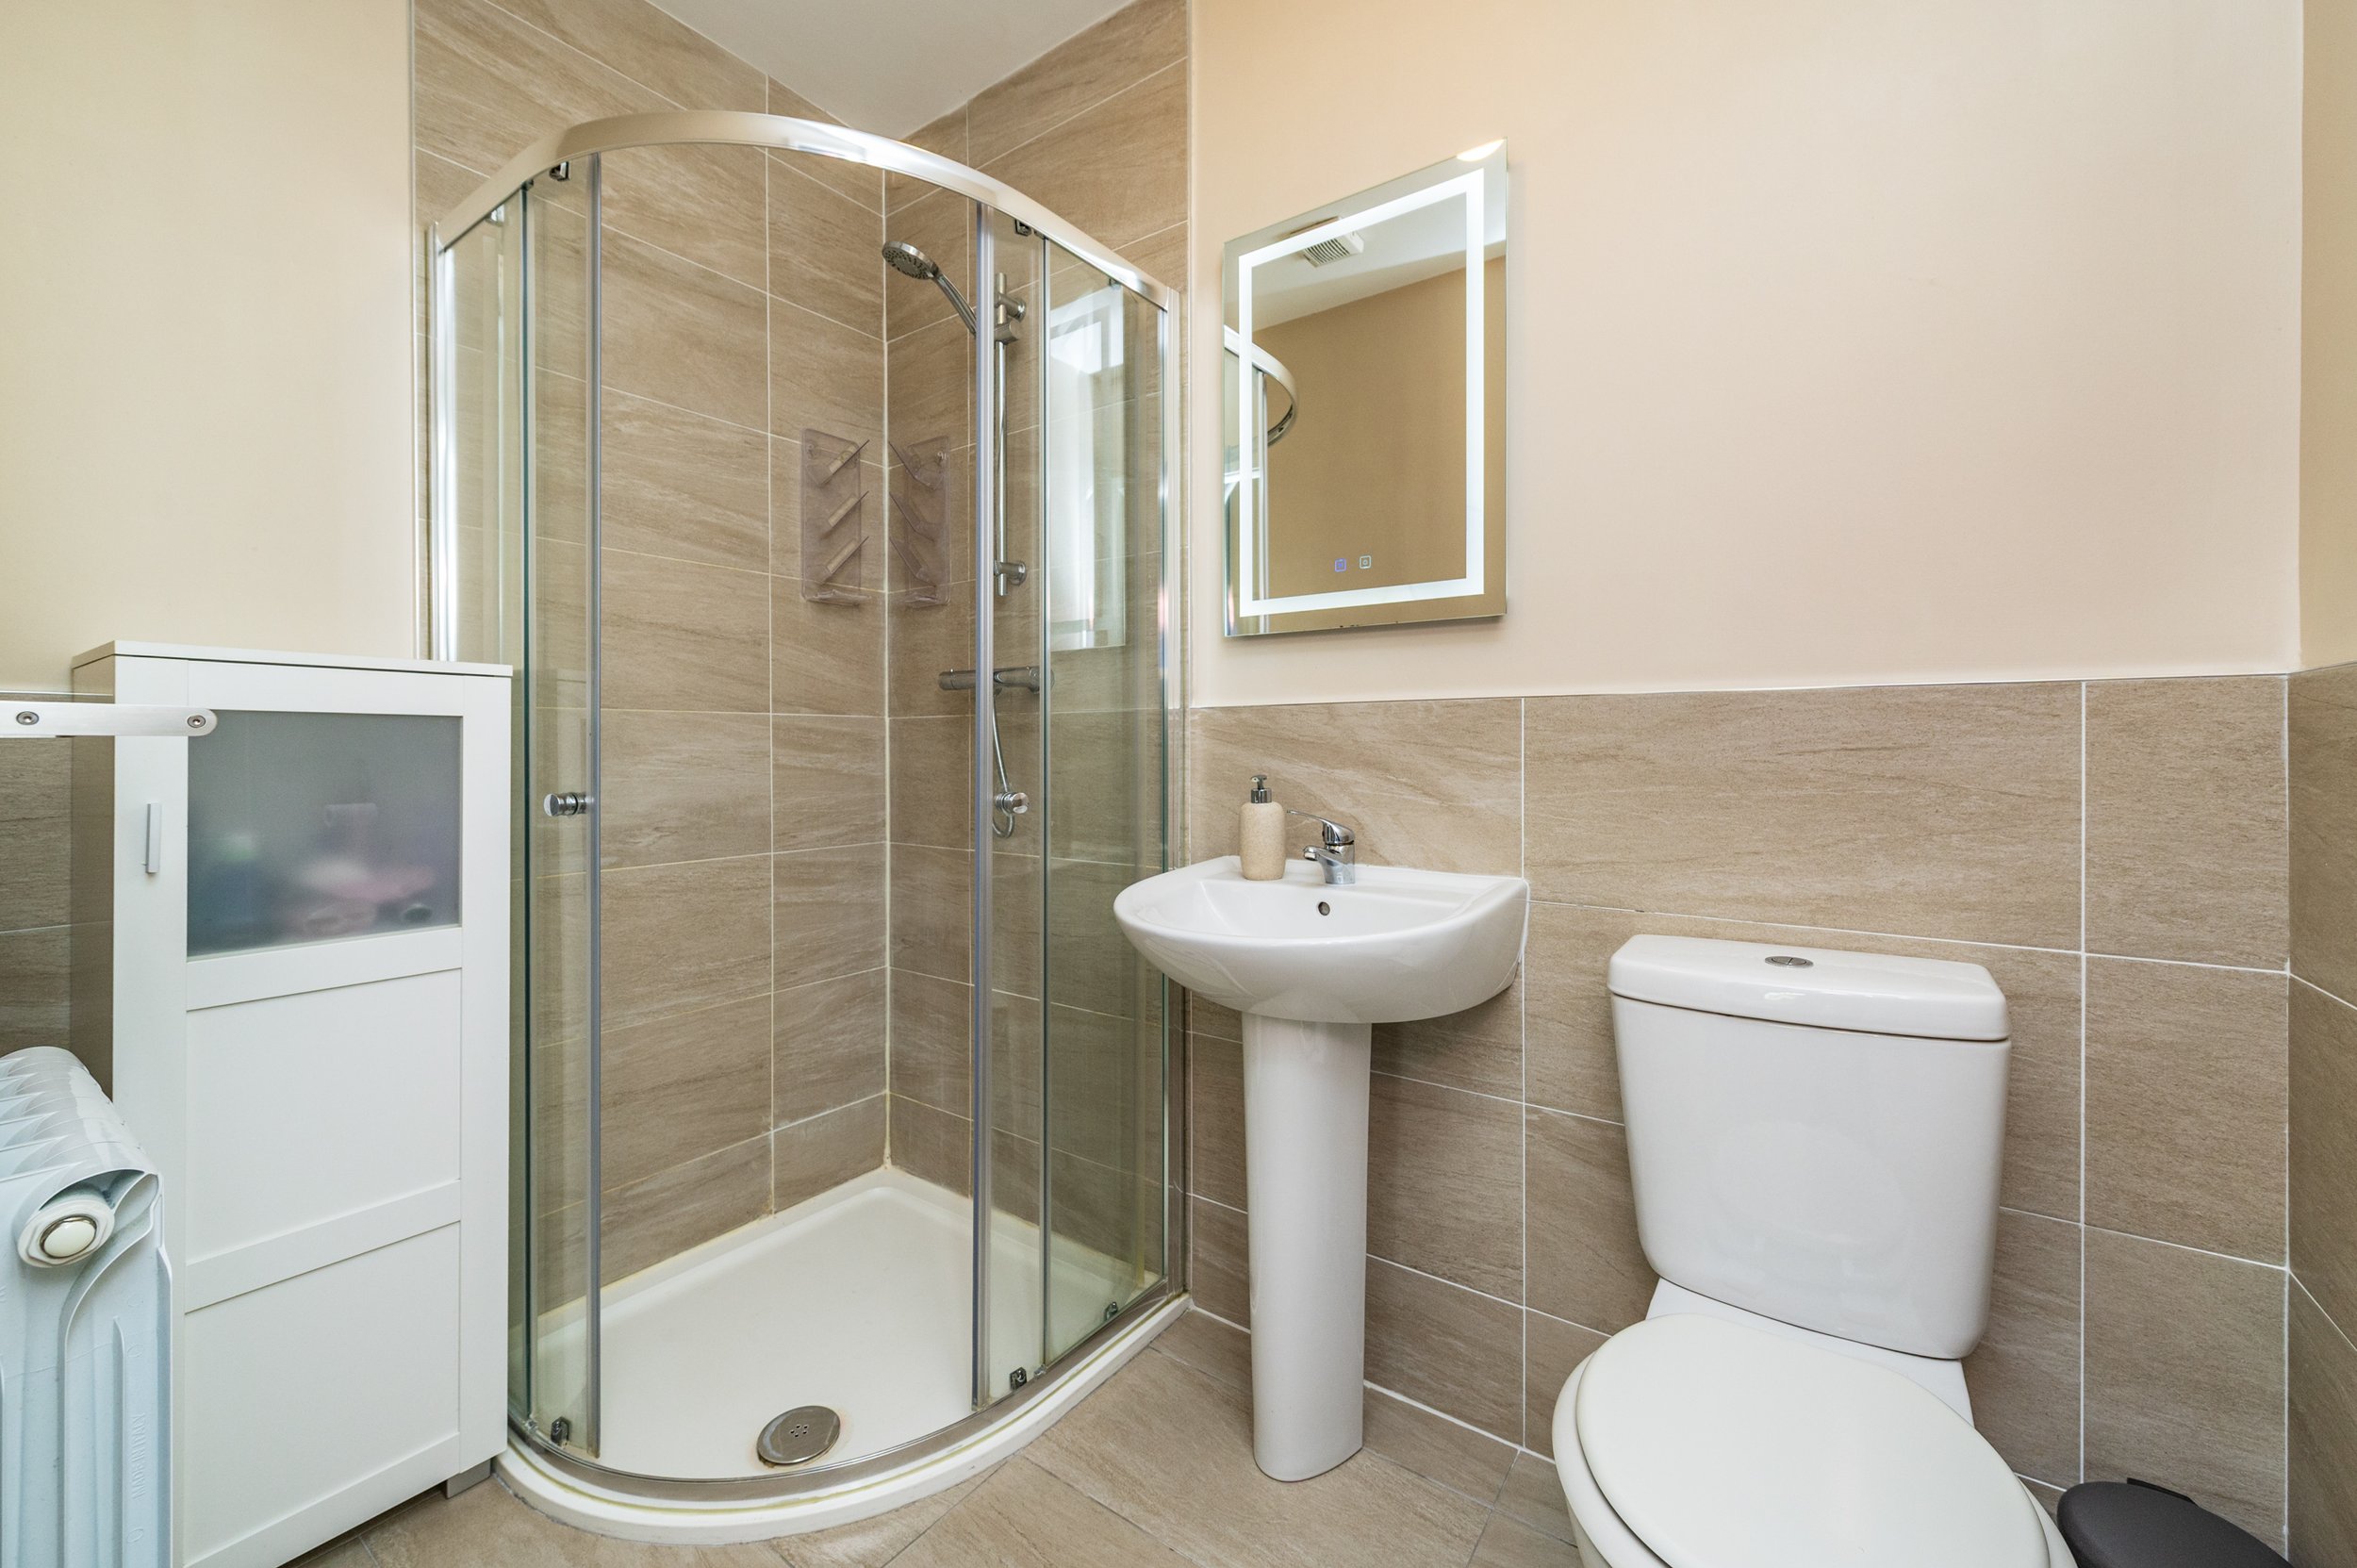
En-suite
Tiled floor and surround, w.c, w.h.b, electric shower, LED mirror.
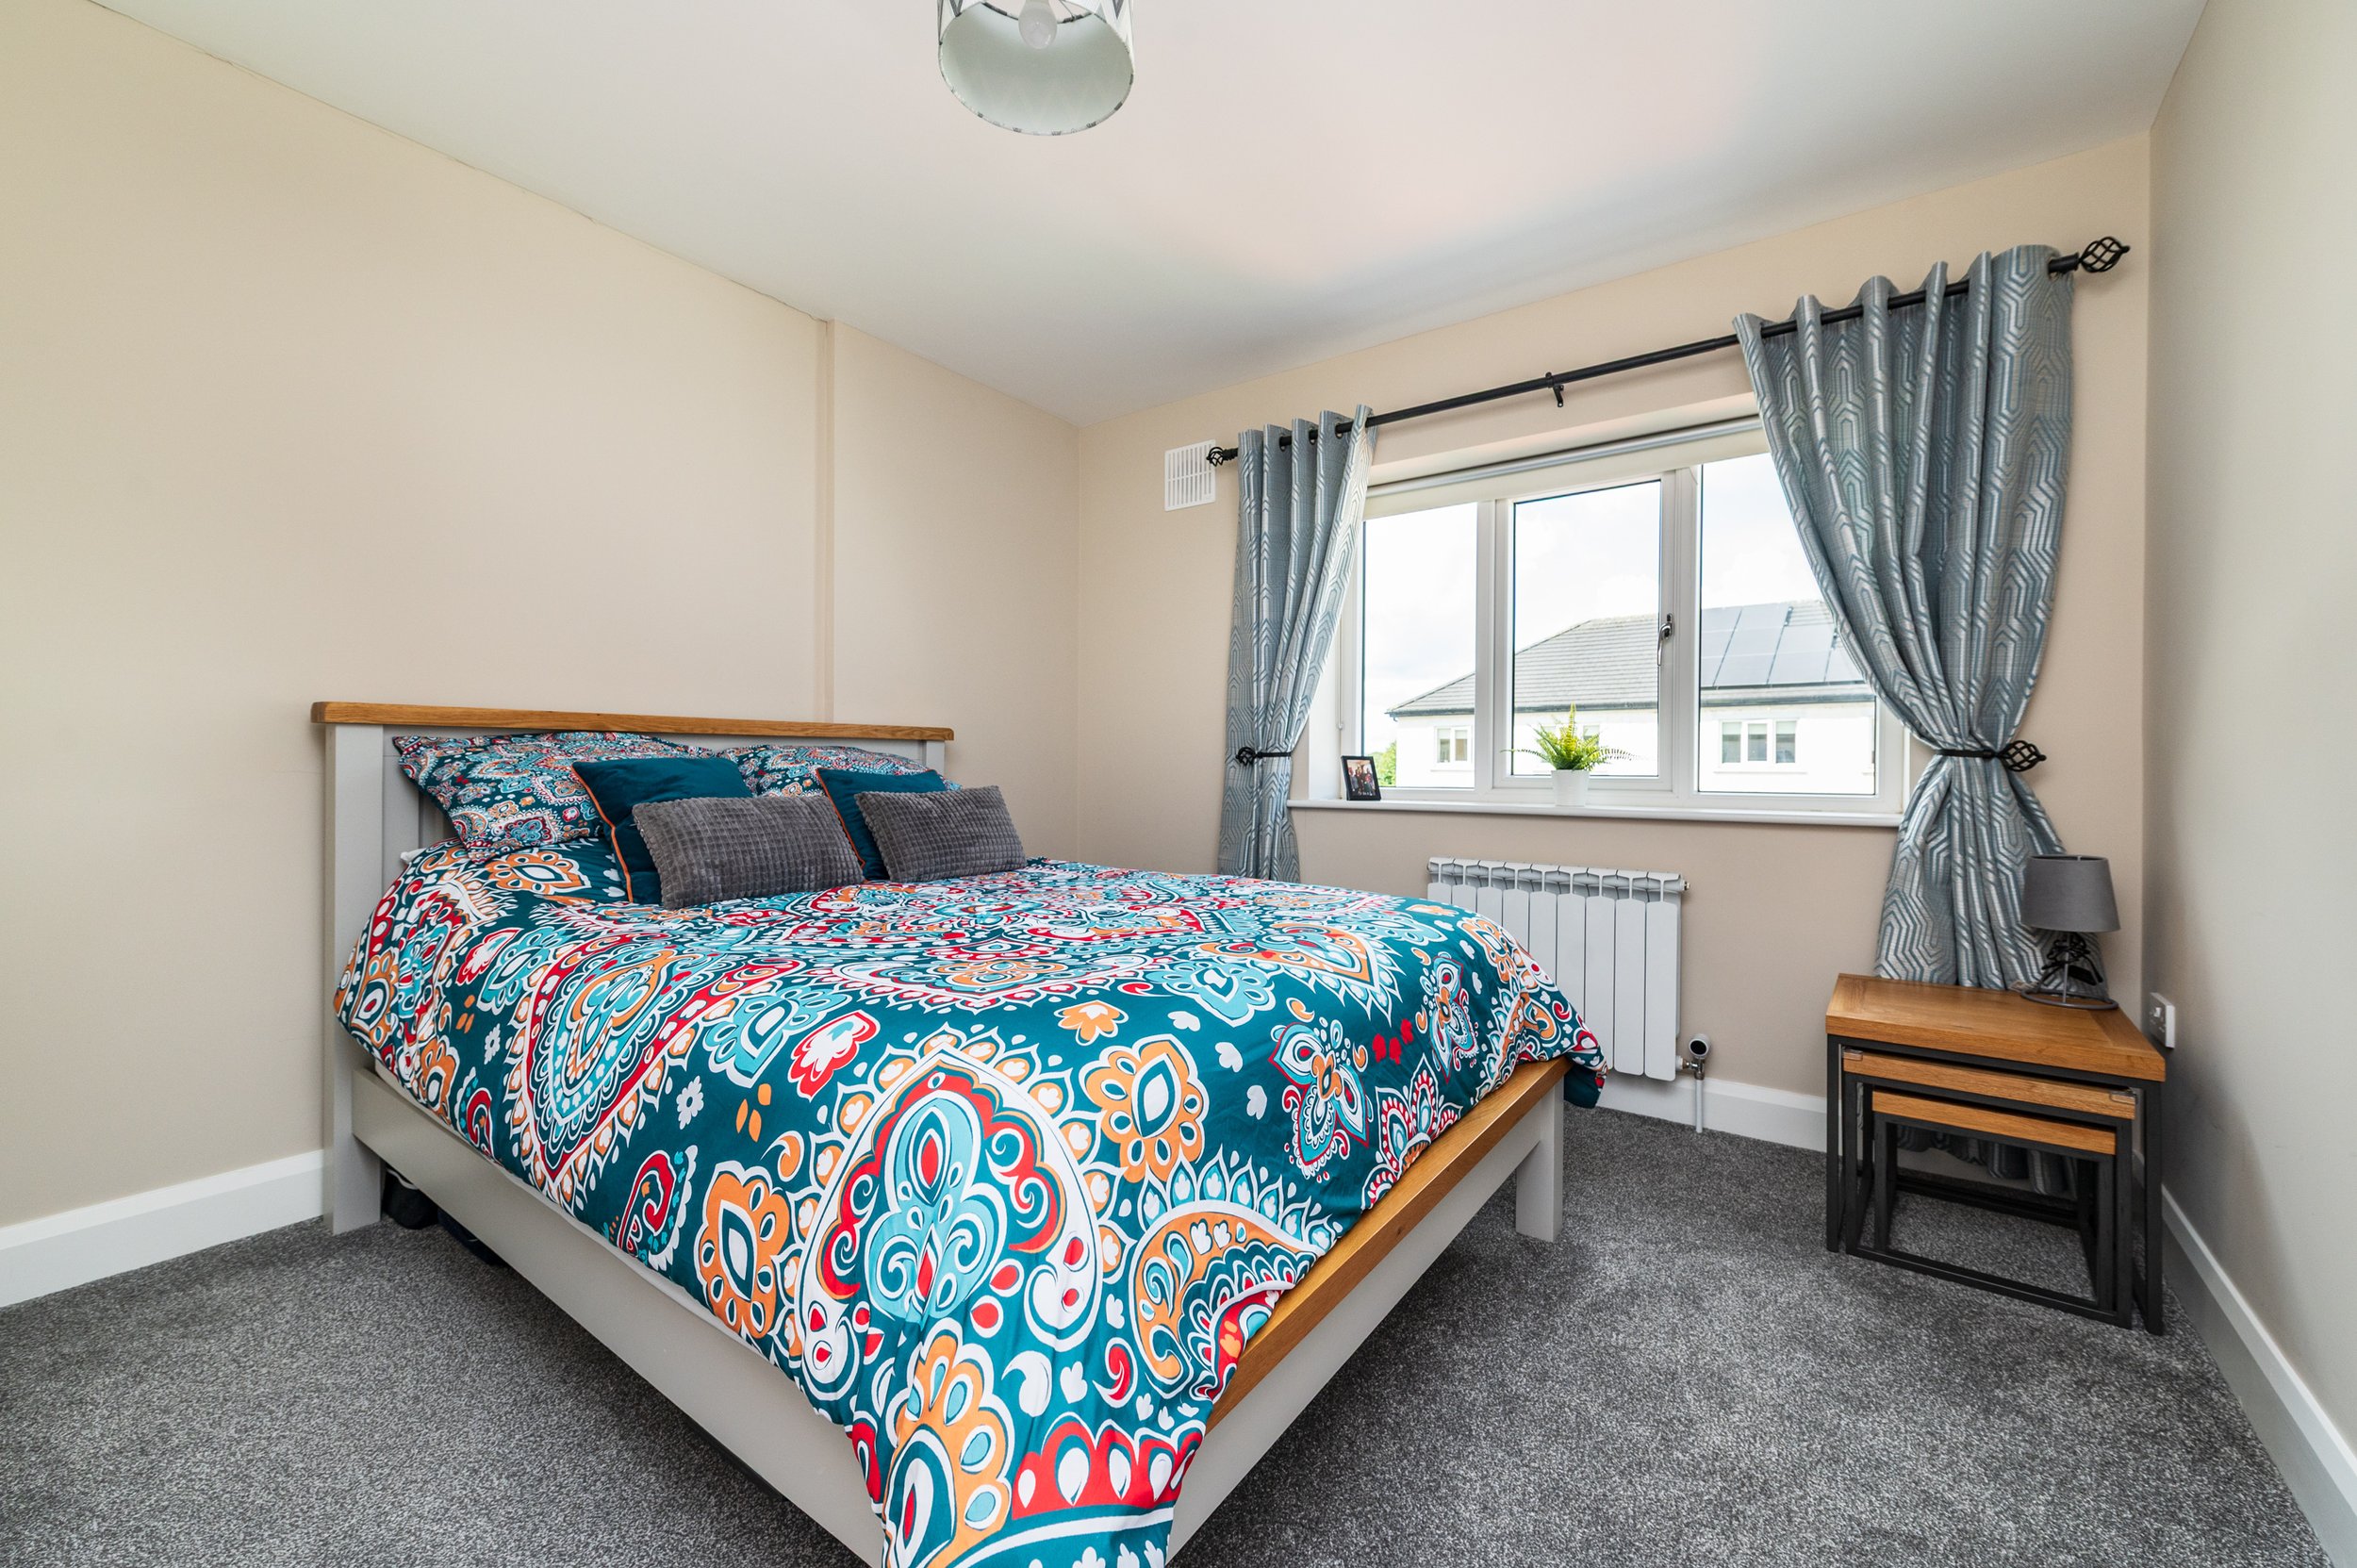
Bedroom 2 (11.48 x 12.30 ft) (3.50 x 3.75 m)
Double built in wardrobes.
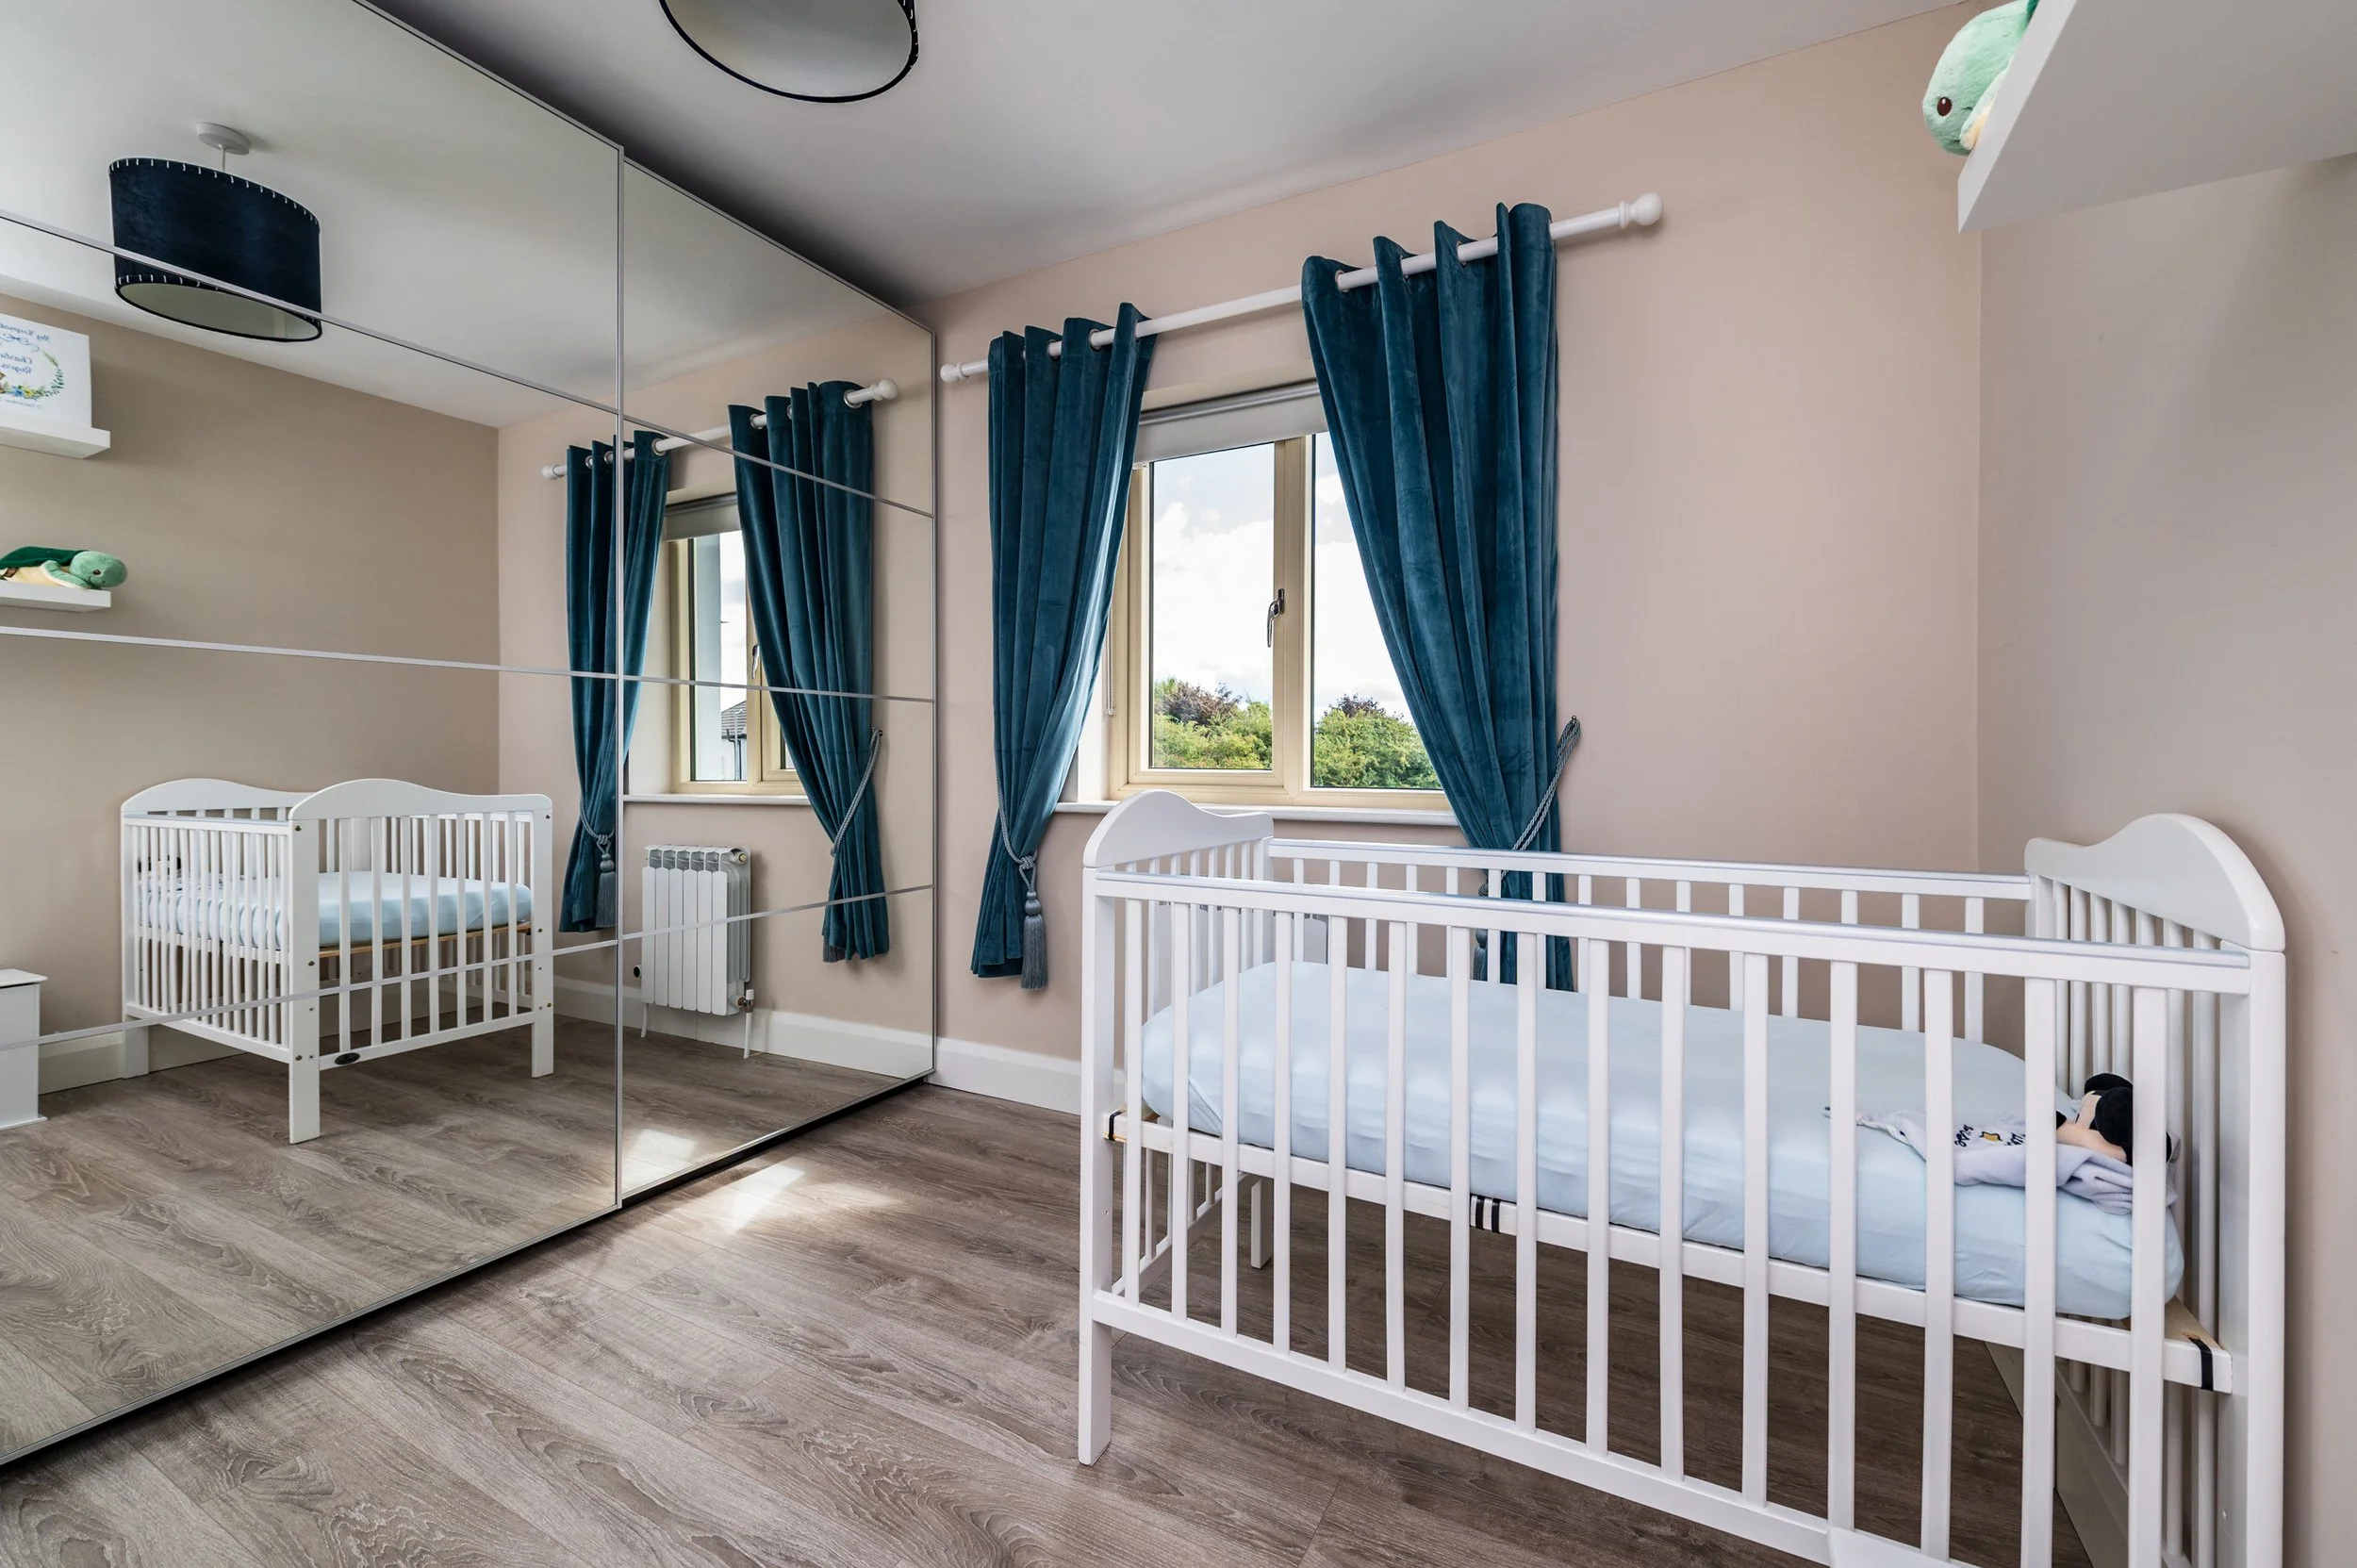
Bedroom 3 (8.23 x 10.83 ft) (2.51 x 3.30 m)
Laminate floor.
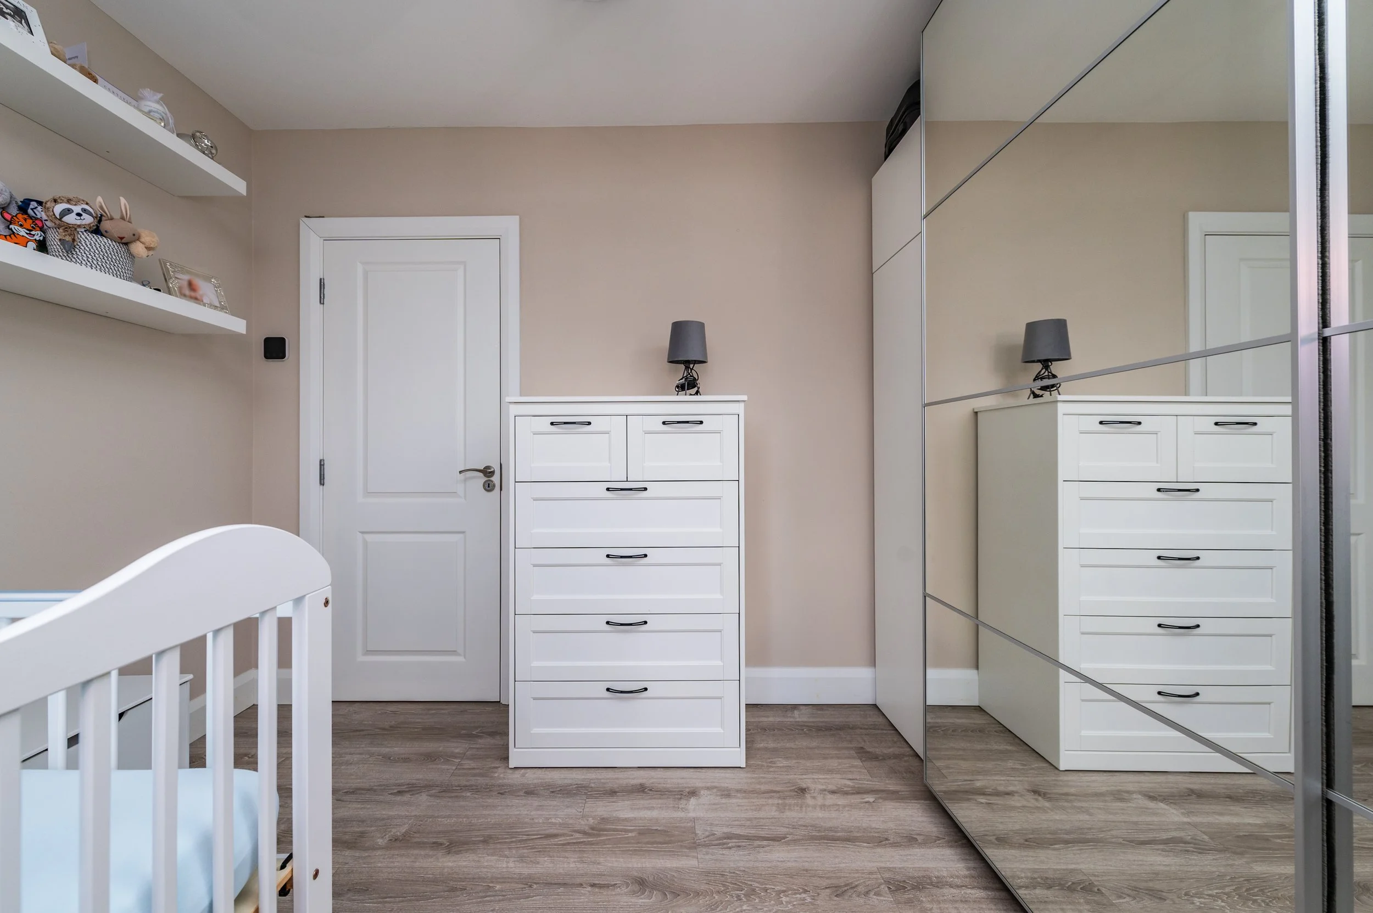
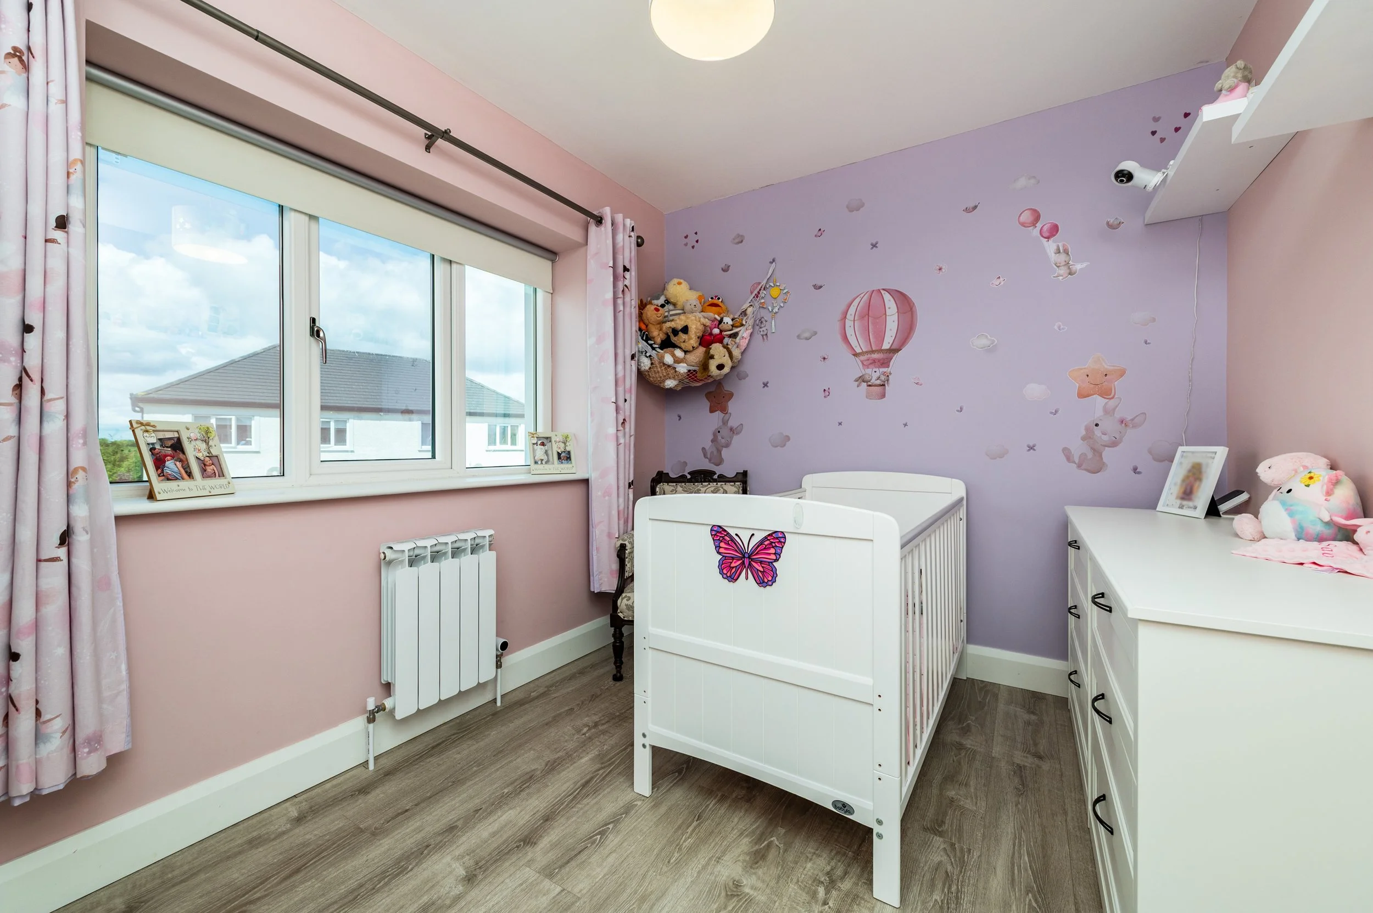
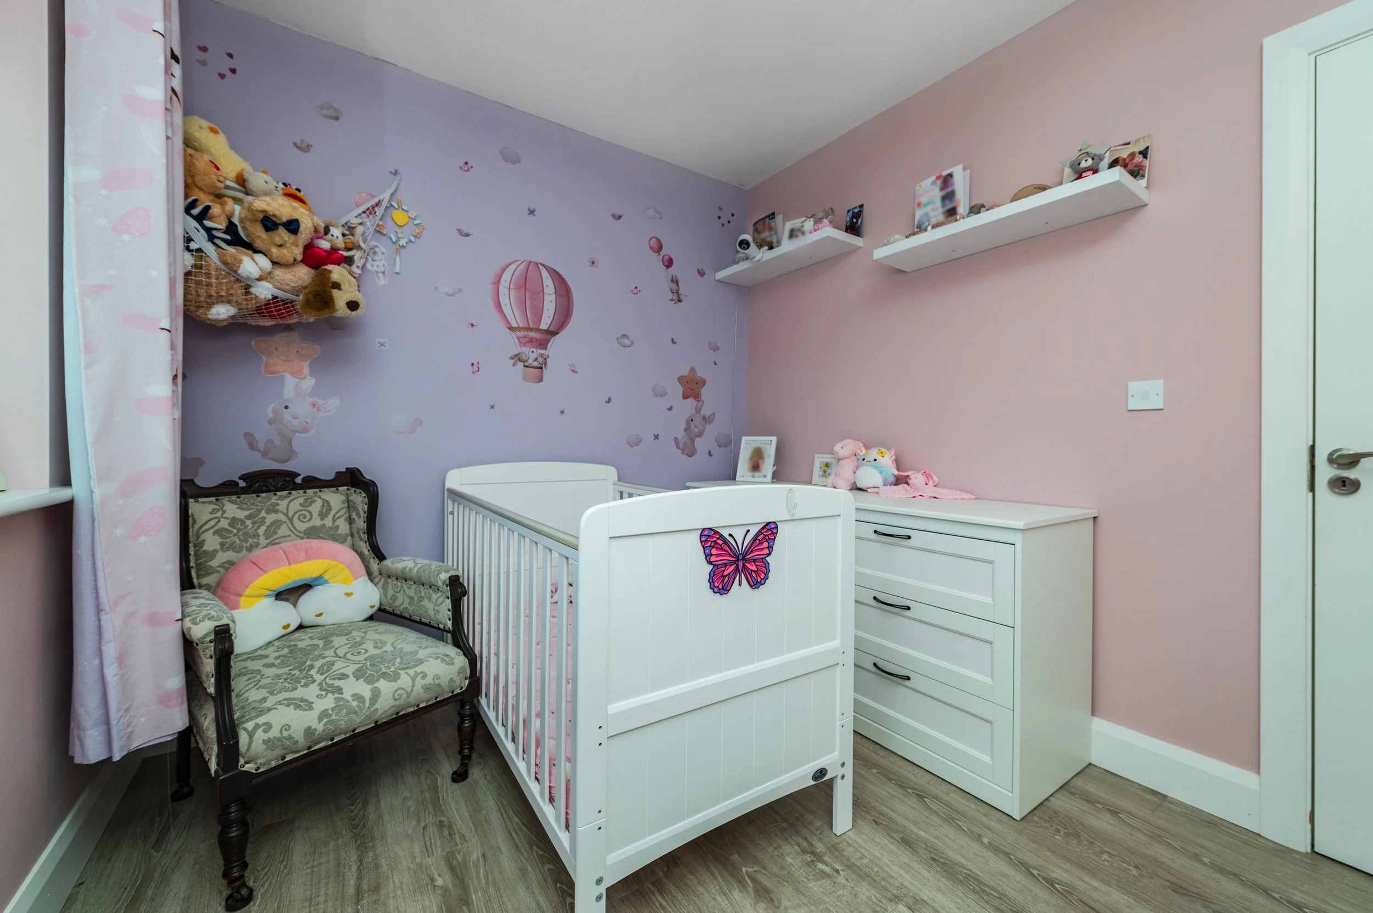
Bedroom 4 (8.86 x 10.83 ft) (2.70 x 3.30 m)
Laminate floor.
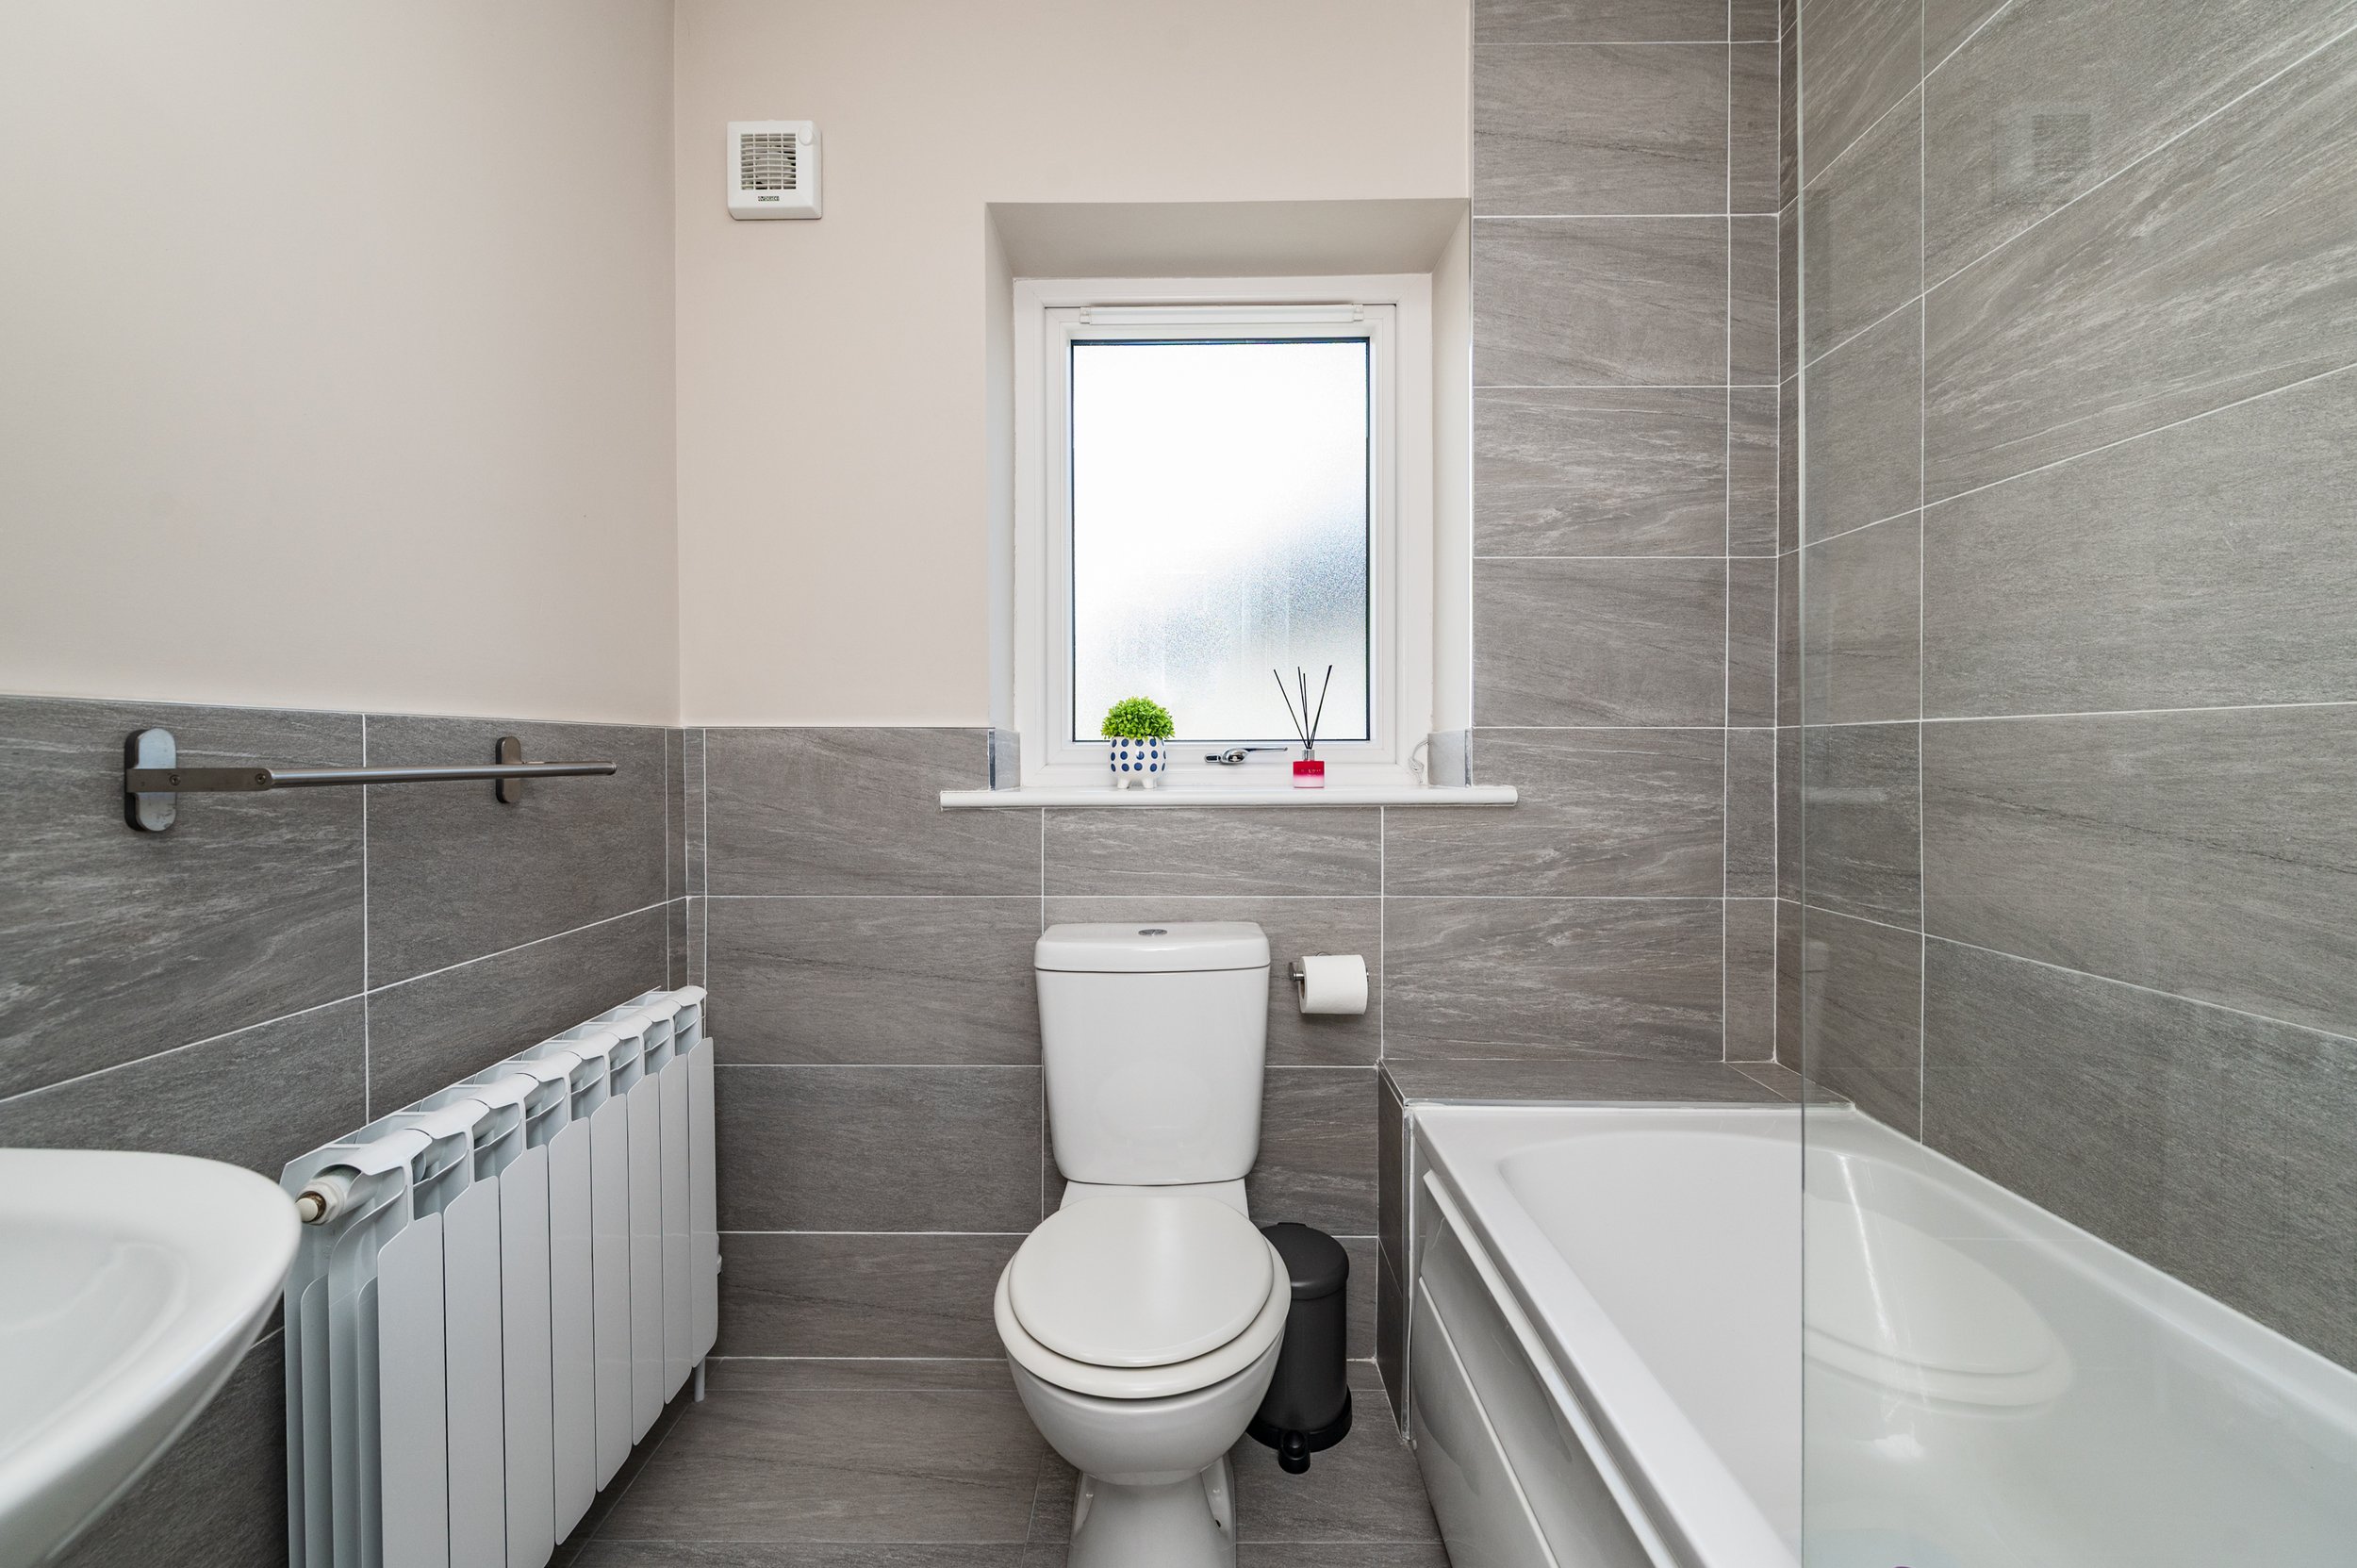
Main Bathroom
Tiled floor and surround, w.c, w.h.b, bath with shower attachment, LED mirror.
Storage Closet
Shelving.