
 Image 1 of 1
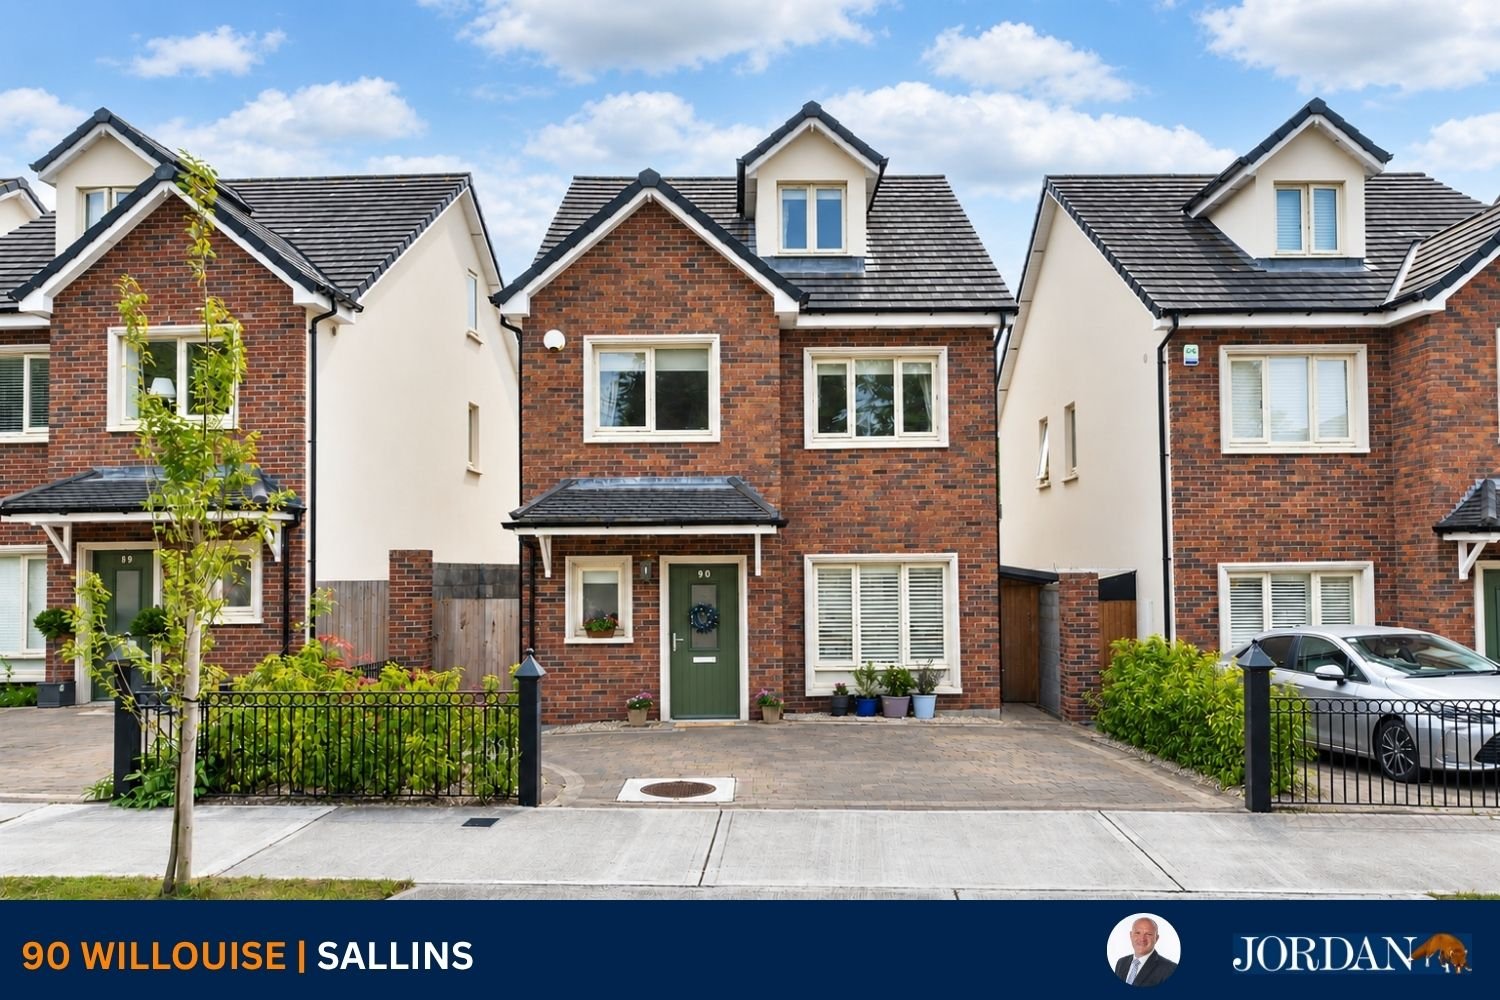
90 Willouise, Sallins, Naas, Co. Kildare













FEATURES
Price: €595,000
Bedrooms: 4
Living Area: c. 150 sq.m. / 1,615 sq.ft.
Status: For Sale
Property Type: Detached
Air to water heat pump system
Double glazed windows
Car charger
Security alarm system
Low maintenance brick/Monacouche exterior
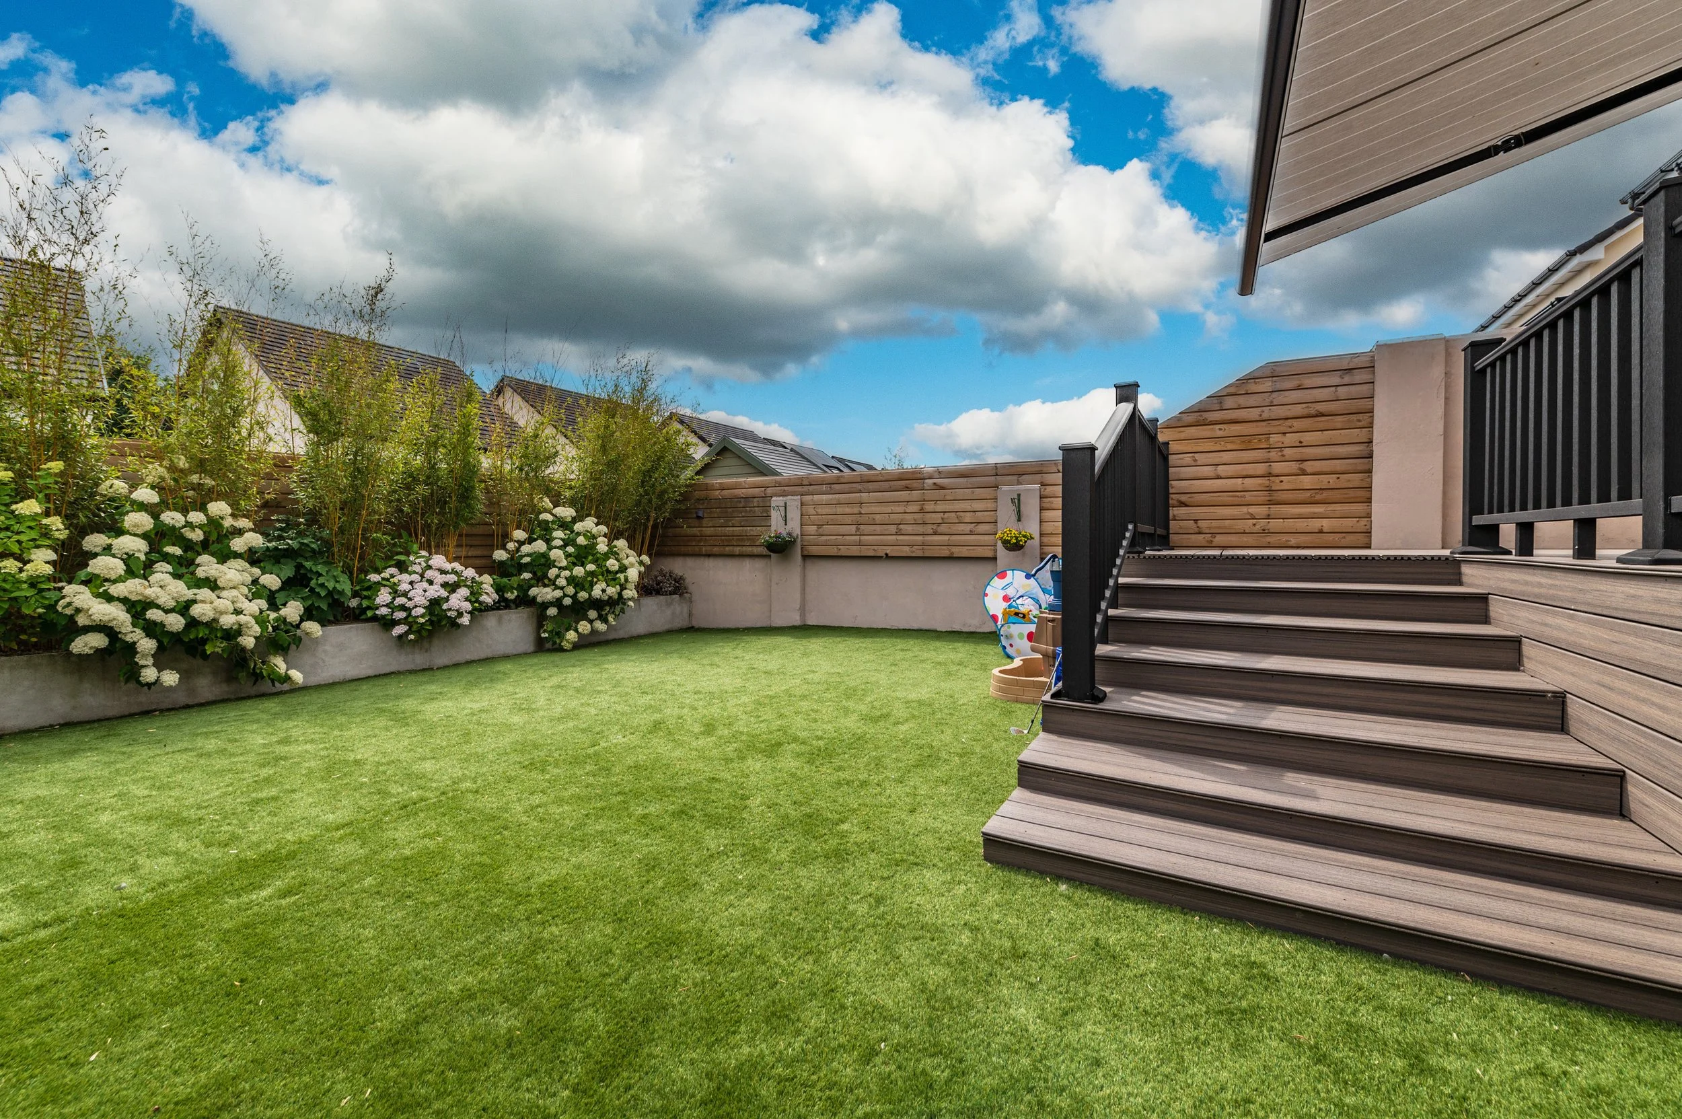
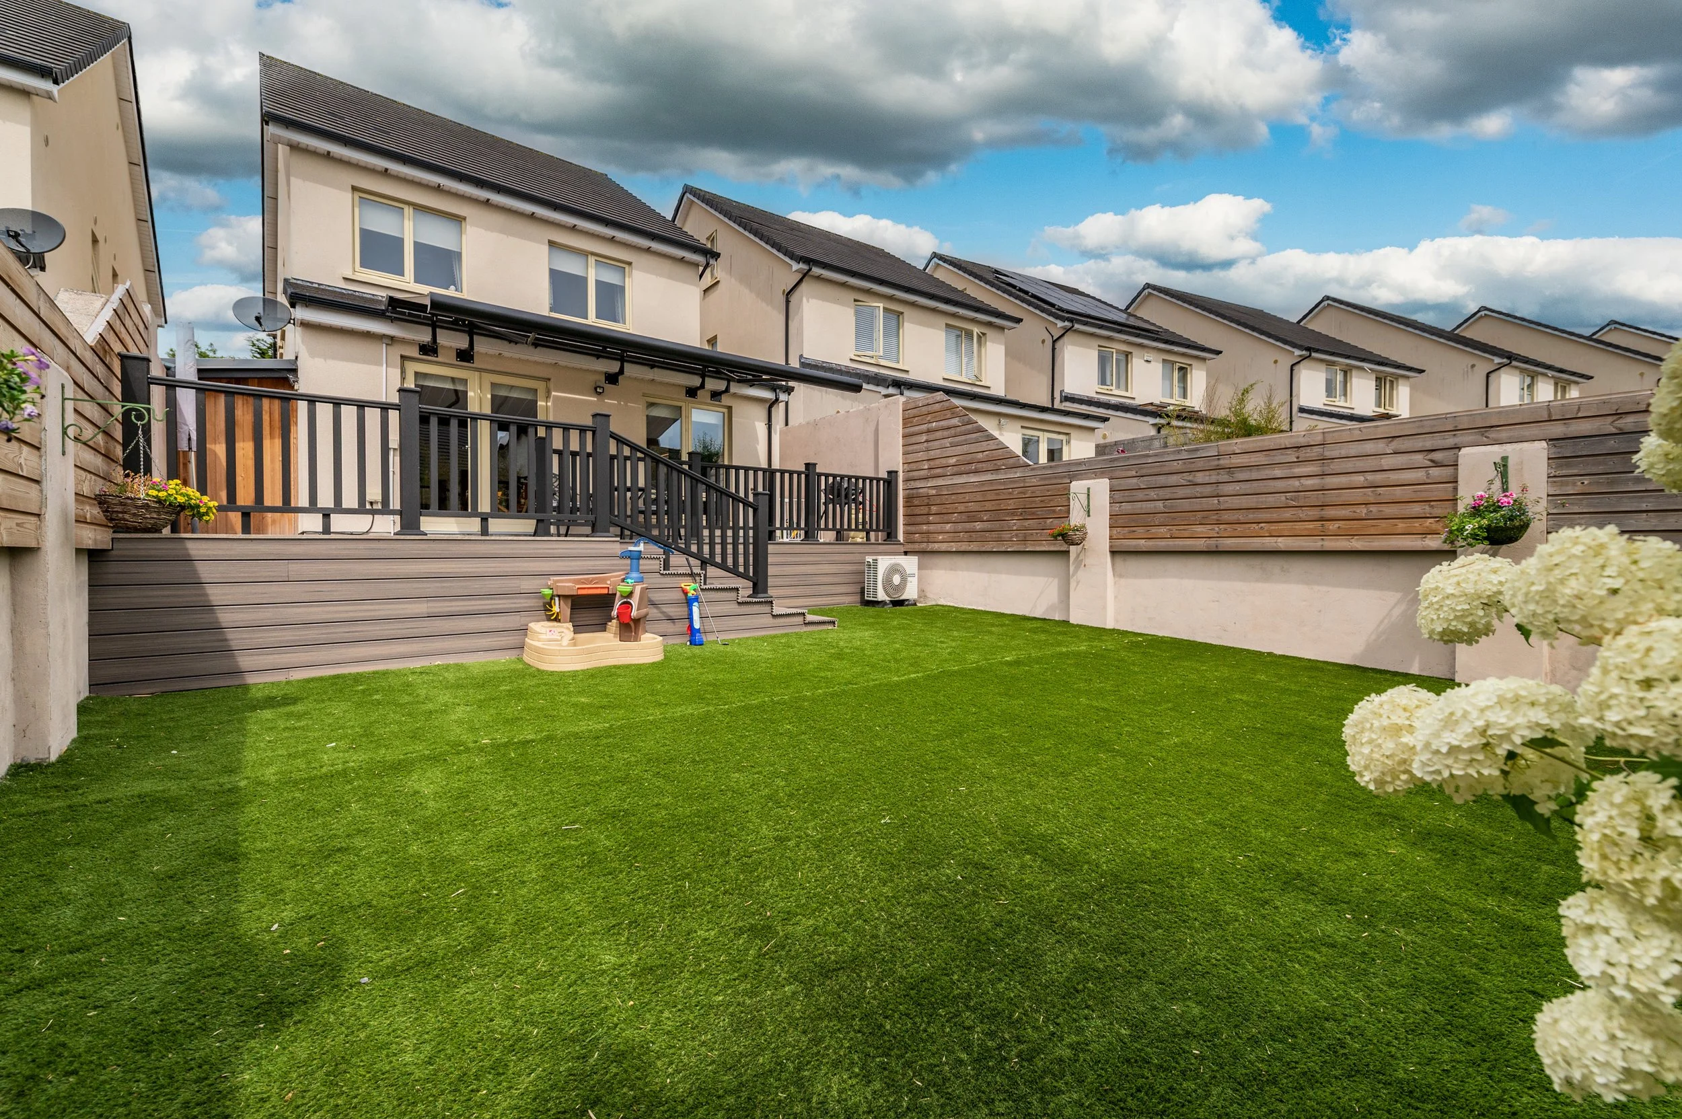
Composite deck with retractable awning
Artificial grass in rear garden
PVC fascia/soffits
Double cobble loc drive
Chrome sockets and switches
Herringbone flooring to ground floor
Modern contemporary fitted kitchen with island unit and quartz worktops and appliances
Excellent road and rail infrastructure closeby
Superb educational, recreational and shopping facilities in the area
LOCATION
90 Willouise, Sallins, Naas, Co. Kildare
DESCRIPTION
EXCEPTIONAL DETACHED 4 BEDROOM A-RATED HOME - SHOWHOUSE CONDITION
Willouise is an exclusive modern residential development nestled in a peaceful setting within the picturesque village of Sallins, renowned for its scenic location on the banks of the Grand Canal. Built in 2021, this exceptional A-rated detached family home extends to approximately 150 sq. m (1,615 sq. ft.) and is presented in true showhouse condition throughout, offering stylish, energy-efficient accommodation finished to an exceptional standard.
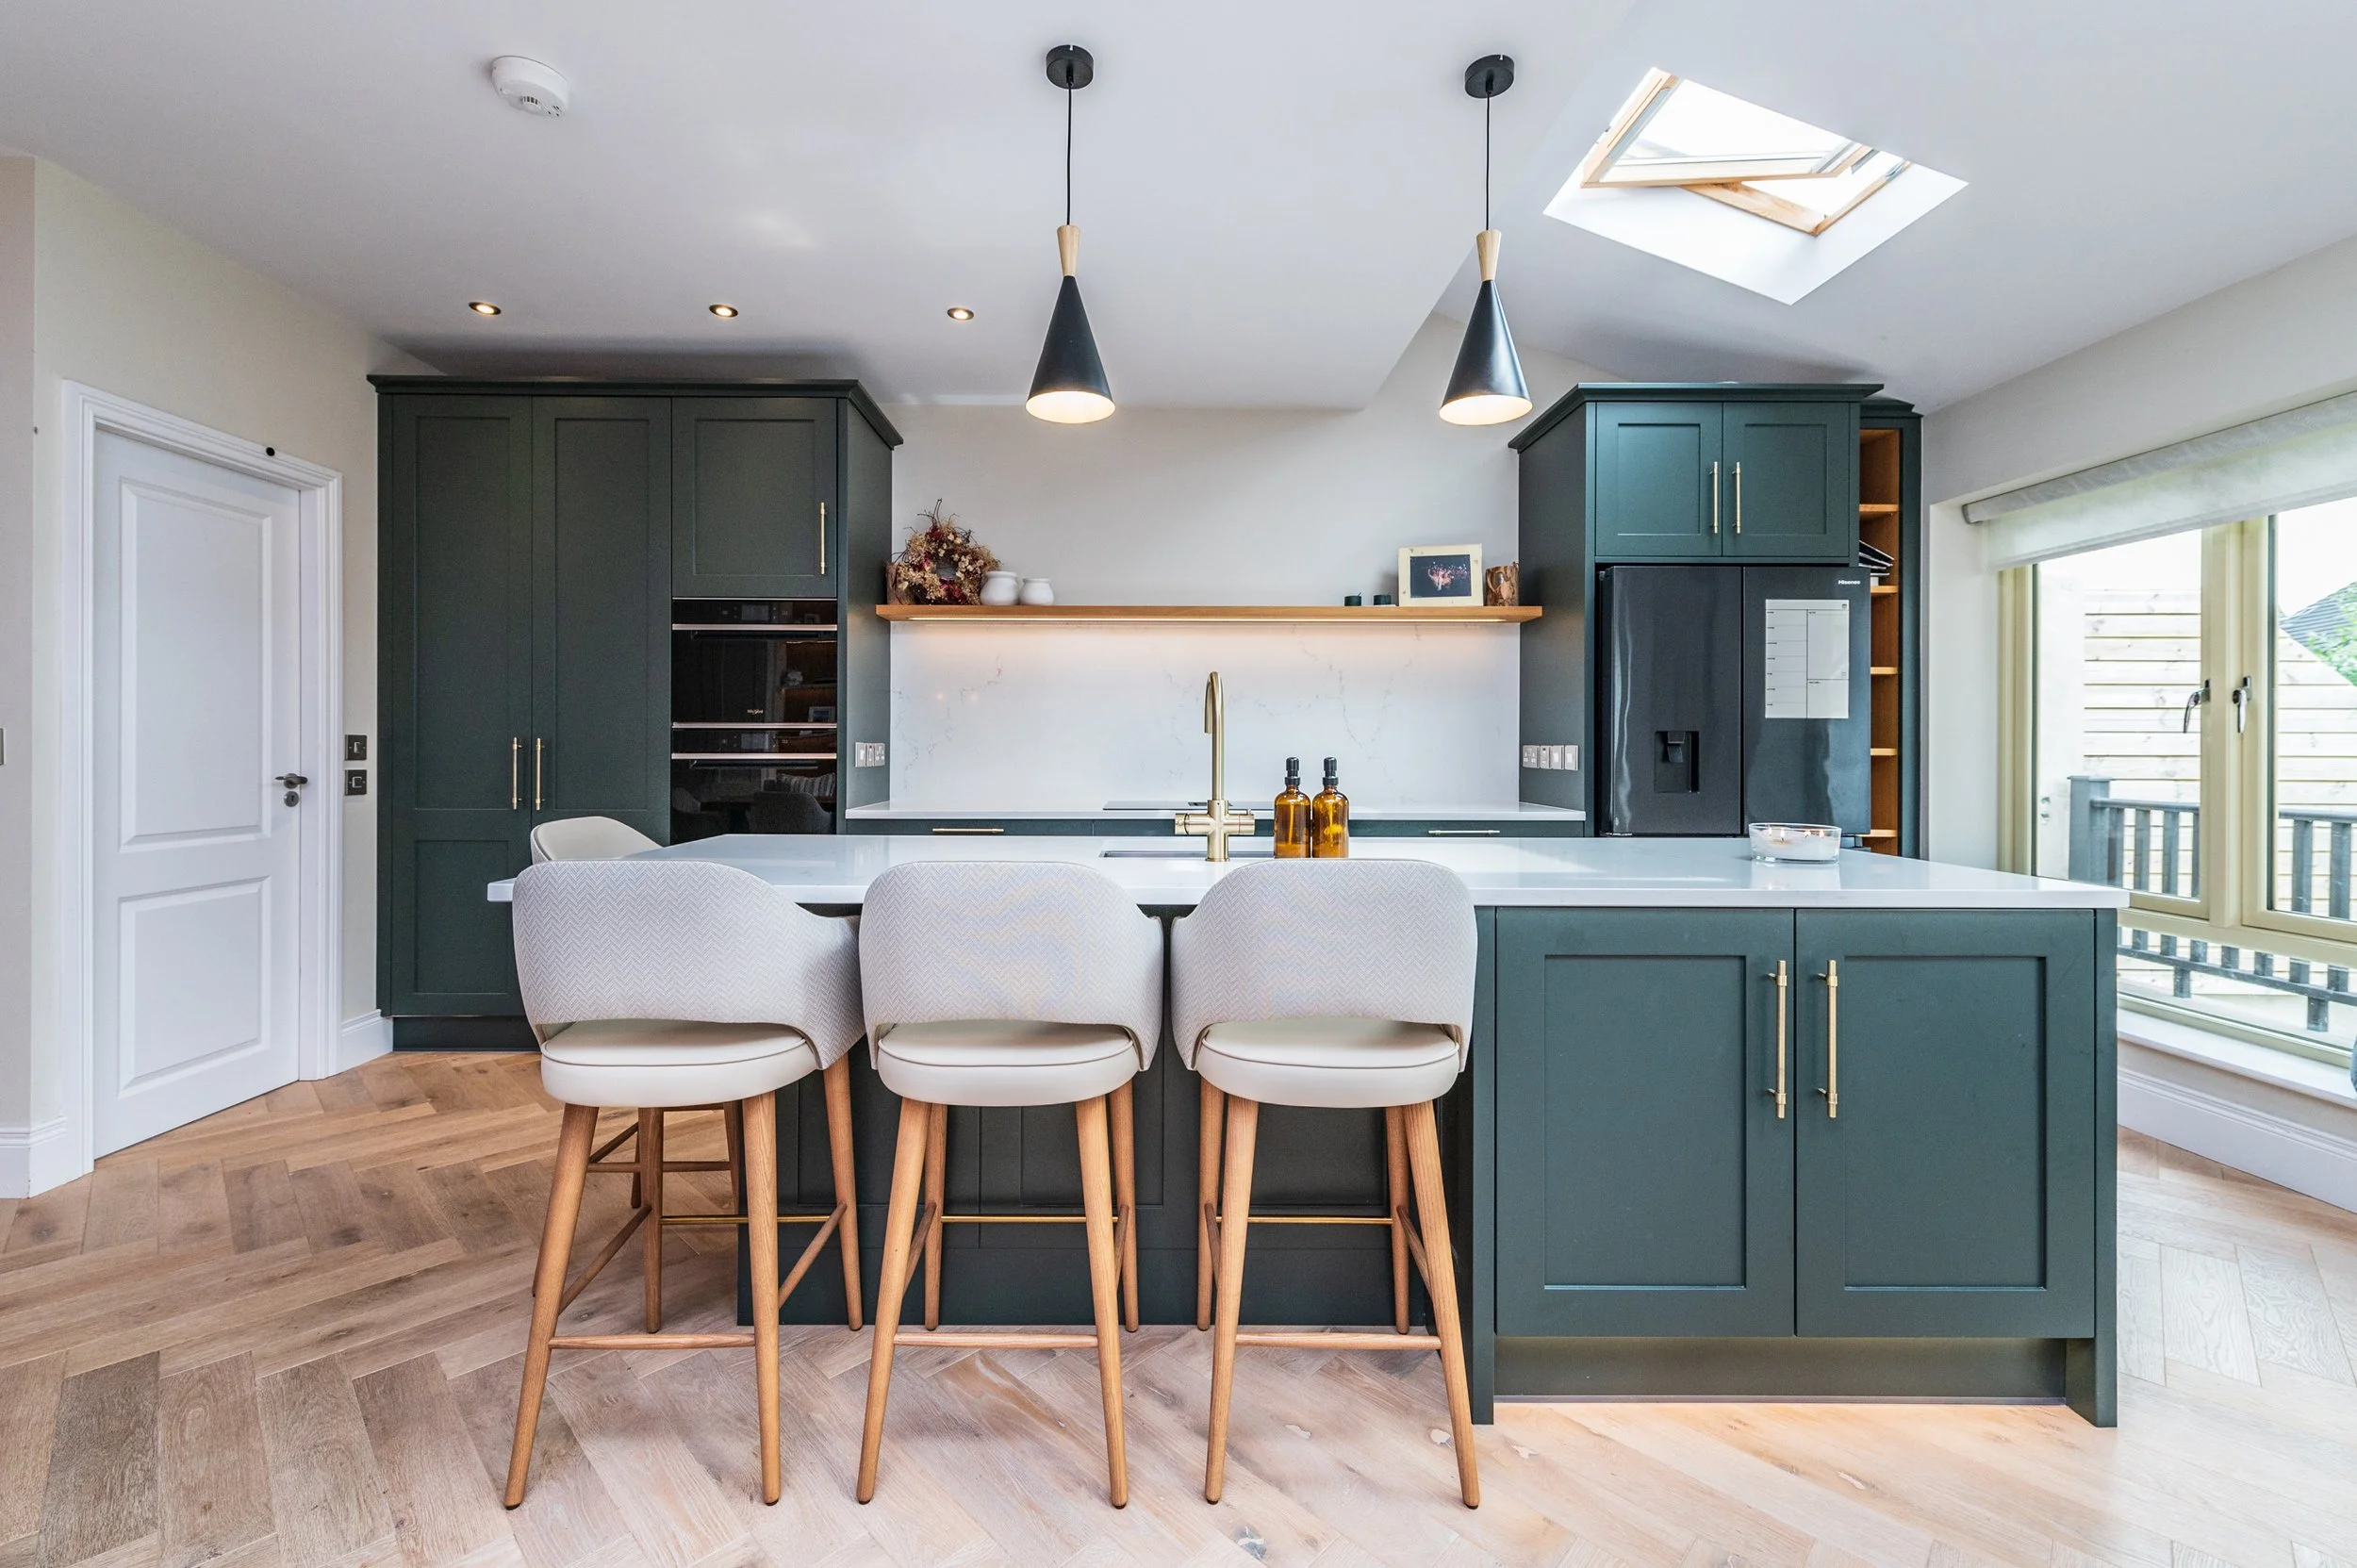
Approached by a double cobblelock driveway providing generous off-street parking, the property immediately impresses with its attractive low-maintenance brick and Monocouche rendered exterior. Designed with contemporary family living in mind, the home incorporates an air-to-water heat pump heating system, high-performance double-glazed windows, an EV charging point, chrome sockets and switches, herringbone flooring to ground floor and a superb bespoke kitchen complete with integrated appliances, quartz worktops, large central island and pantry unit.
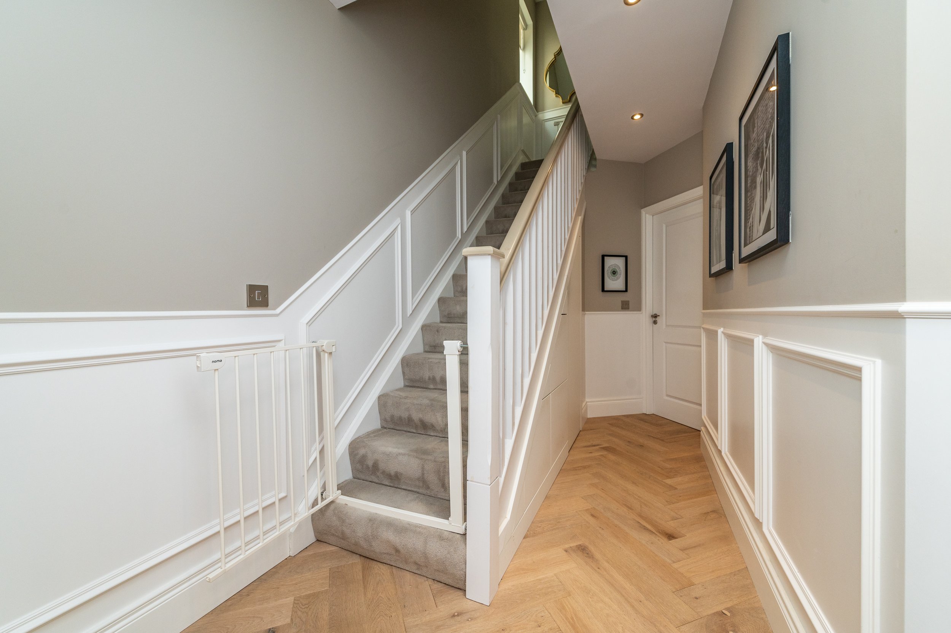
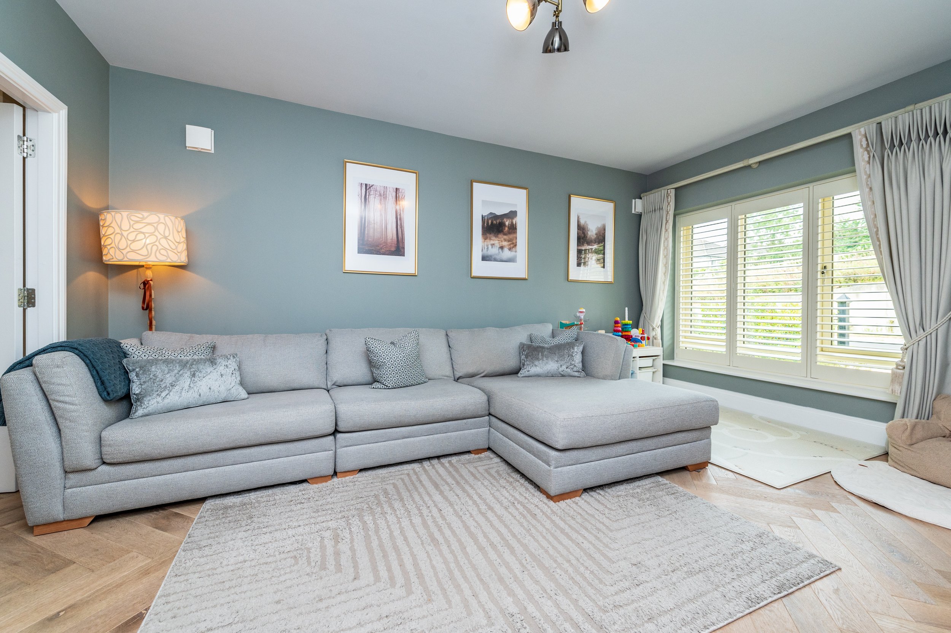
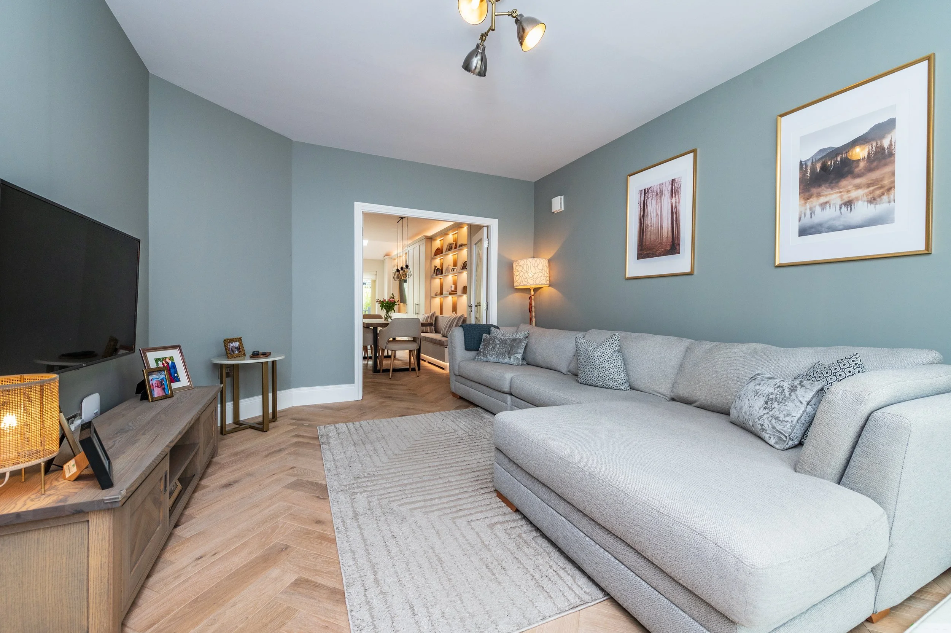
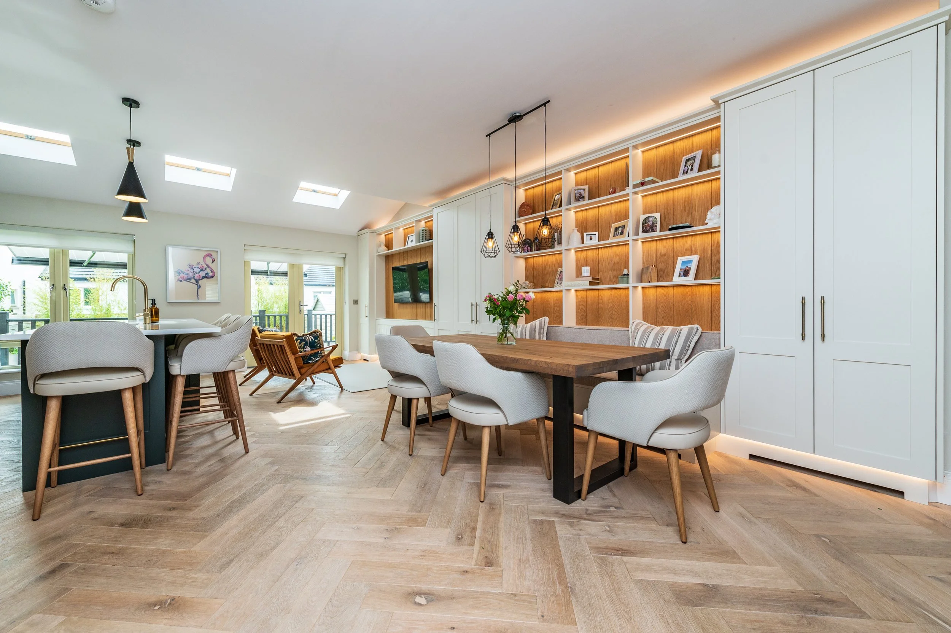
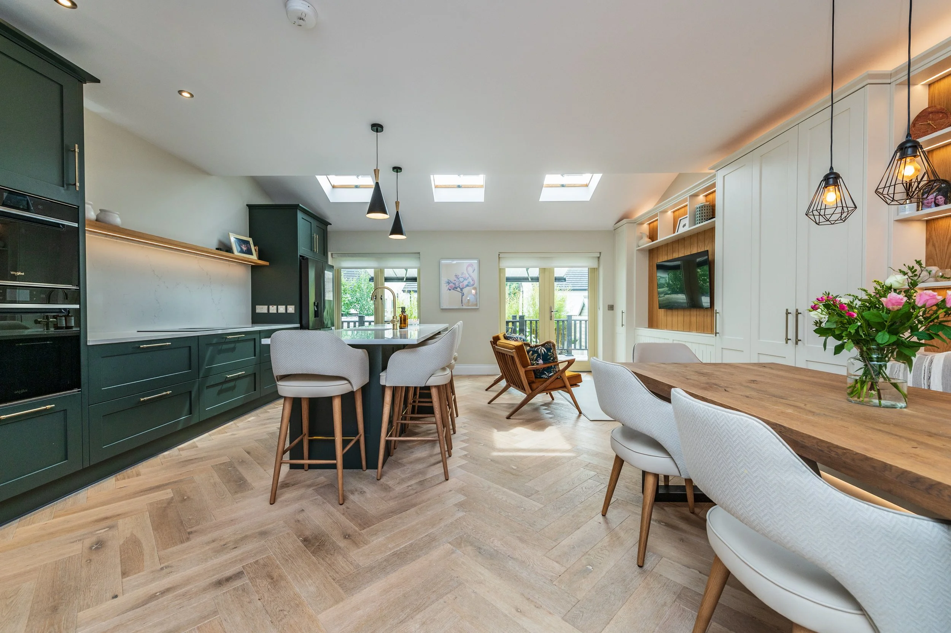
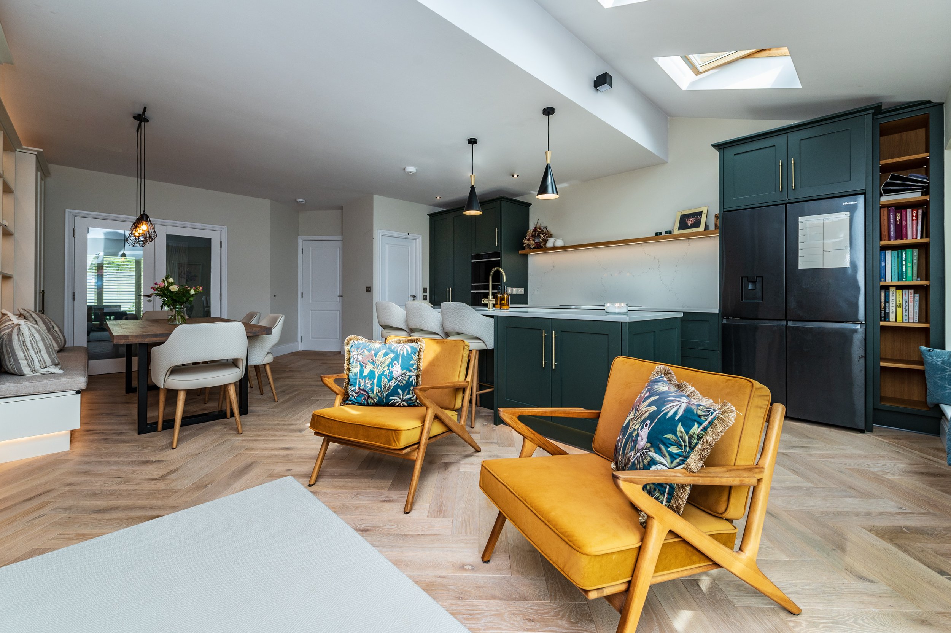
The bright and beautifully proportioned accommodation is entered through a welcoming entrance hall featuring elegant wall panelling and herringbone flooring, setting the tone for the quality found throughout the home. The spacious sitting room provides a comfortable family living space and is connected by double doors to the impressive open-plan kitchen, dining and living area. This stunning room forms the heart of the home and features a contemporary fitted kitchen, bespoke display cabinetry, quartz worktops, a generous island unit and French doors opening onto the rear garden, creating an ideal space for both everyday family life and entertaining. Outside, a composite deck with retractable awning provides an excellent outdoor entertaining area. A separate utility room and guest W.C. complete the ground-floor accommodation.
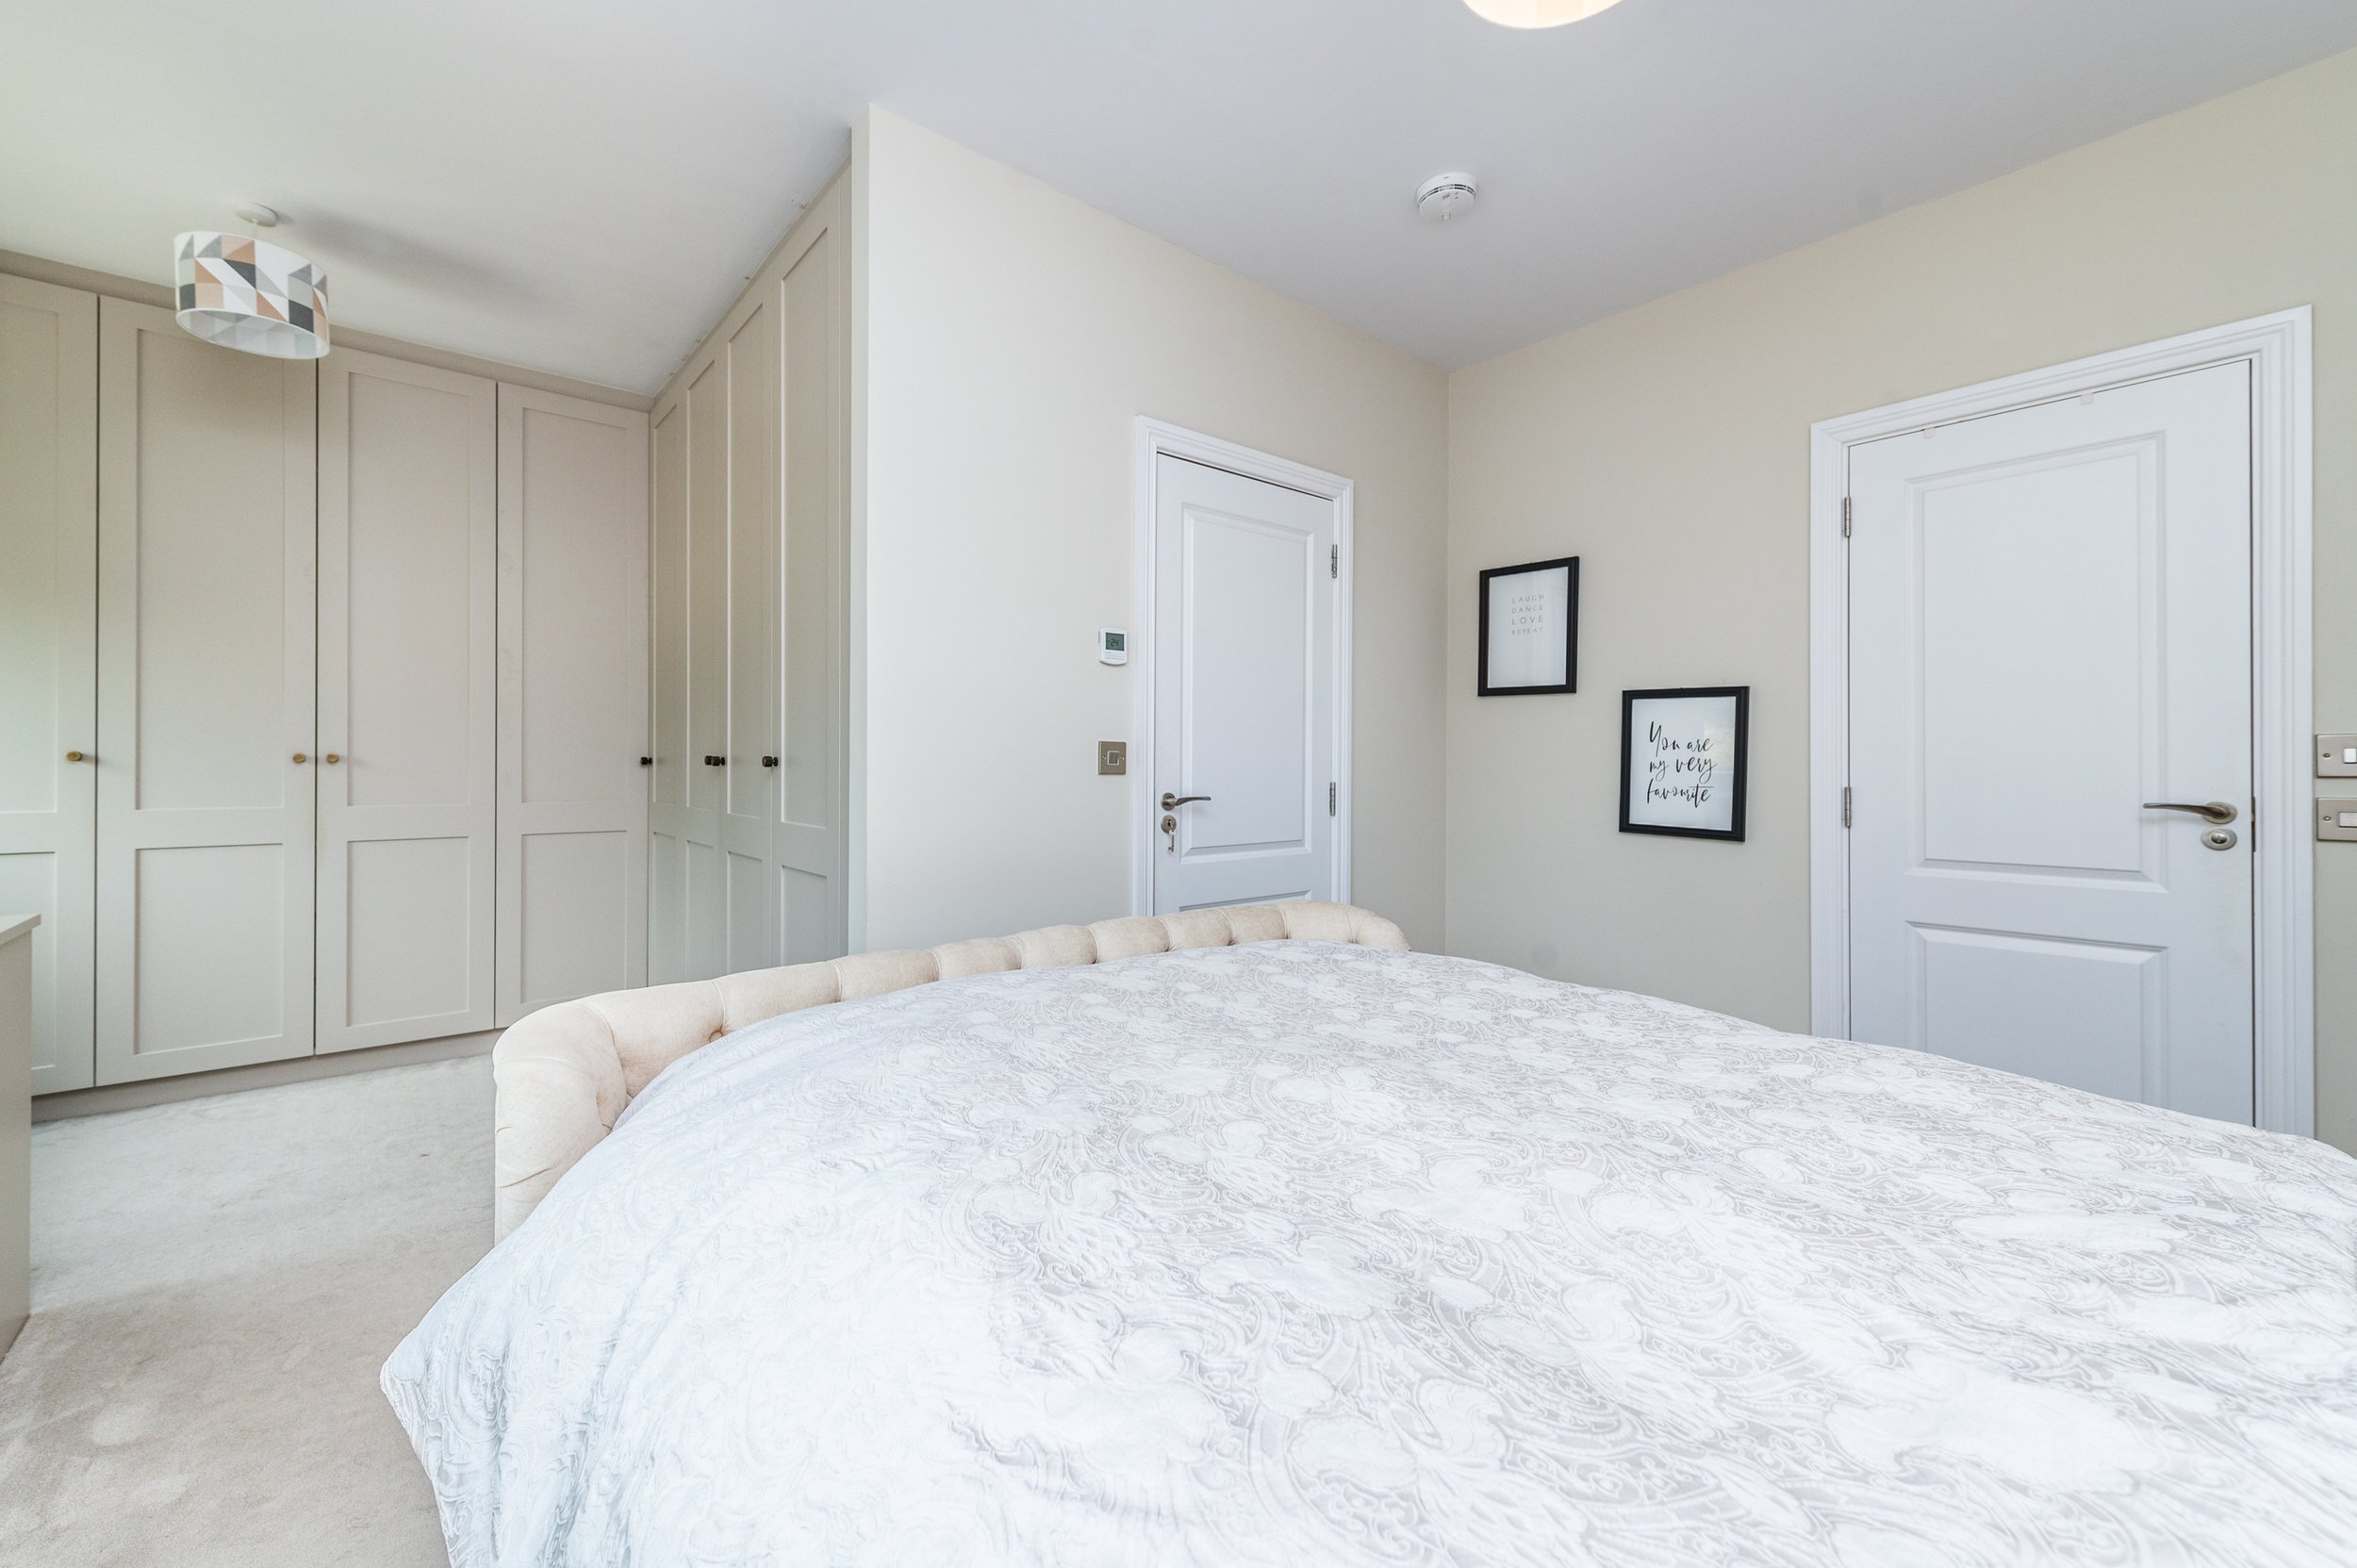
The first floor comprises three generously proportioned bedrooms together with a stylish family bathroom. The principal bedroom benefits from a spacious walk-in dressing room and an en-suite shower room. The second floor provides a superb guest or principal suite incorporating a large double bedroom with walk-in wardrobe and en-suite bathroom, offering excellent flexibility for modern family living.
Willouise enjoys a prime location within easy walking distance of the many amenities Sallins has to offer, including cafés, restaurants, pubs, schools and local shops. Sallins has become one of County Kildare's most sought-after residential locations, combining the charm of village life with outstanding connectivity to Dublin.
The property is ideally positioned for commuters, with Sallins & Naas Railway Station just minutes away, providing regular services to Dublin Heuston and Grand Canal Dock. The nearby N7/M7 motorway also offers excellent access to Dublin, the M50 and the wider national road network.
Naas town is only a short drive away and provides an extensive range of shopping, dining and leisure facilities, while the surrounding area offers an abundance of sporting and recreational amenities, including golf, rugby, GAA, soccer, tennis, swimming, gyms, horse riding and the renowned racecourses at Naas, Punchestown and the Curragh.
Combining contemporary design, exceptional energy efficiency and a highly convenient location, this outstanding home offers a rare opportunity to acquire a turnkey family residence in one of County Kildare's most desirable commuter locations.
OUTSIDE
Approached via a double cobble loc drive to front, car charger, side entrance with gate leading to walled in rear garden with raised flower bed, artificial grass, composite deck with retractable awning, outside tap and socket, covered side access/shed with shelving (9.65m x 1.1m).
SERVICES
Mains water, mains drainage, refuse collection, broadband, air to water heat pump heating system and alarm.
INCLUSIONS
Hob, oven, dishwasher, microwave, fridge/freezer, light fittings, carpets.
BER A2
BER NO: 114163413

ACCOMMODATION
Ground Floor
Entrance Hall (8.04 x 20.34 ft) (2.45 x 6.20 m)
with wood panelled walls, recessed lights, herringbone floor and pop-out understairs storage units.
Guest WC
w.c., vanity w.h.b., herringbone floor and heated towel rail.
Sitting Room (12.14 x 16.40 ft) (3.70 x 5.00 m)
with herringbone floor, window shutters and double doors leading to;
Kitchen/Dining Room (18.21 x 23.62 ft) (5.55 x 7.20 m)
herringbone floor, fitted display cabinets with shelving, modern contemporary fitted kitchen with island units, quartz worktops and splashback, pantry unit, sink unit, Fohen tap, induction hob, Neff integrated dishwasher, Whirlpool oven, Whirlpool microwave, Hisense fridge/freezer, bench seat, recessed lights and French doors leading to rear garden.
Utility Room
tiled floor and plumbed.
First Floor
Landing
with wood panelled walls and storage closet.
Bedroom 1 (9.19 x 12.63 ft) (2.80 x 3.85 m)
with wood panelling and walk-in dressing room (2.5m x 2.2m) with range of built-in wardrobes, shelving and vanity area.
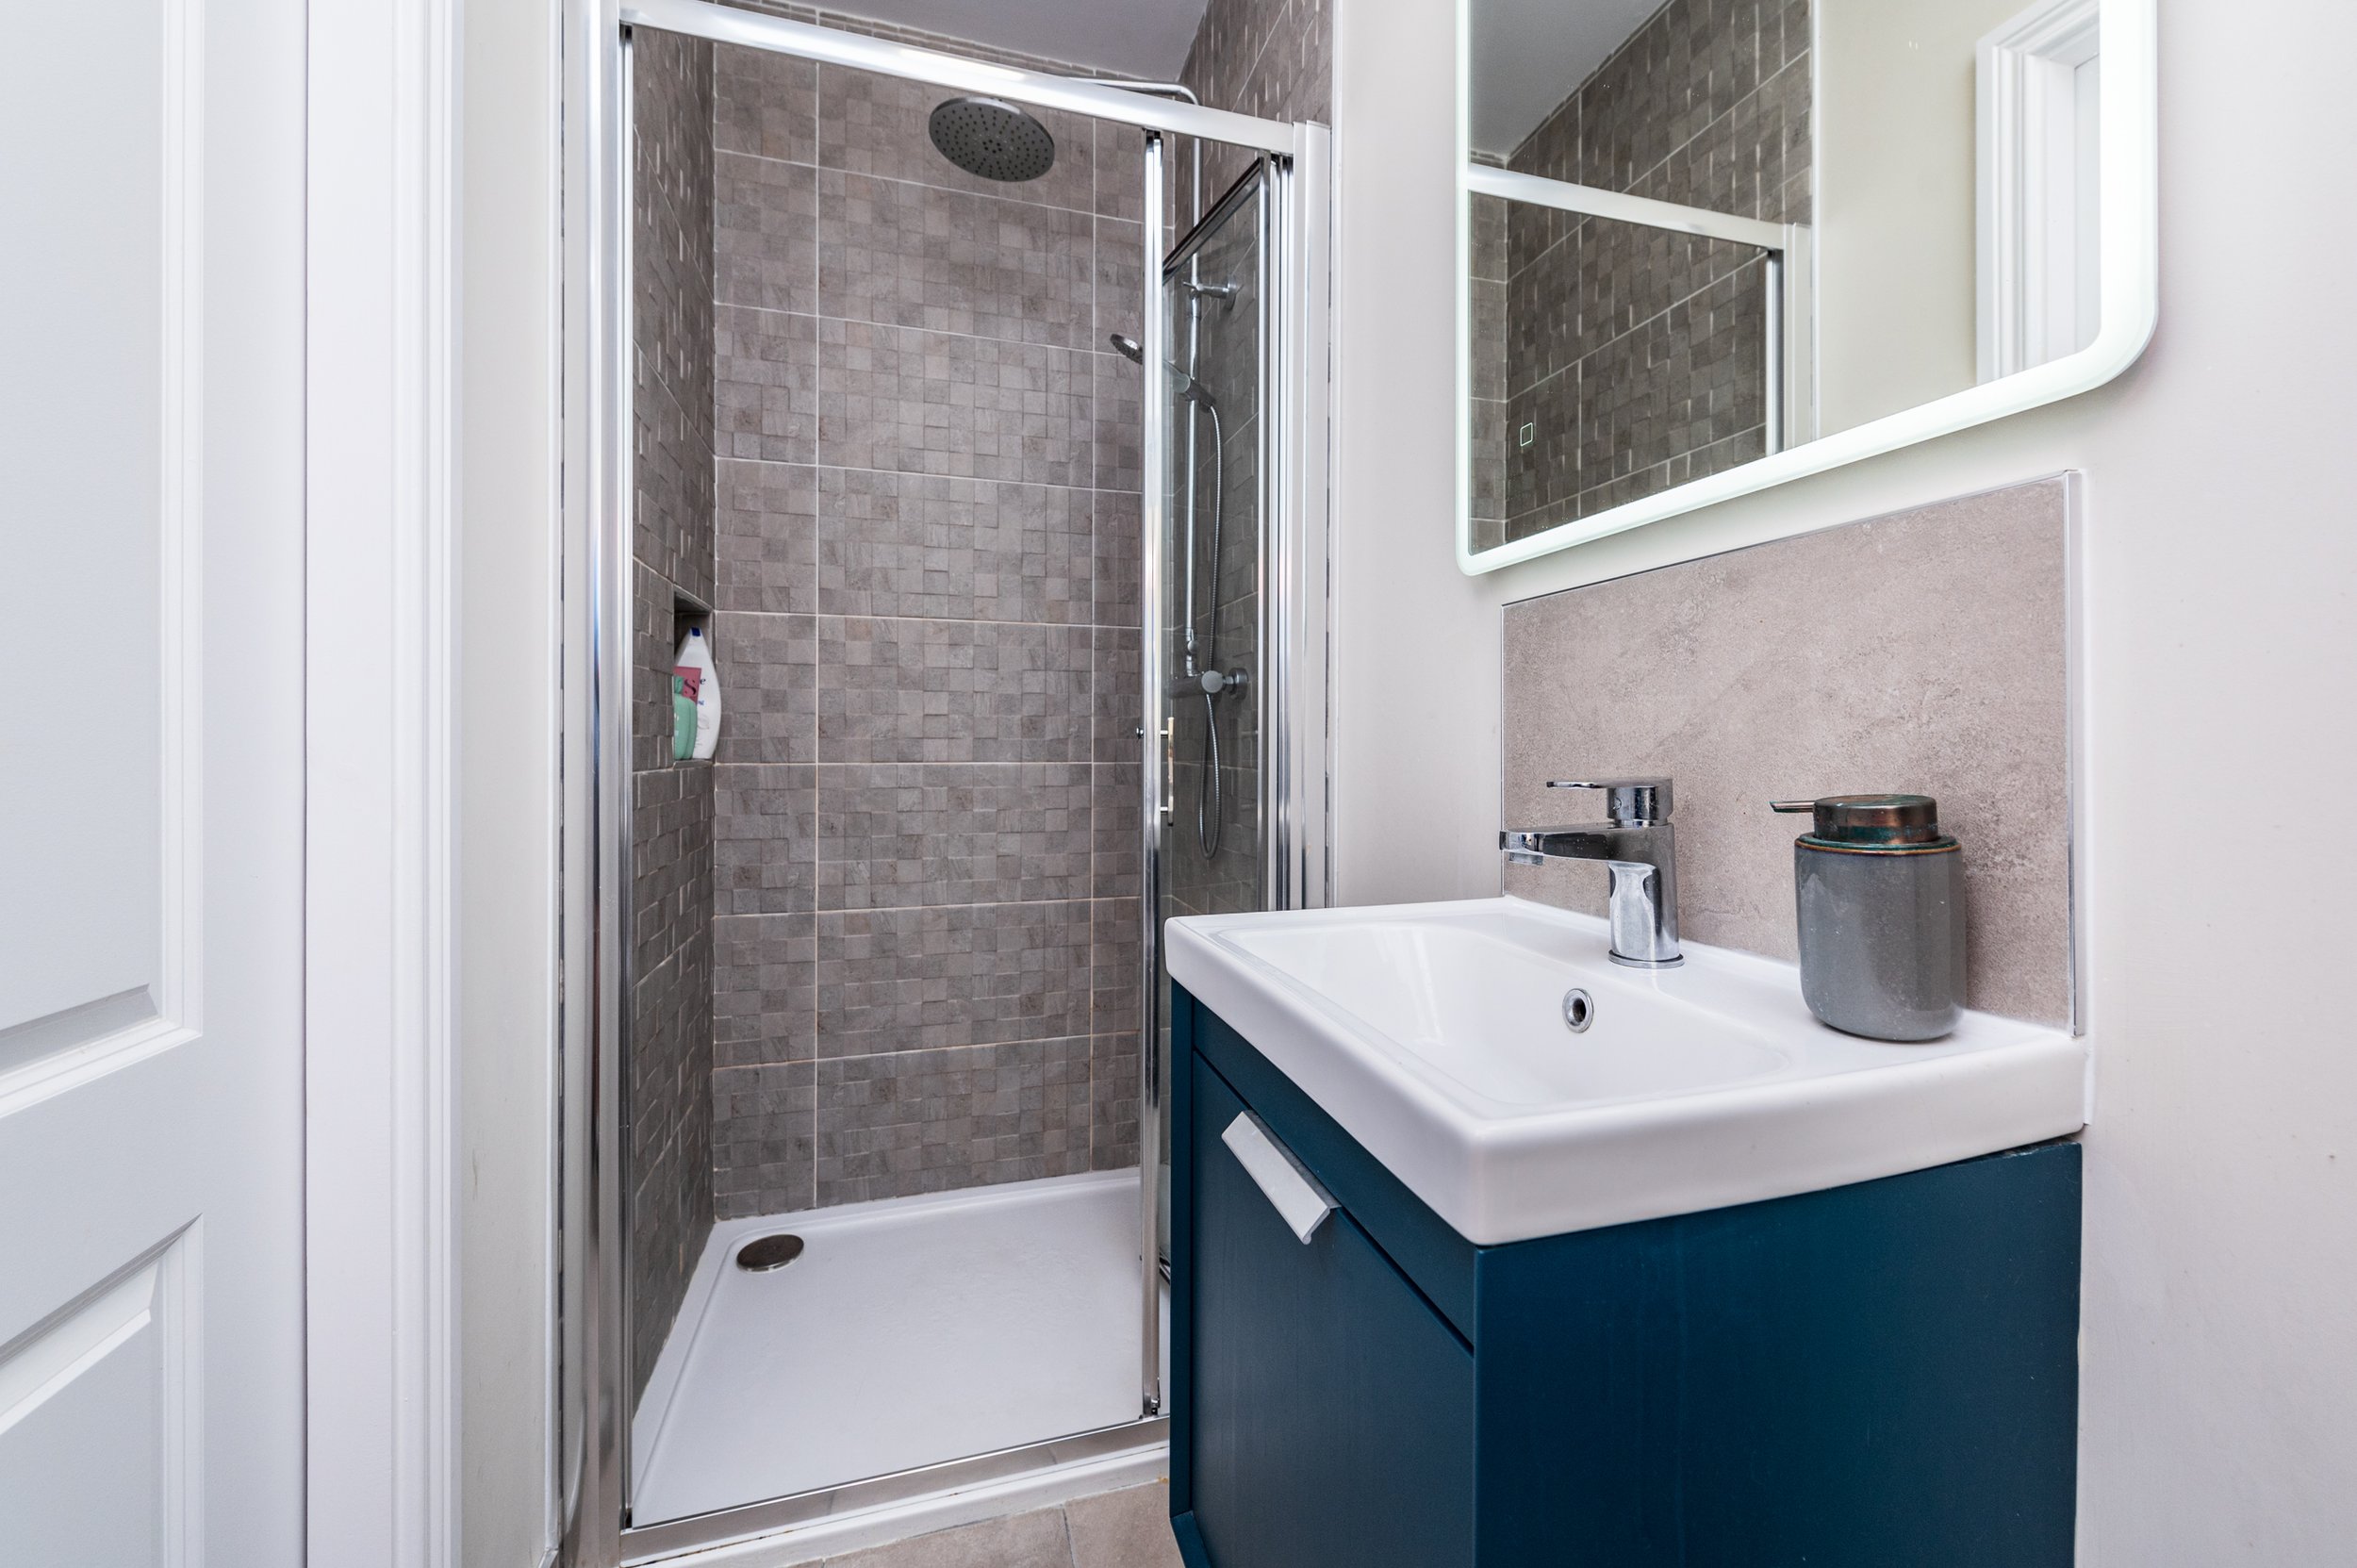
En-suite
rainwater shower, vanity w.h.b, w.c., heated towel rail and tiled floor.
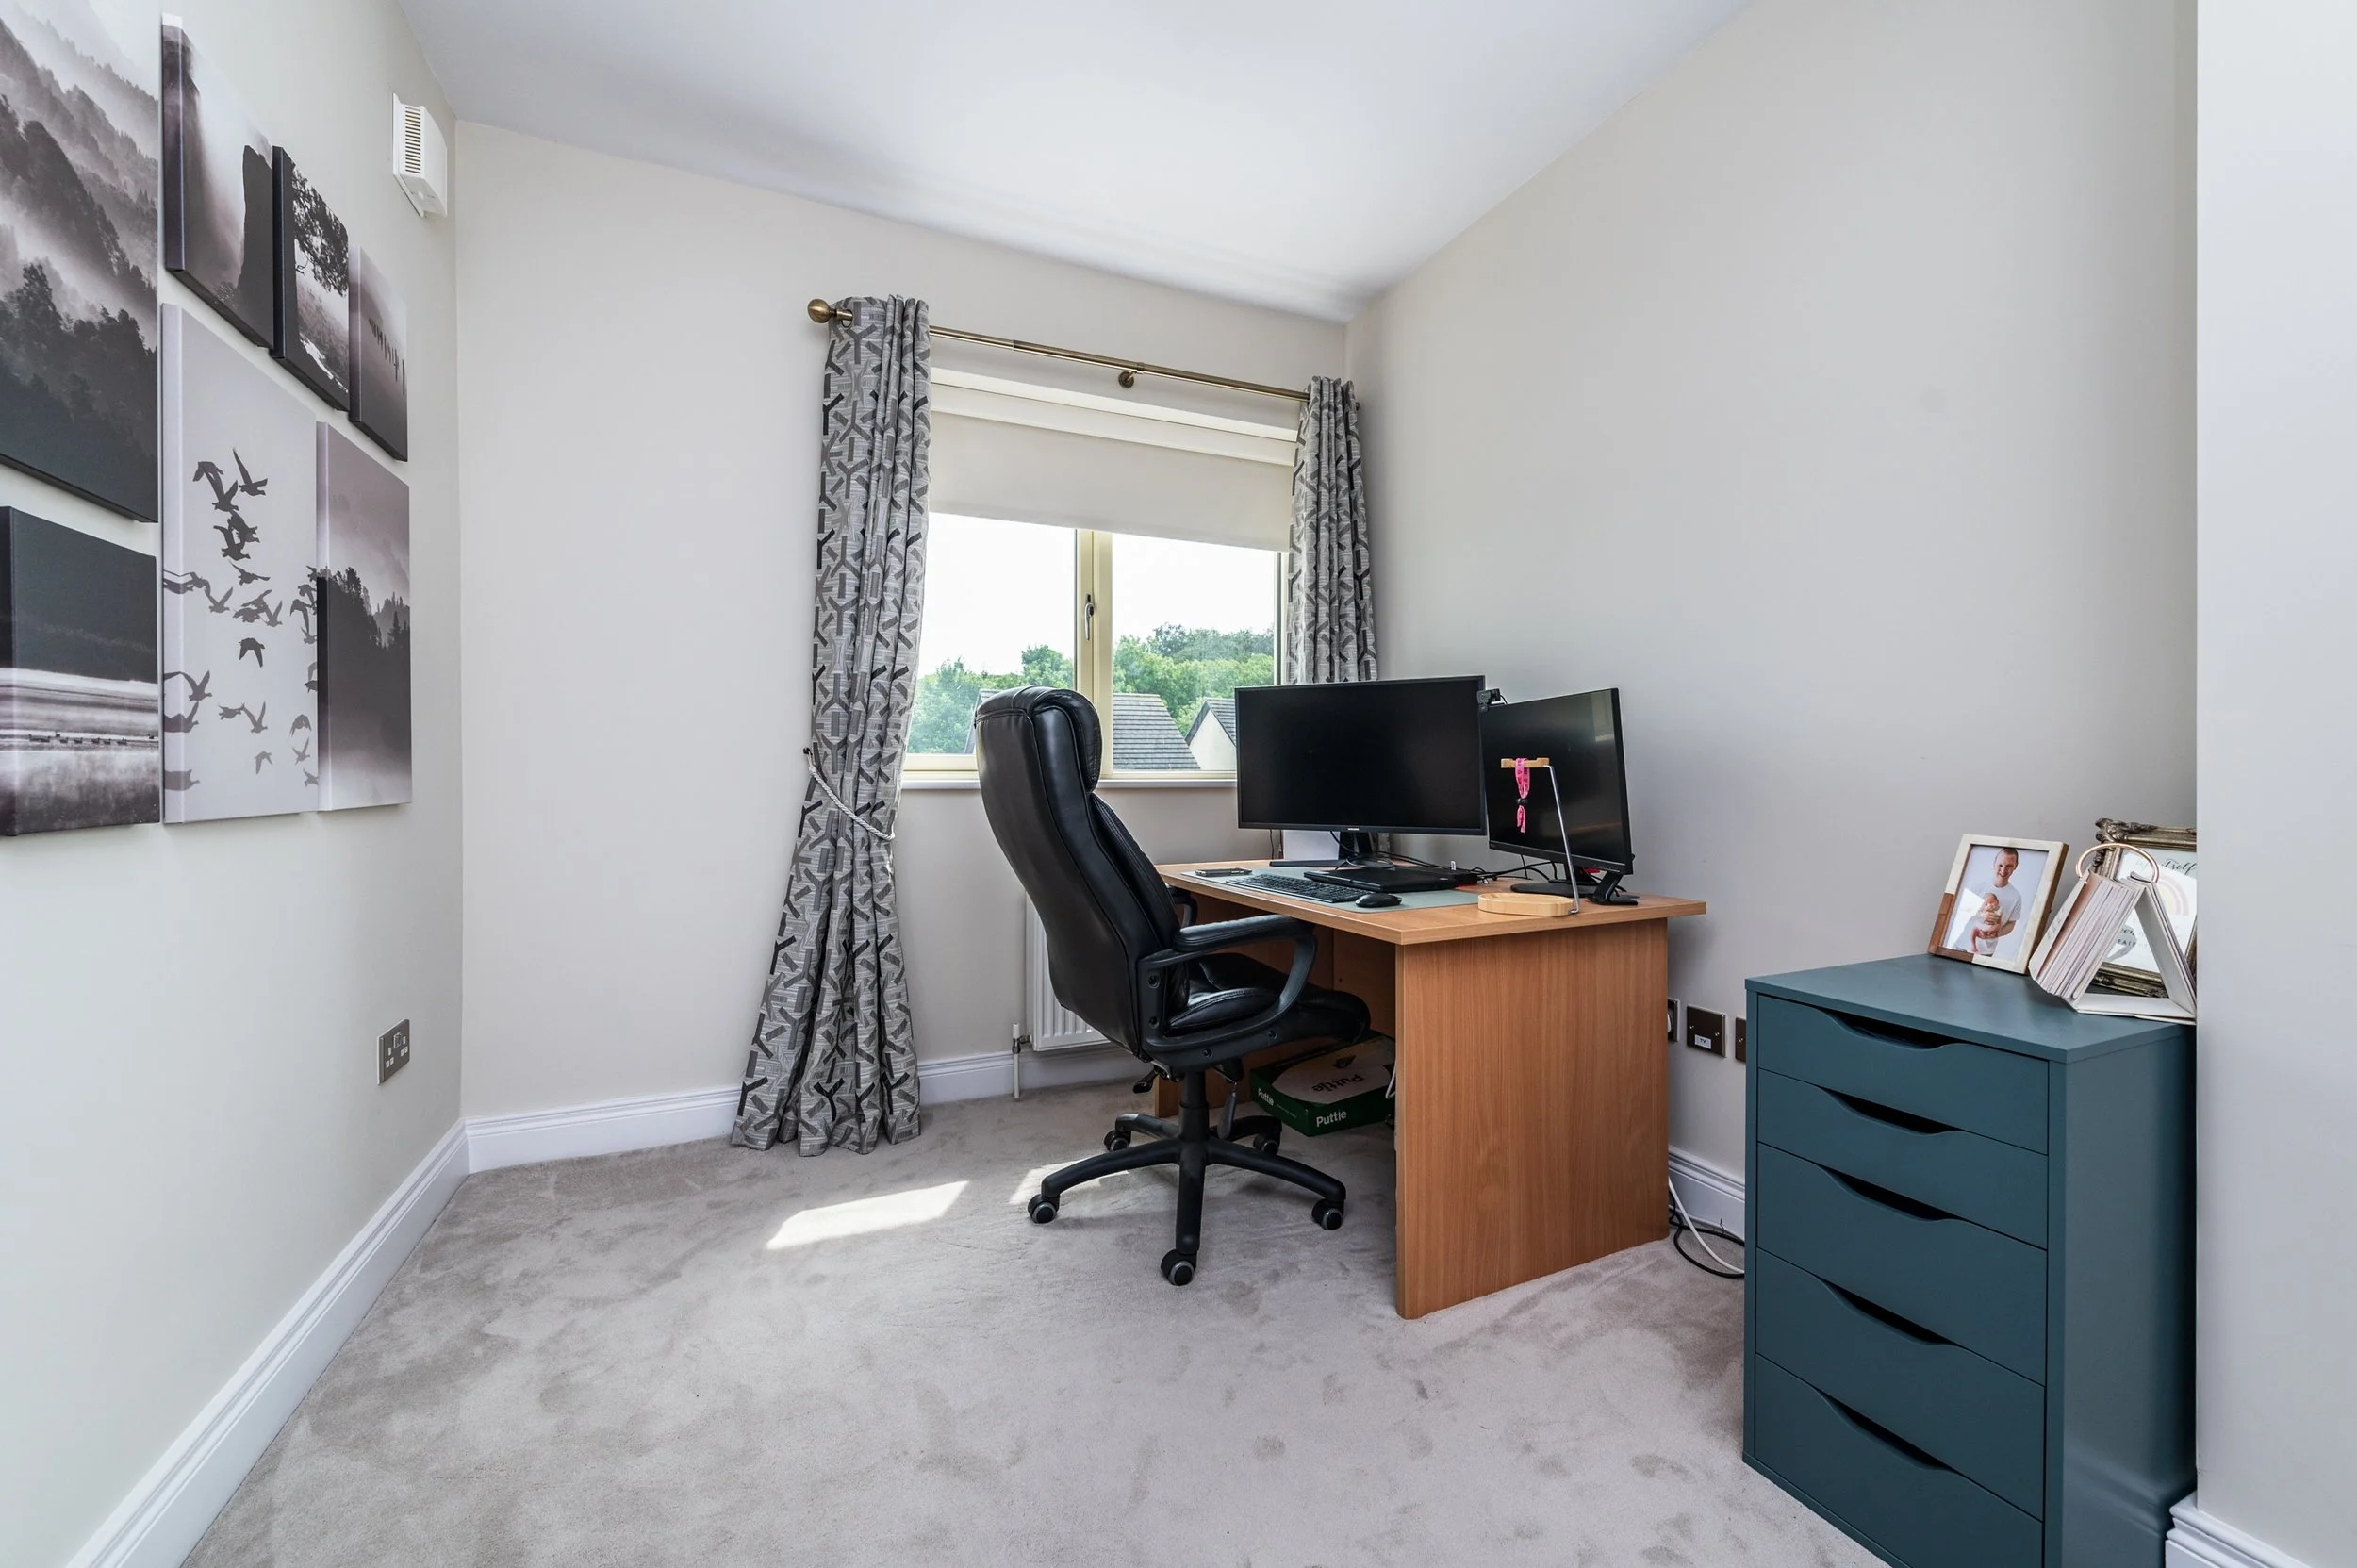
Bedroom 2 (9.51 x 9.68 ft) (2.90 x 2.95 m)
with double built-in wardrobes.
Bedroom 3 (8.37 x 10.83 ft) (2.55 x 3.30 m)
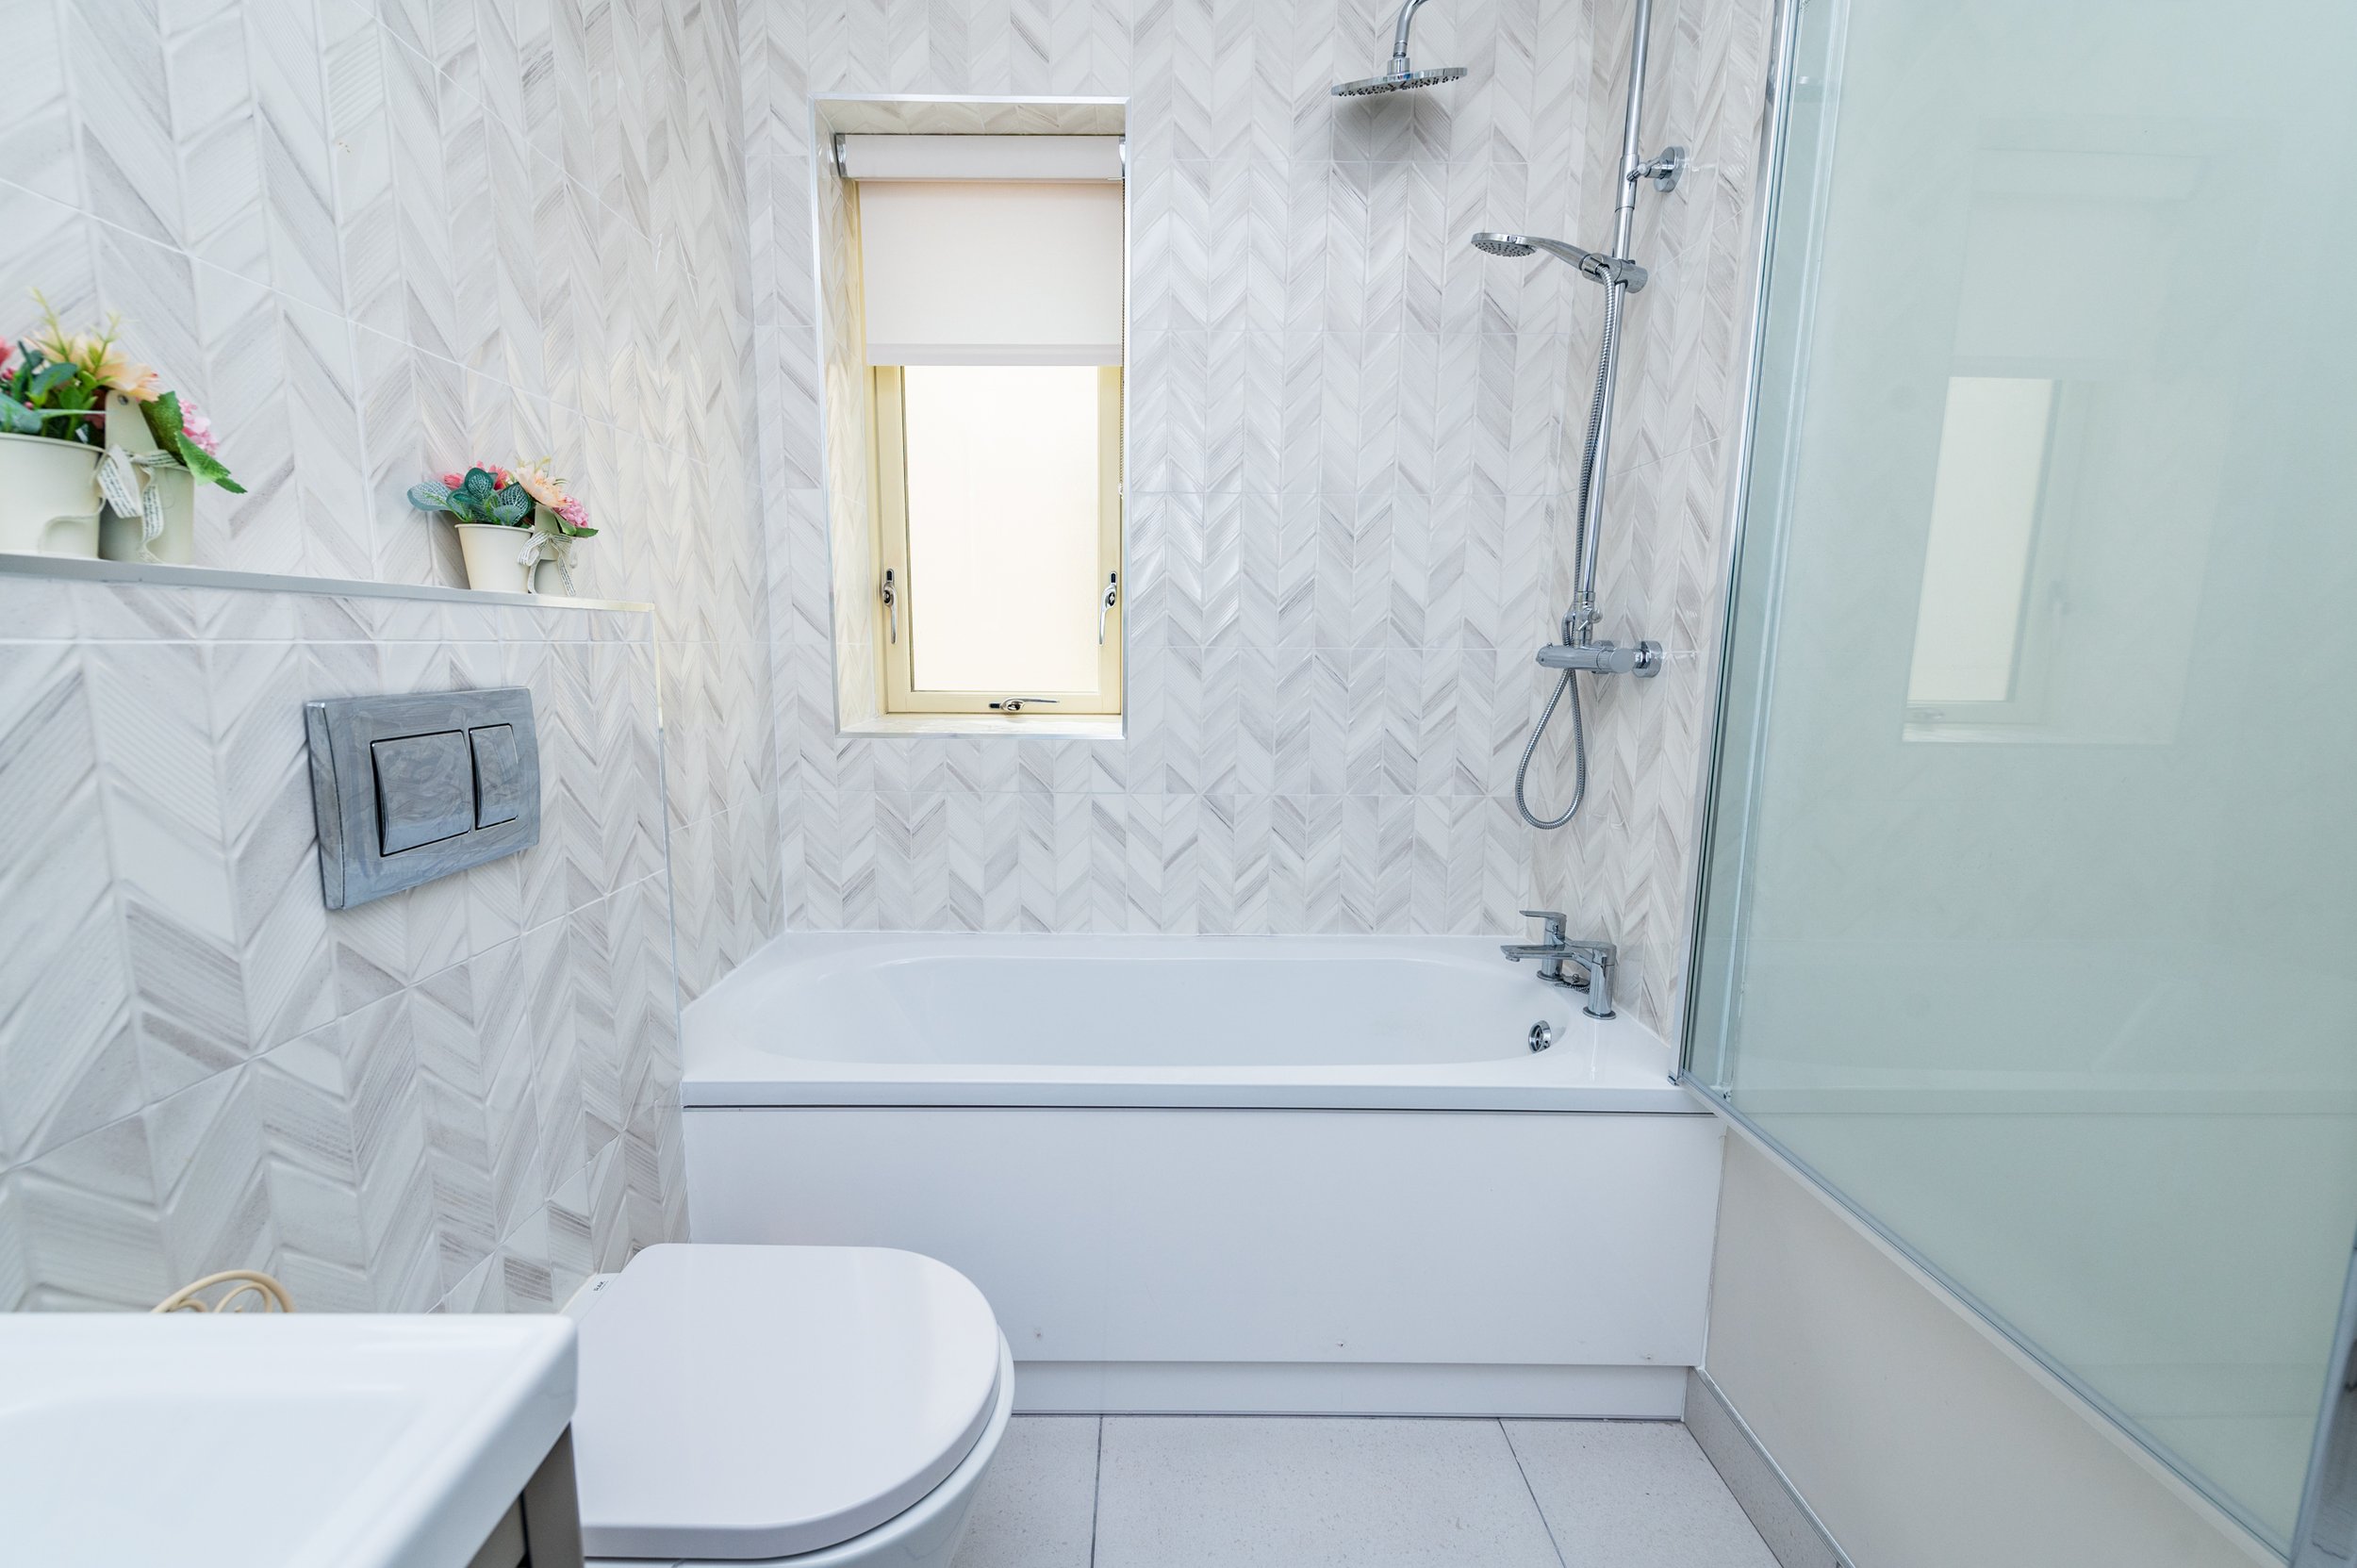
Bathroom
w.c., vanity w.h.b., rainwater shower, heated towel rail, bath, fully tiled floor and walls.
Second Floor
Bedroom 4 (11.68 x 12.63 ft) (3.56 x 3.85 m)
with walk-in wardrobe and recessed lights.
En-suite
w.c., vanity w.h.b., heated towel rail, rainwater shower, tiled floor.