
 Image 1 of 1
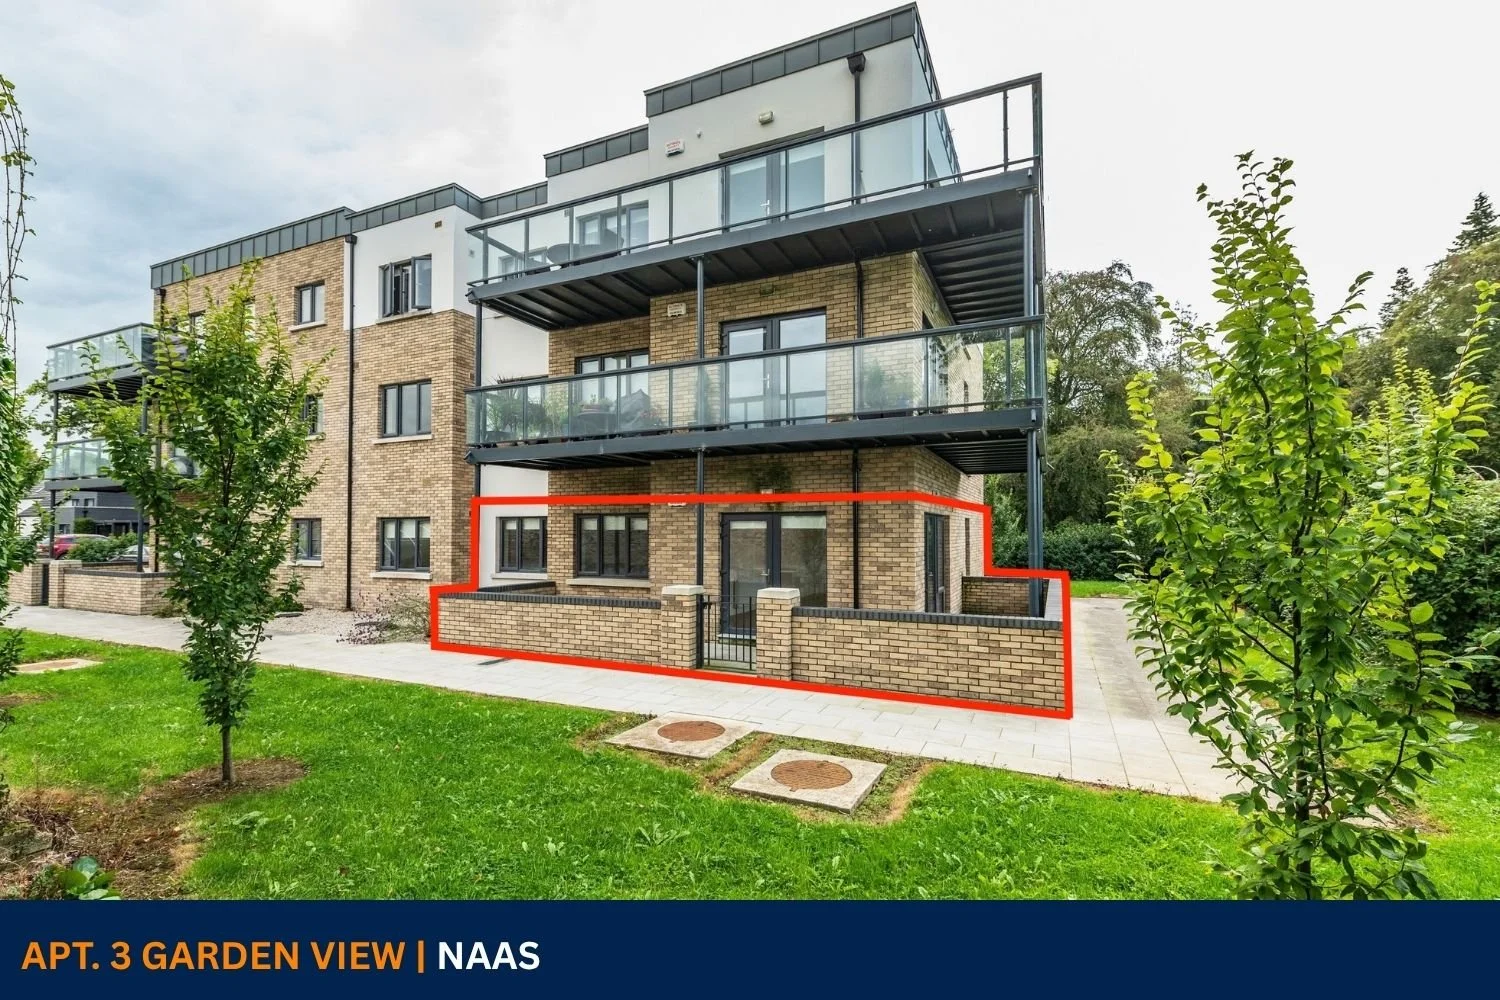
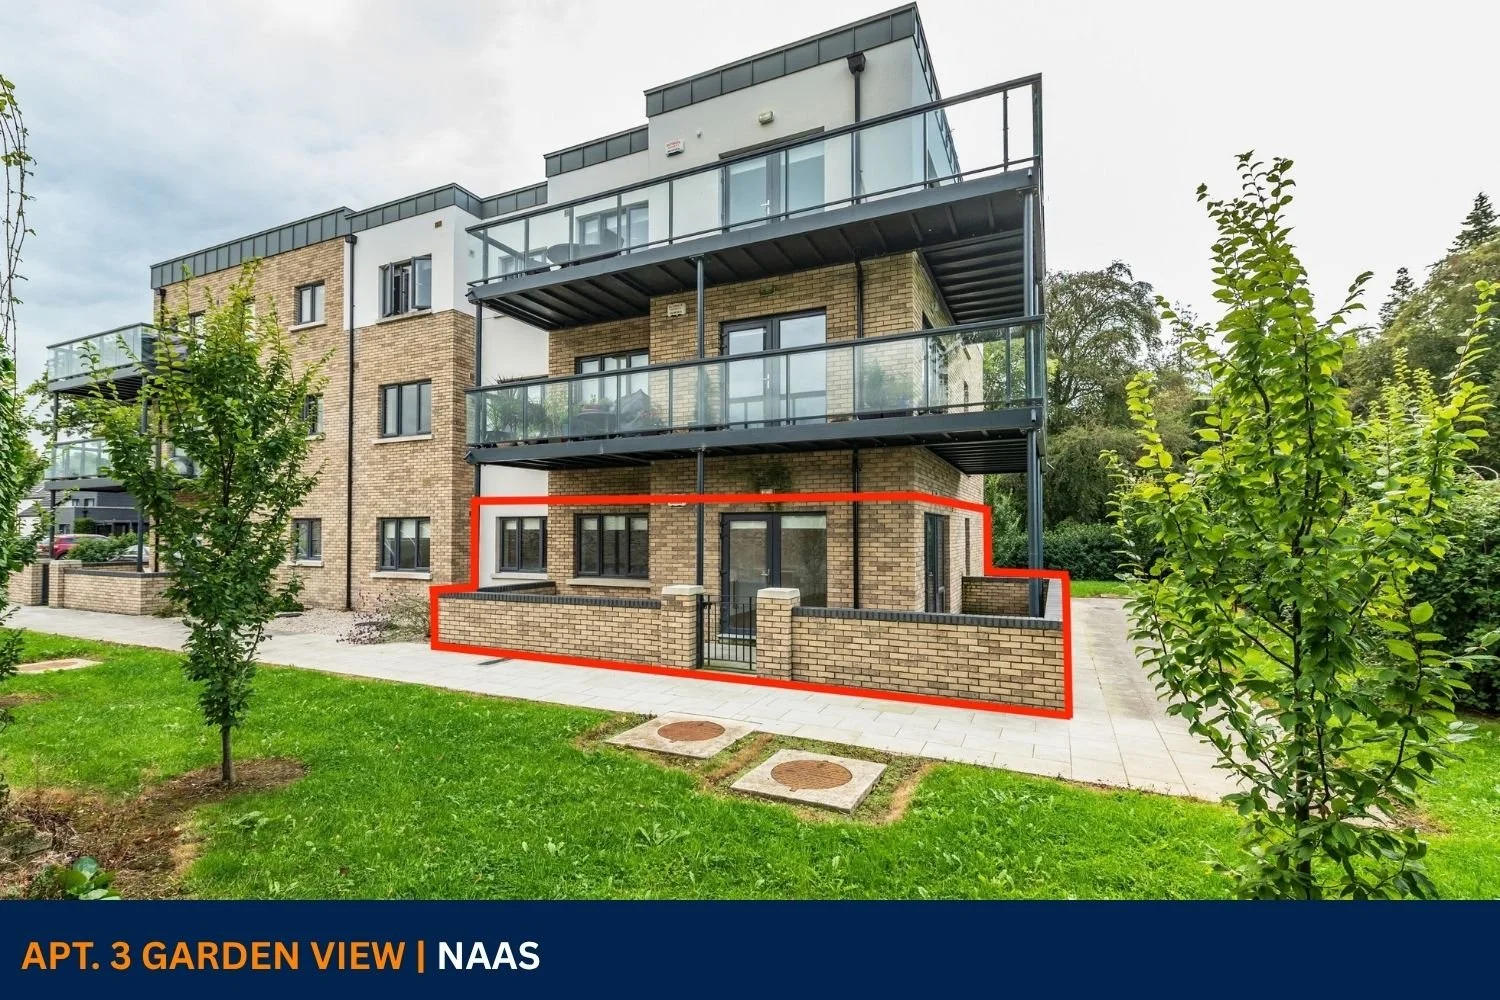
Apartment 3, Garden View, The Orchard, Sallins Road, Naas, Co. Kildare







FEATURES
Price: €395,000
Bedrooms: 2
Living Area: c. 88 sq.m. / 947 sq.ft.
Status: For Sale
Property Type: Apartment
A-Rated
Eligible for the Green mortgage
Air to water heat pump heating system
Intercom access for front door
Finished to an exceptionally high standard throughout
Sought-after development
Ideal for first time buyers and downsizers
9 foot ceilings throughout
Designated carparking to front of development
LOCATION
Apartment 3, Garden View, The Orchard, Sallins Road, Naas, Co. Kildare
DESCRIPTION
IMMACULATE A-RATED 2 BEDROOOM GROUND FLOOR APARTMENT IN PRIME LOCATION
No. 3 is a superb energy efficient 2 bedroom ground floor apartment with c. 85 sq.m. of spacious accommodation, finished to an exceptionally high standard. Features include 9 ft ceilings throughout, quartz worktops in the kitchen, an Air-to-water heating system and a large wrap-around balcony/patio area extending to circa 25 sq.m. The property is located in a quiet position to the rear of this very sought after development and is ideal for a wide range of purchasers including first time buyers, downsizers and investors. It’s A rating makes it eligible for a Green Mortgage. The property is surrounded by well-manicured landscaping and is in an excellent location within walking distance of bus and rail services.
Naas offers a wealth of facilities on your doorstep with restaurants, pubs, shops, schools and retailers such as Tesco, Boots, Lidl, Aldi, Dunnes Stores, B&Q, Currys, Harvey Norman, Argos, Woodies, Power City to name but a few. The Town has the benefit of an excellent transportation network with bus route, train service from Sallins Station direct to Heuston station or Grand Canal Dock and N7 3 lane carriageway to Dublin. There are also a host of major employers locally including the Kerry Foods Facility in Millennium Park and Citywest, Parkwest and Greenogue business campuses are all within an easy drive.
The area has excellent recreational facilities with golf, GAA, soccer, hockey, leisure centres, tennis, horse riding, athletics, rugby and racing in Naas, The Curragh and Punchestown.
OUTSIDE
Designated carparking, well manicured landscaped gardens.
SERVICES
Mains water, mains drainage, air to water heat pump system, electricity.
BER A2

ACCOMMODATION
Ground Floor
Entrance Hall (3.51 x 16.24 ft) (1.07 x 4.95 m)
With laminate floor.
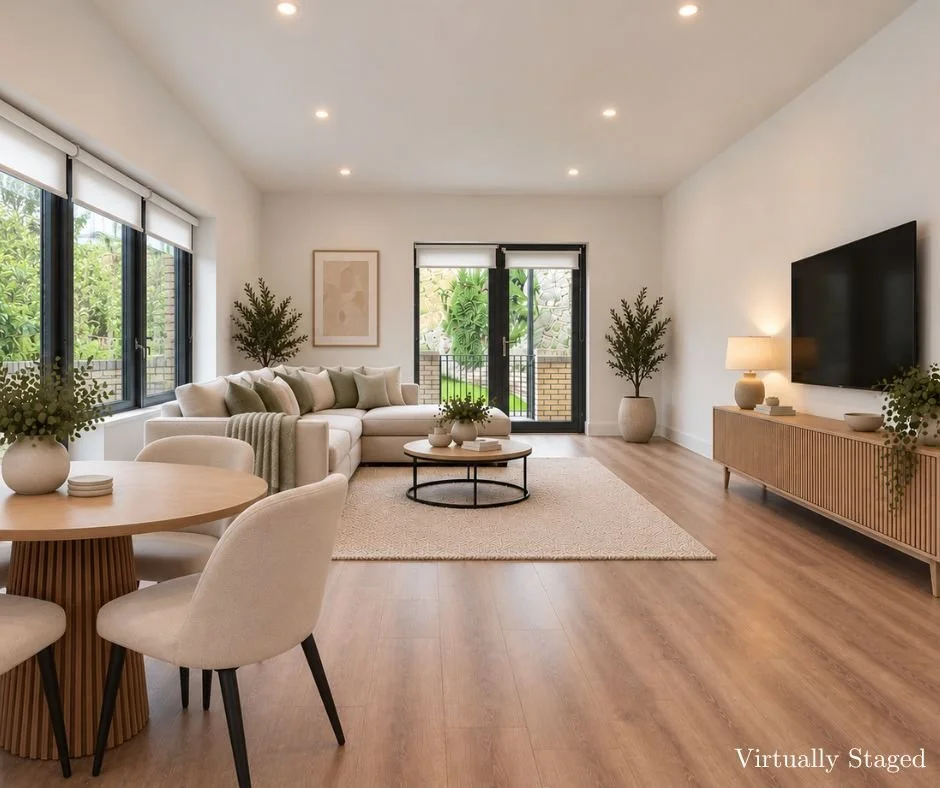
Kitchen/Dining/Living (12.63 x 31.66 ft) (3.85 x 9.65 m)
Open plan triple aspect - Kitchen with tiled floor and splashback, built-in ground and eye level units, stainless steel sink, quartz countertops, electric oven, electric hob, extractor, integrated dishwasher, recessed lights - Living/dining with laminate floor, recessed lights and patio doors leading to wrap around balcony/patio area (c. 25 sq.m.).
Utility Room
With tiled floor and tiled splashback, plumbed, integrated fridge freezer, worktop and storage press.
Storage Closet
With laminate floor.
Ground Floor
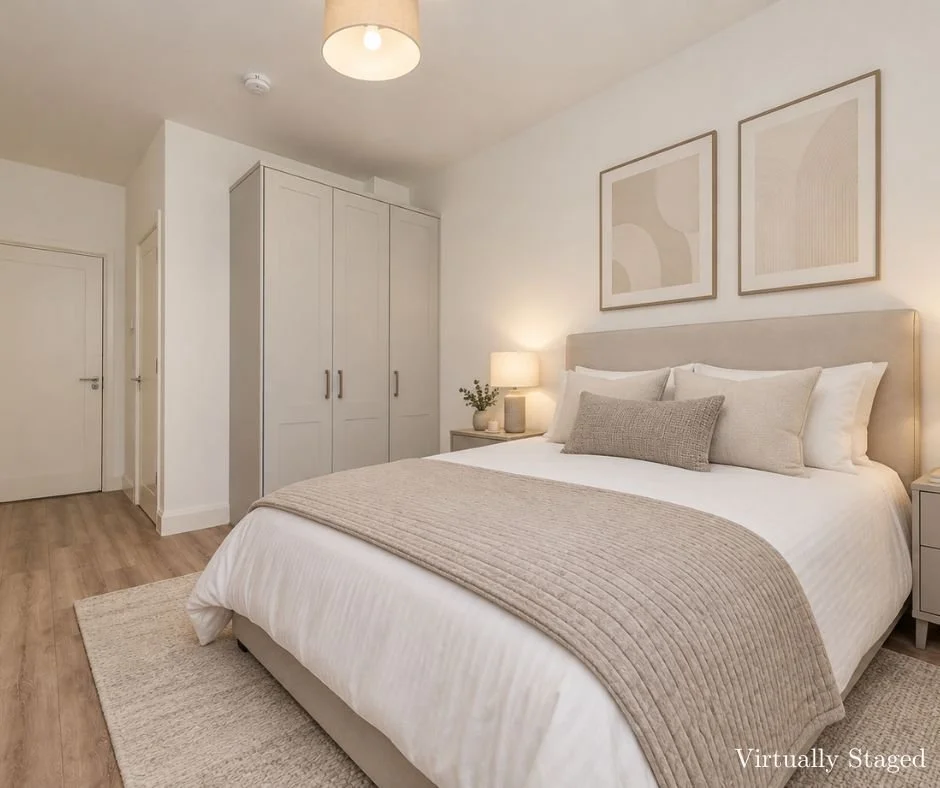
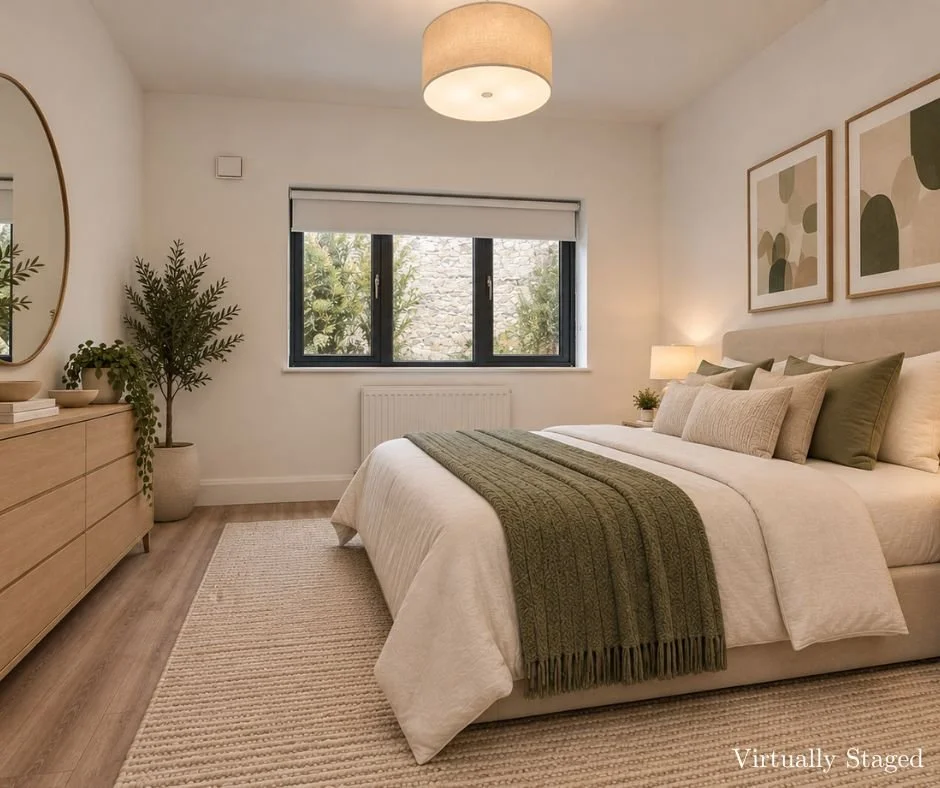
Bedroom 1 (12.80 x 9.51 ft) (3.90 x 2.90 m)
With laminate floor and built-in wardrobes.
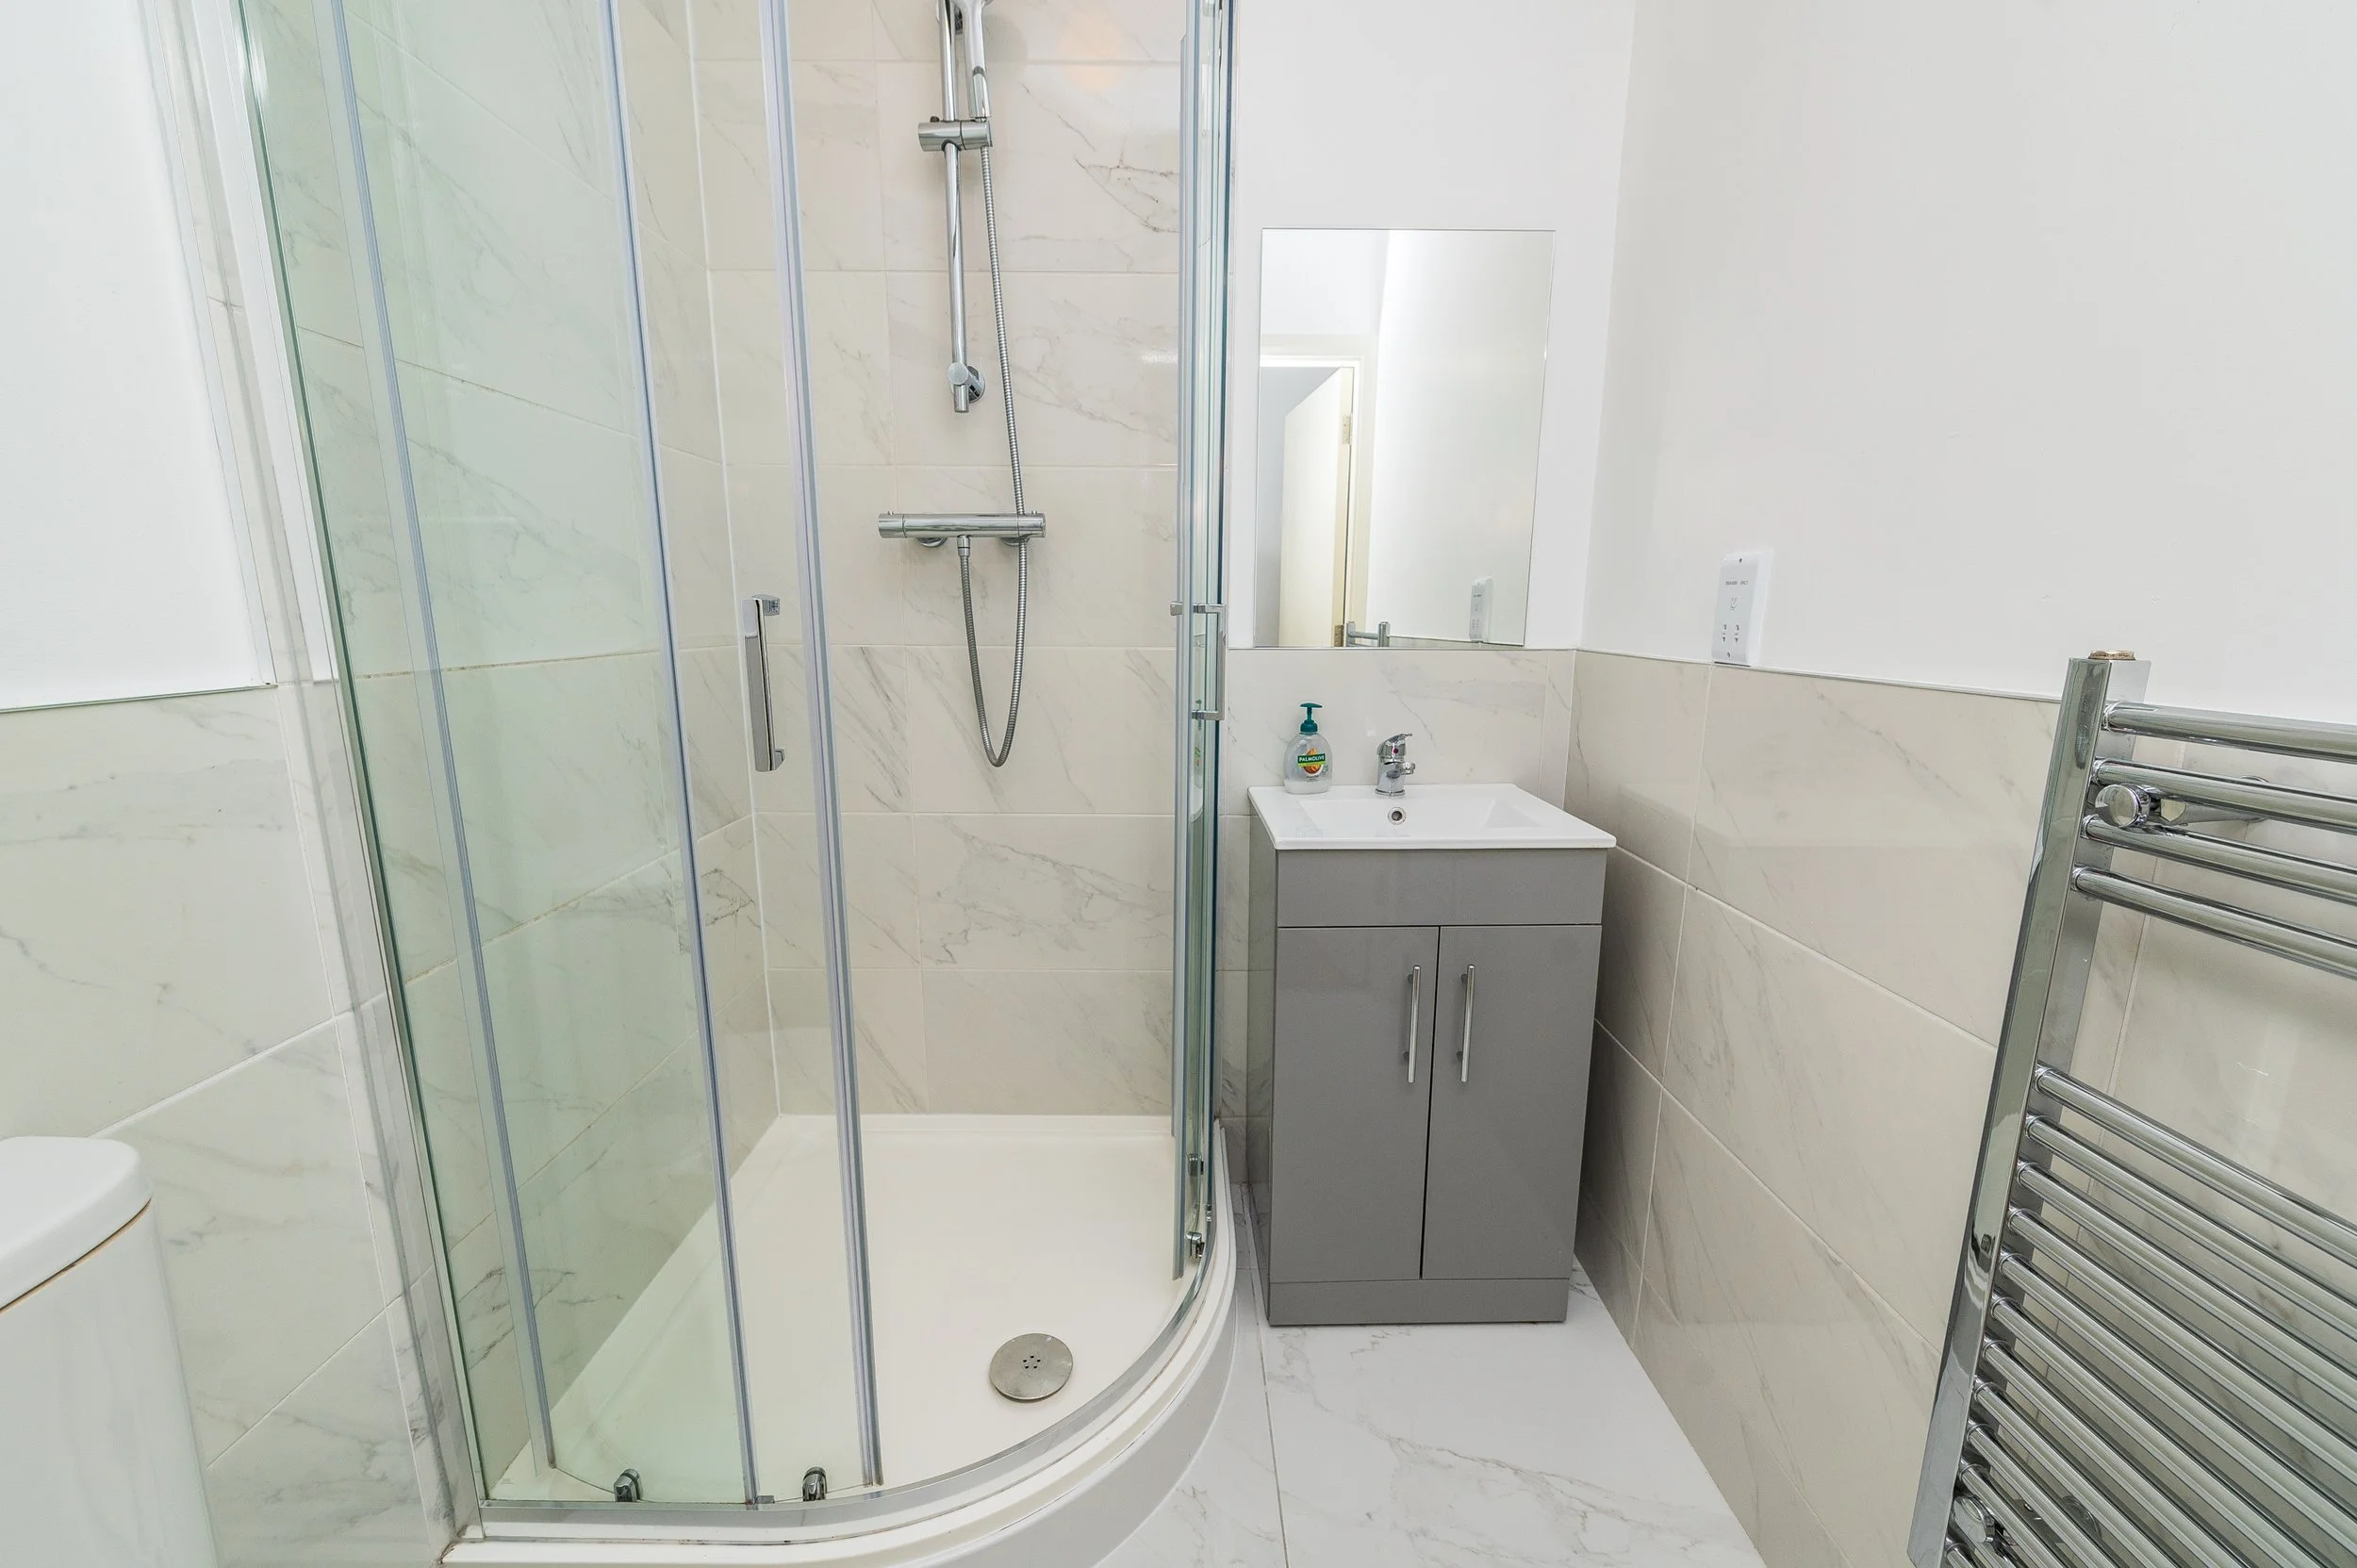
En-suite
With tiled floor and surround, w.c., vanity w.hb., heated towel rail and shower.
Bedroom 2 (10.01 x 12.14 ft) (3.05 x 3.70 m)
With laminate floor and built-in wardrobes.
Wet Room
Tiled floor and surround, w.c., vanity w.h.b., heated towel rail and walk-in shower.