
 Image 1 of 1
Cottage at Pollardstown, The Curragh, Newbridge, Co. Kildare
FEATURES
Price: €180,000
Bedrooms: 3
Living Area: c. 69 sq.m. /c. 743 sq.ft.
Status: For Sale by On Line Auction
Property Type: Detached
Quiet rural setting.
Good location within easy access of Newbridge.
Possibly eligible for the vacant homes grant of up to €50,000.
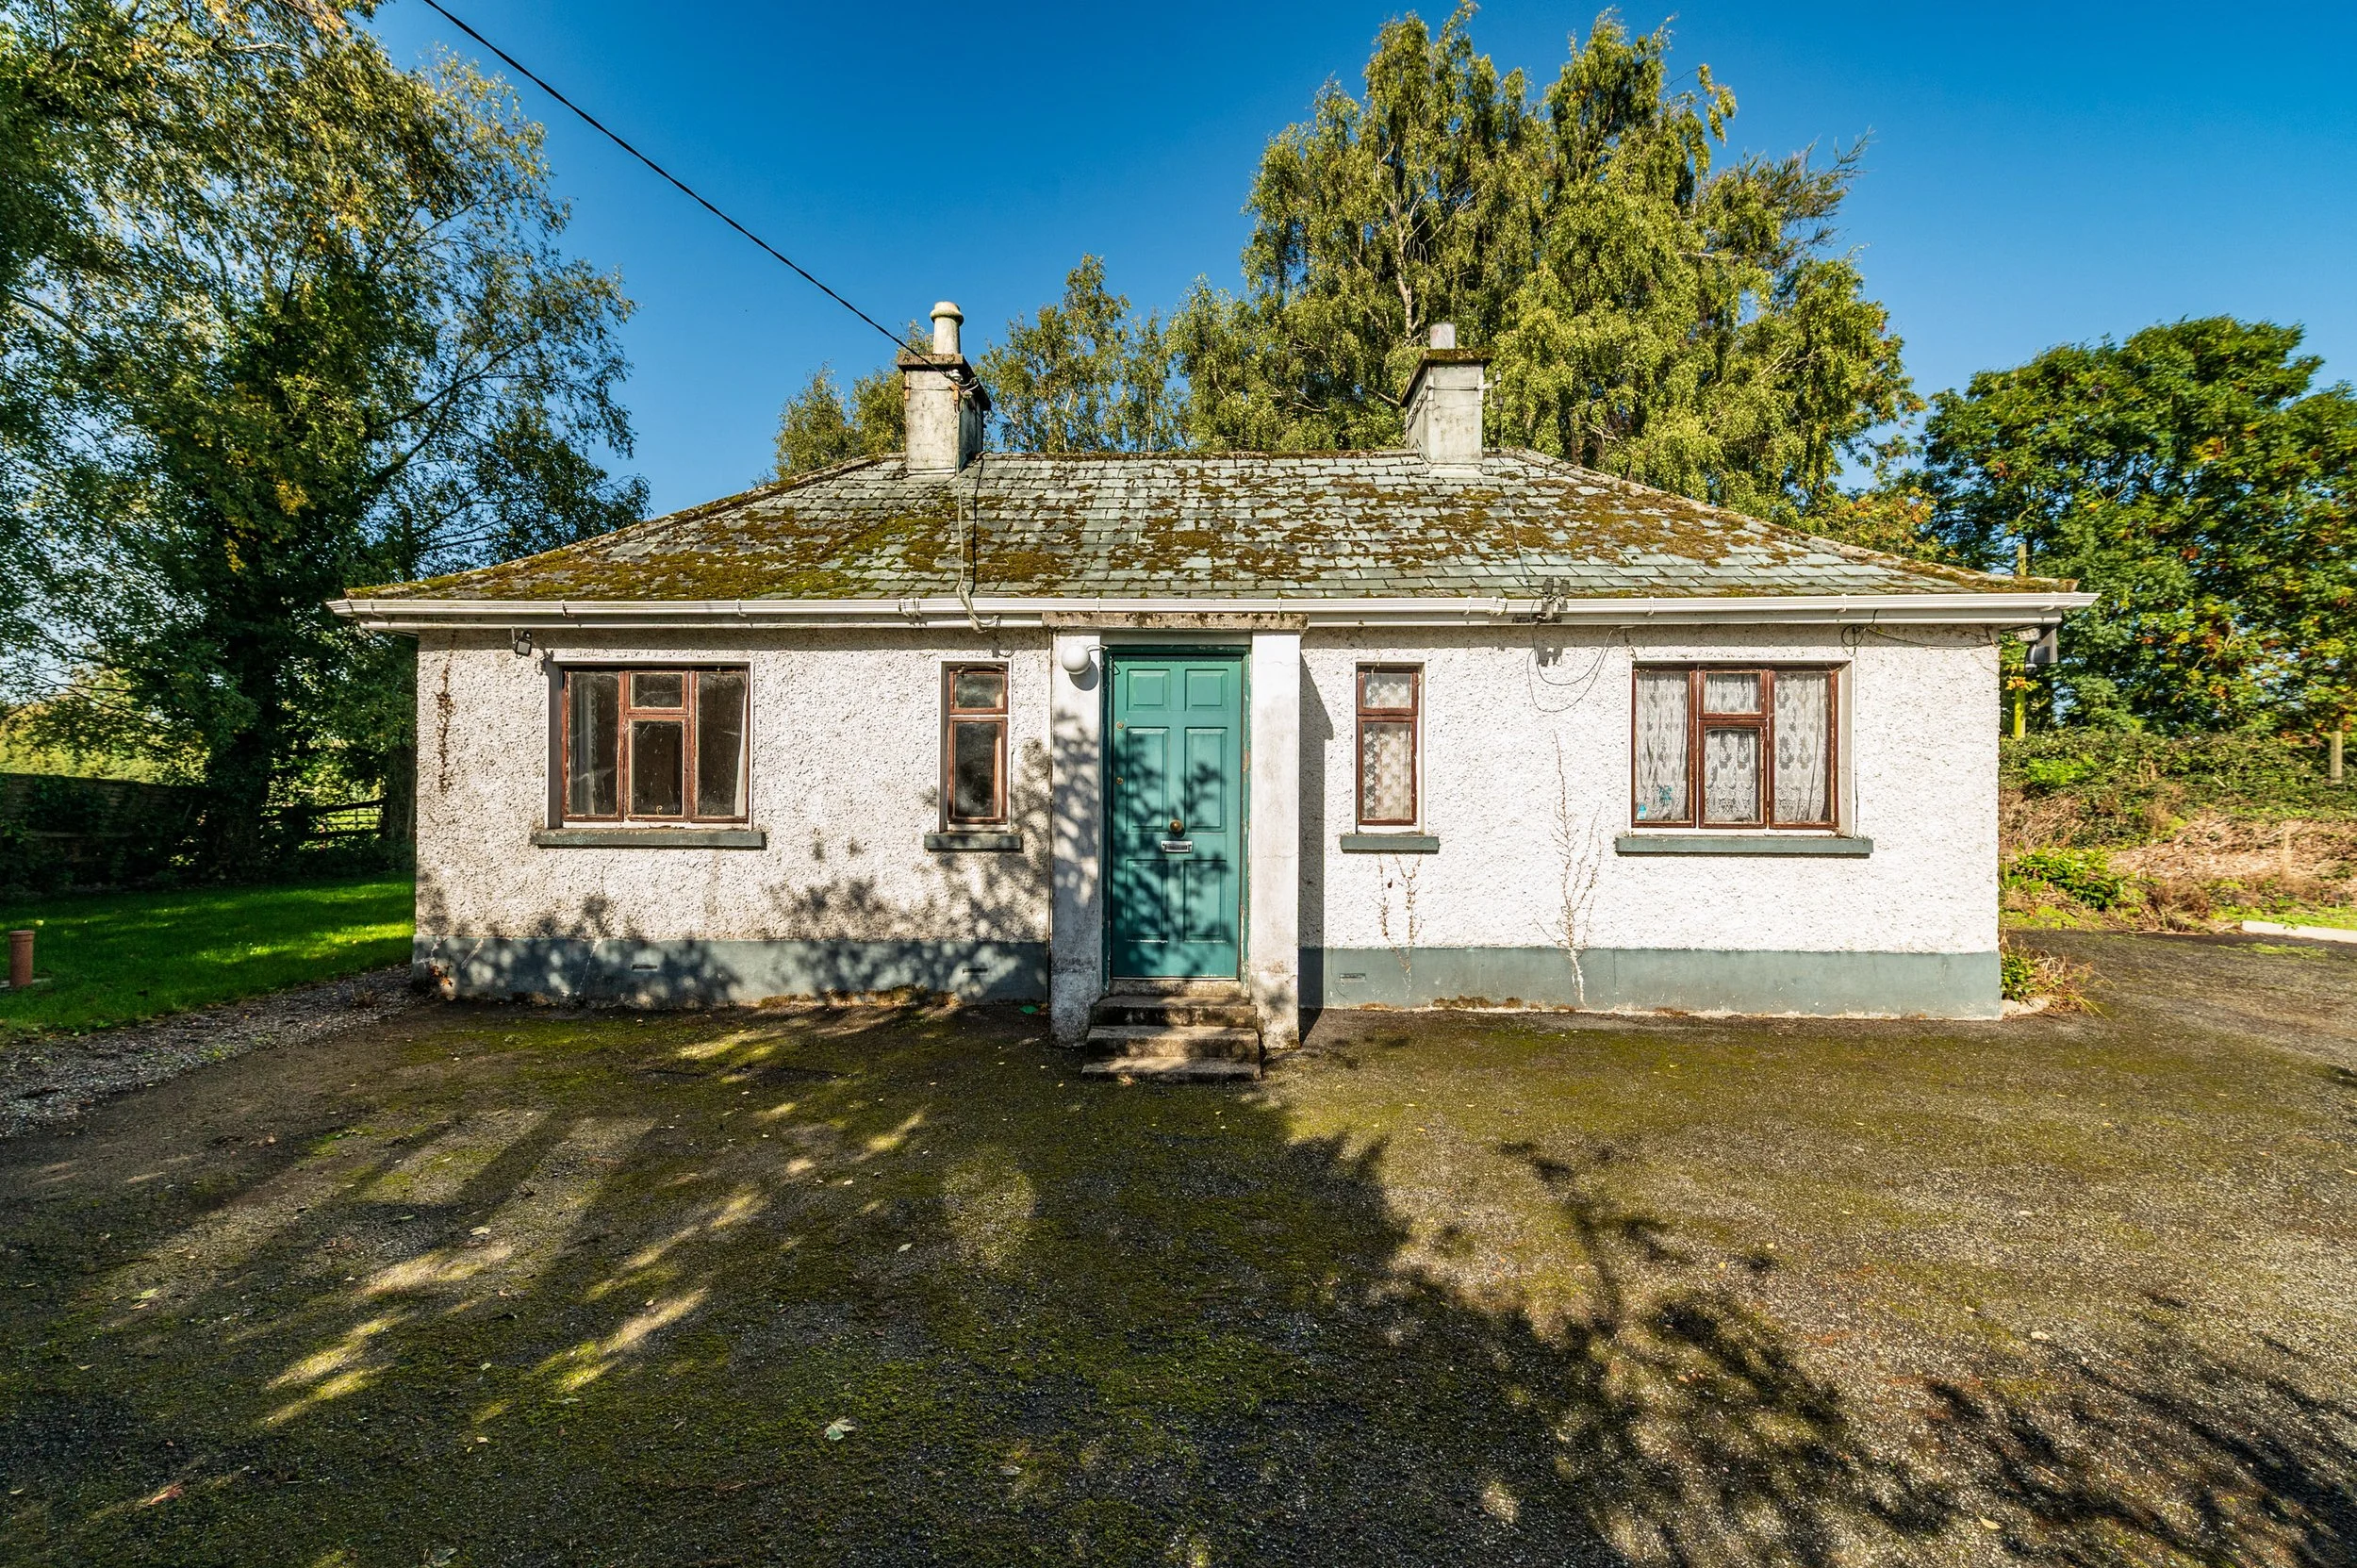
Excellent opportunity to refurbish and renovate.
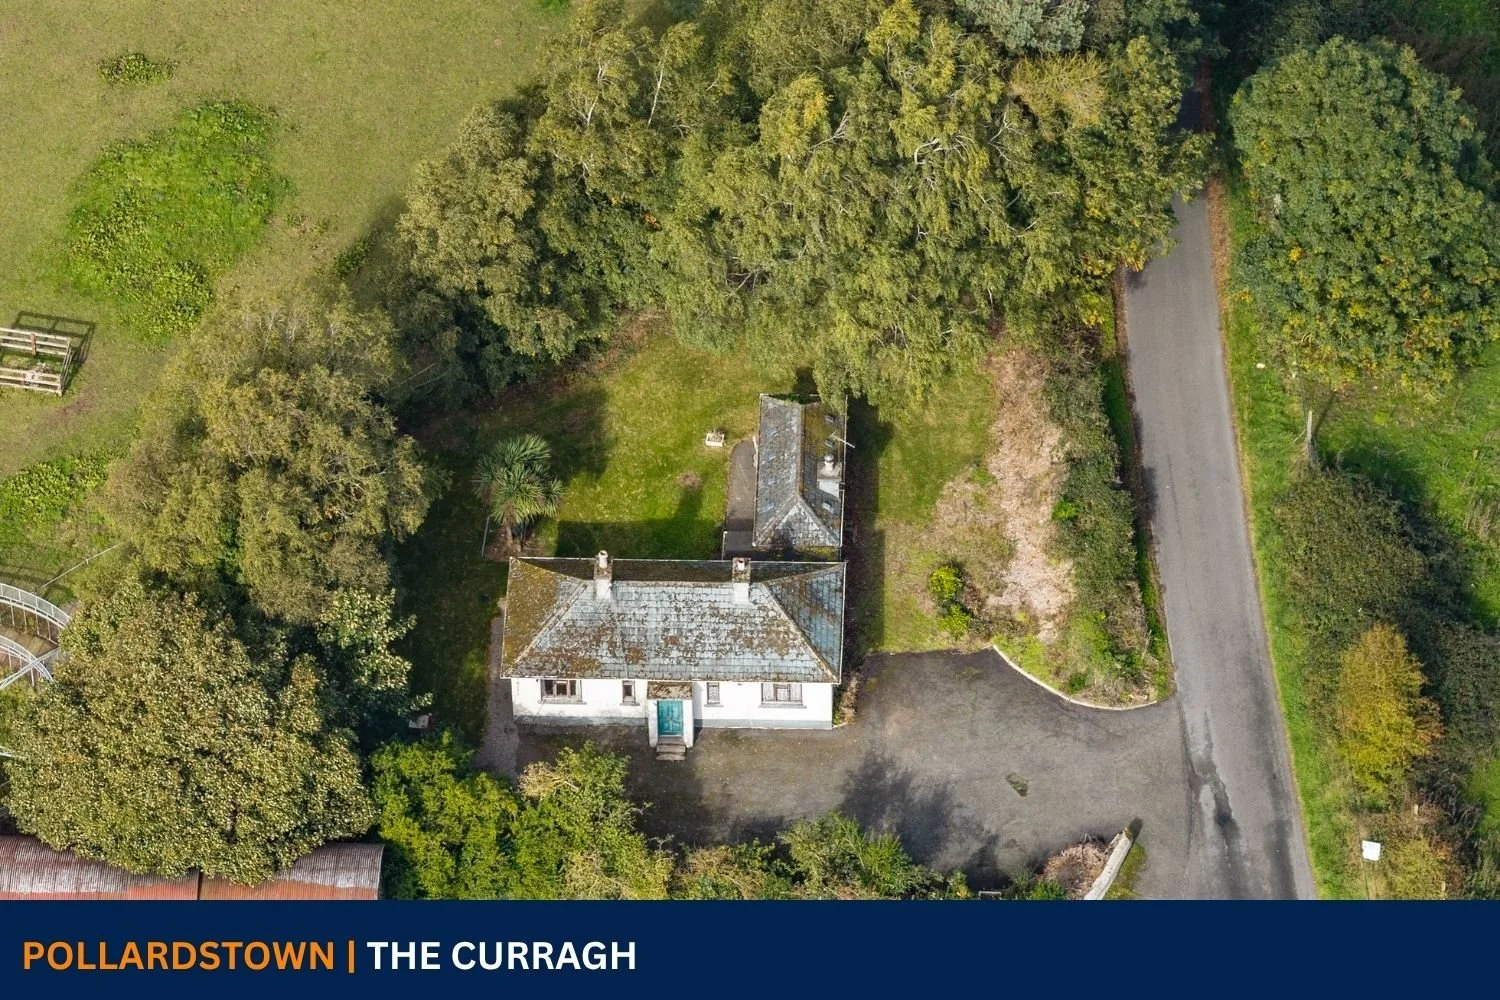
0.27-acre site.
LOCATION
Cottage at Pollardstown, The Curragh, Newbridge, Co. Kildare
DESCRIPTION
For Sale by On Line Auction
Thursday 10th December 2026 @ 3pm on Offr.io
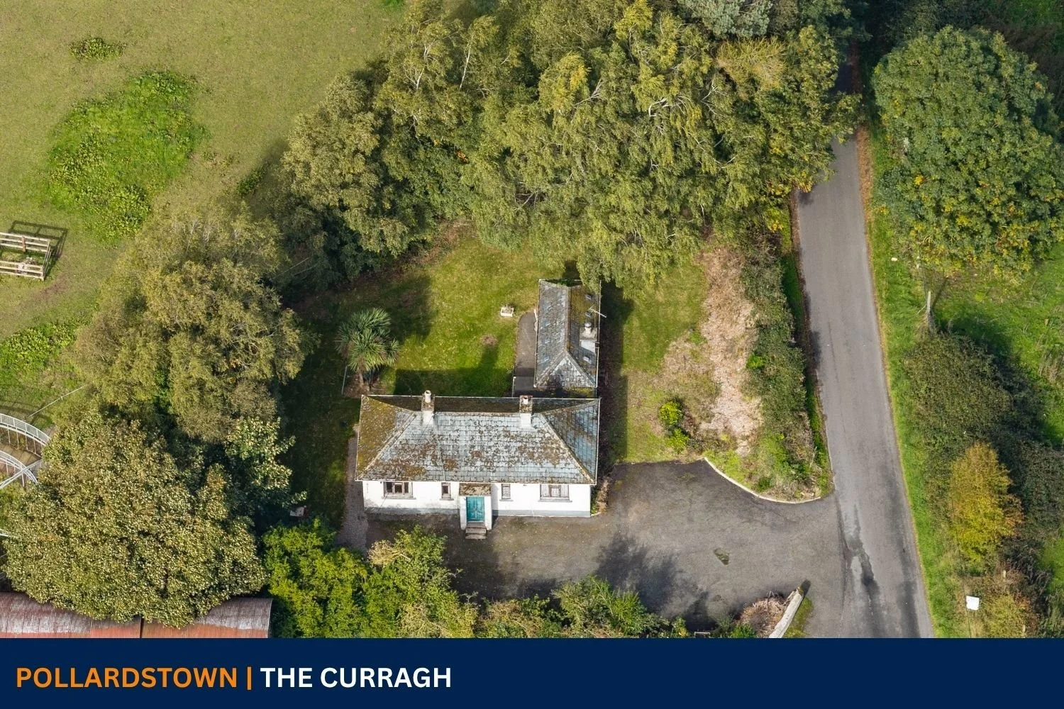
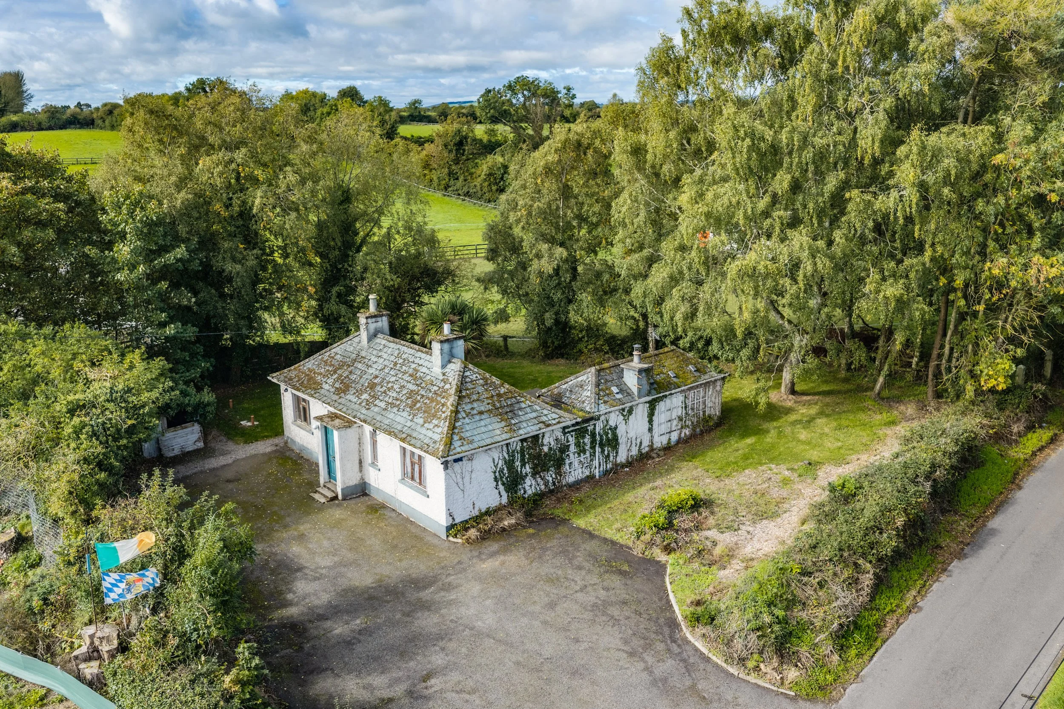
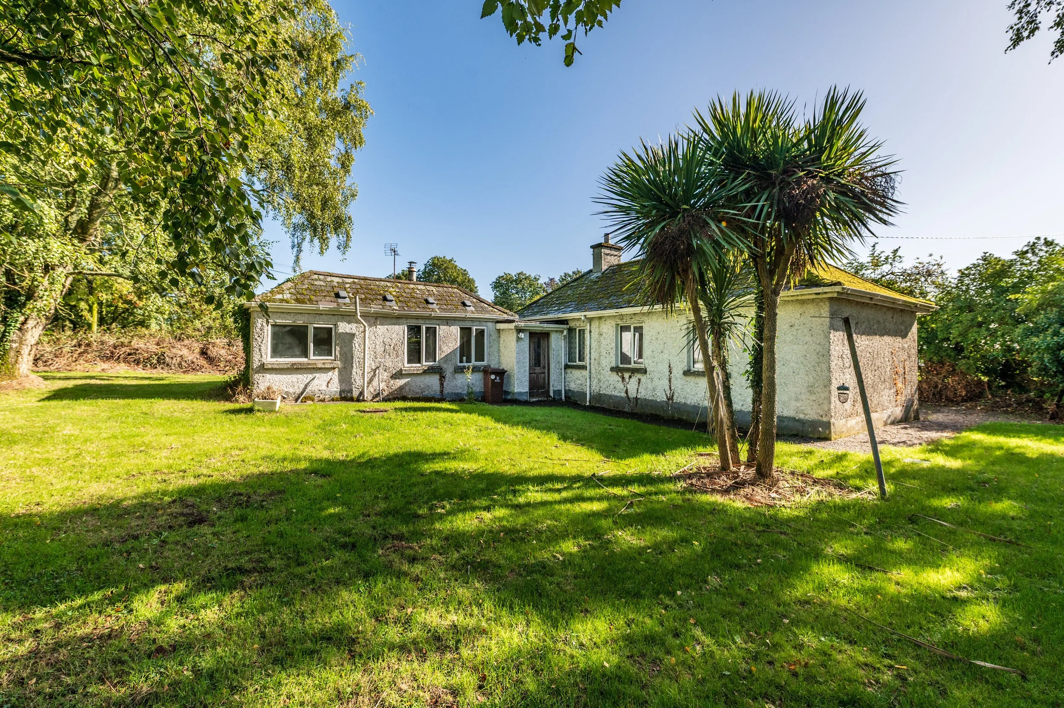
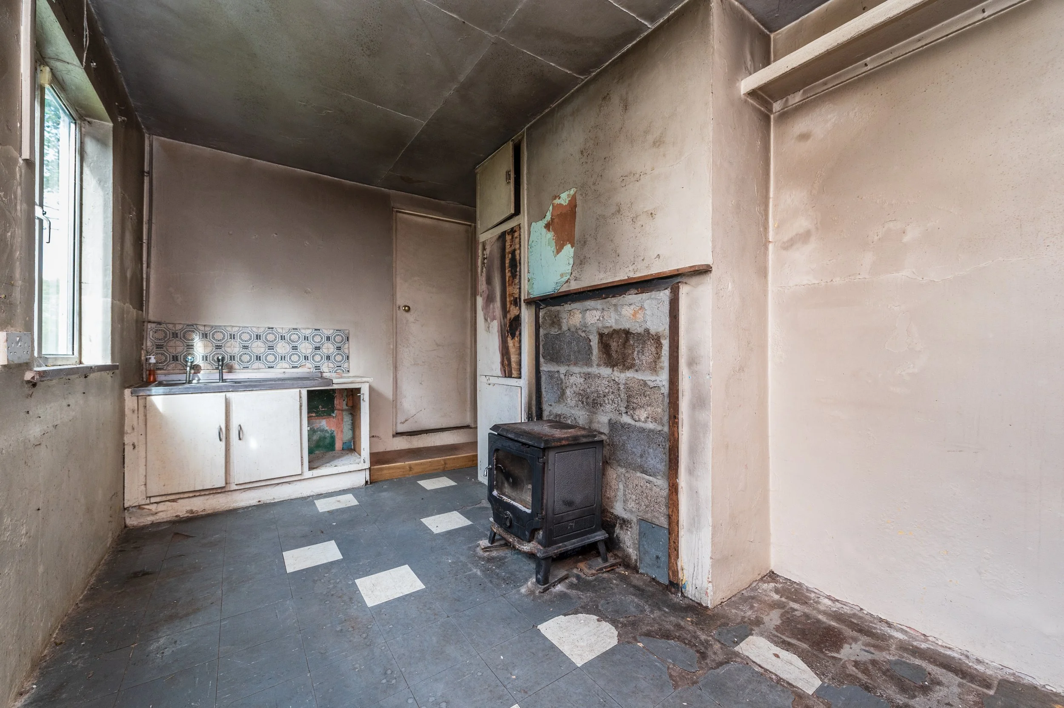
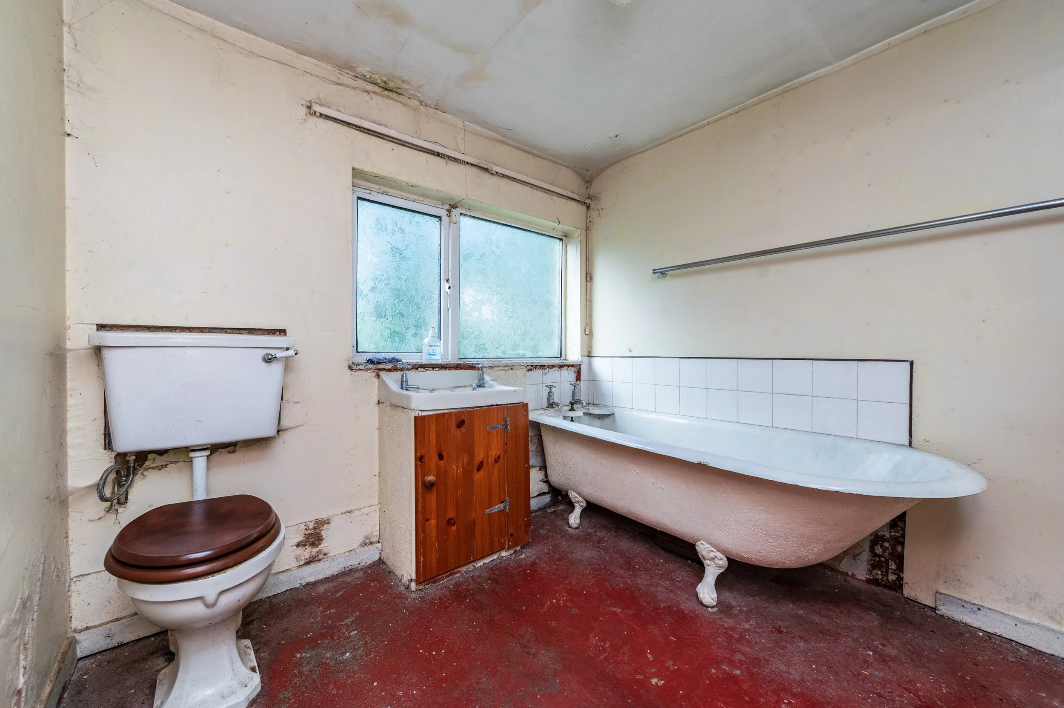
Pollardstown is a three-bedroom property extending to c. 69 sq. m./743 sq. ft. standing on a site of c.0.27 acres. The property is in need of renovation throughout but offers an excellent restoration opportunity.
The property may also qualify for the Vacant Property Grant of up to €50,000 subject to eligibility criteria and approval.
Pollardstown enjoys a convenient location in a quiet rural setting while being just a five-minute drive from Newbridge town centre, which offers an excellent range of schools, shops, cafés, restaurants, sporting facilities, leisure amenities and Whitewater Shopping Centre which hosts a selection of retail outlets, a food court, cinema, pharmacy and more.
The area is ideal for commuters with excellent transport links nearby in Newbridge or Kildare town, both Kildare and Newbridge Railway Station’s offer regular services to Dublin Heuston, Grand Canal Dock and other destinations, while the M7 motorway is easily accessible, providing a direct route towards Dublin and beyond. Regular bus services to Dublin are also available from Newbridge.
OUTSIDE
Tarmacadam driveway, mature trees and hedging.
SERVICES
Electricity, mains water, septic tank drainage.
VIEWINGS
Strictly by prior appointment only.
SOLICITOR
O’Flaherty & Brown, Greenville, Athy Road, Carlow
Attn: Aoife Brown
T: 059-9130500 E: aoife@oflahertybrown.ie
BER G

ACCOMMODATION
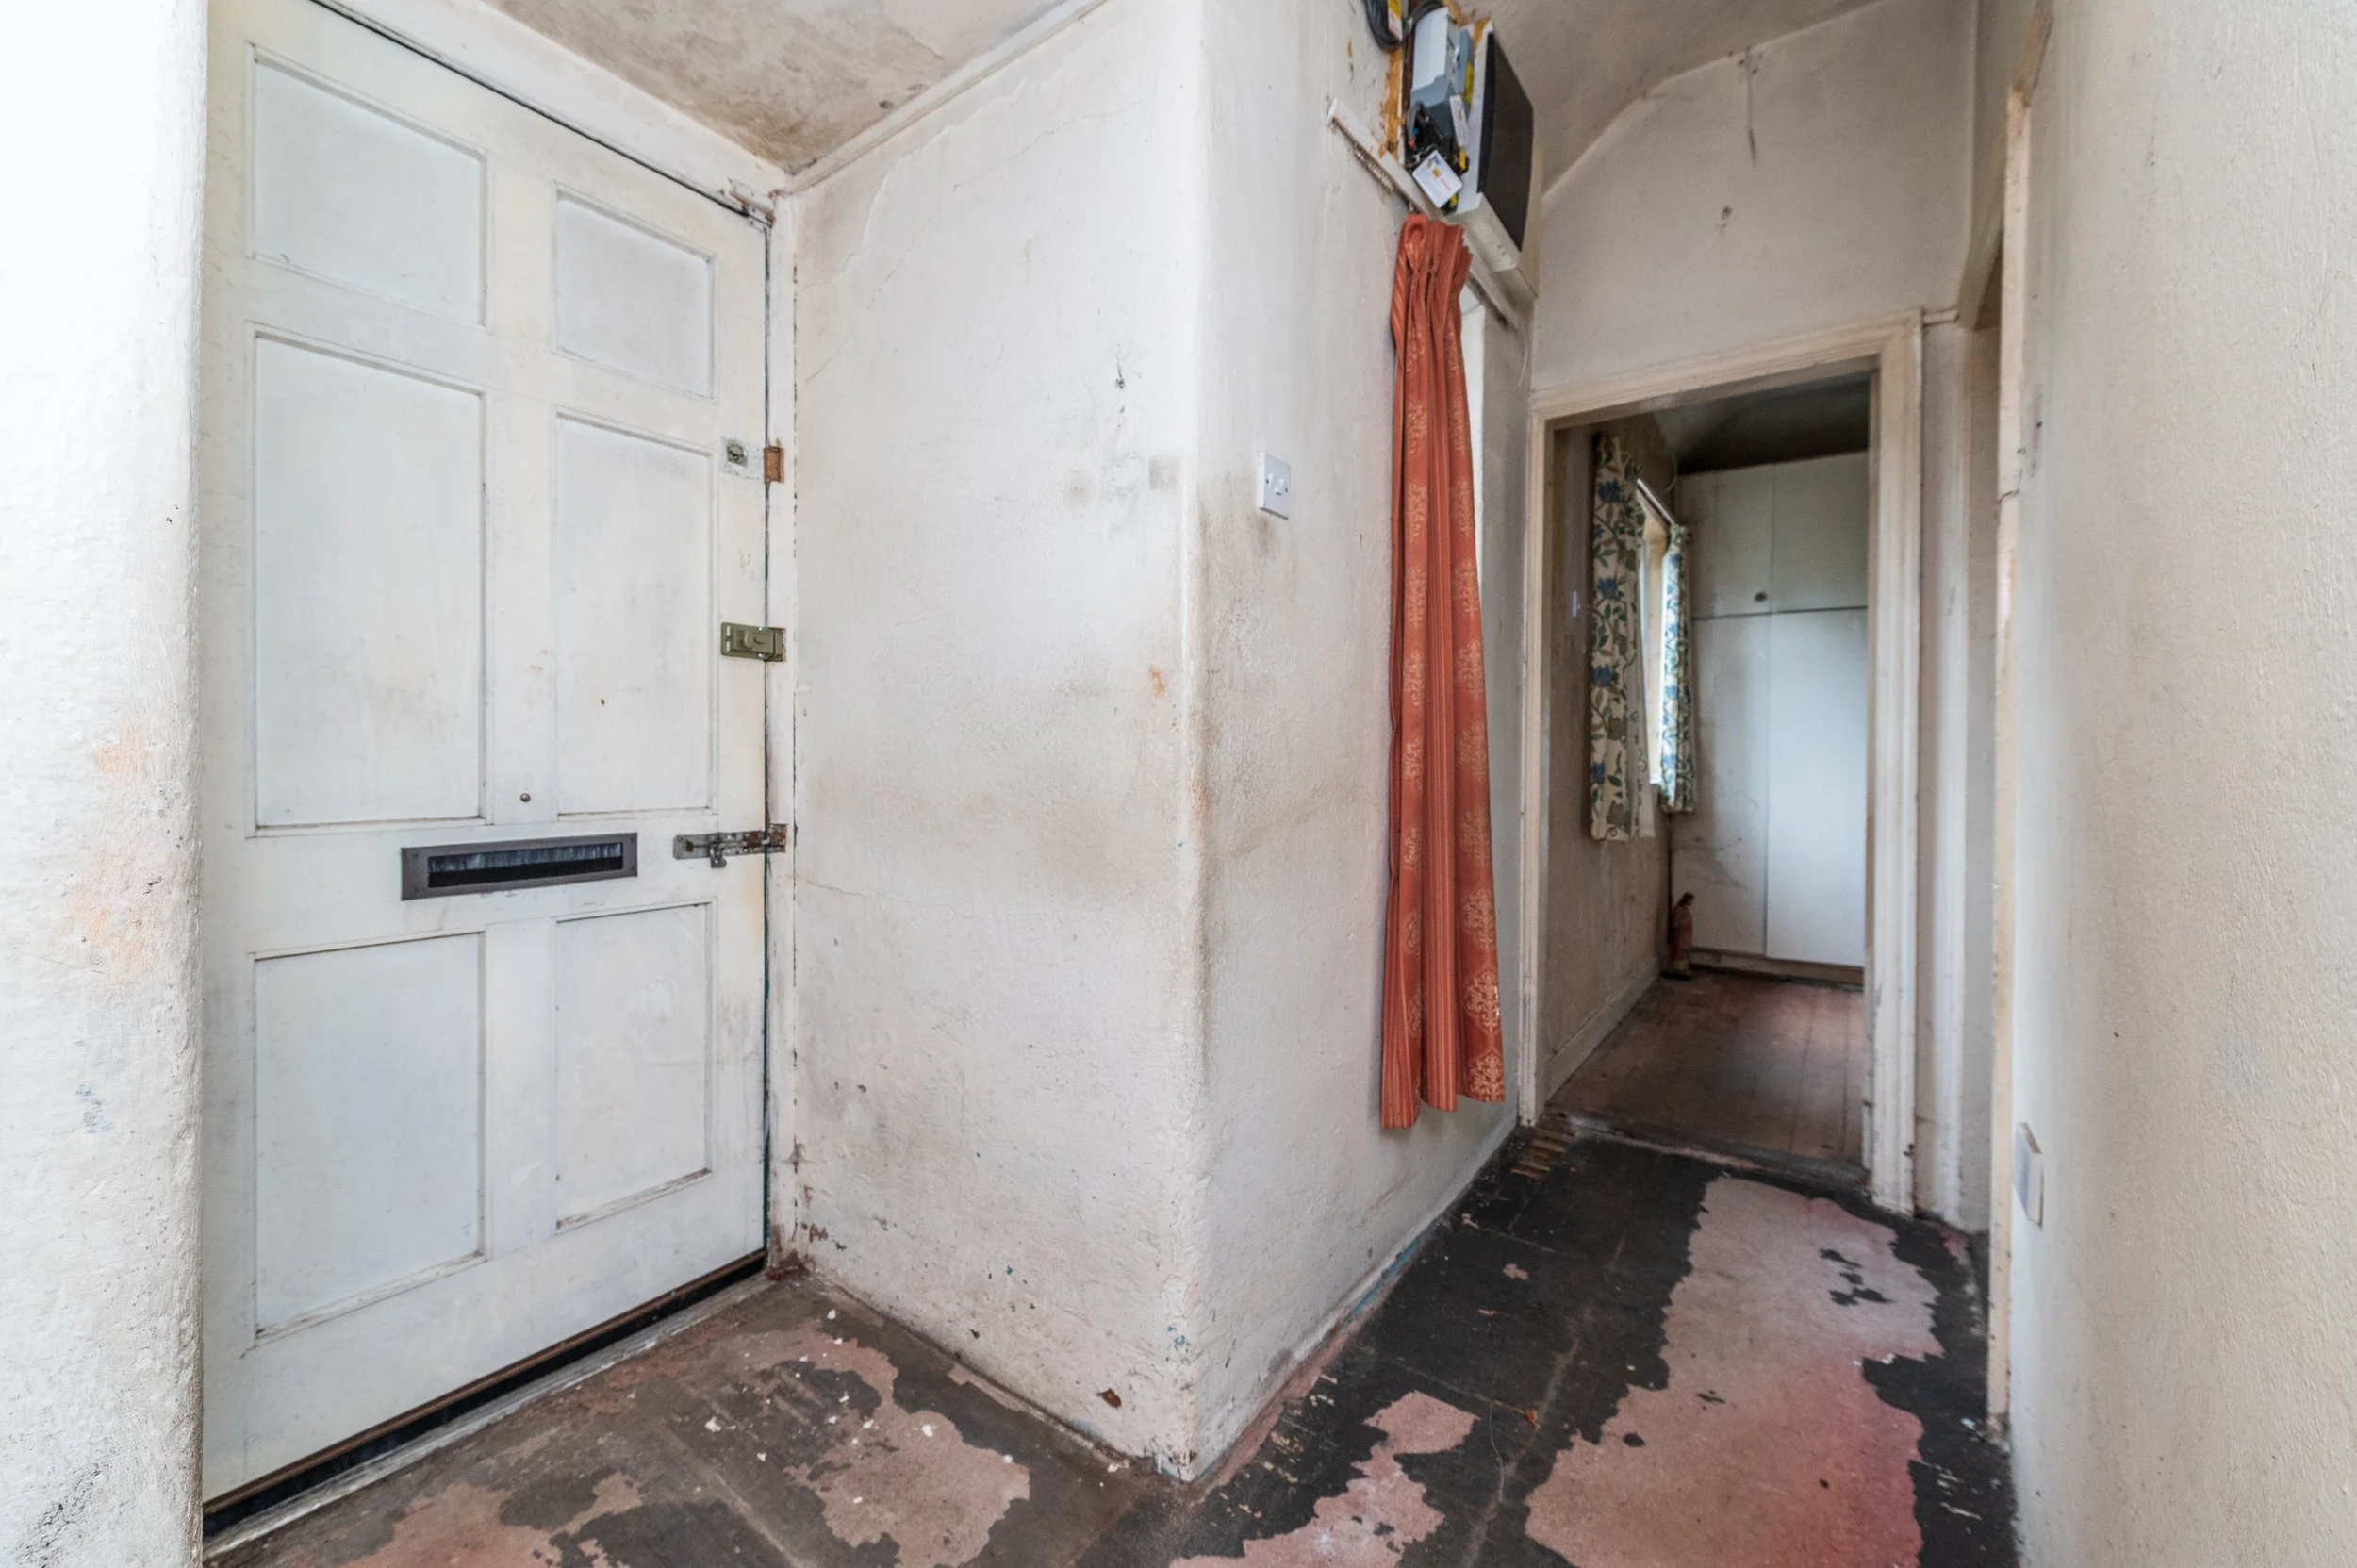
Entrance Hall (14.11ft x 2.95ft) 4.30m x 0.90m
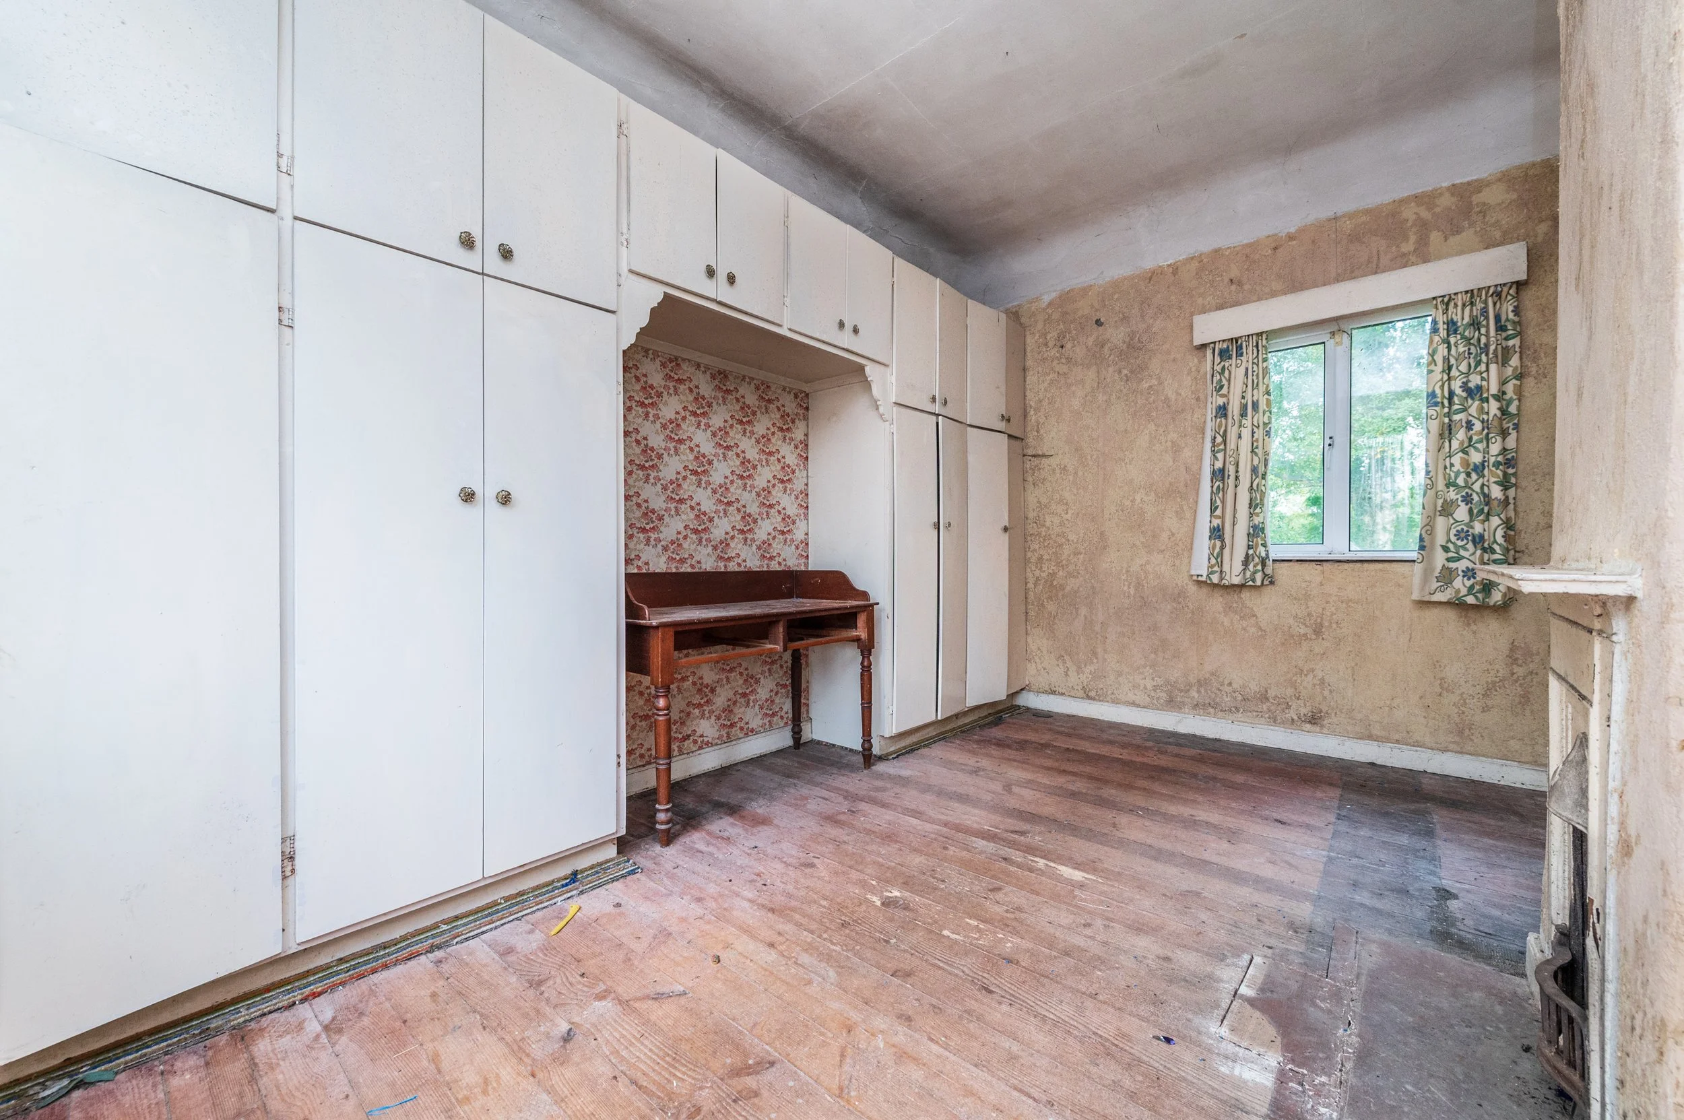
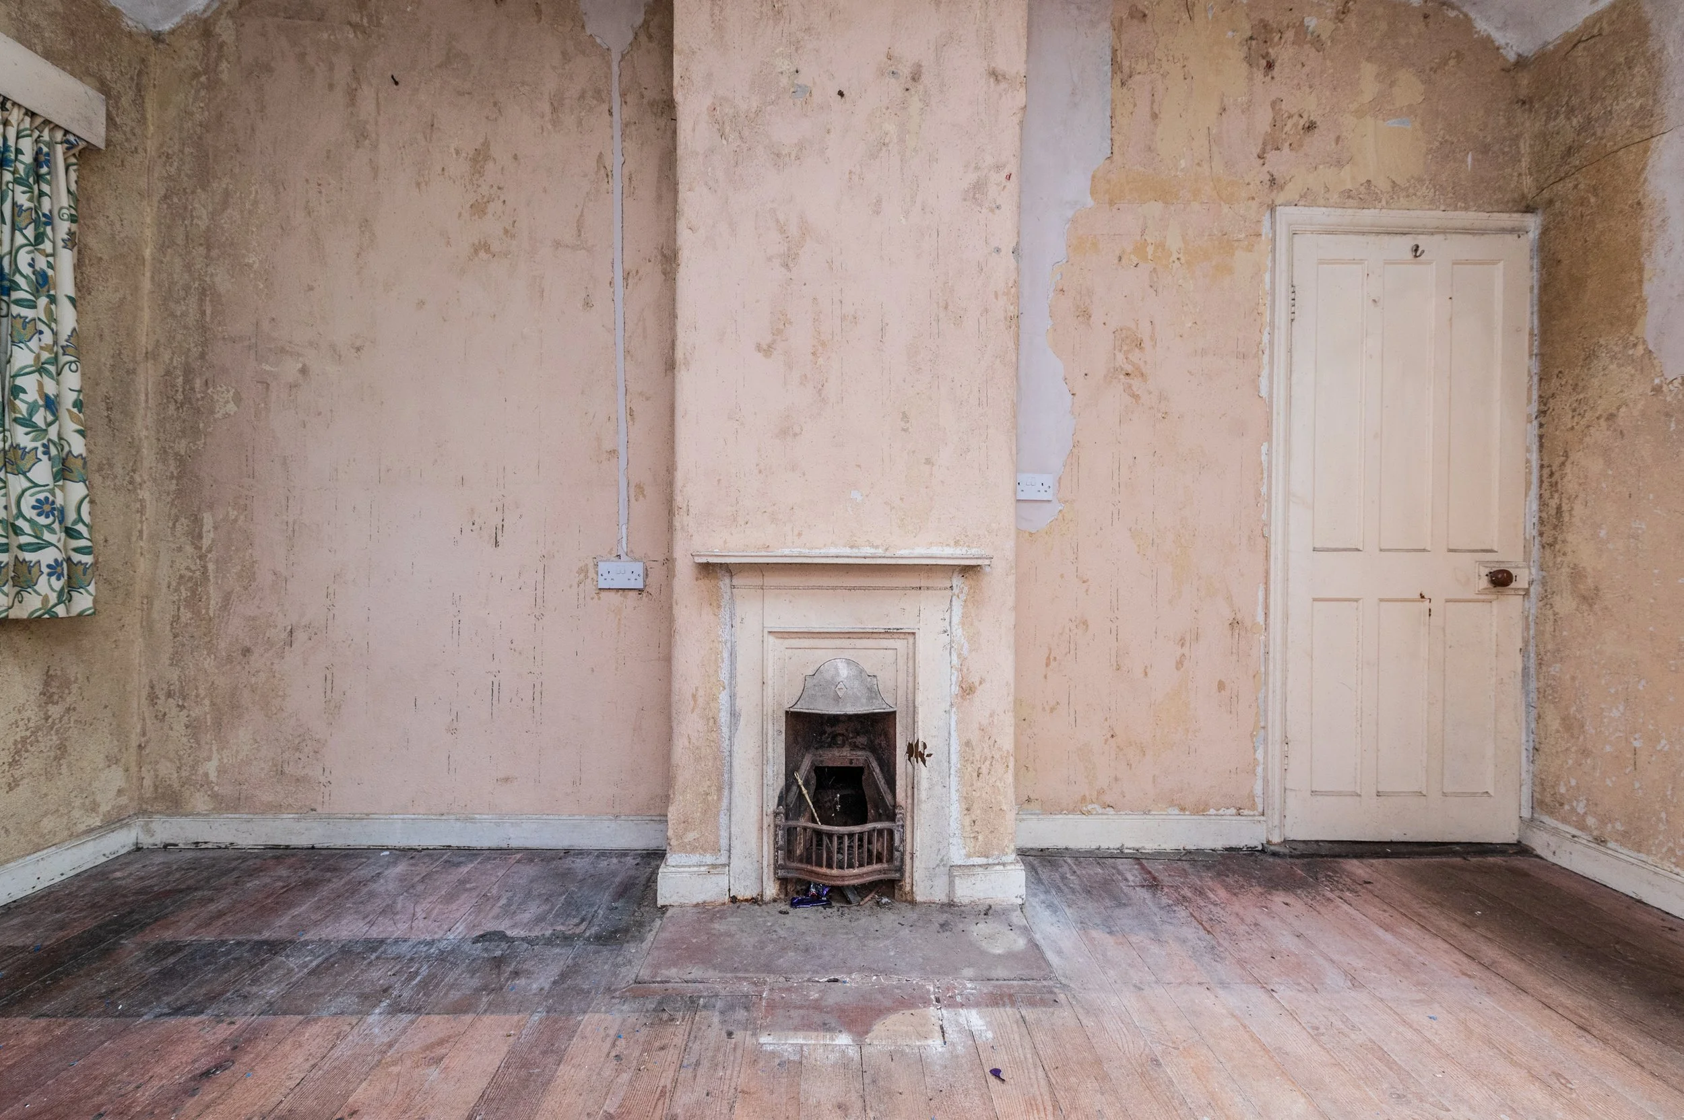
Bedroom 1 (14.76ft x 9.84ft) 4.50m x 3.00m Built in wardrobes, cast iron fireplace, wood flooring.
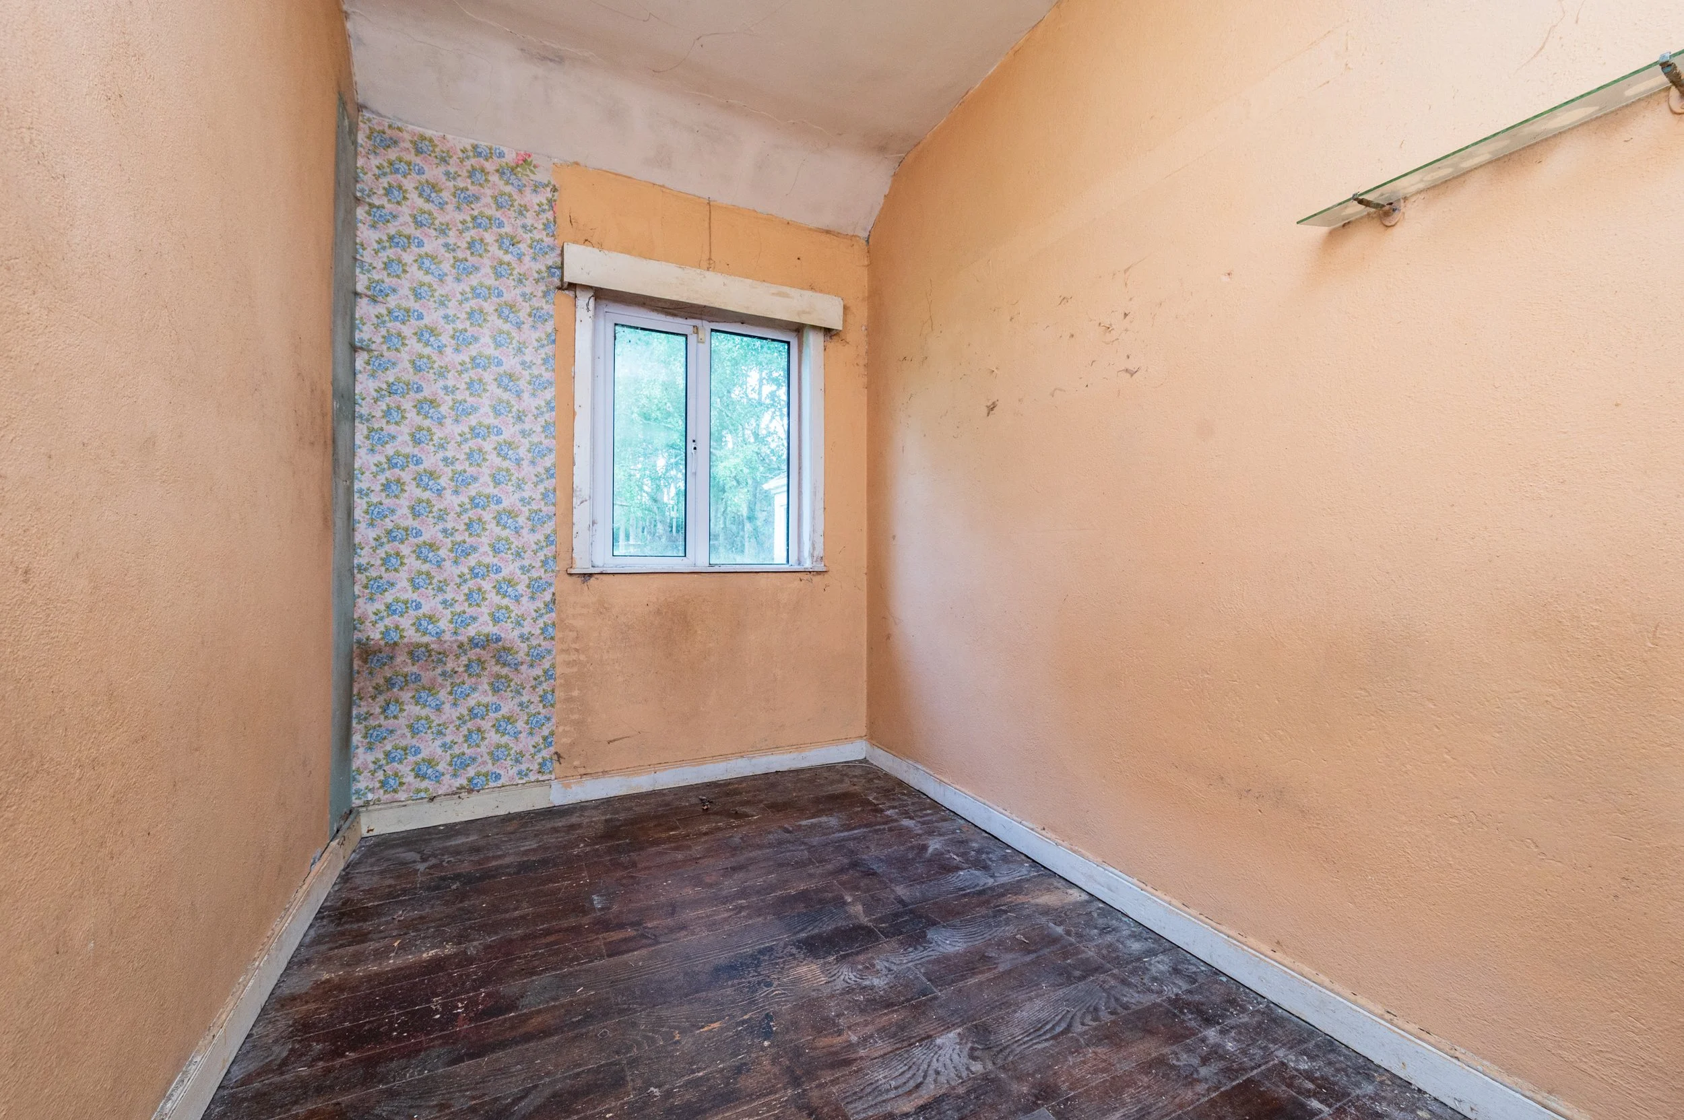
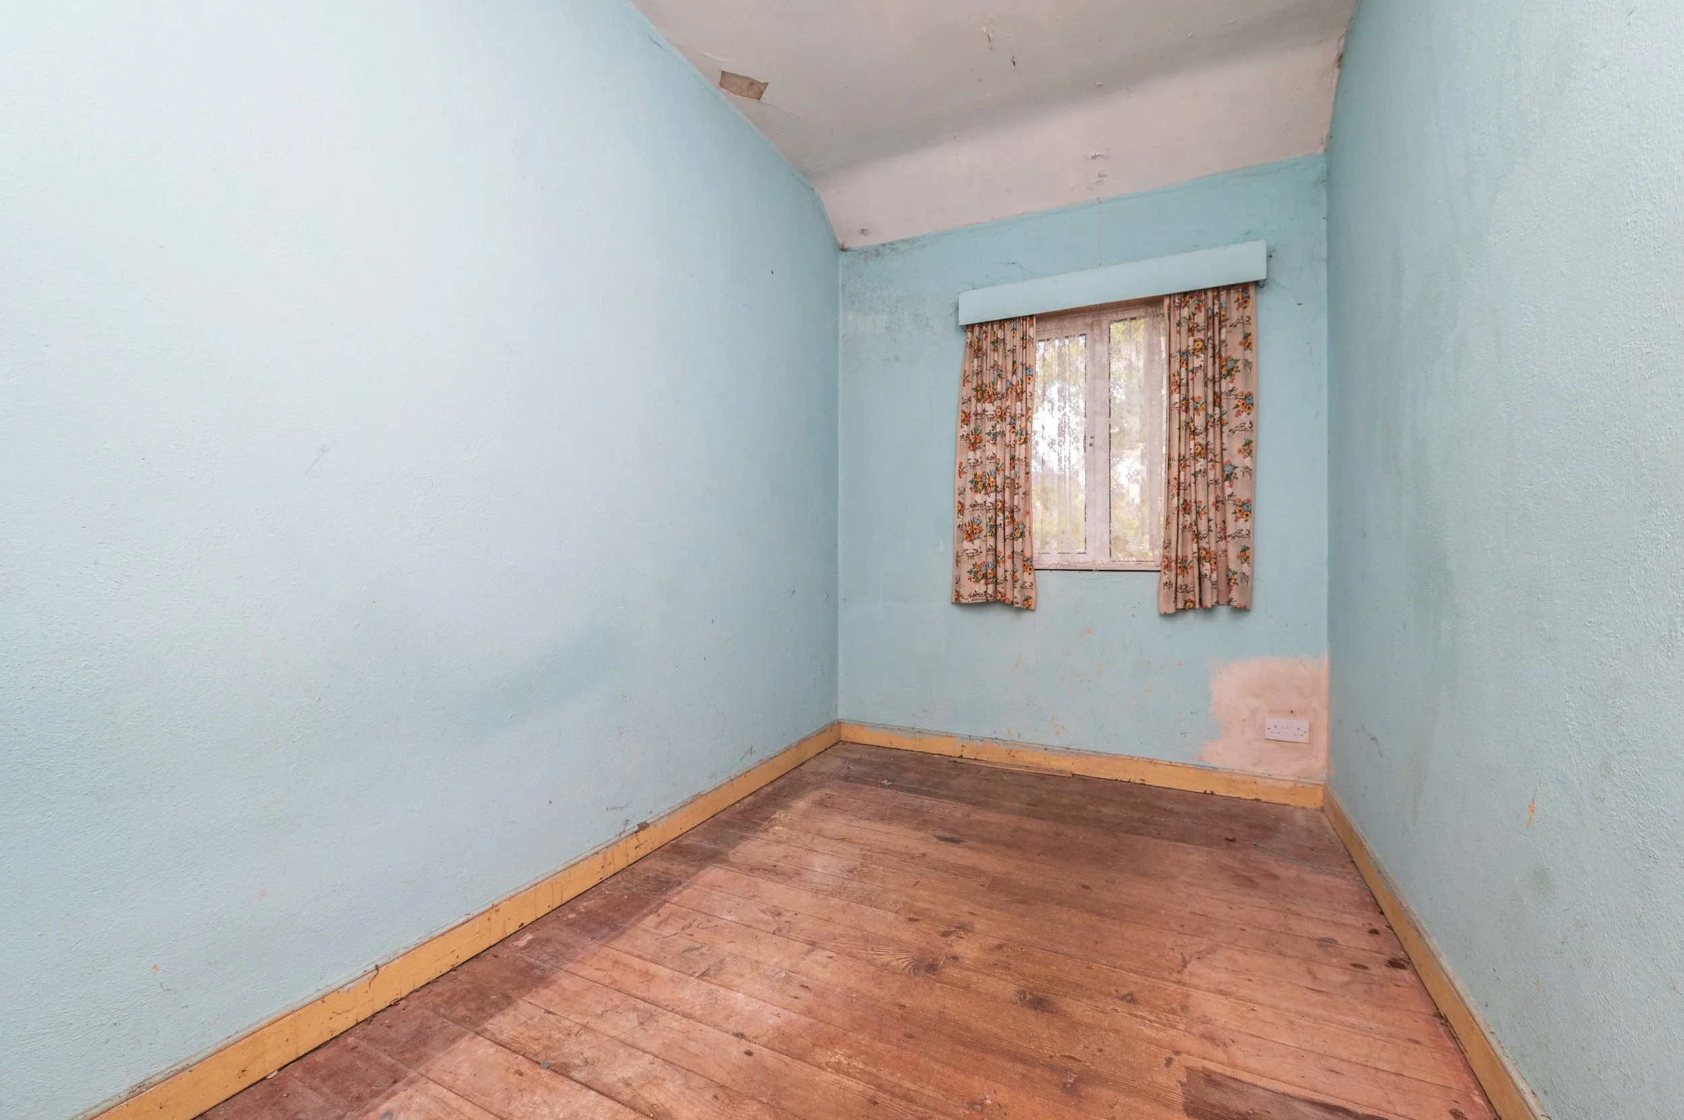
Bedroom 2 (11.15ft x 6.89ft) 3.40m x 2.10m Wood flooring.
Bedroom 3 (11.15ft x 6.89ft) 3.40m x 2.10m Wood flooring.
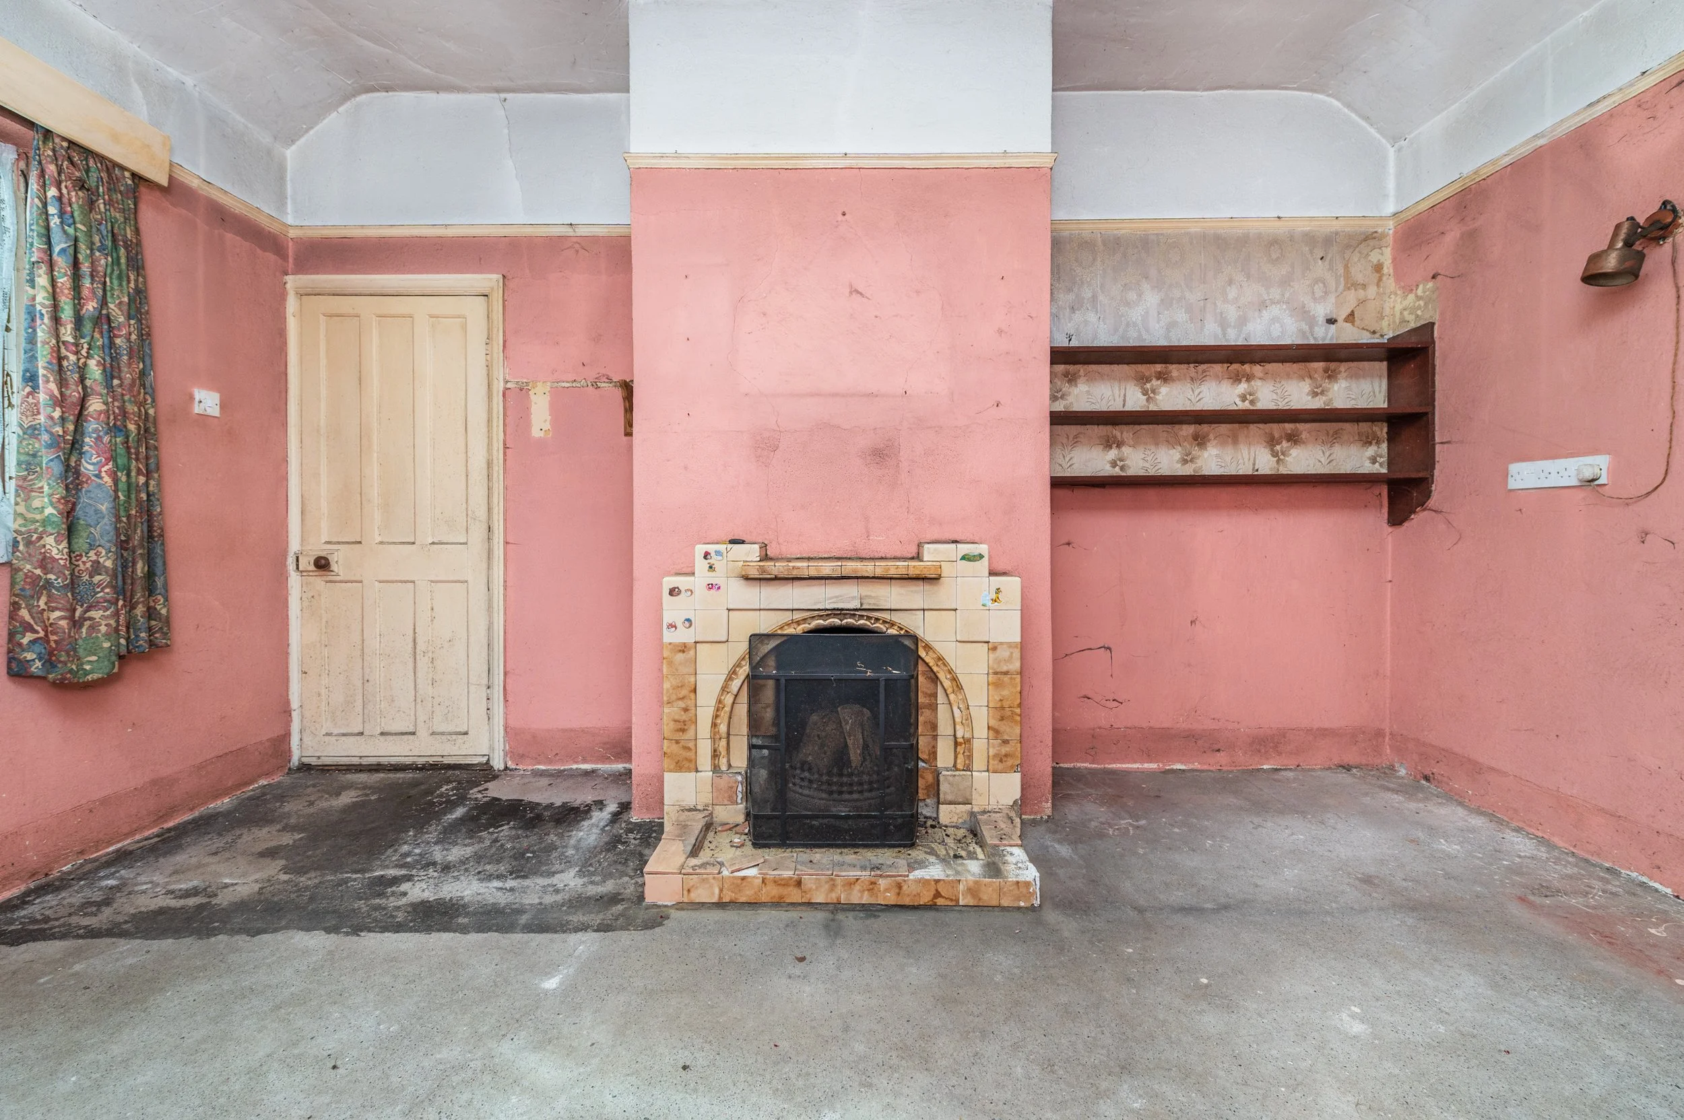
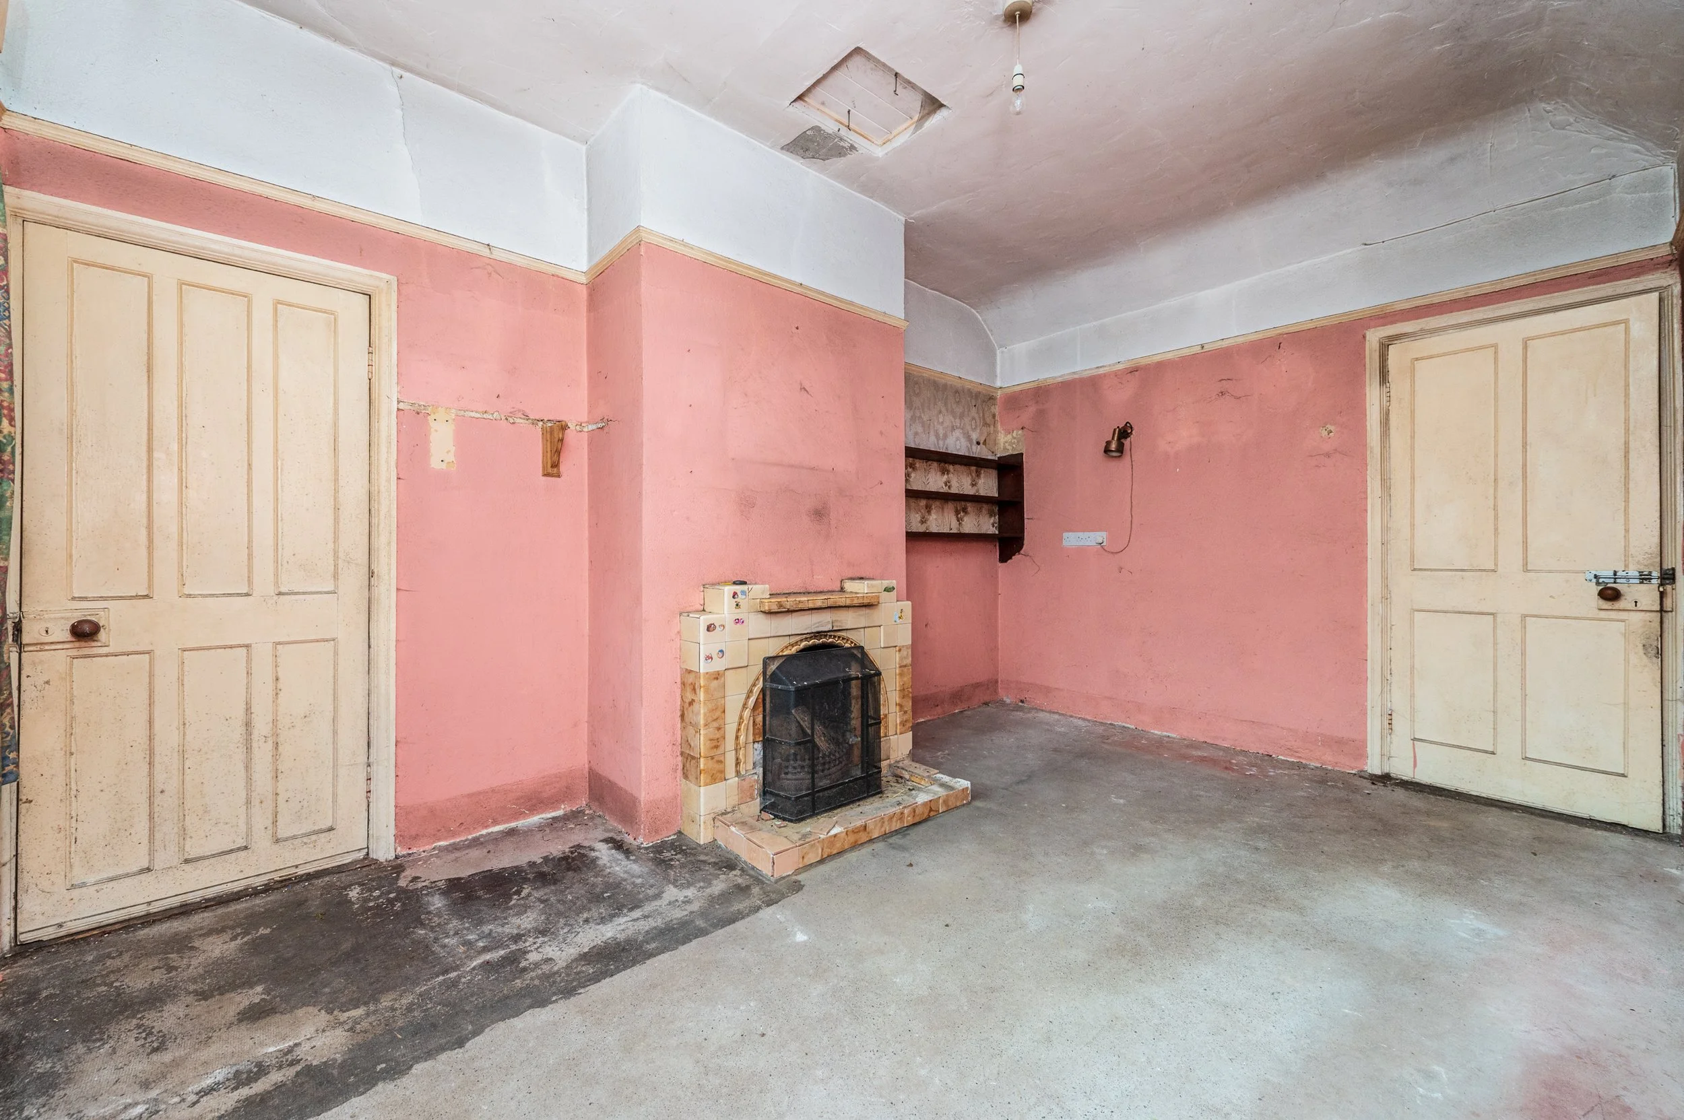
Living Room (14.76ft x 9.84ft) 4.50m x 3.00m Open fireplace with tiled surround.
Back Hall (9.84ft x 4.27ft) 3.00m x 1.30m
Kitchen (13.78ft x 8.20ft) 4.20m x 2.50m Tiled floor, stove, stainless steel sink, hotpress.
Bathroom (7.87ft x 7.55ft) 2.40m x 2.30m w.c, w.h.b, free standing bathtub with tiled surround.