
 Image 1 of 1
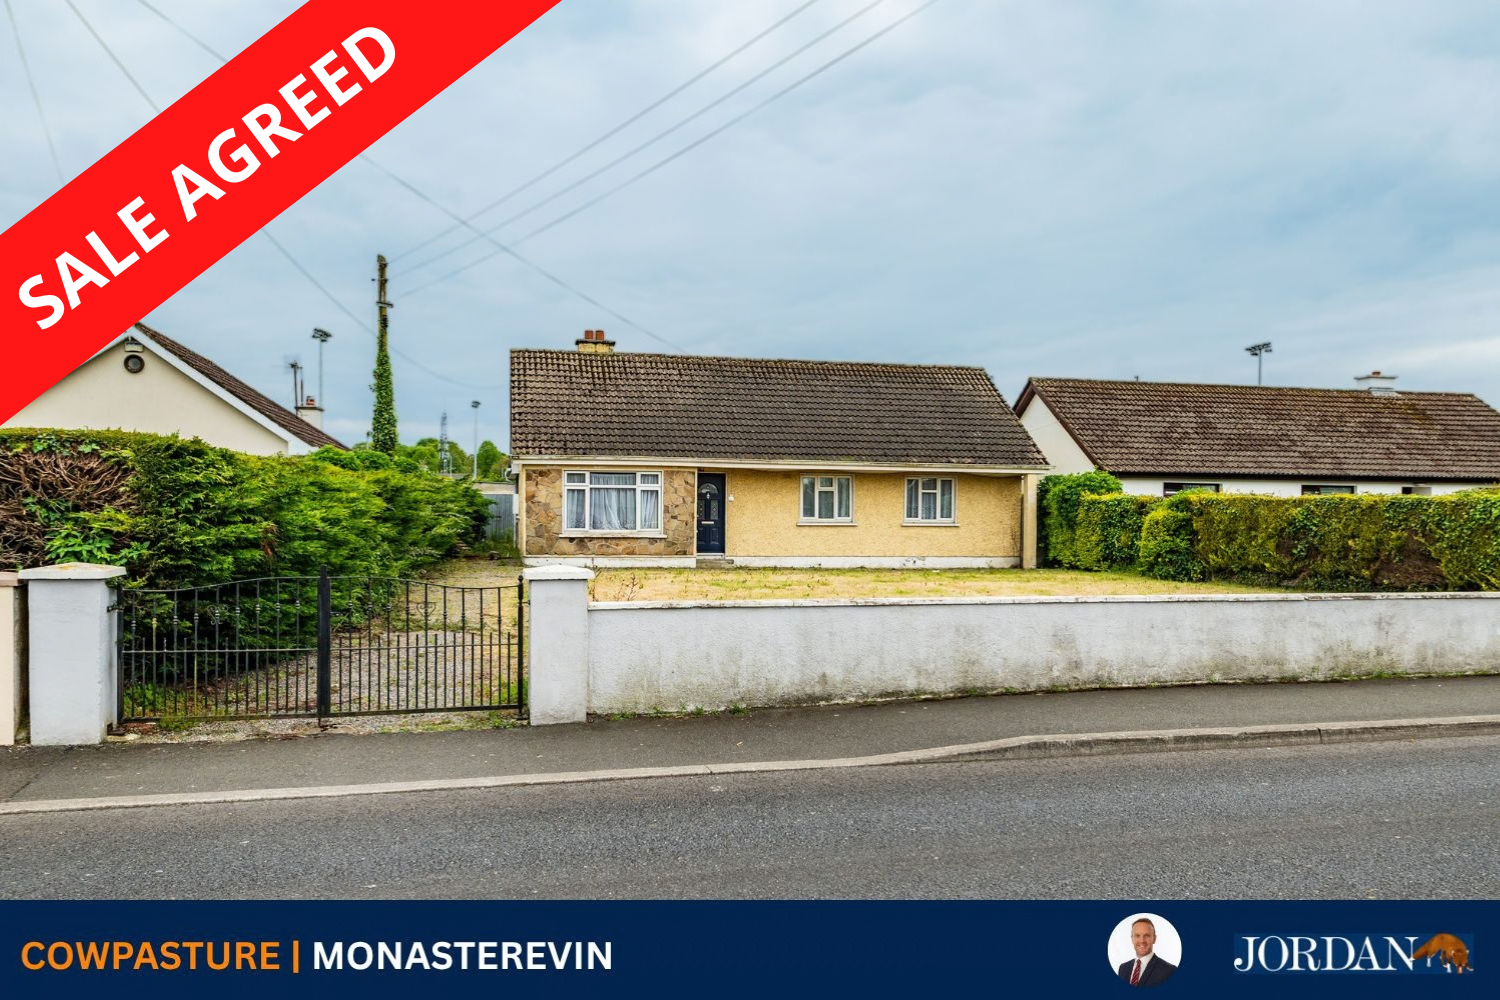
Cowpasture, Monasterevin, Co. Kildare
FEATURES
Price: € 200,000
Bedrooms: 3
Living Area: 1249 Sq.ft / 116 Sq.m
Status: Sale Agreed
Property Type: Bungalow
May qualify for vacant homes grant.
Central location.
Off street parking.
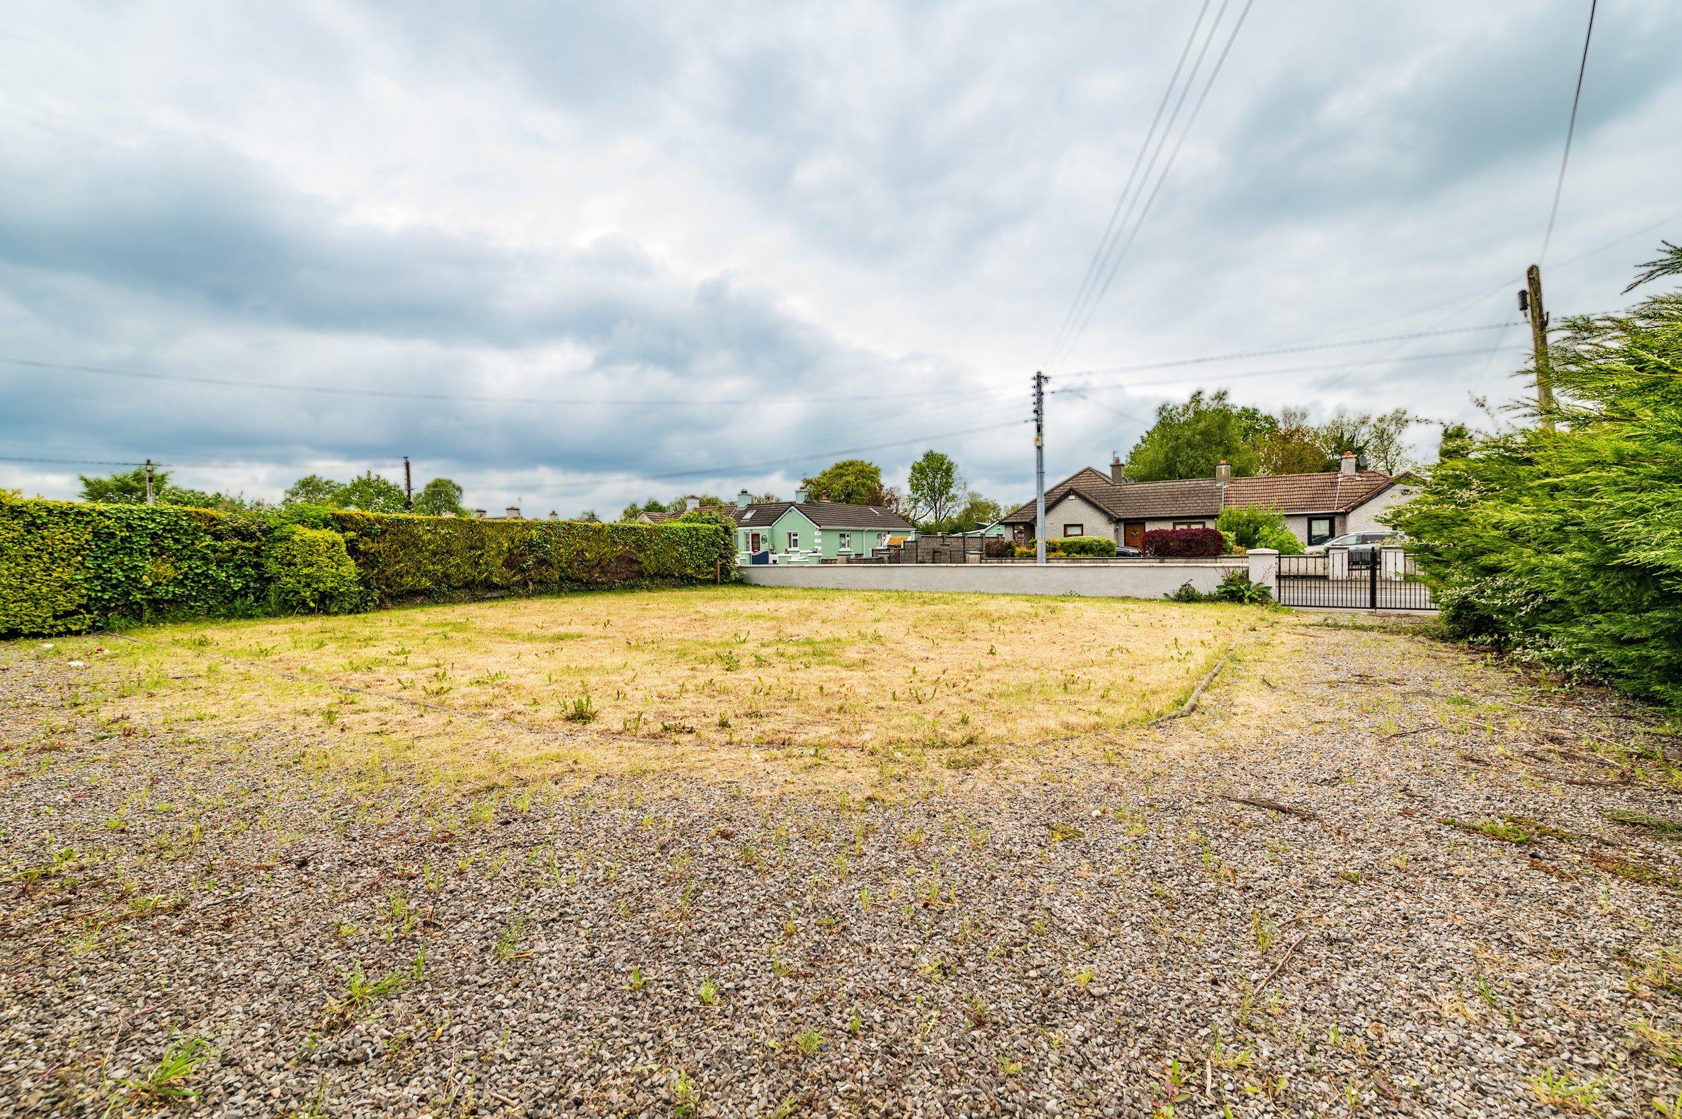
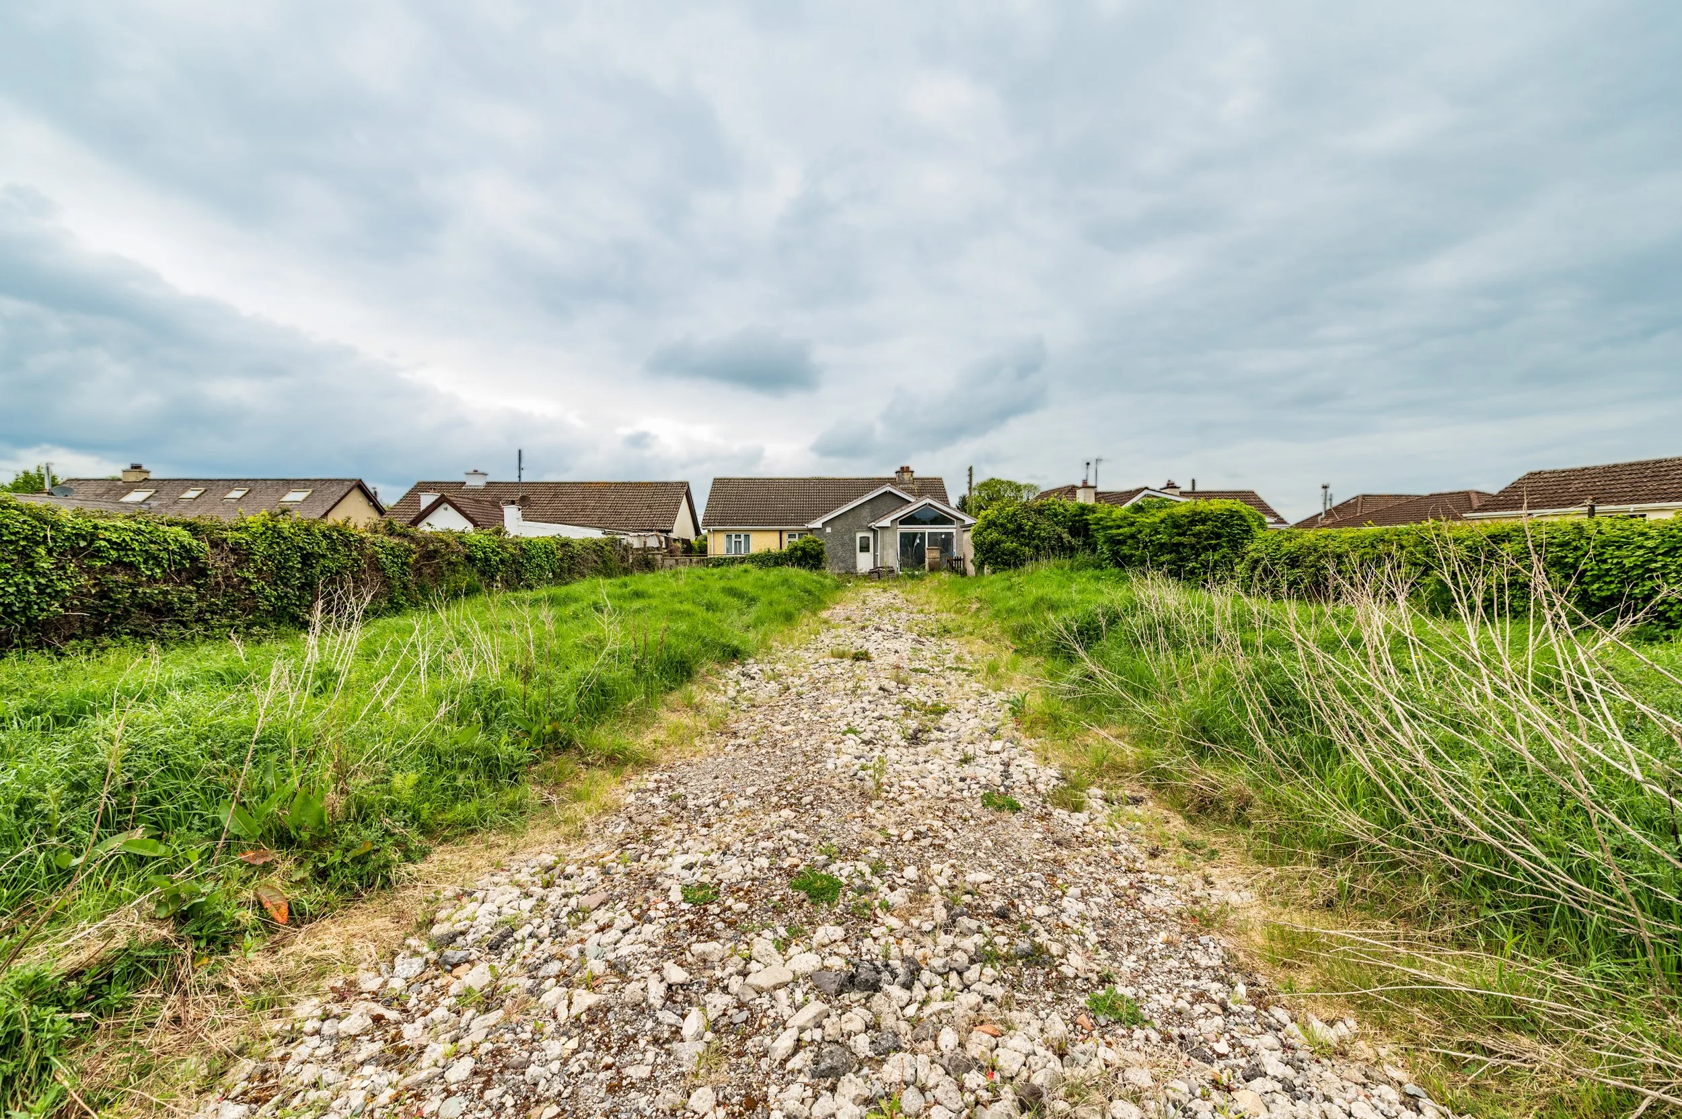
Large rear garden.
Short drive or walk to the train station.
PVC double glazed windows.
LOCATION
Cowpasture, Monasterevin, Co. Kildare, W34 RX83
DESCRIPTION
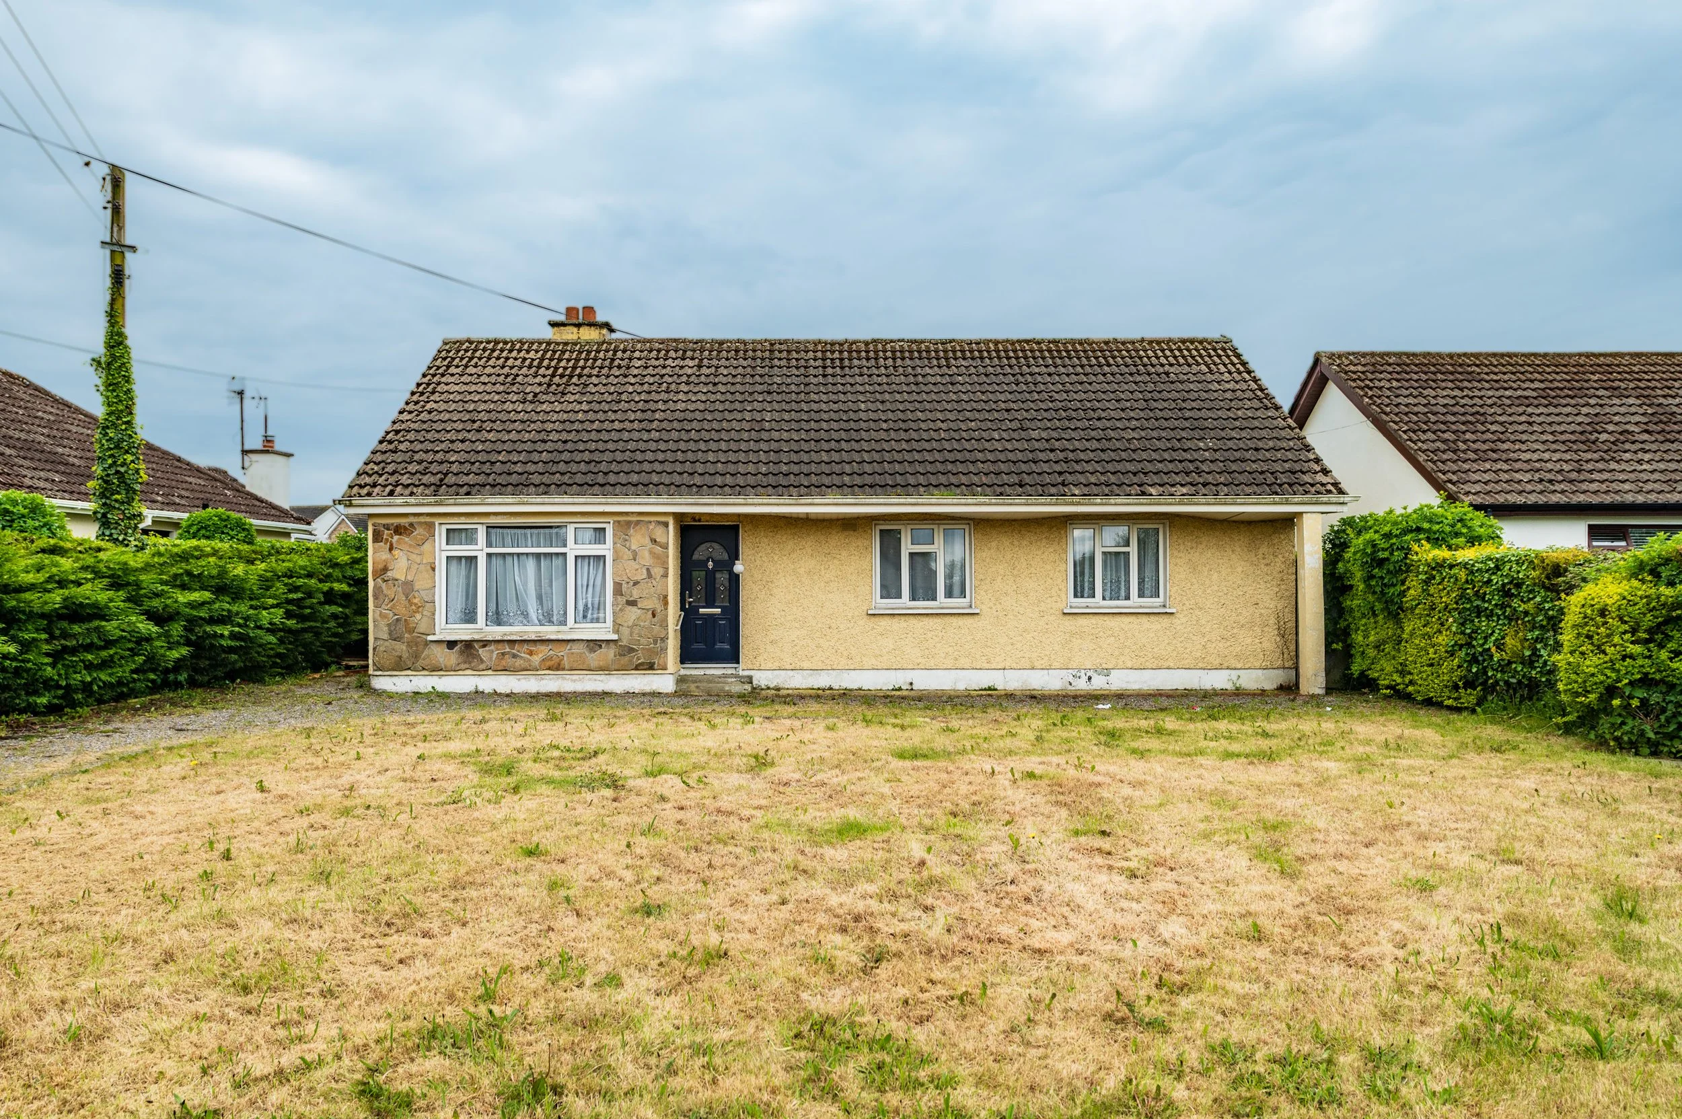
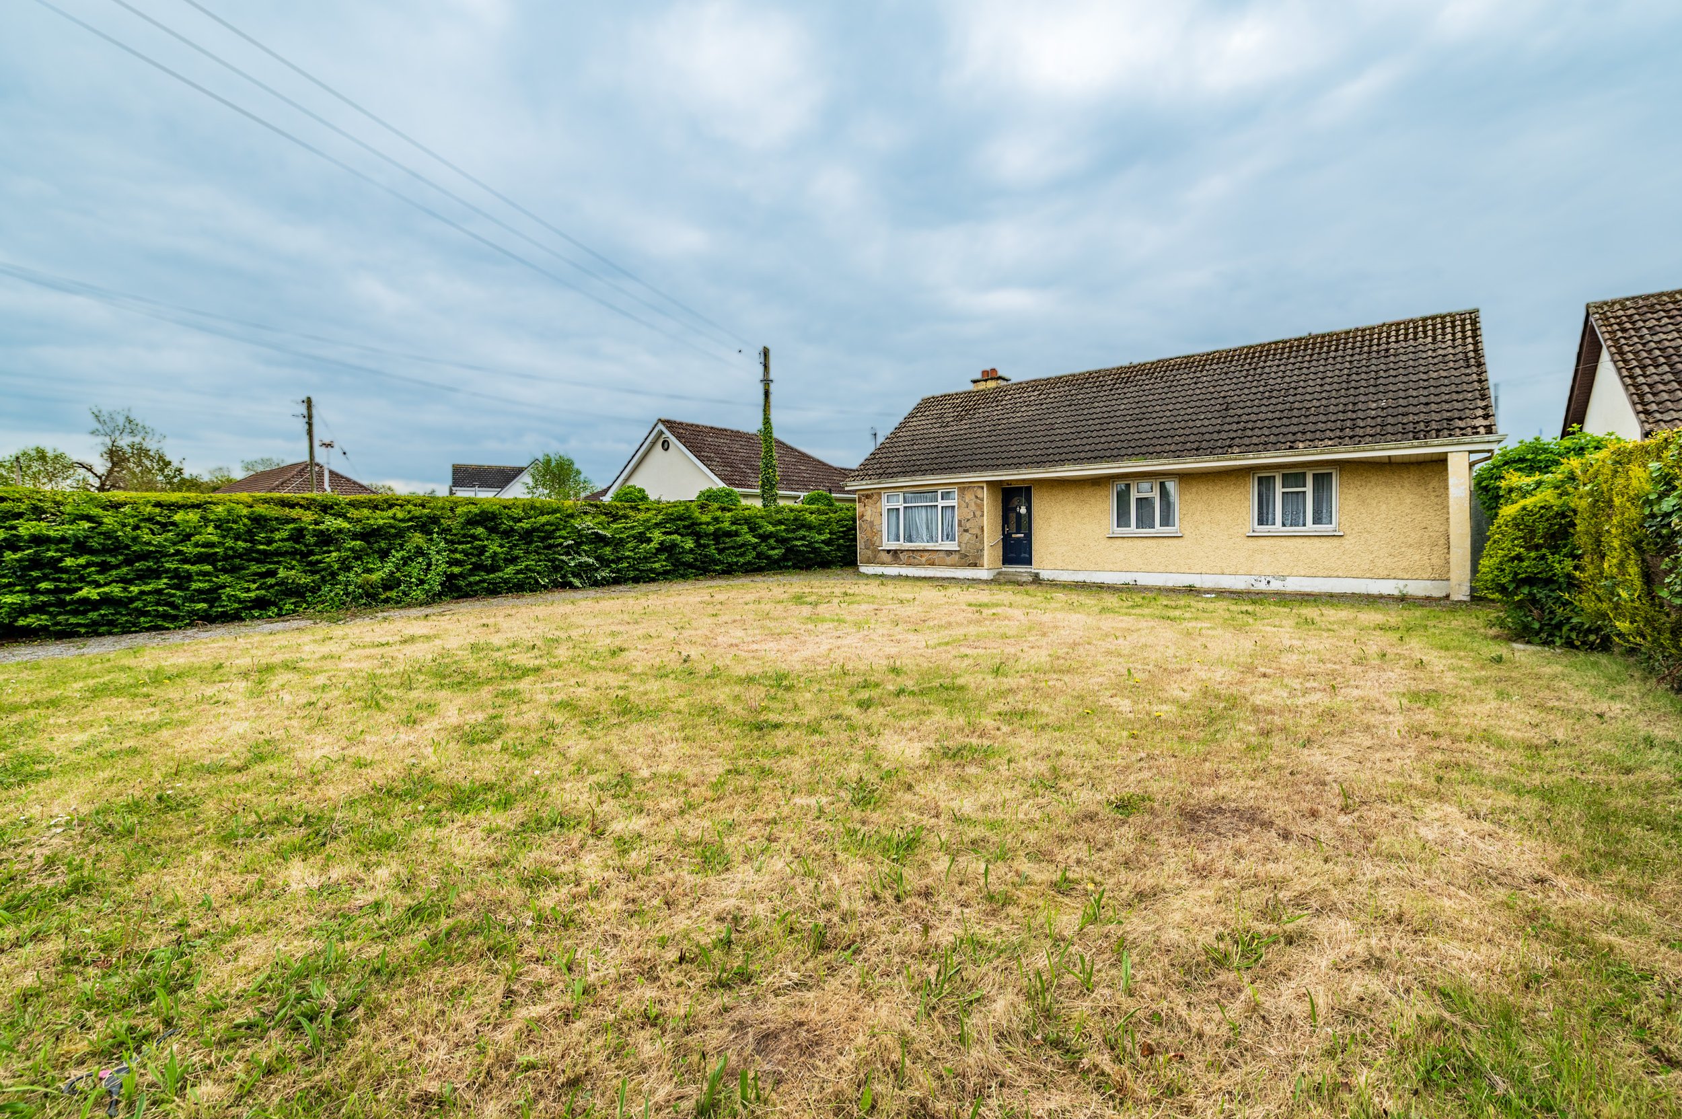
DETACHED 3 BEDROOM BUNGALOW ON C. 0.30 OF AN ACRE
*POSSIBLY ELIGIBLE FOR VACANT HOMES GRANT*
This three bedroom bungalow extends to c. 116 sq. m/ 1,249 sq. ft and stands on c. 0.30 acres. The property is in need of extensive renovations throughout including the completion of a rear extension which includes a sunroom, utility room and toilet. The residence should be eligible for the vacant homes property grant of up to €50,000.
Cowpasture is situated in the heart of Monasterevin and has the benefits of shops, schools, church, pubs, restaurants and train station all within a short walk. Monasterevin is a small town just off the M7 Motorway at Junction 14 only 55km southwest of the M50 with good transportation links including bus route in Town, M7 Motorway c. 3 1/2 km at Junction 14 and train service direct to City Centre. Kildare Village is only a 10 minute drive offering designer shopping at discounted prices.
OUTSIDE
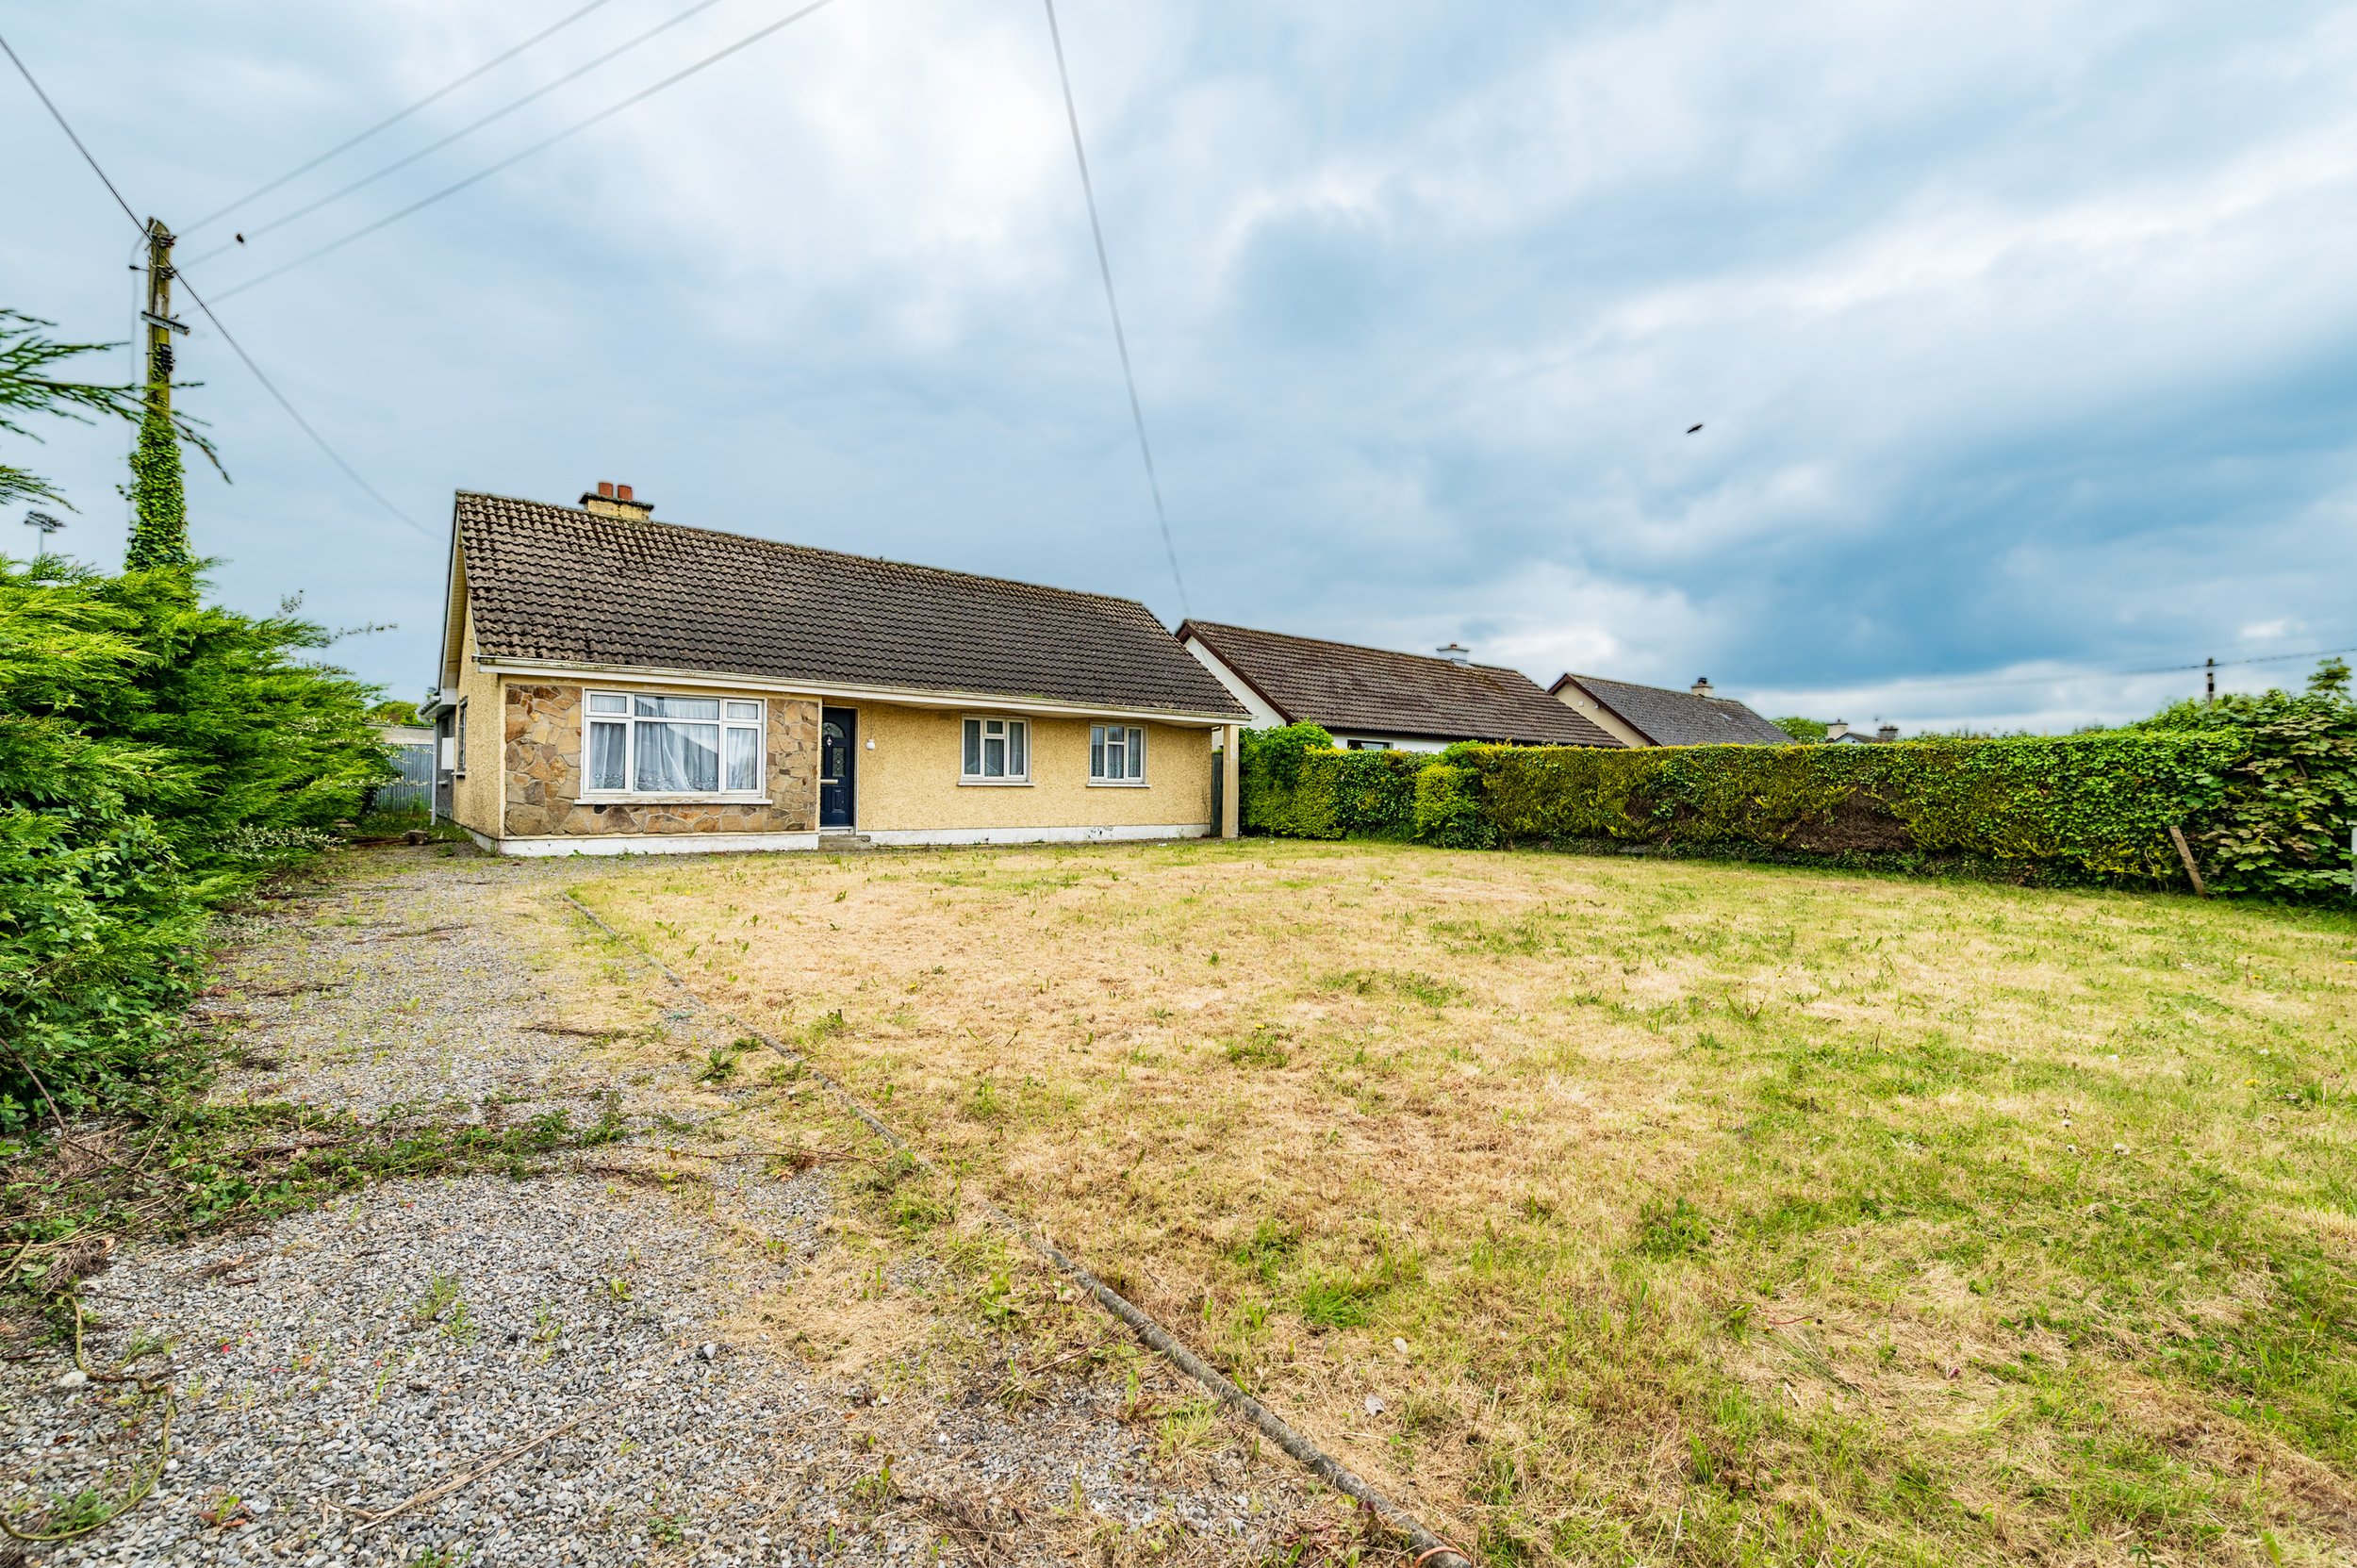
Off street parking.
Large front and rear garden.
SERVICES
Mains water, mains drainage, electricity, refuse collection.
BER G

ACCOMMODATION
Ground Floor
Entrance Hall (3.77 x 14.93 ft) (1.15 x 4.55 m)
Laminate floor and coving.
Living Room (12.14 x 12.30 ft) (3.70 x 3.75 m)
Laminate floor and brick surround fireplace.
Kitchen (10.27 x 12.07 ft) (3.13 x 3.68 m)
Tiled floor and stanley range cooker.
Sunroom (11.58 x 15.91 ft) (3.53 x 4.85 m)
Part complete extension.
Utility Room
Tiled floor.
Back Hall
Concrete floor.
Ground Floor
Bedroom 1 (10.66 x 11.81 ft) (3.25 x 3.60 m)
Laminate floor.
Bedroom 2 (11.78 x 13.88 ft) (3.59 x 4.23 m)
Laminate floor.
Bedroom 3 (10.50 x 10.66 ft) (3.20 x 3.25 m)
Laminate floor and built in wardrobes.
Bathroom
Tiled surround, w.c , w.h.b.