
 Image 1 of 1
Gallowshill, Athy, Co. Kildare






FEATURES
Price: €475,000
Bedrooms: 4
Living Area: 2120 Sq. ft / 196.95 Sq. m
Status: Sale Agreed
Property Type: Bungalow
Exceptional detached four-bedroom family residence.
Approximately 197 sq.m. (2,120 sq.ft.)
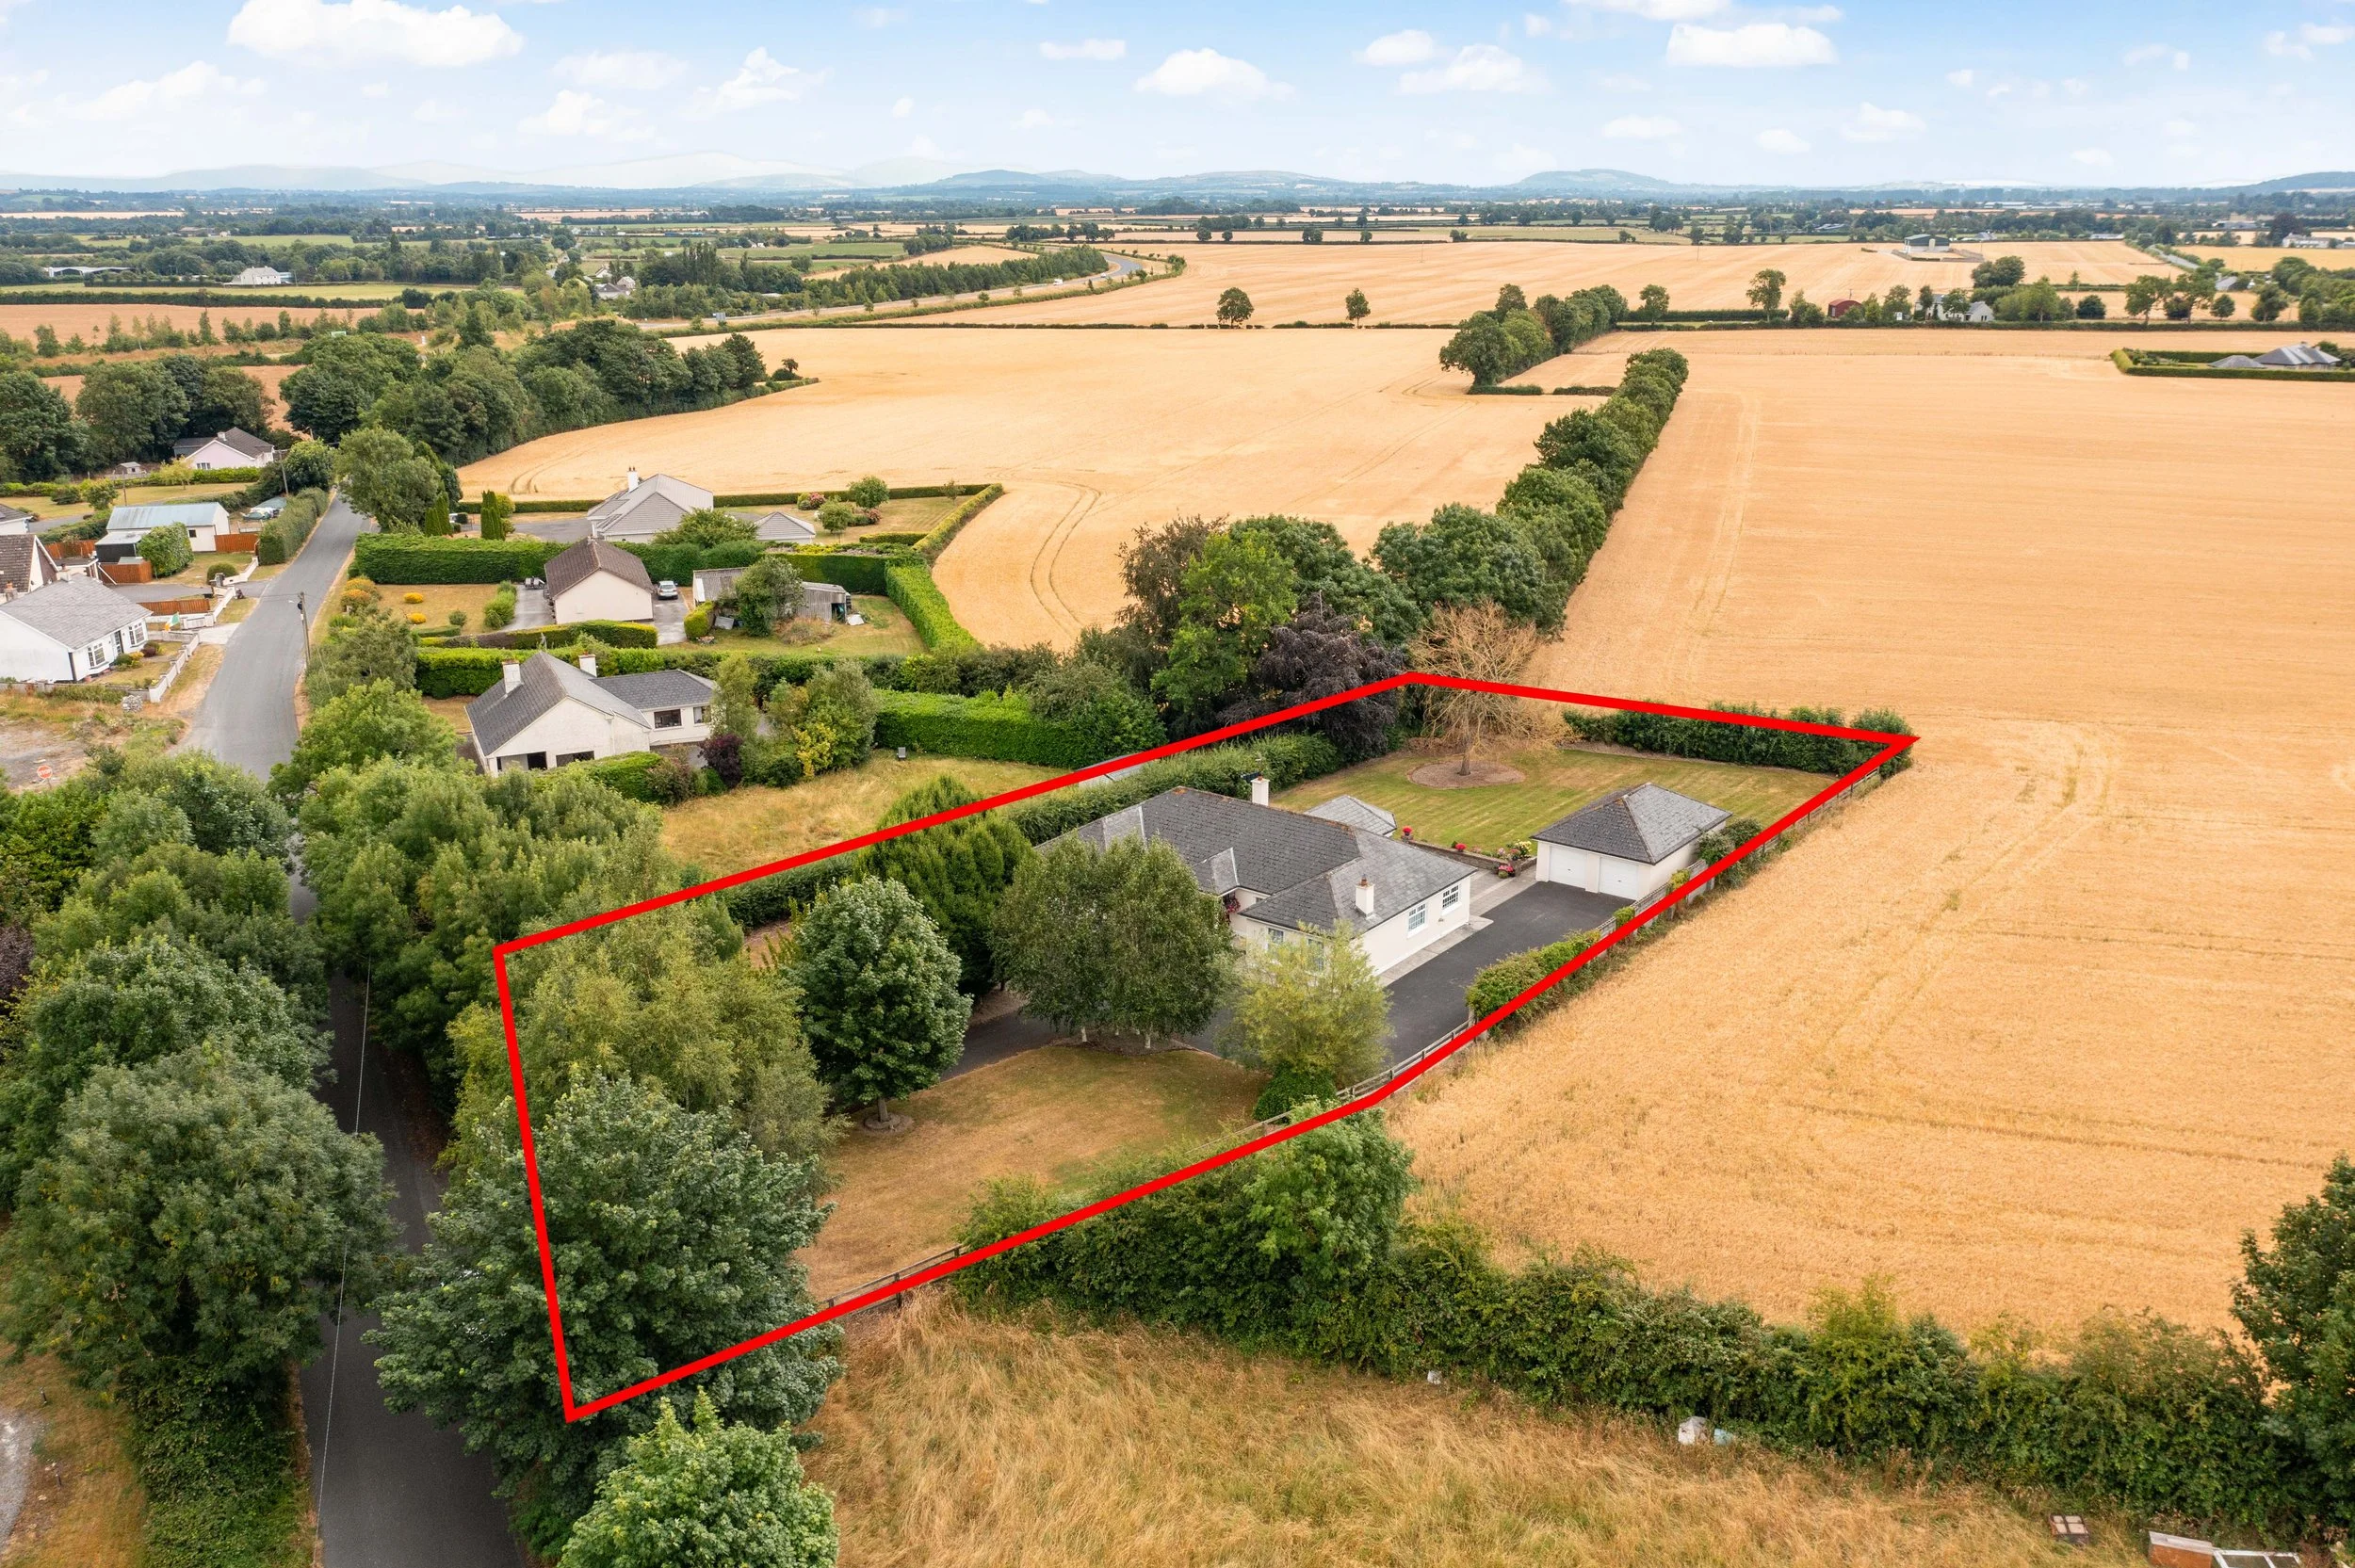
Mature private site extending to approximately 0.64 acre.
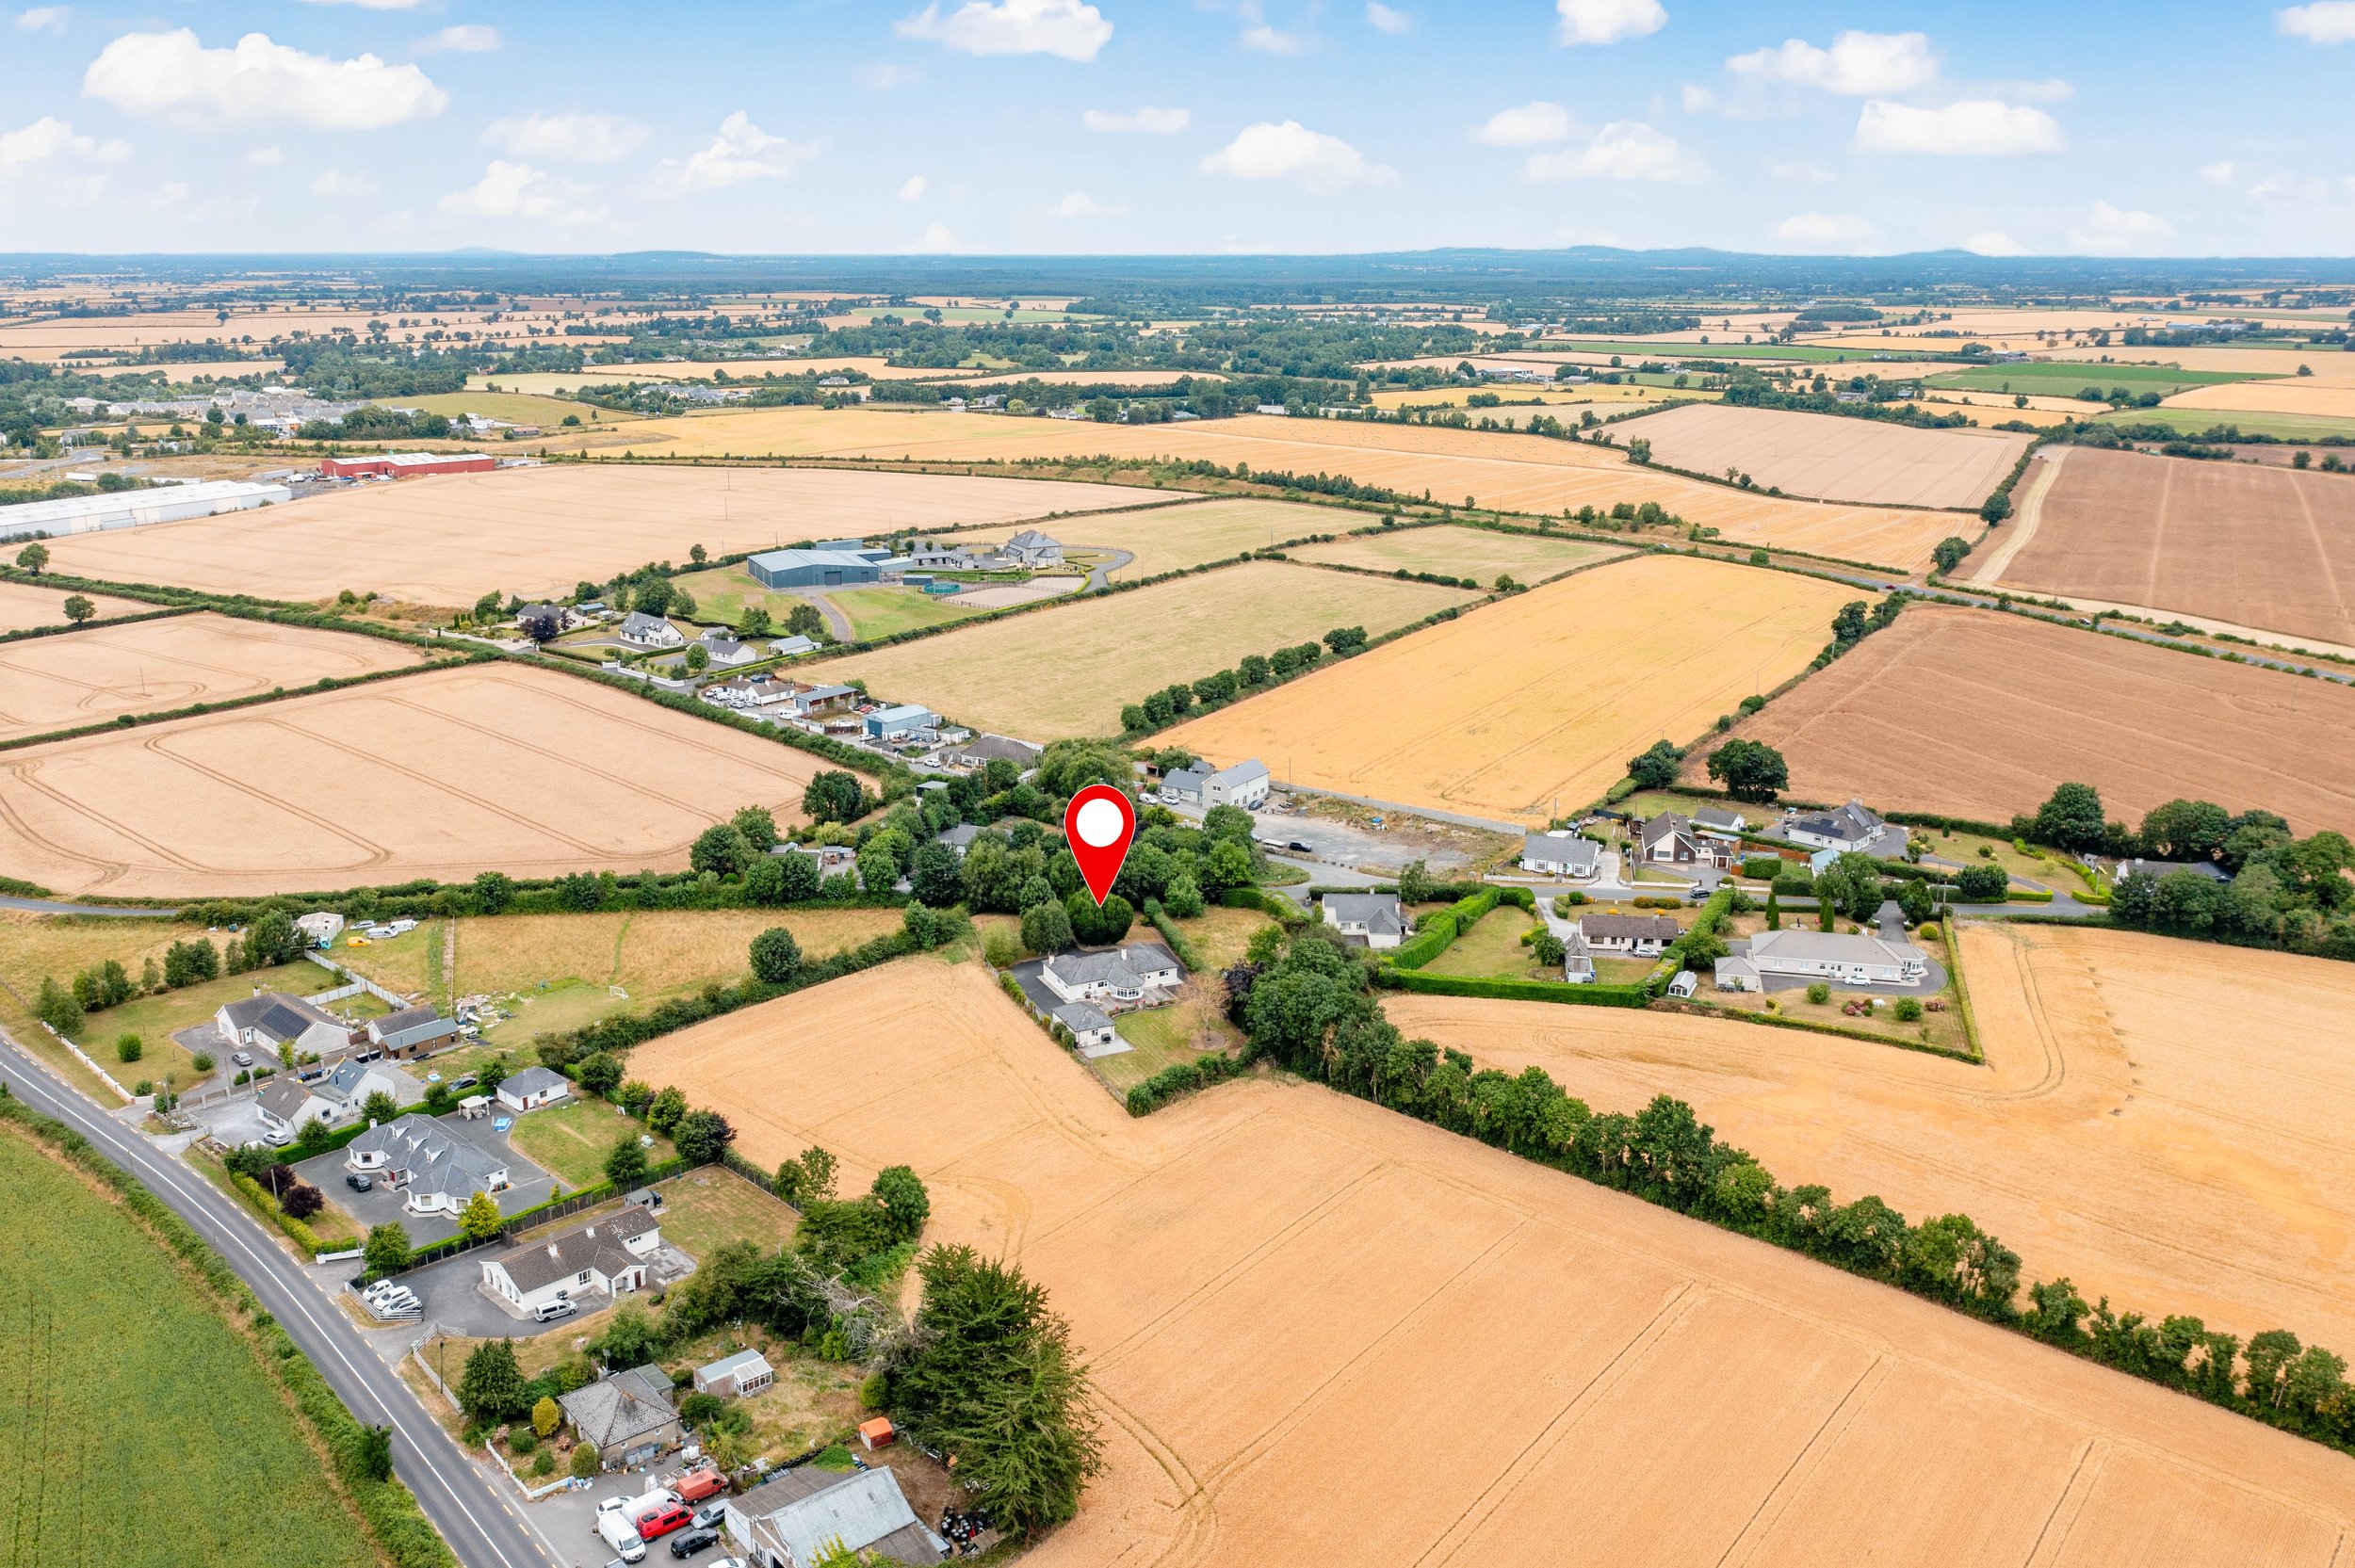
Walking distance to Athy town centre.
Minutes from Athy Railway Station.
Immediate access to the Athy Distributor Road.
Excellent connectivity via Junction 3 of the M9 Motorway
Beautiful south-facing rear gardens/
Magnificent countryside views towards the Wicklow Mountains.
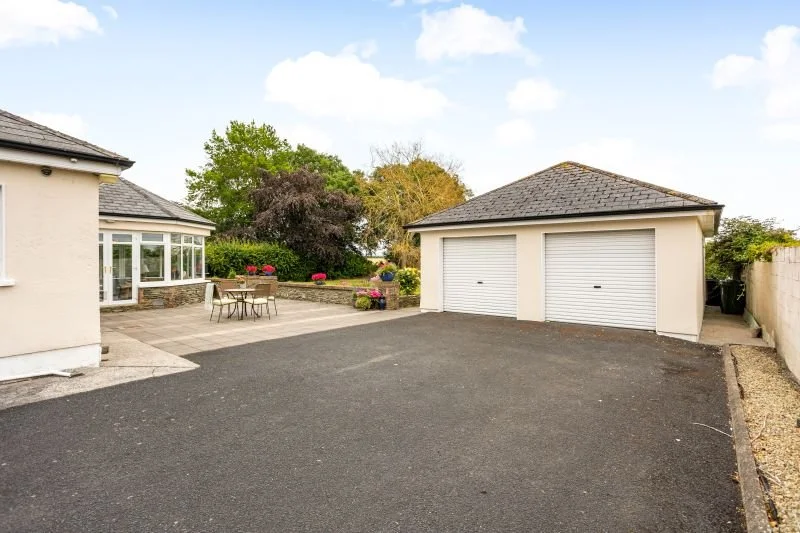
Detached double garage (approximately 55 sq.m. / 592 sq.ft.)
Spacious and flexible family accommodation.
uPVC double glazed windows.
Oil-fired central heating.
Fibre broadband available.
Excellent opportunity to modernise or extend, subject to planning permission.
Freehold title.
LOCATION
Gallowshill, Athy, Co. Kildare, R14 WC61
DESCRIPTION
DETACHED 4 BEDROOM FAMILY RESIDENCE ON C. 0.64 ACRE
Jordan Auctioneers are delighted to present Gallowshill, an impressive, detached family residence standing on approximately 0.64 acre of beautifully mature private gardens in one of Athy's most sought-after residential locations.
Perfectly positioned within walking distance of the town centre yet enjoying complete privacy and uninterrupted views across the rolling Kildare countryside towards the Wicklow Mountains, this is a home that successfully combines the tranquillity of country living with the convenience of an excellent commuter location.
Extending to approximately 197 sq. m. (2,120 sq. ft.), the property offers spacious and well-balanced family accommodation together with magnificent mature gardens, a detached double garage and tremendous scope for purchasers to further enhance and personalise the residence to suit their own lifestyle.
THE RESIDENCE
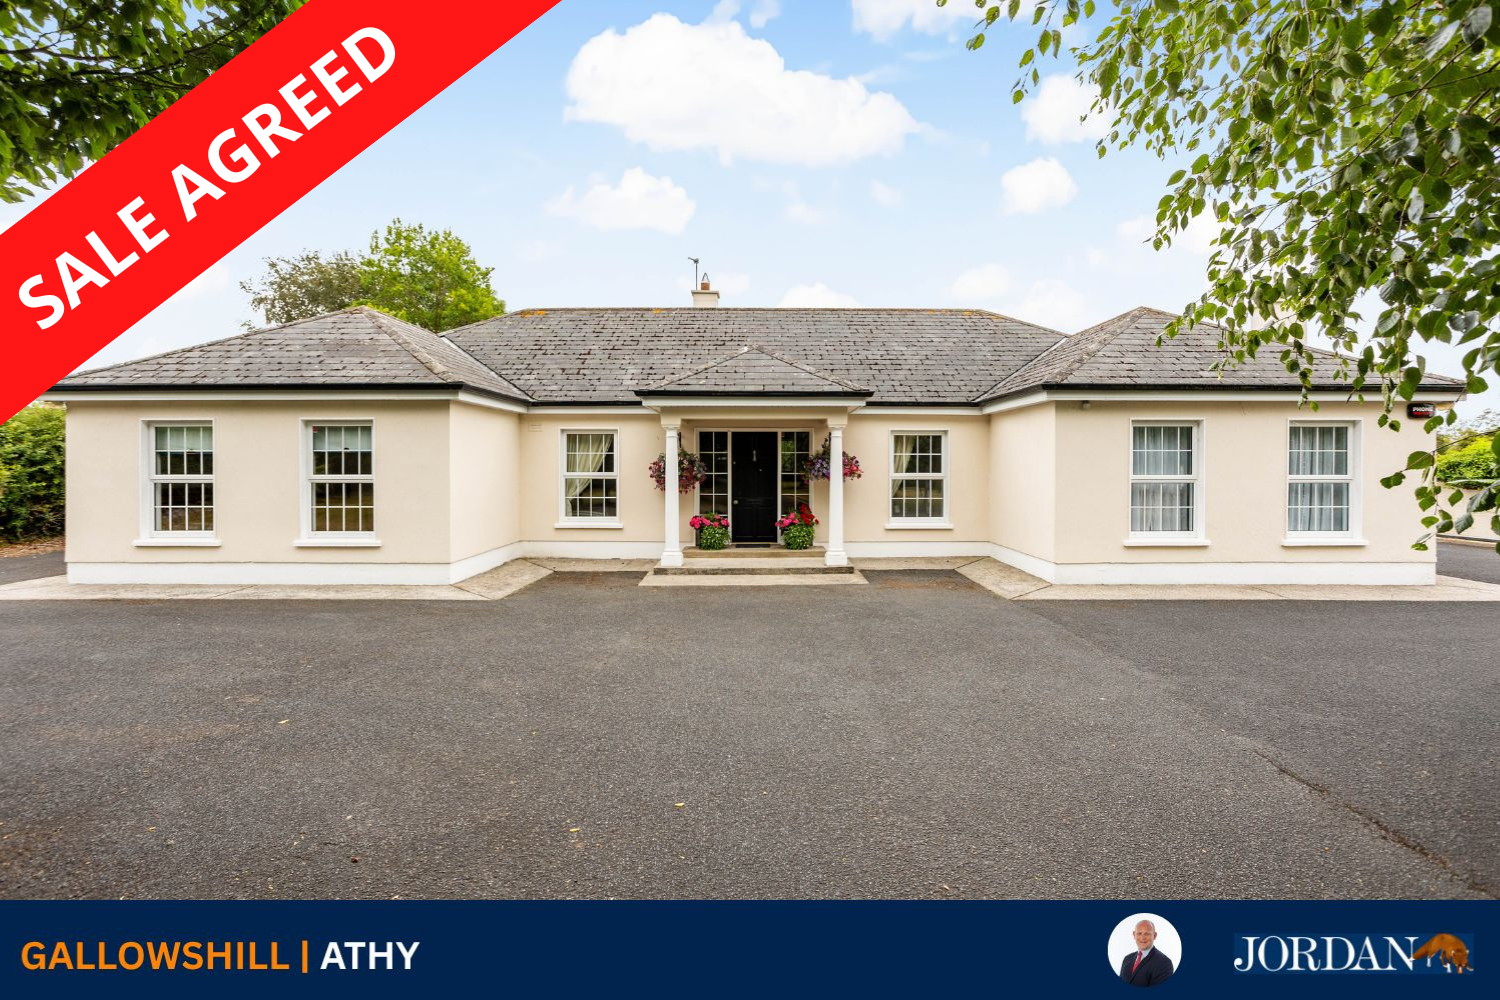
Constructed during the 1990's, this impressive, detached residence extends to approximately 197 sq. m. (2,120 sq. ft.) and occupies a mature private site approached through a recessed entrance with sweeping tarmacadam driveway.
Designed with comfortable family living in mind, the accommodation is exceptionally well proportioned, offering an excellent balance of formal and informal reception rooms together with four generous bedrooms. Large windows throughout ensure the principal rooms are flooded with natural light while making the most of the beautiful gardens and surrounding countryside.
Externally, the residence features a rendered finish beneath a pitched tiled roof together with uPVC double glazed windows and oil-fired central heating. The property has been carefully maintained over the years and is presented in excellent condition throughout.
While immediately ready for occupation, Gallowshill also presents purchasers with an exciting opportunity to modernise or further extend the residence, subject to the necessary planning permission, allowing the next owners to create a home tailored to their own individual tastes and requirements.
Whether for growing families, those working from home or purchasers seeking generous living space in a peaceful yet convenient setting, Gallowshill offers flexibility that is increasingly difficult to find.
LOCATION & LIFESTYLE
Gallowshill occupies one of Athy's most established and desirable residential addresses, offering the rare combination of a peaceful countryside setting with the convenience of being within walking distance of the town centre. Standing on a mature private site, the property enjoys exceptional privacy while remaining close to every amenity required for modern family living.
Athy town centre is approximately 1km from the property and offers an extensive range of amenities including excellent primary and secondary schools, supermarkets, cafés, restaurants, hotels, sporting clubs, healthcare facilities and a regular commuter rail service to Heuston Station. Junction 3 of the M9 Motorway can be reached within approximately five minutes, providing excellent connectivity to Dublin, Kilkenny, Carlow and Waterford. Kilcullen is approximately 18km, Carlow 19km, Newbridge 20km, Kildare Town 22km and Naas 32km away, while Dublin City Centre can be reached in approximately one hour by road.
Beyond its excellent connectivity, Athy has benefited from significant investment and regeneration in recent years, further enhancing its appeal as a place to live. The beautifully redeveloped Emily Square has become an attractive focal point for the town, creating a vibrant civic space surrounded by cafés, shops and local businesses. In addition, the recently opened Shackleton Museum Athy has quickly established itself as one of the town's principal visitor attractions, celebrating Athy's unique connection with the renowned Antarctic explorer Ernest Shackleton.
The opening of the Athy Southern Distributor Road has transformed accessibility, removing decades of traffic congestion from the town centre while significantly improving connections to the surrounding towns and the M9 Motorway. In addition to its transport benefits, the route has become a popular recreational amenity for walking, running and cycling.
Together with the nearby River Barrow, Athy Golf Club and the town's extensive range of sporting and recreational facilities, these improvements create an outstanding lifestyle offering, making Gallowshill an ideal choice for those seeking the perfect balance between town convenience and country surroundings.
TITLE
Freehold.
OFFERS
All offers must be submitted in writing and accompanied by proof of funds.
VIEWINGS
Viewing is strictly by prior appointment with the sole selling agents.
OUTSIDE
Occupying an elevated site extending to approximately 0.64 acre, Gallowshill enjoys magnificent uninterrupted panoramic views across rolling County Kildare farmland towards the Wicklow Mountains, providing an ever-changing backdrop throughout the seasons.
Mature trees and established hedgerows surround the property, creating an exceptional sense of privacy and seclusion that is rarely found within walking distance of a town centre.
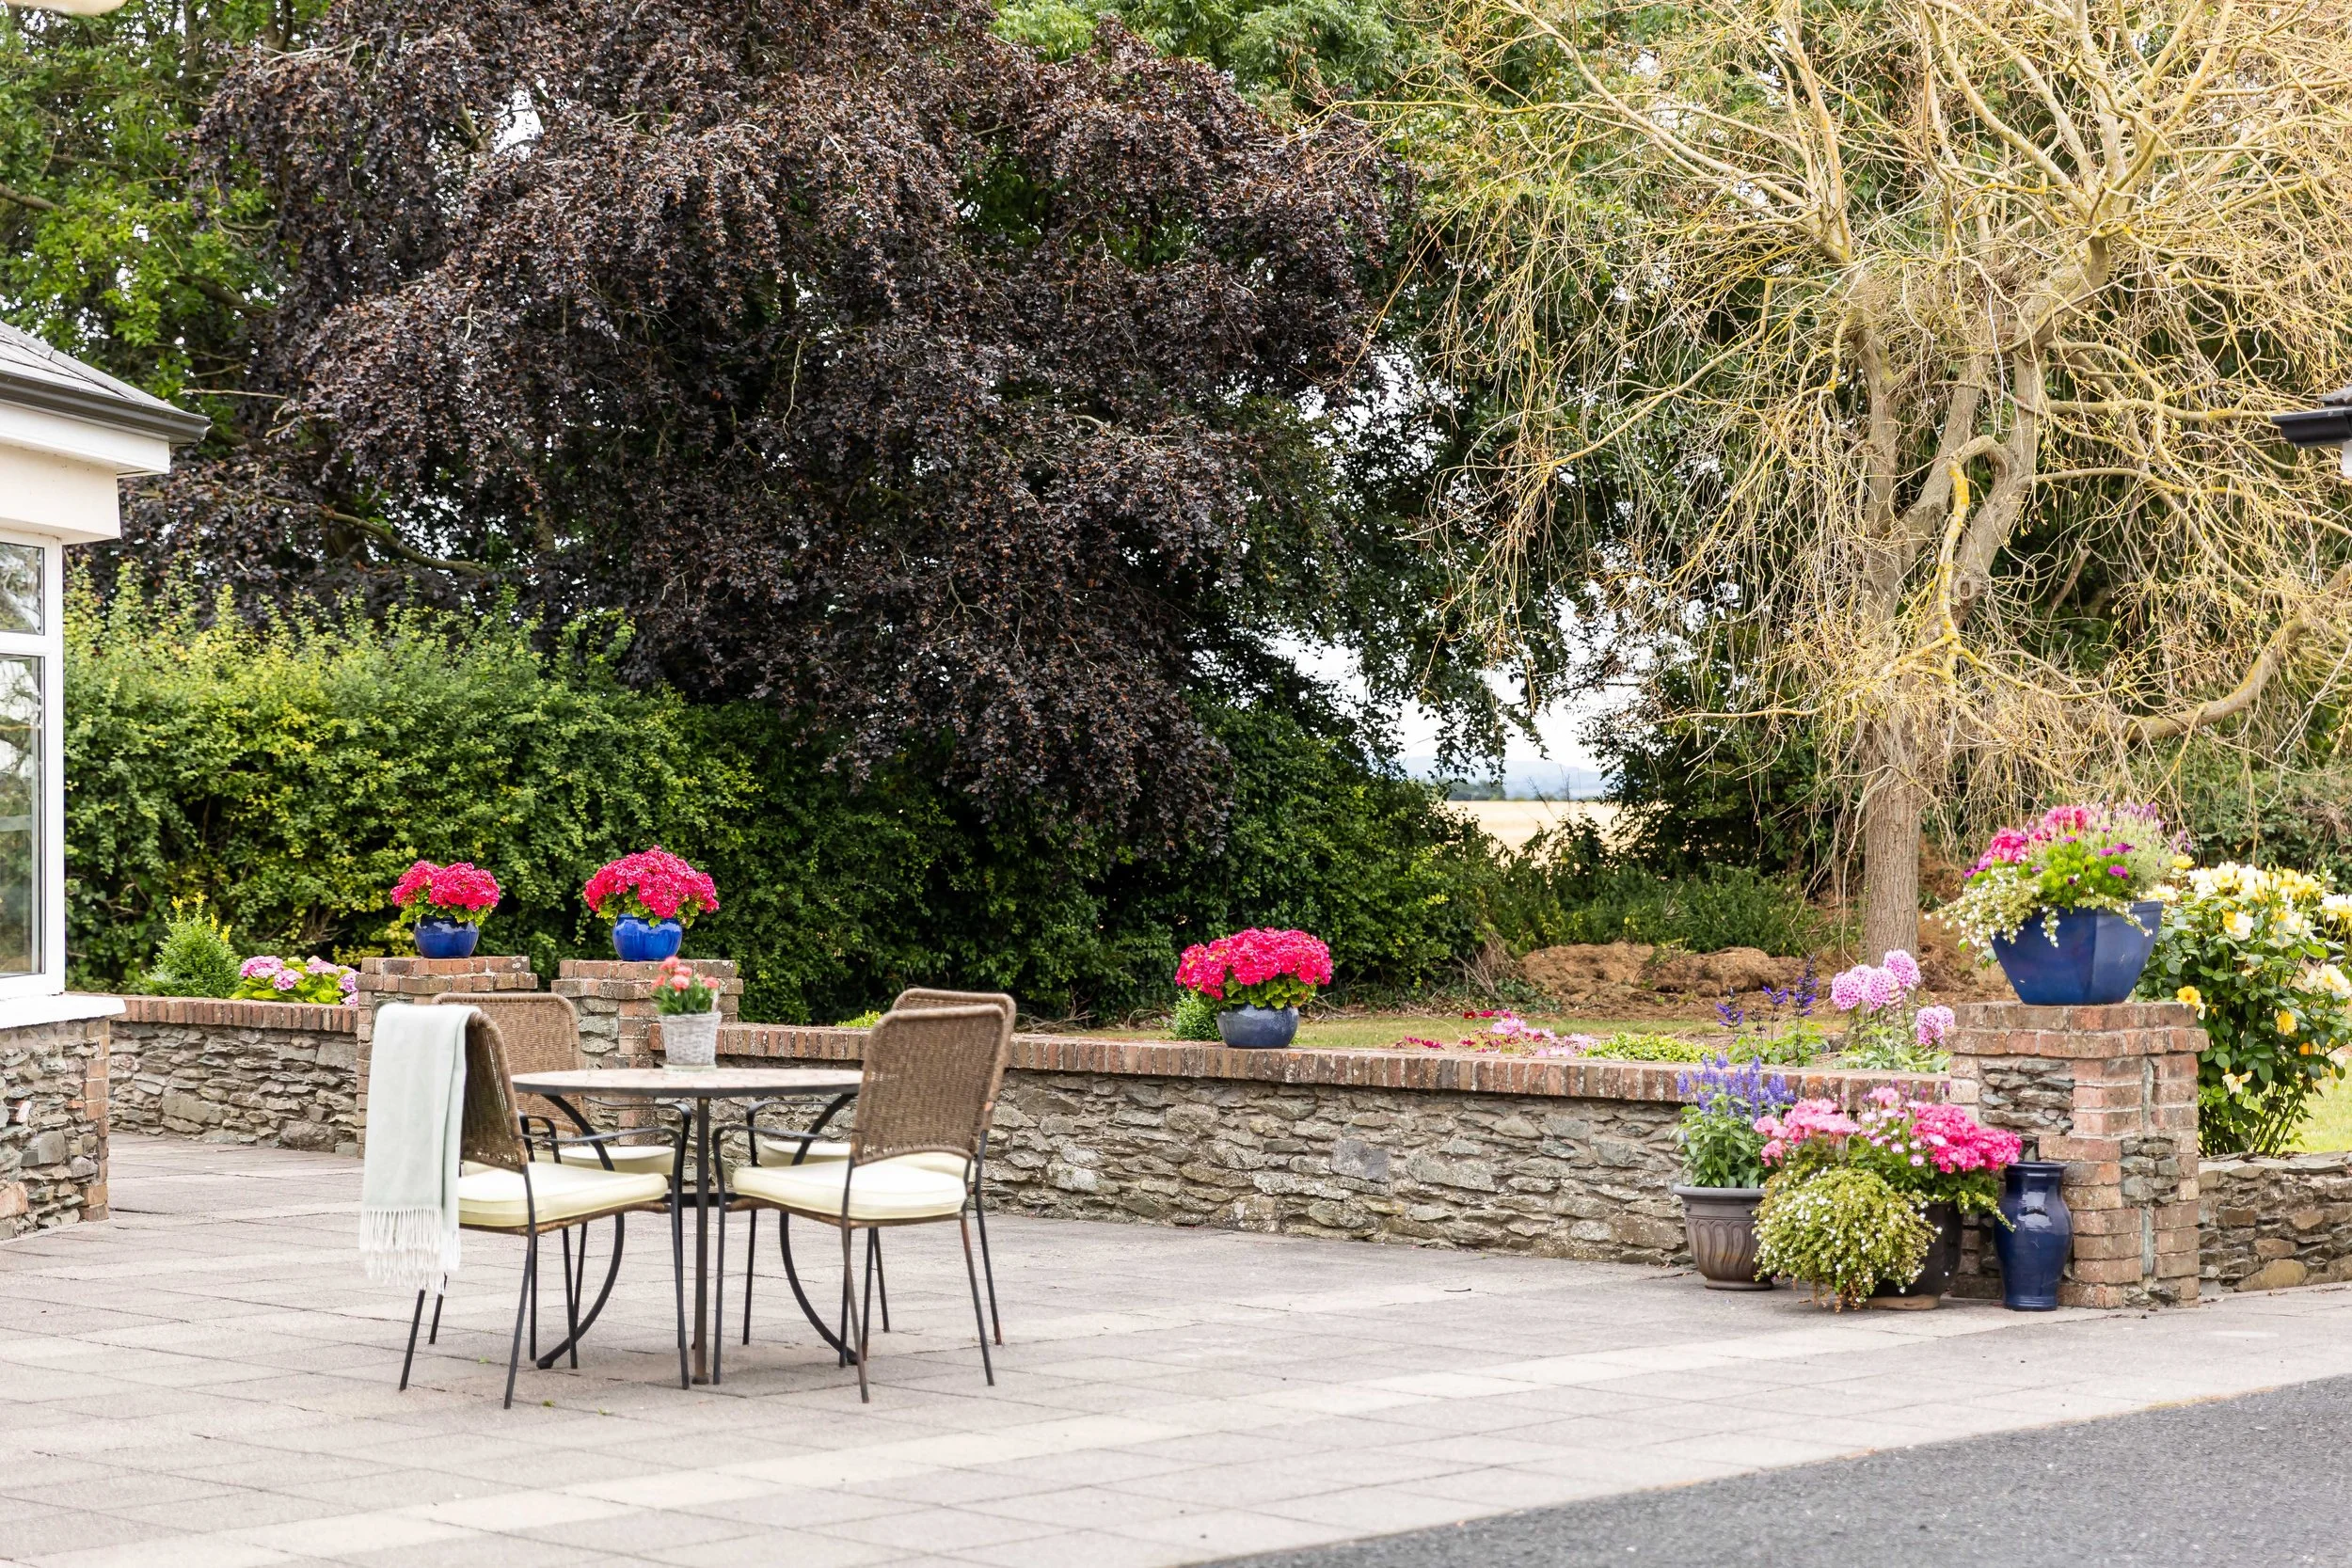
The beautifully maintained south-facing gardens are undoubtedly one of the property's finest attributes. Extensive lawns are complemented by mature specimen trees, colourful flower beds and an attractive paved patio incorporating a feature stone wall. Whether entertaining family and friends, watching children play or simply relaxing outdoors, the gardens provide a wonderful extension of the living accommodation throughout the warmer months.
Complementing the residence is a detached double garage extending to approximately 55 sq. m. (592 sq. ft.), complete with concrete floor, electricity supply and two up-and-over doors. The garage offers excellent storage together with obvious potential for workshop, hobby or home office use, subject to any necessary planning consents.
The generous site offers purchasers further scope to extend or enhance the residence in the future, should additional accommodation ever be required.
SERVICES
Mains water, septic tank drainage, ESB electricity supply, oil-fired central heating and Fibre broadband.
INCLUSIONS
Excluded unless otherwise agreed.
BER C

ACCOMMODATION
Ground Floor
Entrance Porch
Covered entrance porch with feature columns leading to the front door.
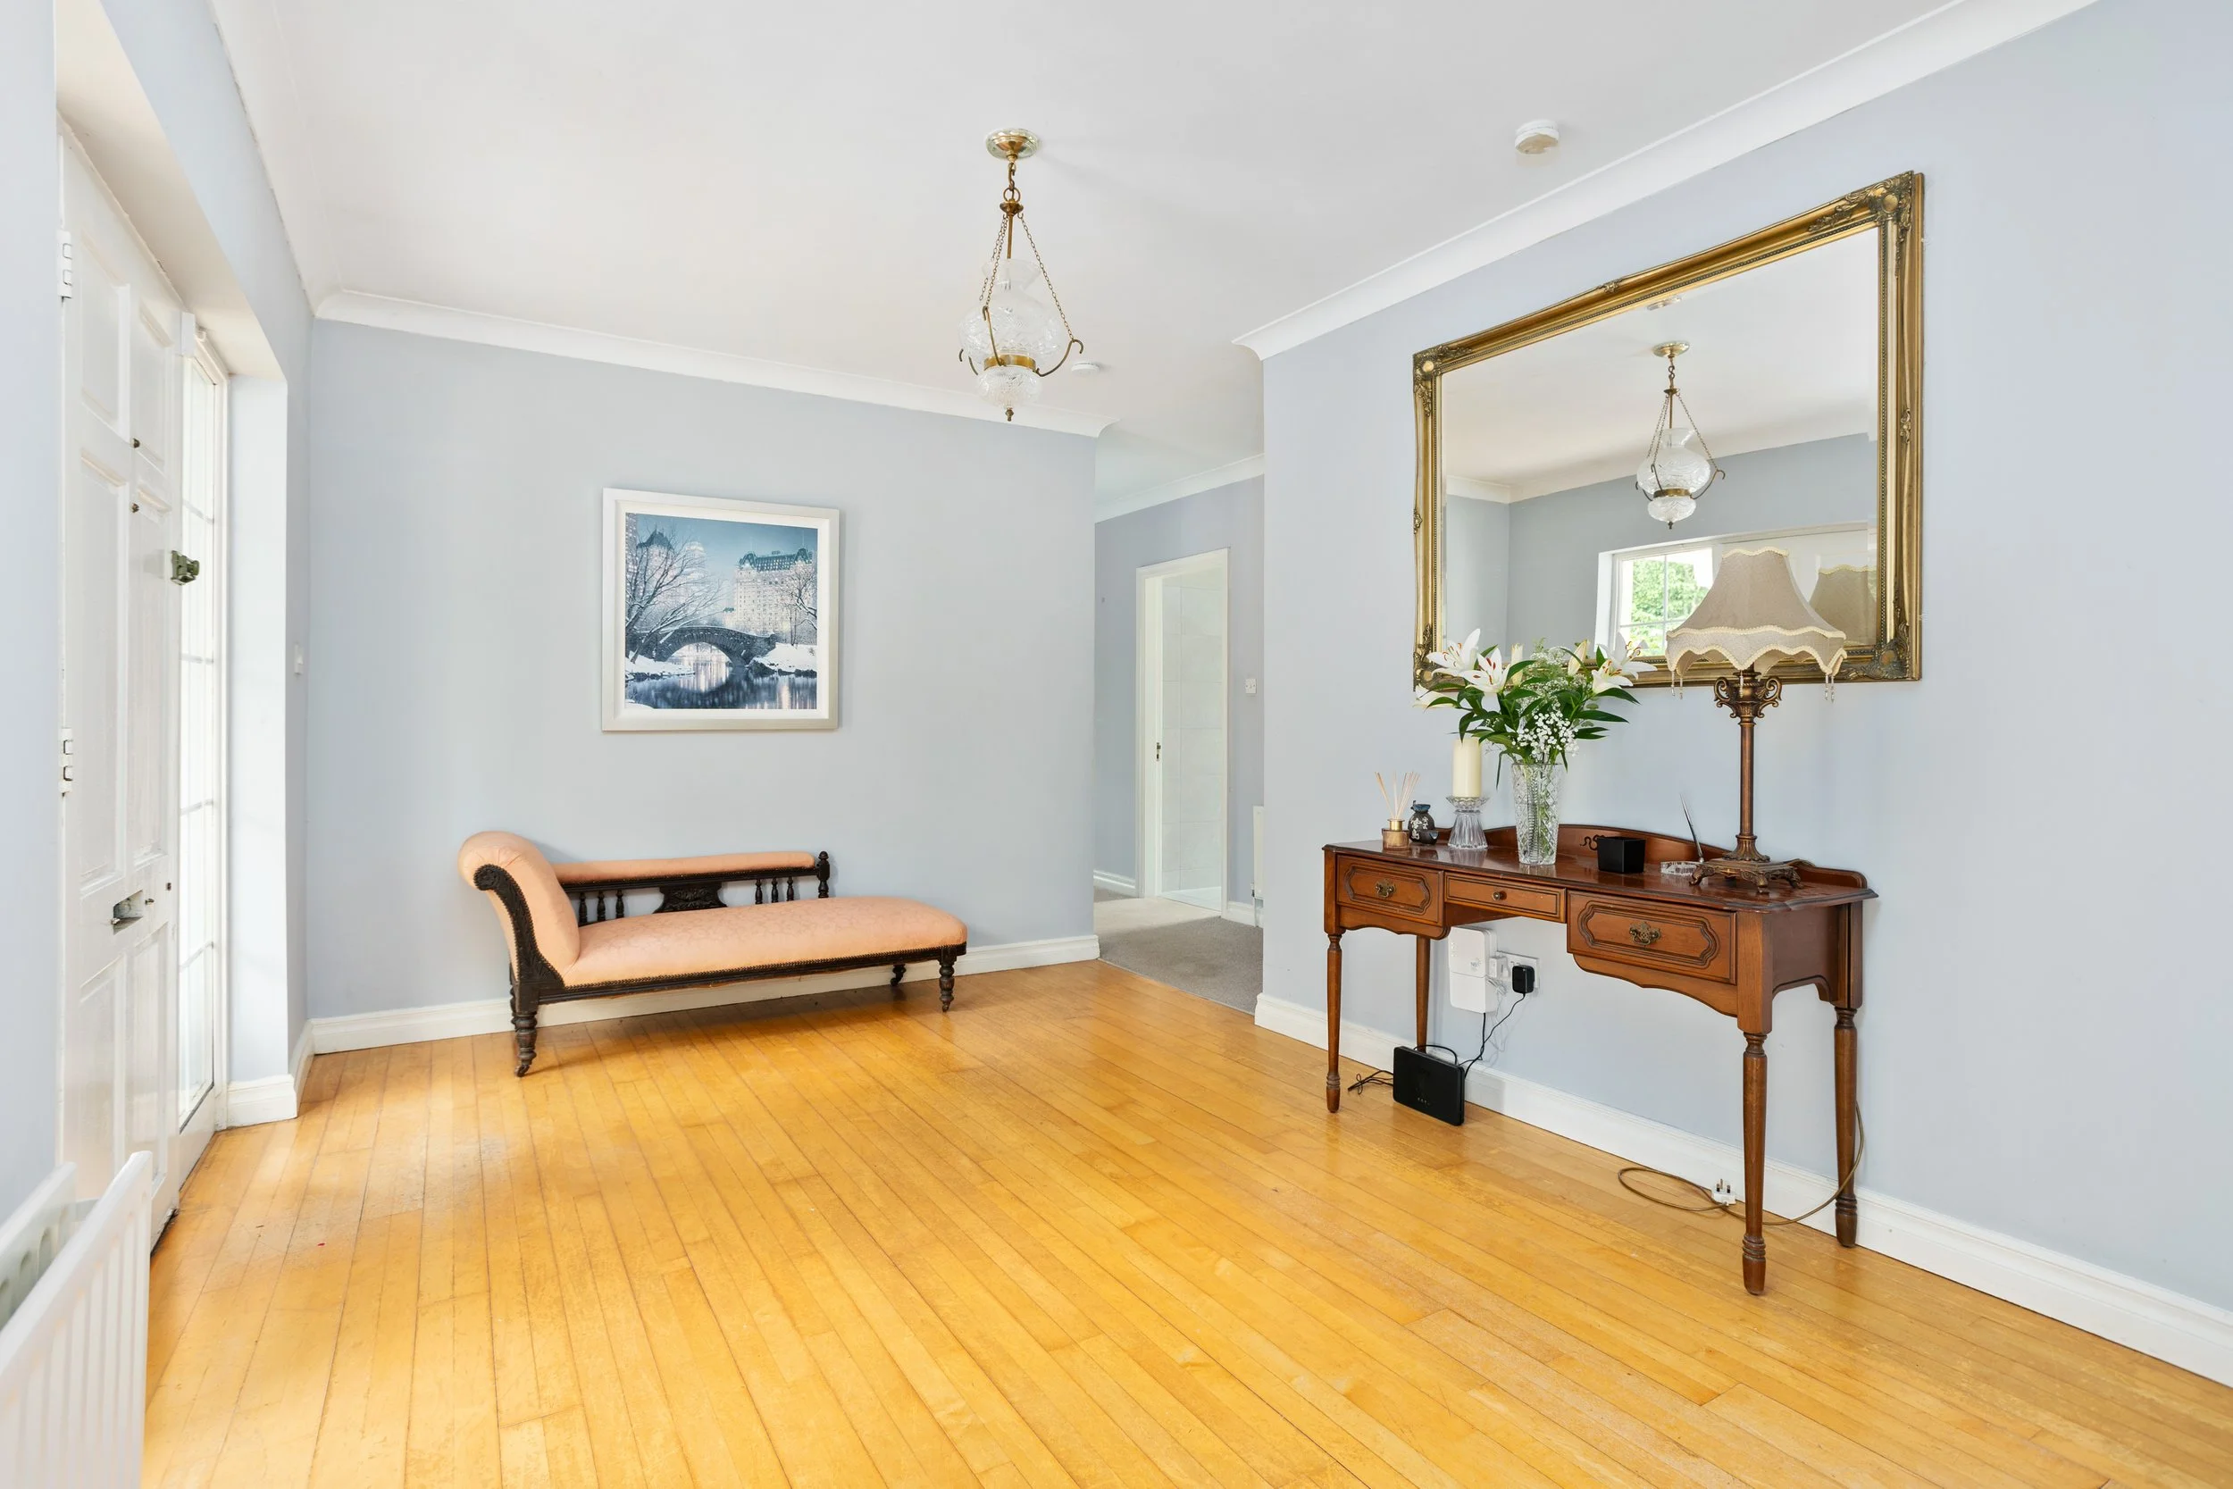
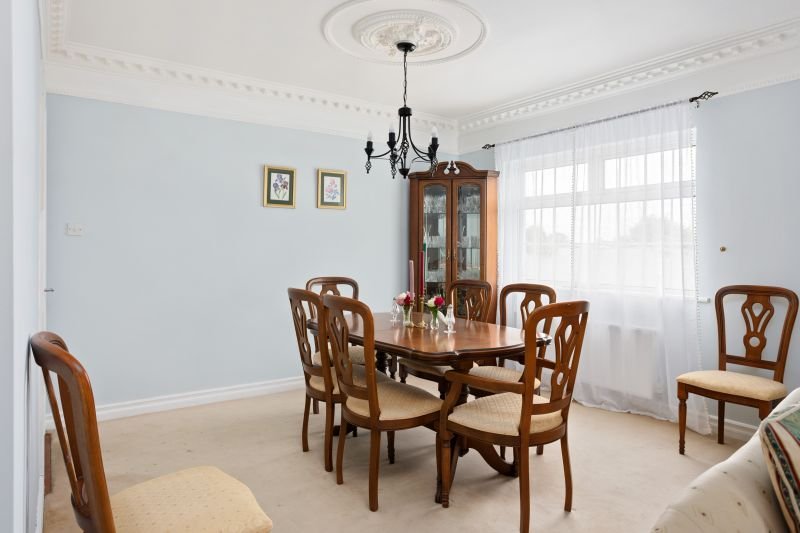
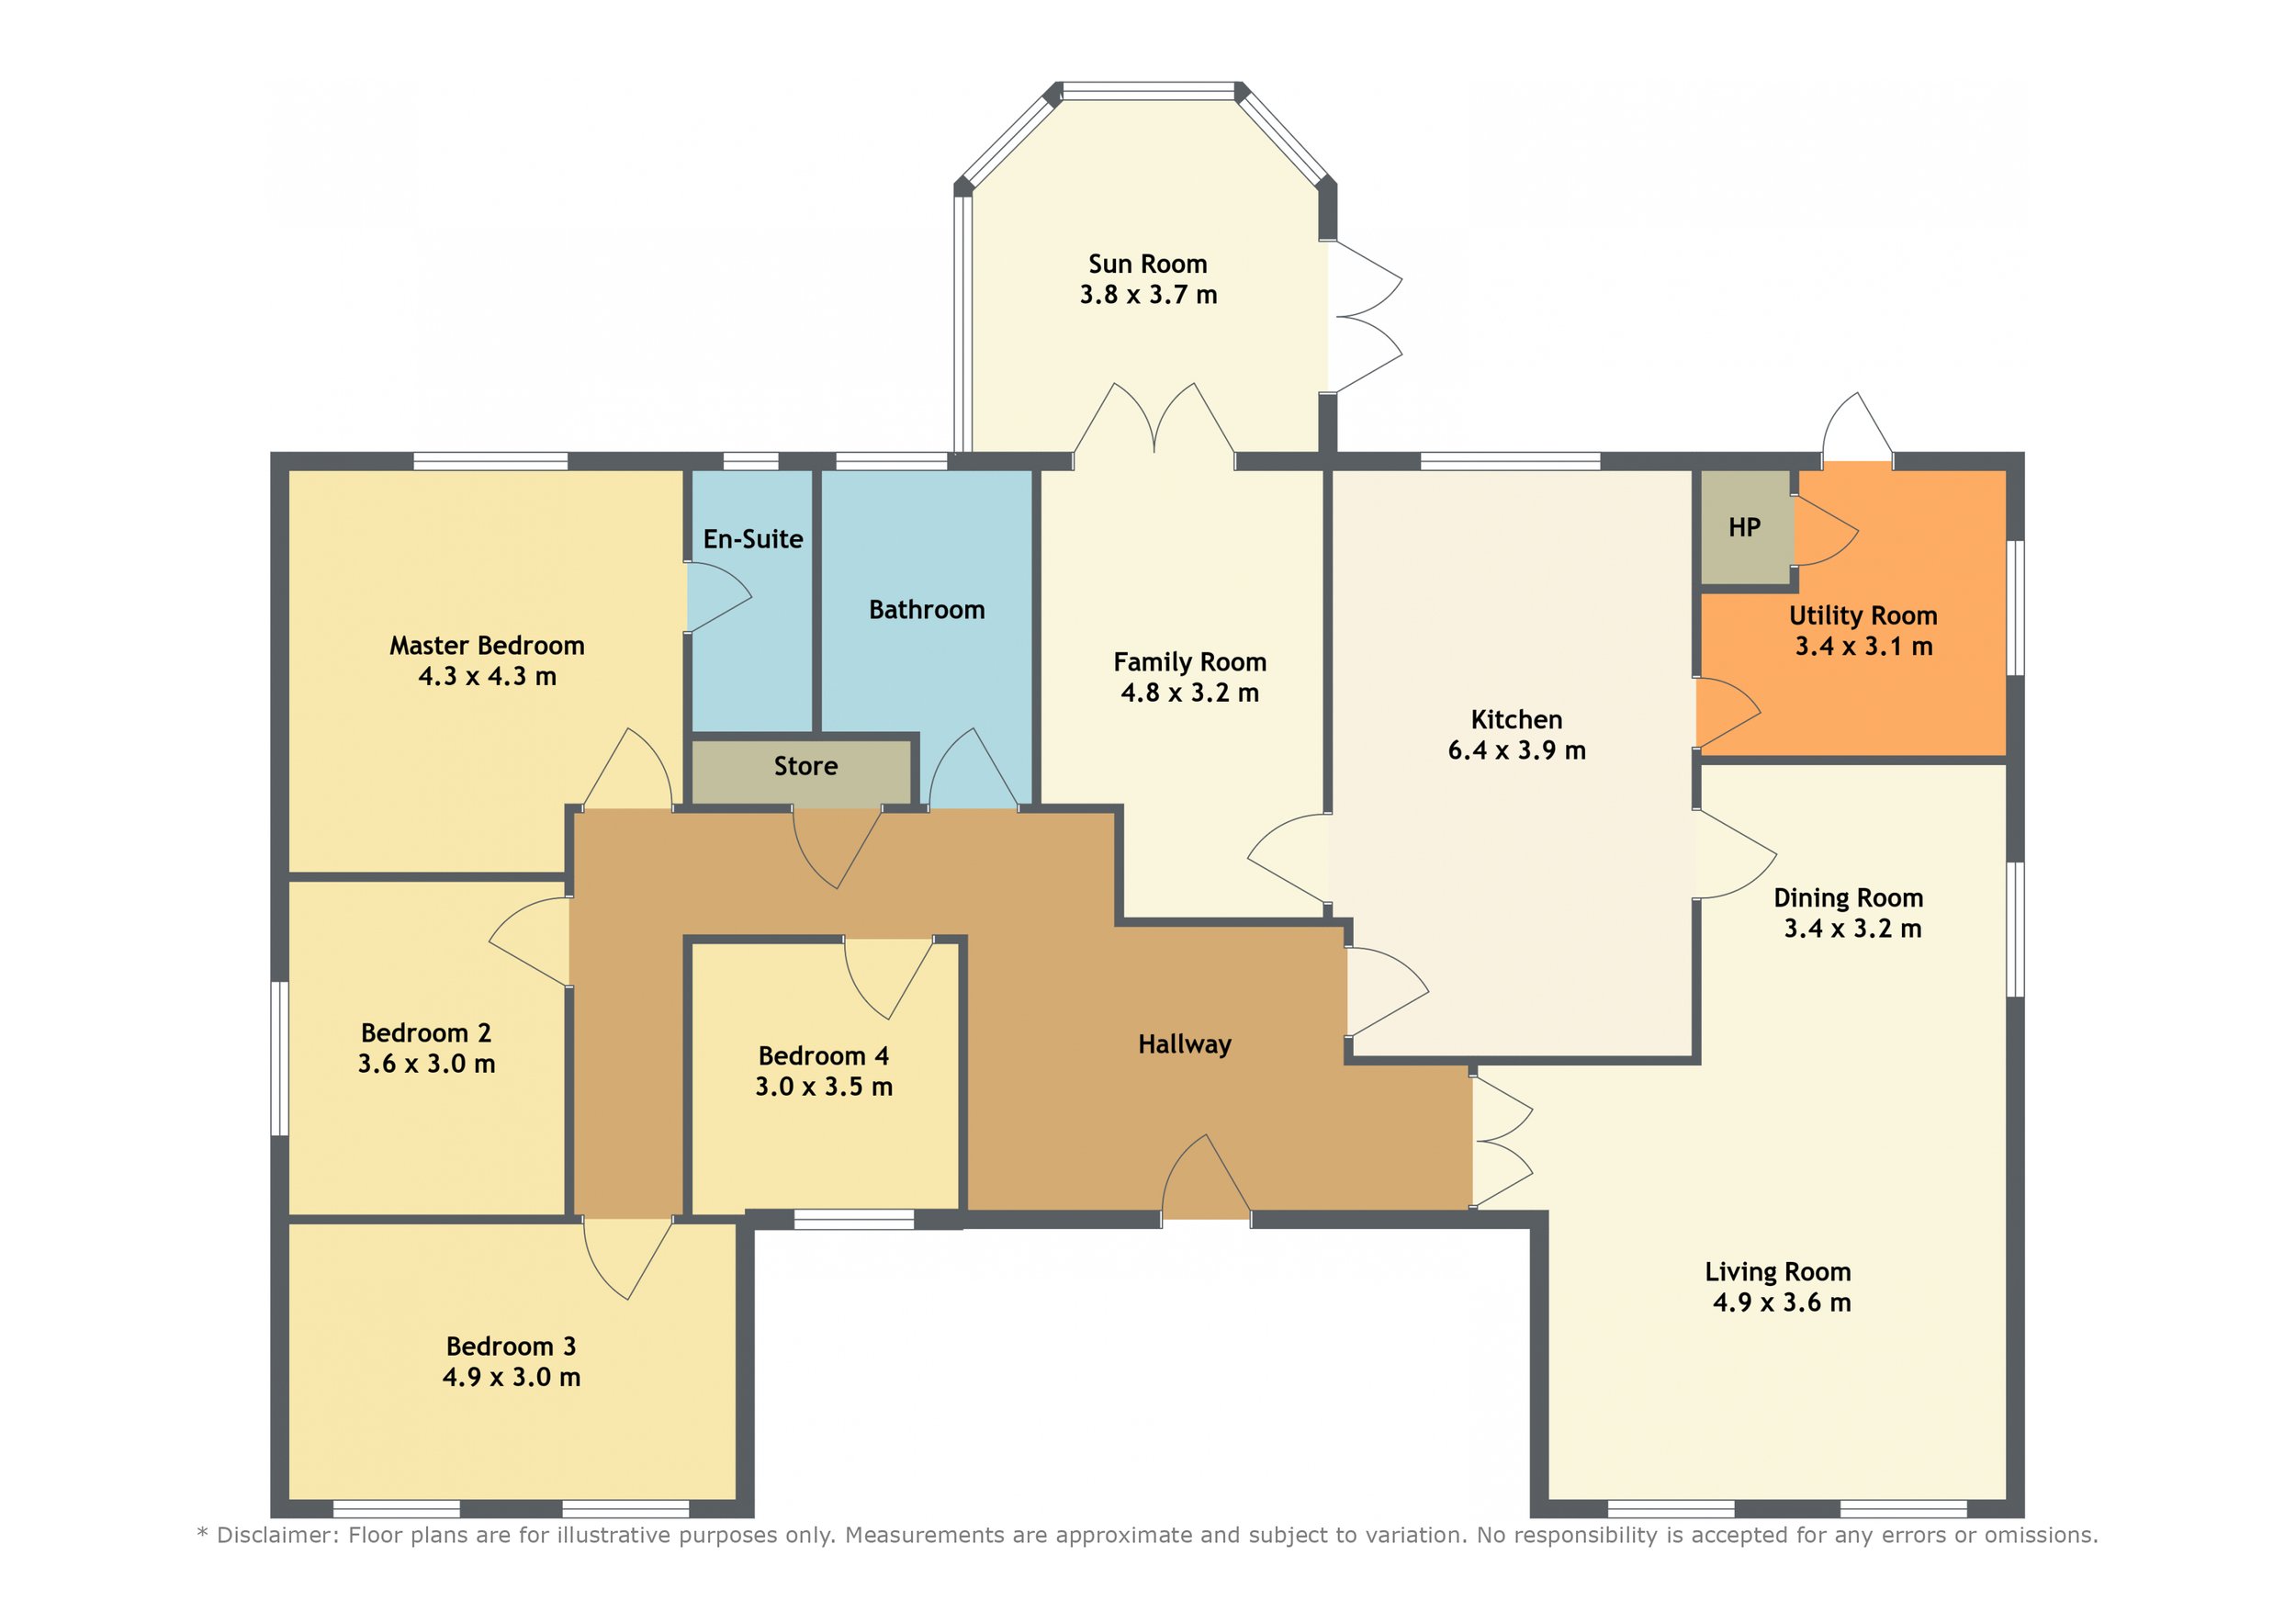
Entrance Hall (19.69 x 14.44 ft) (6.00 x 4.40 m)
Spacious entrance hall with timber floor, coving, recessed lighting and double doors leading to the dining/drawing room.
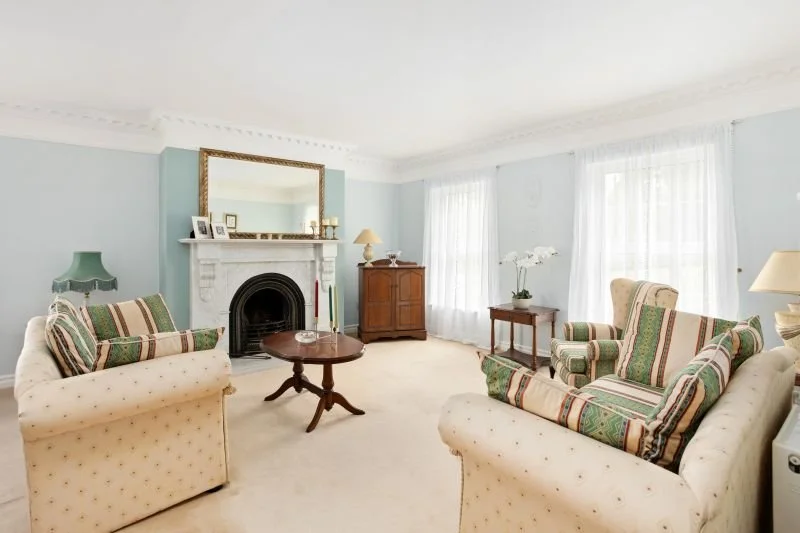
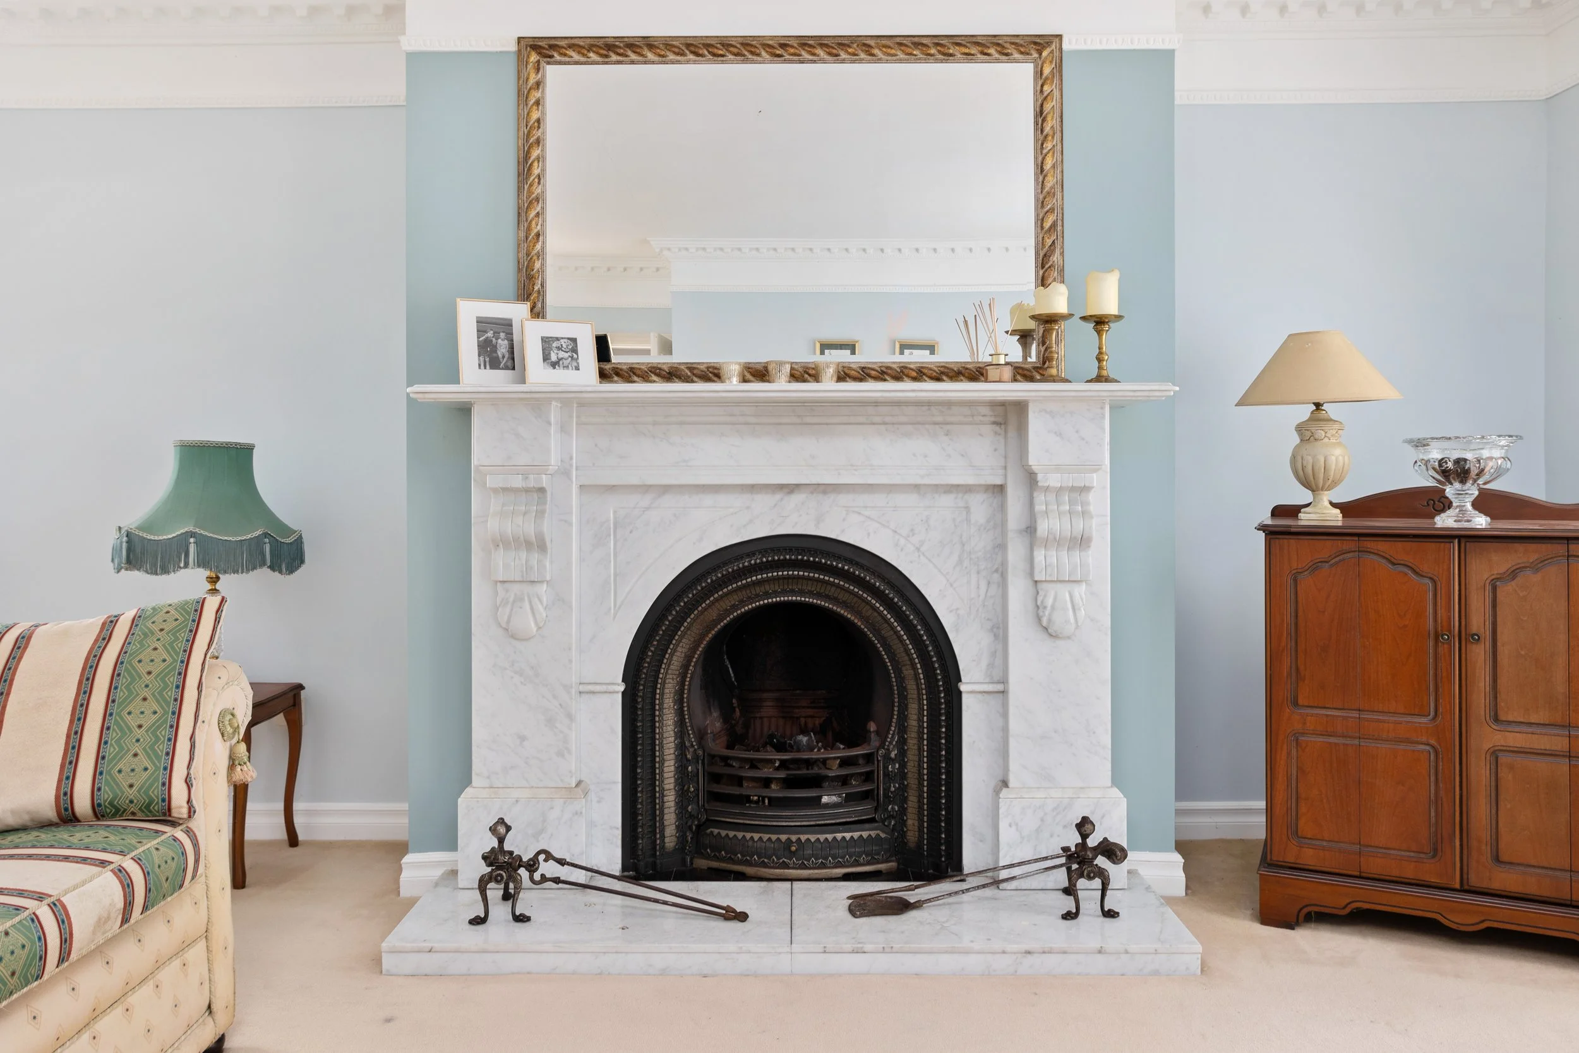
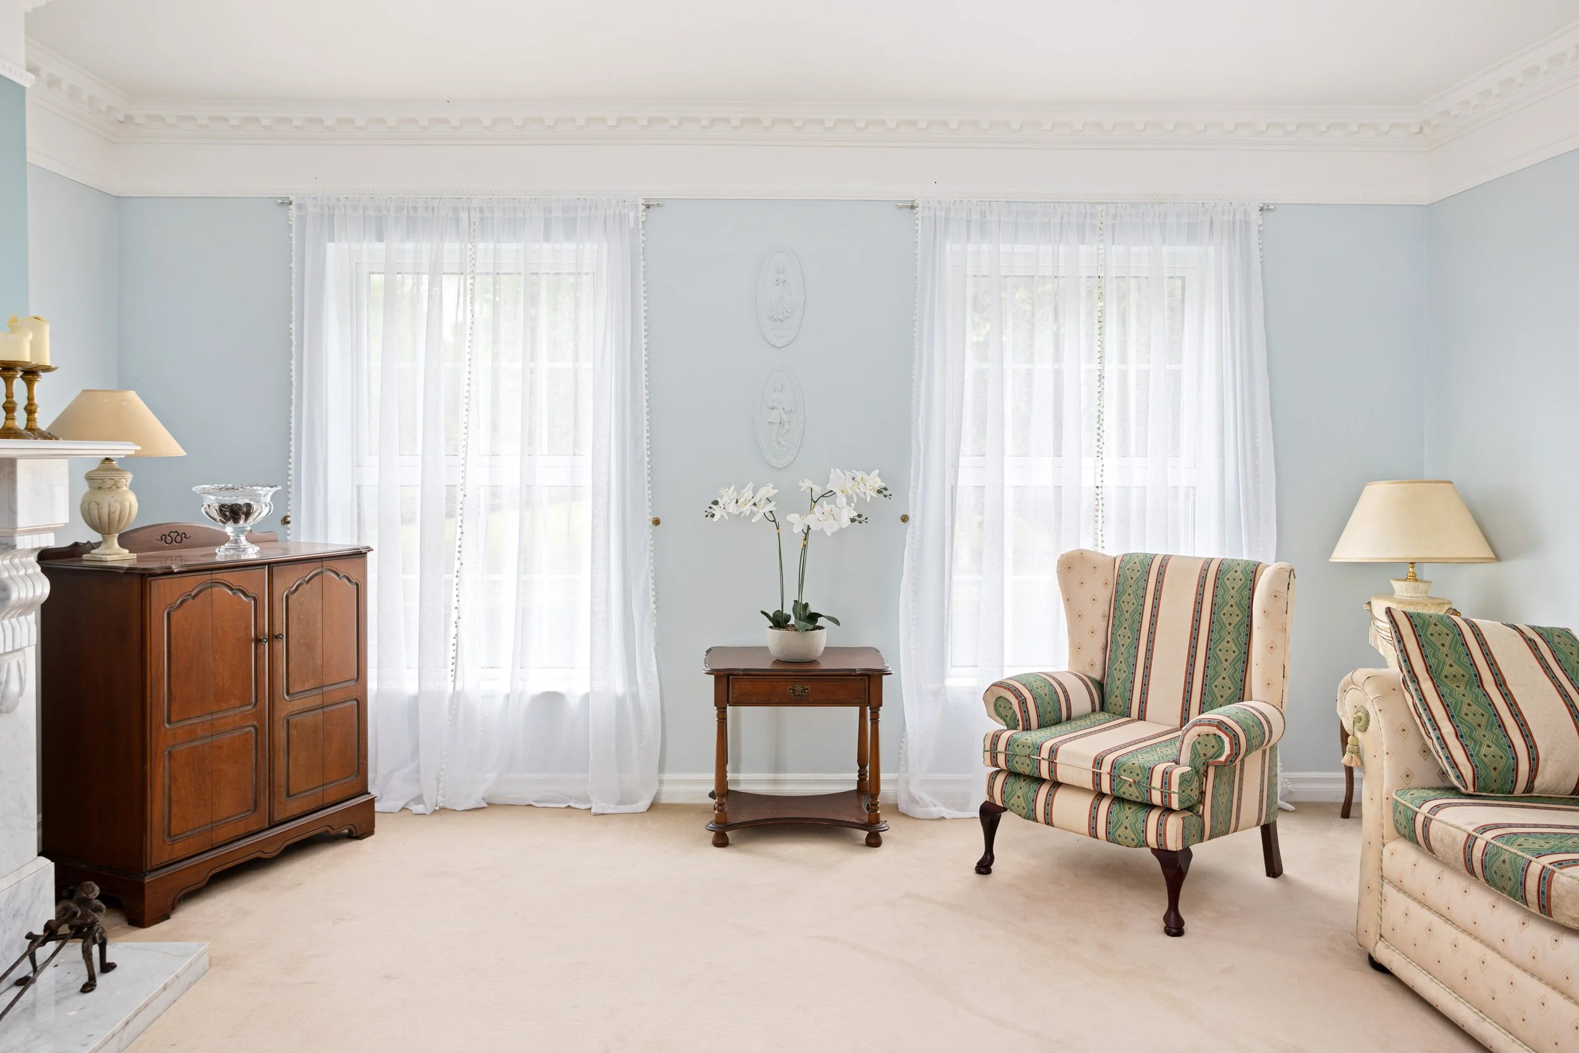
Drawing Room (16.08 x 25.59 ft) (4.90 x 7.80 m)
Large reception room with decorative coving, marble open fireplace and carpet flooring.
Kitchen (21.00 x 11.48 ft) (6.40 x 3.50 m)
Fitted kitchen with built-in presses, stainless steel sink, gas hob, oven and tiled splashback.
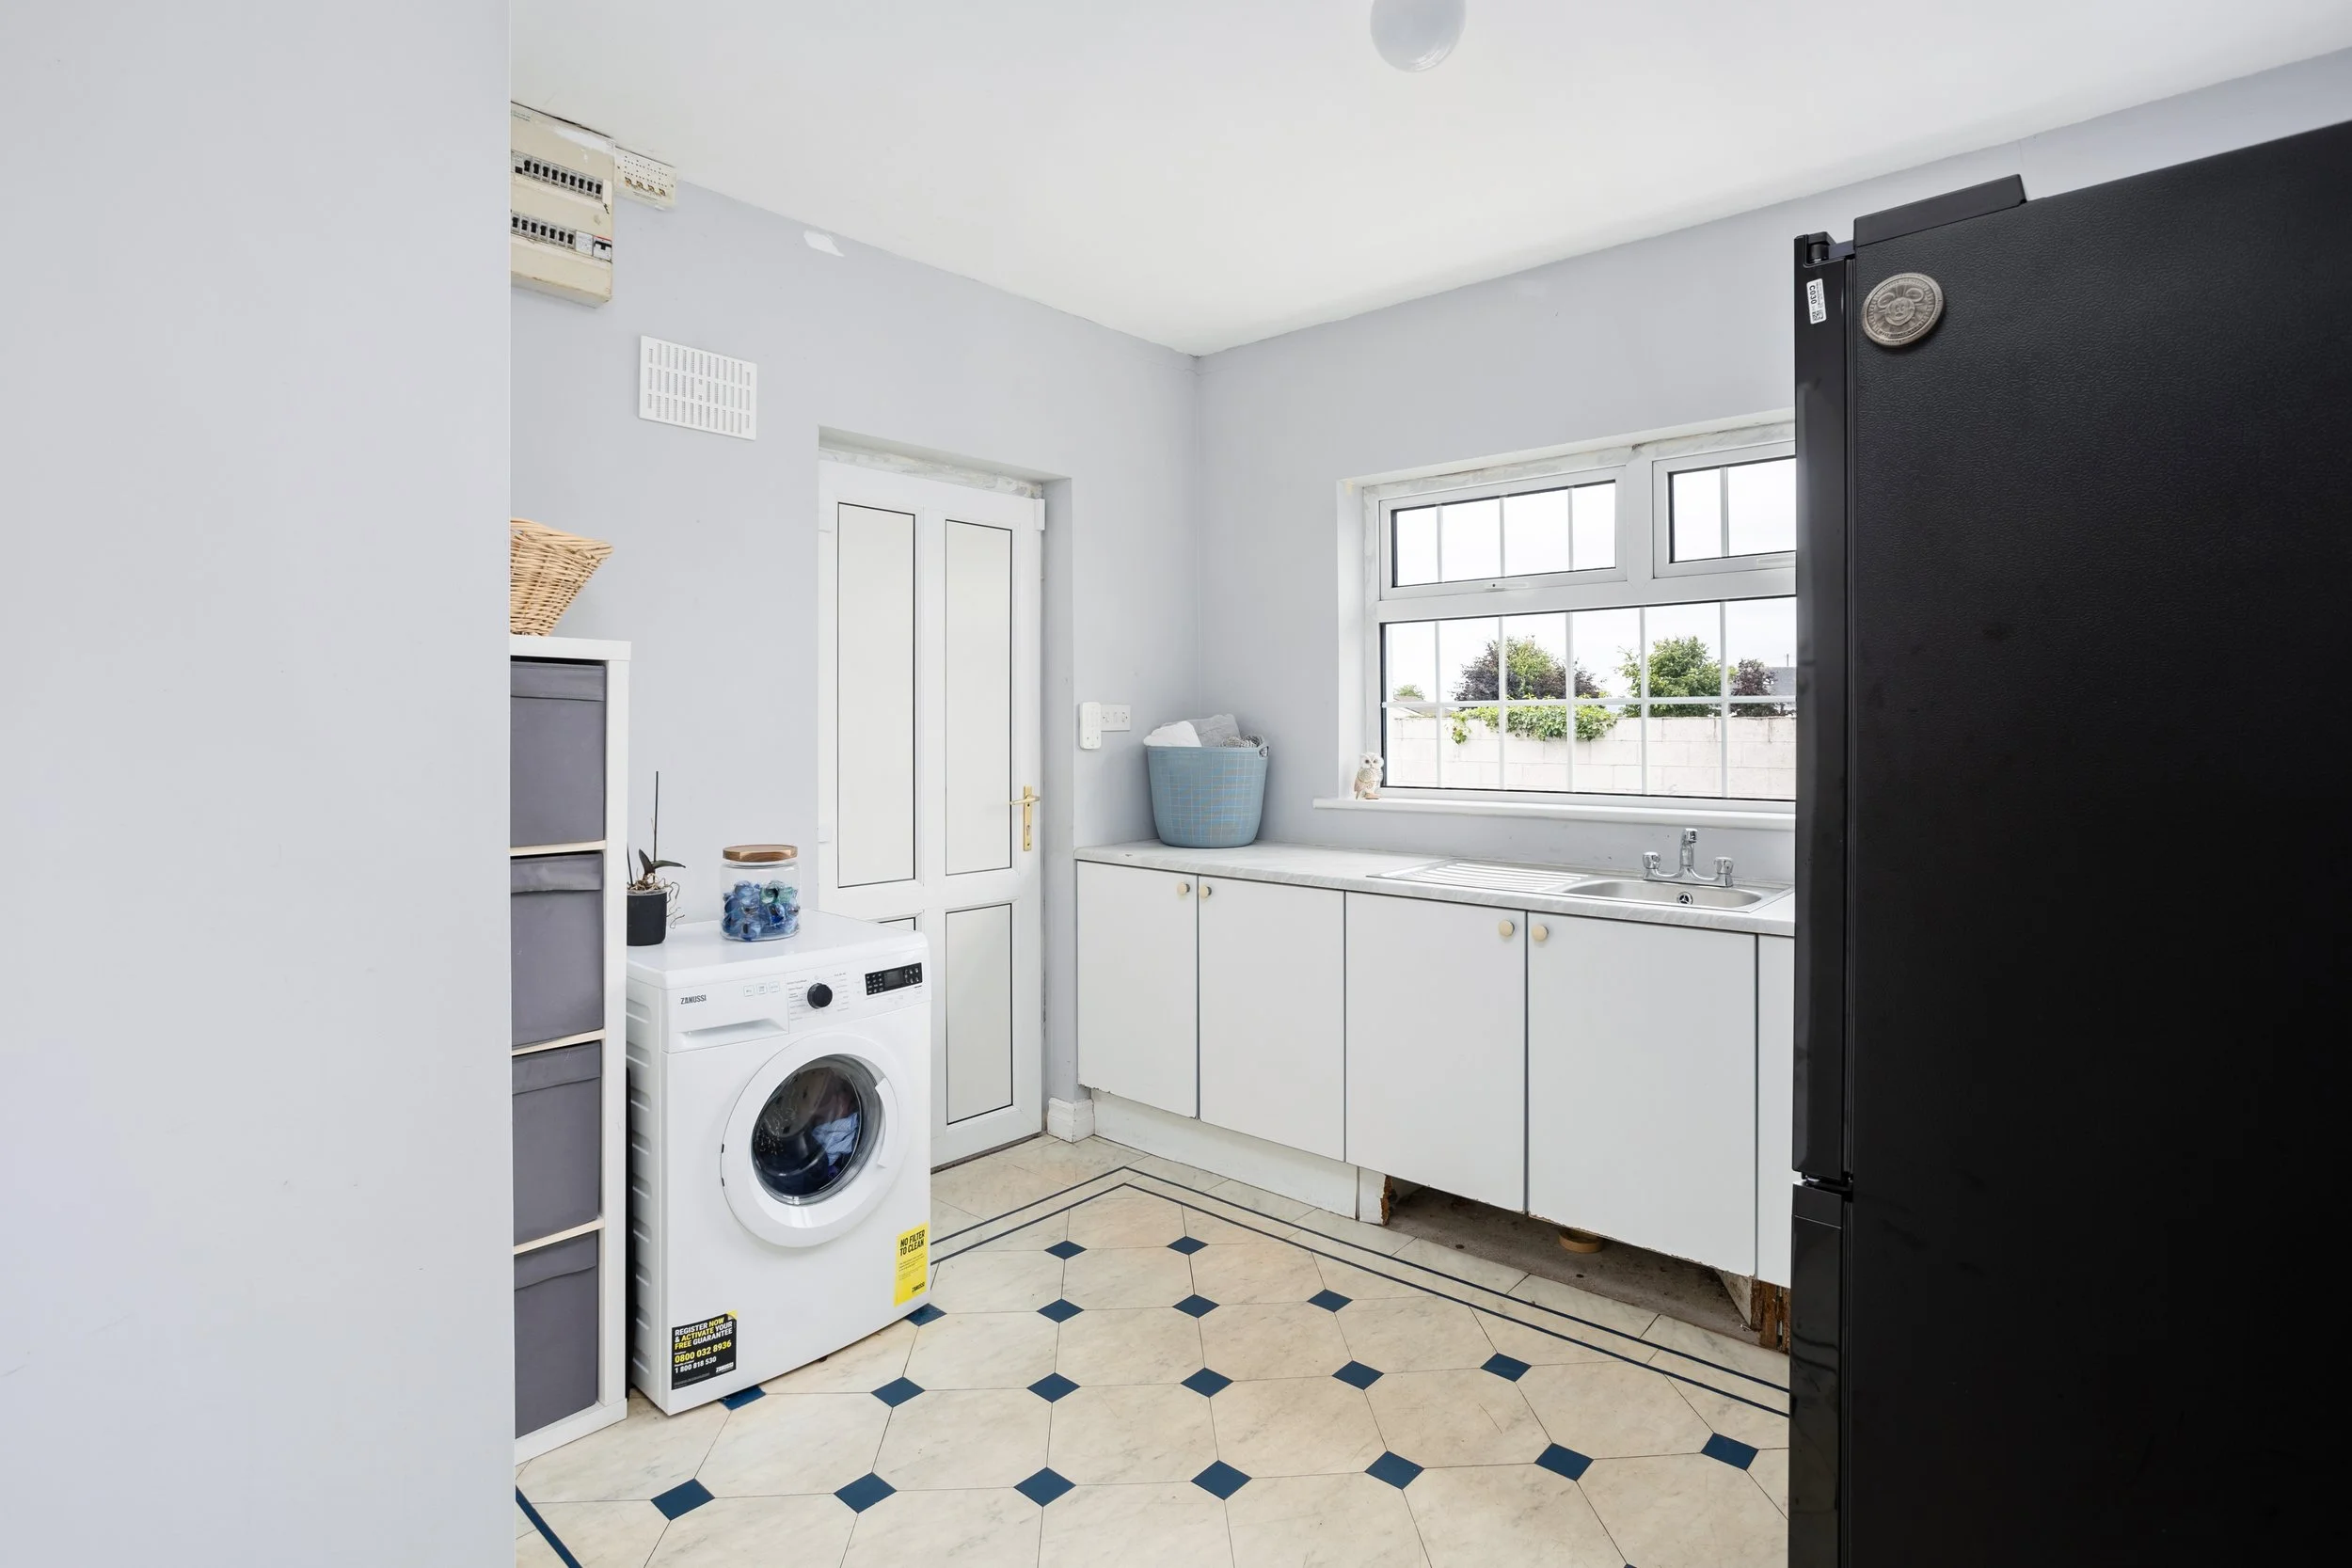
Utility Room (12.14 x 9.84 ft) (3.70 x 3.00 m)
With stainless steel sink, built-in presses, plumbing for washing machine/dryer, guest WC off and door to garden.
Guest WC
Located off the utility room.
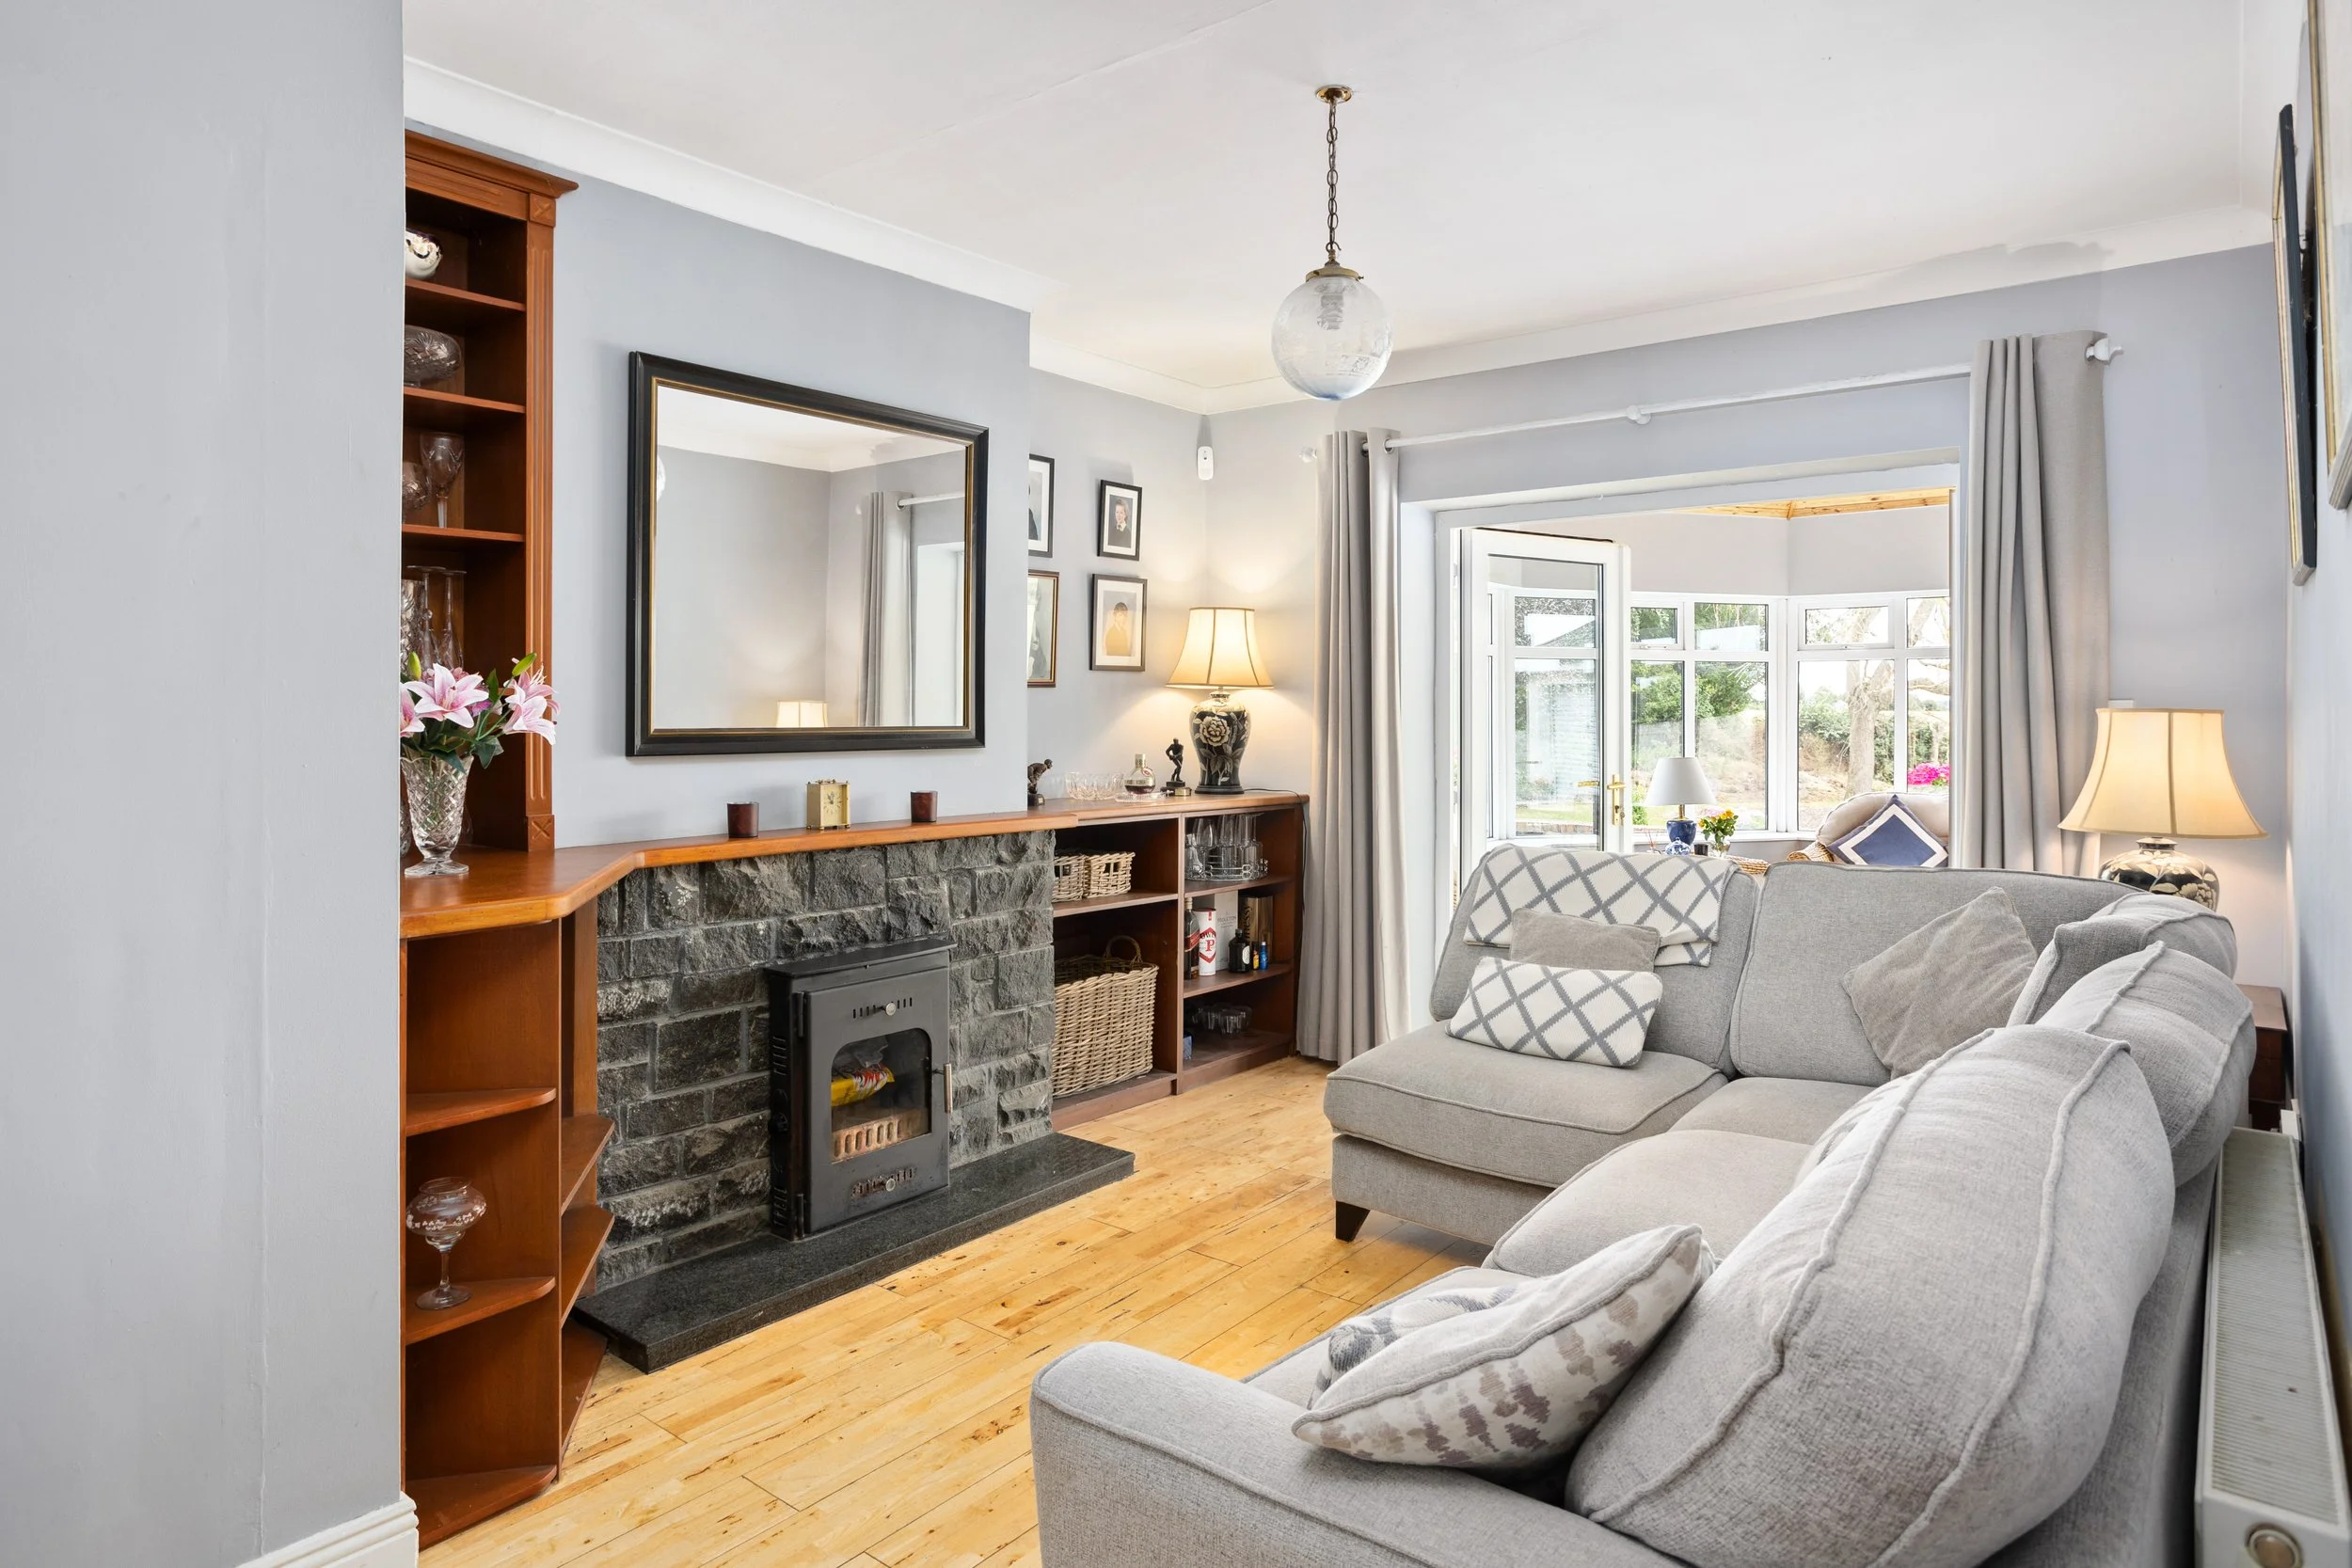
TV Room (10.83 x 15.75 ft) (3.30 x 4.80 m)
With timber floor, solid fuel stove, feature wall, built-in shelving and double doors leading to the sunroom.
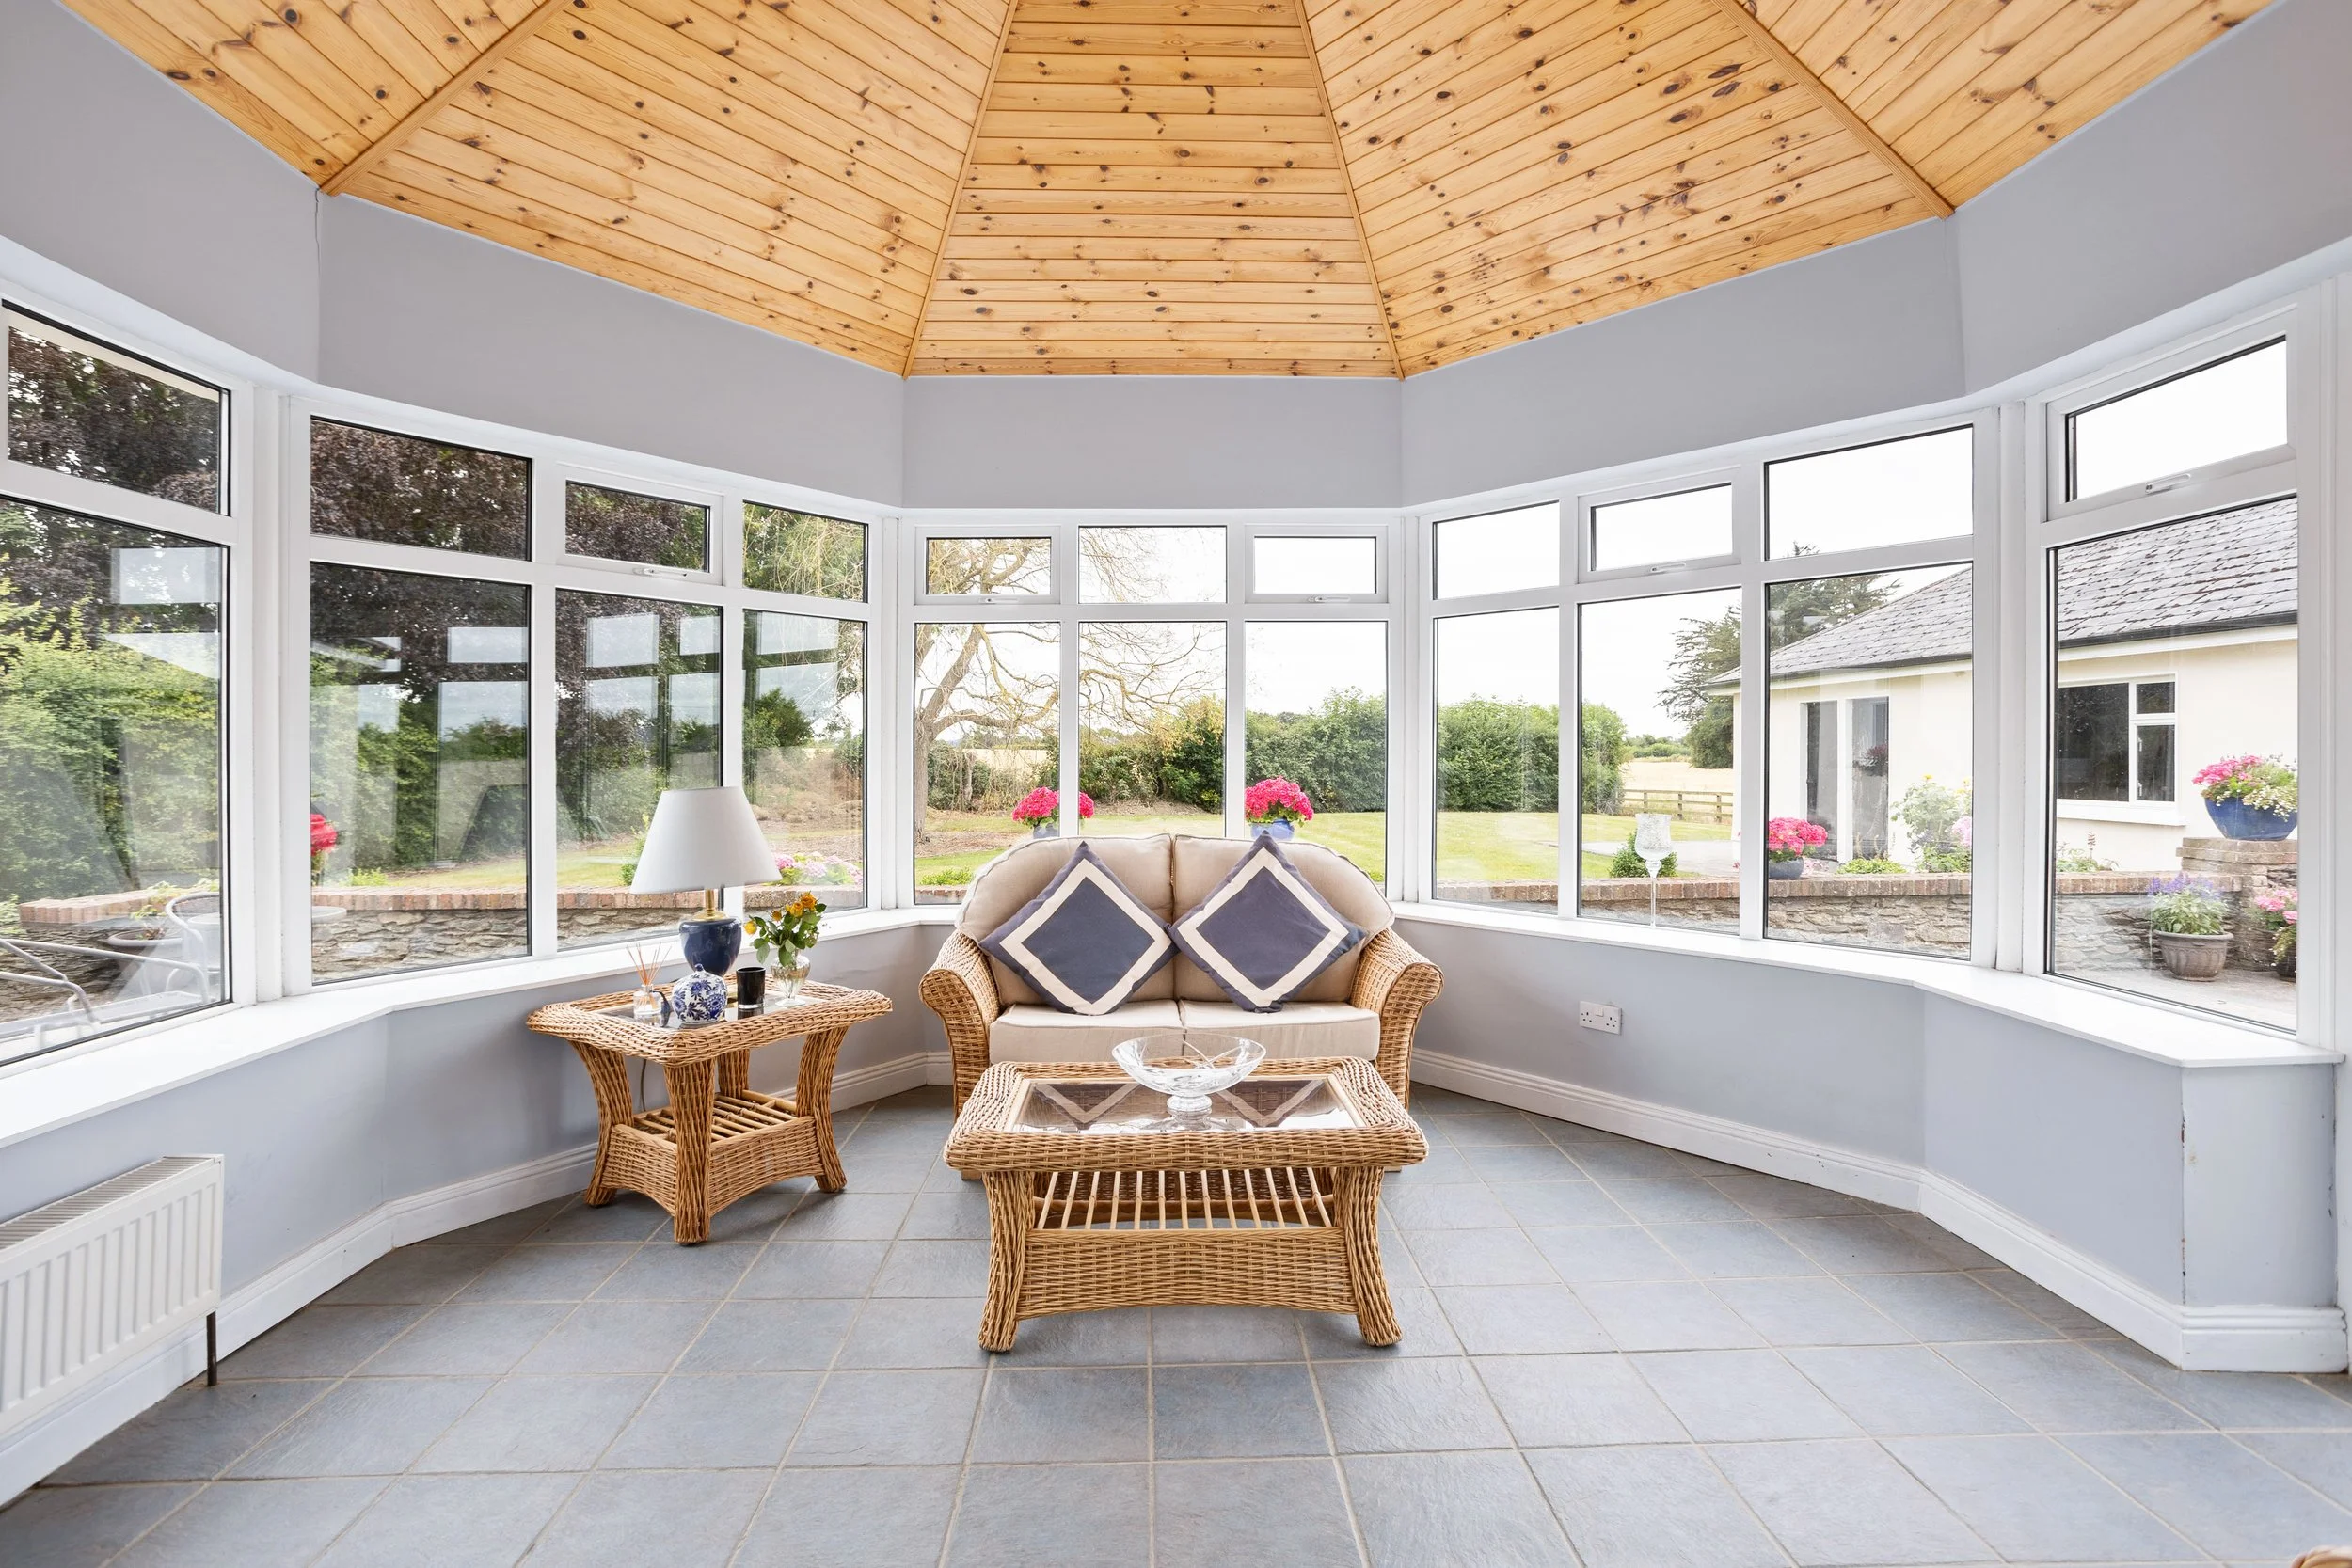
Sunroom (14.76 x 16.08 ft) (4.50 x 4.90 m)
Bright south-facing room with tiled floor, timber panelled ceiling and double doors opening on to the patio and rear garden.
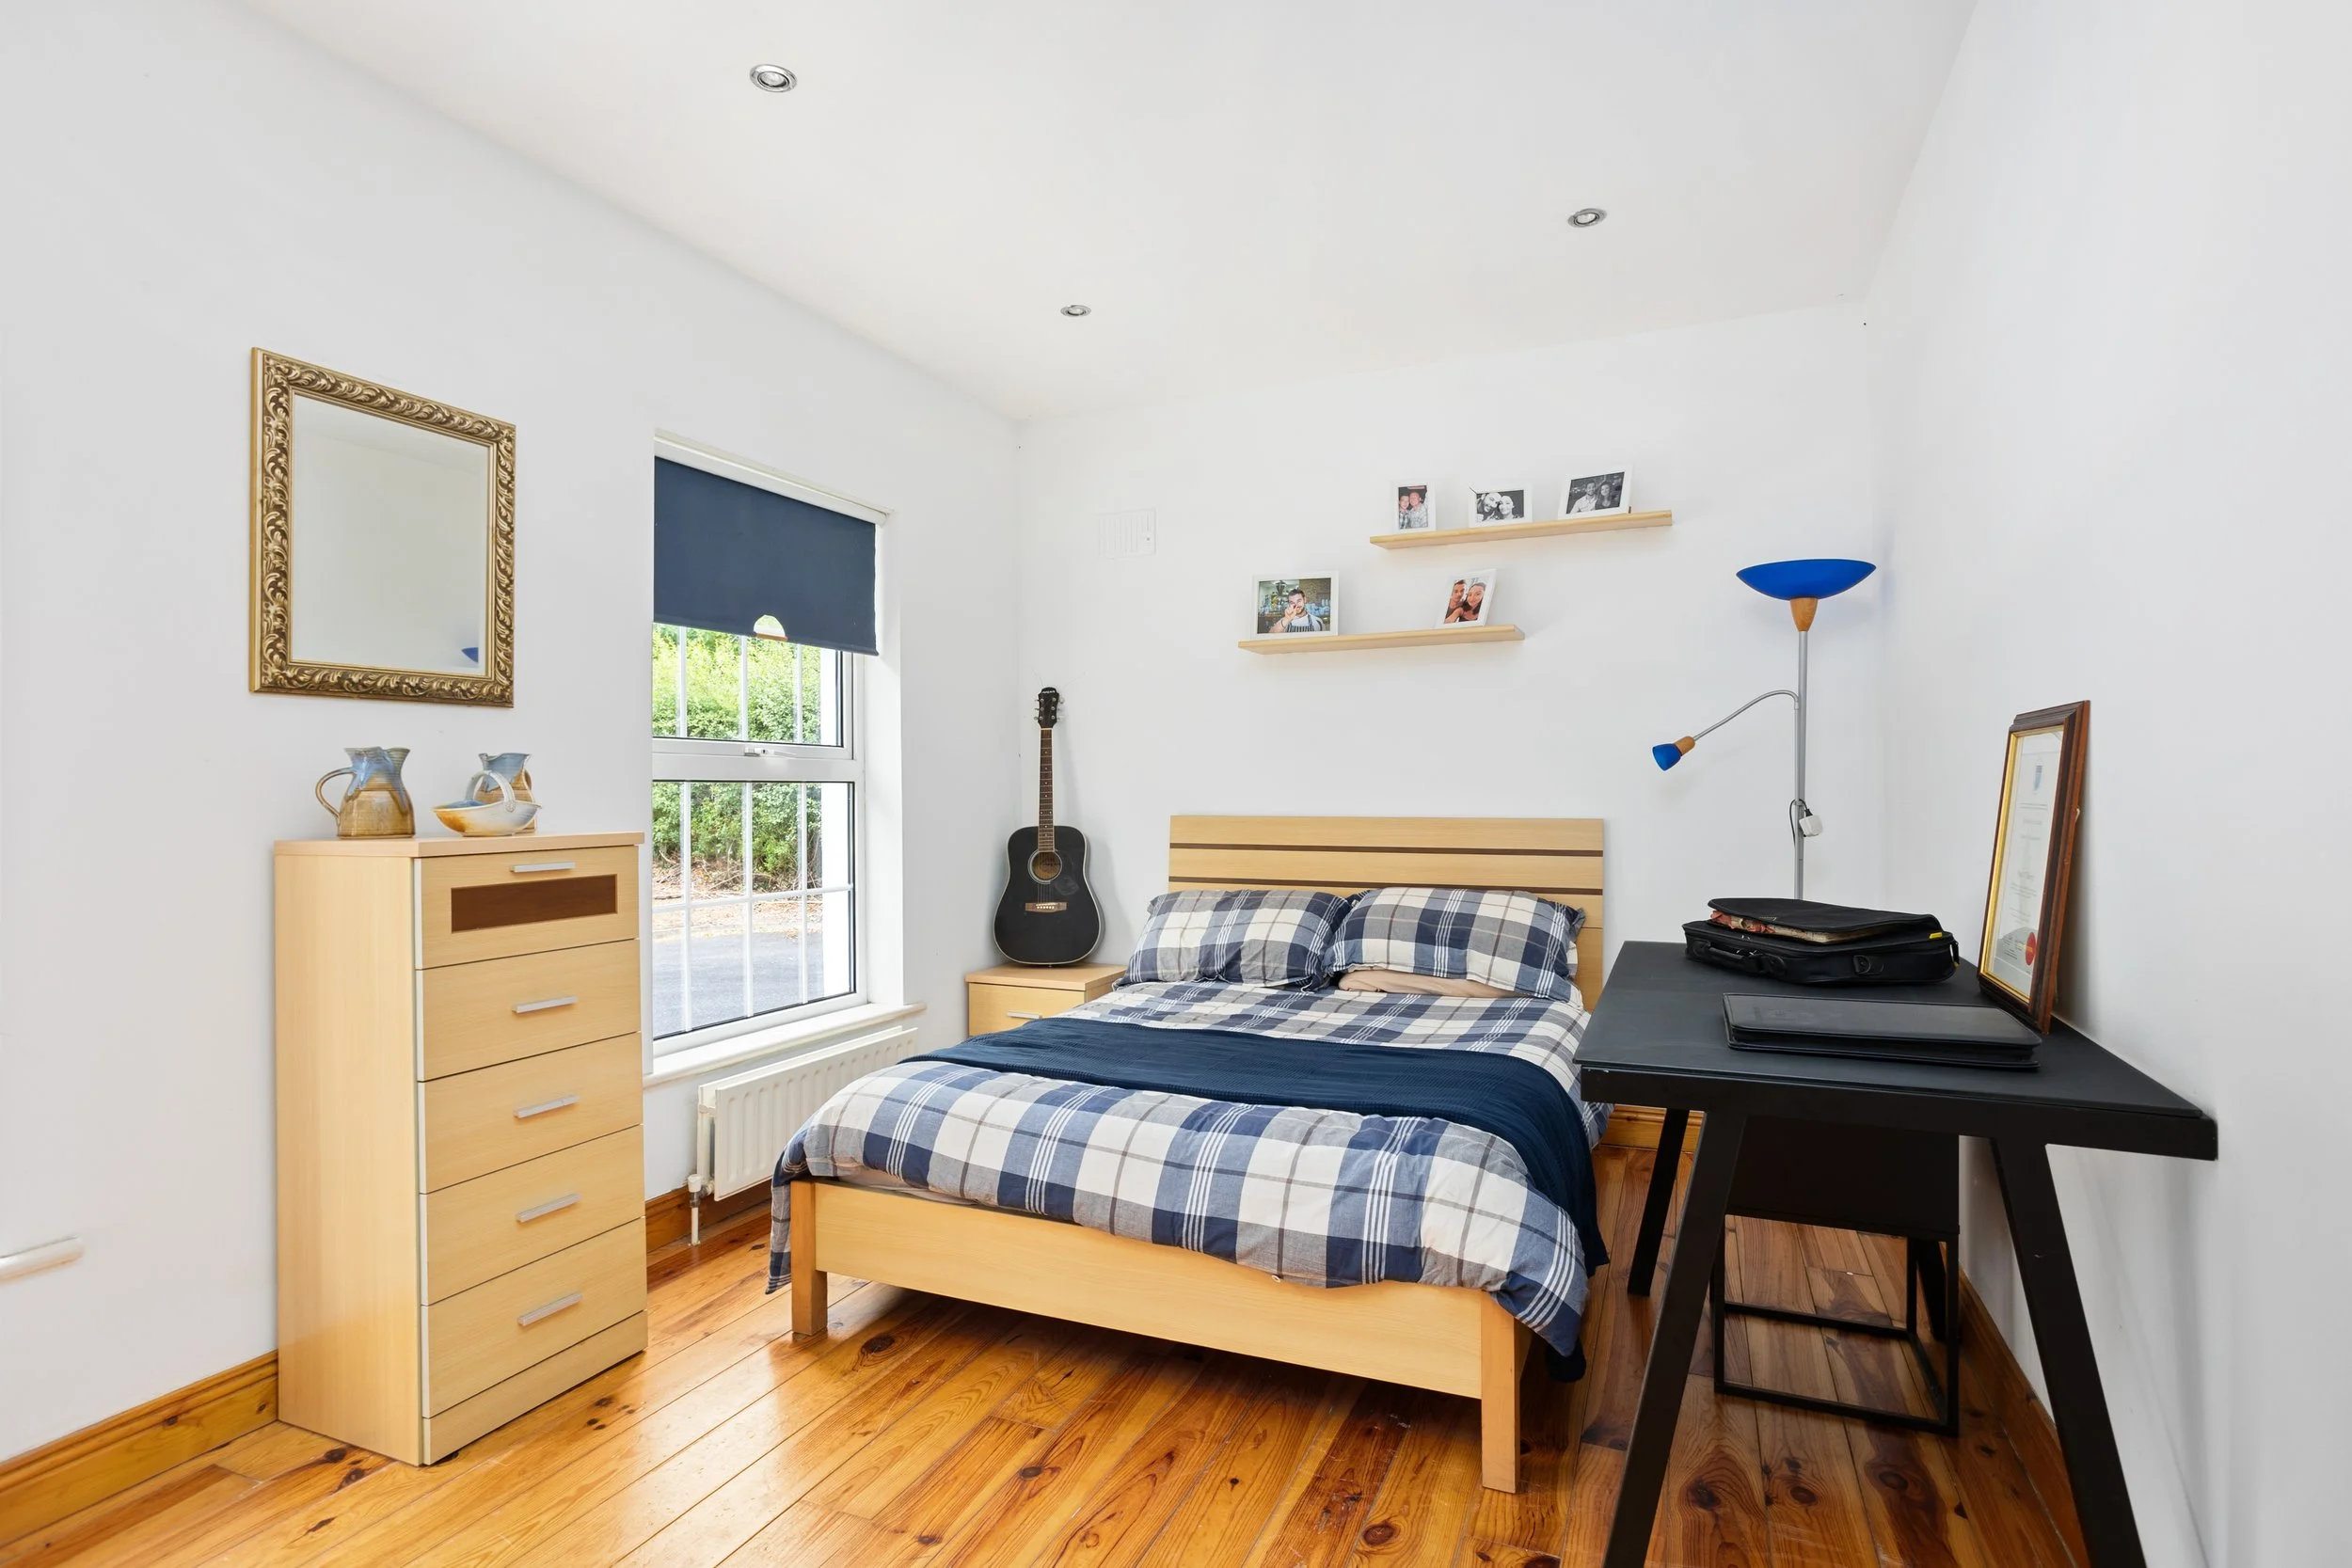
Bedroom 1 (10.17 x 9.51 ft) (3.10 x 2.90 m)
With carpet flooring and built-in wardrobes.
Bedroom 2 (13.78 x 9.19 ft) (4.20 x 2.80 m)
With timber floor and built-in wardrobes.
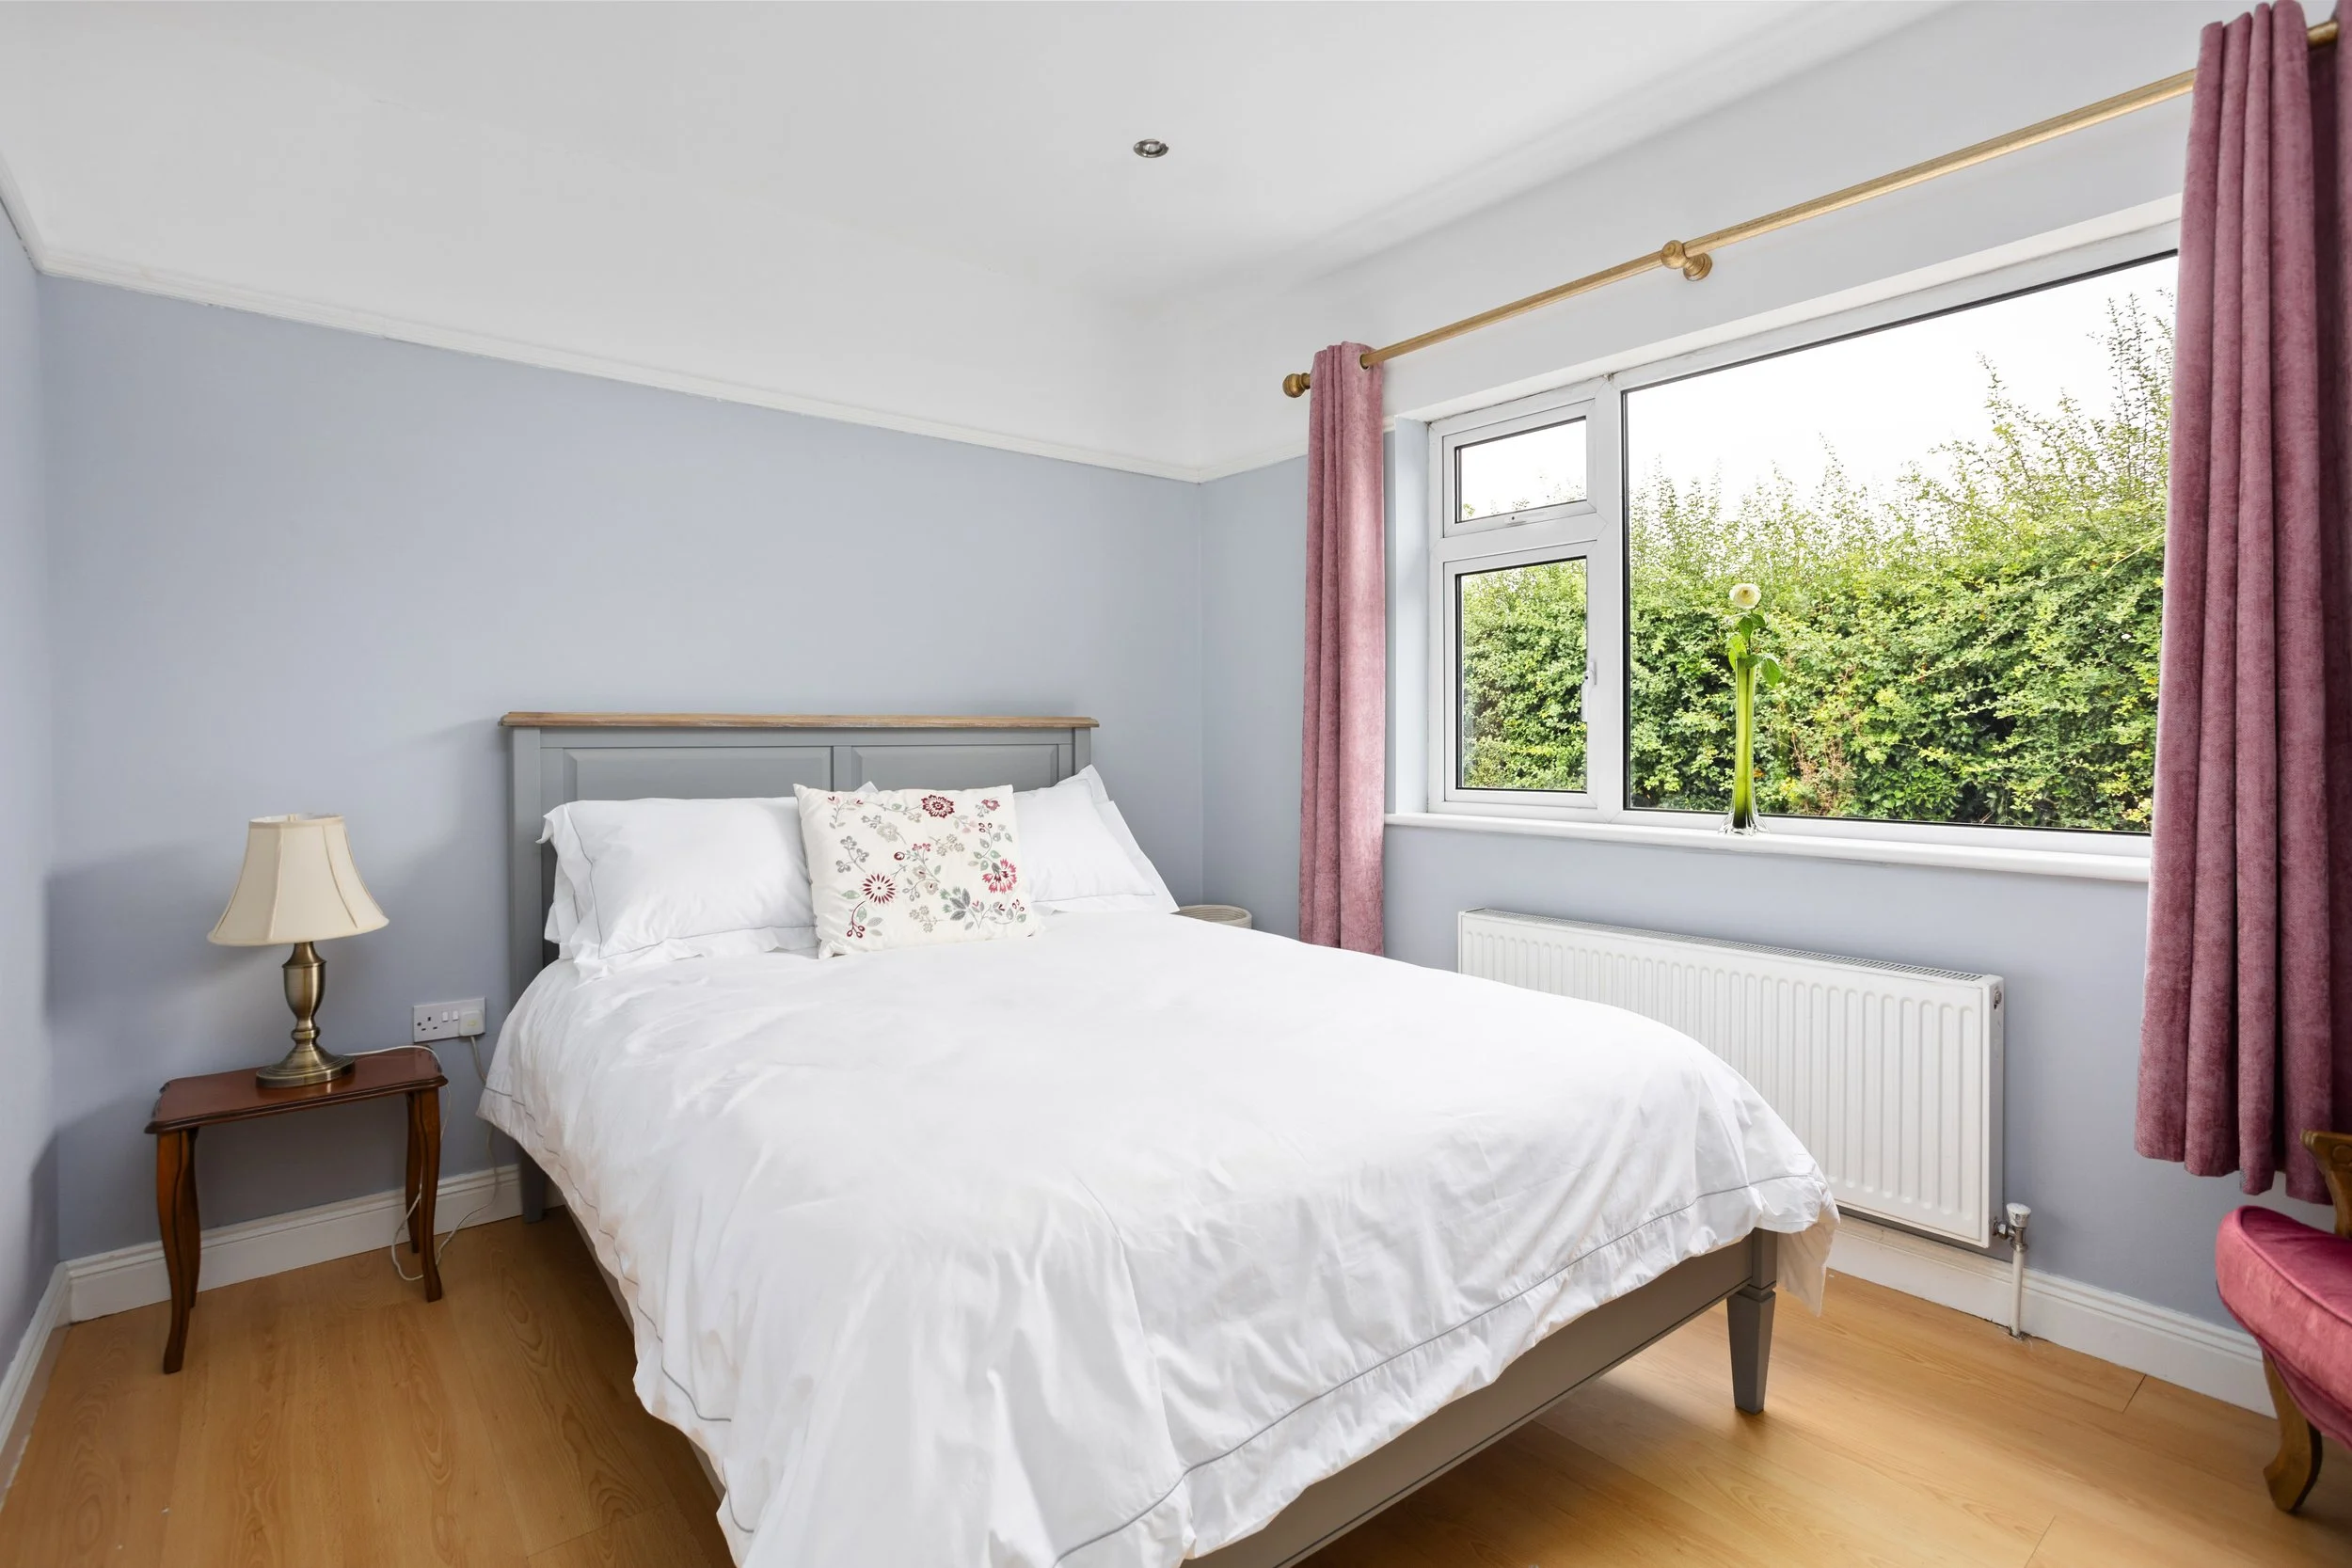
Bedroom 3 (10.17 x 11.48 ft) (3.10 x 3.50 m)
With laminate timber floor.
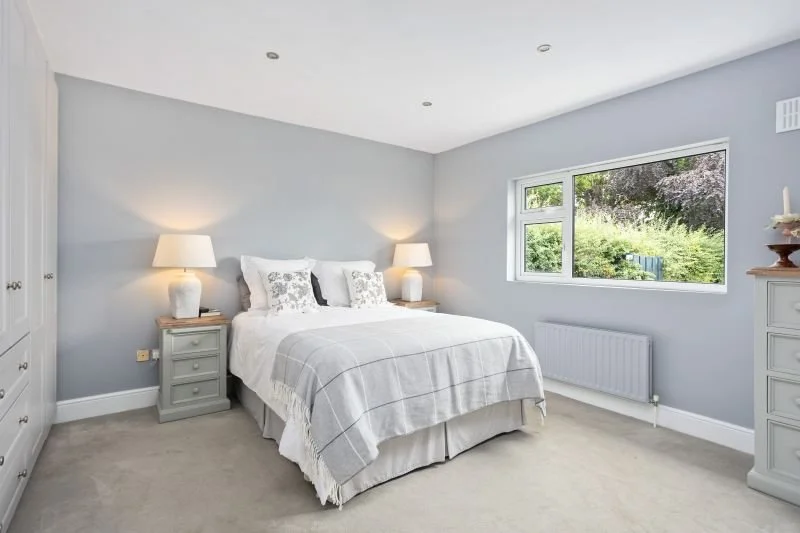
Master Bedroom (12.47 x 13.78 ft) (3.80 x 4.20 m)
With carpet flooring, built-in wardrobes and ensuite.
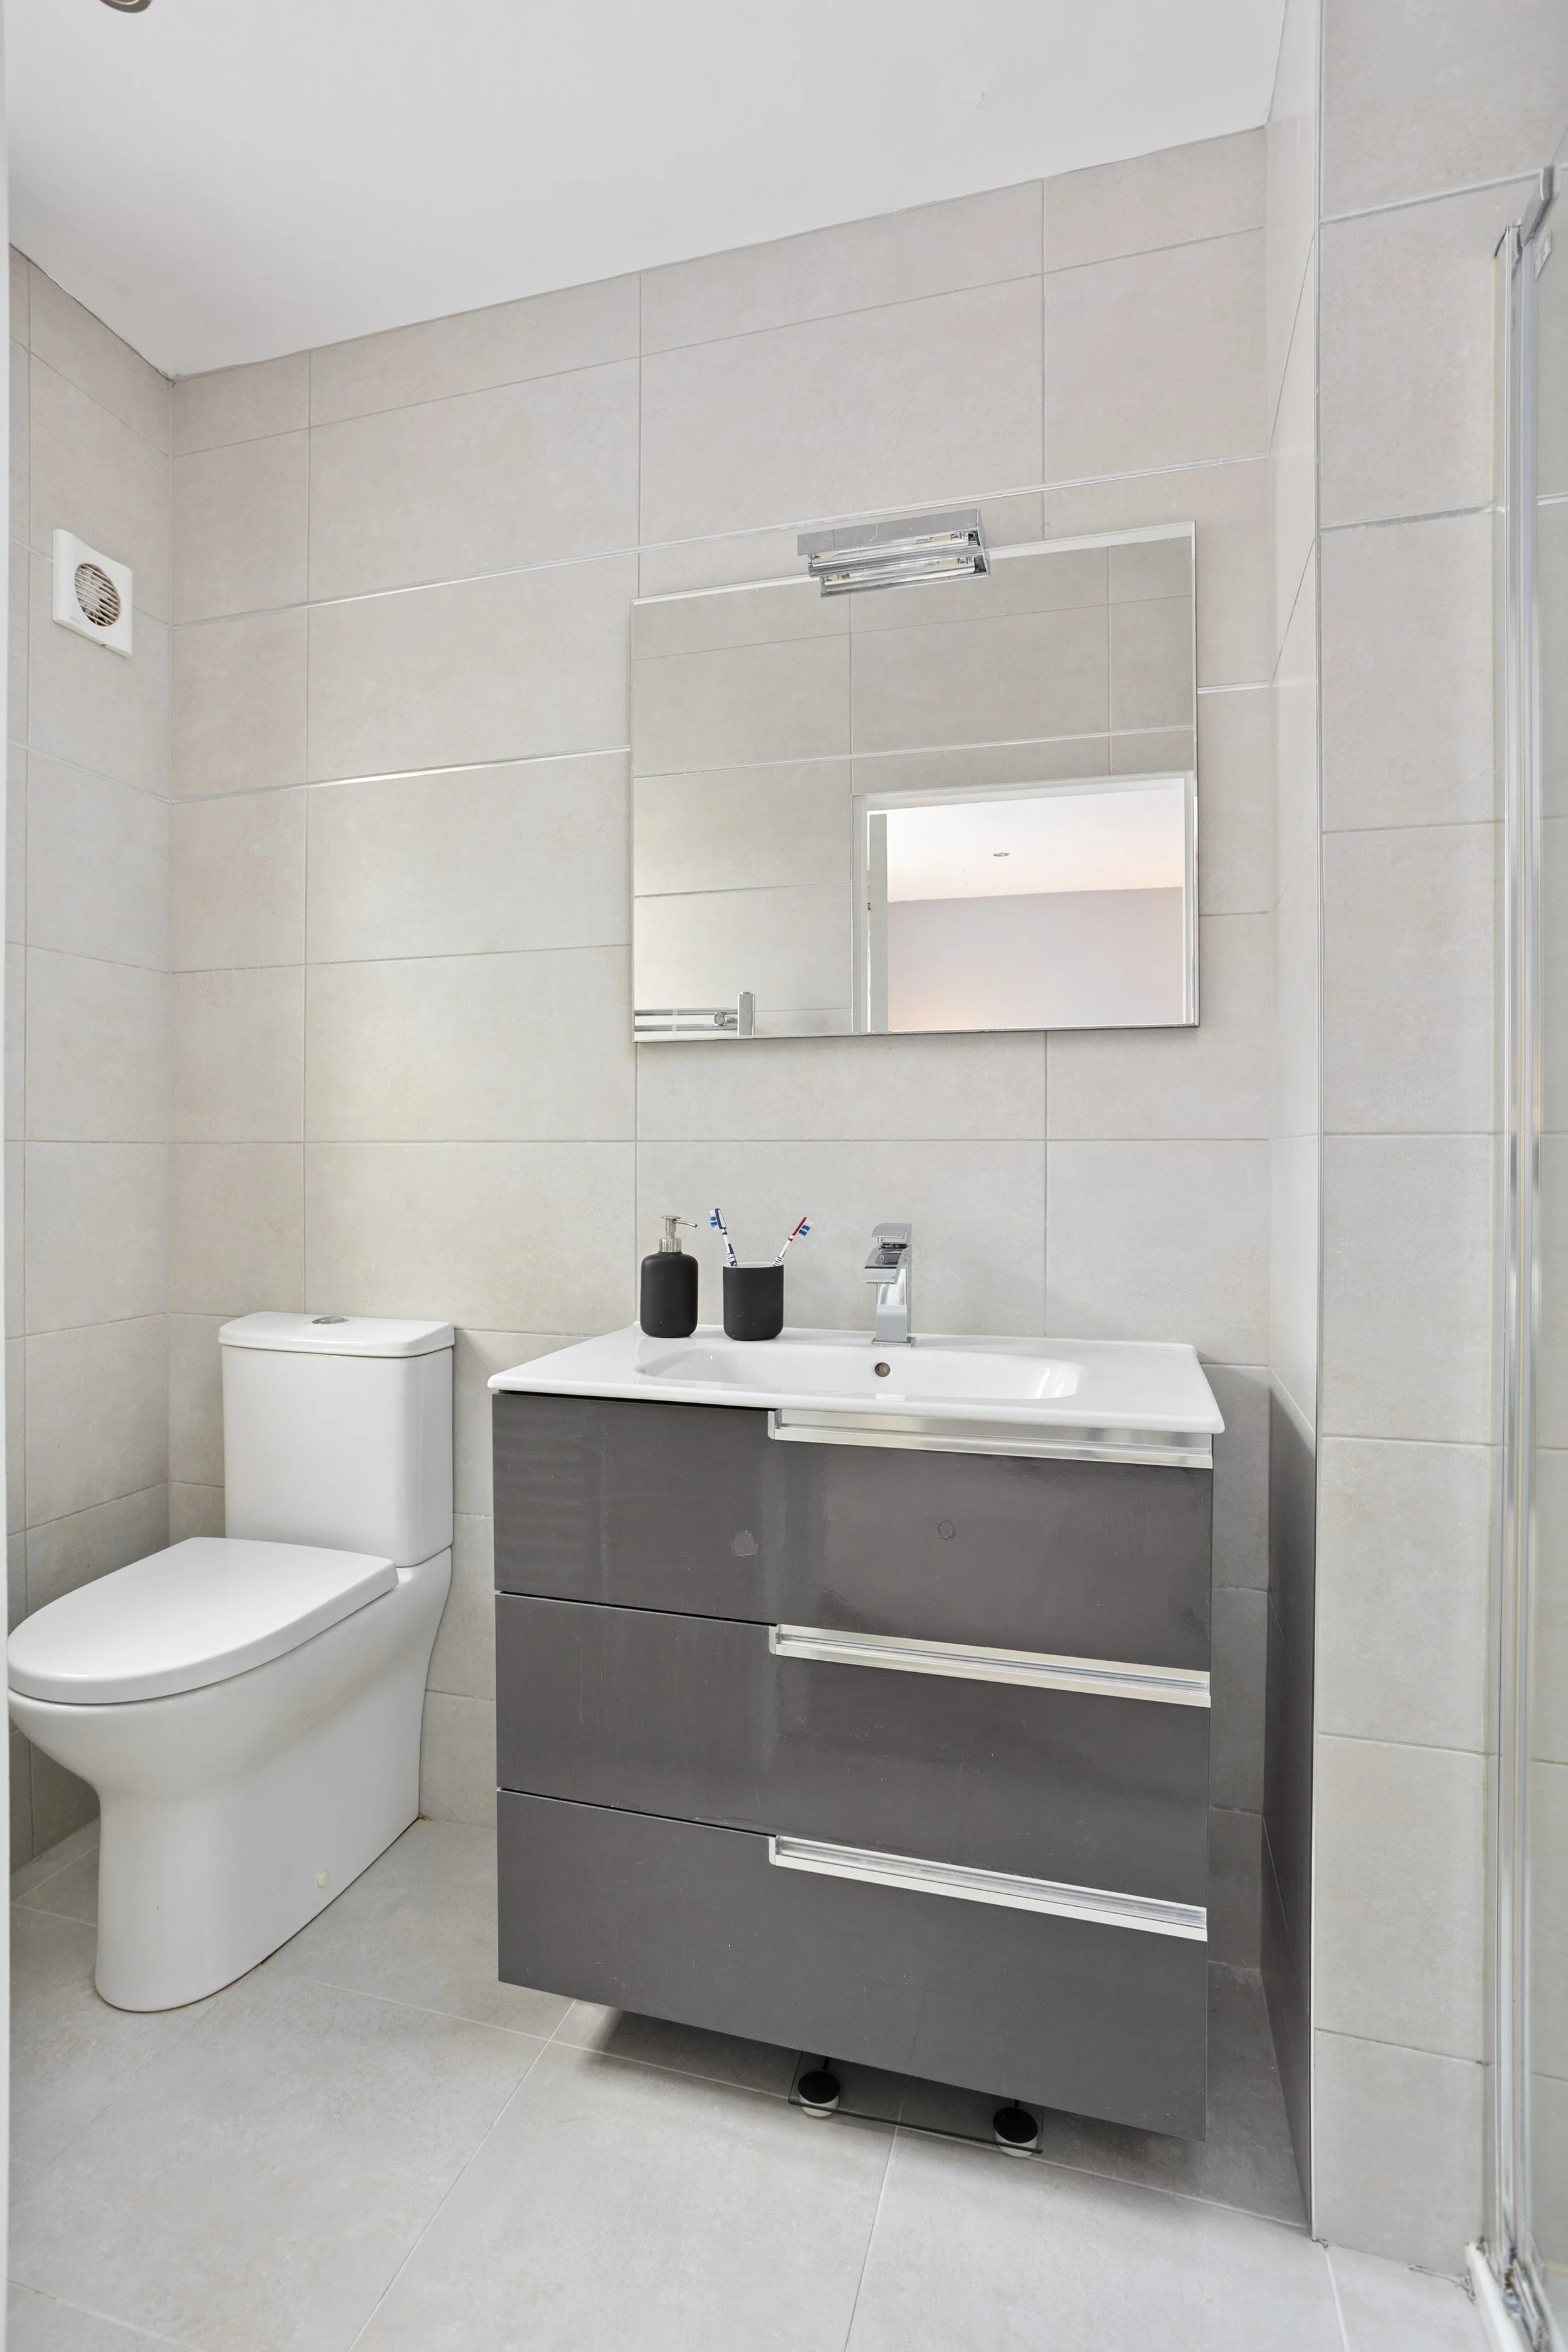
En-suite
Comprising WC, WHB, pumped shower, heated towel rail and fully tiled walls and floor.
Bathroom (6.89 x 11.81 ft) (2.10 x 3.60 m)
Comprising WC, WHB, bath, electric shower, heated towel rail and fully tiled walls and floor.
Hotpress
Shelved hot press.