
 Image 1 of 1
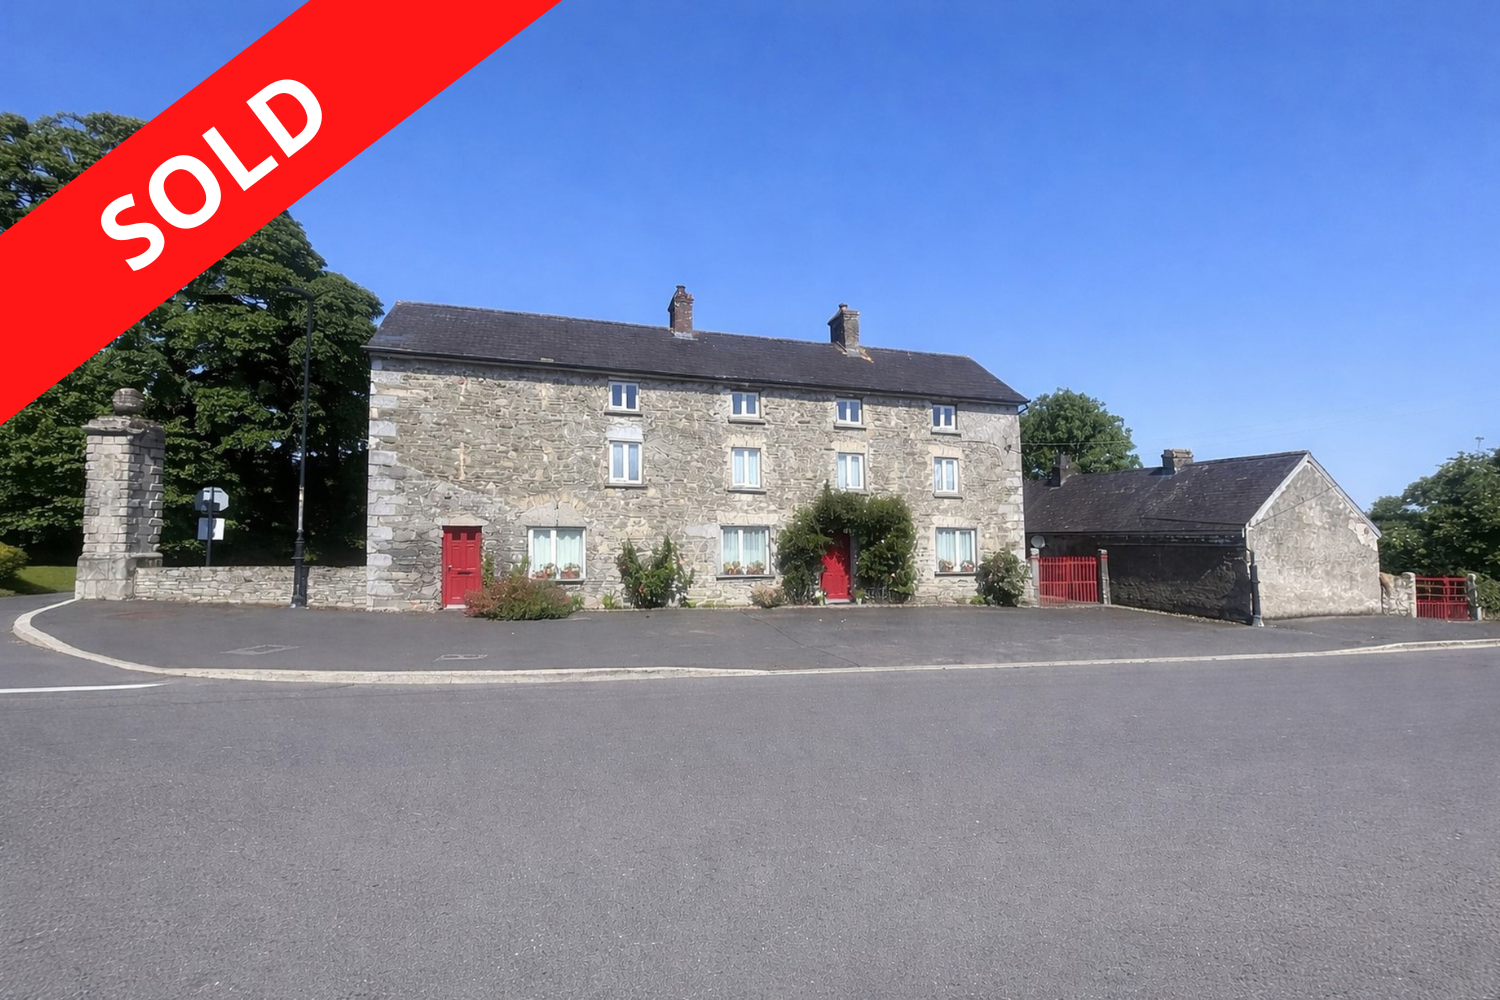
Gate House, Moone, Co. Kildare
FEATURES
Price: € 385,000
Bedrooms: 4
Living Area: 2476 Sq .ft / 230 Sq. m
Status: Sold
Property Type: For Sale
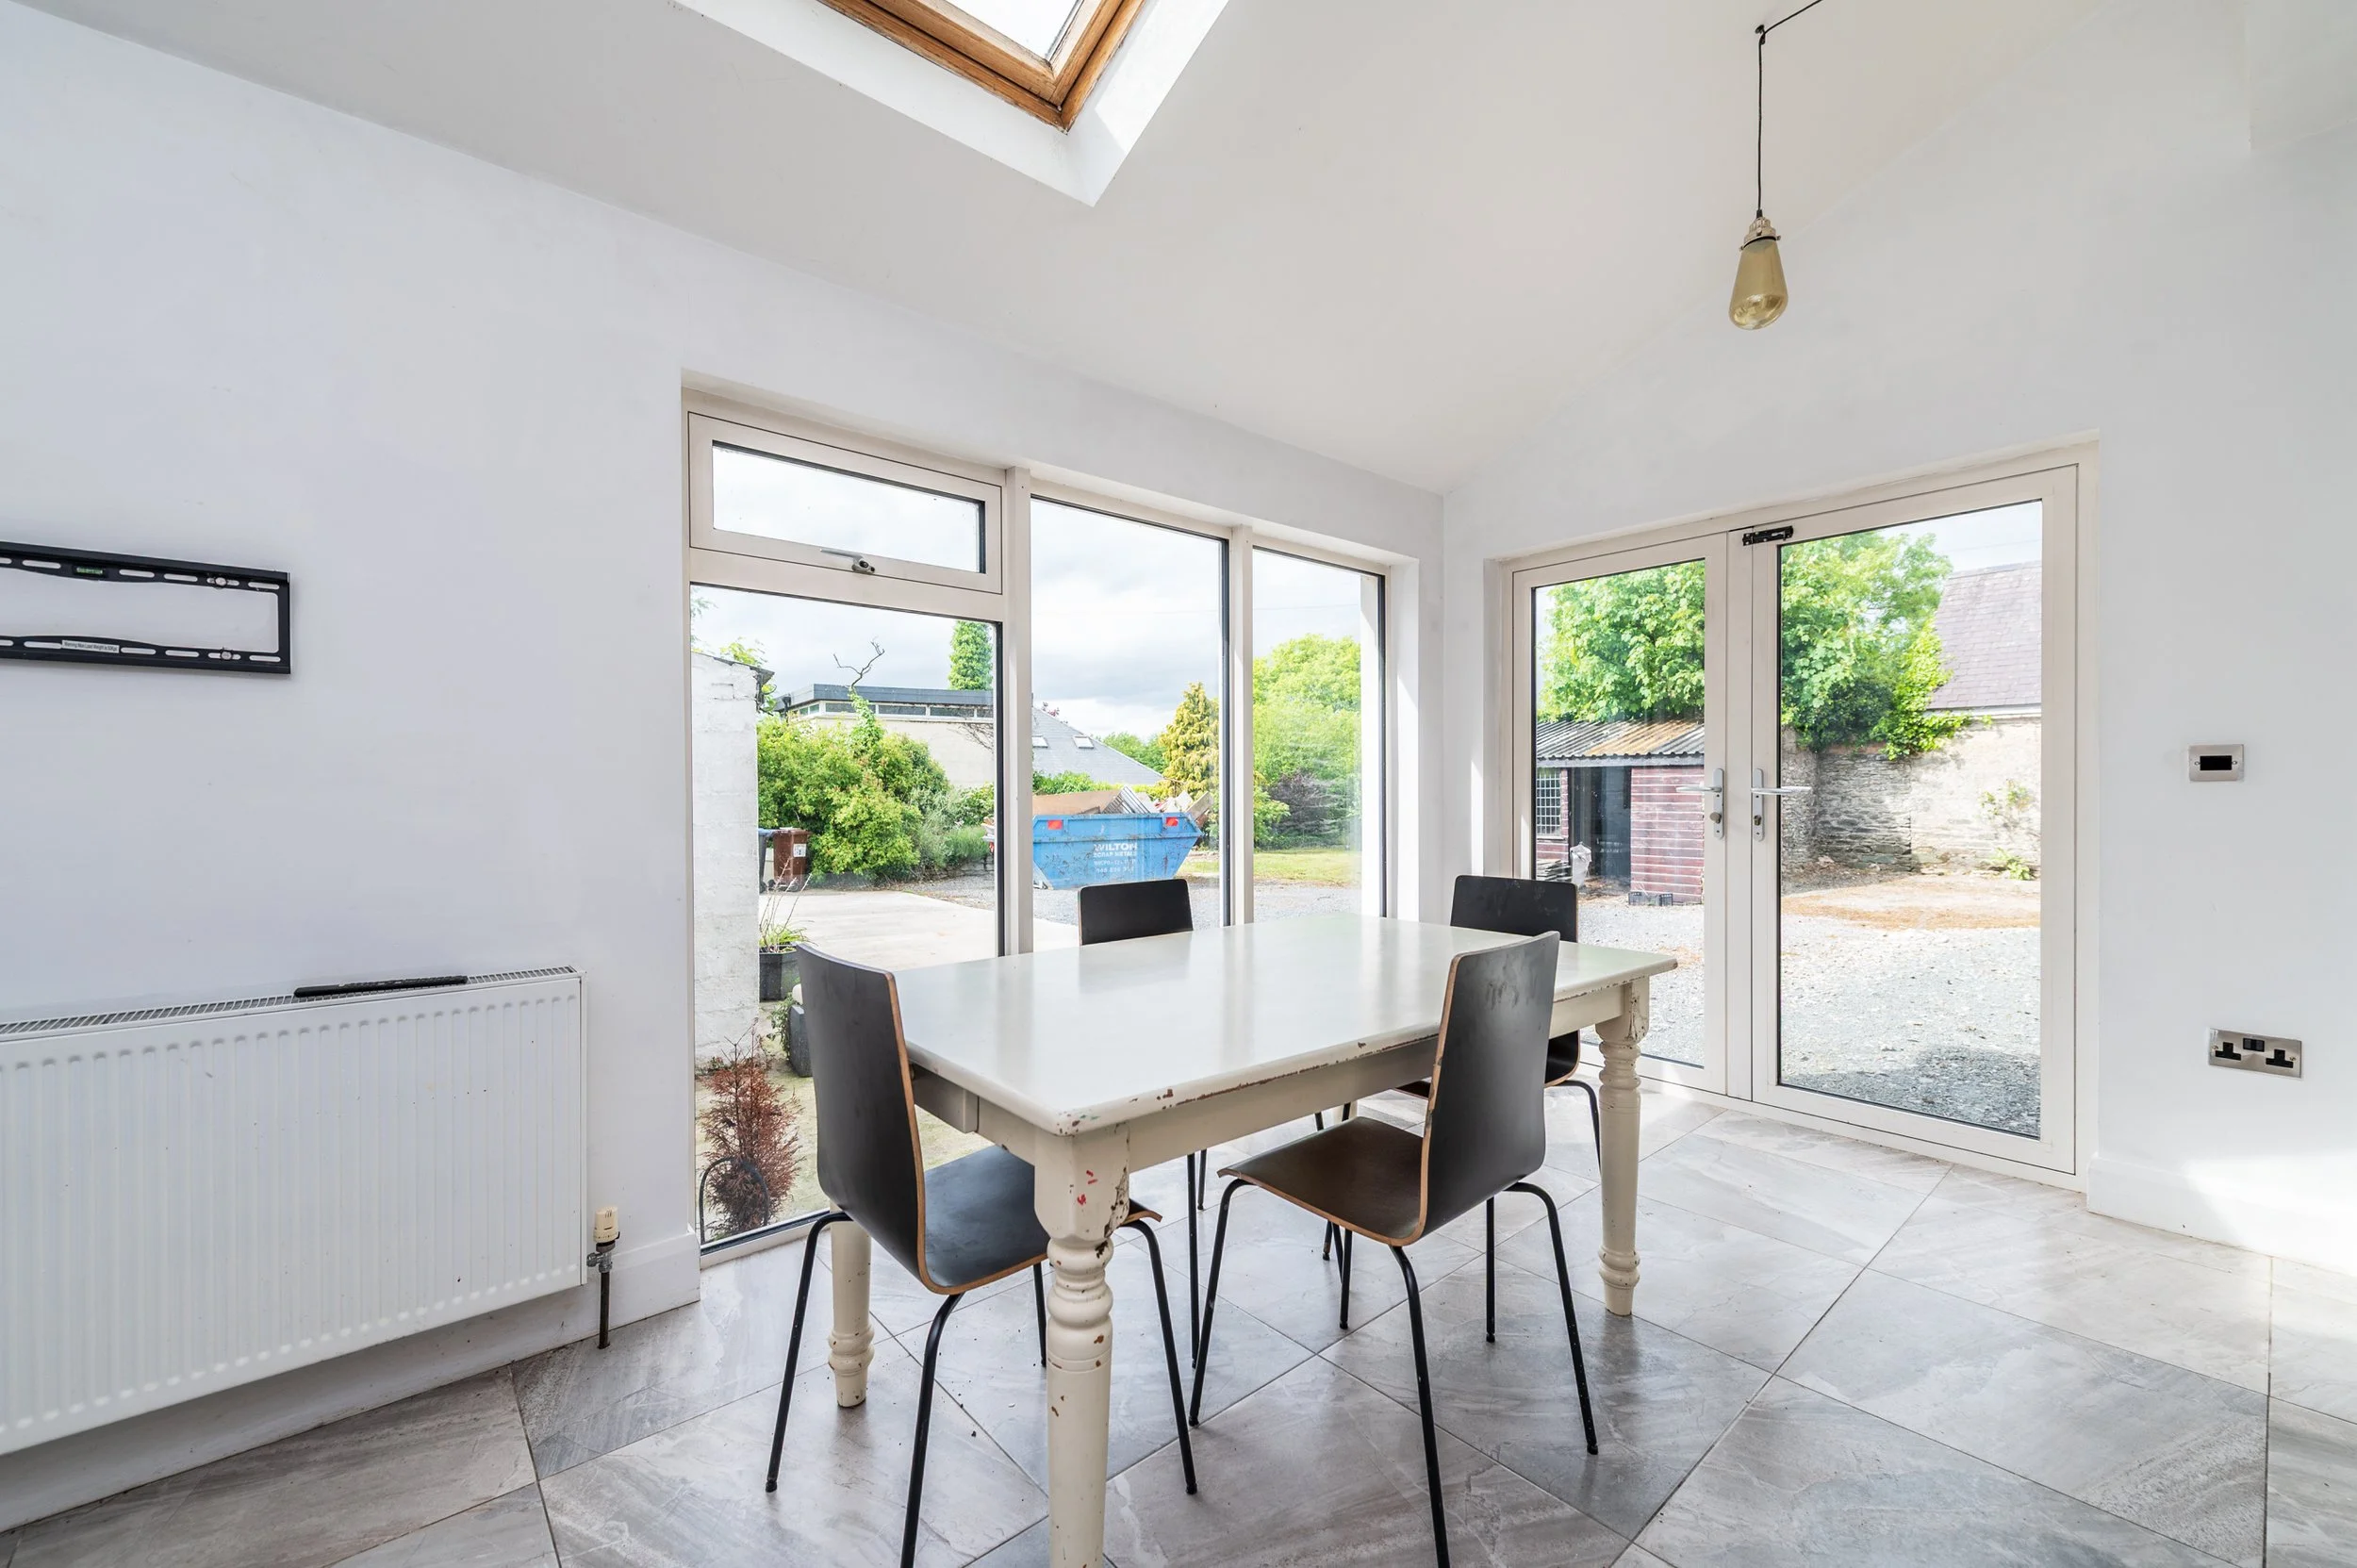
Double glazed windows throughout.
Exceptionally spacious property extending to circa 230 sq. m.
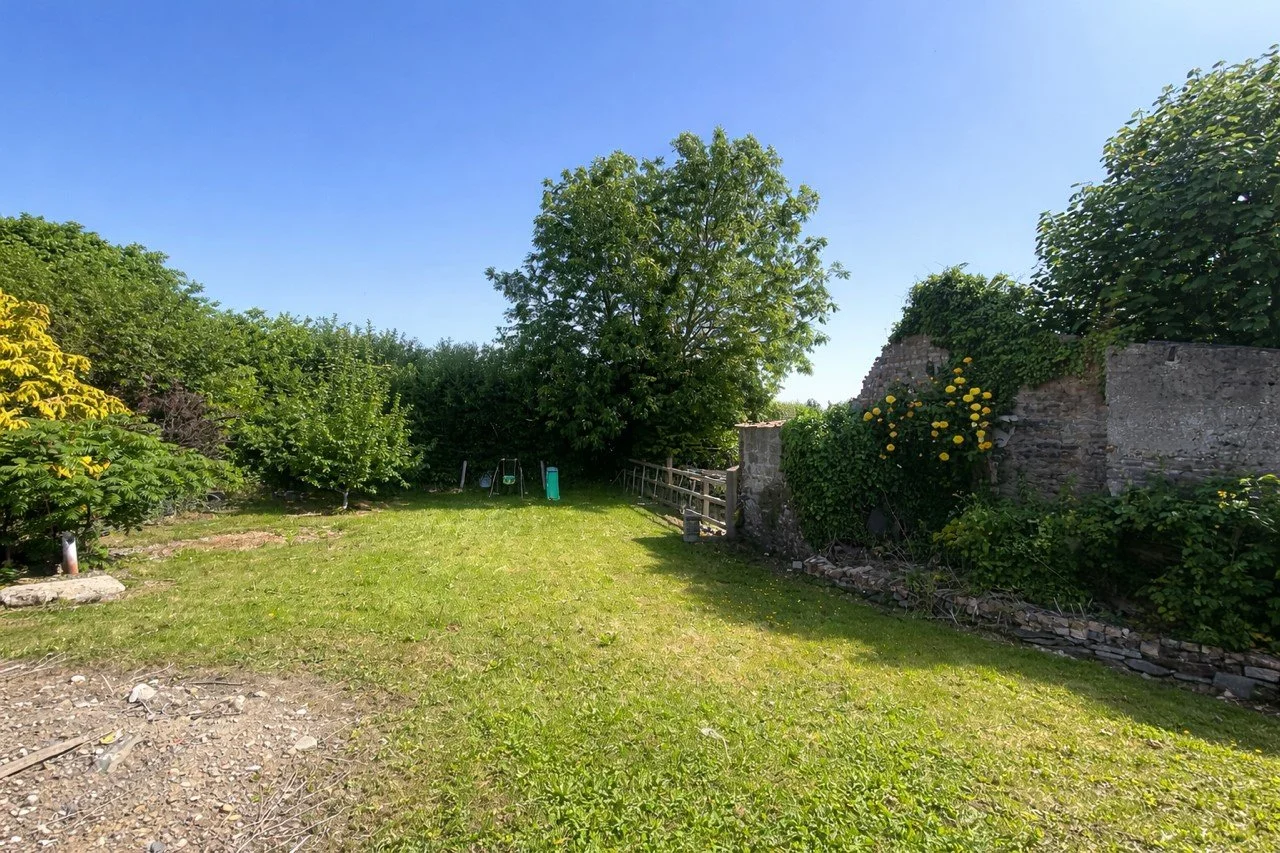
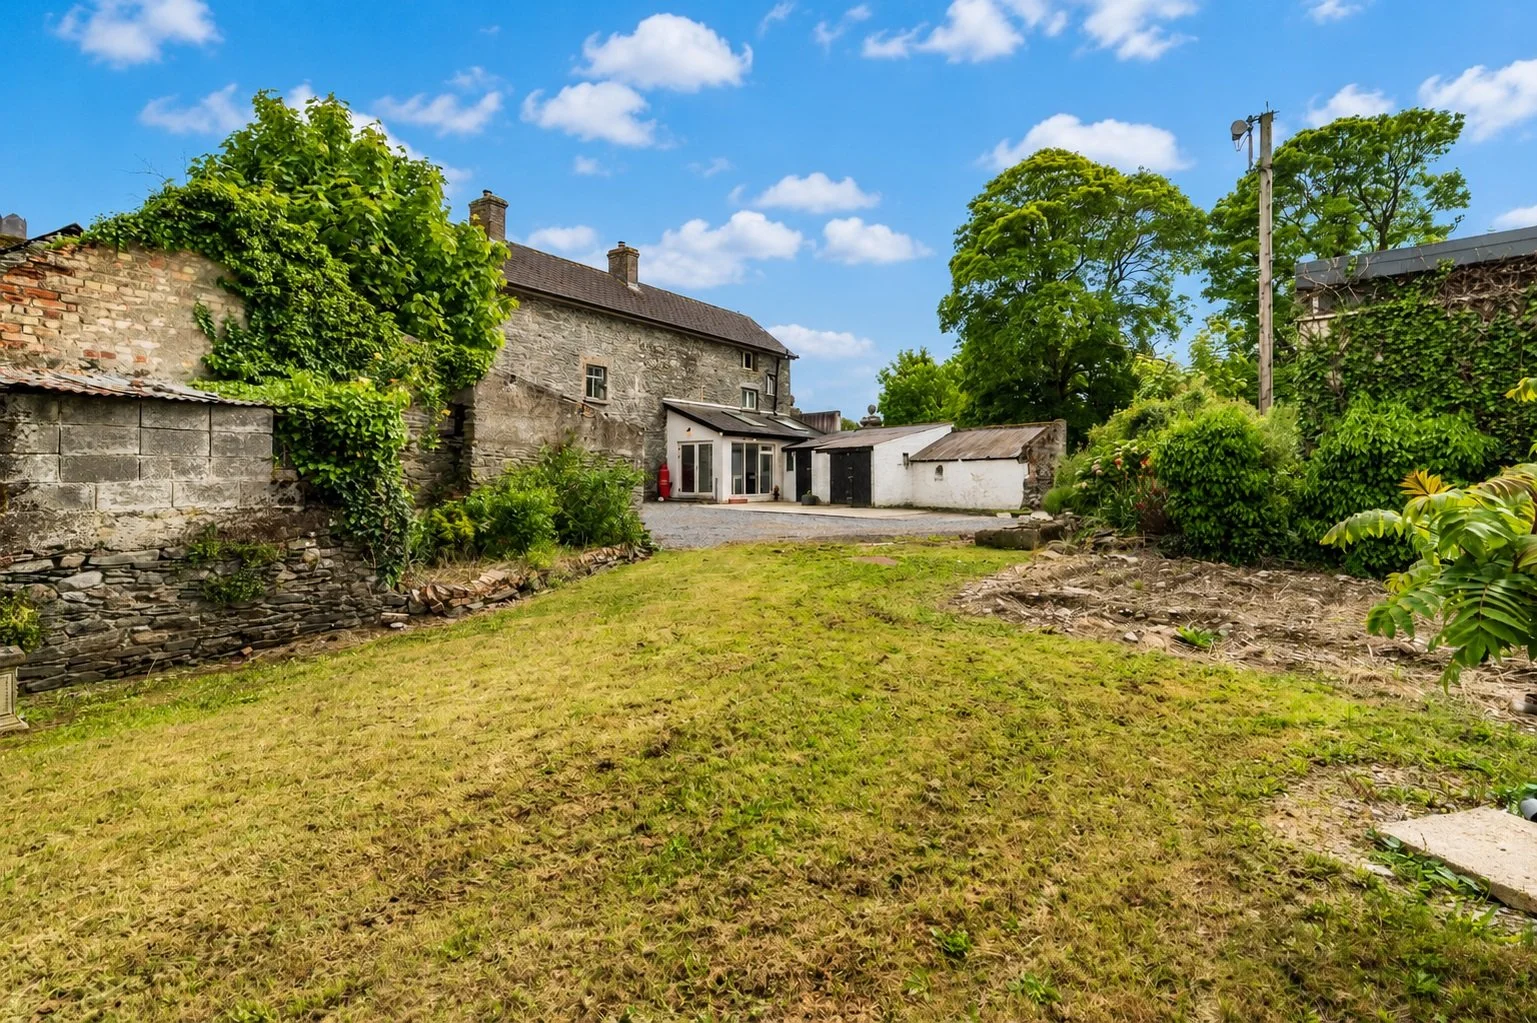
Surrounded by mature gardens to the rear.
Derelict detached cottage on the site.
LOCATION
Gate House, Moone, Co. Kildare, R14 V135
DESCRIPTION
UNIQUE PERIOD RESIDENCE IN EXCELLENT CONDITION WITH SEPARATE DERELICT COTTAGE
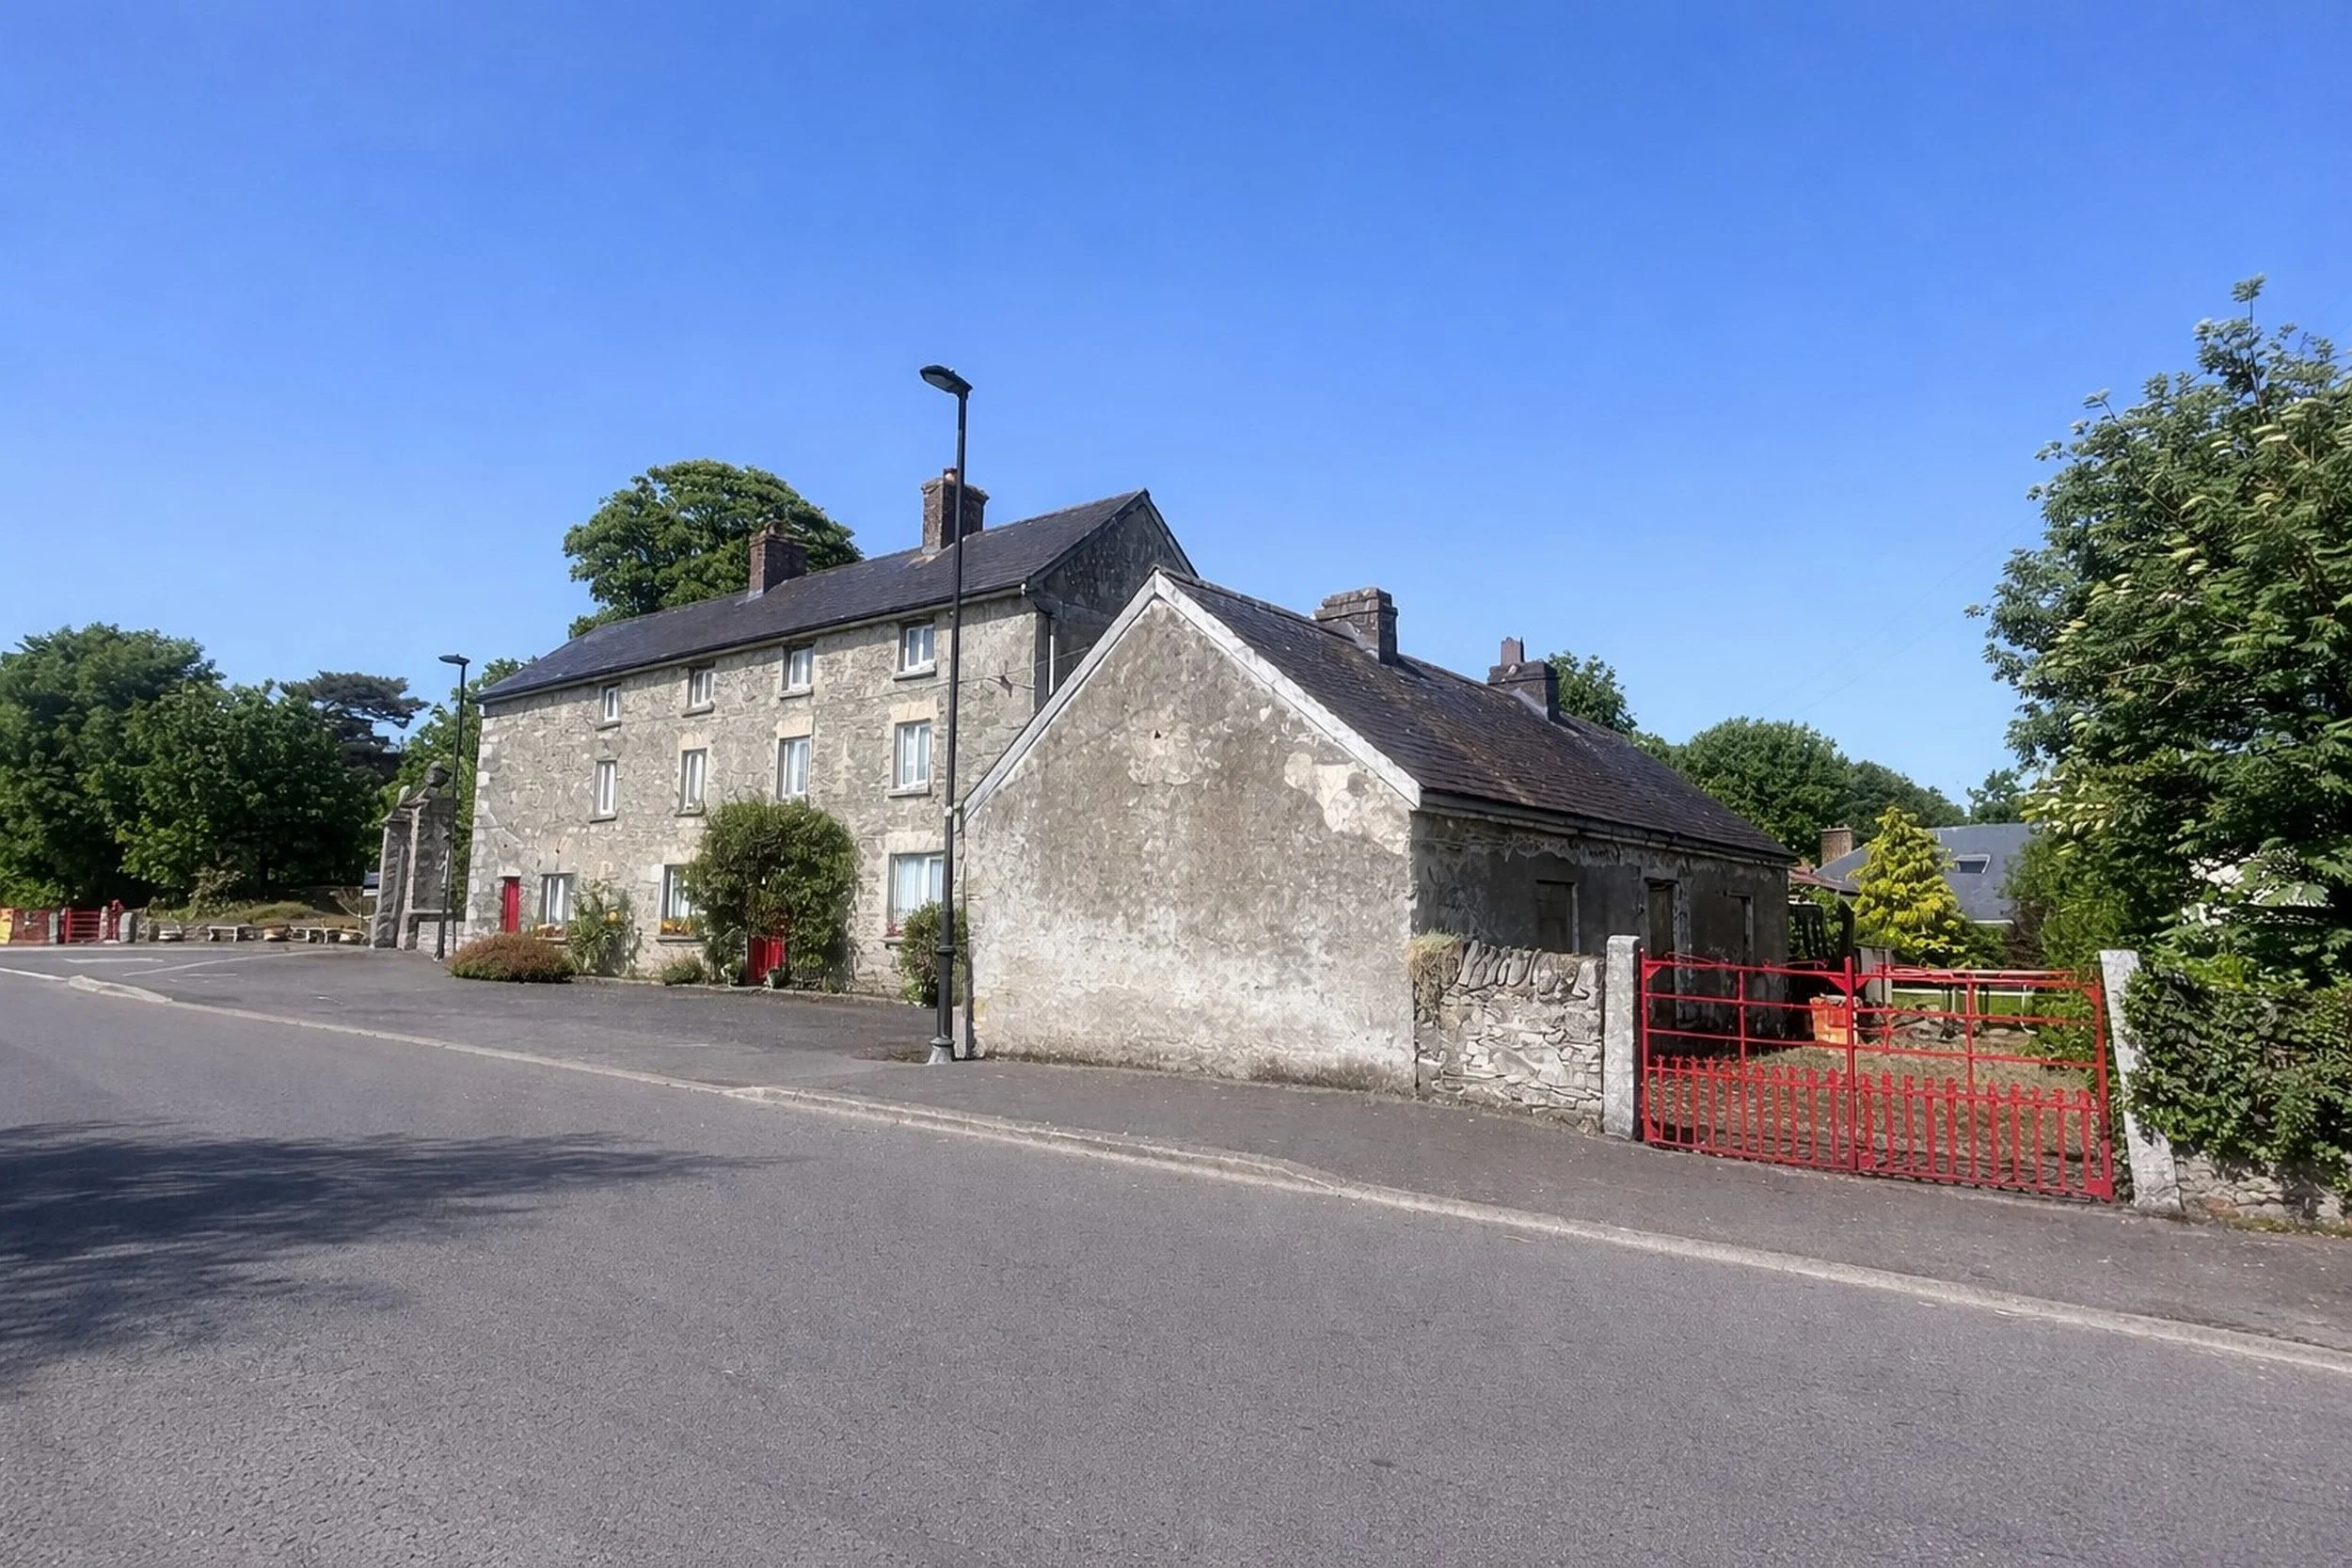
The “Gate House” in Moone is believed to date back to the 18th or early 19th century and was likely connected to one of the larger local estates or religious lands around the historic village. A former coach house (circa 1820), which in time became a residence which housed the local post office, it now comprises an exceptionally spacious residence in very good condition with excellent future potential due to the derelict cottage on its grounds. The building retains original features and the scale of the openings has been retained overall, testifying to its former use. It extends to c. 230 sq. m/2,475 sq. ft and is presented in very good condition throughout.
Moone is a charming village in a very accessible location. Local amenities include GAA, rugby, fishing, horse riding, leisure centre and golf at Rathsallagh House and Golf Club, and Kilkea Castle Hotel and Golf Club. Access to the M9 motorway is a 5 minute drive. 30 Minute drive to Carlow, Newbridge, Naas, Athy and Kildare. Dublin 1 hour.
Also within the confines of the site is a derelict stone cottage which should be eligible for the €70,000 Vacant/derelict property grant, offering excellent future potential for an expanding family, a rental income or other ventures.
Derelict Stone cottage: C. 13mx5m
Slate roof cottage also within site with possible eligibility for vacant/derelict homes grant of up to €70,000.
Viewing of this unique property is highly recommended and is strictly by appointment with the sole selling agents.
OUTSIDE
Gated side access to rear garden with off street parking.
Boiler house: 5.75mx3.1m with electricity, plumbed.
SERVICES
Mains water, oil fired central heating, electricity, septic tank drainage.
INCLUSIONS
TBC
BER Exempt

ACCOMMODATION
Ground Floor
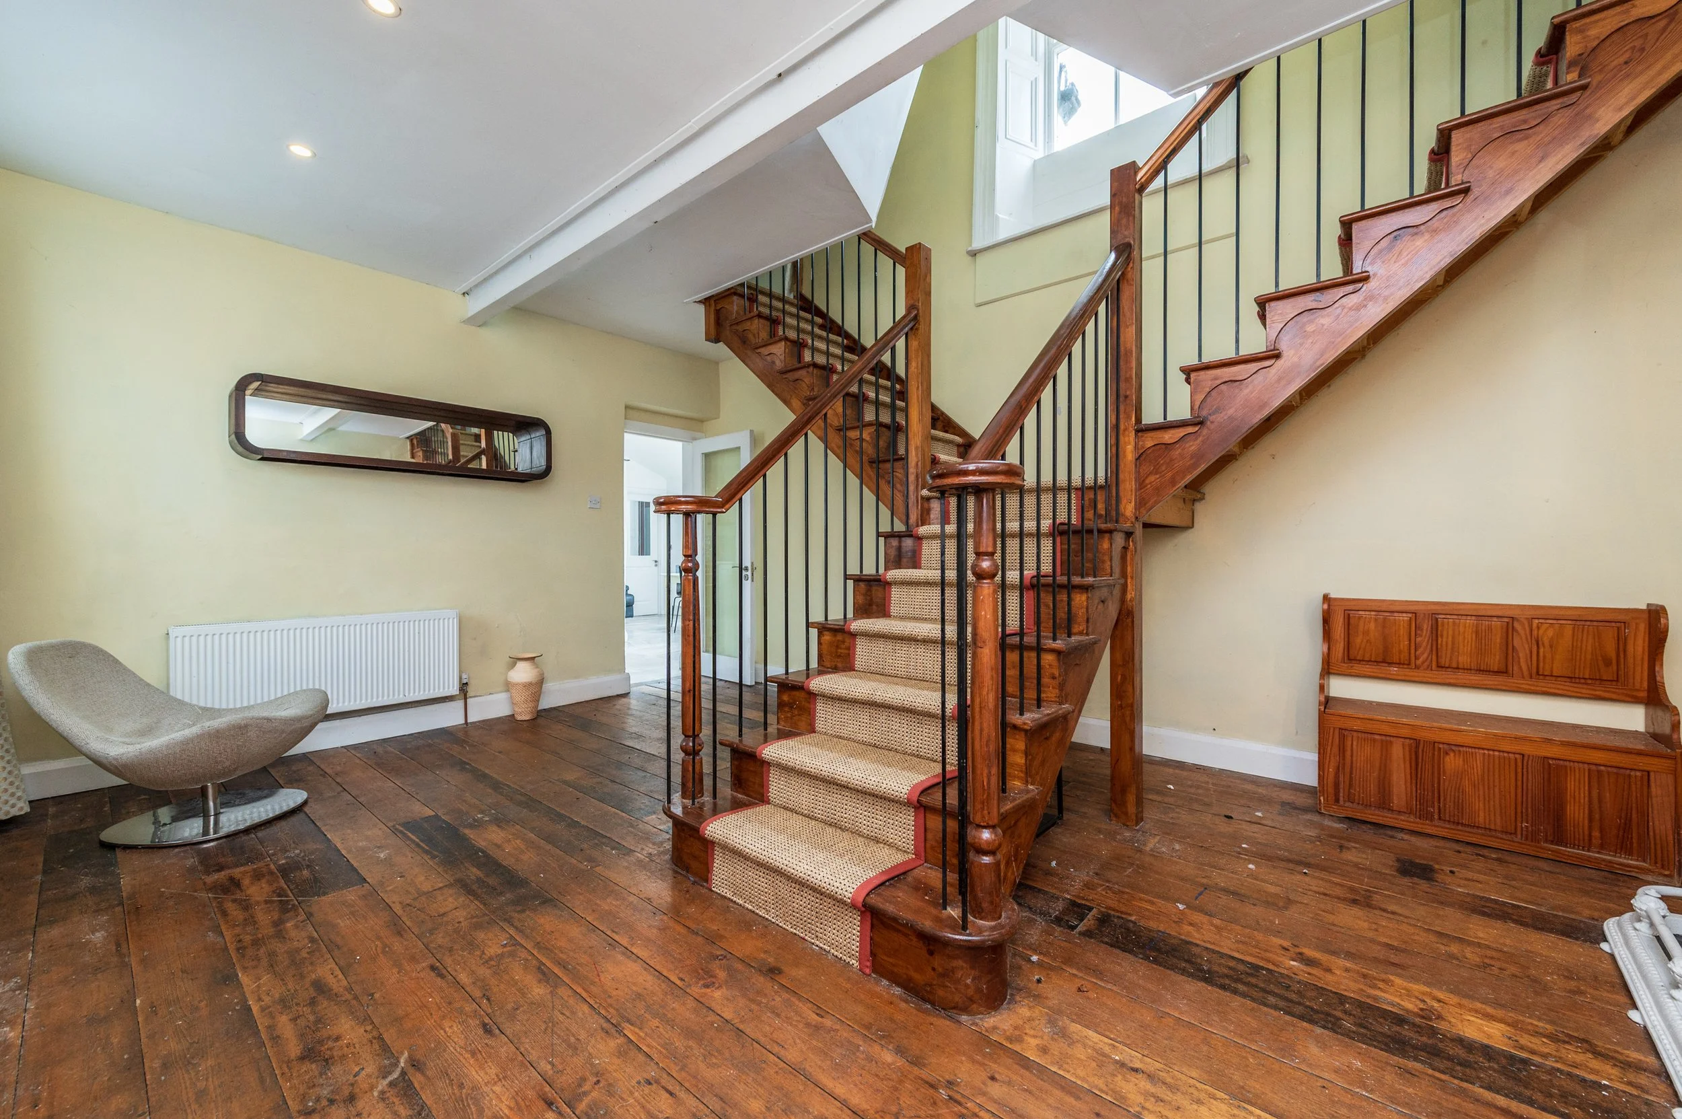
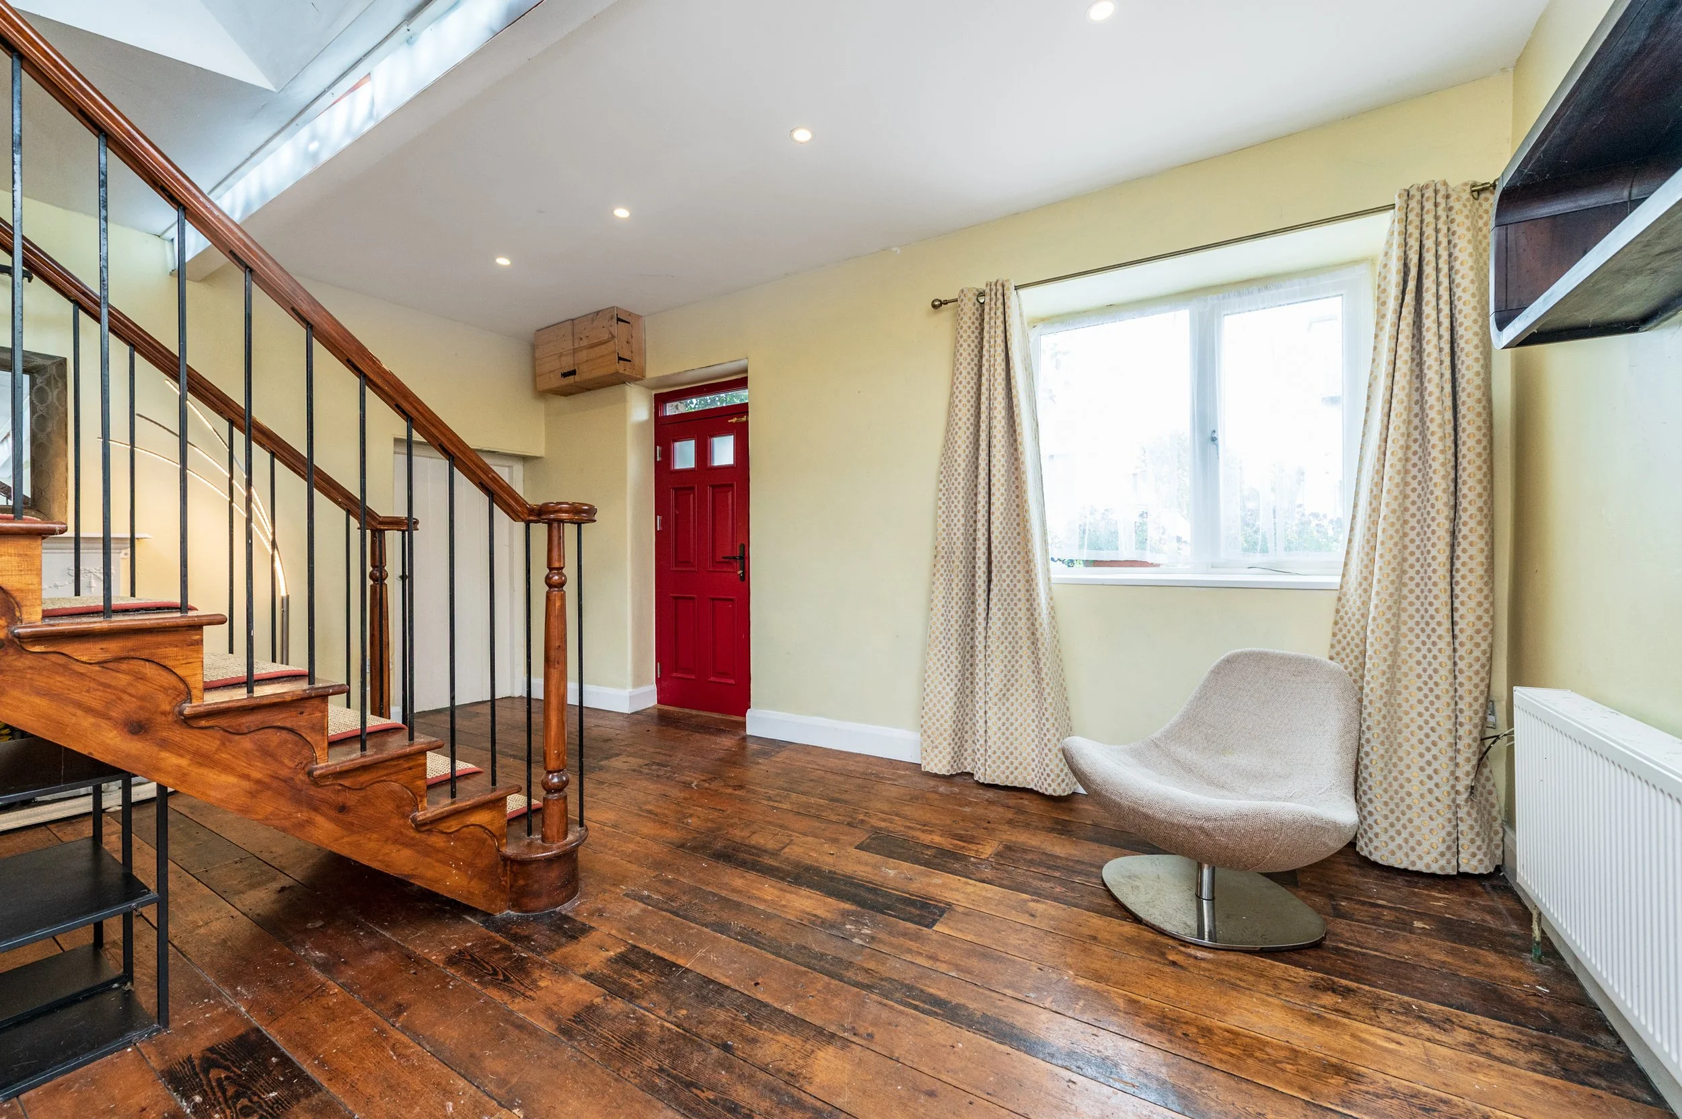
Entrance Hall (12.96 x 17.06 ft) (3.95 x 5.20 m)
With wooden floor and recessed lights.
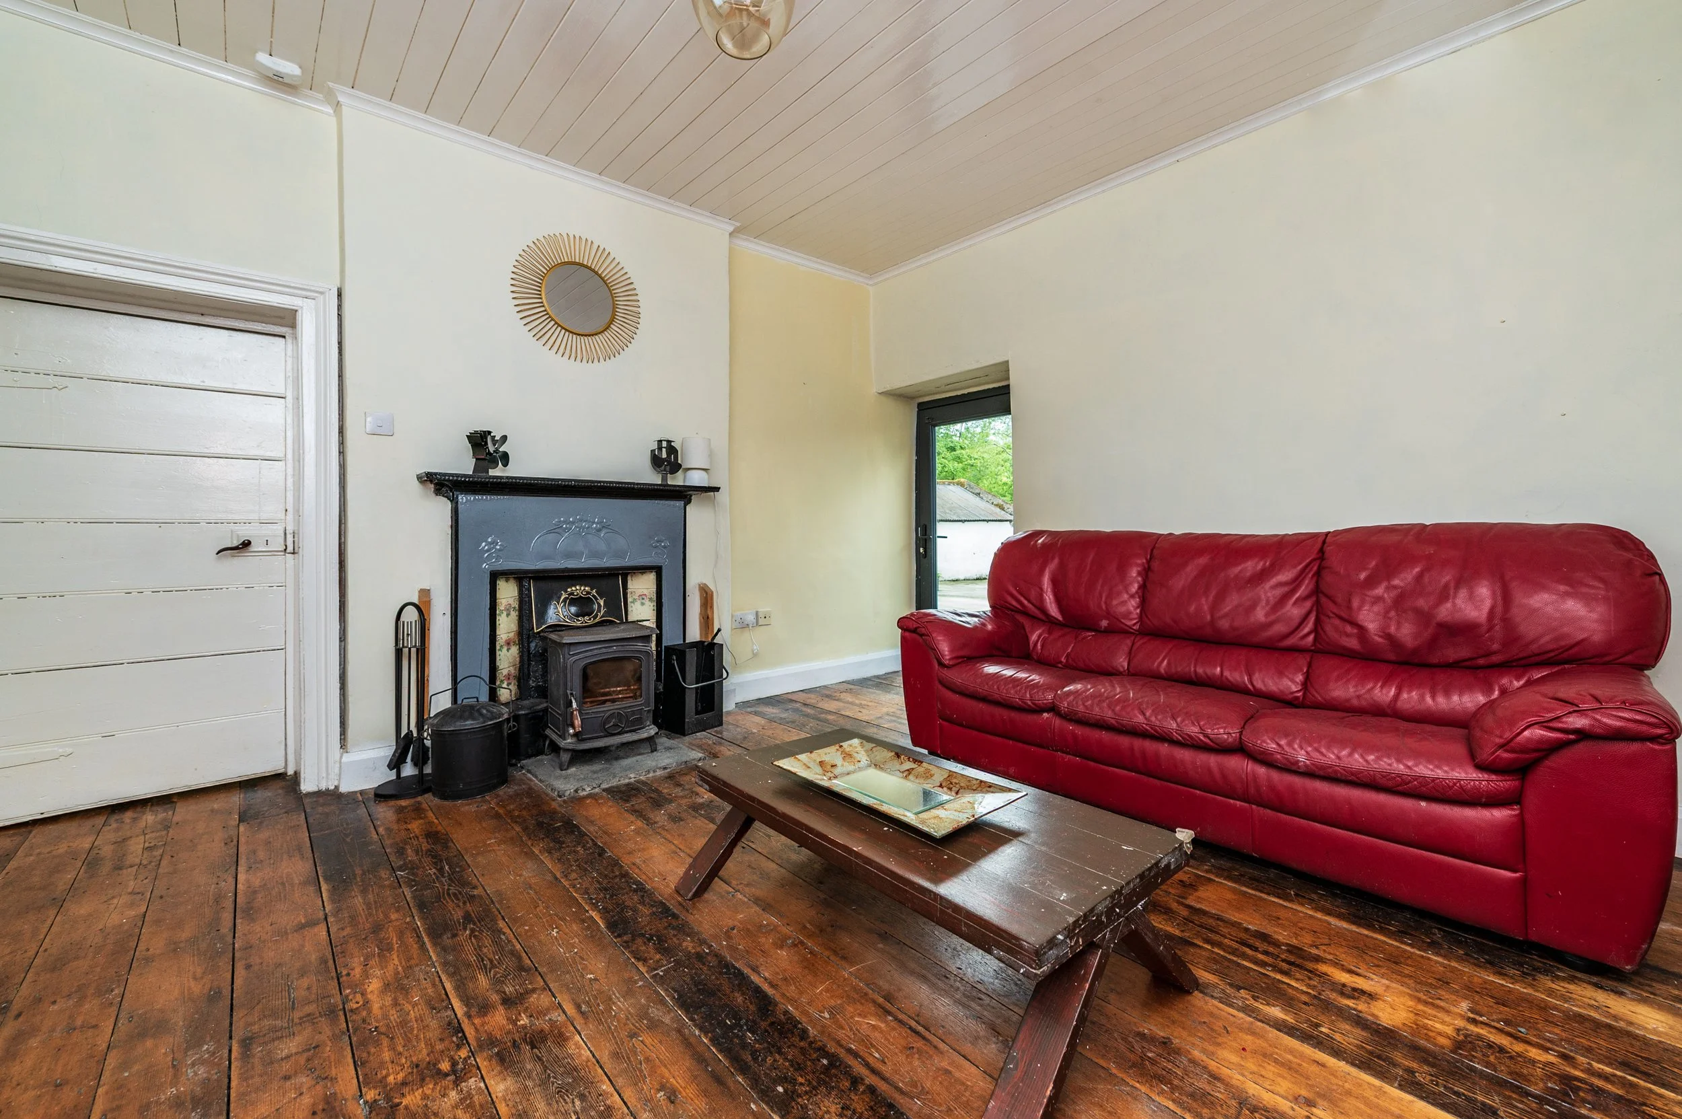
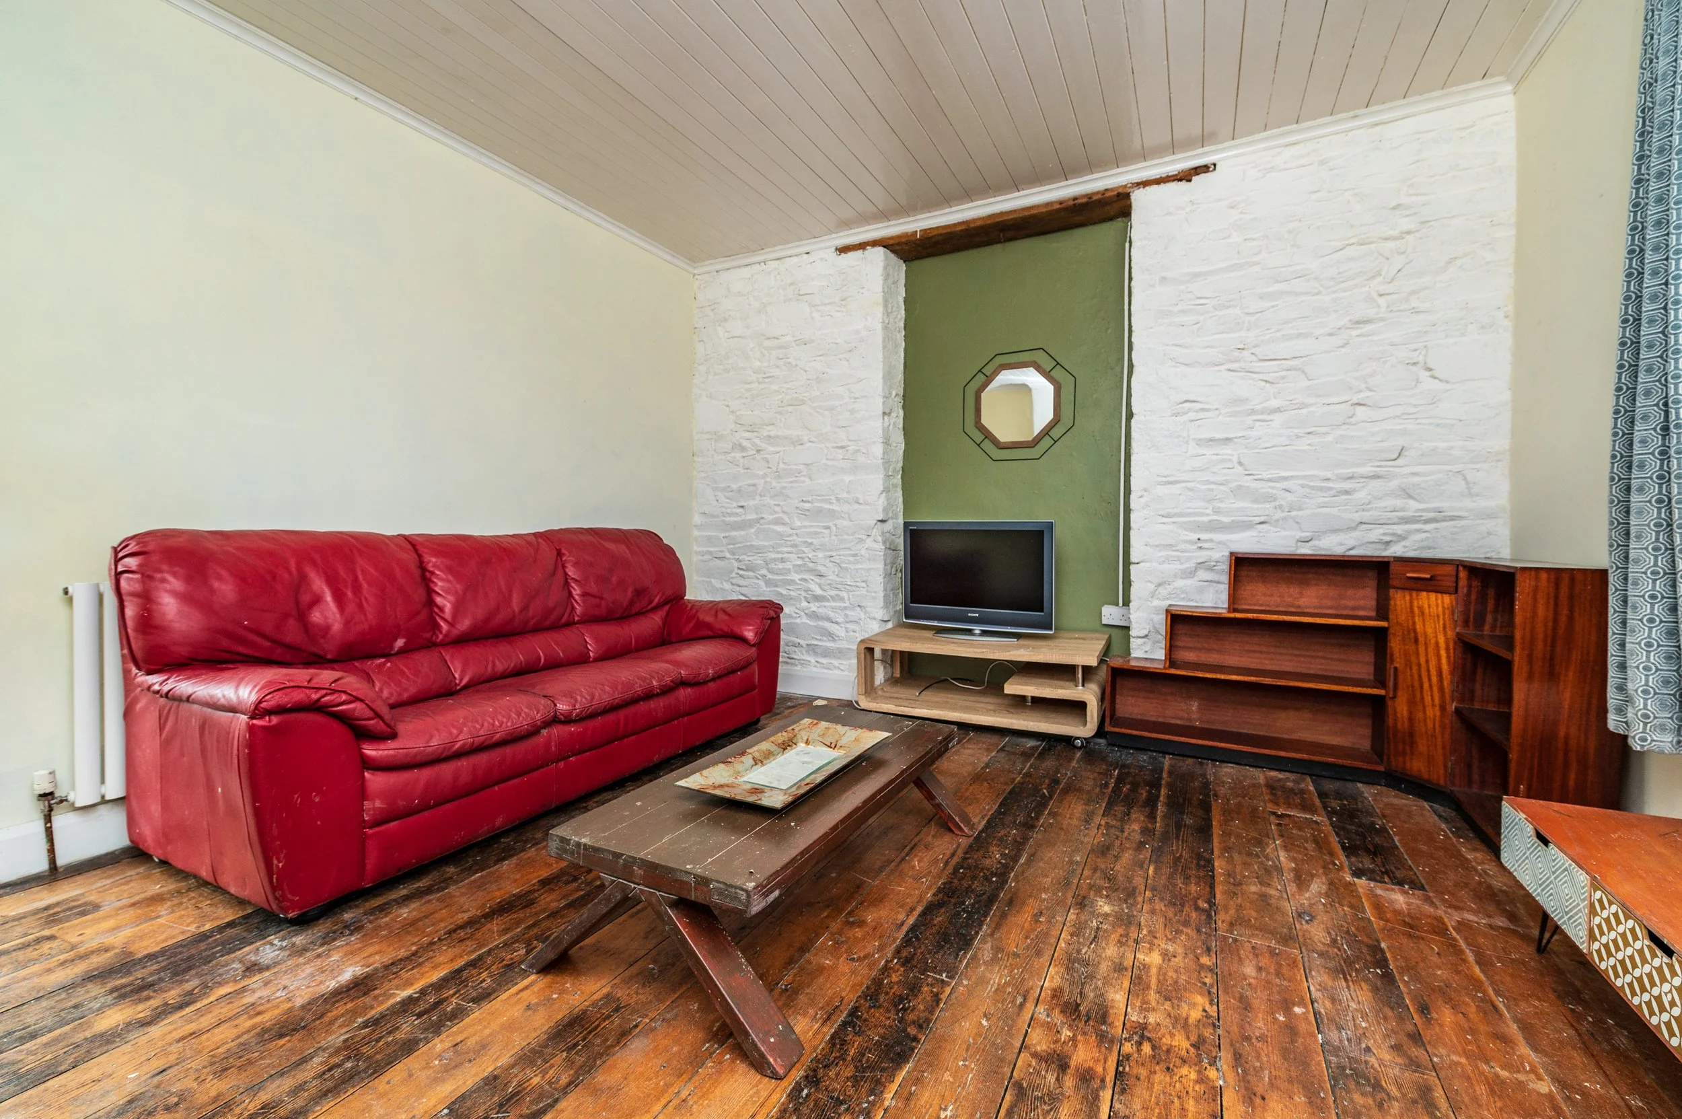
Sitting Room (13.12 x 13.12 ft) (4.00 x 4.00 m)
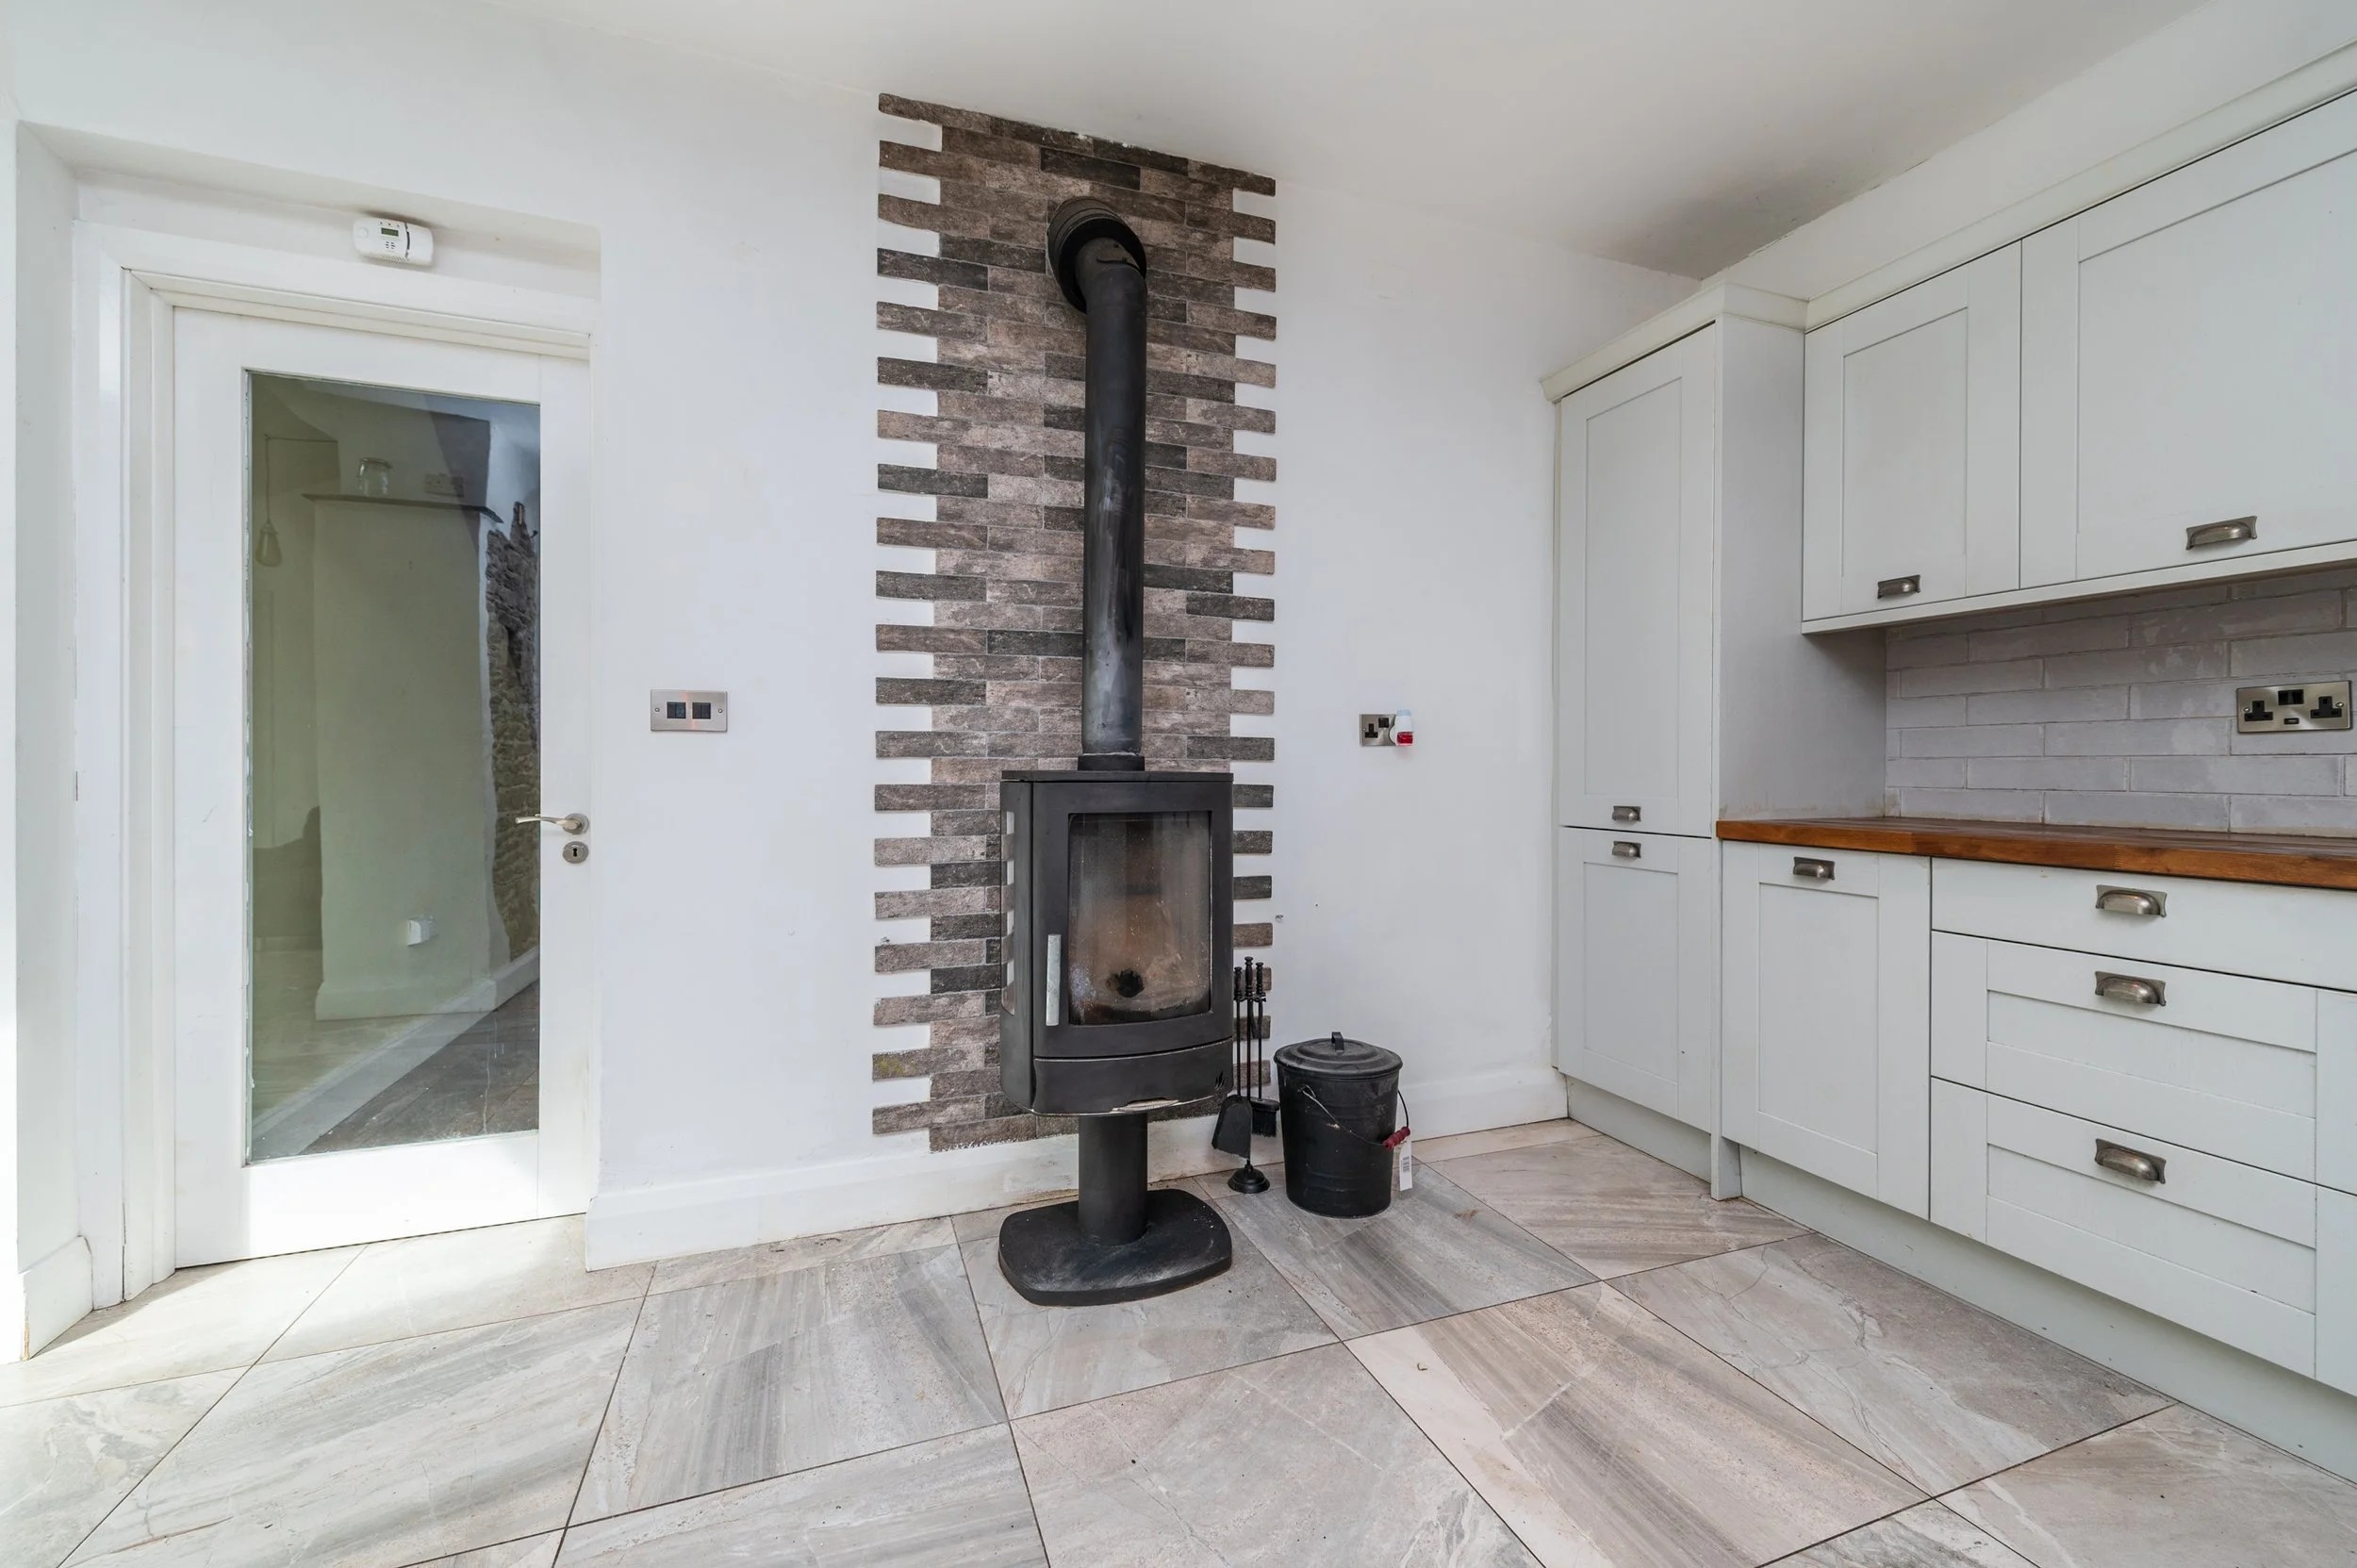
With wooden floor, feature fireplace with free standing stove.
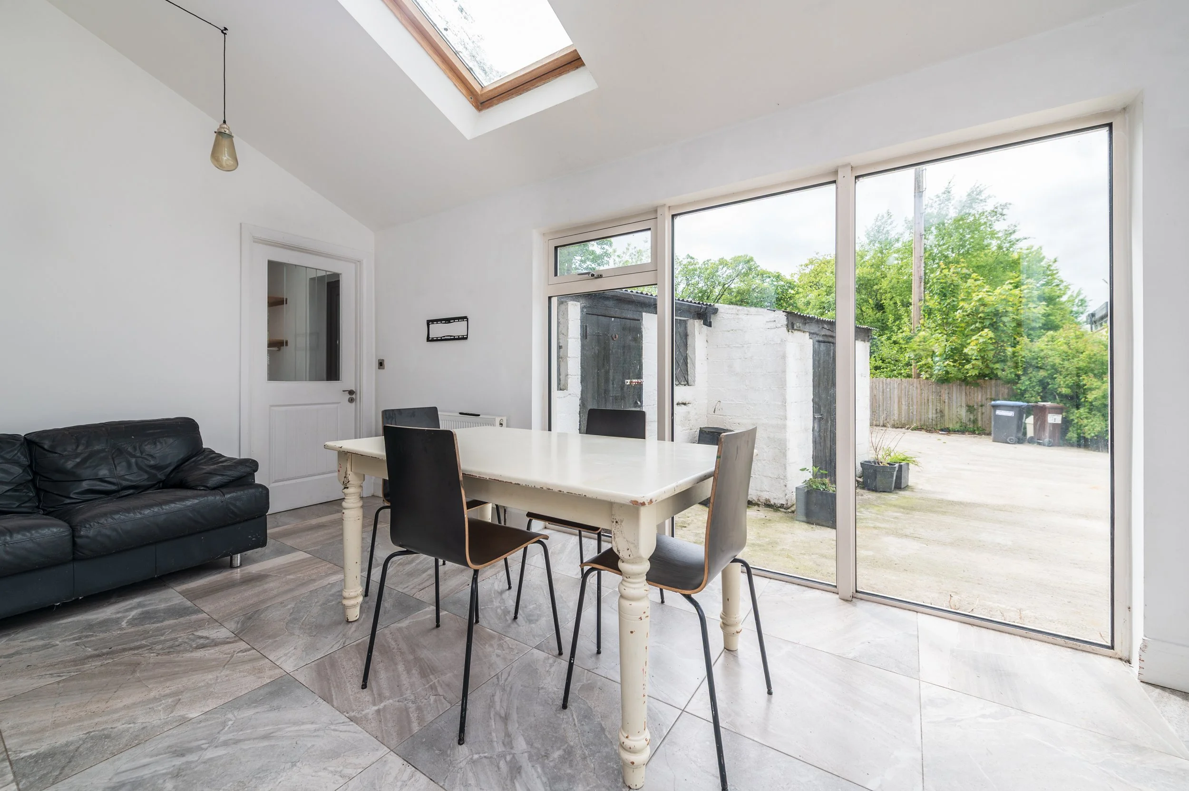
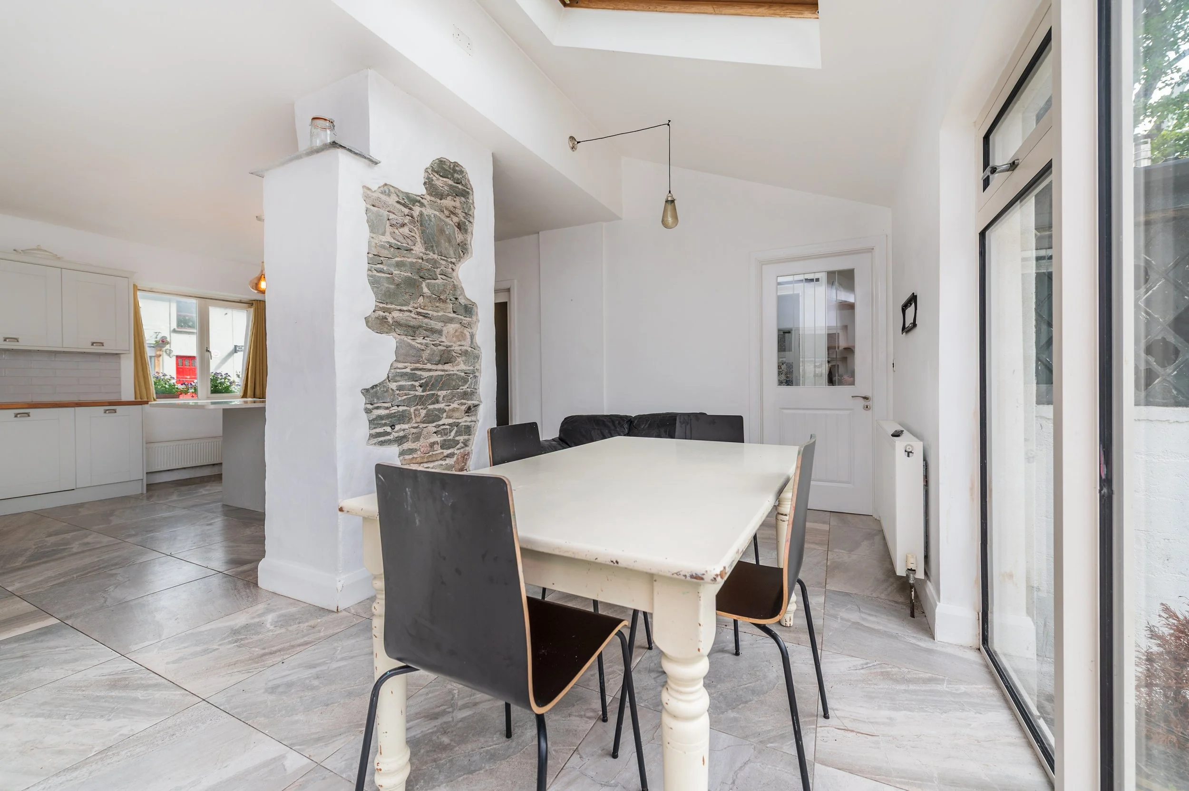
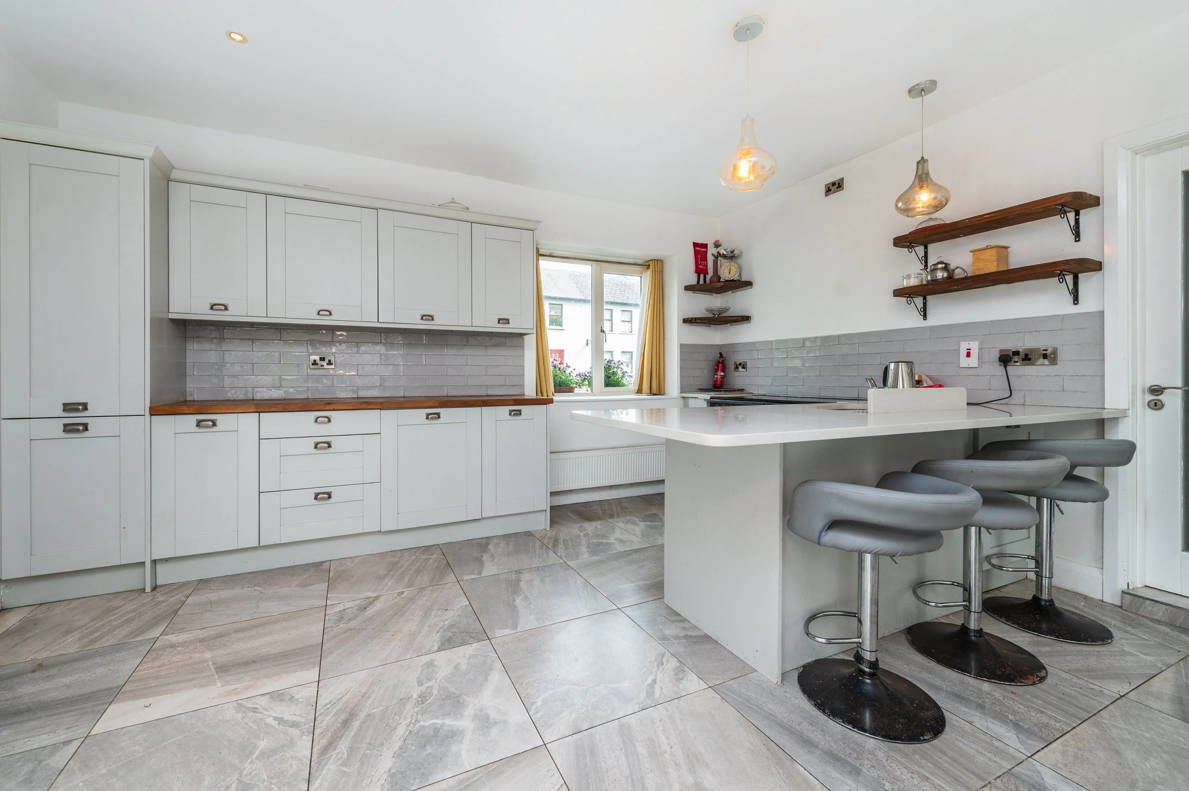
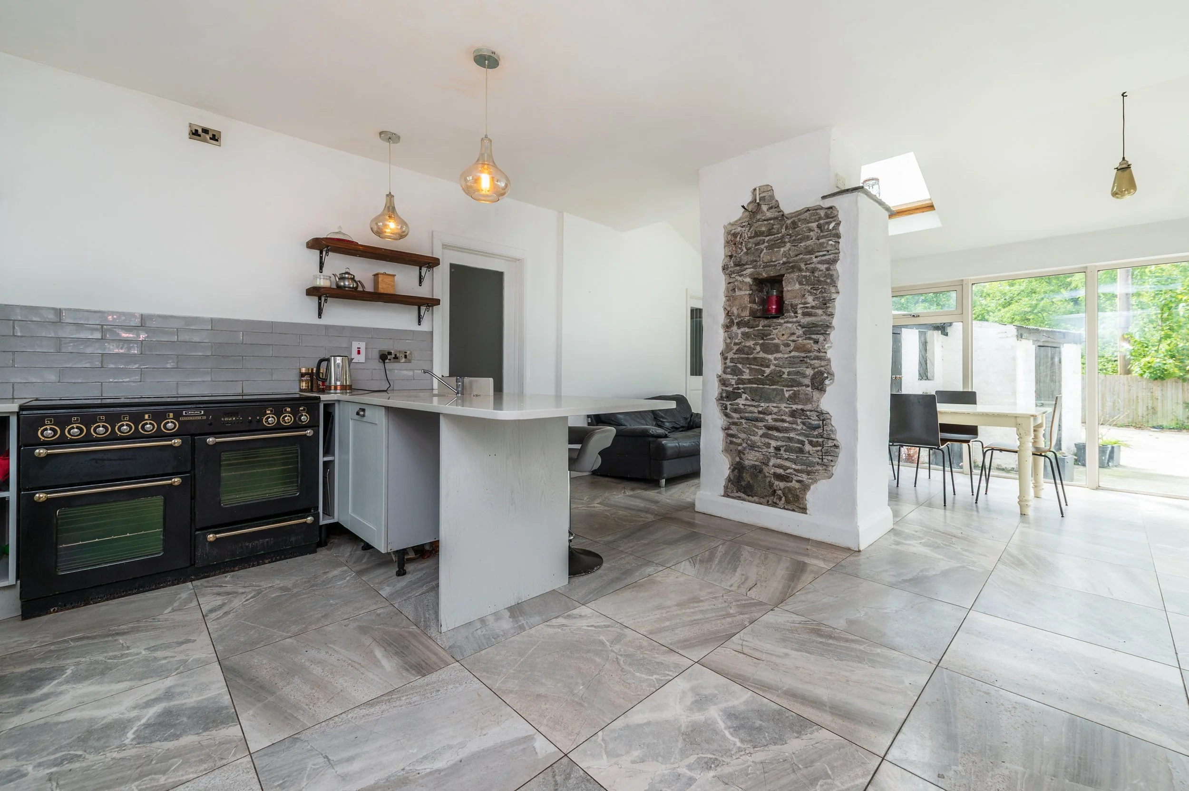
Kitchen/Dining Room
With tiled floor, breakfast counter with quartz countertop, built-in ground and eye level units, rangemaster stove with leisure hood, undercounter integrated fridge, integrated dishwasher.
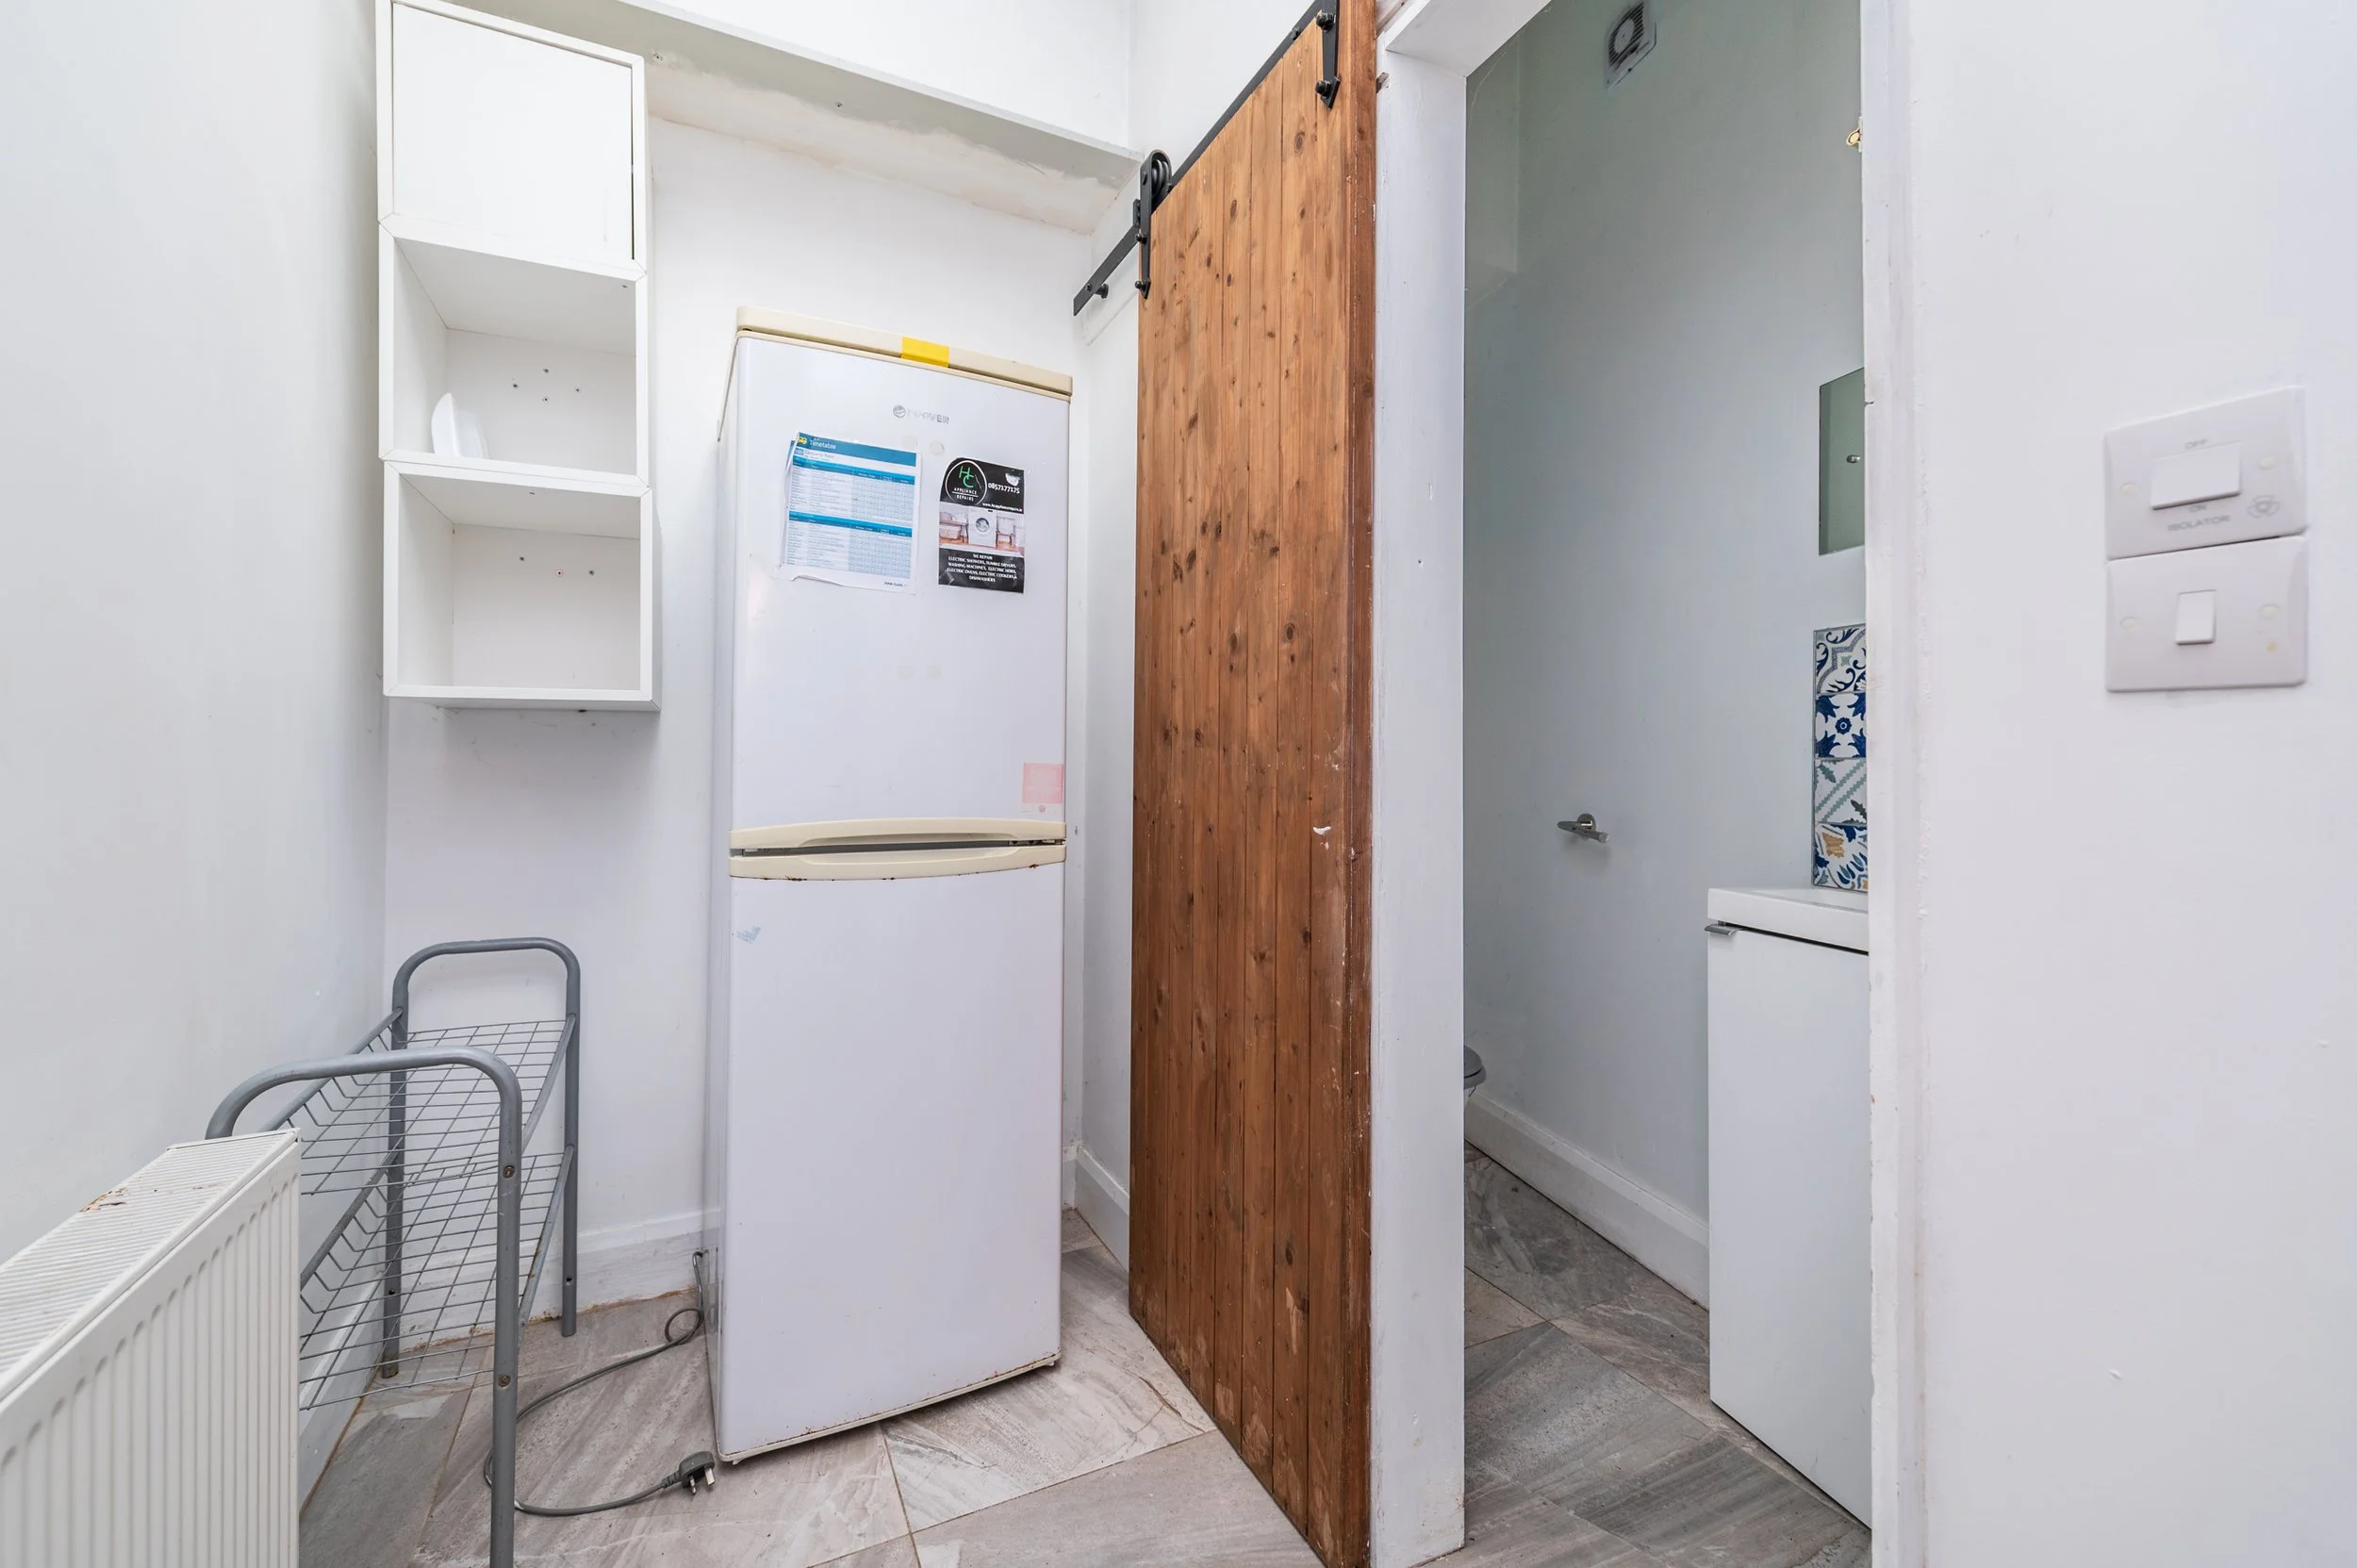
Pantry (8.20 x 12.80 ft) (2.50 x 3.90 m)
With laminate floor.
Guest WC
With tiled floor, w.c., w.h.b.
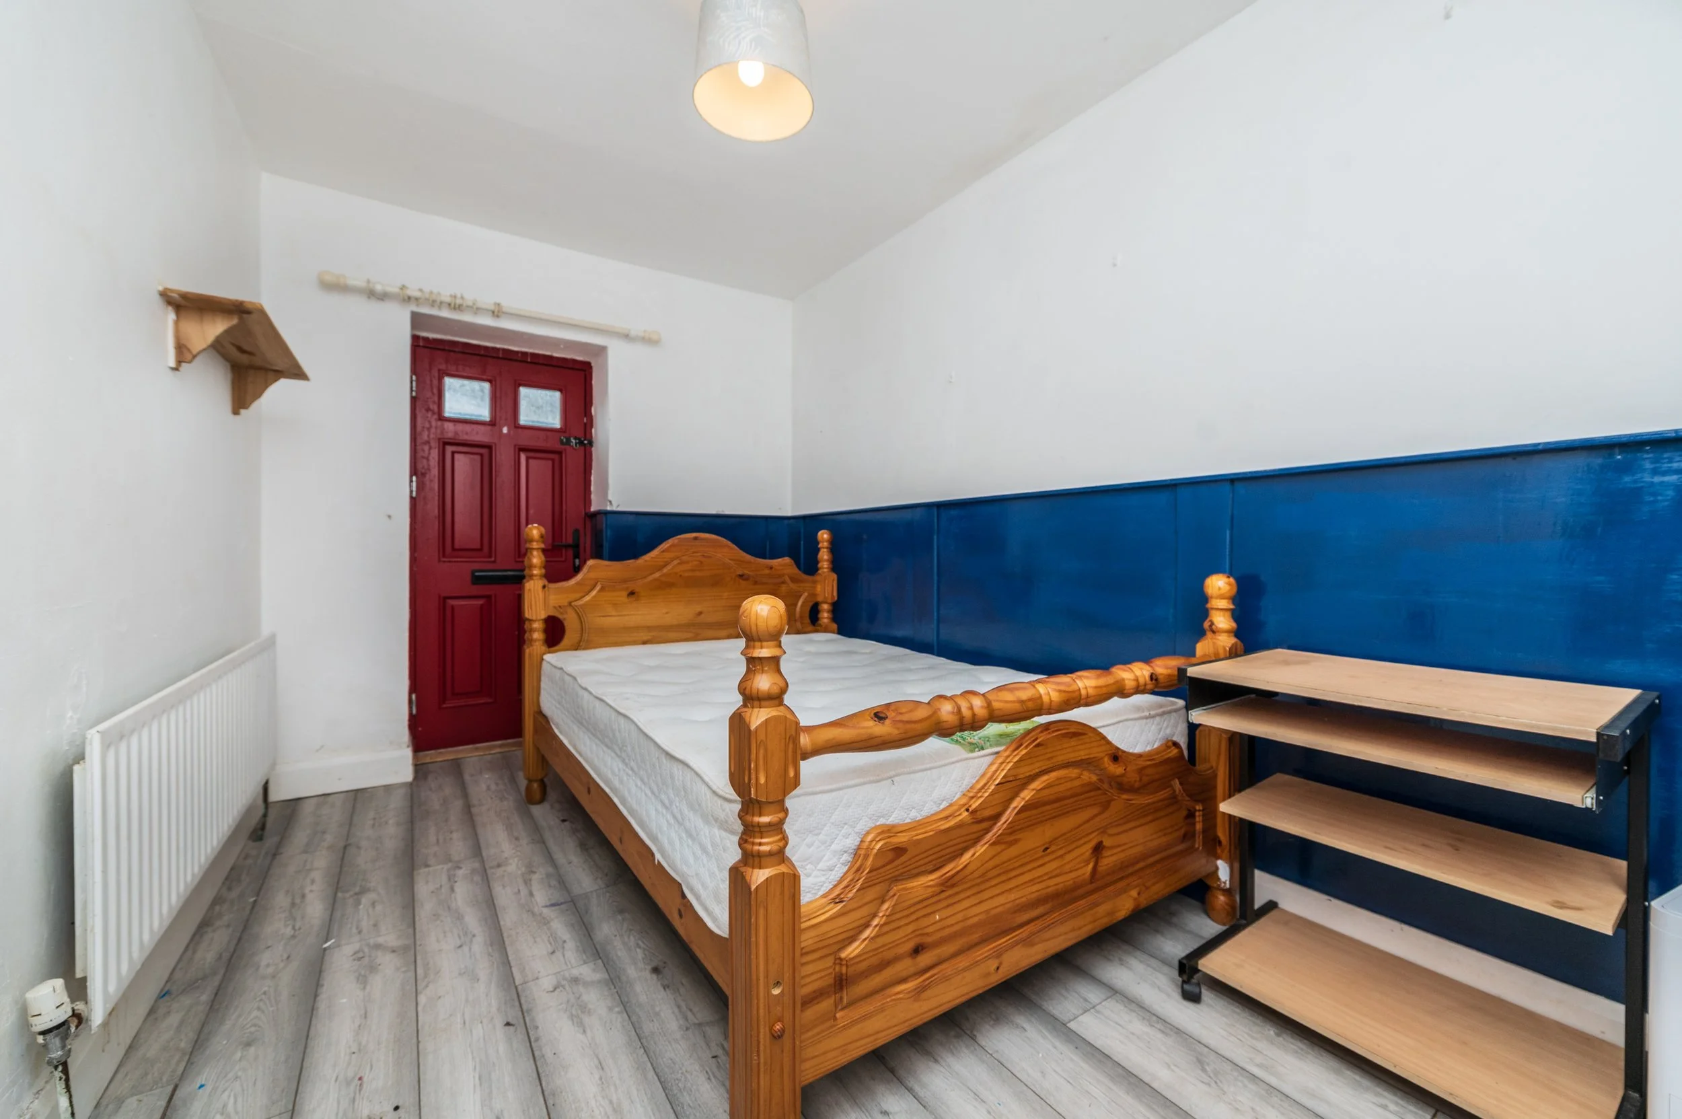
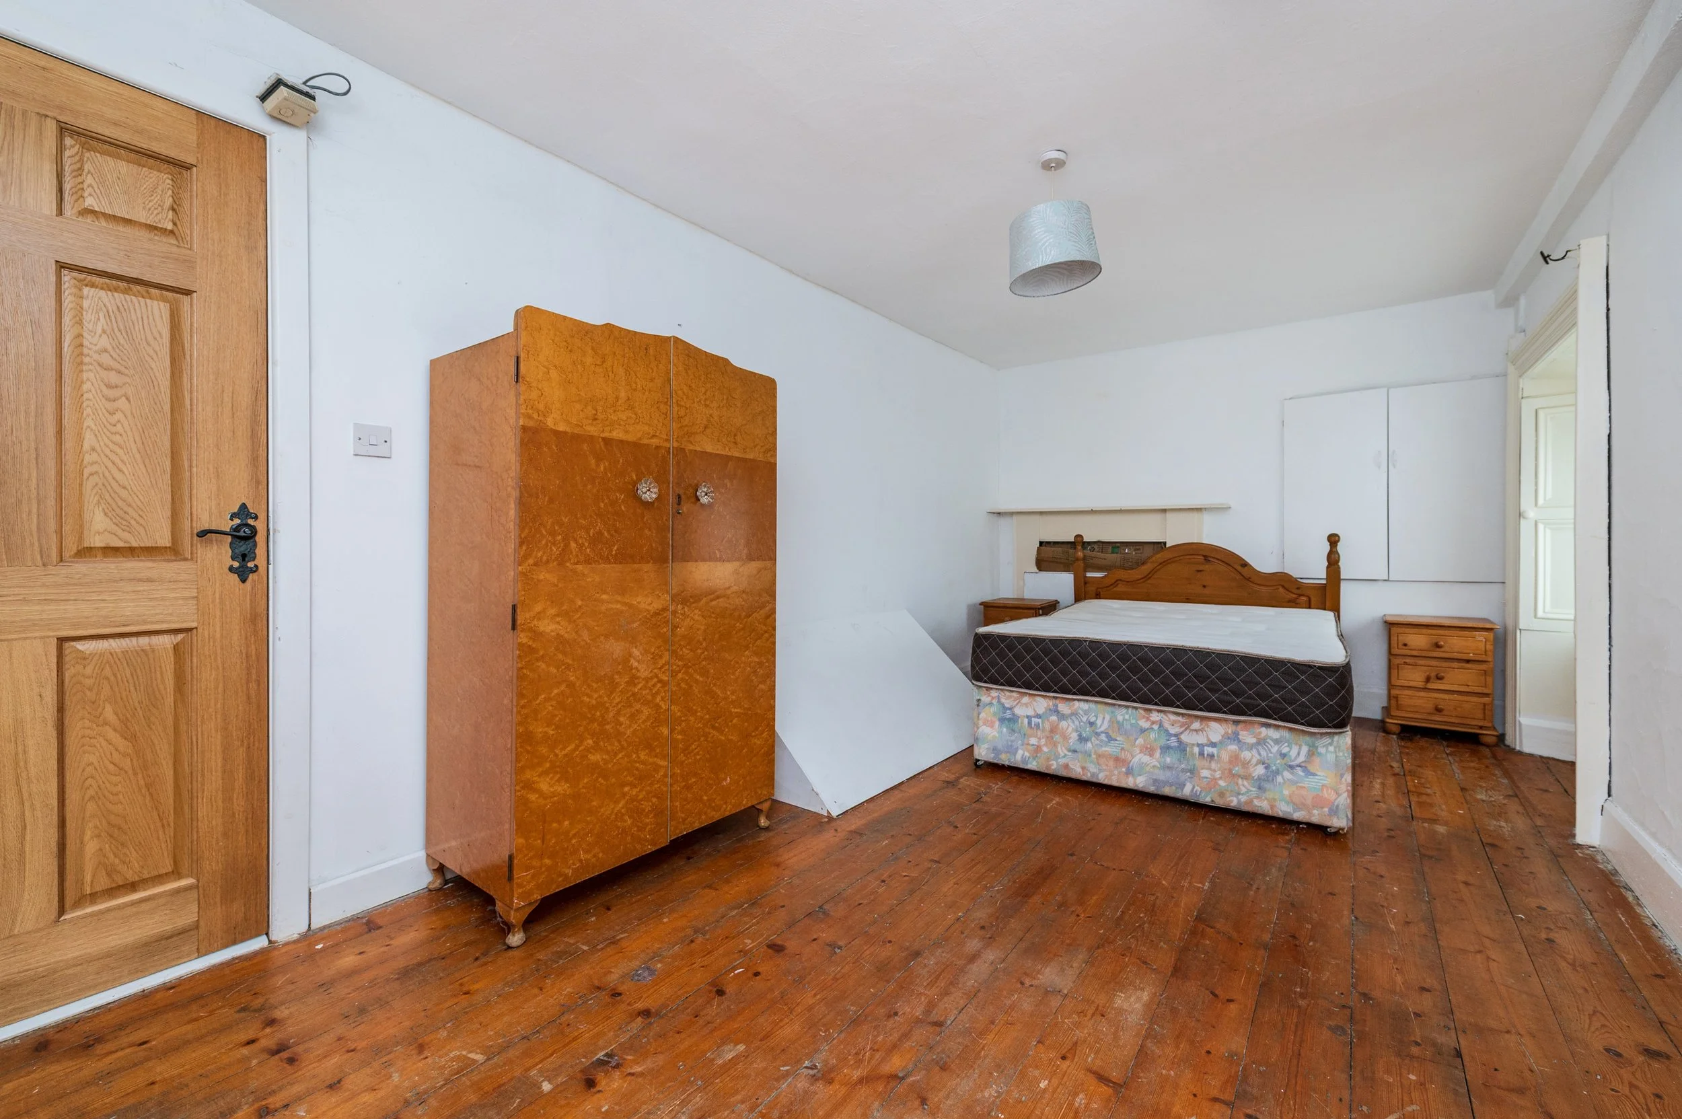
Bedroom 1 (12.96 x 13.29 ft) (3.95 x 4.05 m)
With wooden floor and built-in wardrobe.
Bedroom 2 (9.35 x 17.22 ft) (2.85 x 5.25 m)
With wooden floor.
First Floor
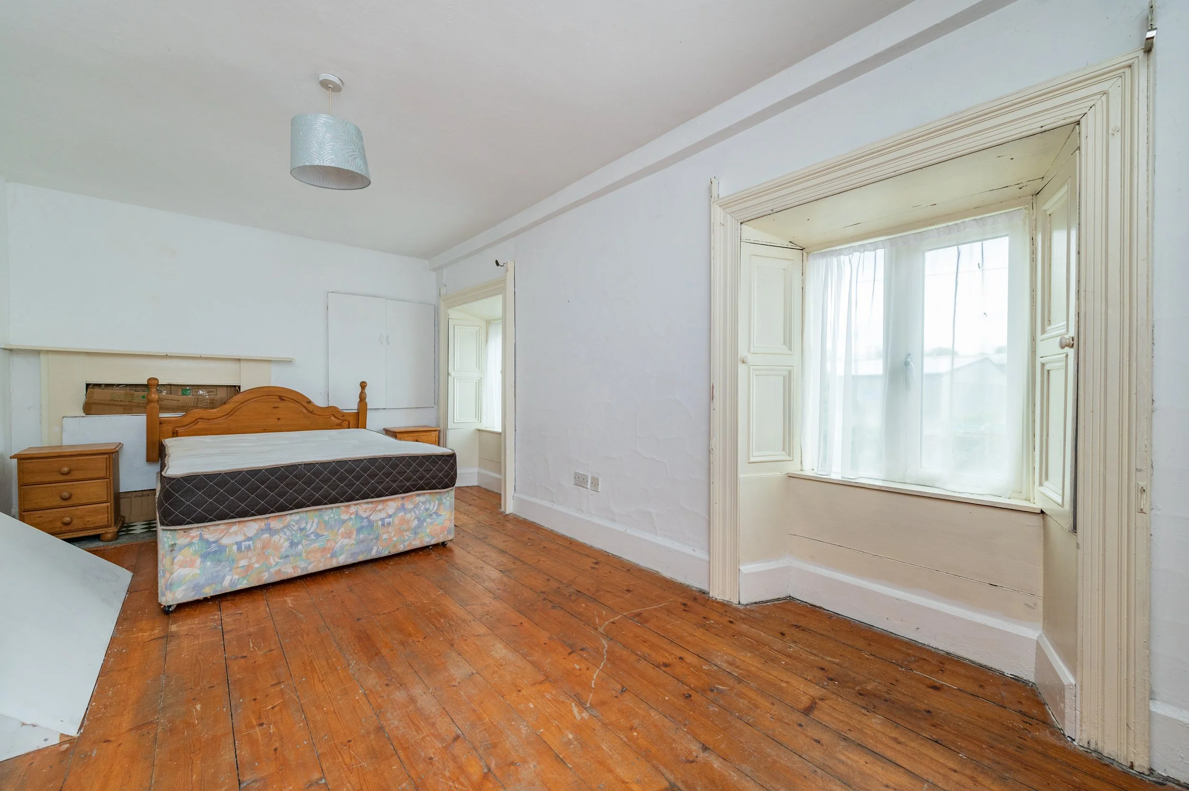
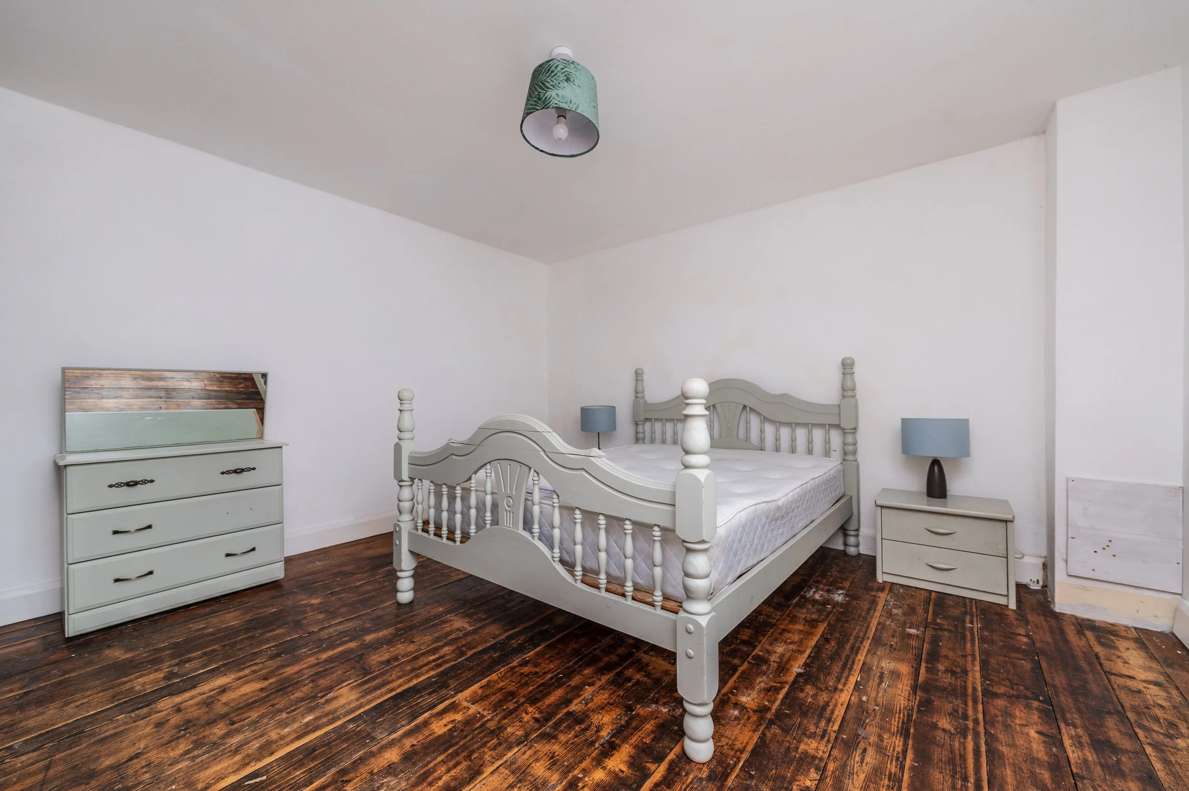
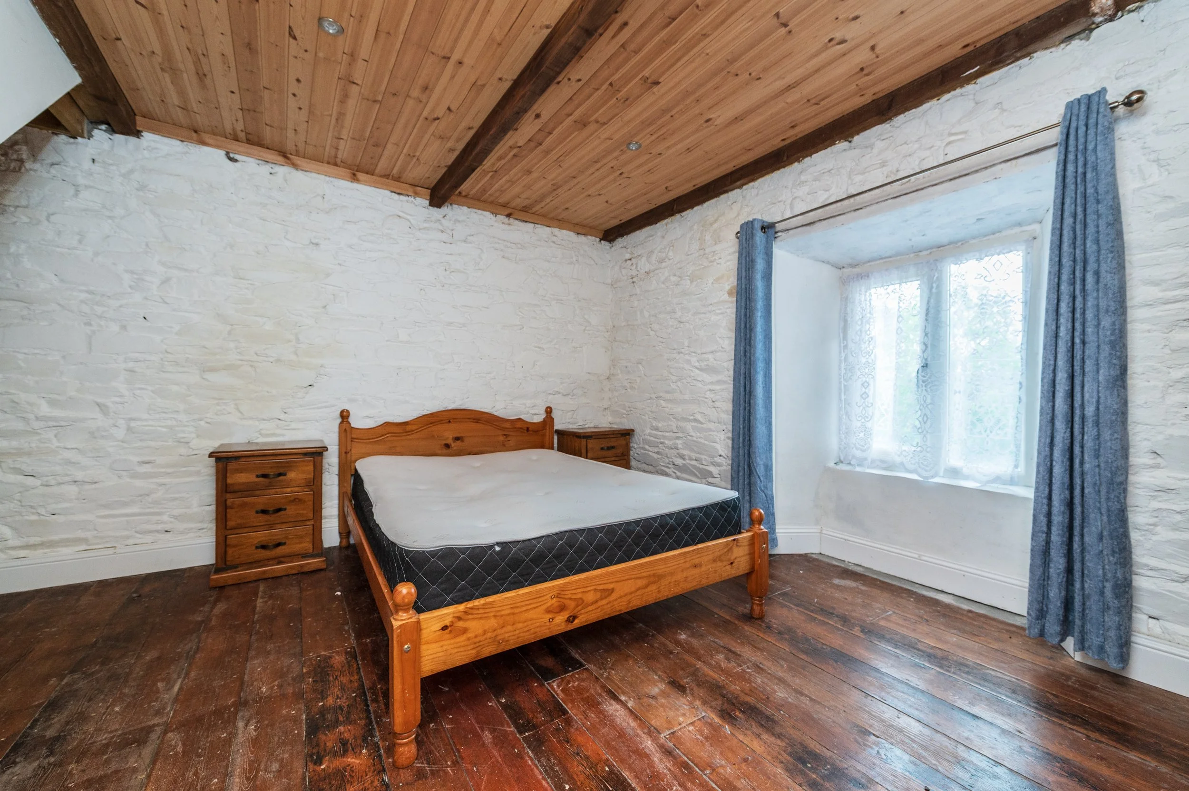
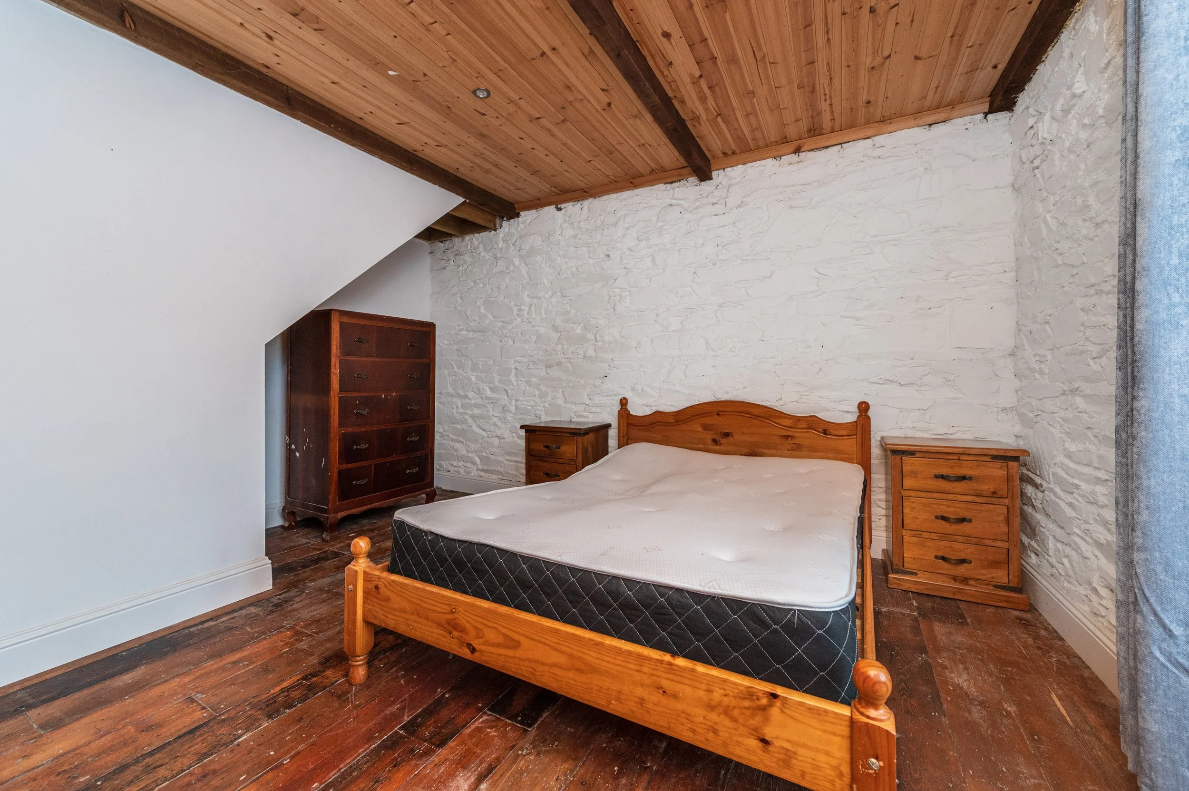
Bedroom 3 (10.01 x 13.12 ft) (3.05 x 4.00 m)
With wooden floor.
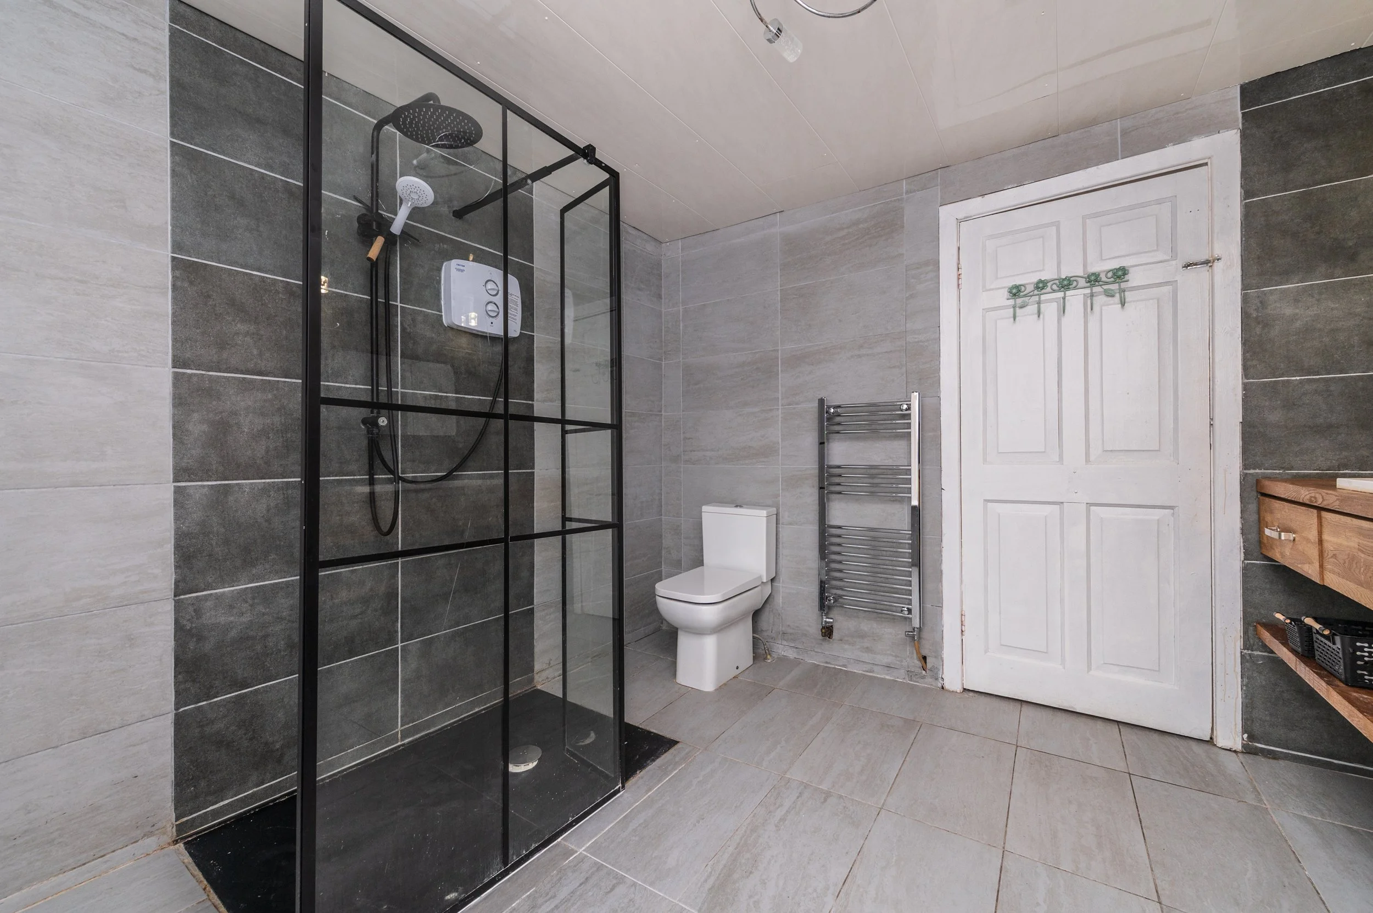
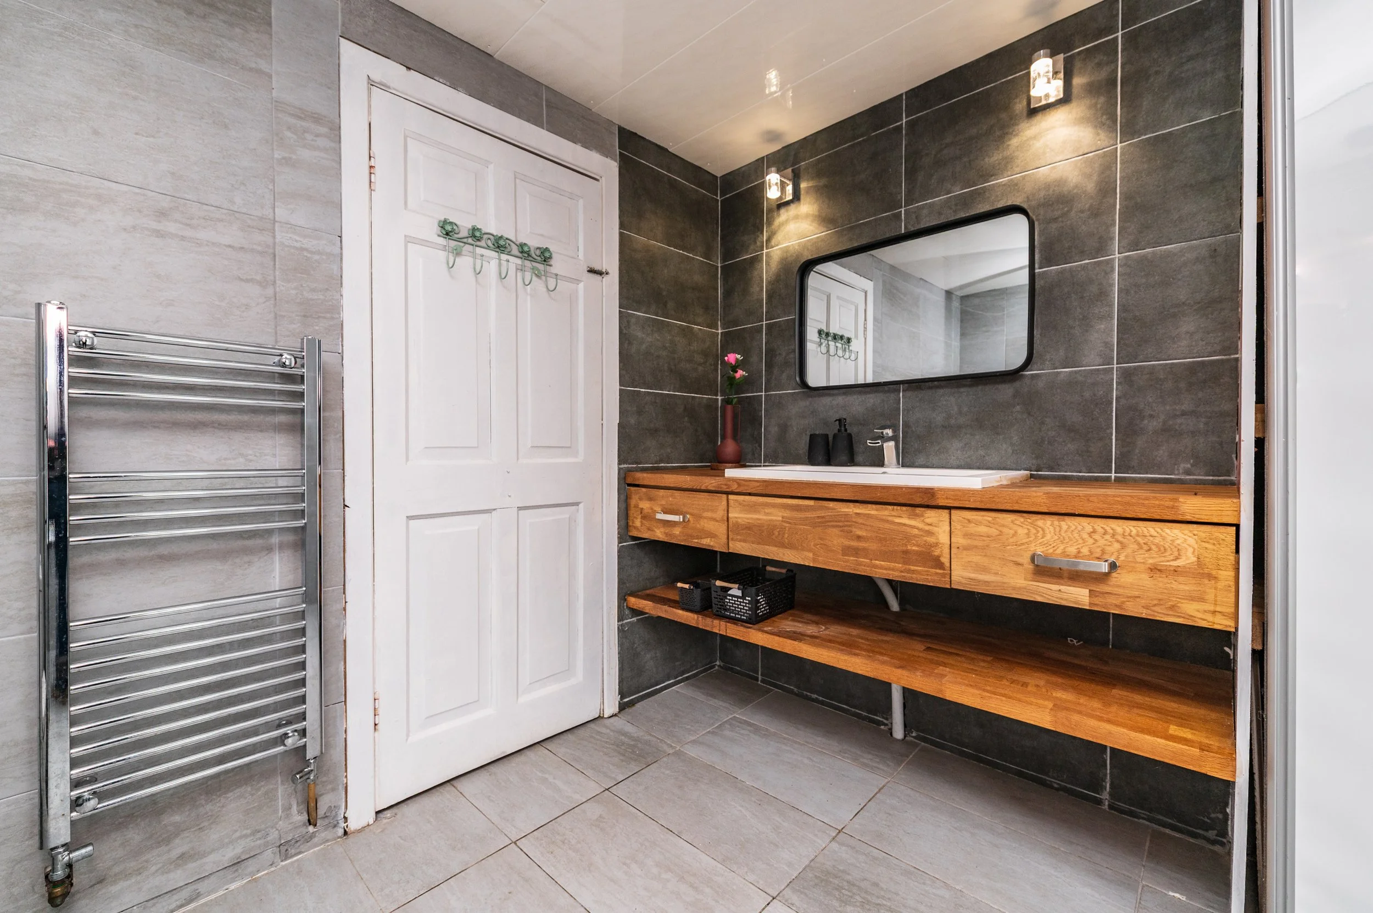
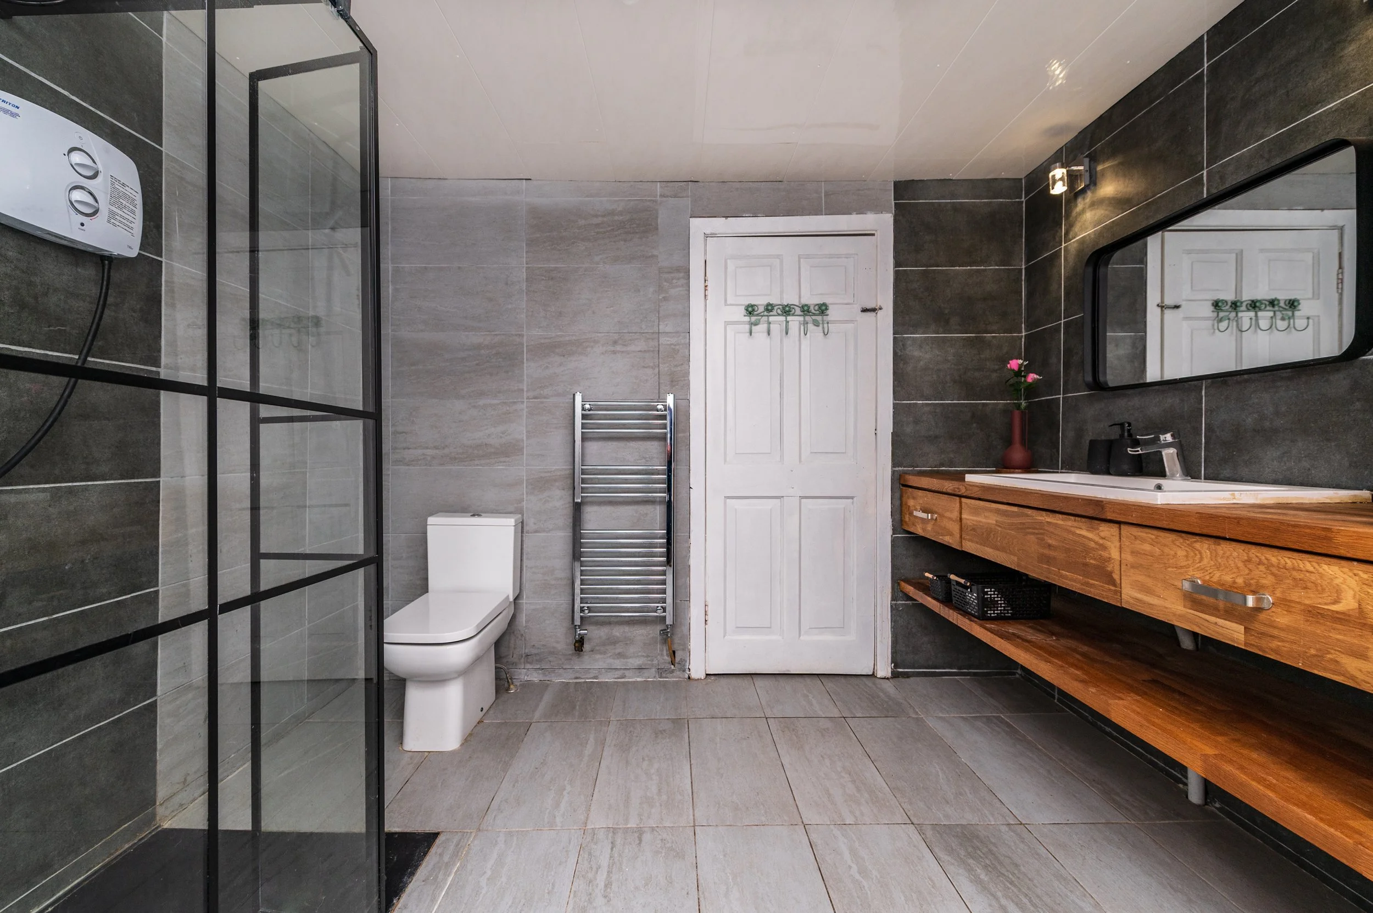
Shower Room (9.61 x 9.68 ft) (2.93 x 2.95 m)
Fully tiled, w.c., w.h.b., electric shower with slate shower tray, wood surround vanity w.h.b.
Hotpress
Shelved with immersion.
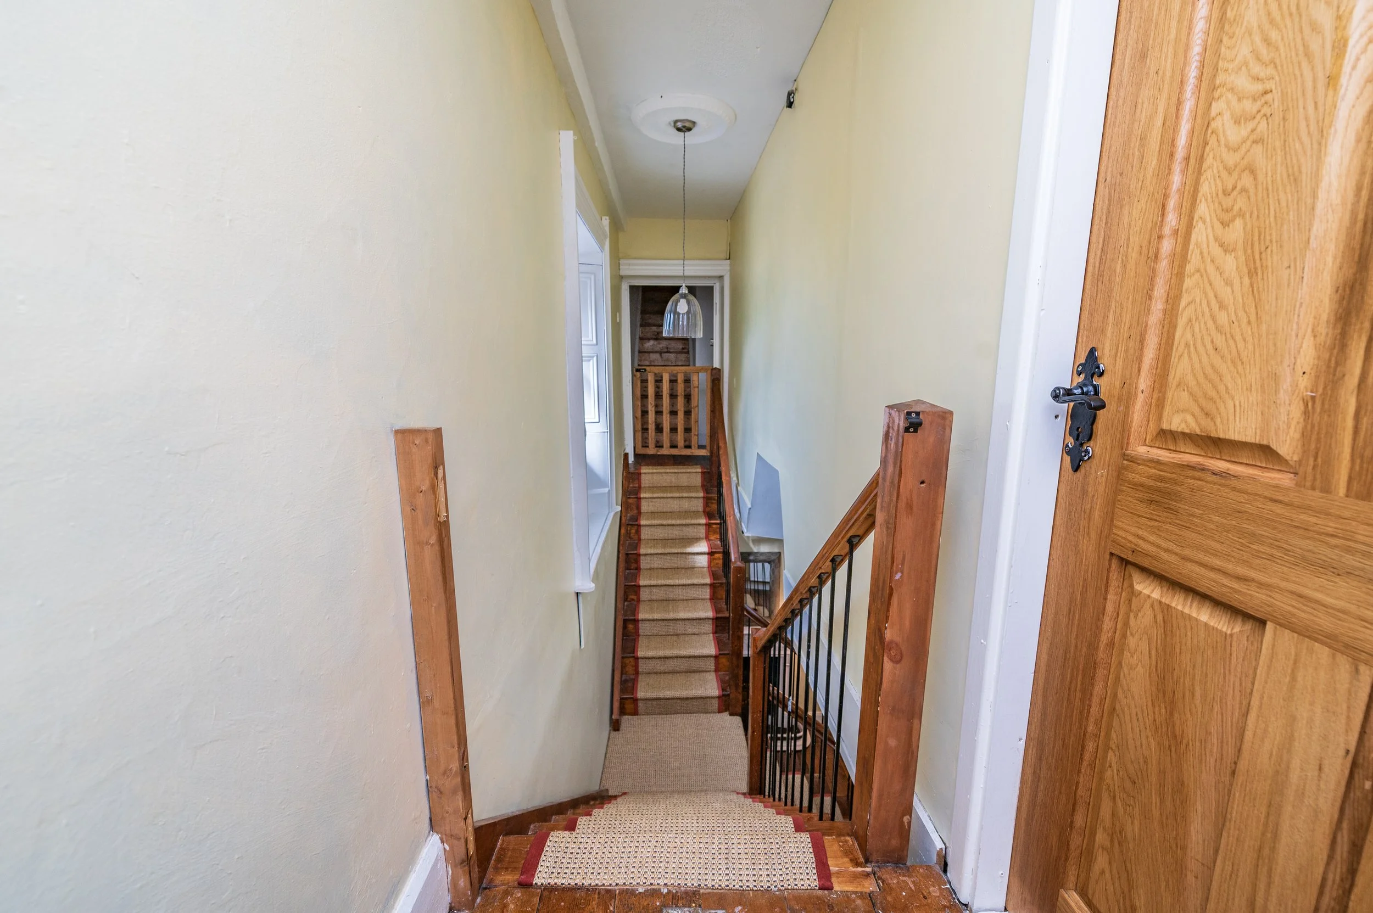
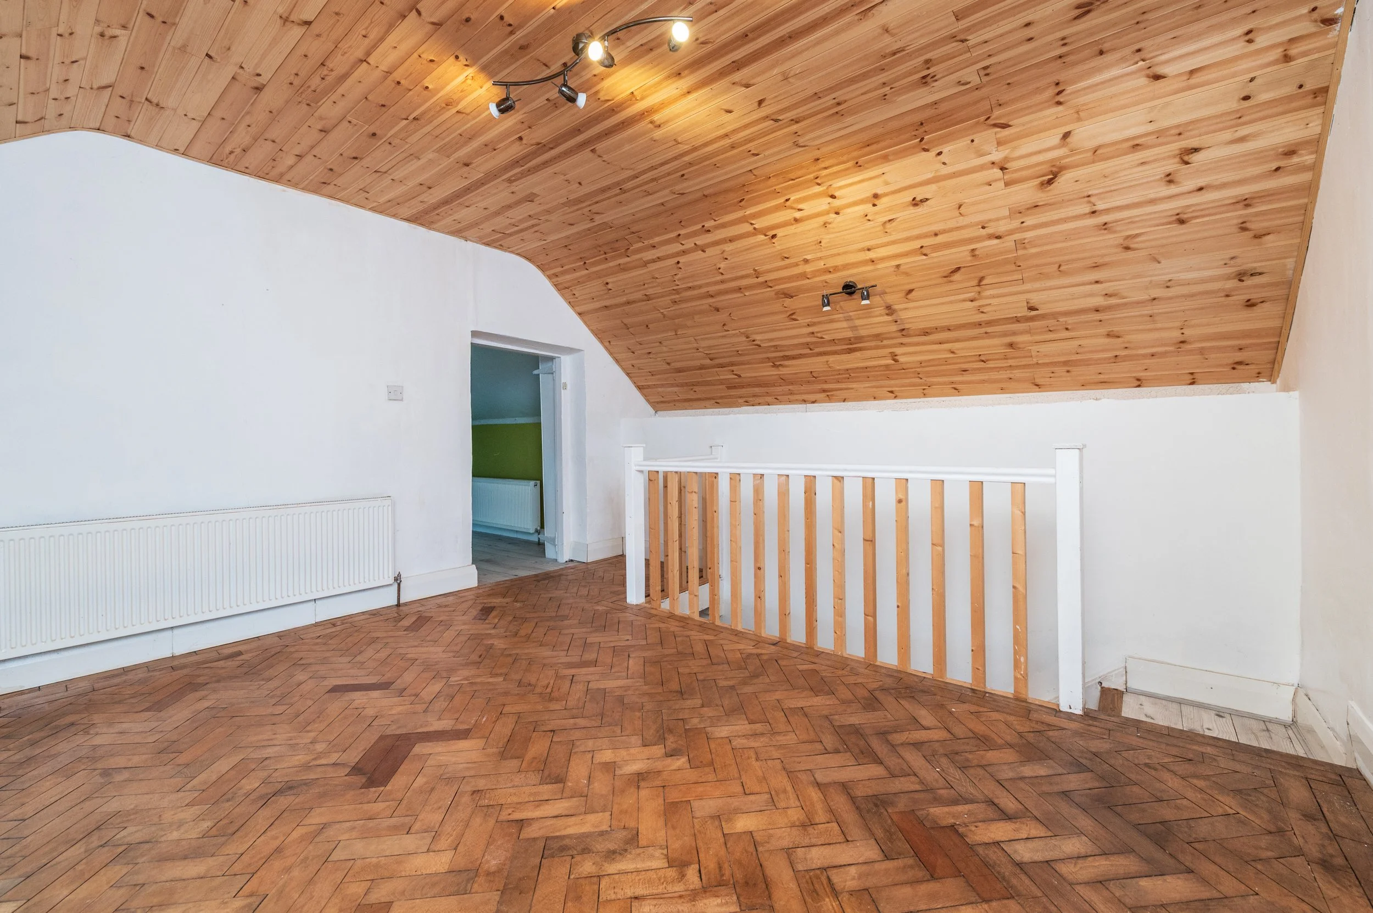
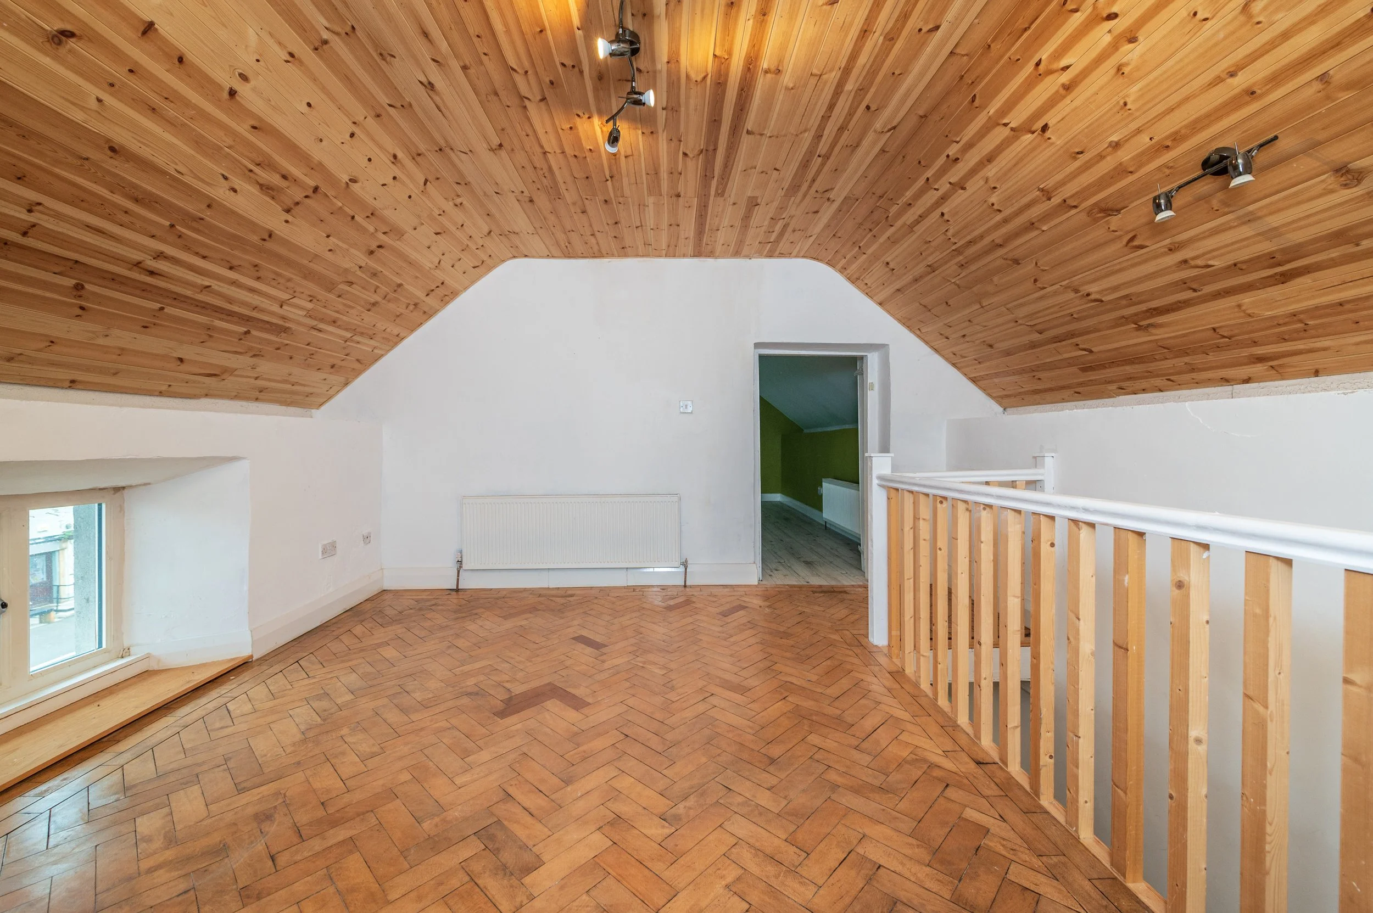
Landing (12.96 x 12.96 ft) (3.95 x 3.95 m)
With parquet floor.
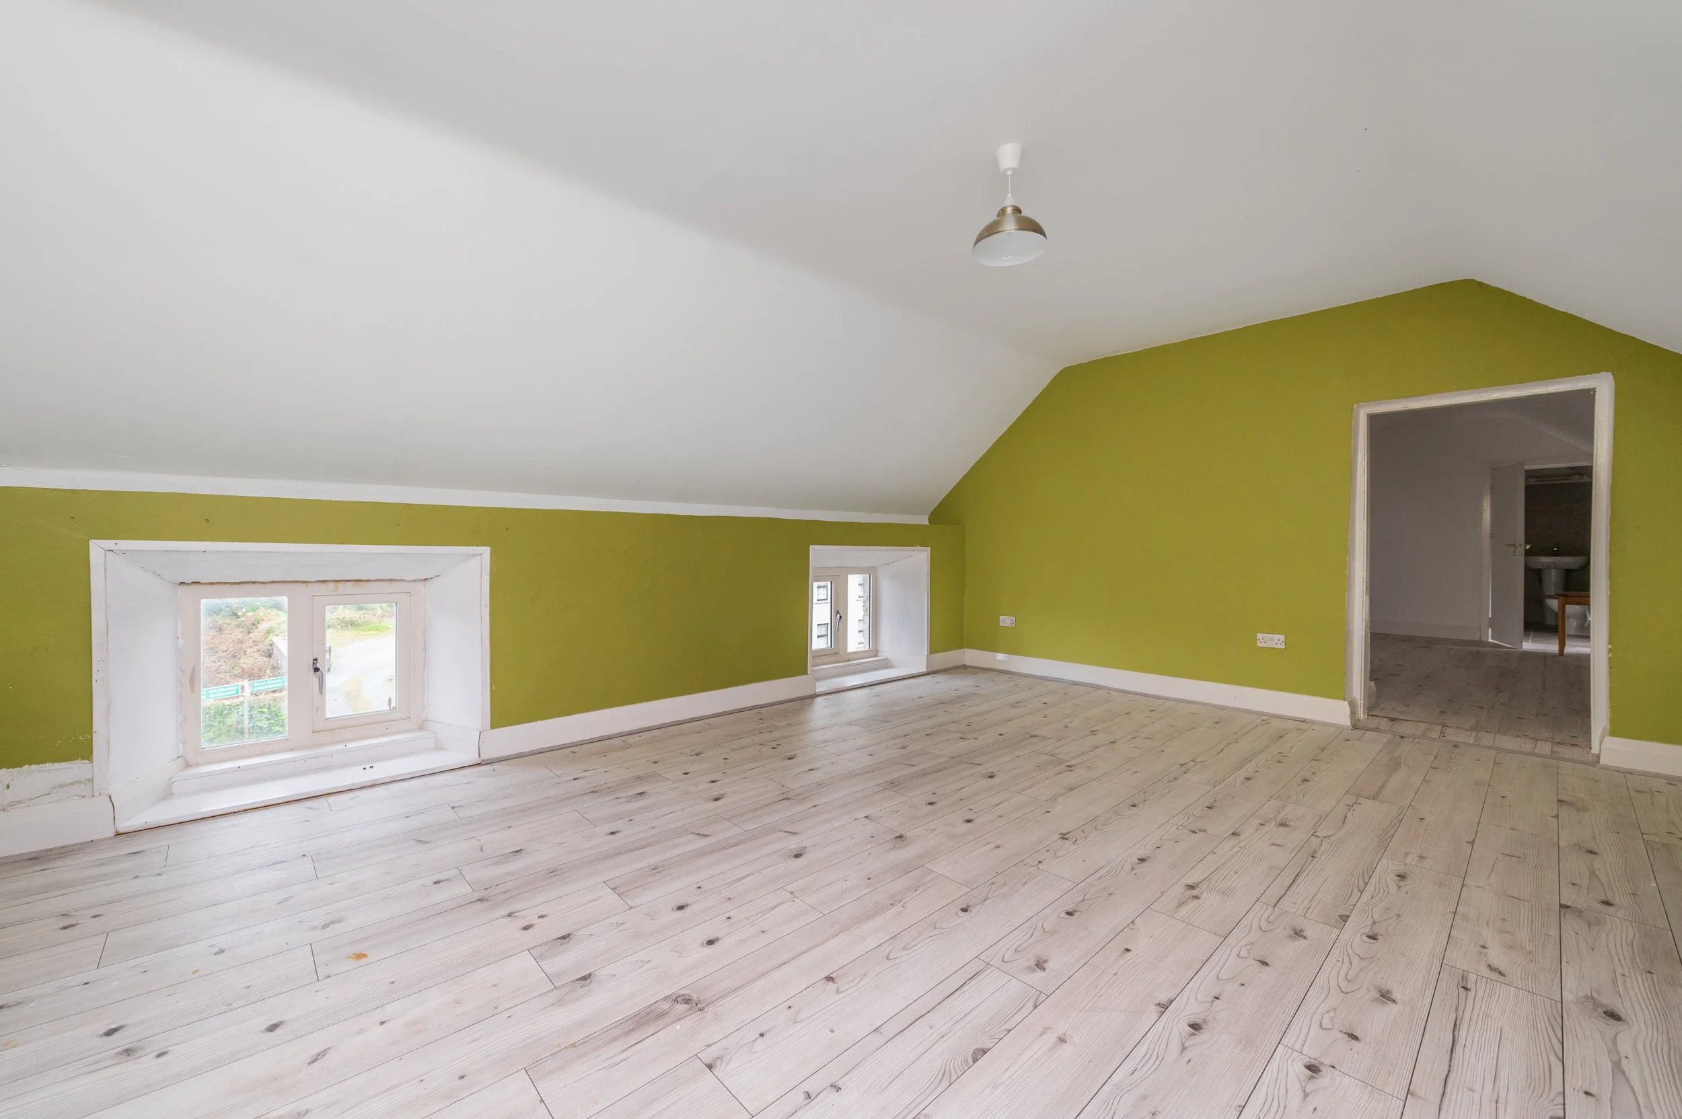
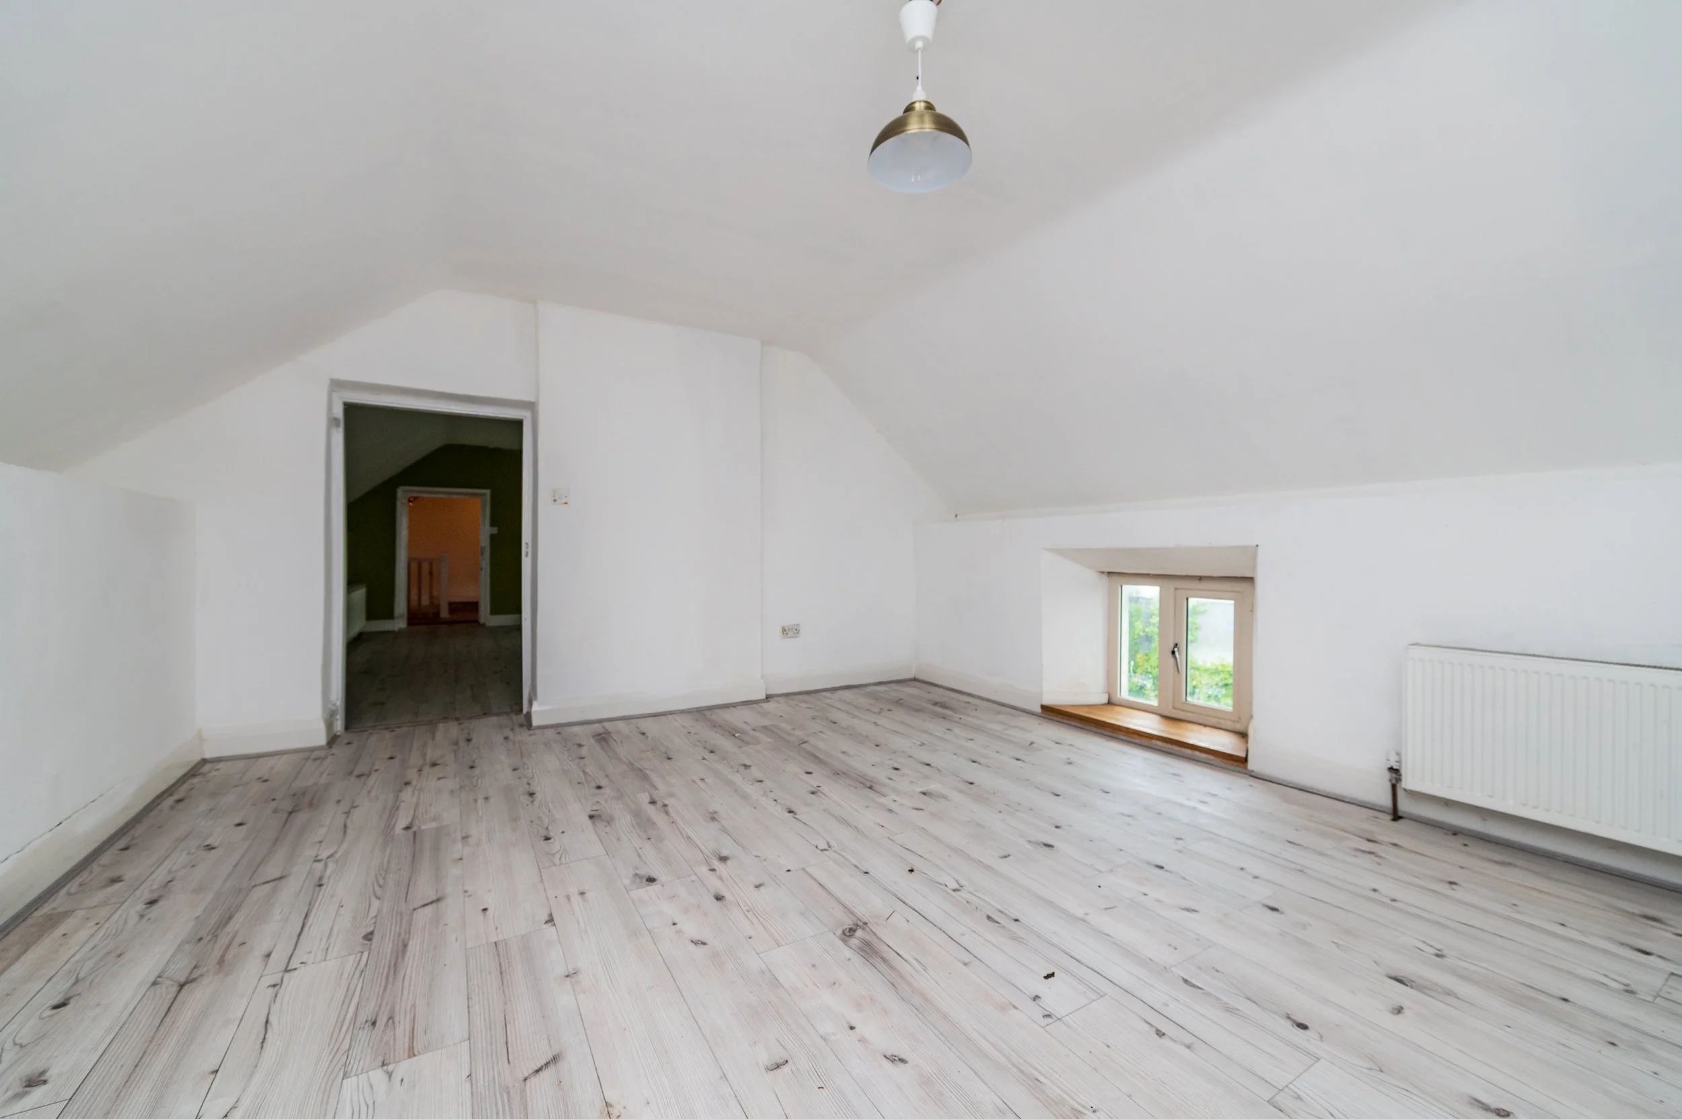
Playroom (13.12 x 17.06 ft) (4.00 x 5.20 m)
With laminate floor.
Bedroom 4 (13.12 x 15.42 ft) (4.00 x 4.70 m)
With laminate floor.
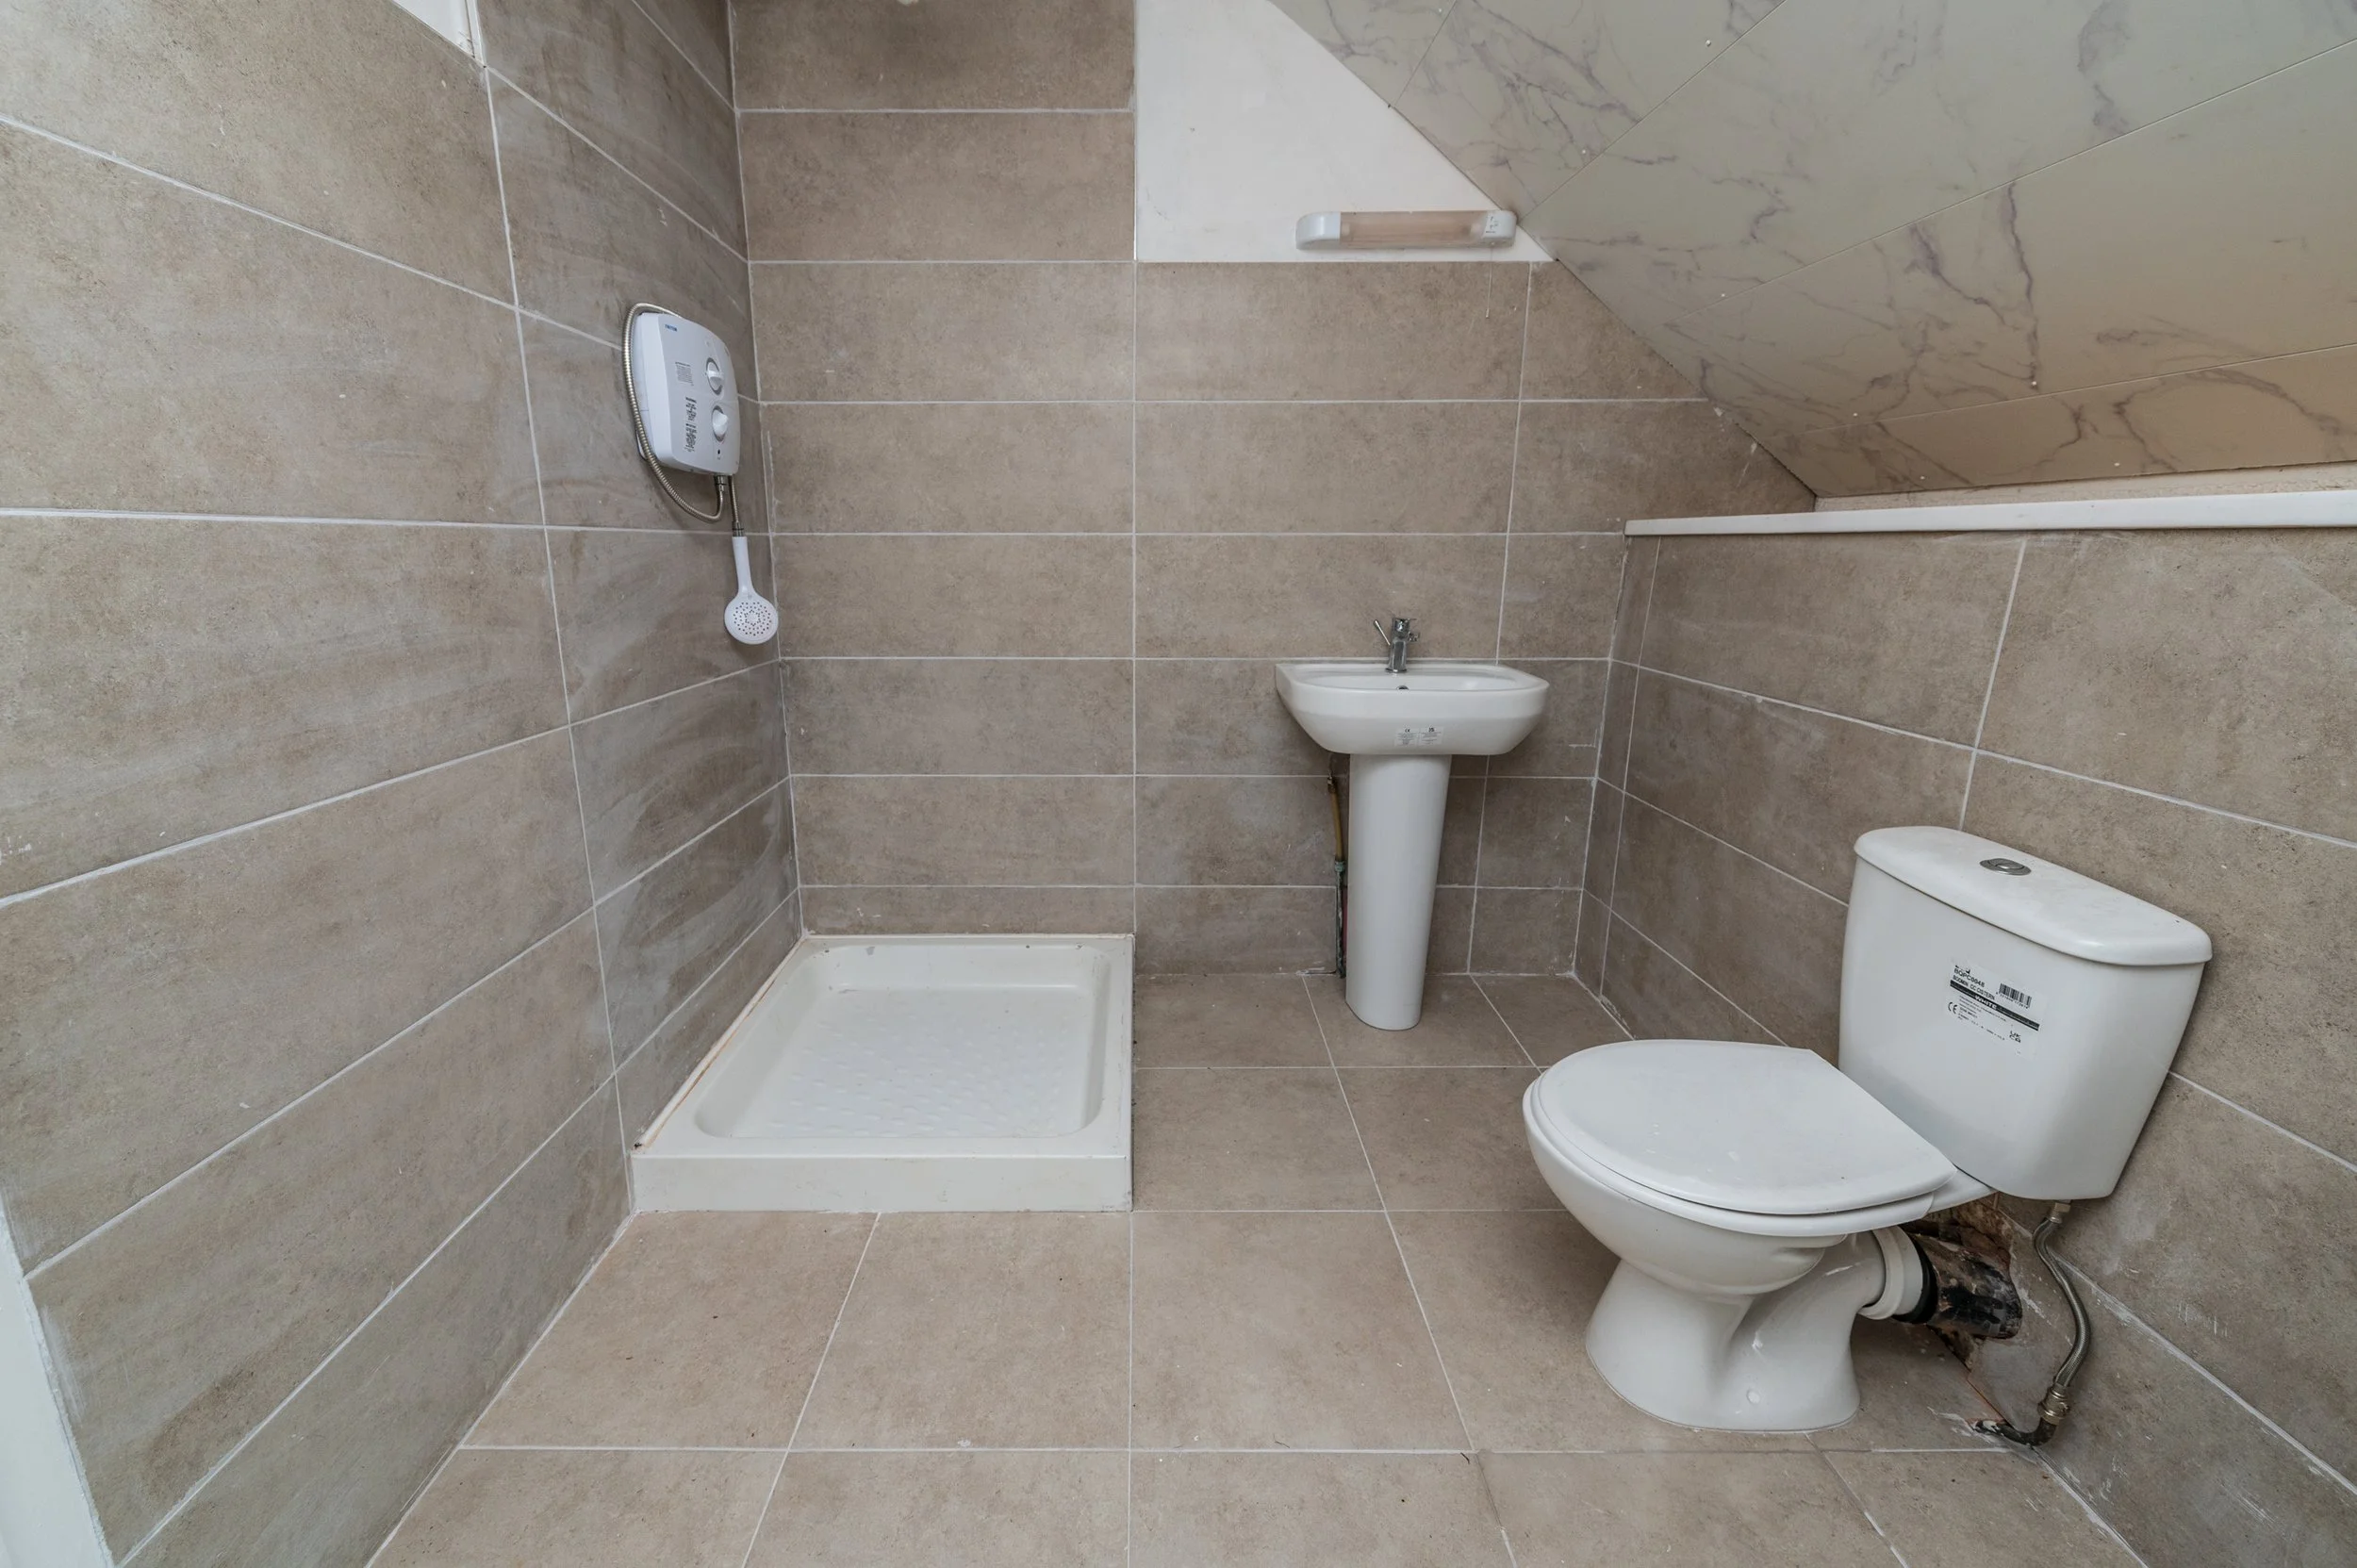
En-suite
Fully tiled, w.c., w.h.b., shower, storage room.
Cottage (16.40 x 42.65 ft) (5.00 x 13.00 m)
Derelict Stone cottage:
Slate roof cottage also within site with possible eligibility for vacant/derelict homes grant of up to €70,000.