
 Image 1 of 1
Lissadell, Dublin Road, Naas, Co. Kildare
FEATURES
Price: €795,000
Bedrooms: 4
Living Area: c. 230 sq.m. / 2,476 sq.ft.
Land: c. 0.5 Acre
Status: For Sale
Property Type: Detached
May qualify for the Vacant Homes Grant
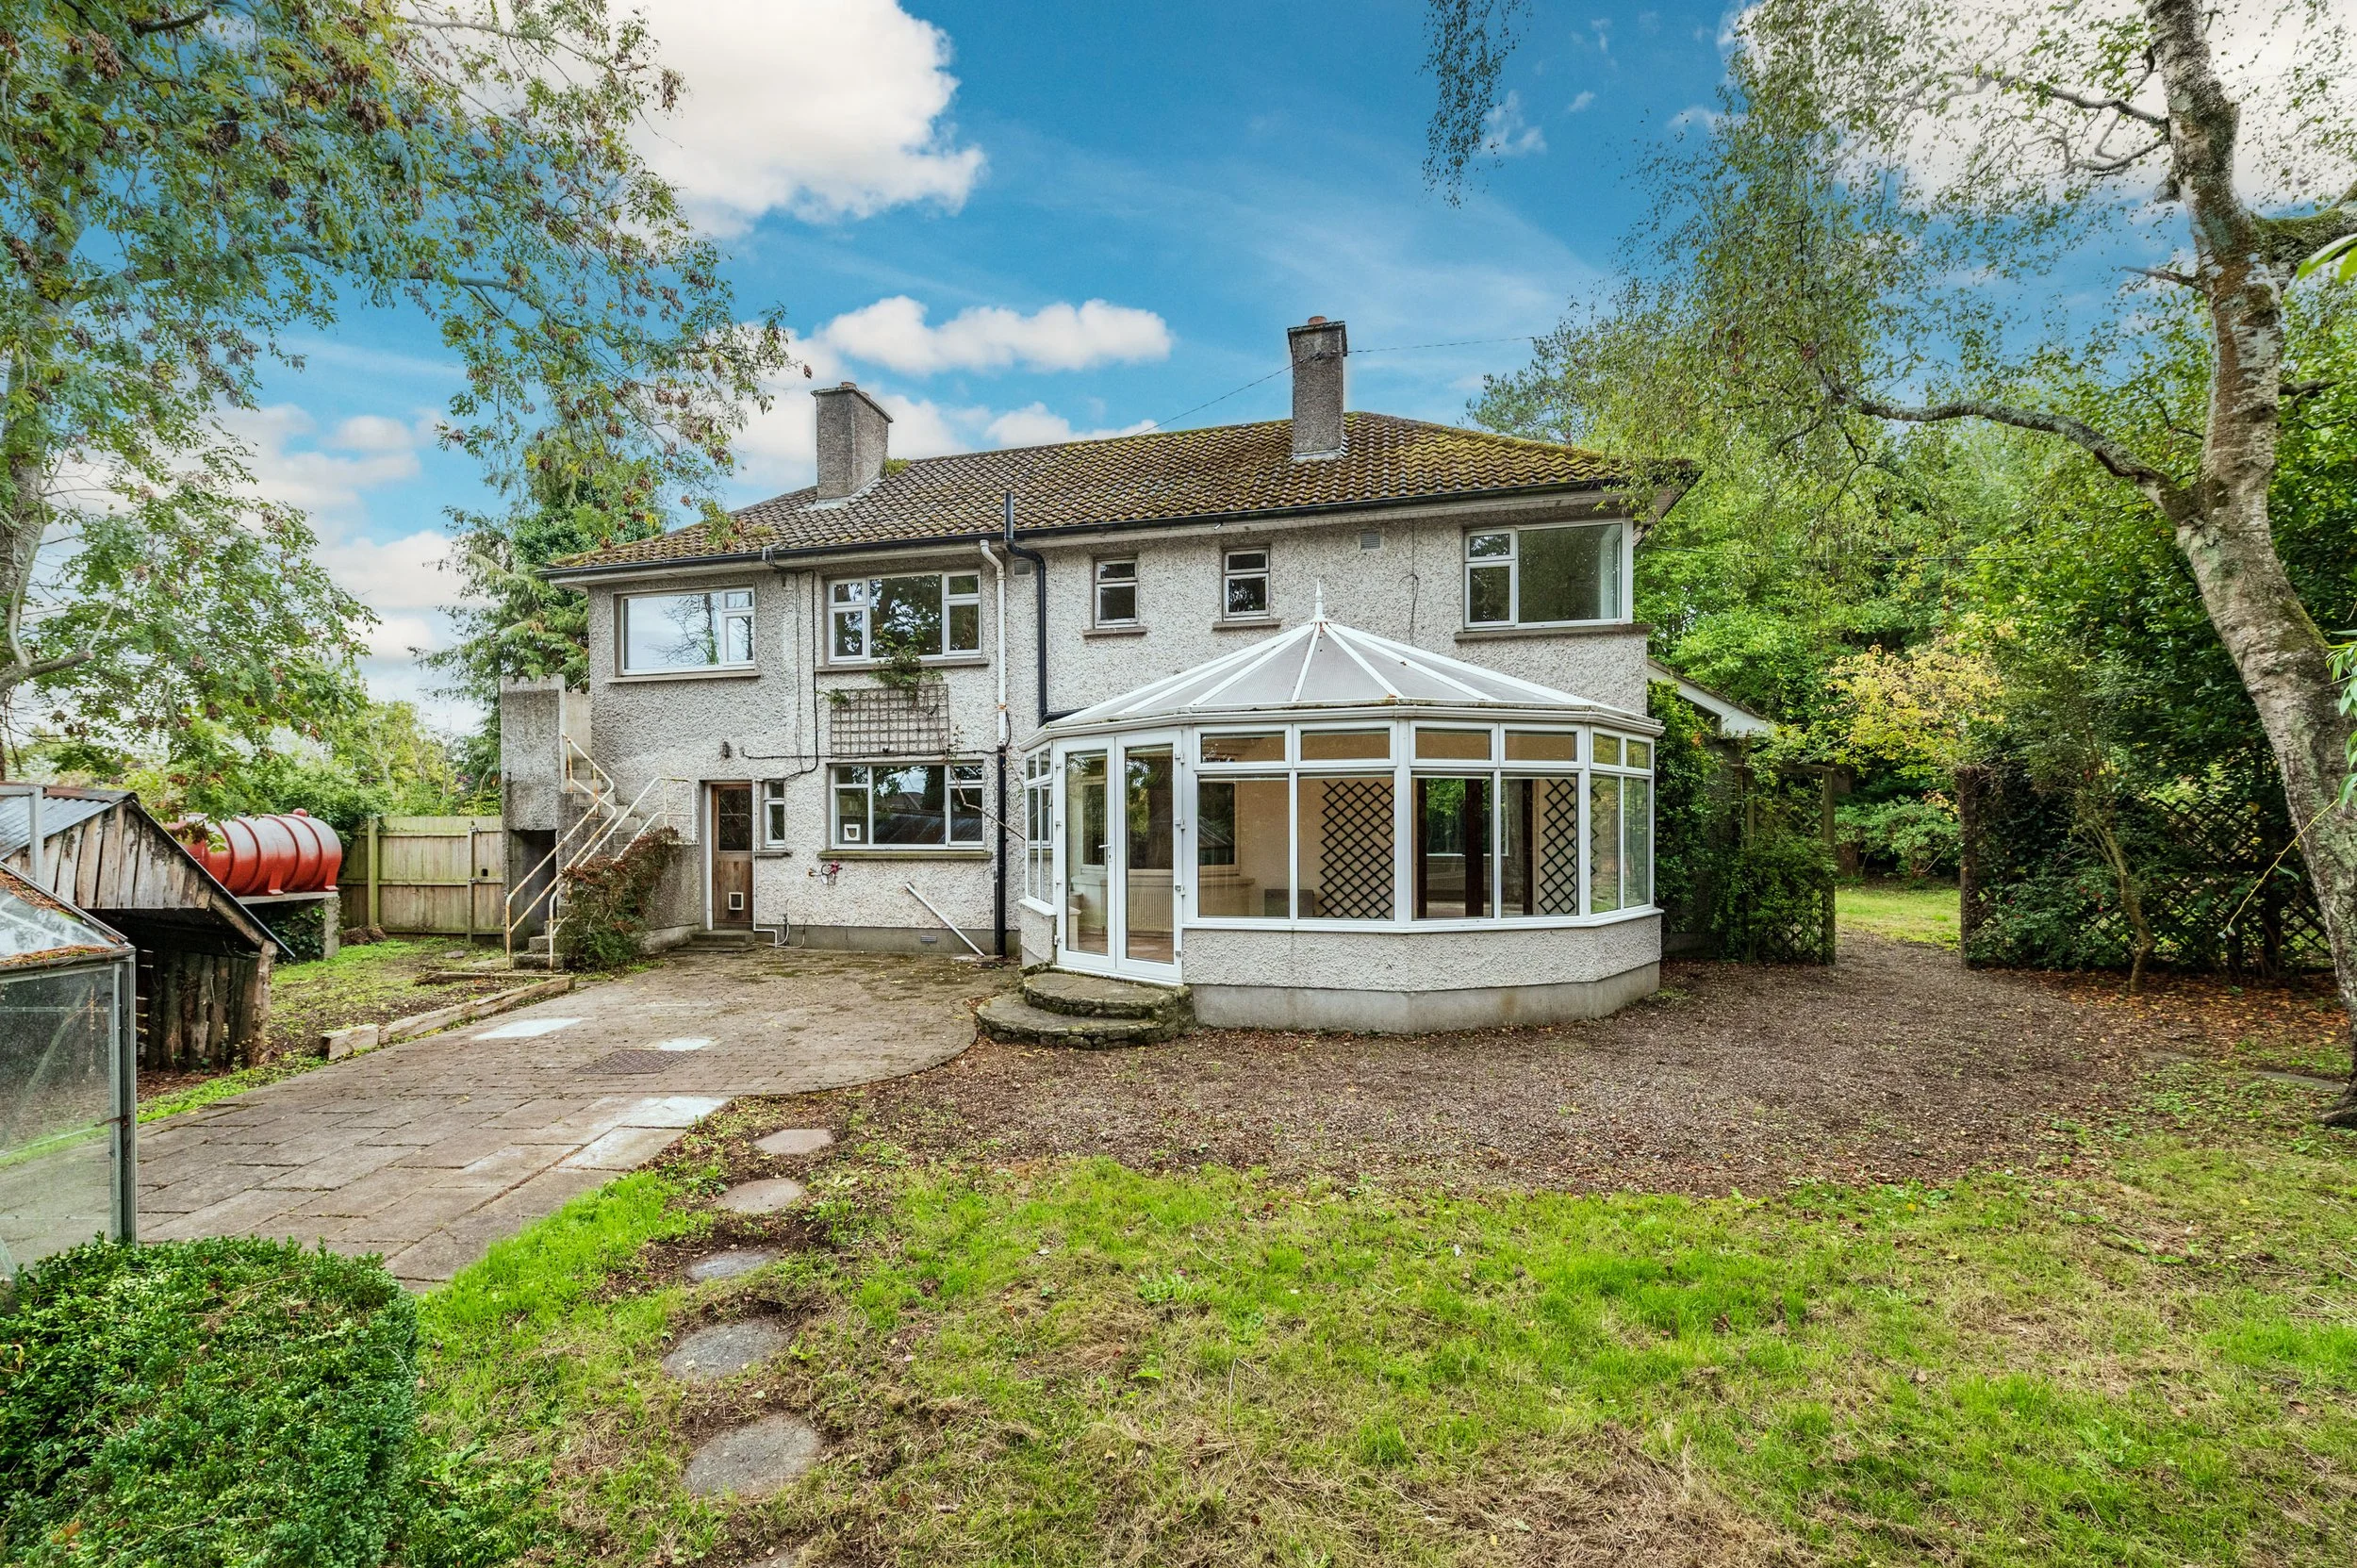
c. 230 sq.m. / 2,476 sq.ft. of spacious accommodation
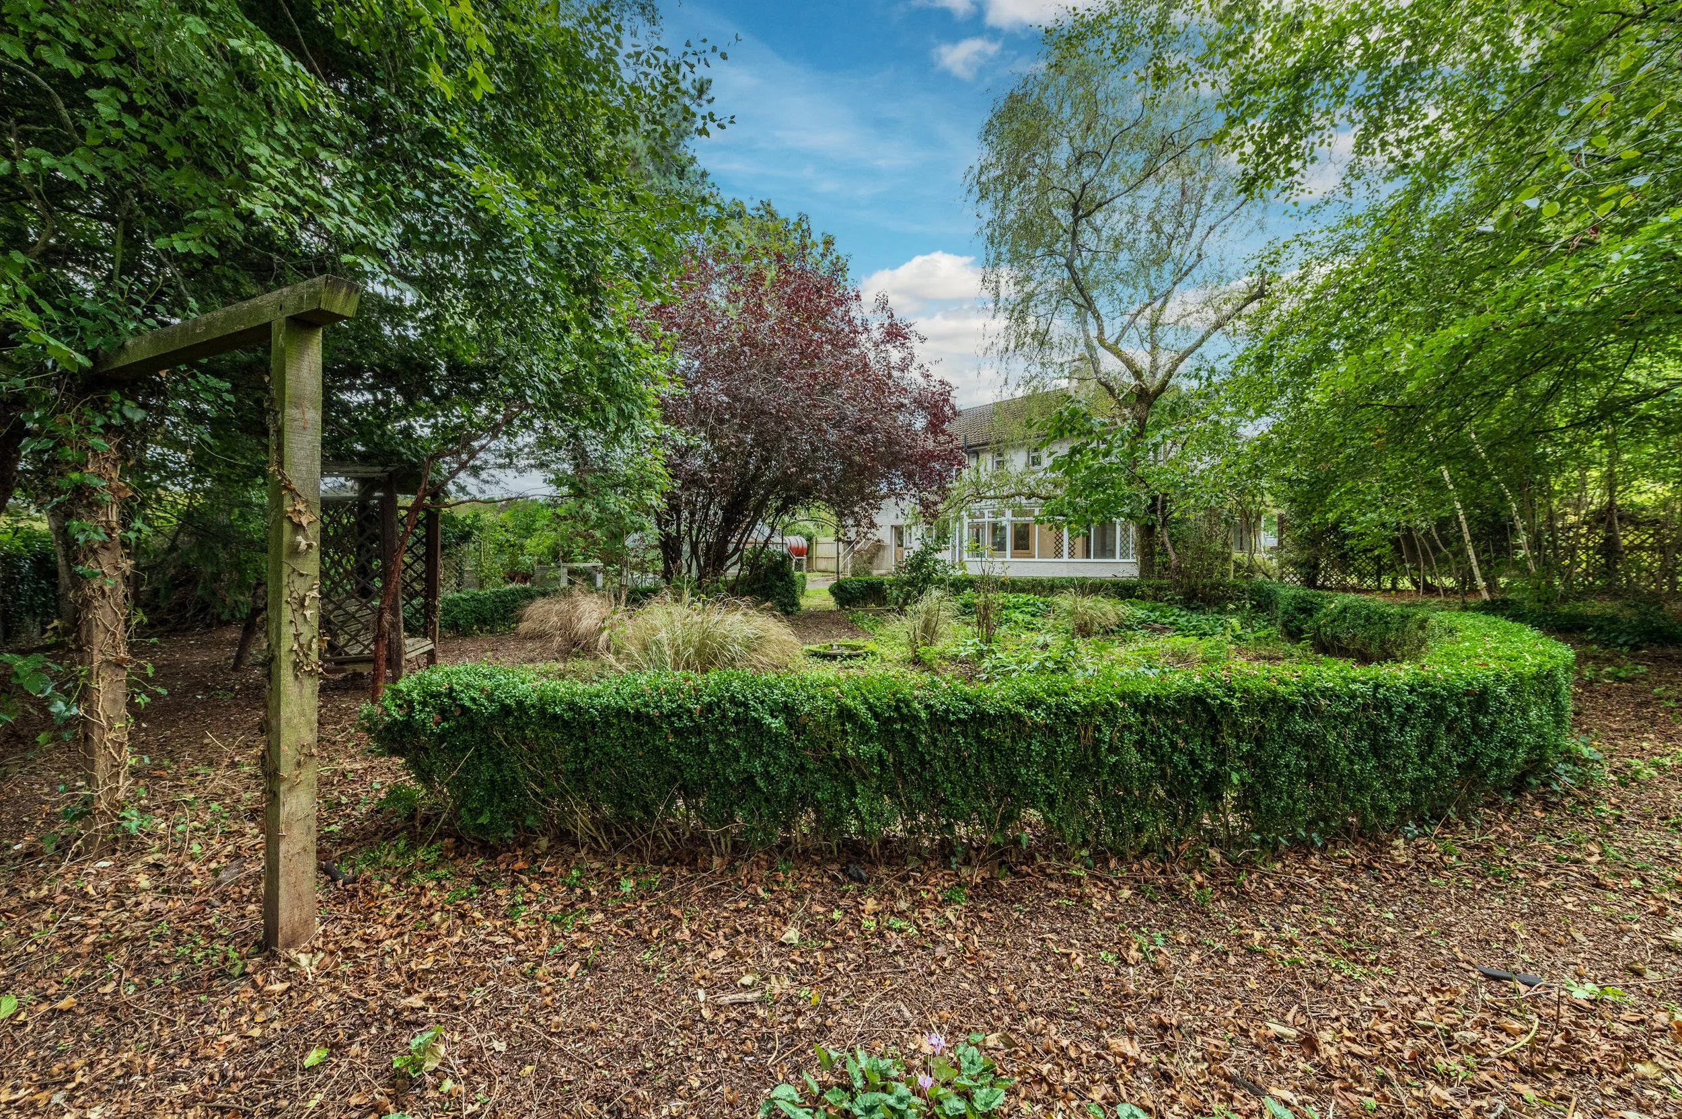
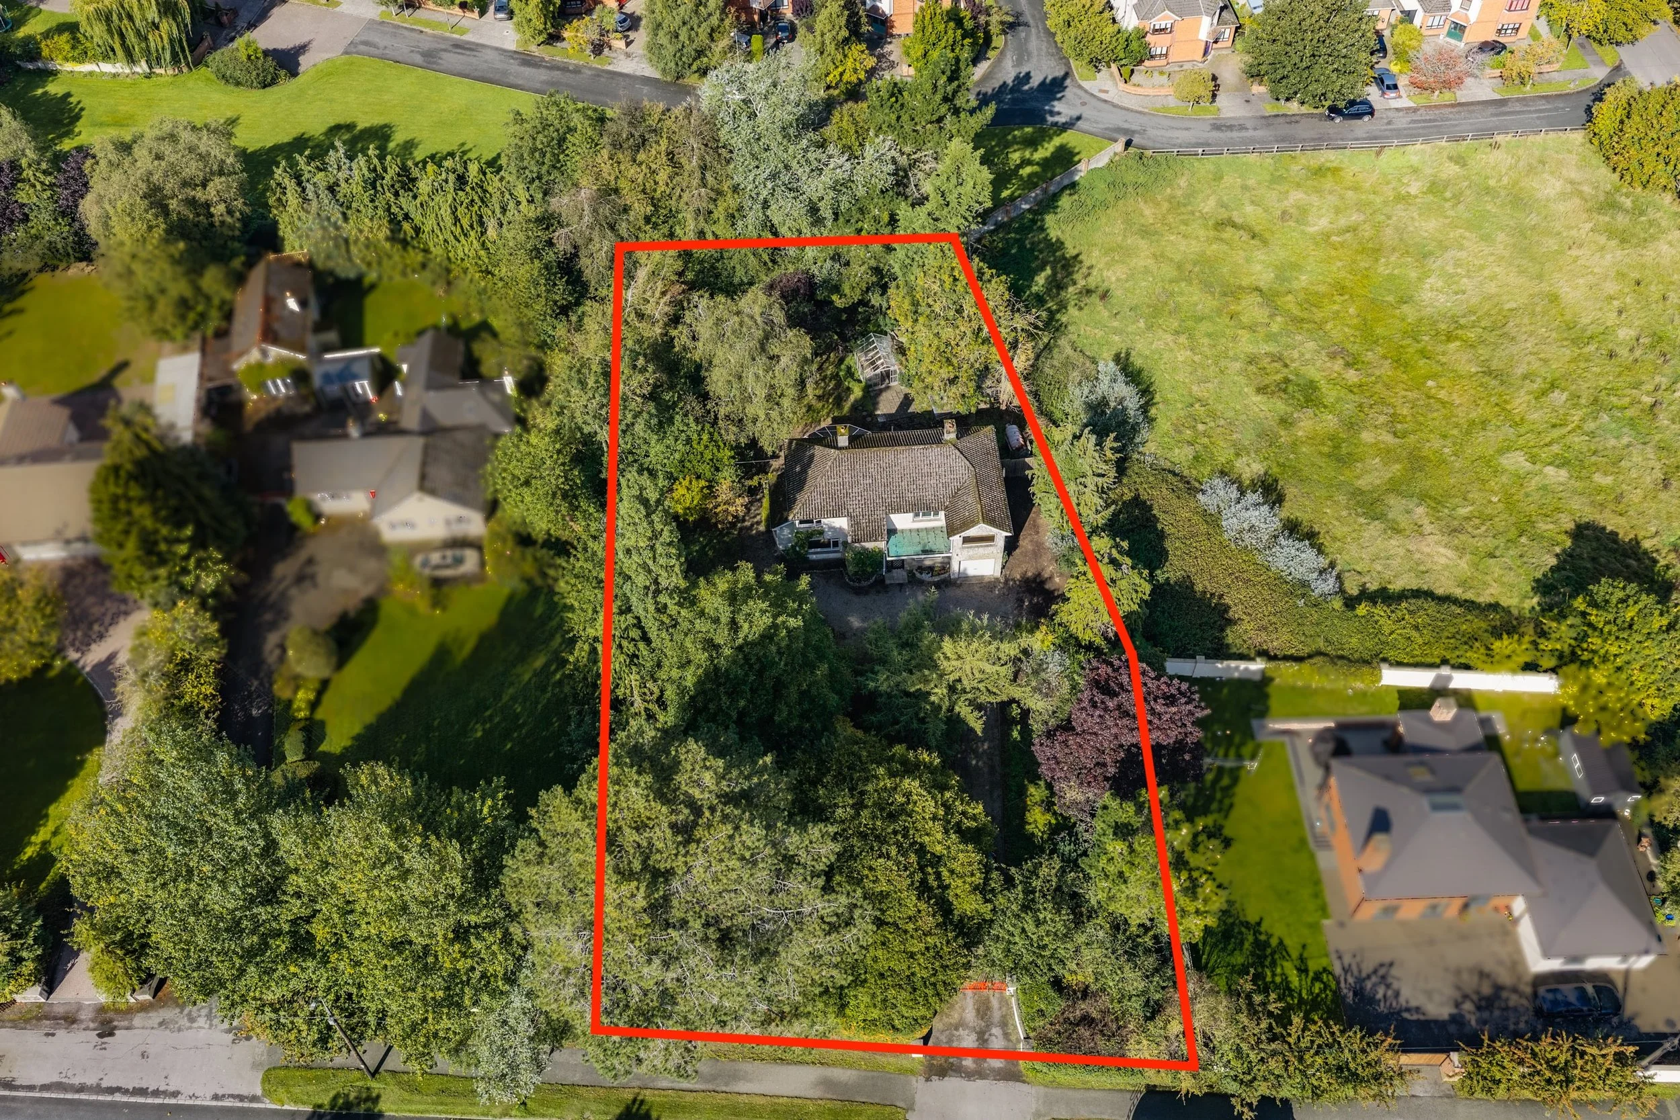
Mature private c. 0.5 acre site enclosed by trees and hedges
Mature & well established garden providing a peaceful haven
Mostly PVC double glazed windows
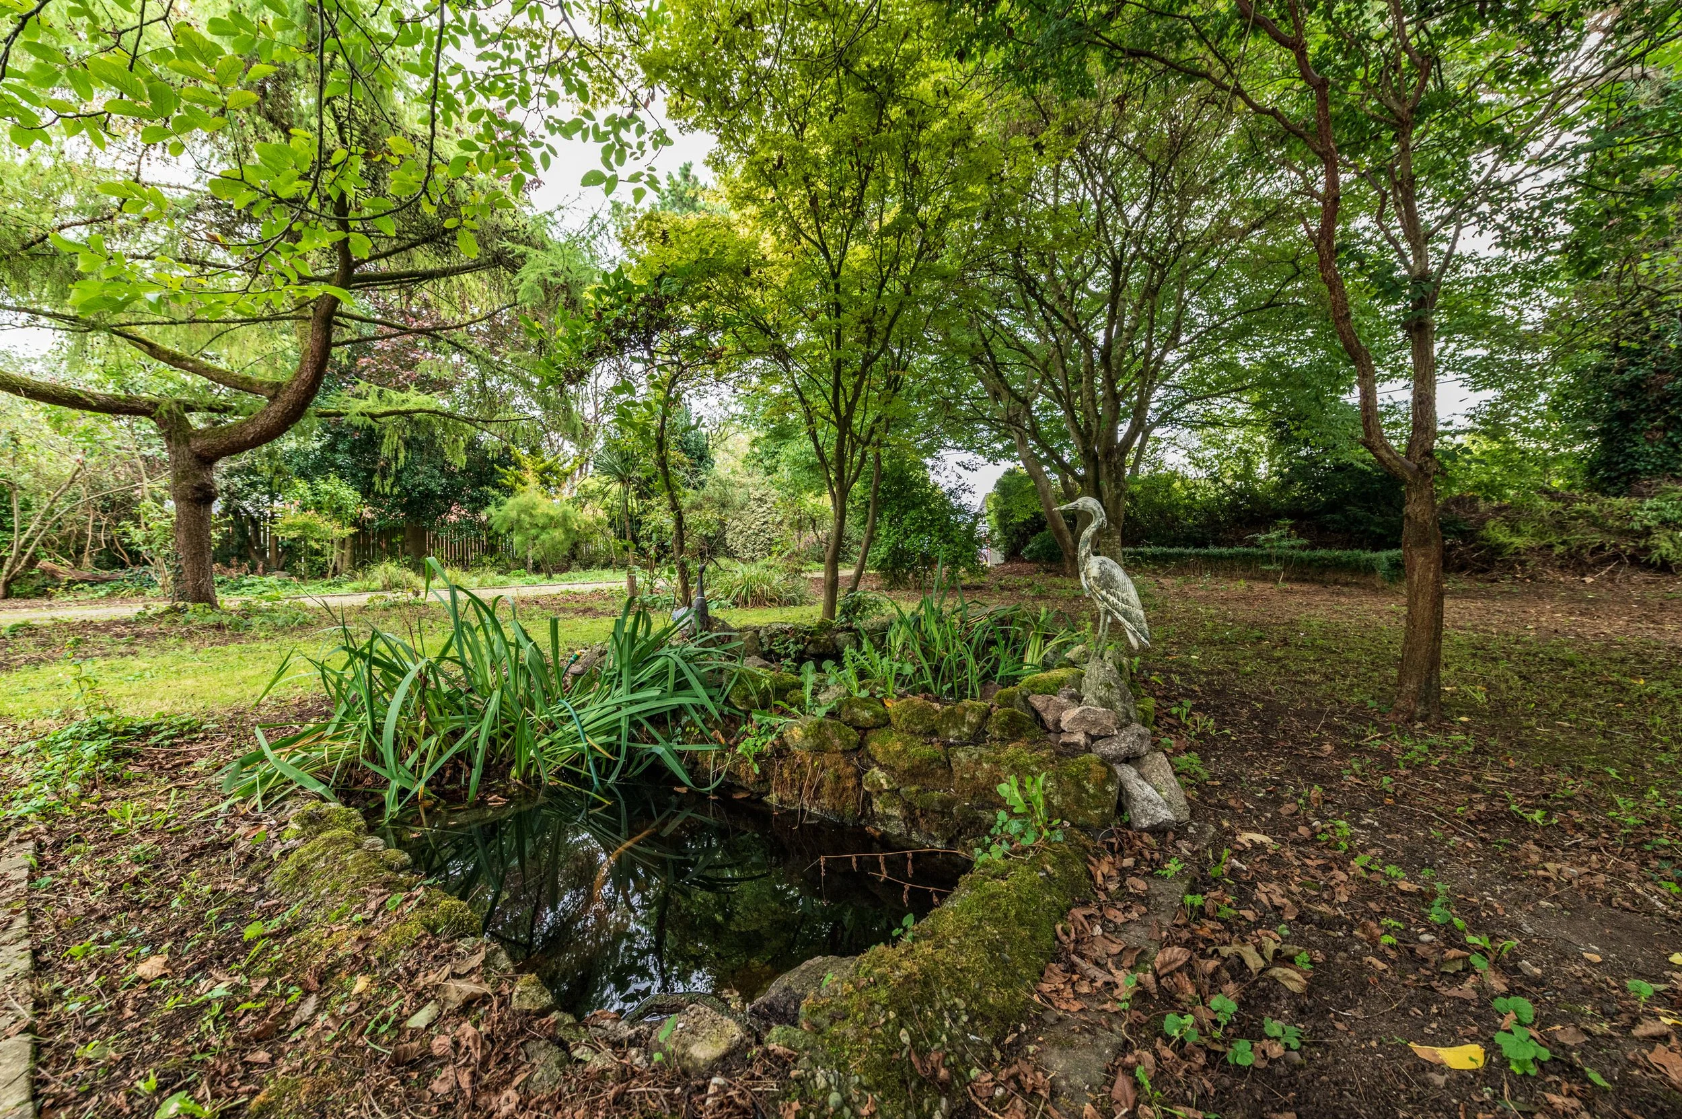
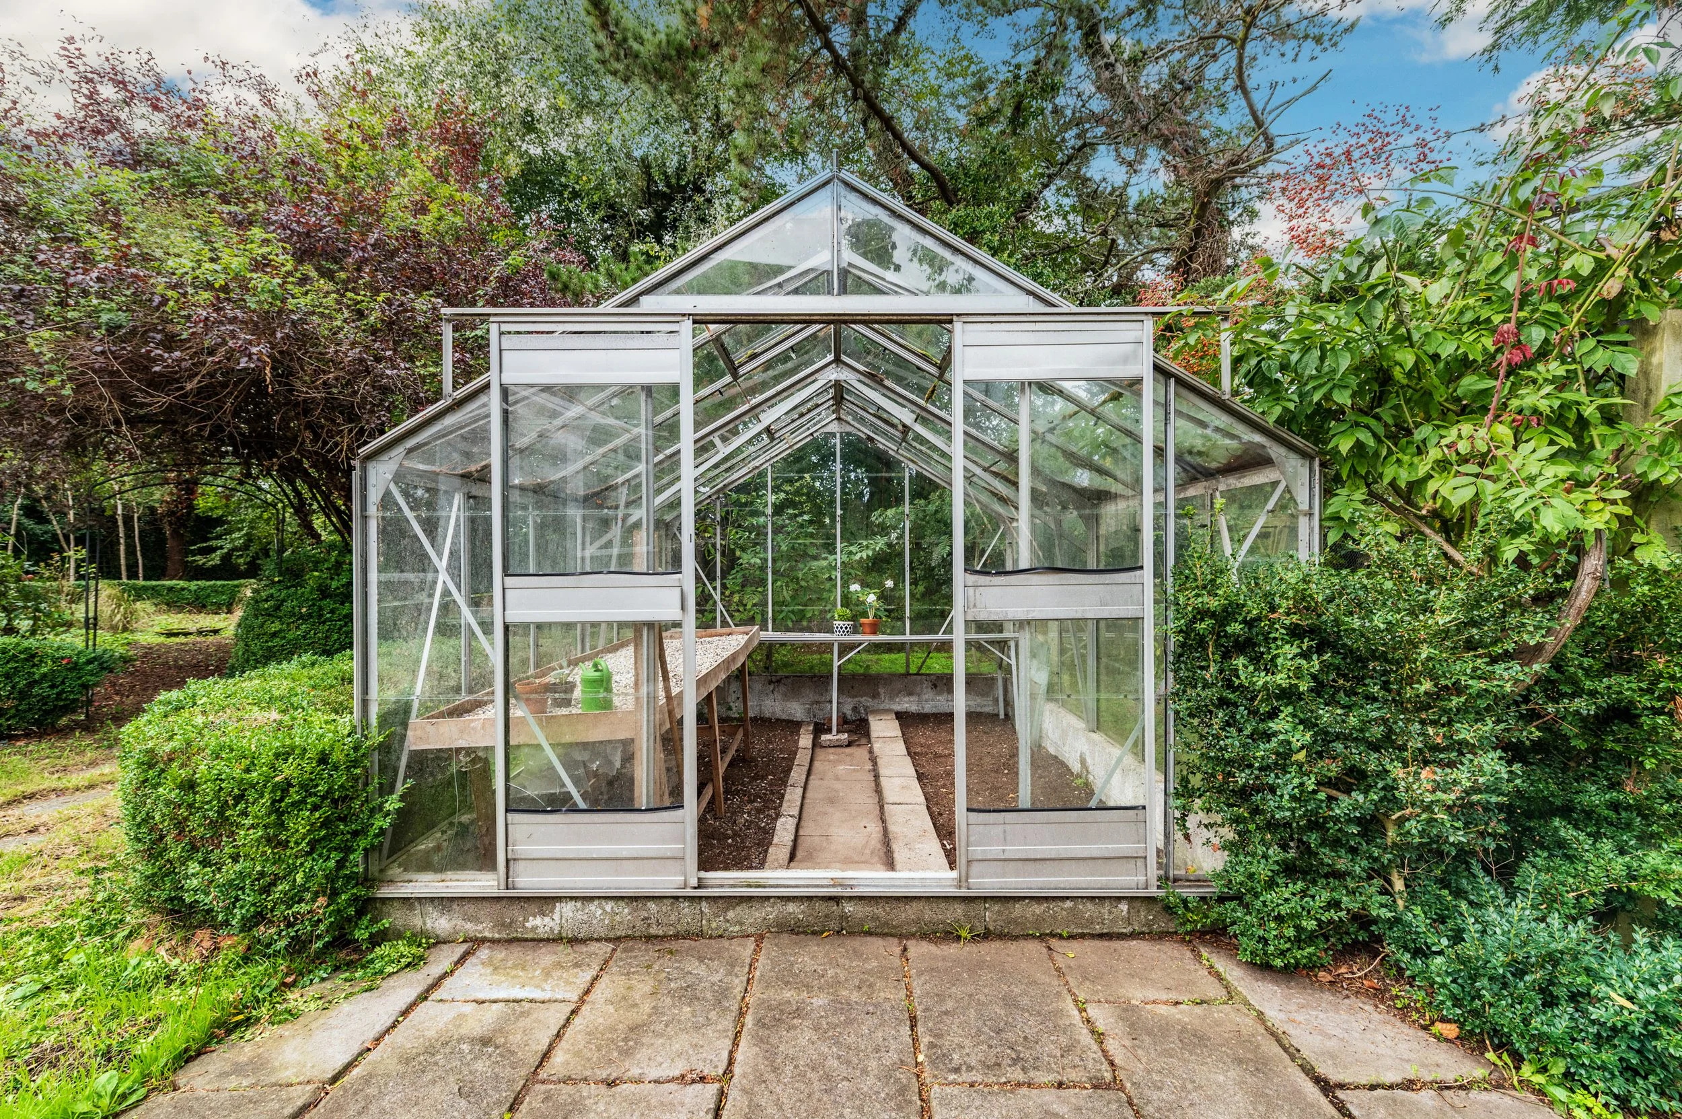
Two garden ponds, glass house and paved patio
Rear access gate to open space - ideal for play area
Excellent road and rail infrastructure closeby
Superb educational, recreational and shopping facilities
Only 20 minutes from M50
LOCATION
Lissadell, Dublin Road, Naas, Co. Kildare
DESCRIPTION
SUBSTANTIAL 4 BEDROOM DETACHED RESIDENCE ON MATURE C. 0.5 ACRE SITE - POSSIBLE DEVELOPMENT OPPORTUNITY
A substantial four-bedroom residence on a mature c. 0.5-acre enclosed site in a highly sought-after in Naas town - May qualify for the Vacant Homes Grant
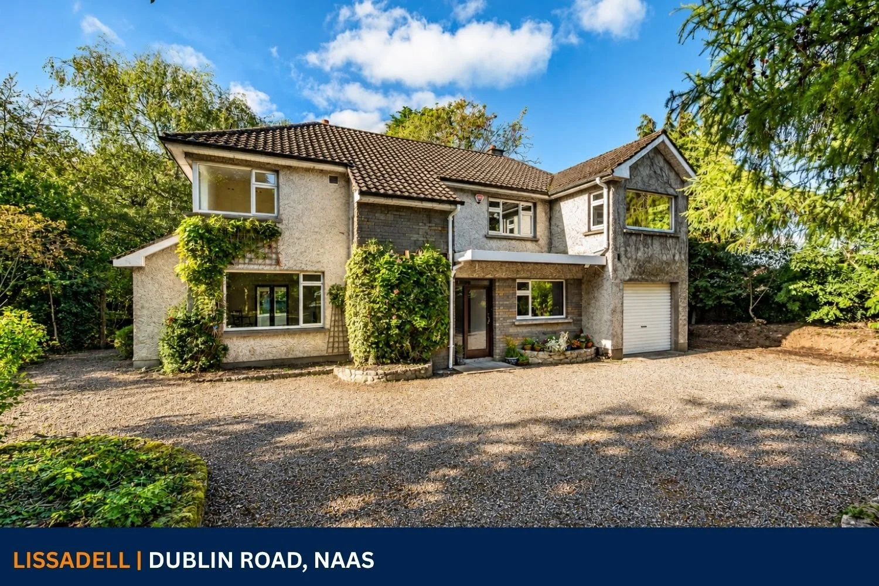
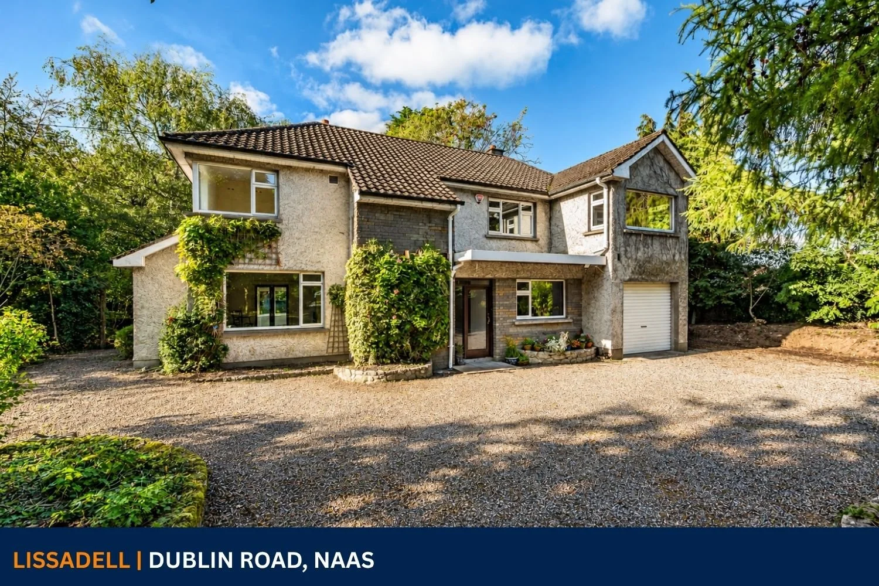
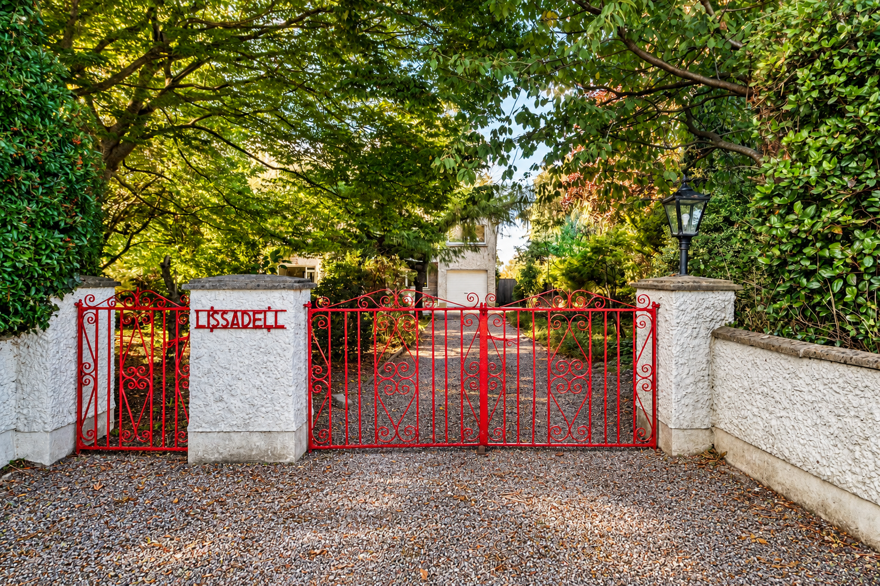
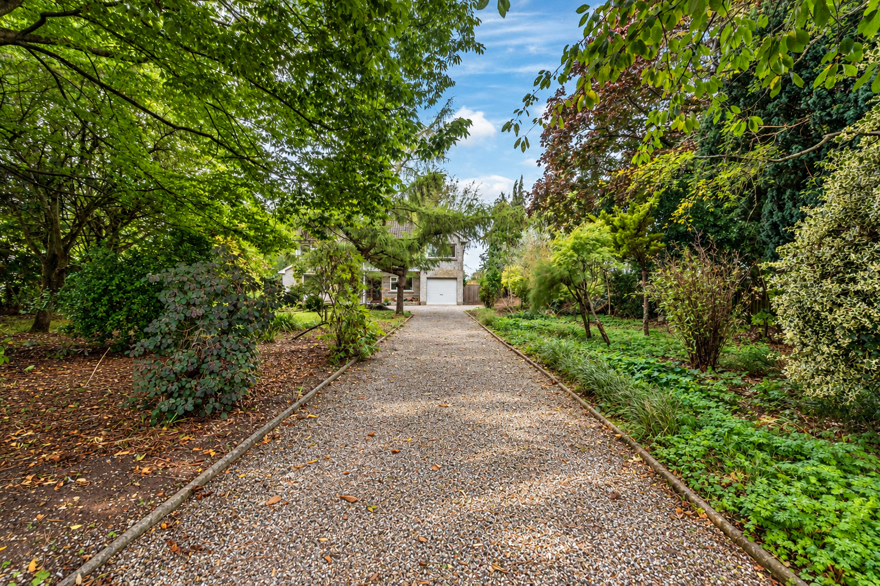
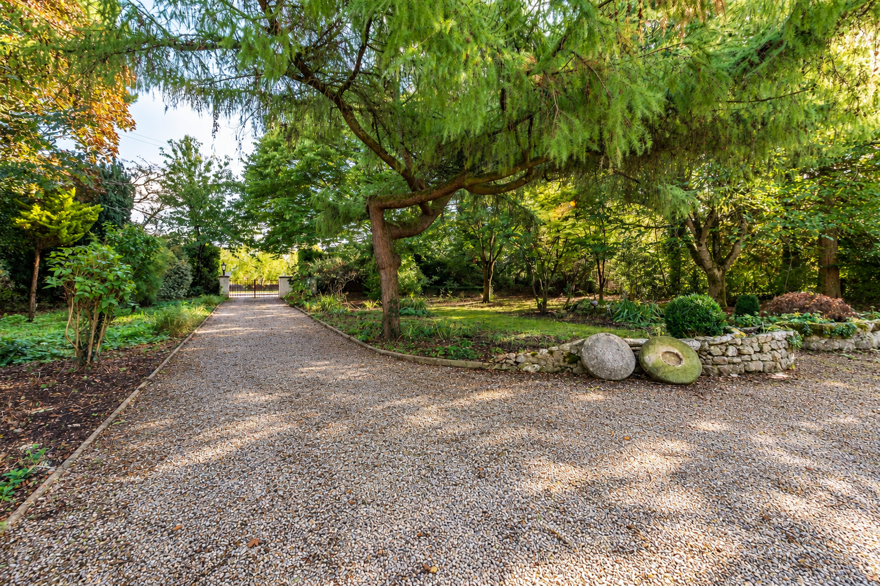
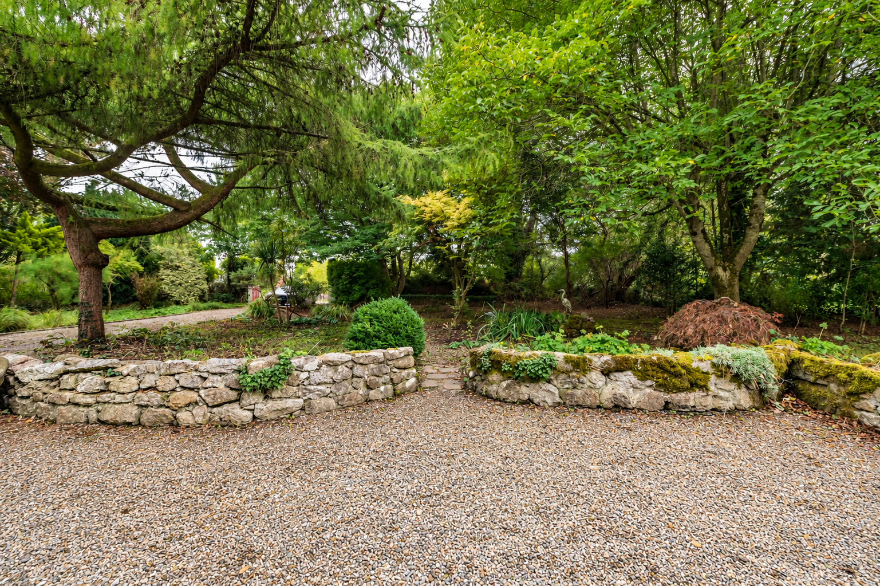
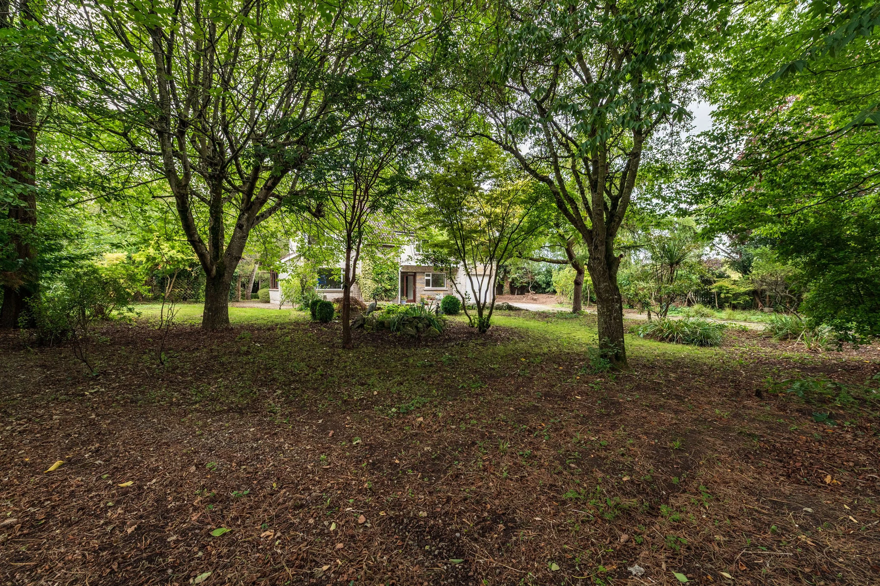
Lissadell is an attractive two-storey family home extending to approximately 230 sq. m. (2,476 sq.ft.), set amidst a mature and private site of approximately 0.5 acre. The property is approached via a gravel driveway and is well screened by established trees, hedging and mature planting, creating a pleasant sense of privacy. This well-established garden features an impressive variety of trees and shrubs, including walnut, beech, ash, maple, birch, Scots pine, cherry, apple and sweet chestnut, complemented by colourful hibiscus, jasmine, flowering currant, roses and wisteria. Two garden ponds further enhance the natural setting, while the garden’s maturity and scale provide a rich habitat for birds and other wildlife.
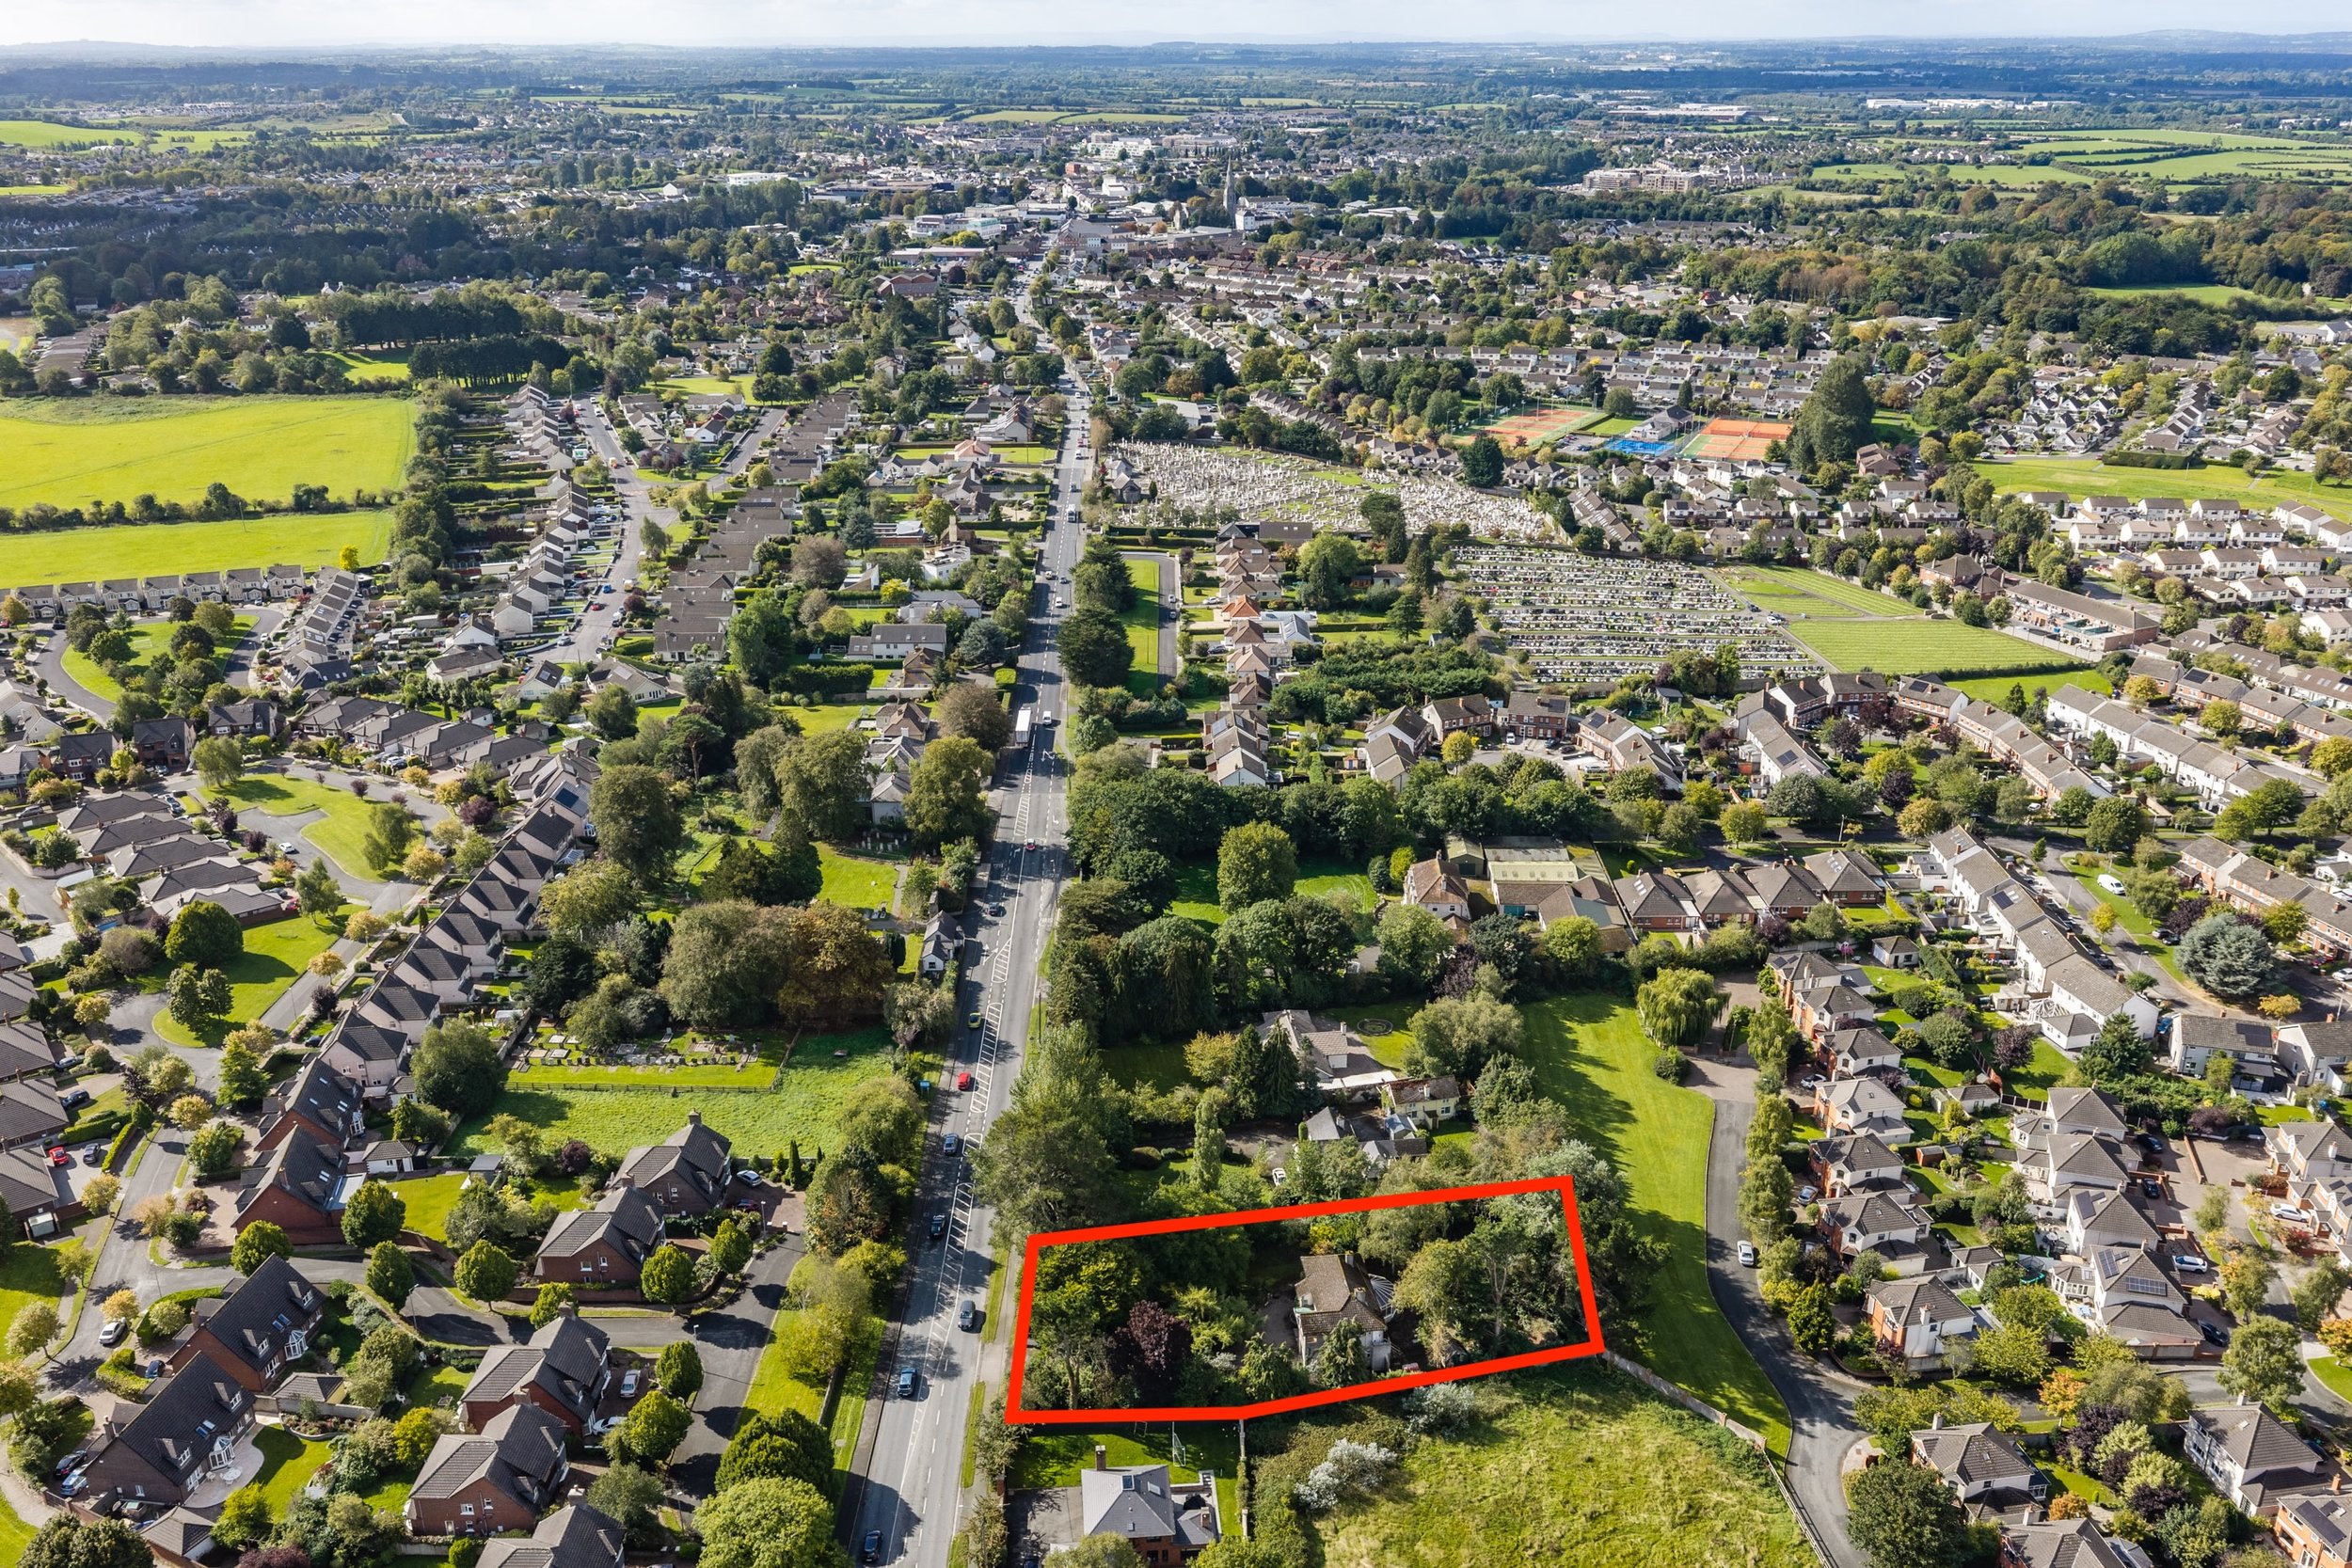
Ideally positioned on the Dublin Road, the property is easily accessible to the many amenities that Naas has to offer. The town centre is nearby, with a wide selection of schools, shops, restaurants, cafés, pubs and leisure facilities. The Odeon cinema is 5 minutes walk, and the neighbourhood commercial centre at Monread is 10 minutes walk.
The property is well served by public and private transport. A major bus route is located directly outside the property, while the M7 motorway is a two minute drive away, providing easy access to the wider road network. Sallins commuter railway station is also within easy reach, offering regular rail services to Dublin and other destinations.
While the house would benefit from modernisation and renovation to create a more energy-efficient contemporary home, the generous accommodation, mature setting and excellent location provide considerable potential for the discerning purchaser.
Naas and the surrounding area offer an outstanding range of sporting and recreational facilities, including gyms, tennis, GAA, soccer, rugby, hockey, basketball, athletics, swimming and equestrian activities. Golf enthusiasts are particularly well catered for with several excellent courses in the surrounding area, while racing is available at Naas Racecourse (five minutes walking distance from the property), Punchestown and the Curragh. Monread Park is walking distance, and Kerdiffstown Park is a seven minute drive.
Situated just off the N7/M7 motorway, approximately 22 km south-west of the M50, Lissadell is ideally positioned for commuters and those seeking convenient access to Dublin, while also providing excellent connectivity to Kildare and the south and south-west of the country.
Lissadell represents a rare opportunity to acquire a substantial family home on a generous mature site in one of Naas’s established and sought-after locations, with significant potential for renovation and enhancement.
The property is zoned Existing/Infill Residential under the Naas Local Area Plan 2021 – 2027, with local precedence for subdivision and intensification.
OUTSIDE
Gravel driveway, glass house, paved patio, outside tap. The property is approached via a gravel driveway and is well screened by established trees, hedging and mature planting, creating a pleasant sense of privacy. This mature and well-established garden features an impressive variety of trees and shrubs, including a mature walnut and sweet chestnut, and several beech, ash, maple (white, Japanese, paperbark), birch, Scots pine, holly, yew, cedar, larch, elderberry, service berry, cherry, and apple; complemented by hibiscus, fuchsia, jasmine, flowering currant, pyracanthas; and climbing roses and wisteria. In spring, the ground bursts with snowdrops, bluebells, hyacinths, and daffodils. Two garden ponds further enhance the natural setting, while the garden’s maturity and scale provide a rich habitat for birds and other wildlife.
SERVICES
Mains drainage, mains water, oil-fired central heating and electricity.
ZONING
The property is zoned Existing/Infill Residential under the Naas Local Area Plan 2021 – 2027 with local precedence for subdivision and intensification.
BER D-Rated
BER NO: 103157020

ACCOMMODATION
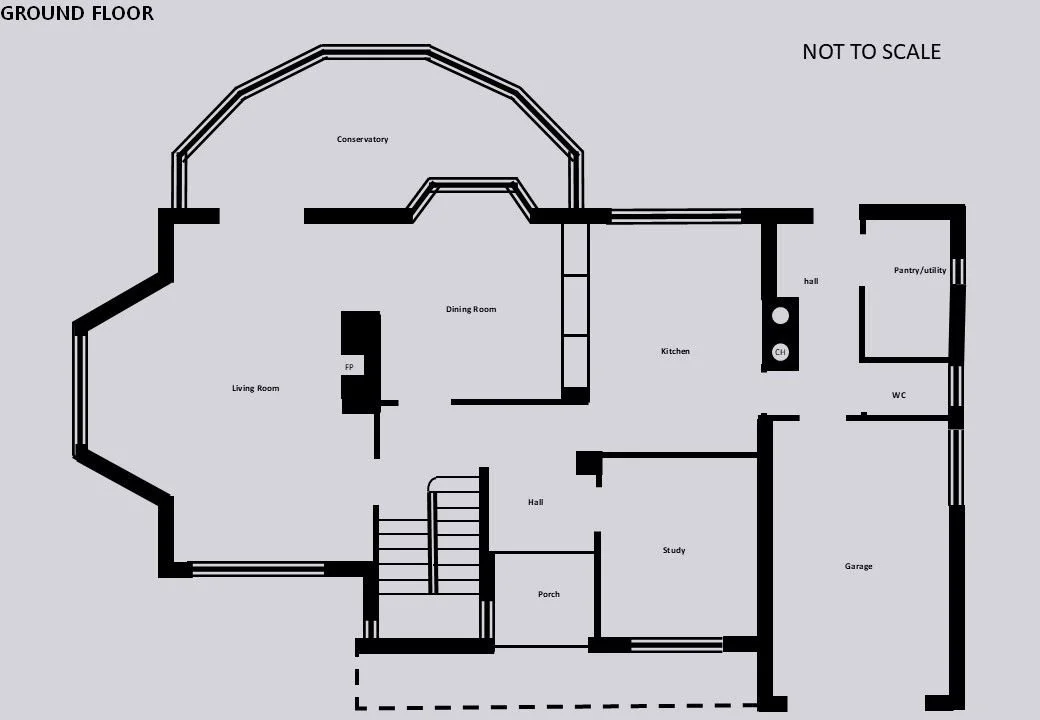
Ground Floor
Porch (4.59 x 5.25 ft) (1.40 x 1.60 m)
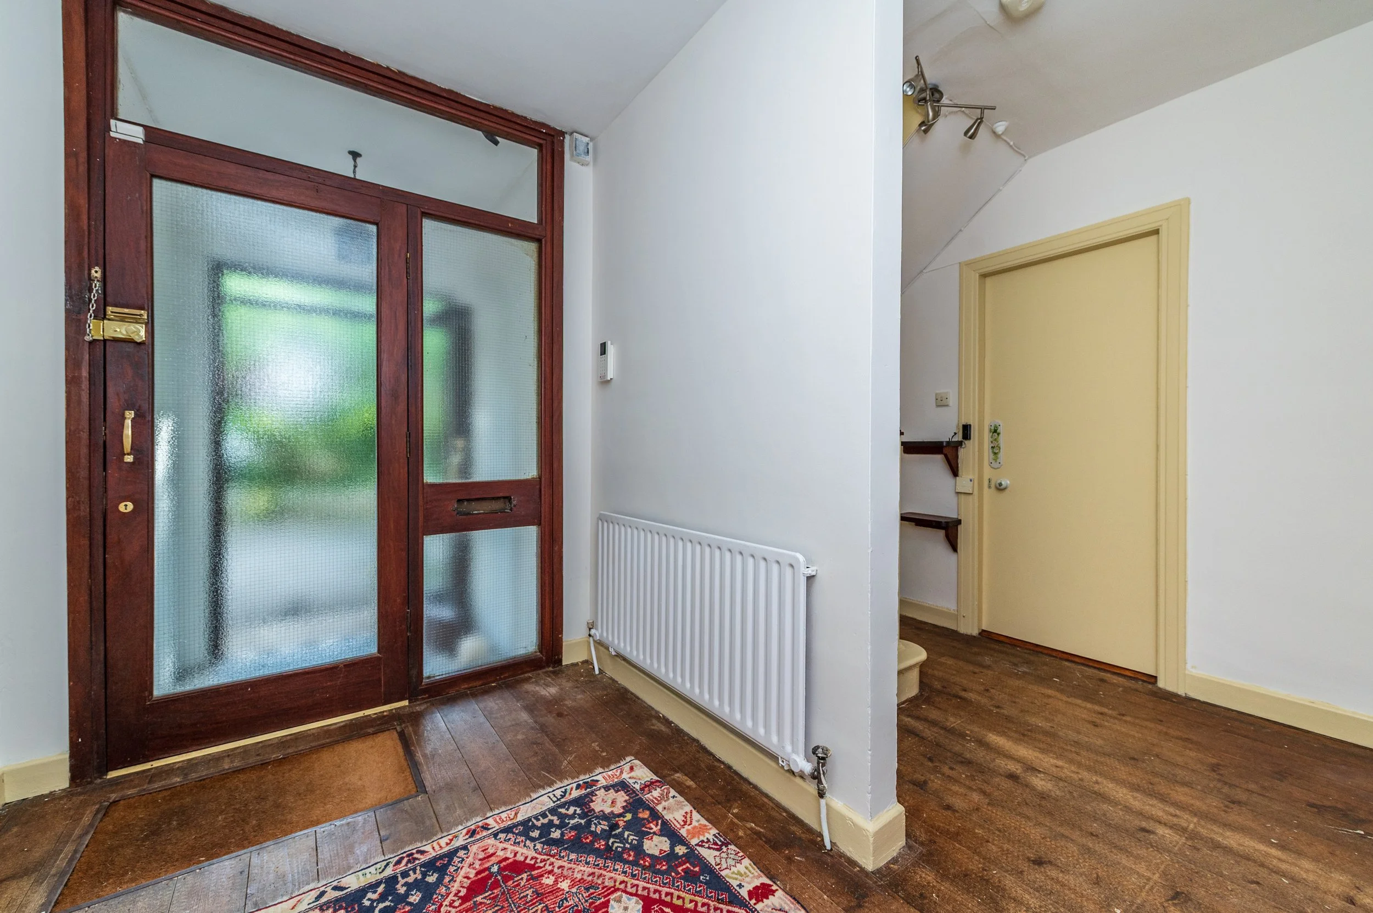
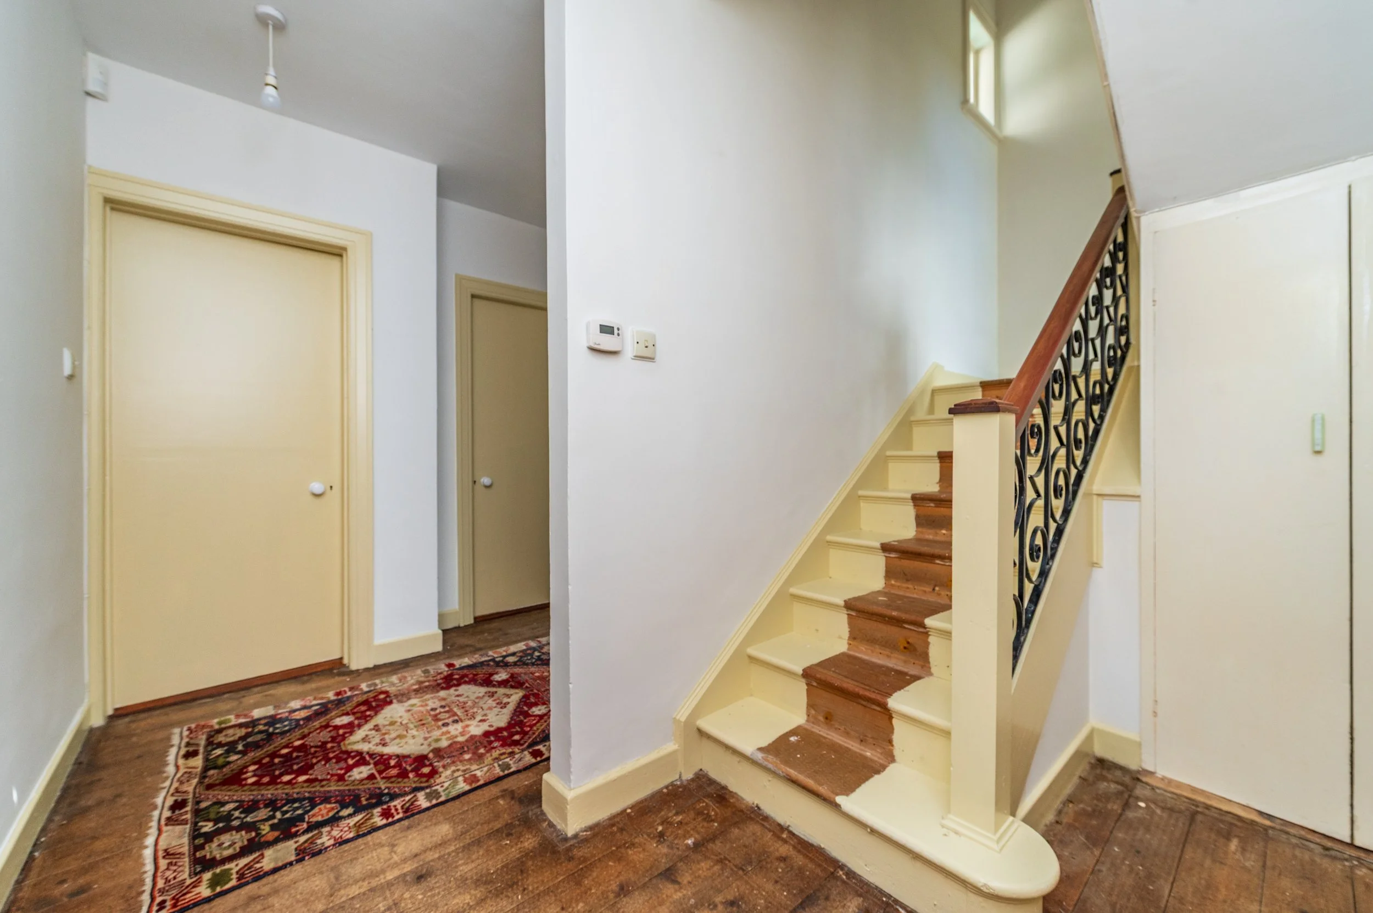
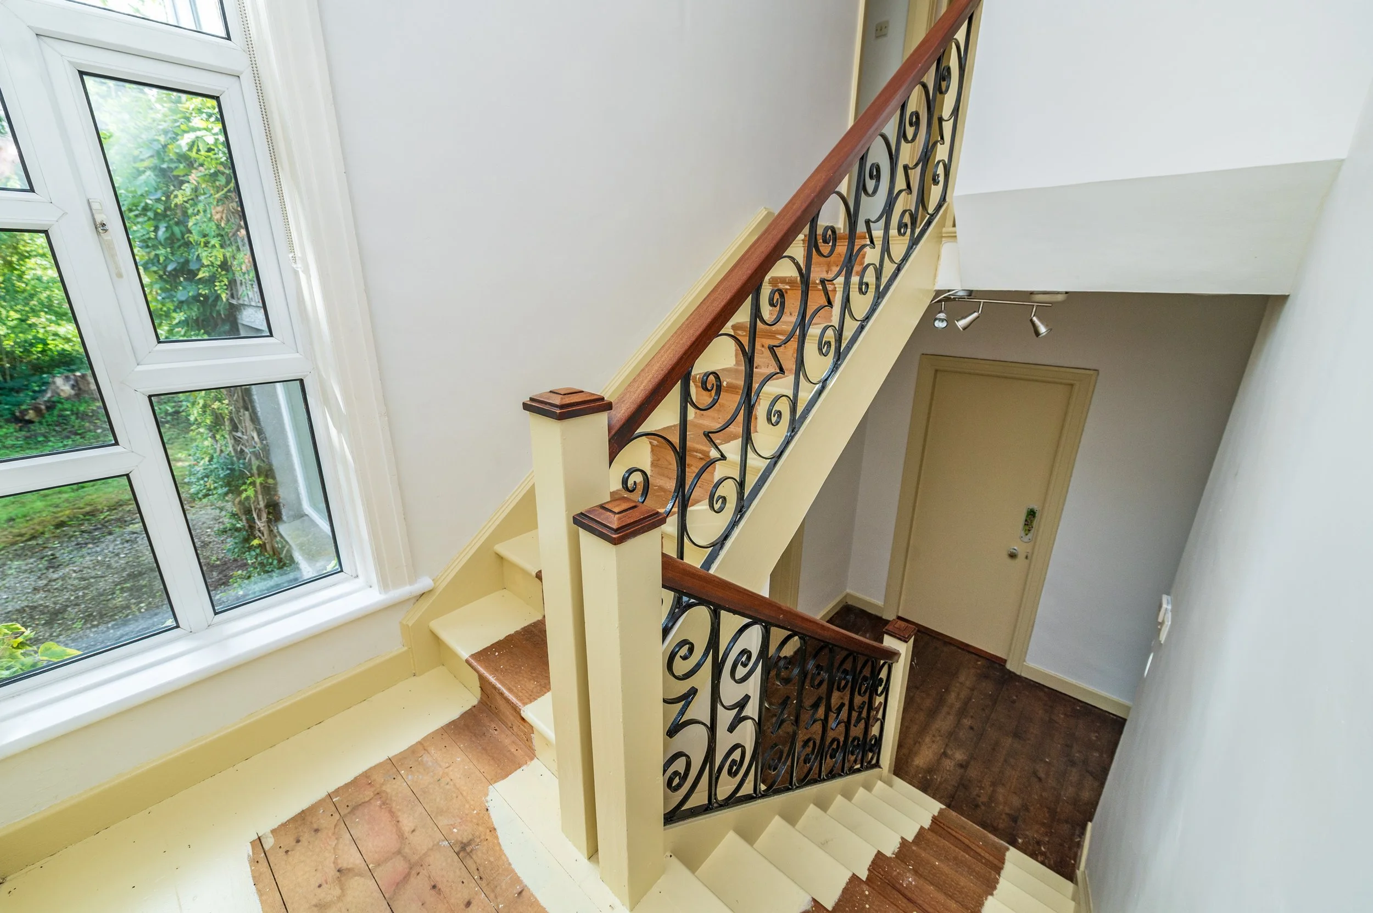
Entrance Hall (8.86 x 11.48 ft) (2.70 x 3.50 m)
Wooden floor, understairs storage.
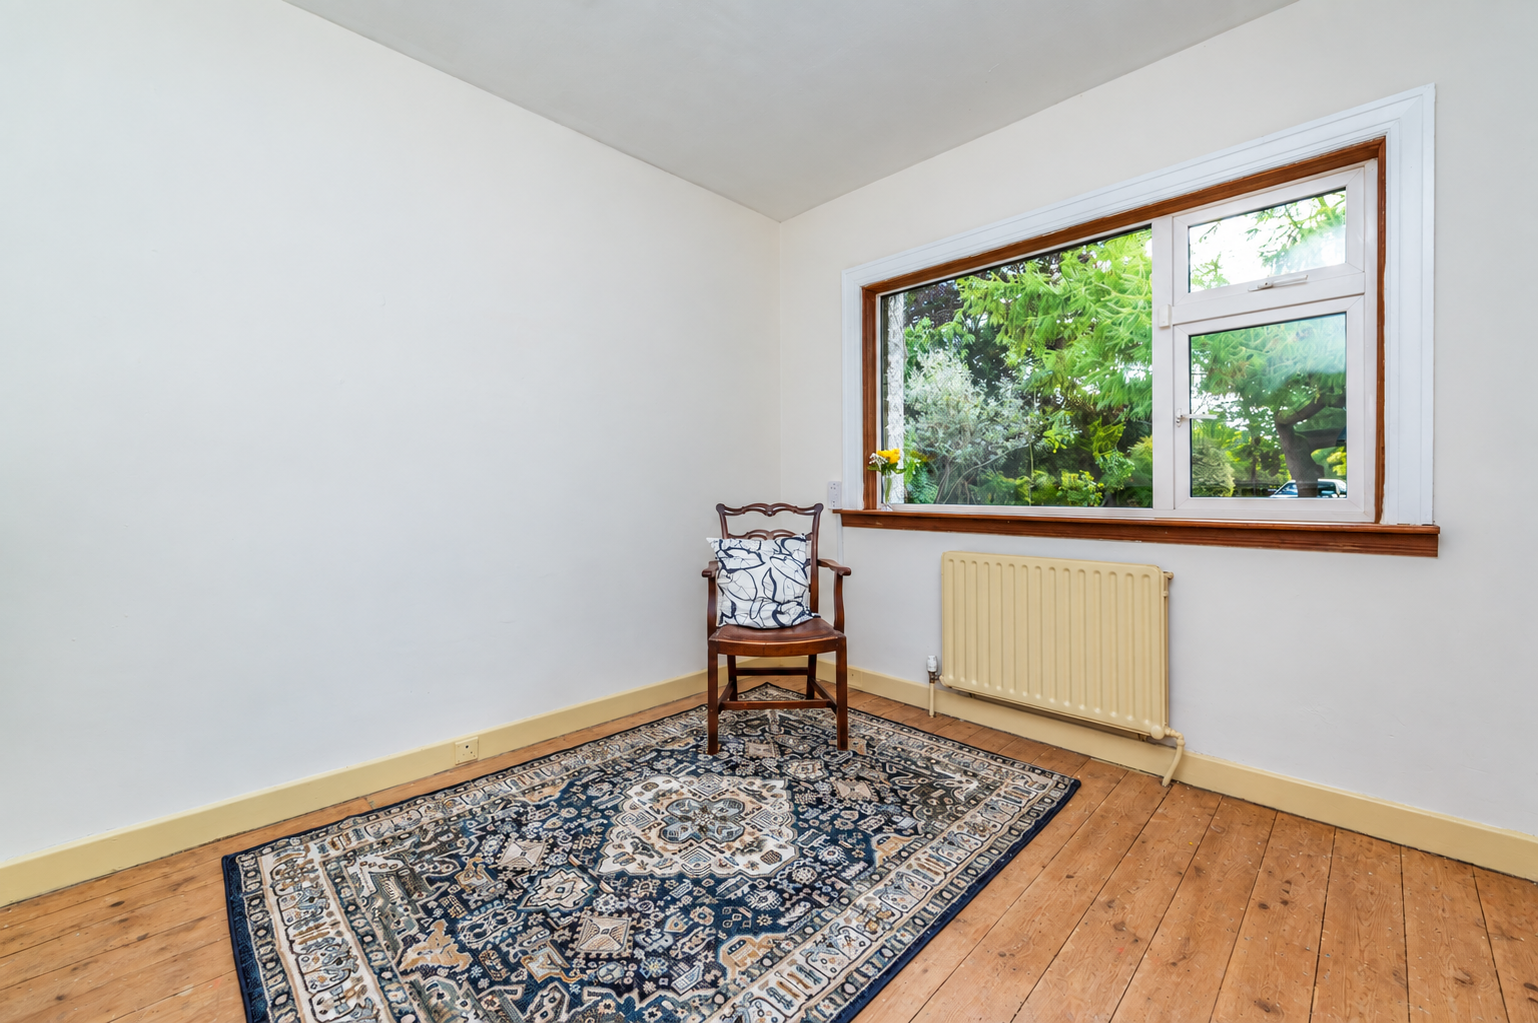
Office (9.84 x 9.84 ft) (3.00 x 3.00 m)
With wooden floor.
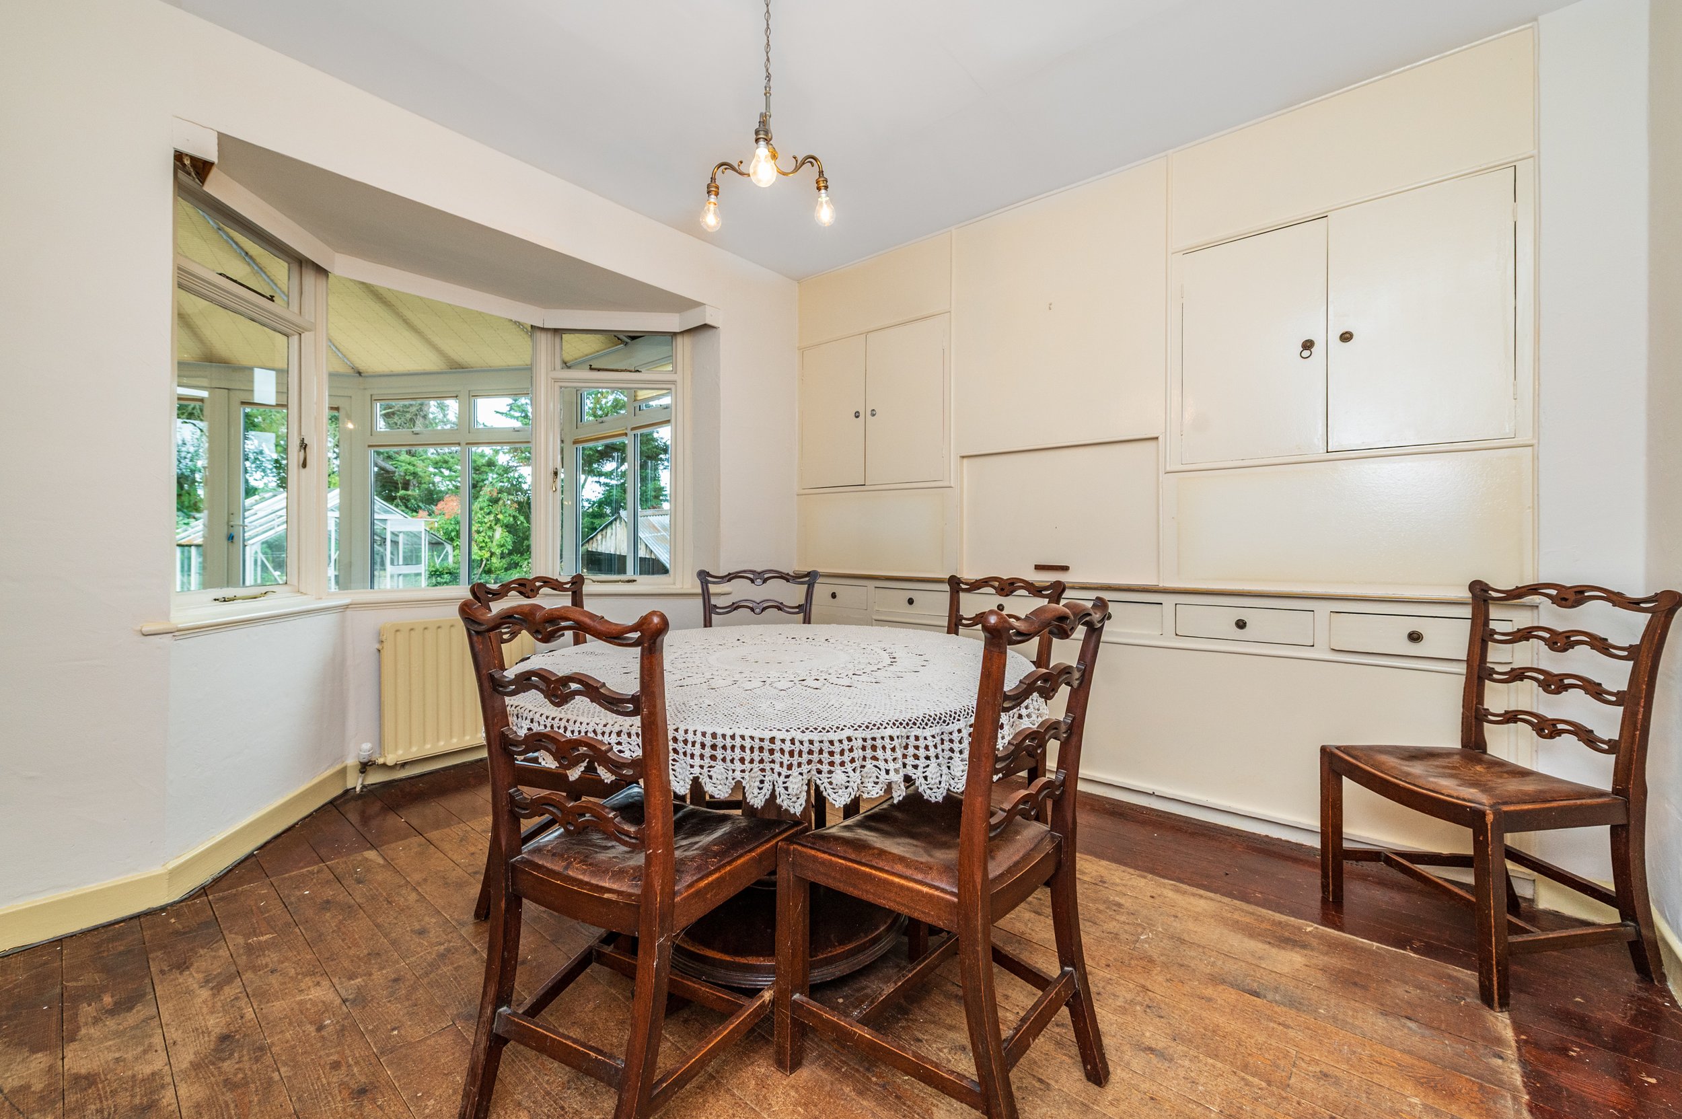
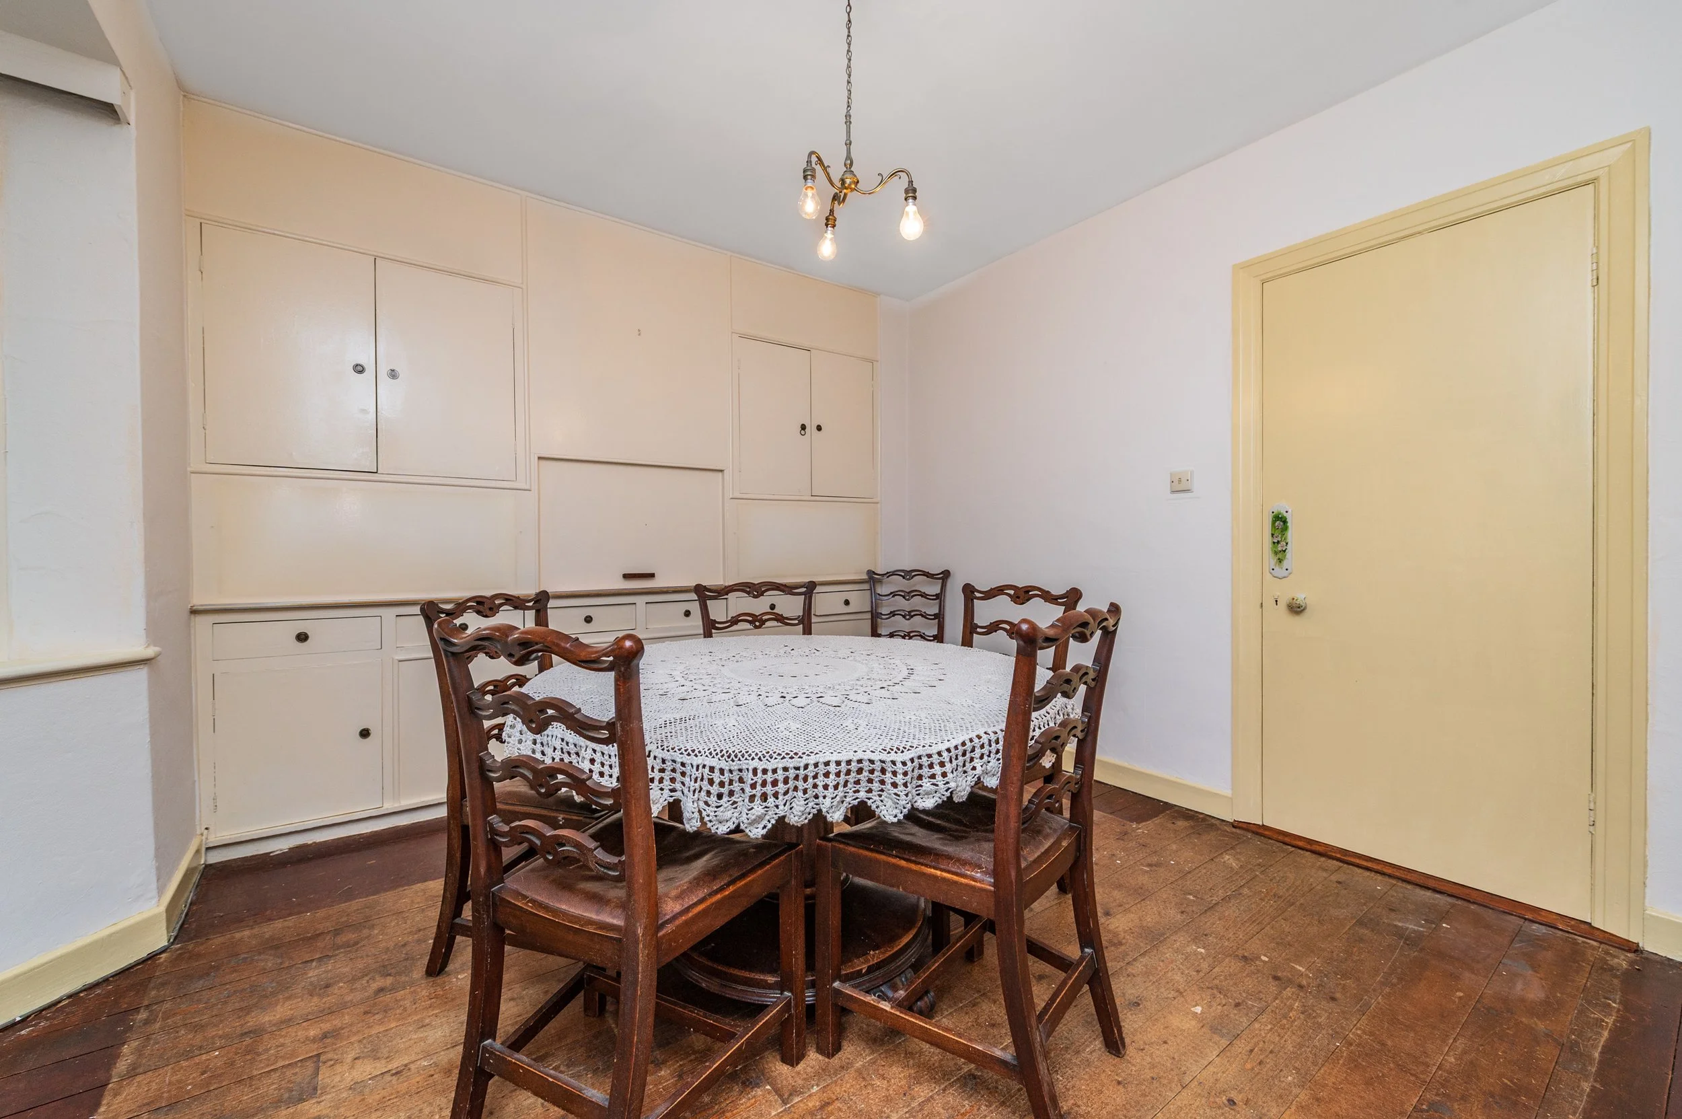
Dining Room (9.84 x 13.12 ft) (3.00 x 4.00 m)
With bay, wooden floor, presses and serving hatch.
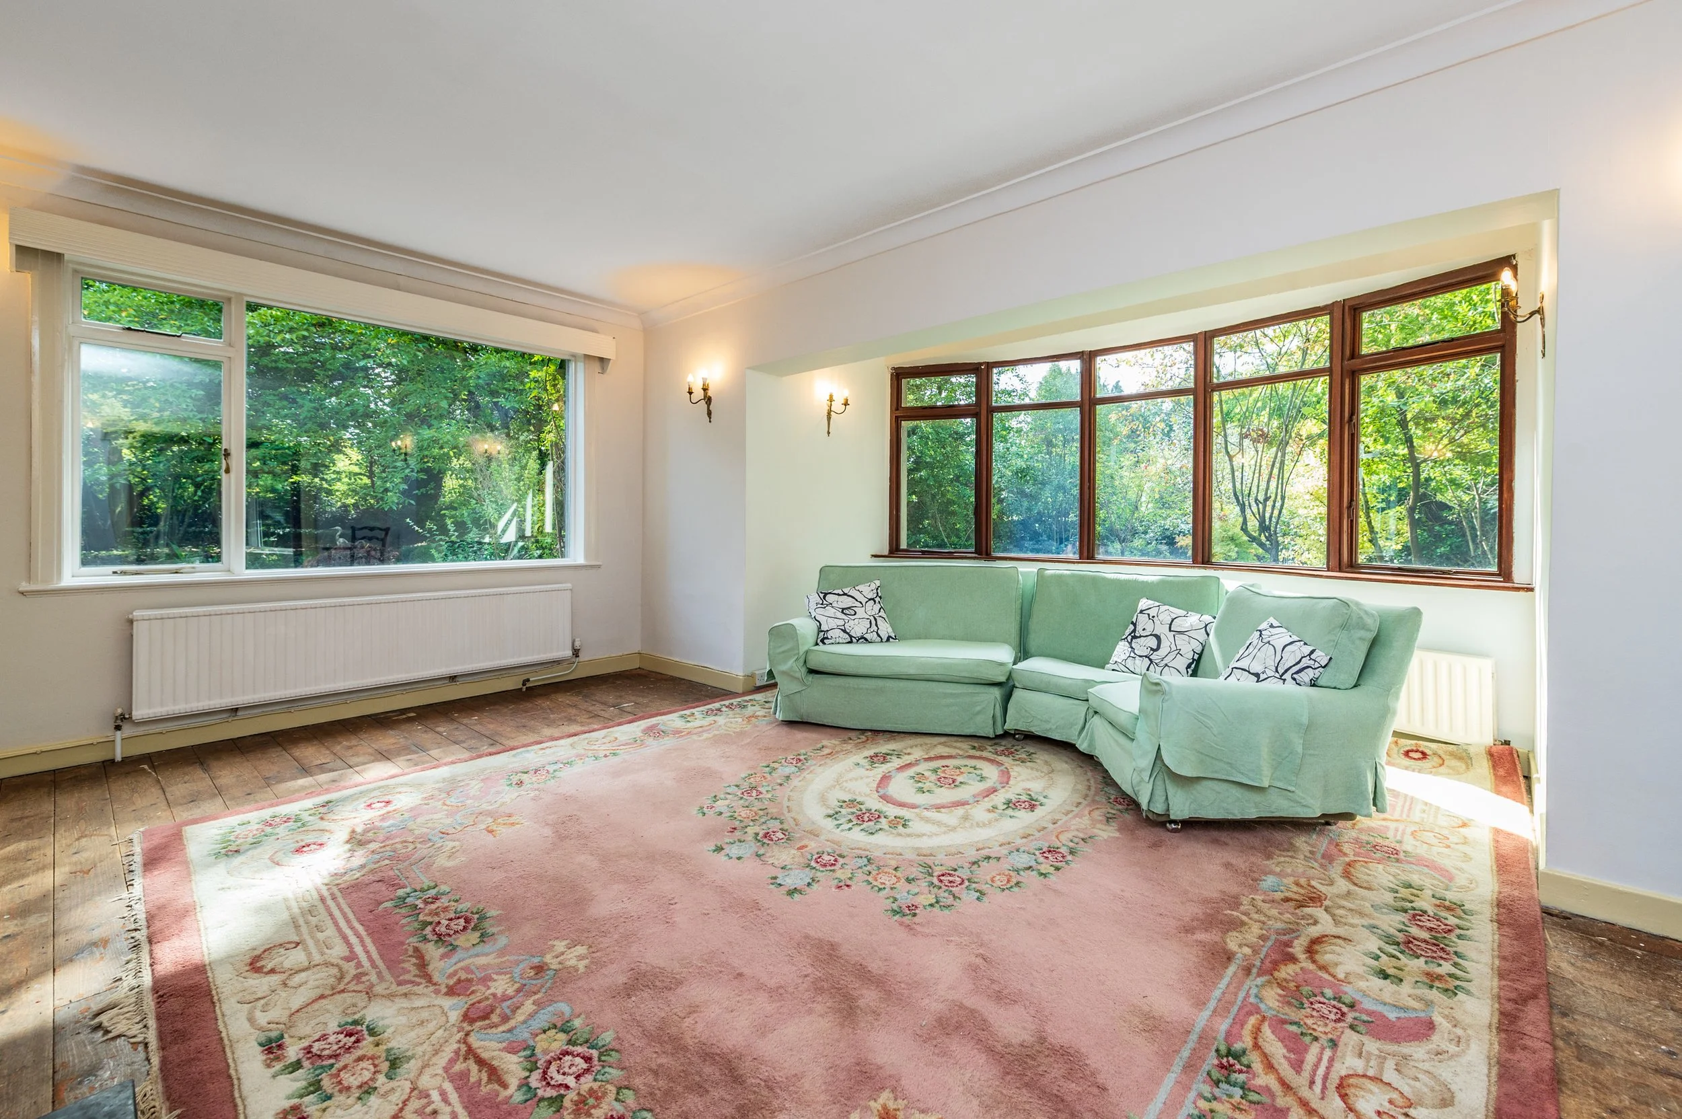
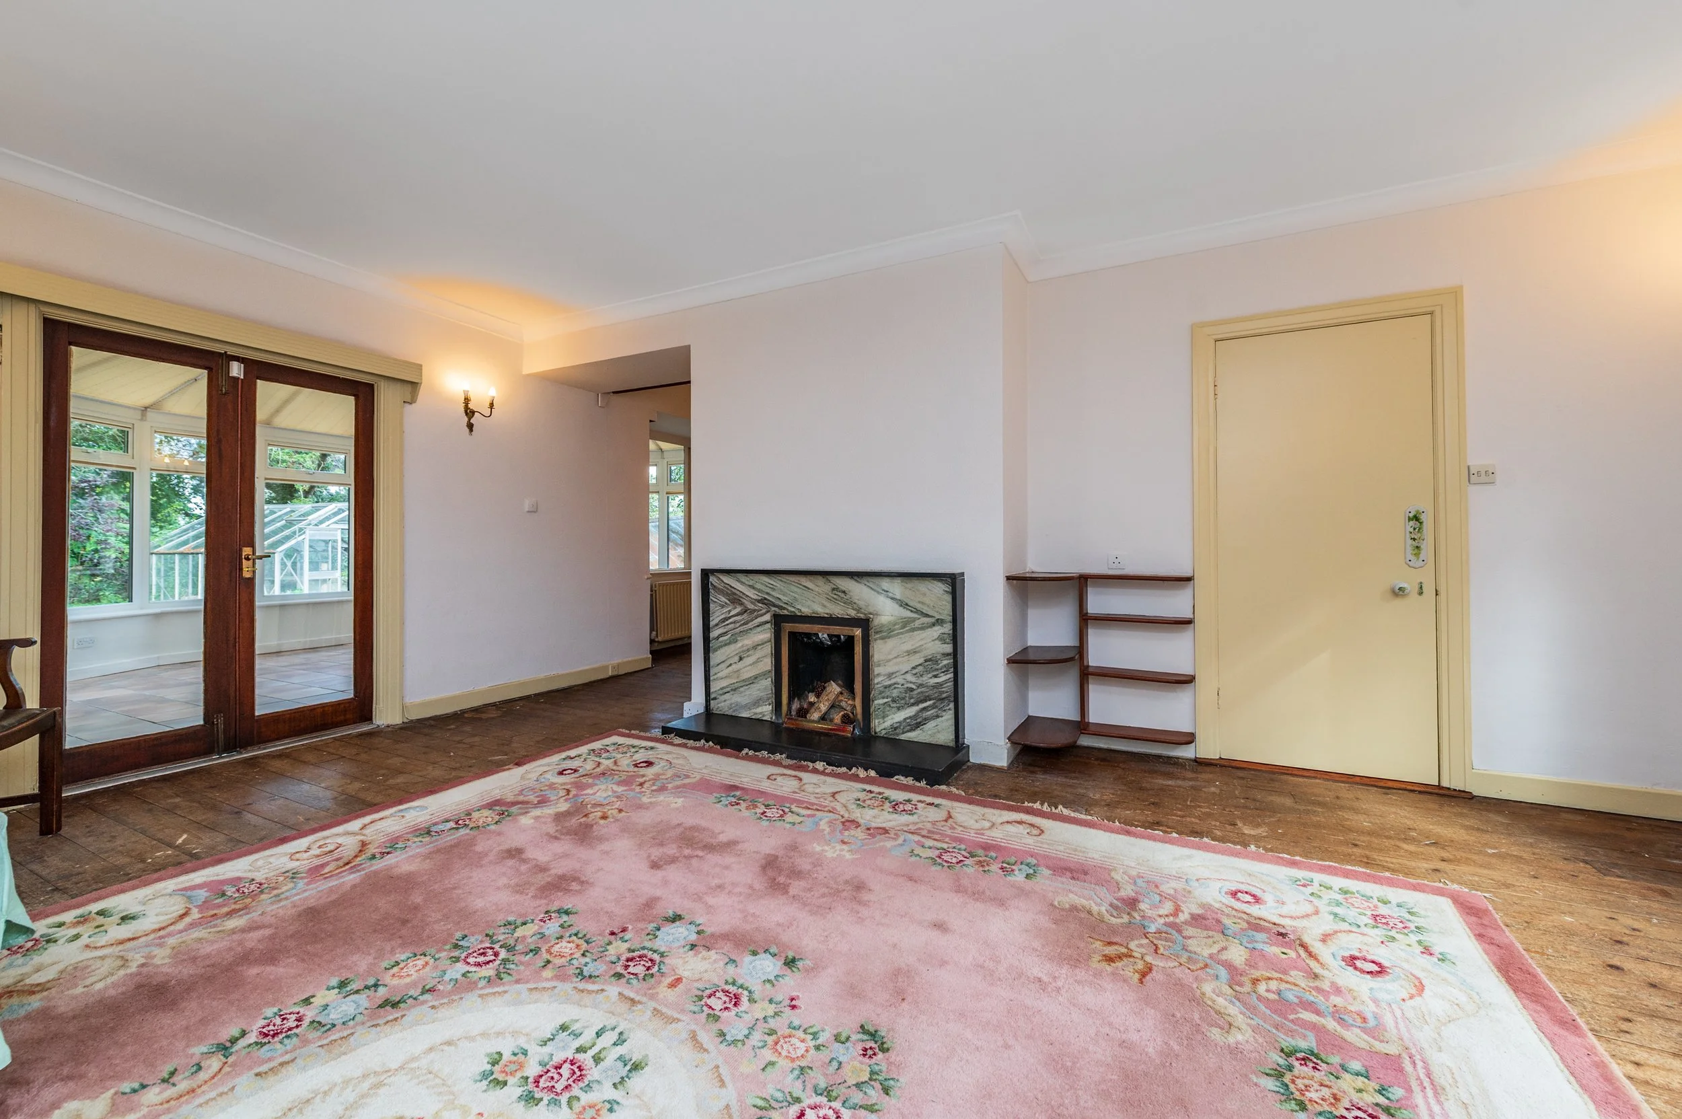
Sitting Room (19.69 x 16.40 ft) (6.00 x 5.00 m)
Into bay, wooden floor, coving, marble fireplace, wall lights.
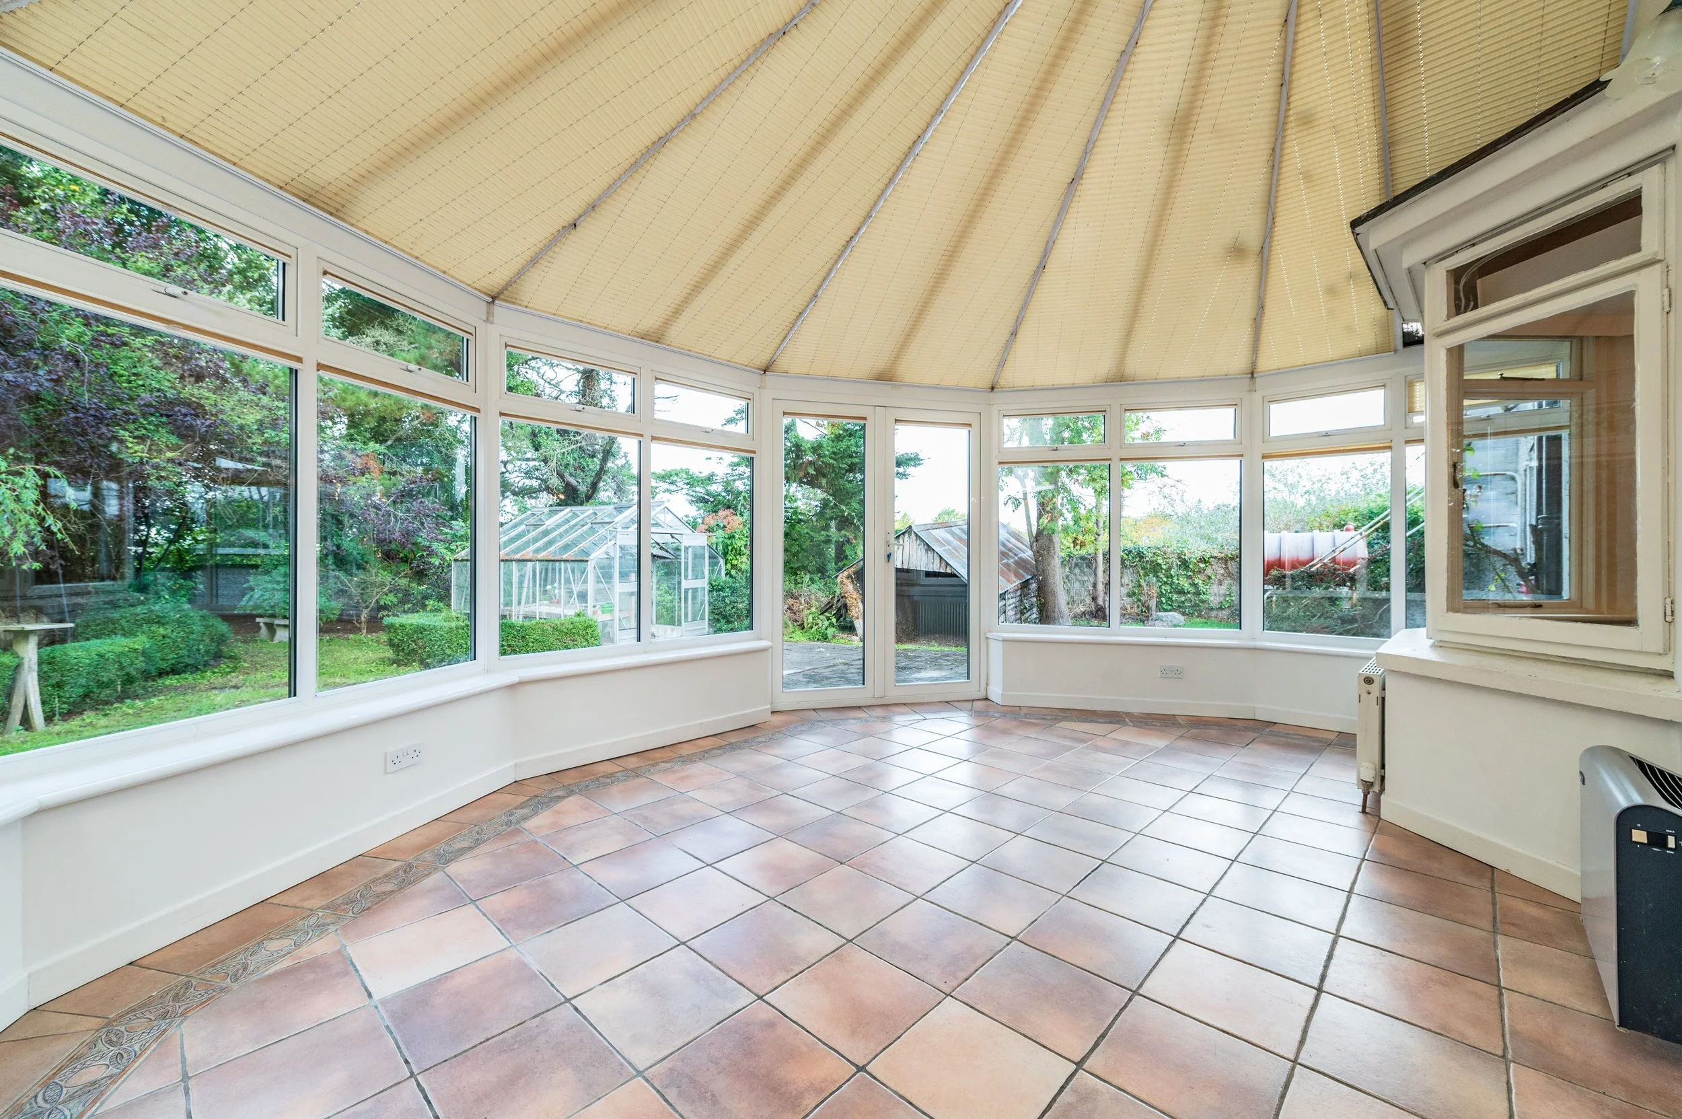
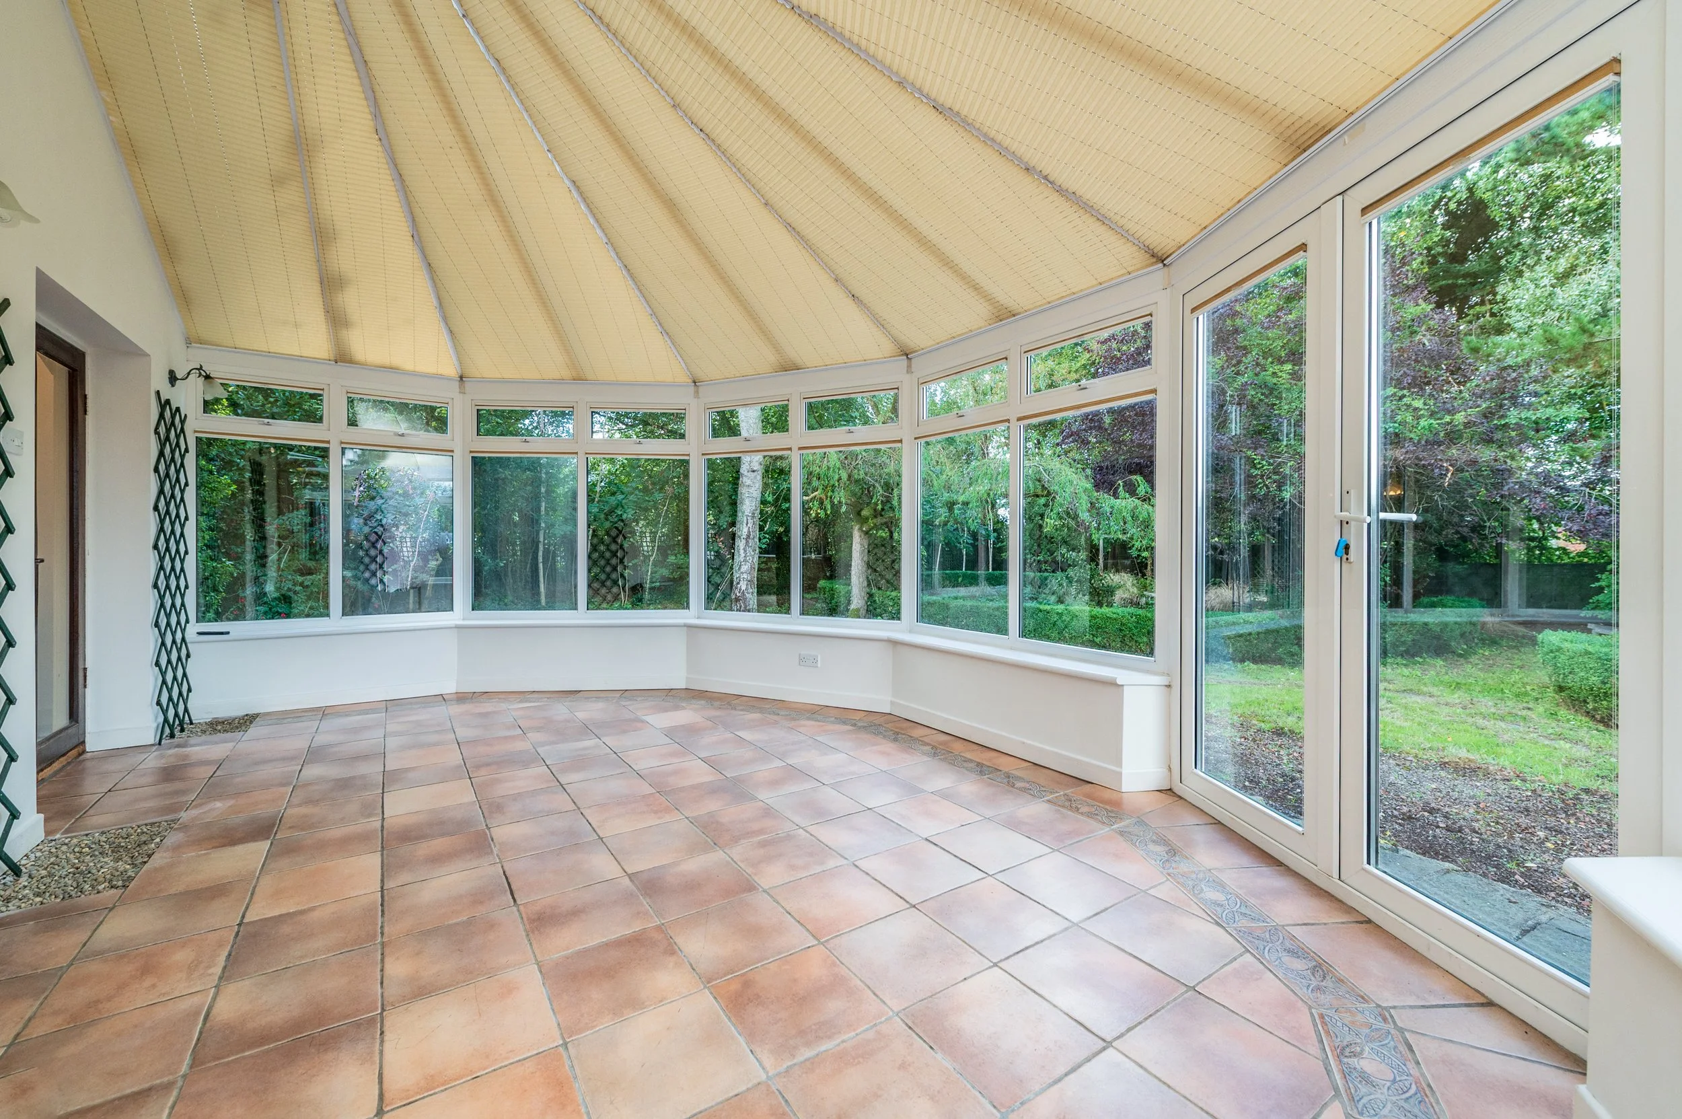
Conservatory (13.12 x 21.33 ft) (4.00 x 6.50 m)
Tiled floor, french doors, wall lights.
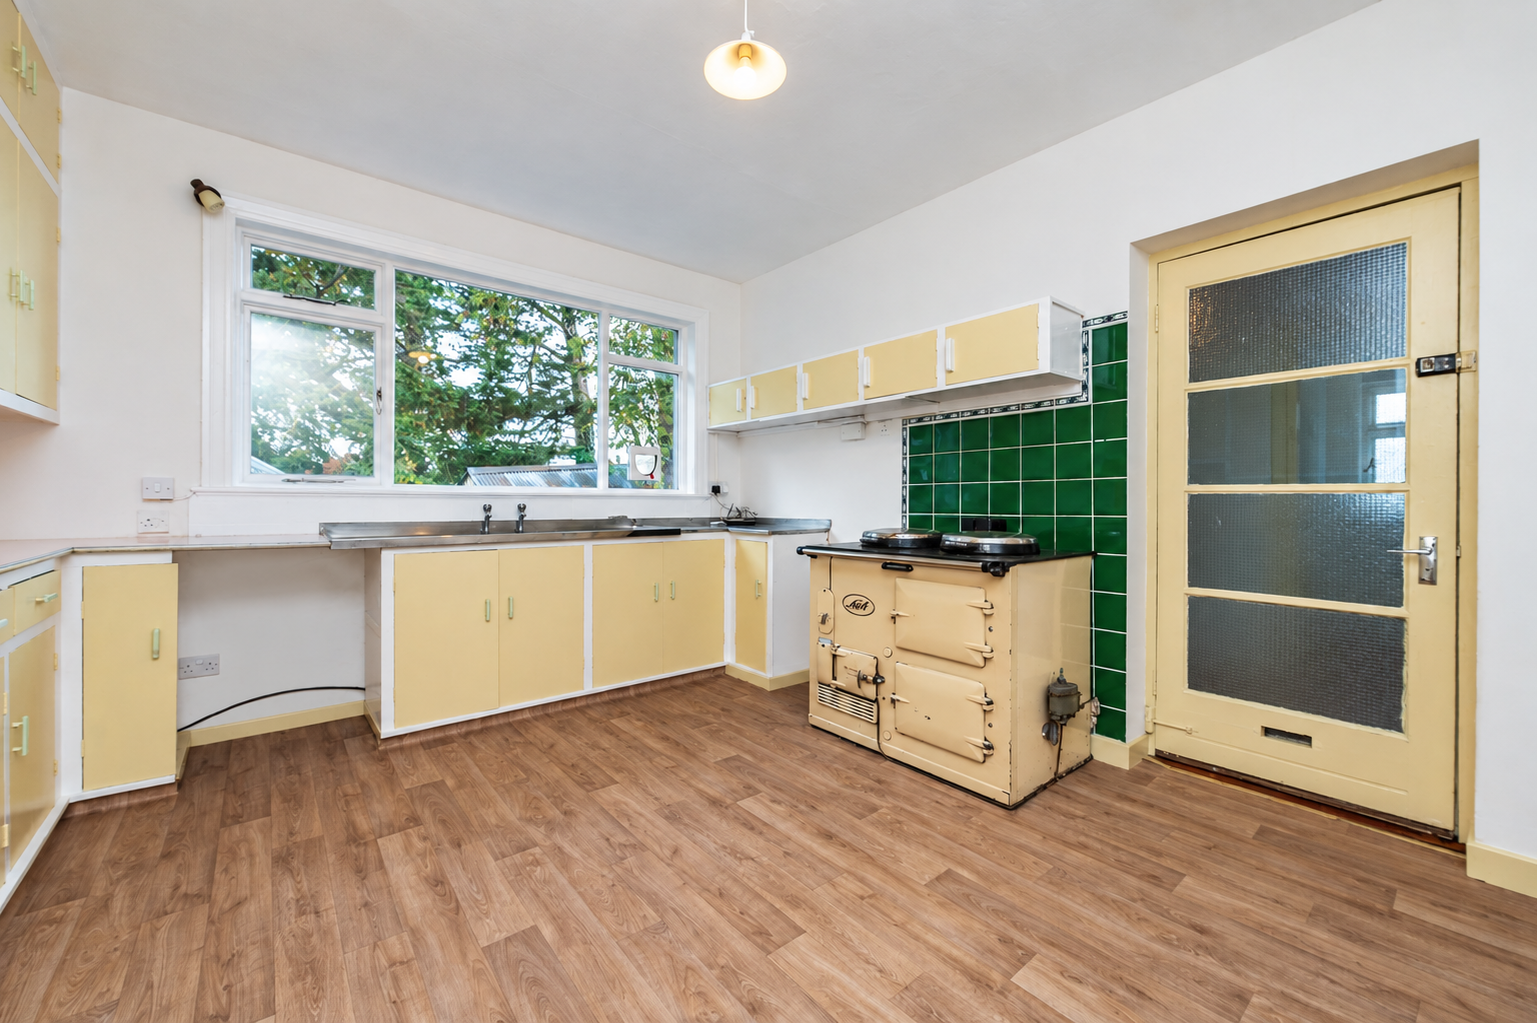
Kitchen (13.12 x 11.48 ft) (4.00 x 3.50 m)
Built-in ground and eye level units, 2 double s.s. sink unit, double oven Aga.
WC
Toilet.
Utility Room (4.59 x 8.53 ft) (1.40 x 2.60 m)
Shelving, plumbed.
Back Hall
Boiler, access to back garden.
Garage (9.84 x 16.40 ft) (3.00 x 5.00 m)
Roller door, shelving.
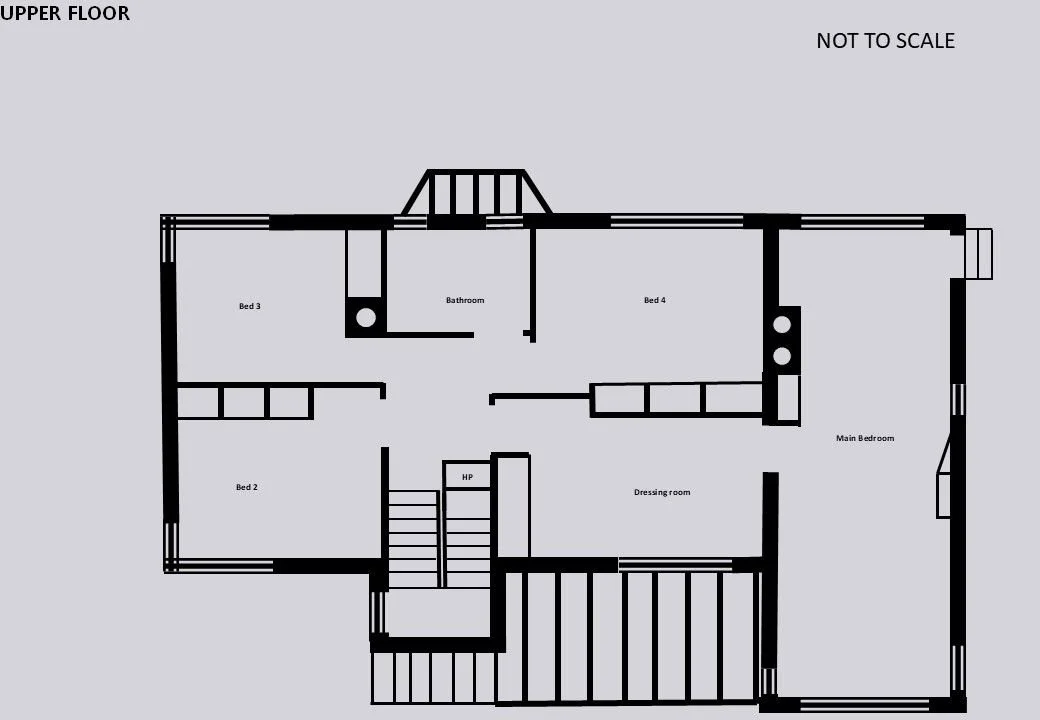
First Floor
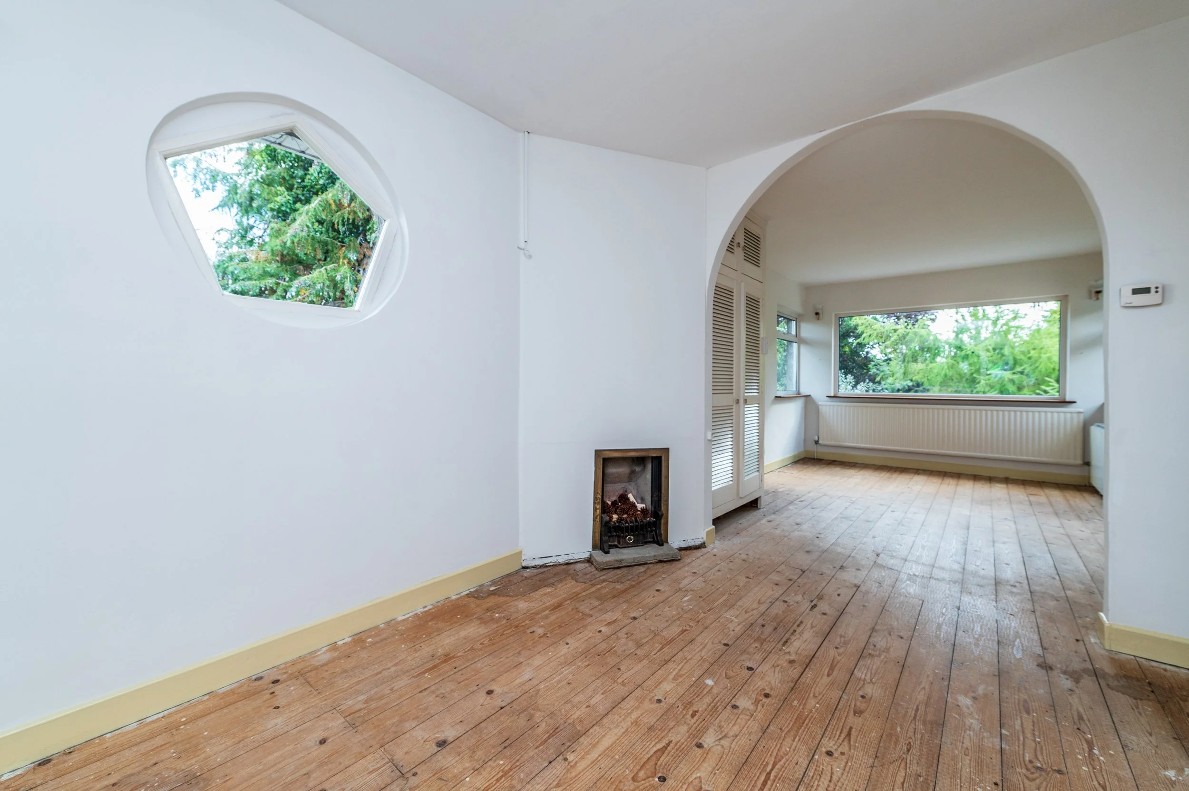
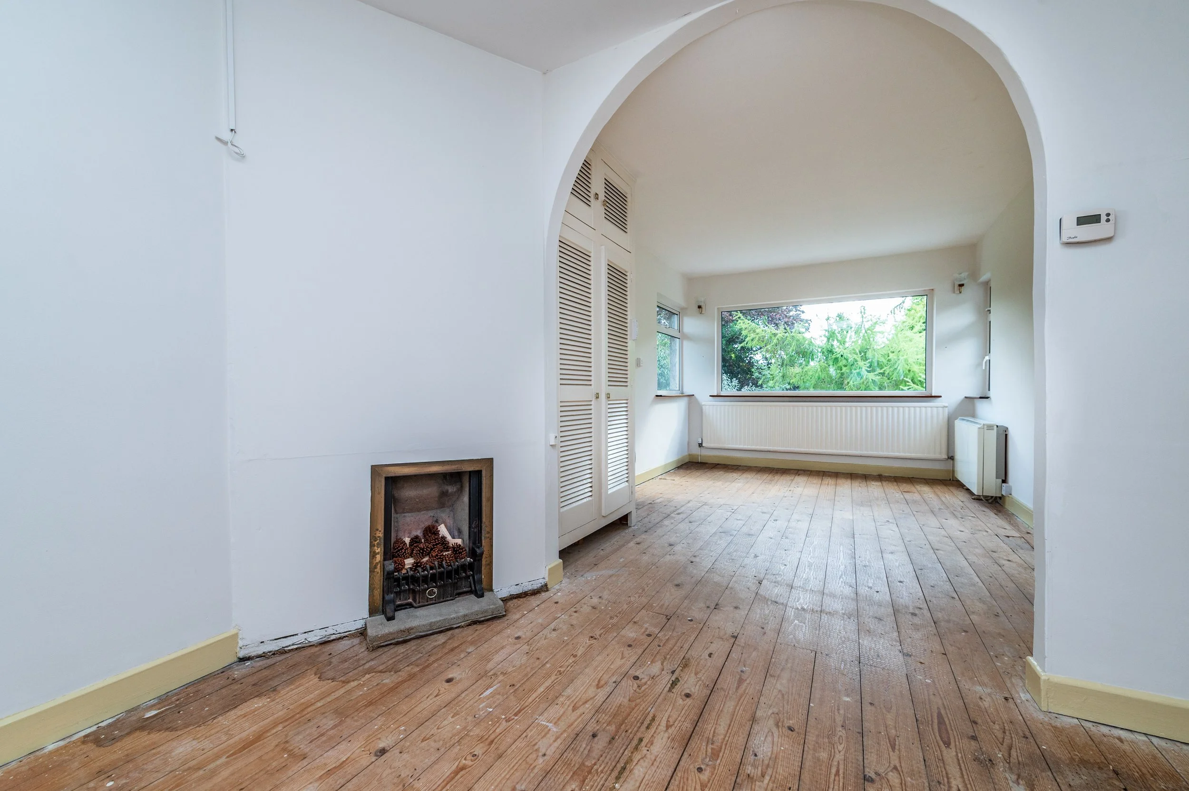
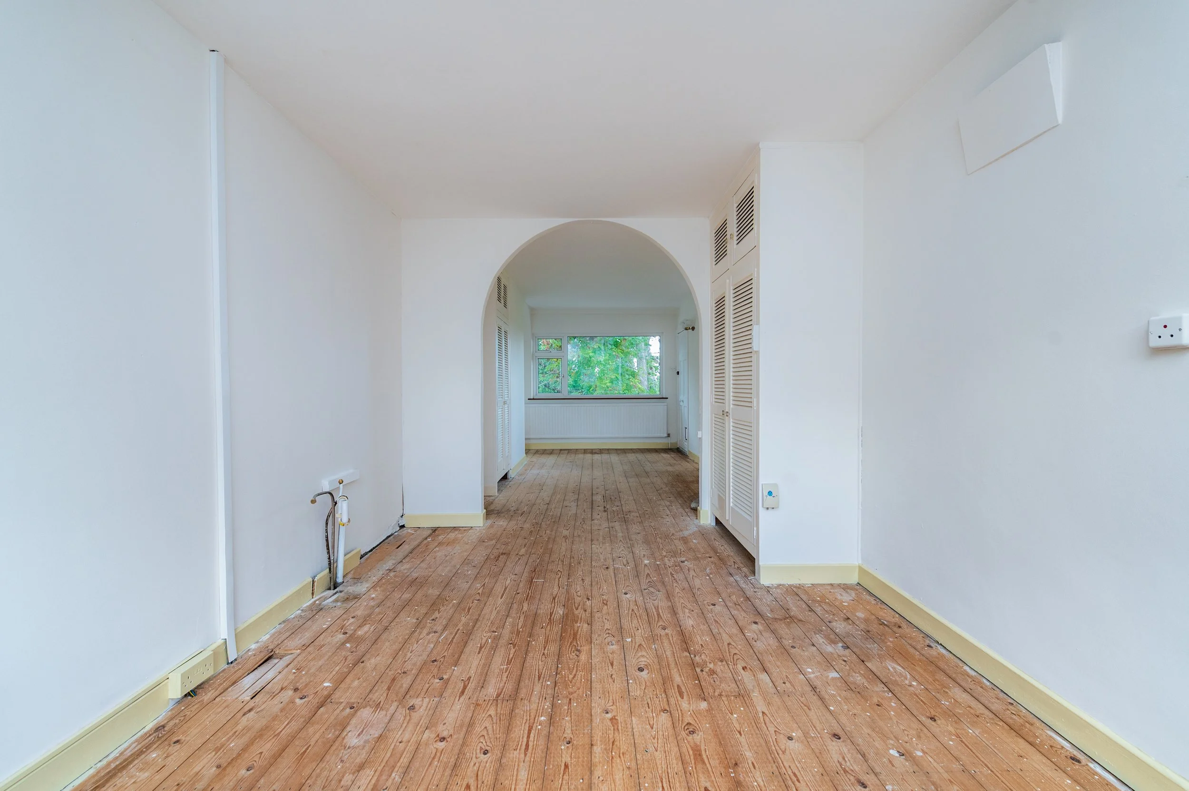
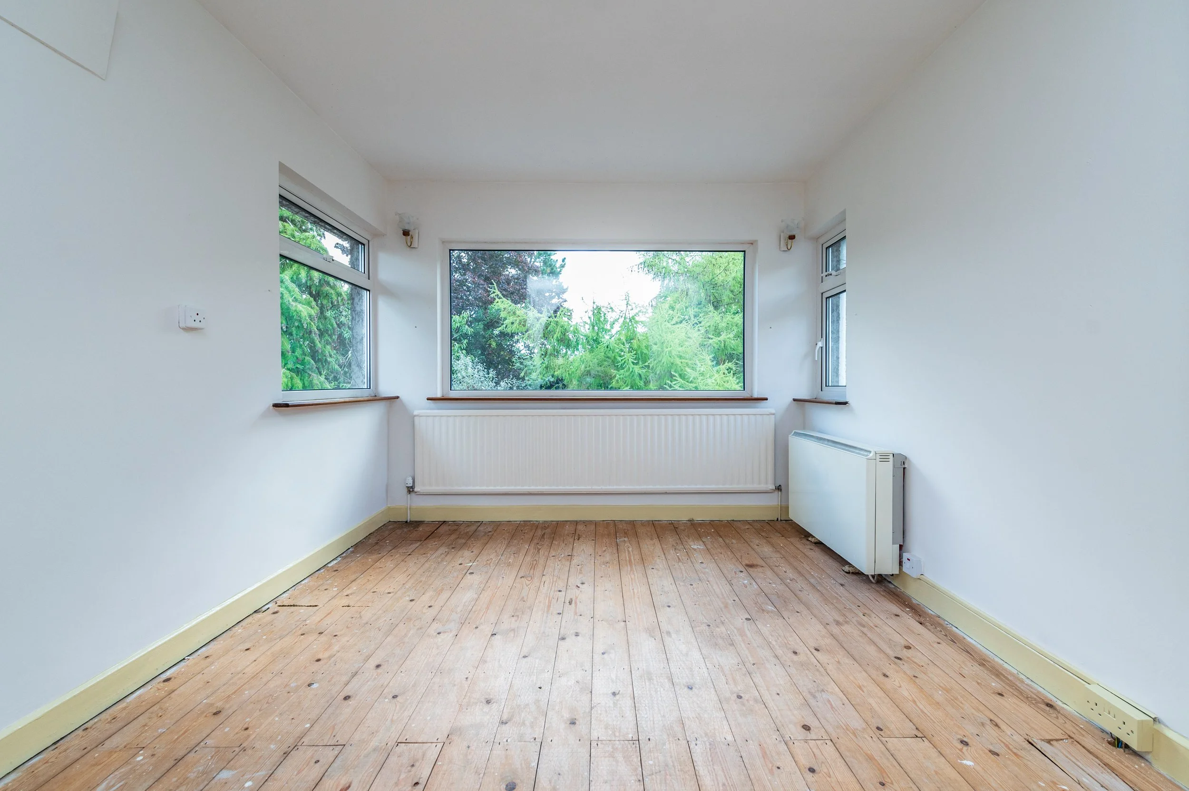
Main Bedroom (9.84 x 29.53 ft) (3.00 x 9.00 m)
Wooden floor, wall lights, built-in wardrobes, fireplace, separate rear entrance.
Dressing Room (16.40 x 9.84 ft) (5.00 x 3.00 m)
(Large) - Wooden floor, built-in wardrobes.
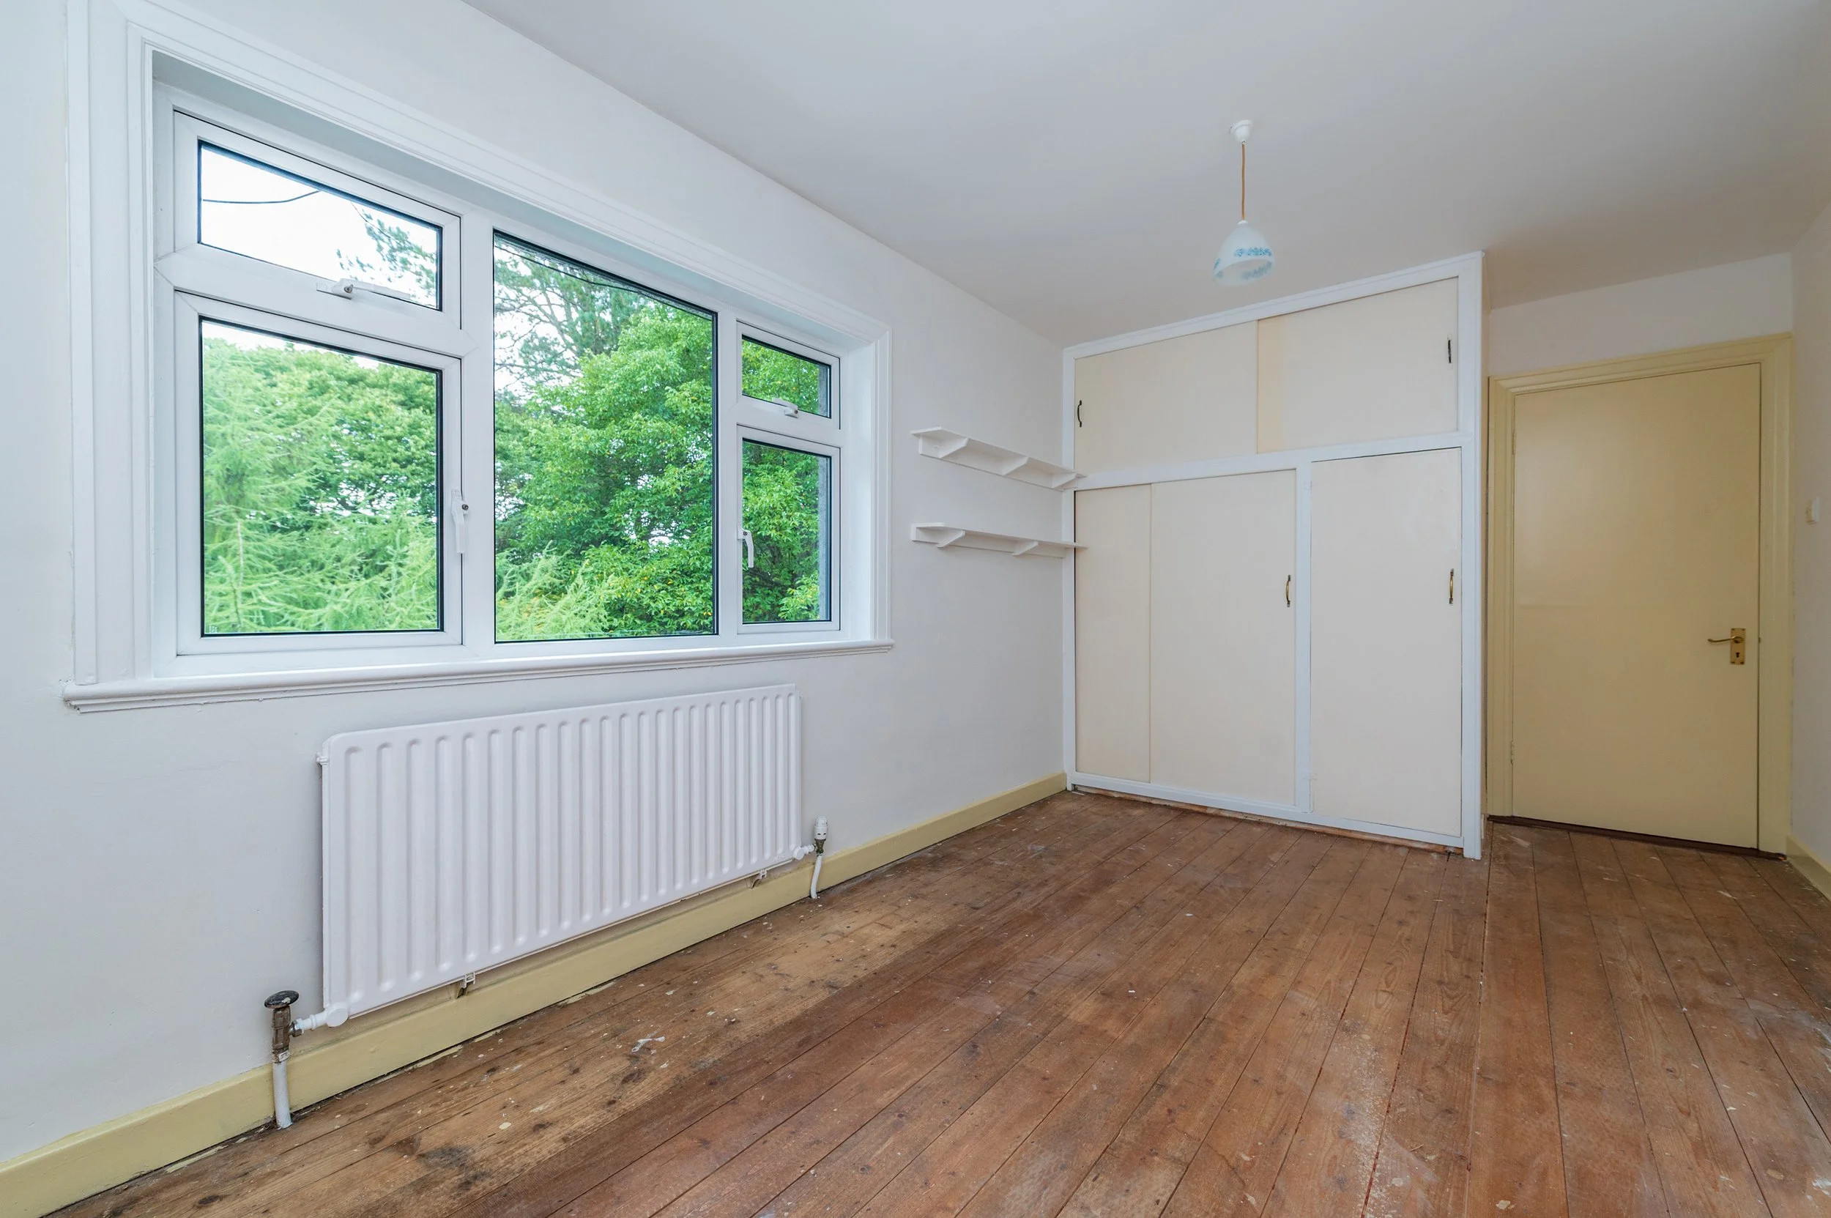
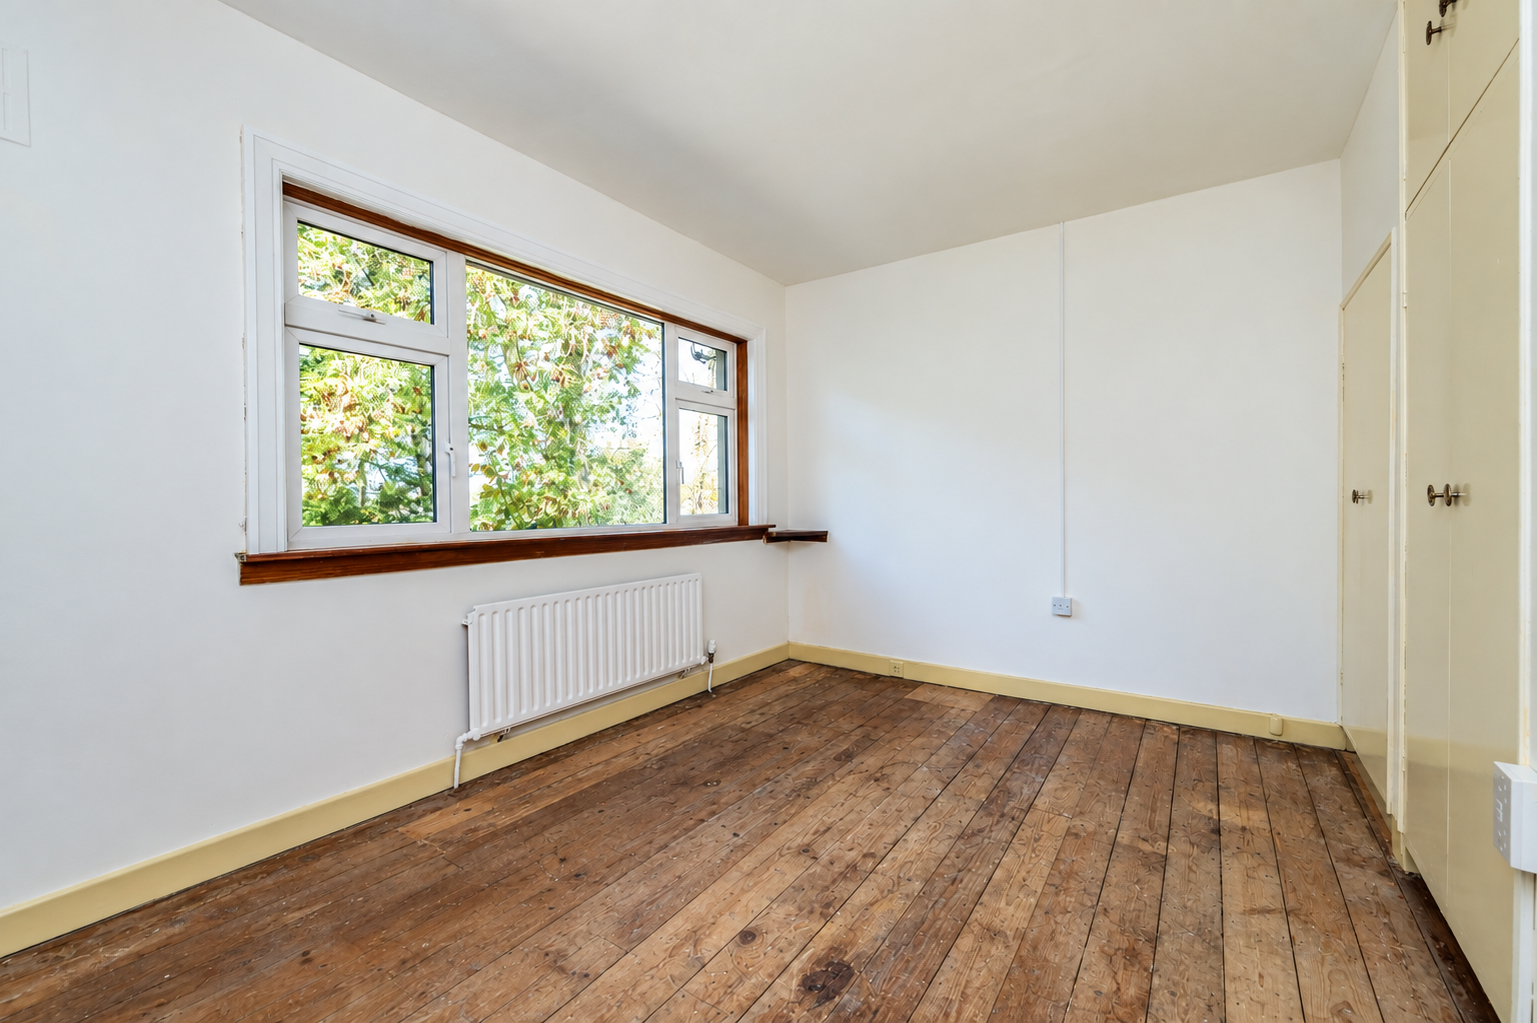
Bedroom 2 (9.84 x 13.12 ft) (3.00 x 4.00 m)
Wooden floor, range of built-in wardrobes.
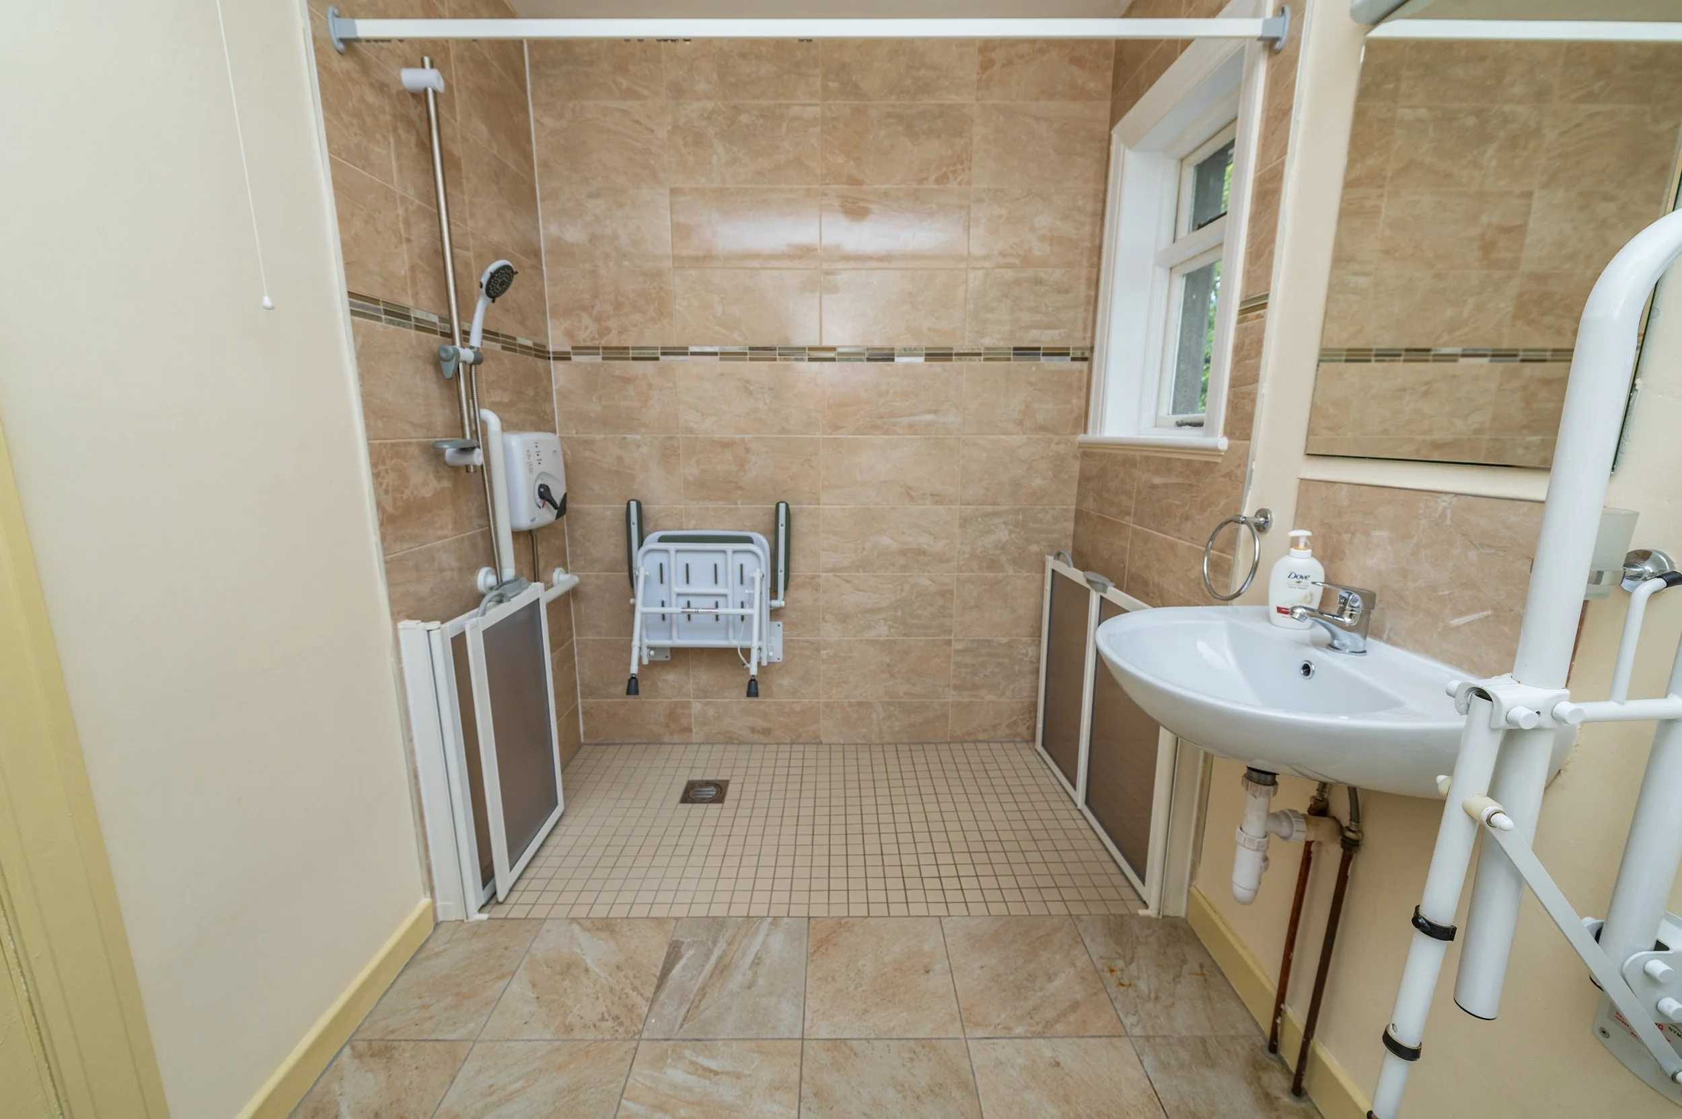
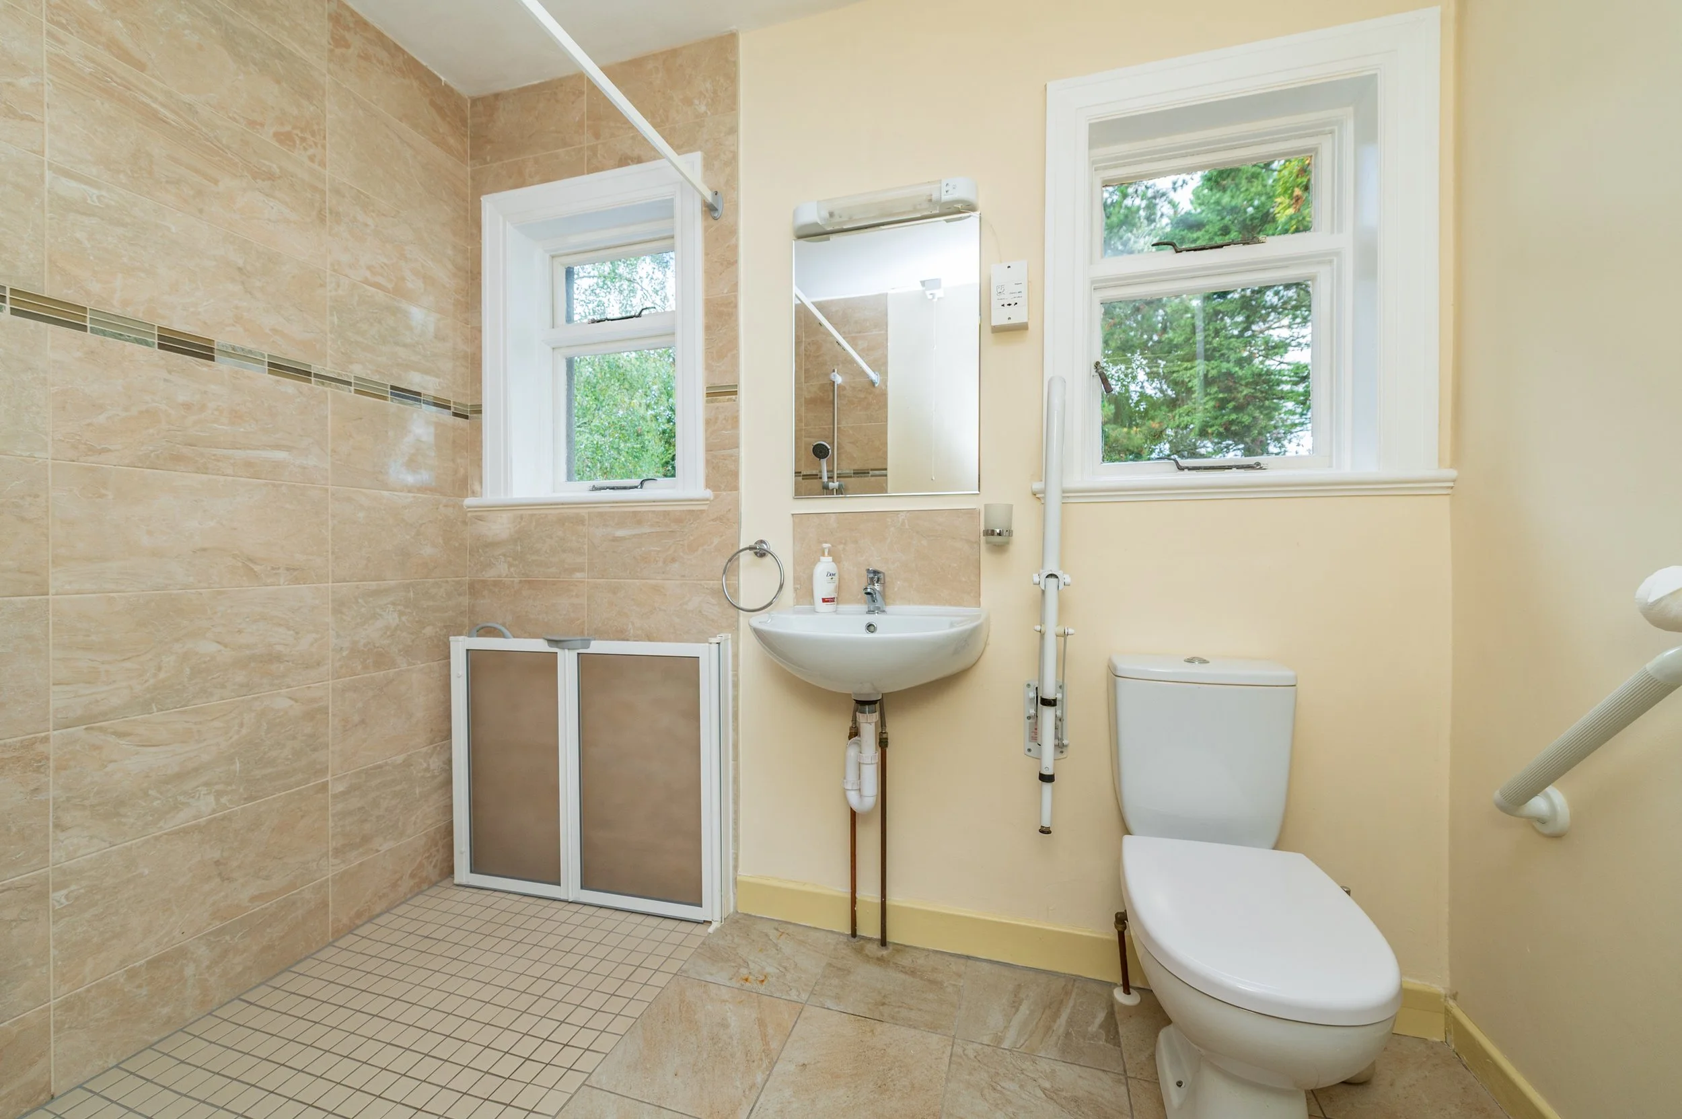
Shower Room
Newly tiled floor and surround, w.c., w.h.b., heated towel rail, electric wet room shower.
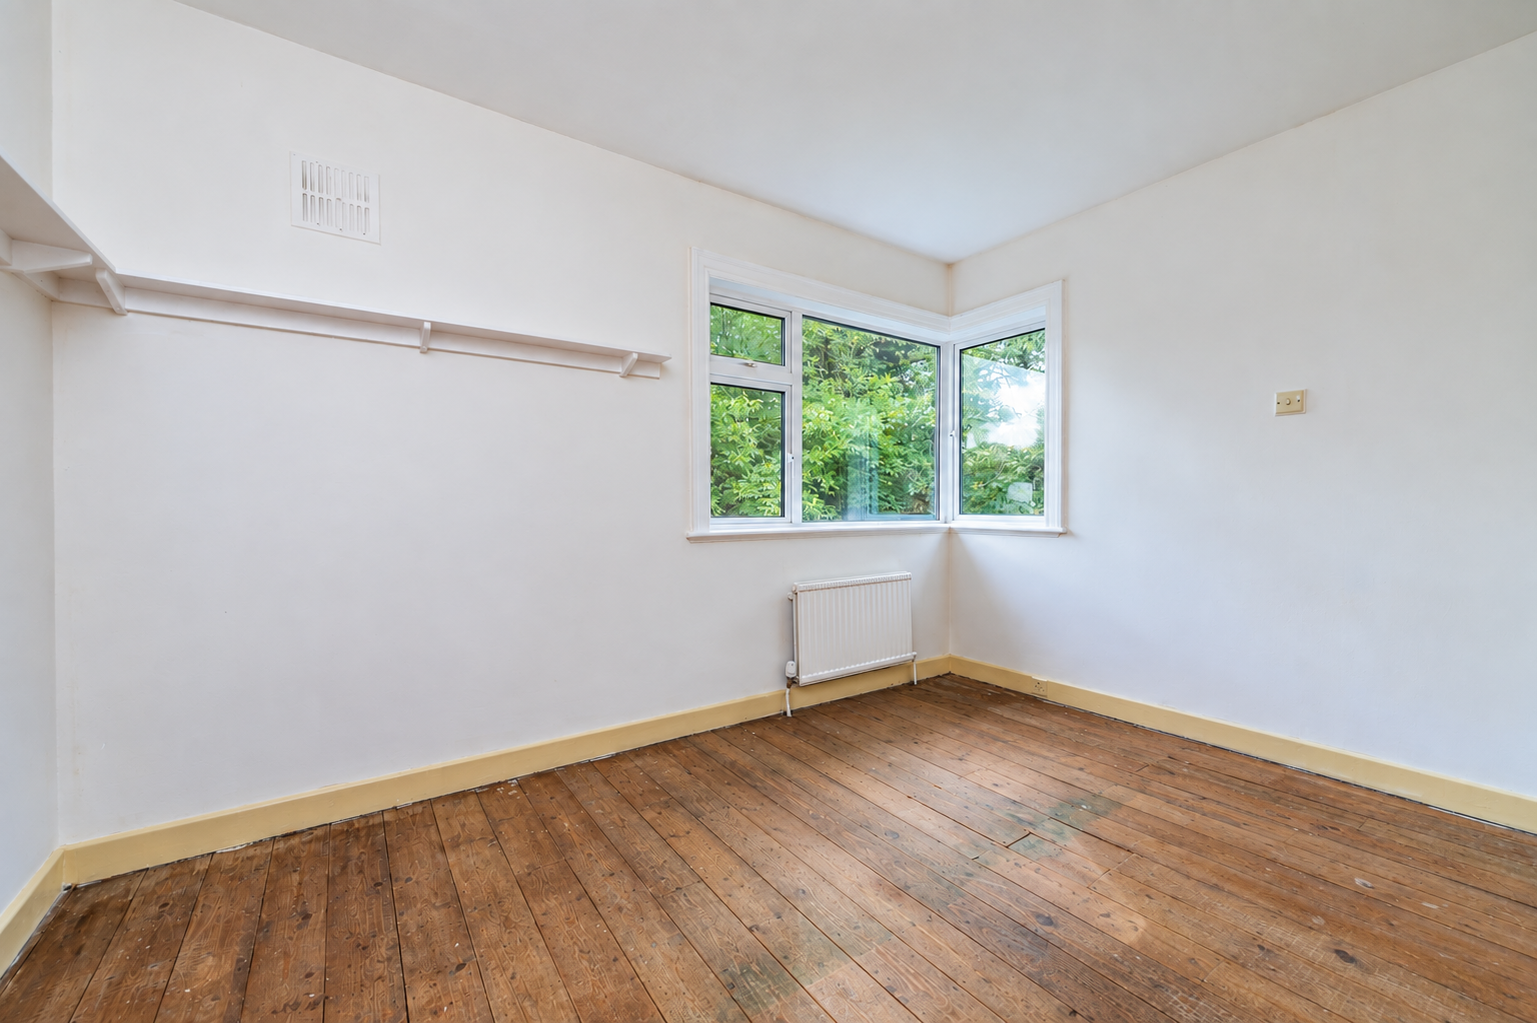
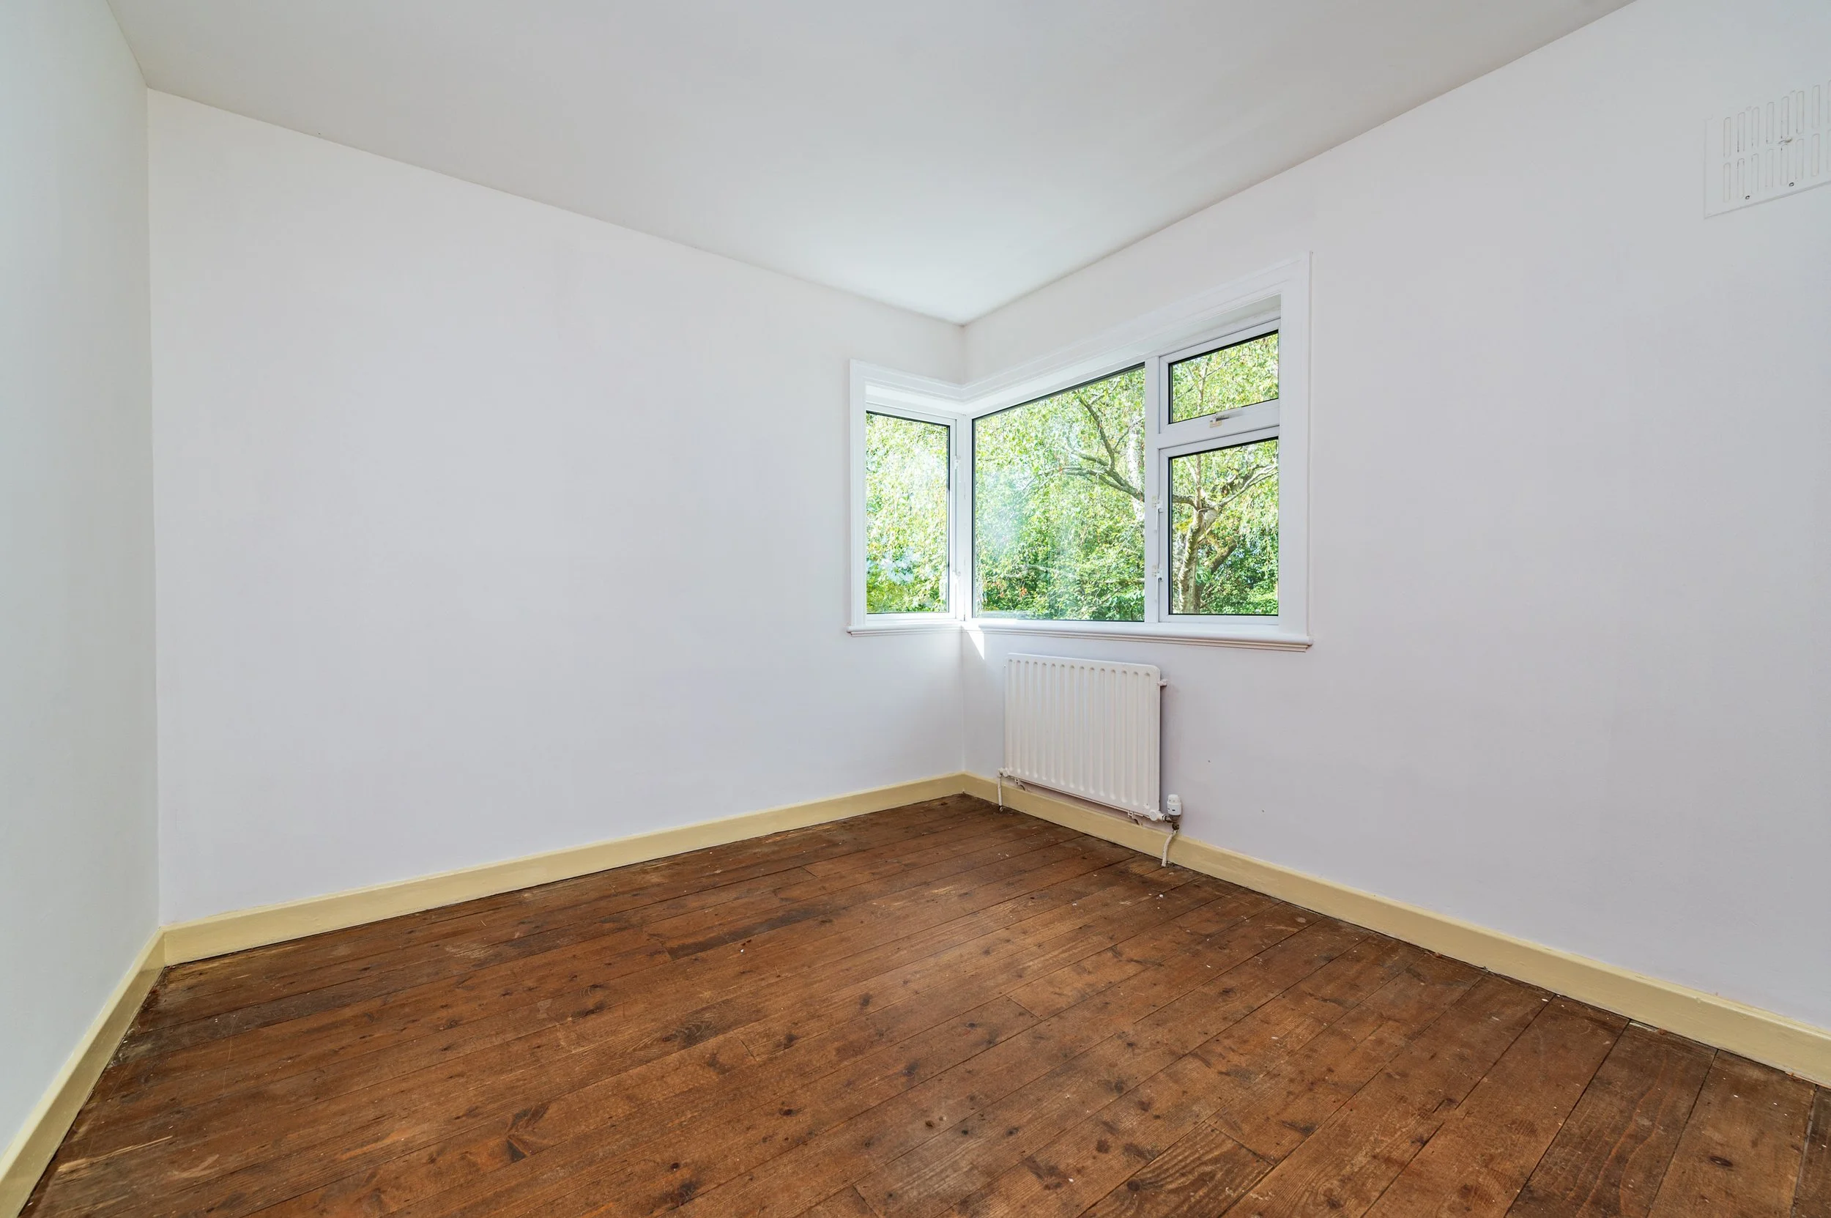
Bedroom 3 (9.84 x 9.84 ft) (3.00 x 3.00 m)
Wooden floor, built-in wardrobes.
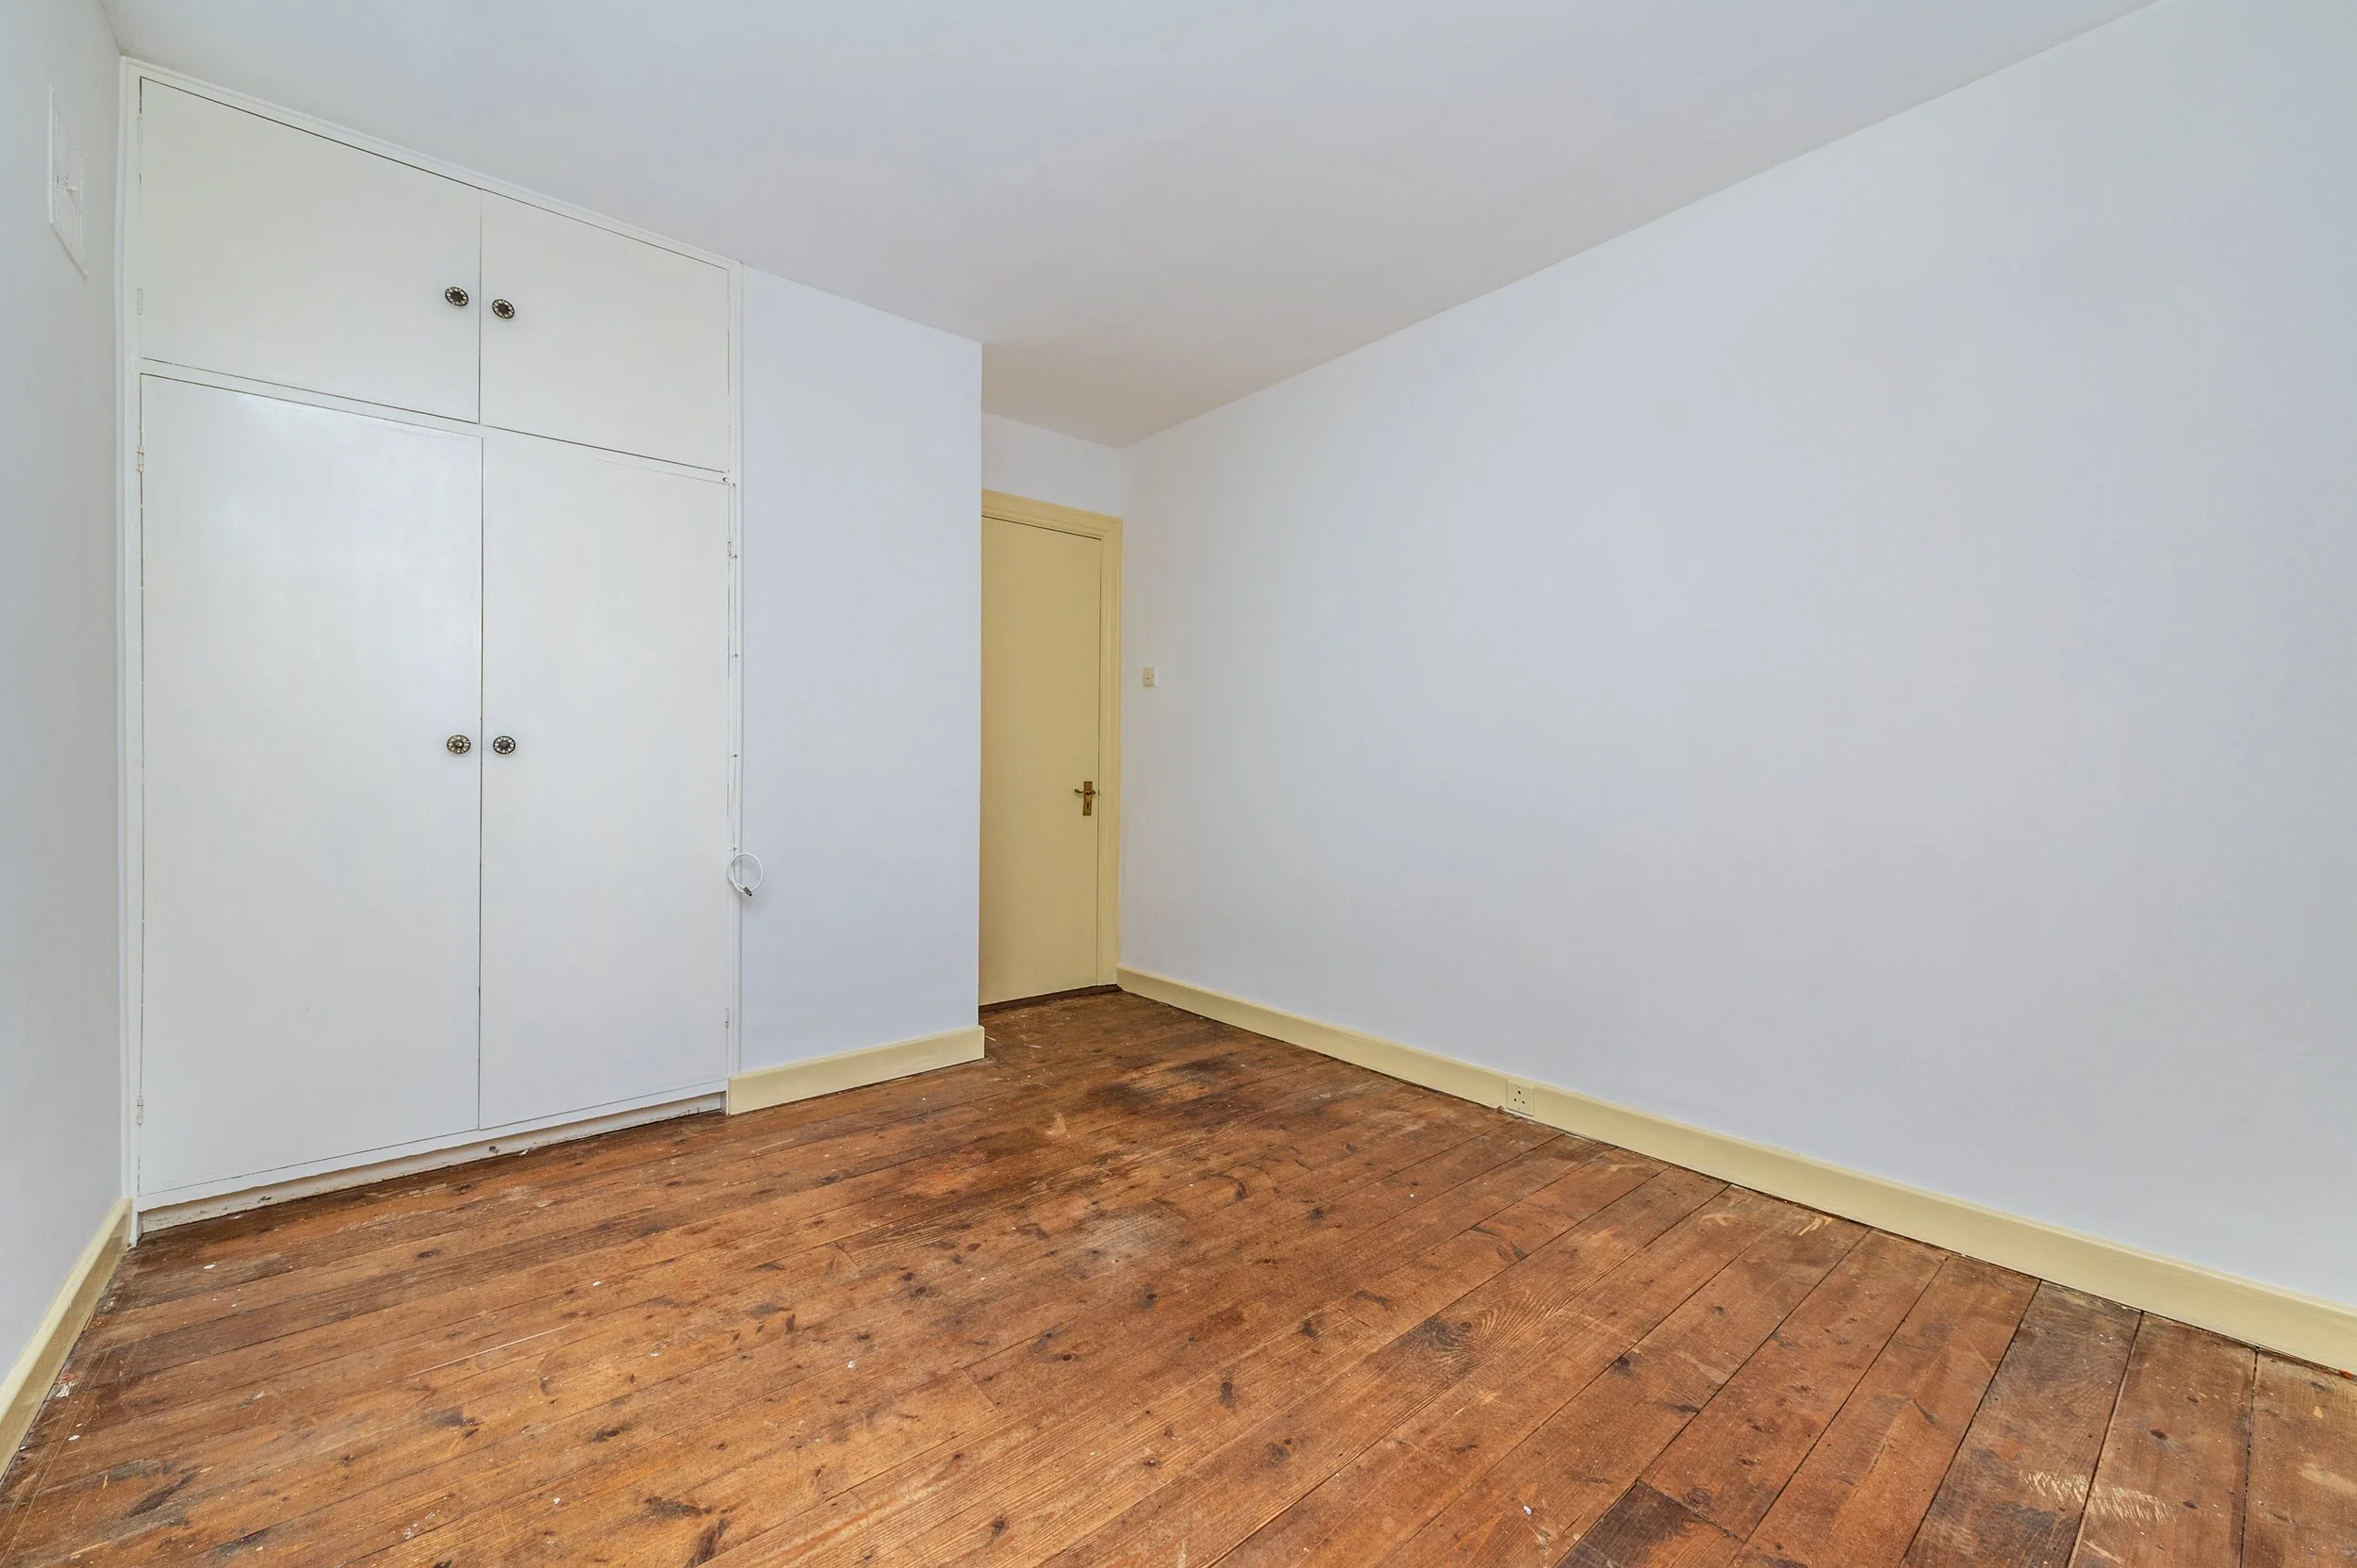
Bedroom 4 (9.84 x 13.12 ft) (3.00 x 4.00 m)
Wooden floor, shelving, range of built-in wardrobes.