
 Image 1 of 1
Parochial House, Drogheda Street, Monasterevin, Co. Kildare
FEATURES
Price: € 370,000
Bedrooms: 4
Living Area: 2535 Sq.ft / 235.5 Sq.m
Status: For Sale
Property Type: Detached Period House
Mainly PVC double glazed windows.
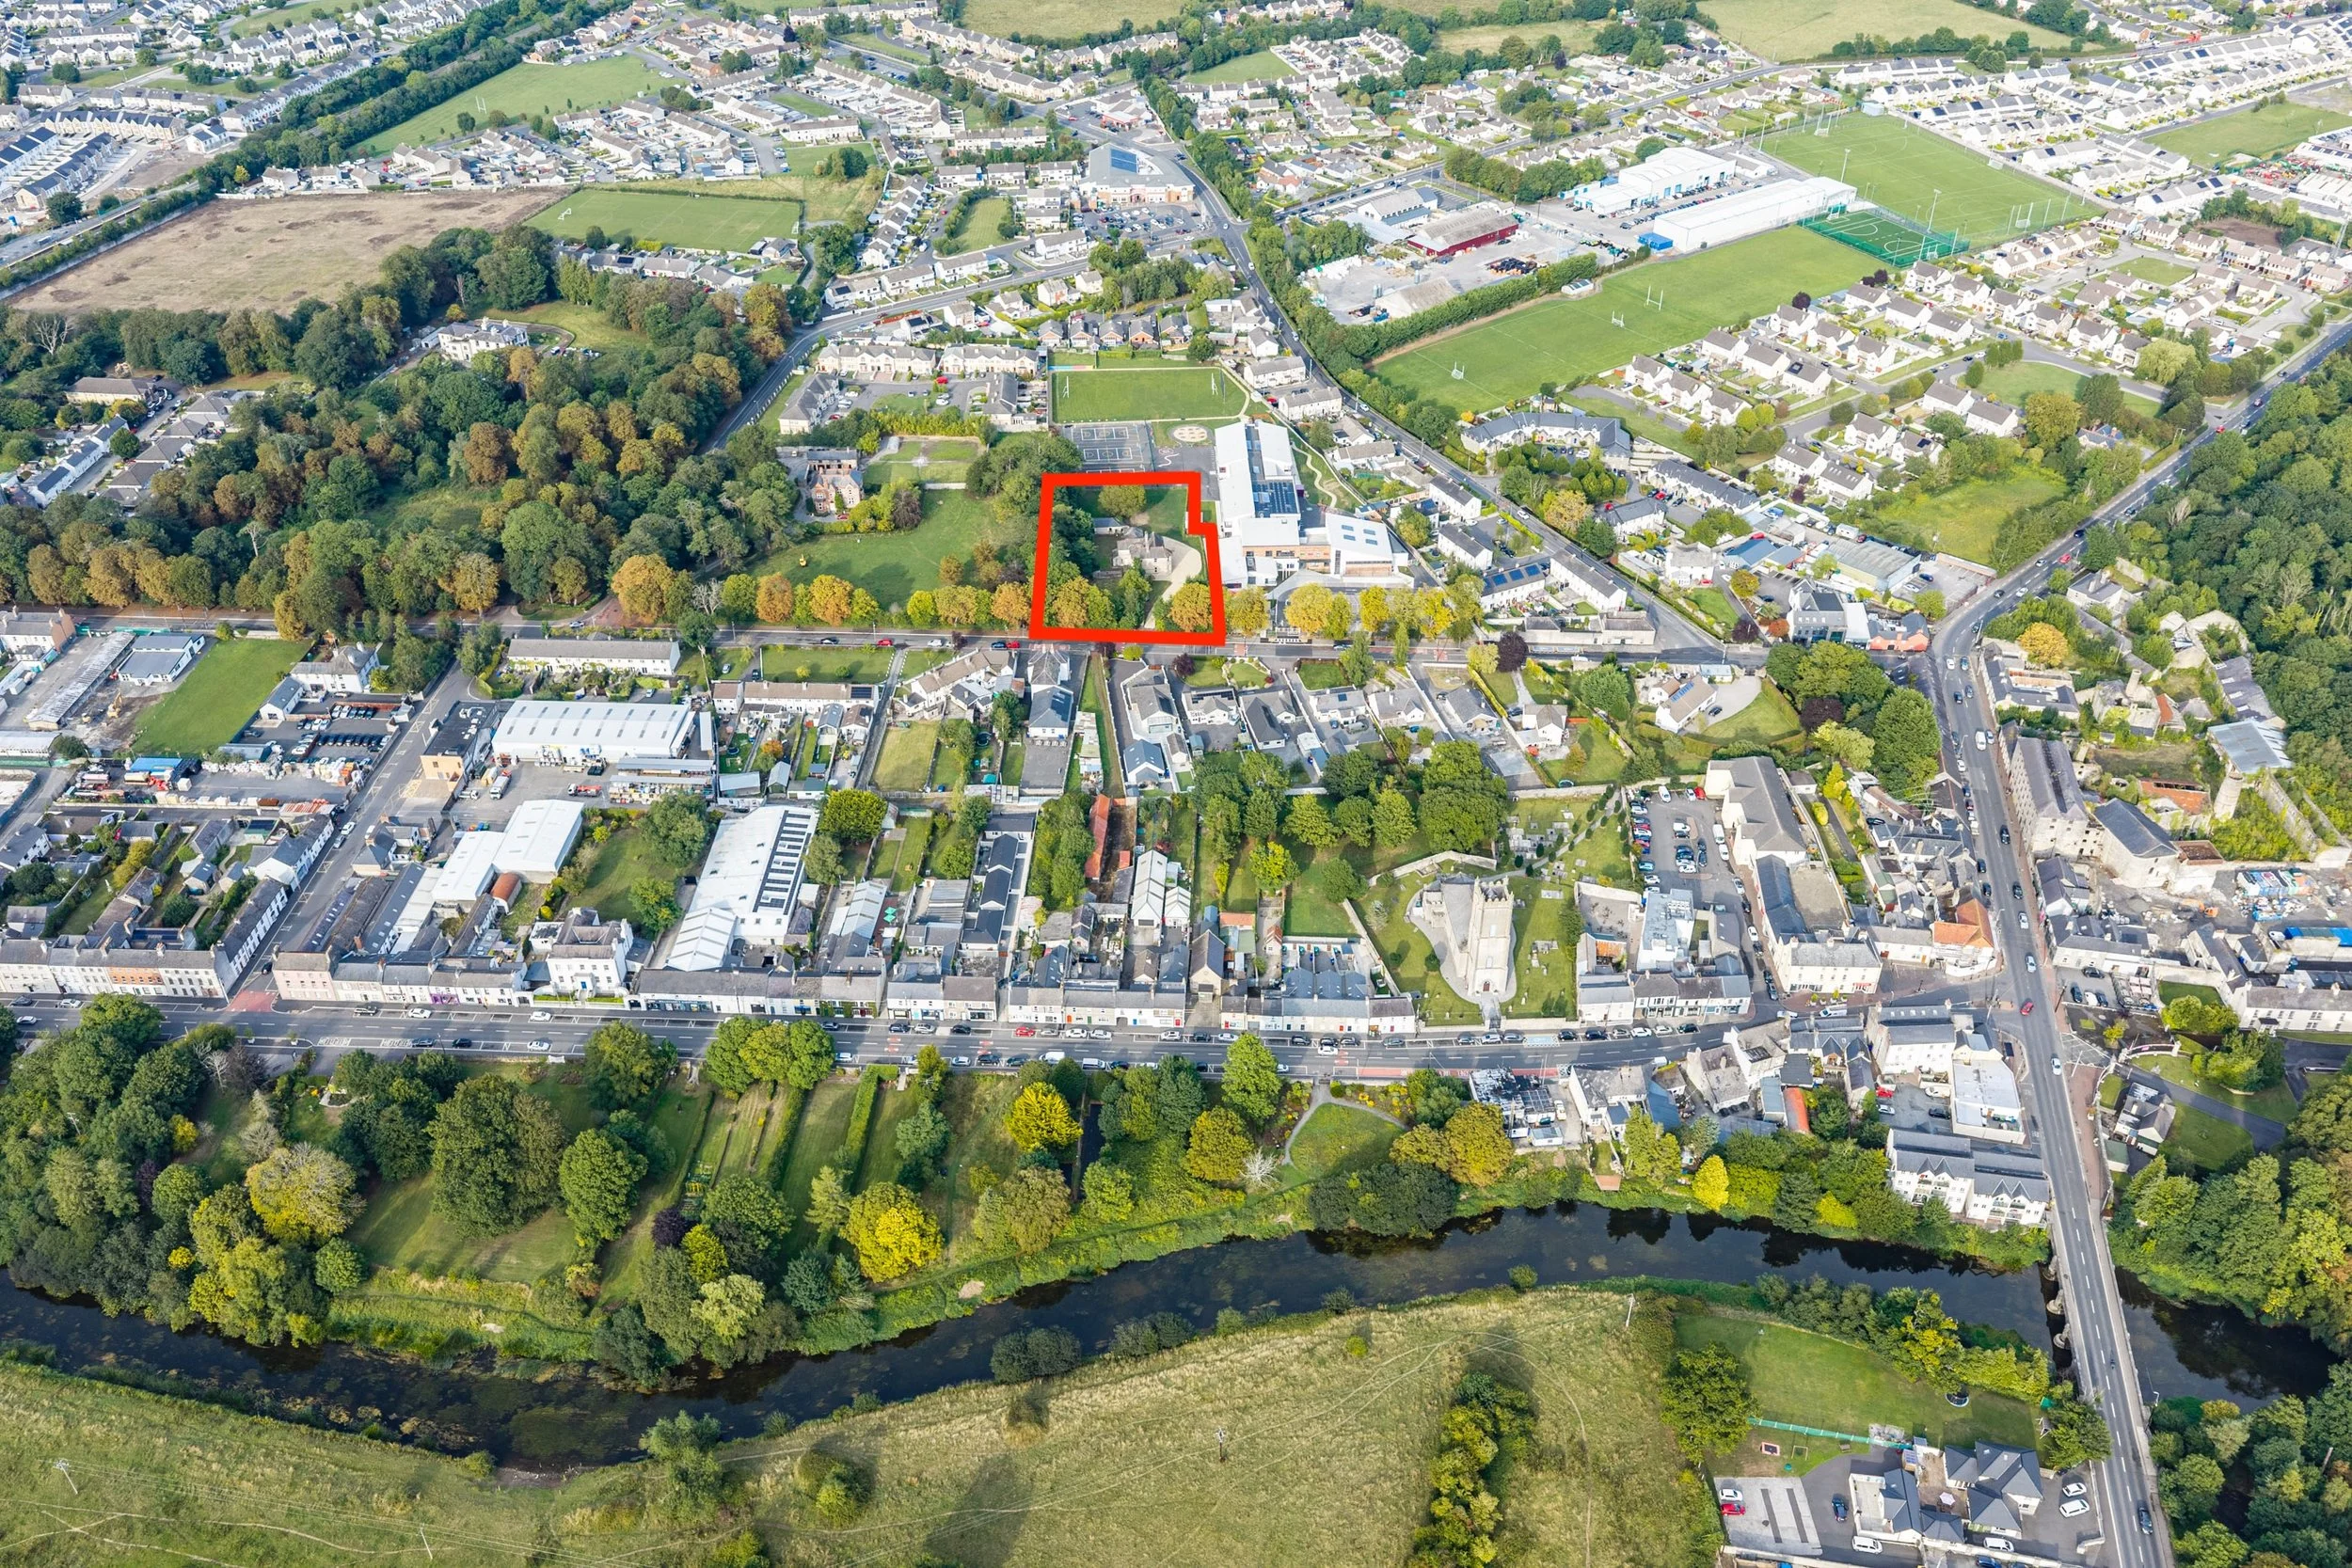
Very central location – circa 800m from Train Station and adjacent to schools.
Possibly eligible for vacant homes grant.
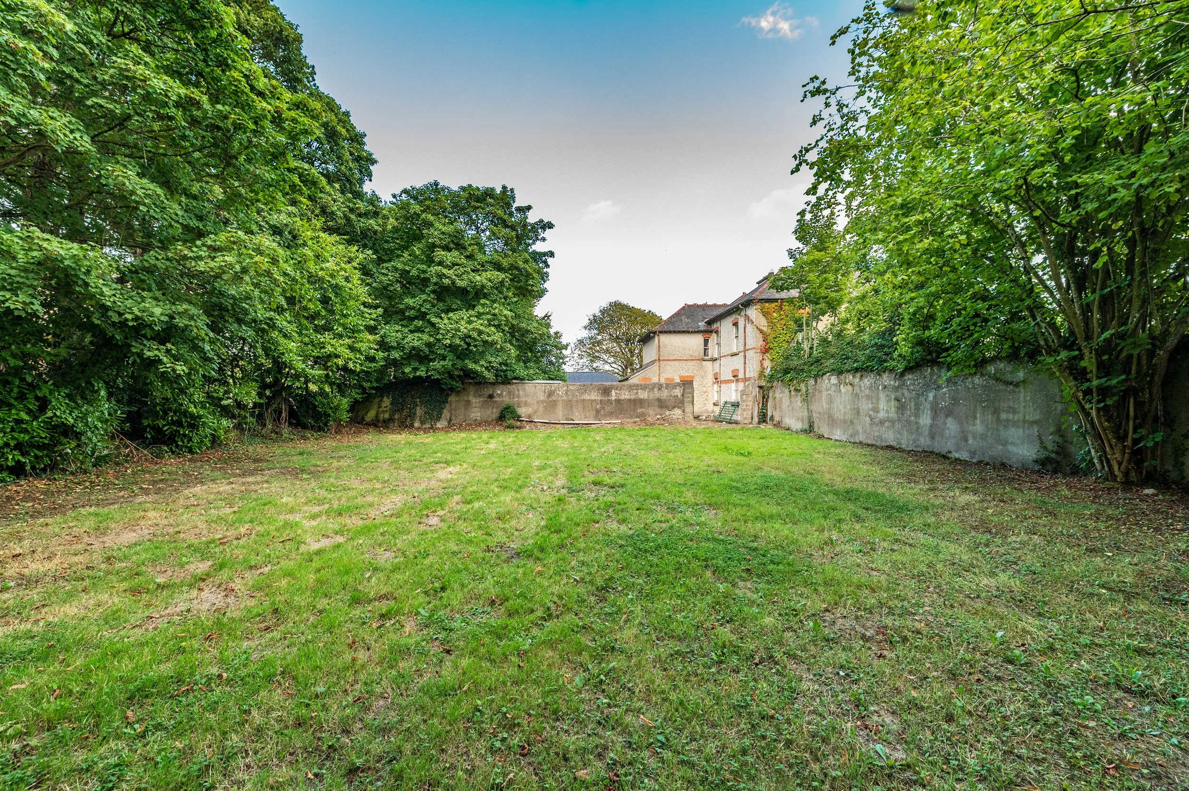
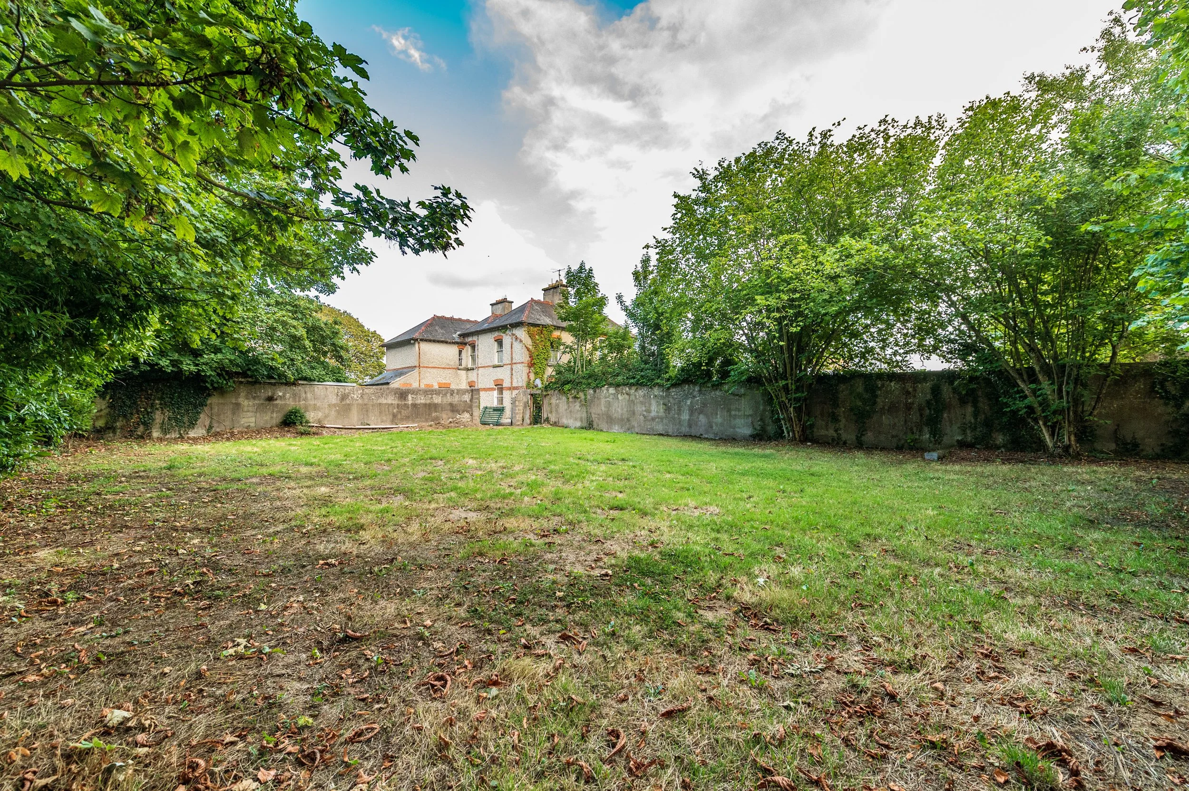
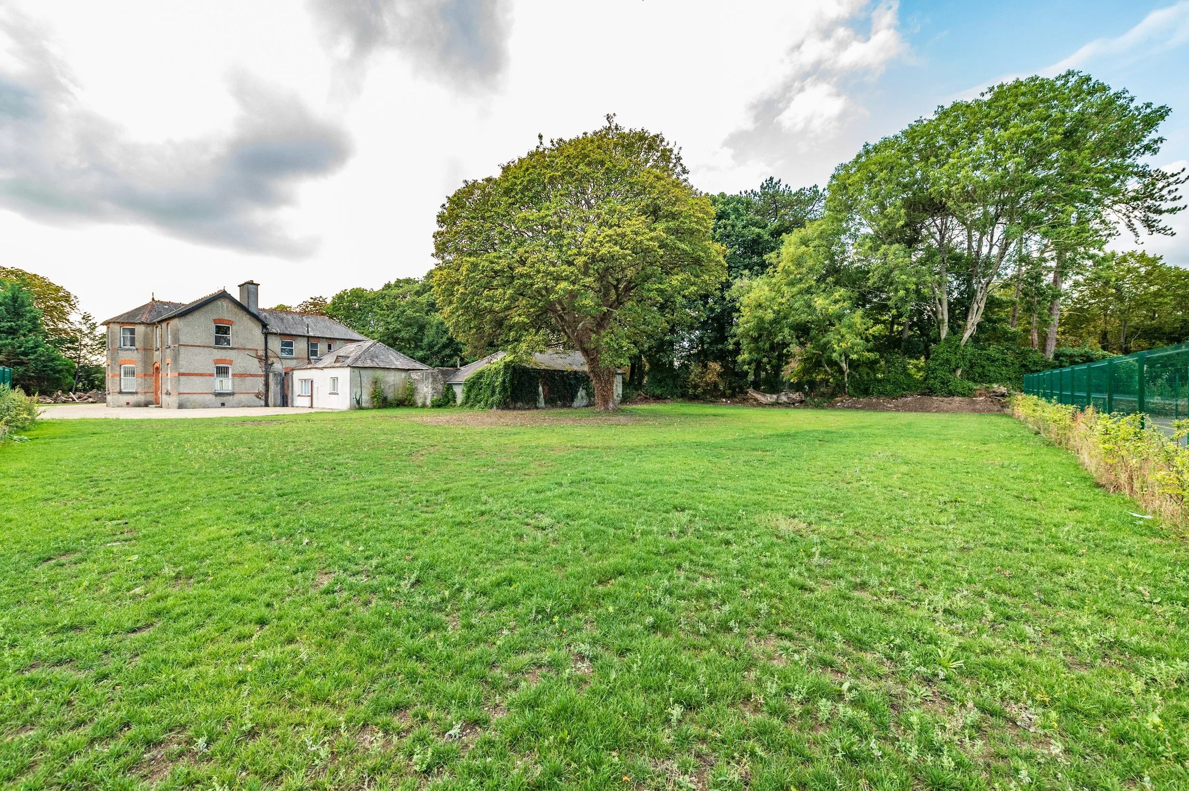
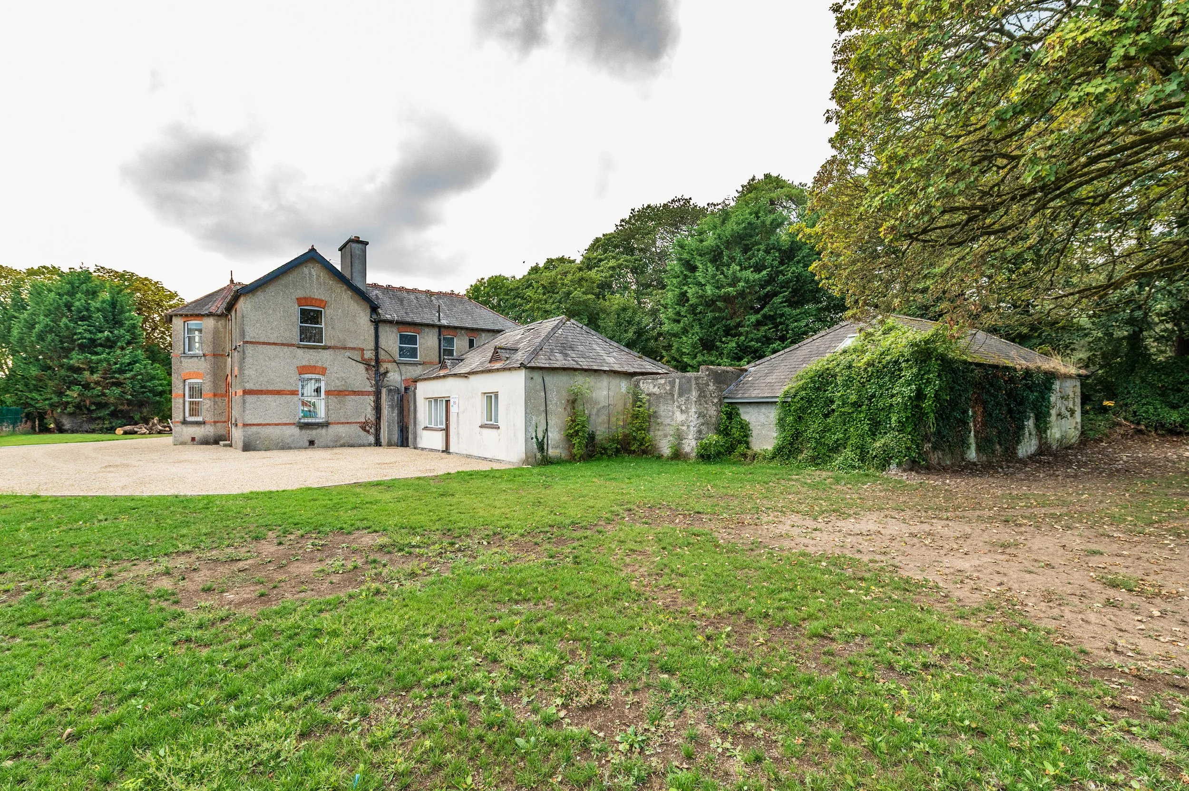
Exceptionally large site (Circa 0.8 of an acre) with a number of outbuildings.
LOCATION
Parochial House, Drogheda Street, Monasterevin, Co. Kildare, W34 AV67
DESCRIPTION
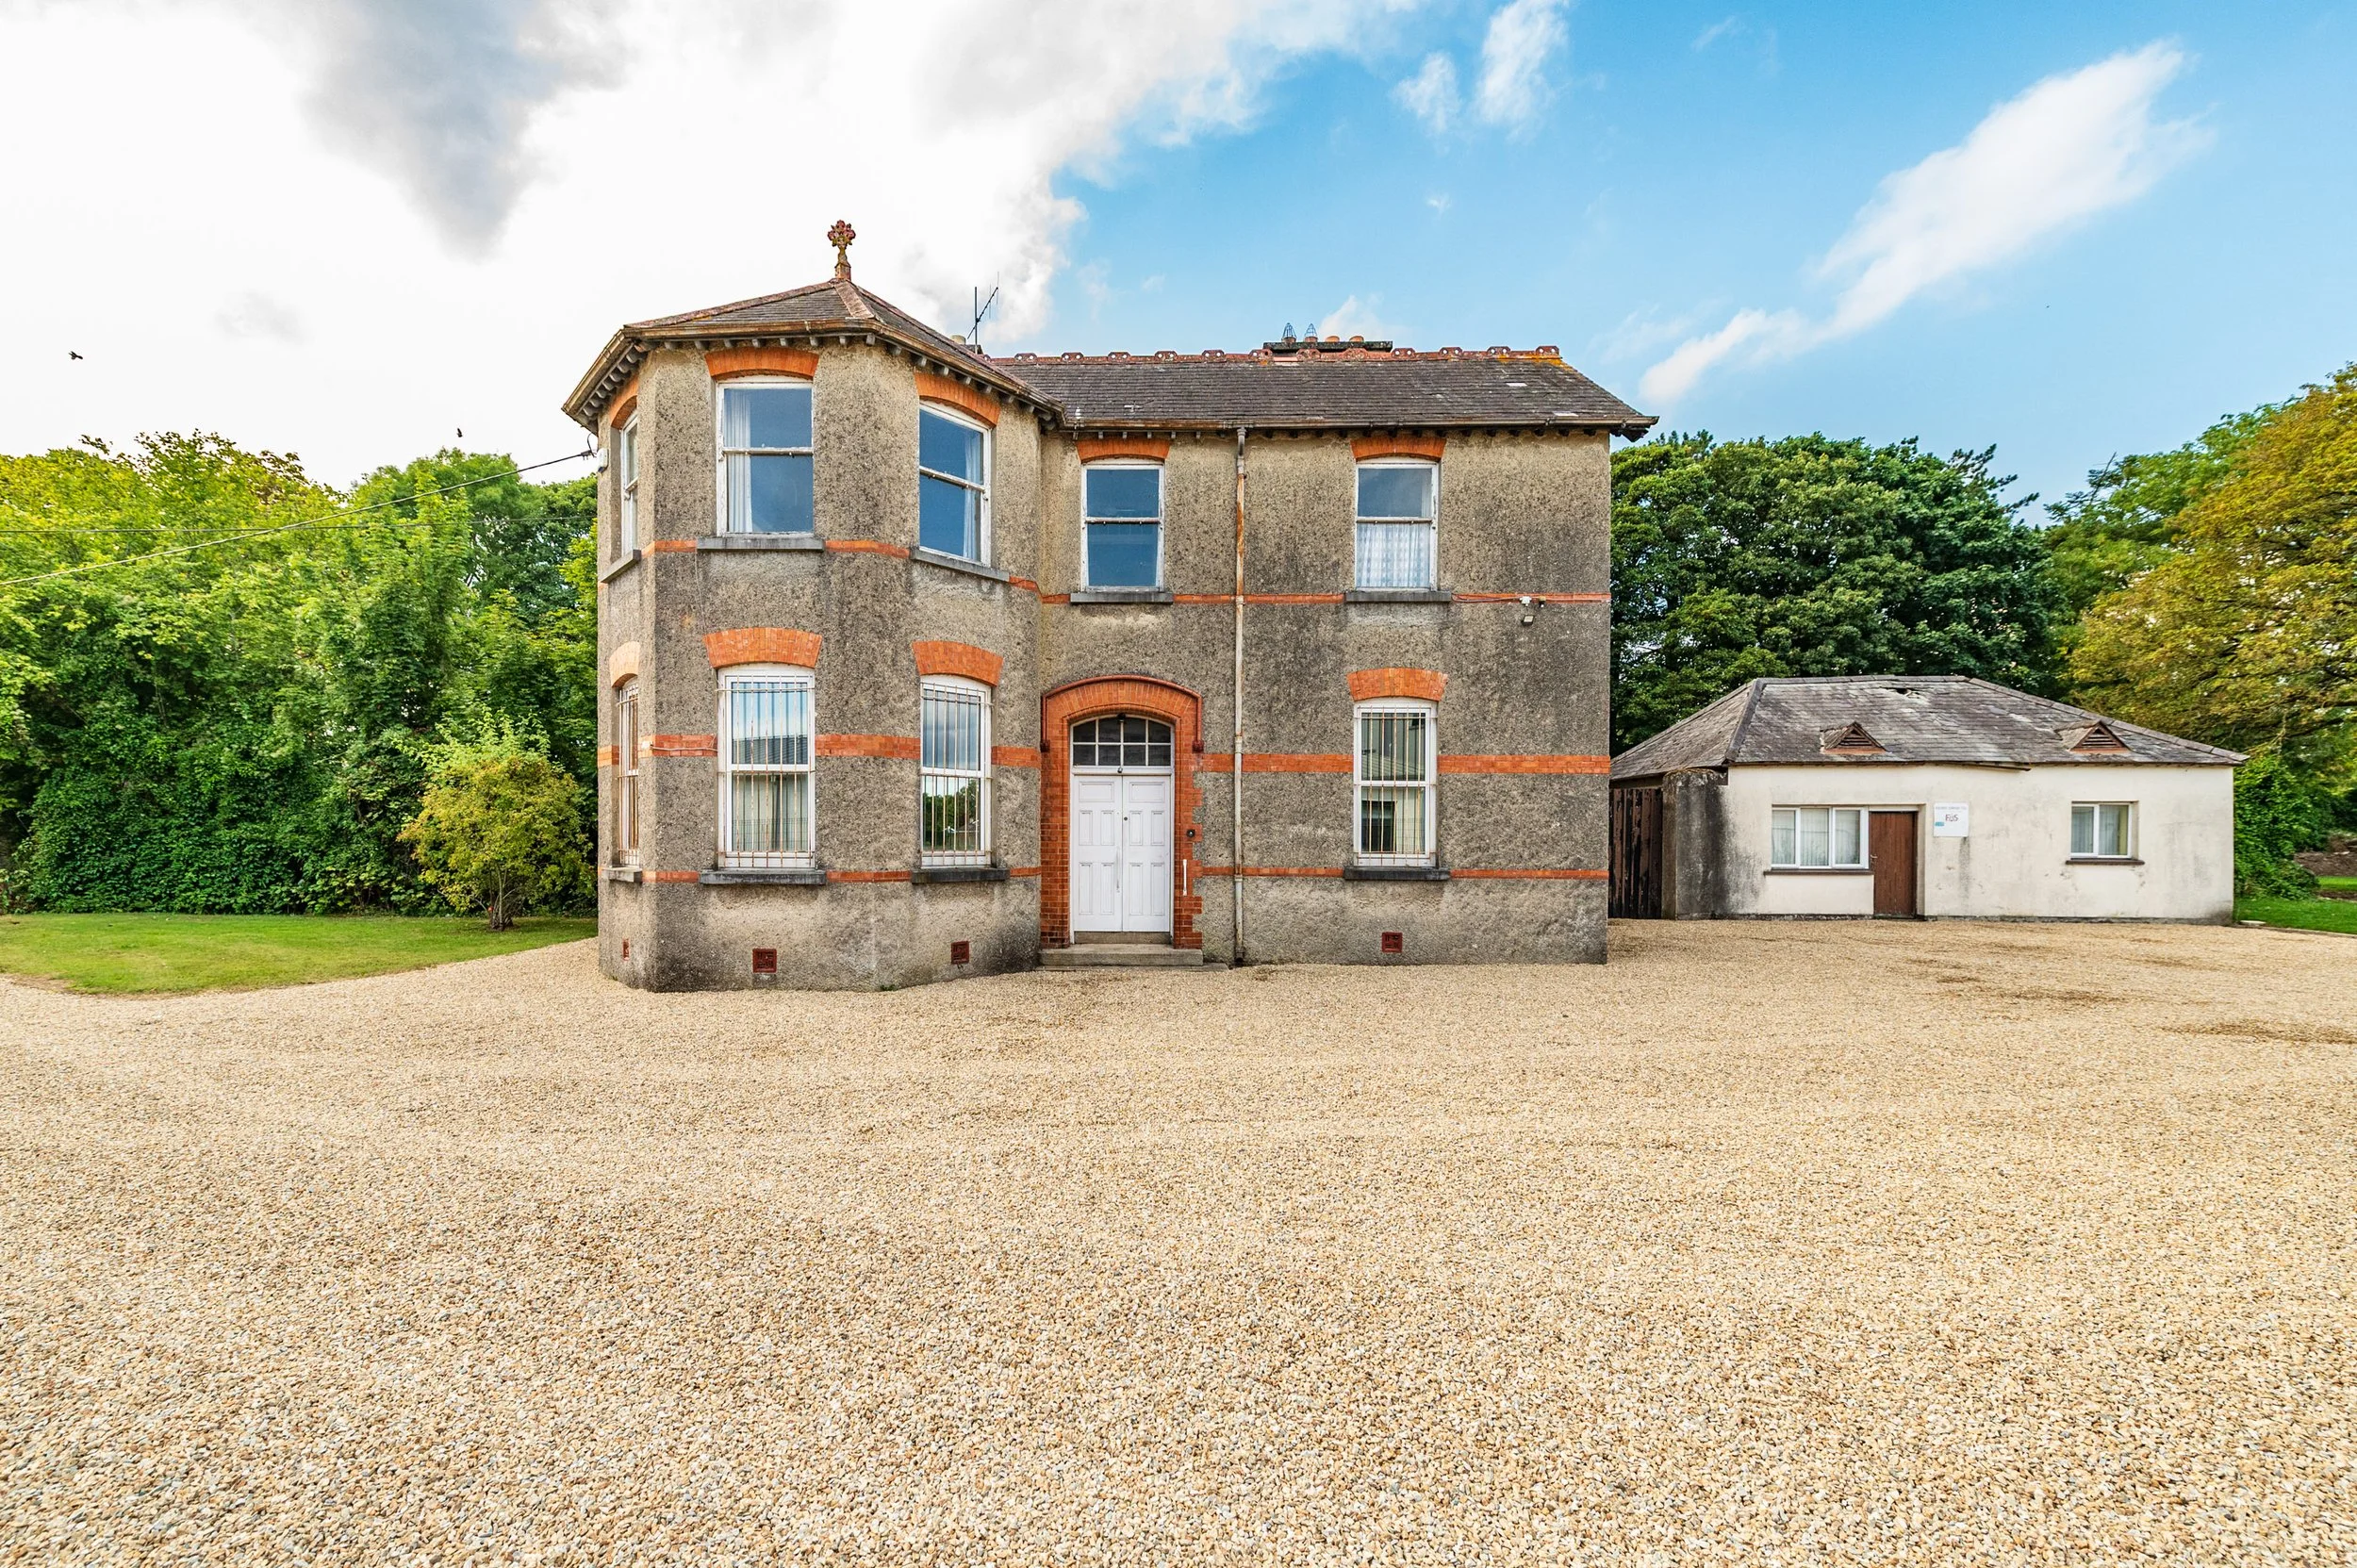
SUPERB DETACHED 4 BEDROOM PERIOD RESIDENCE WITH OUTBUILDINGS
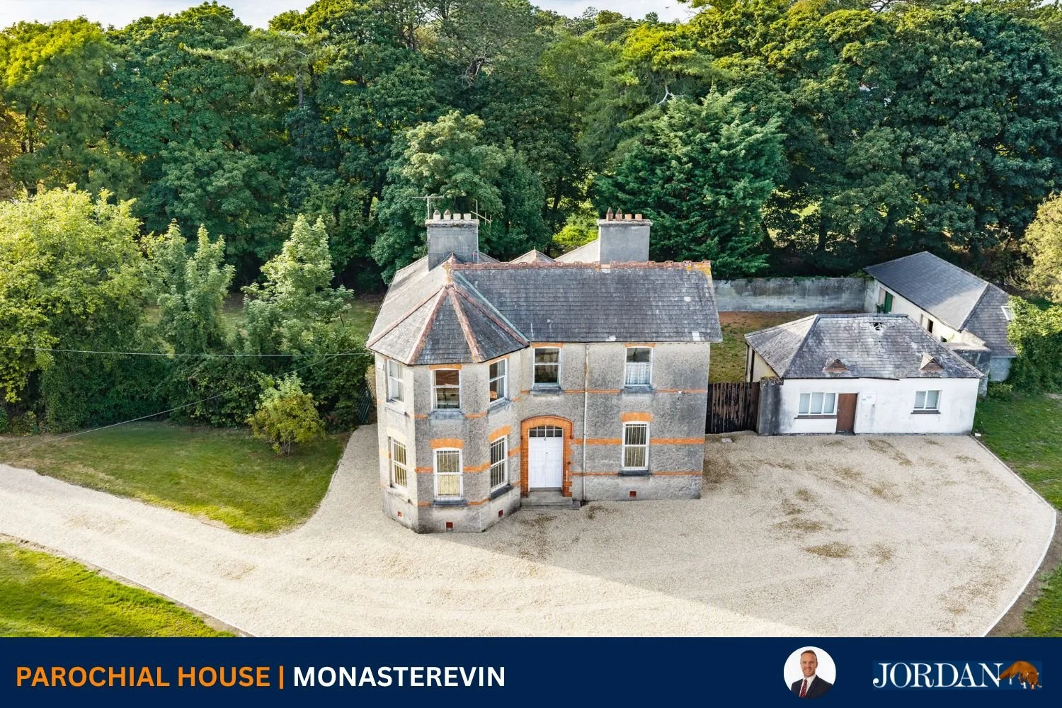
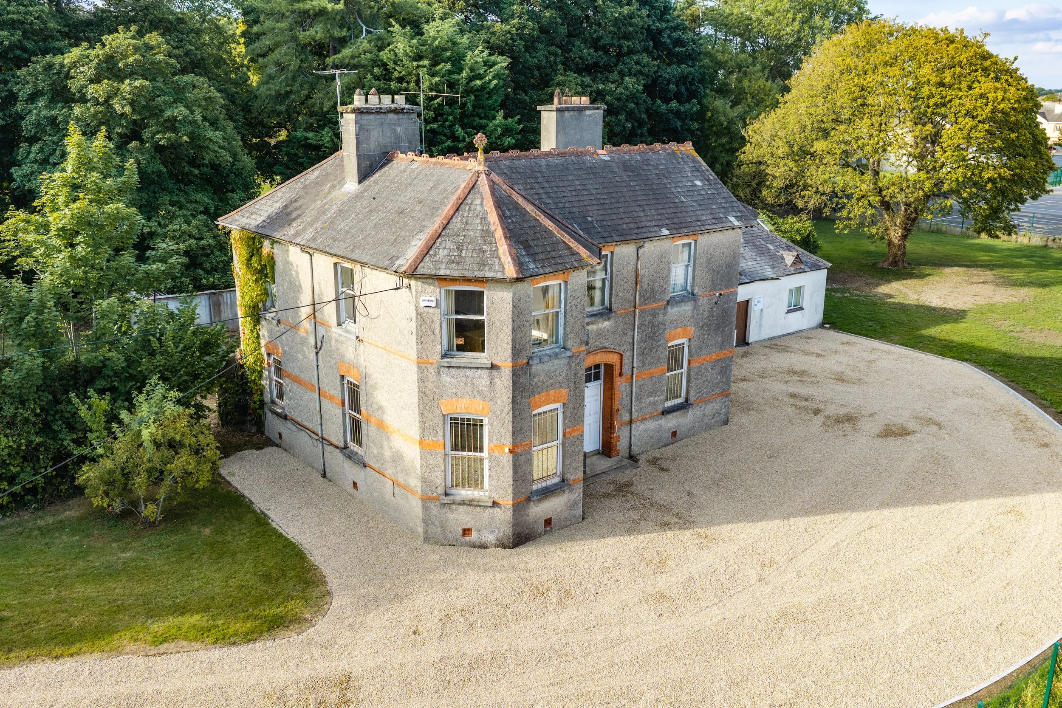
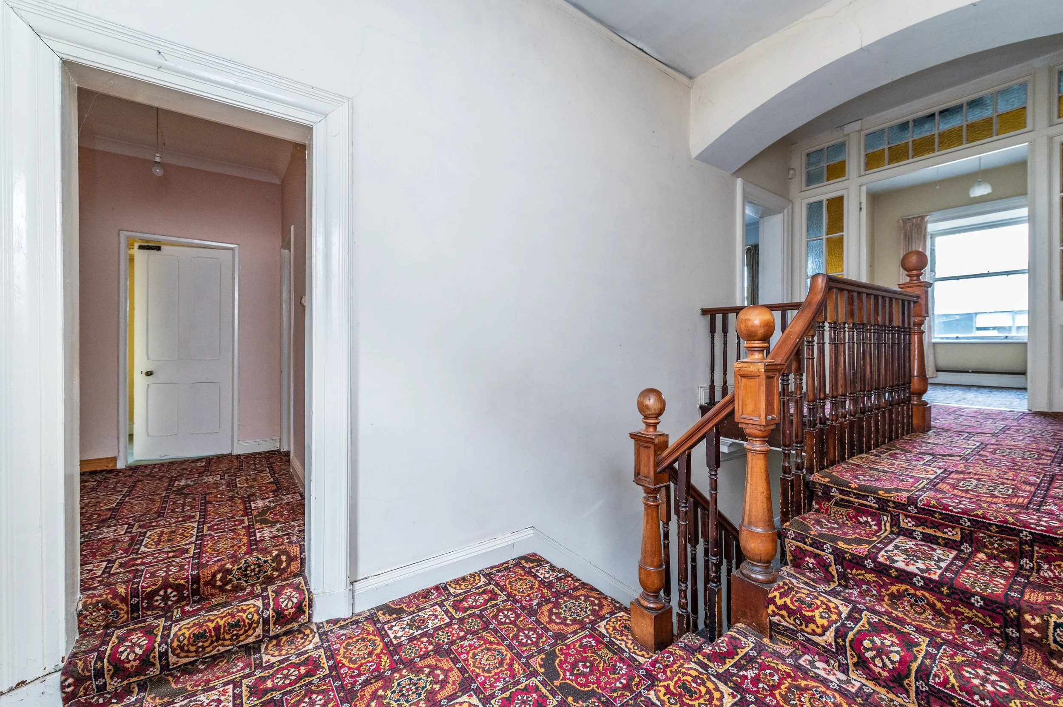
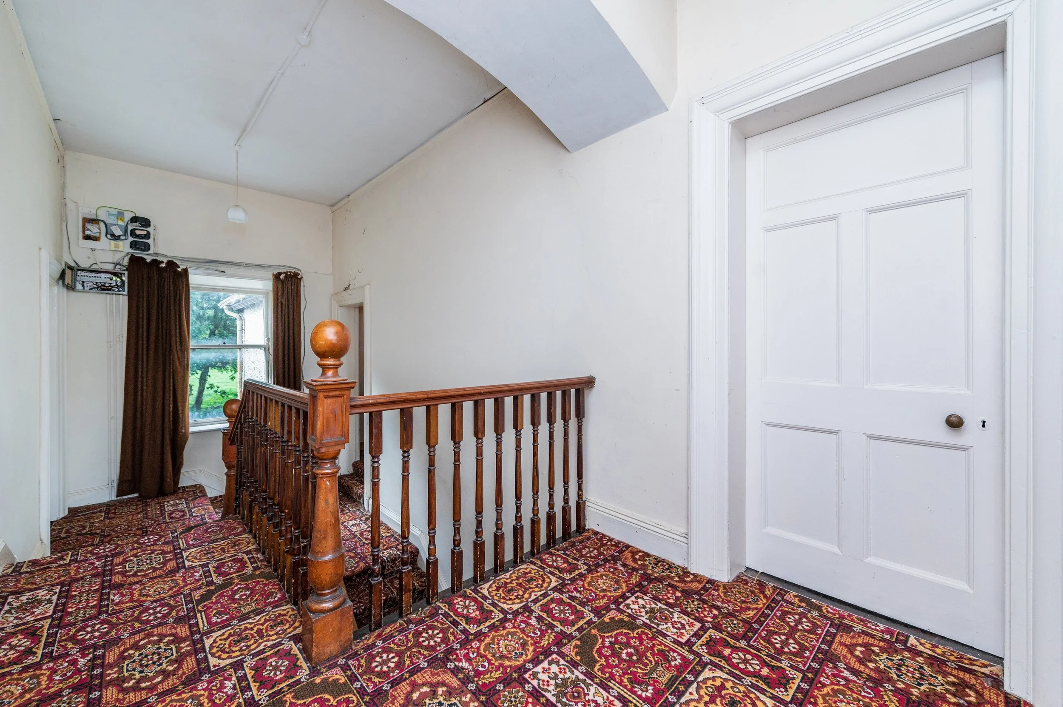
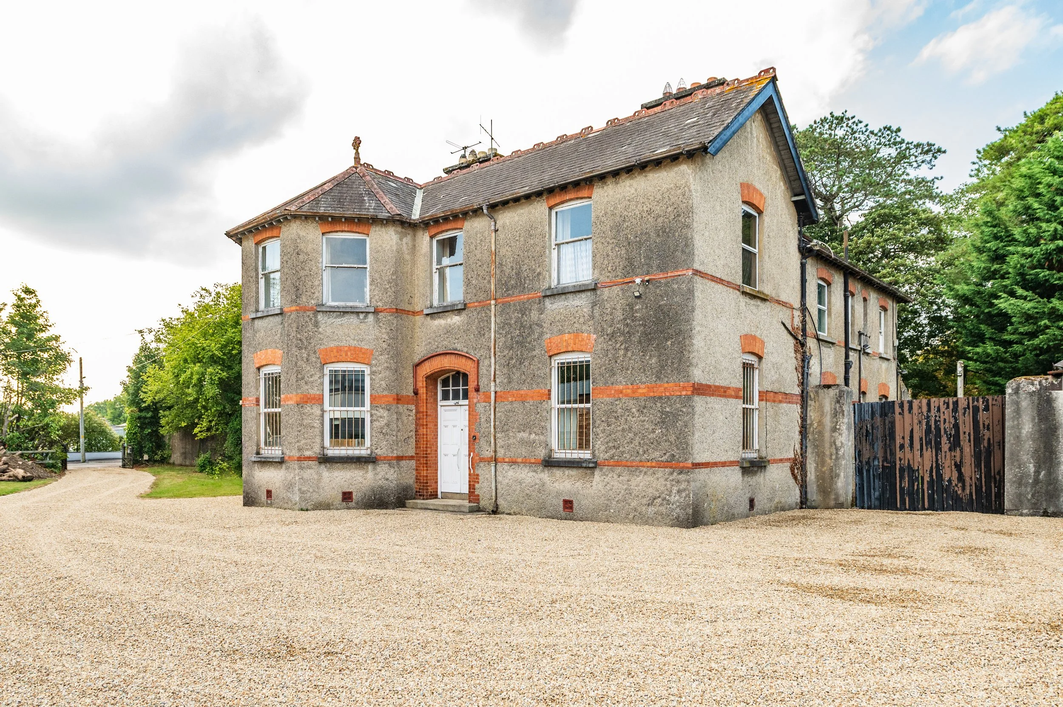
The parochial house is a superb historical building and belongs to a significant mid-to-late Victorian phase of development along Drogheda Street in the centre of Monasterevin.
It is a substantial detached, three-bay, two-storey house, extending to circa 235.5 sq.m./,2,525 sq.ft. The most distinctive feature of the residence is the full-height canted bay window on the south-west side of the front elevation. It is surrounded by extensive gardens with a number of outbuildings offering endless potential. The property has been vacant in excess of two years, meaning it should meet the necessary criteria to qualify for the vacant homes grant.
Monasterevin is a charming town ideally located just off the M7 Motorway at Junction 14, approximately 55km south-west of the M50, offering excellent transport links. Residents benefit from regular bus services to Dublin City, Dublin airport, Newbridge, Kildare town and Portlaoise and a direct rail service to Dublin City Centre just a five minute walk away. There is a children's playground across from the development and Moore Abbey Woods is just a short drive away featuring 250 acres of open woodland and the renowned Kildare Village Outlet is also within a 10-minute drive providing a range of designer brands at discounted prices. Monasterevin itself offers an excellent selection of local amenities including shops, schools, churches, cafés, pubs etc.
Viewing of this unique period residence is strictly by appointment through the sole selling agent.
OUTSIDE
Outbuilding 1: 4.6x12 with slate roof.
Garage - 5.48x4.34
SERVICES
Mains water, mains drainage.
BER Details
BER Exempt

ACCOMMODATION
Ground Floor
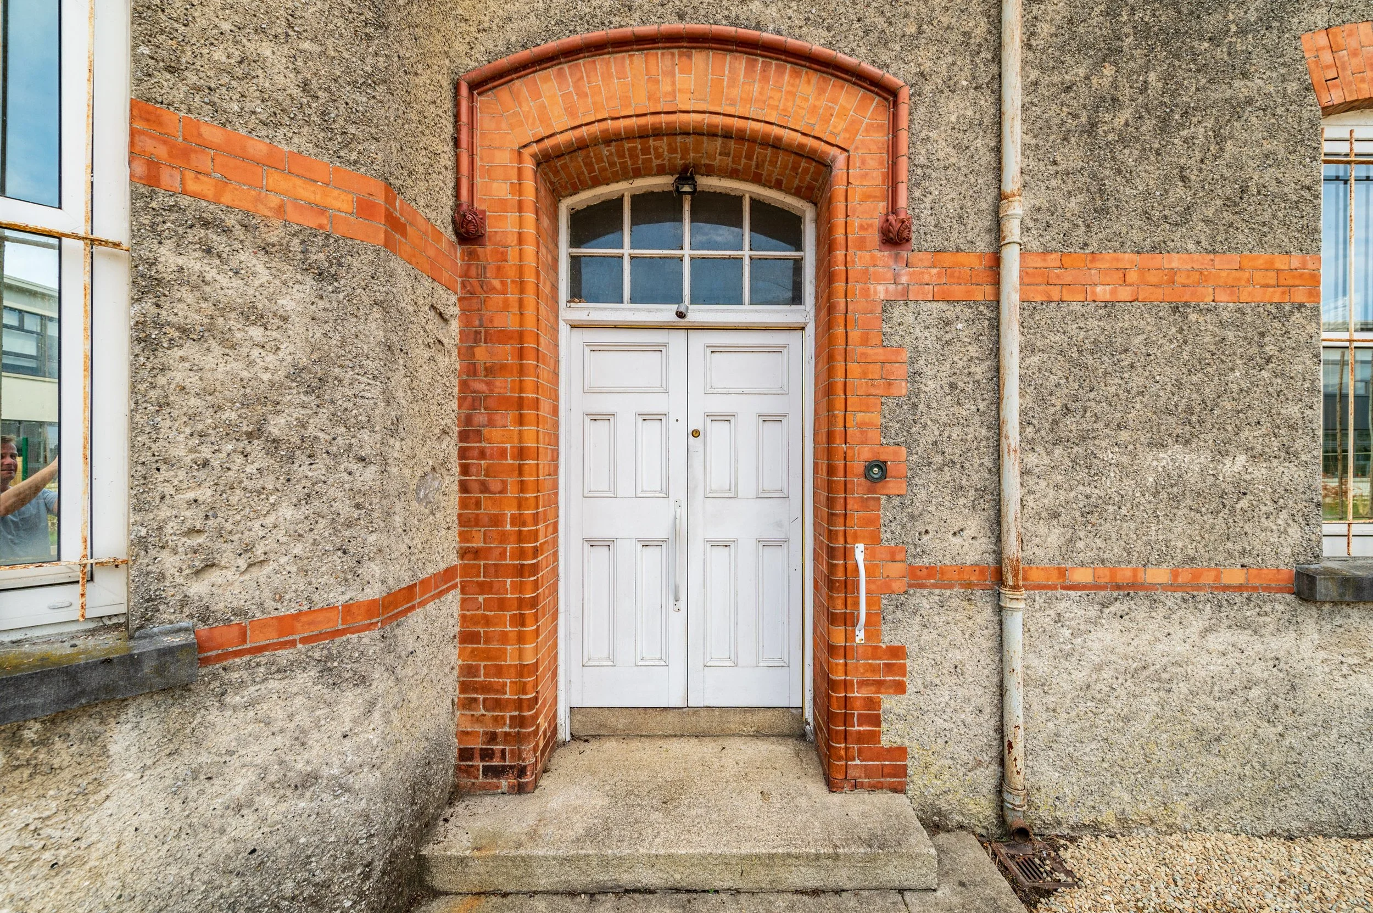
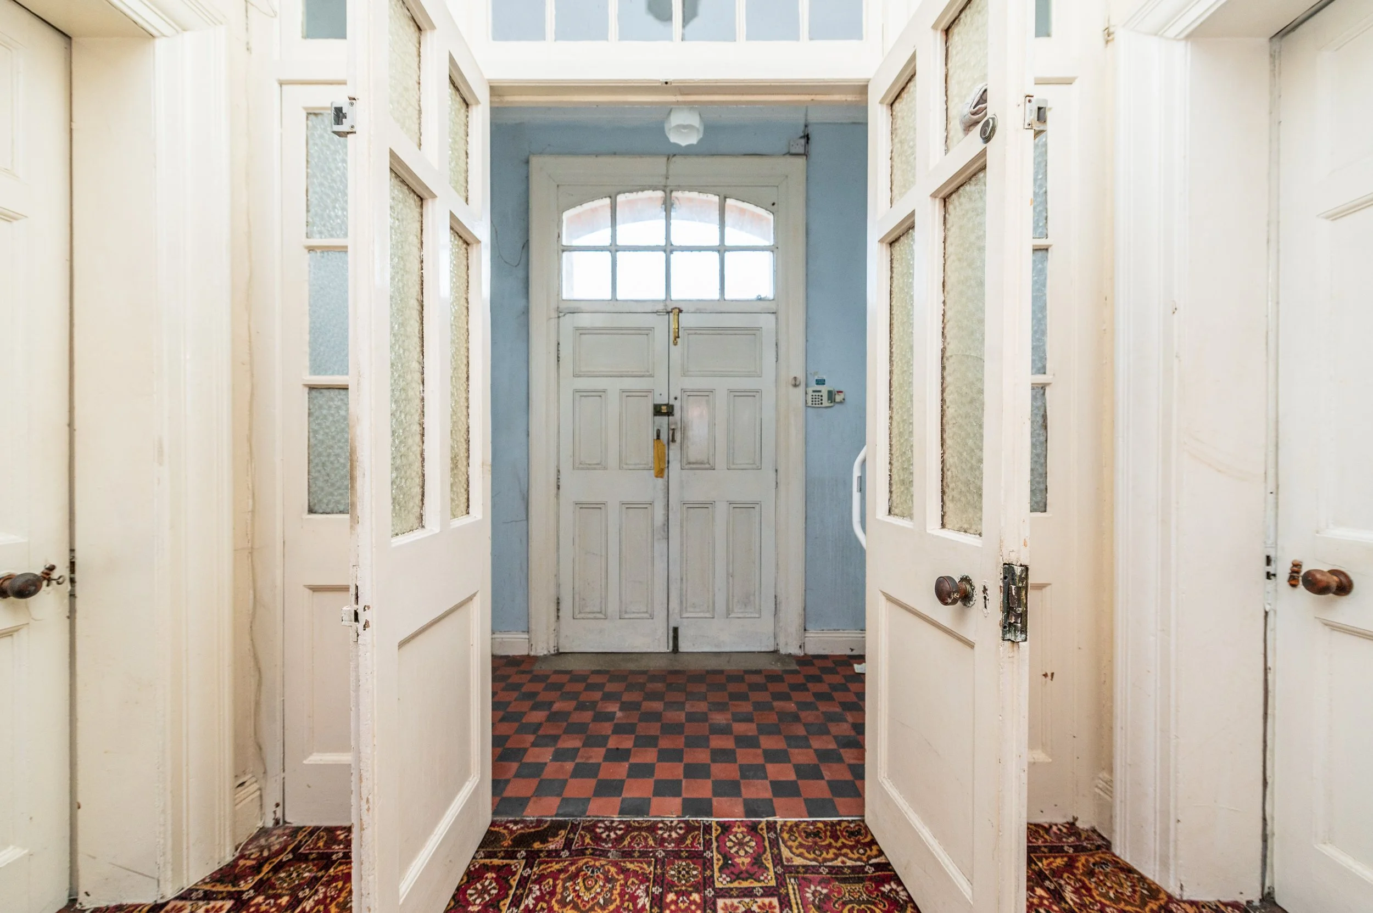
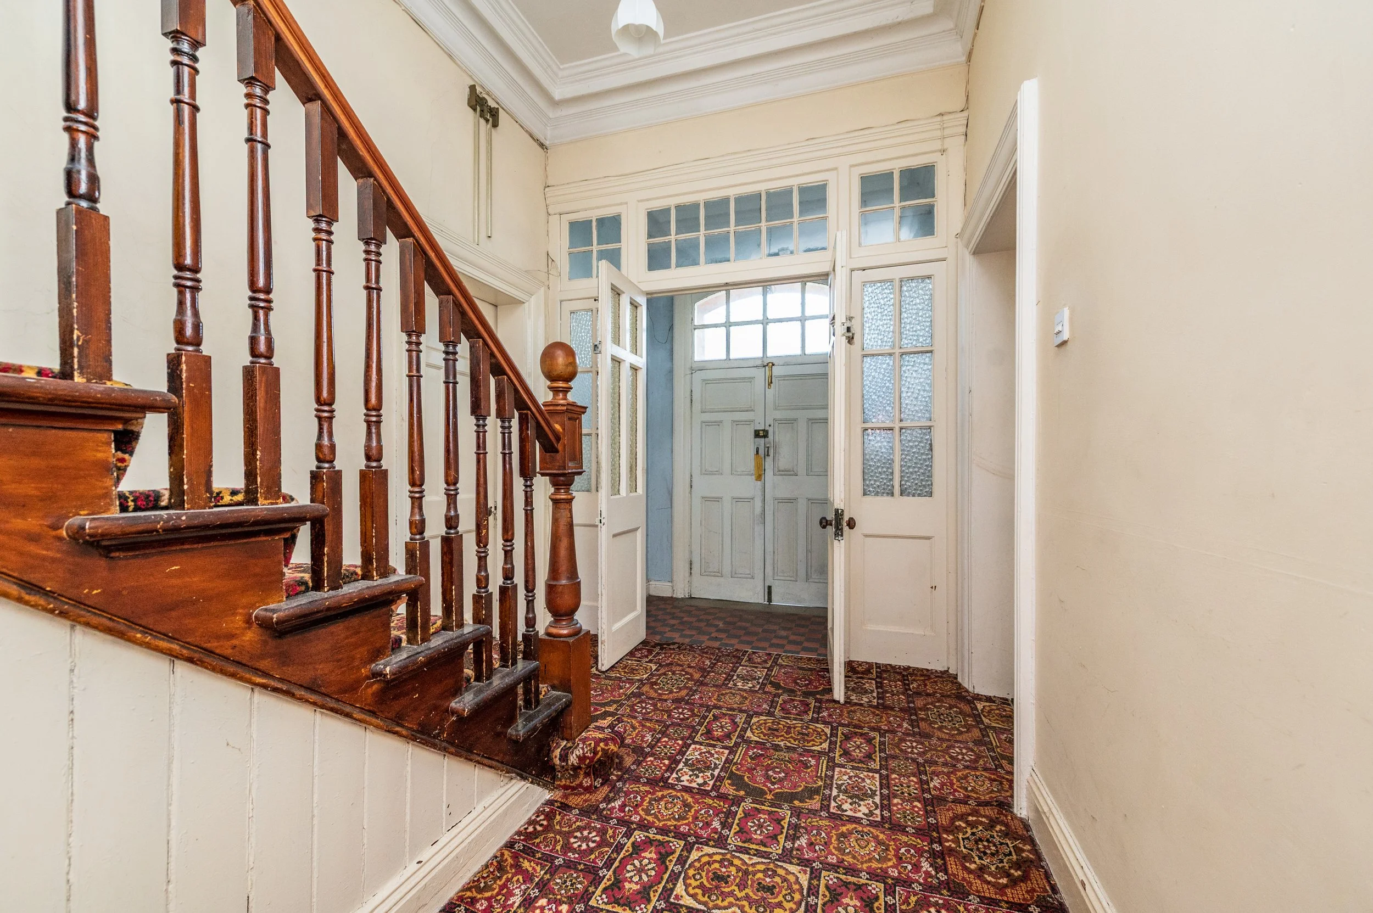
Porch (5.48 x 7.87 ft) (1.67 x 2.40 m)
with tiled floor and coving.
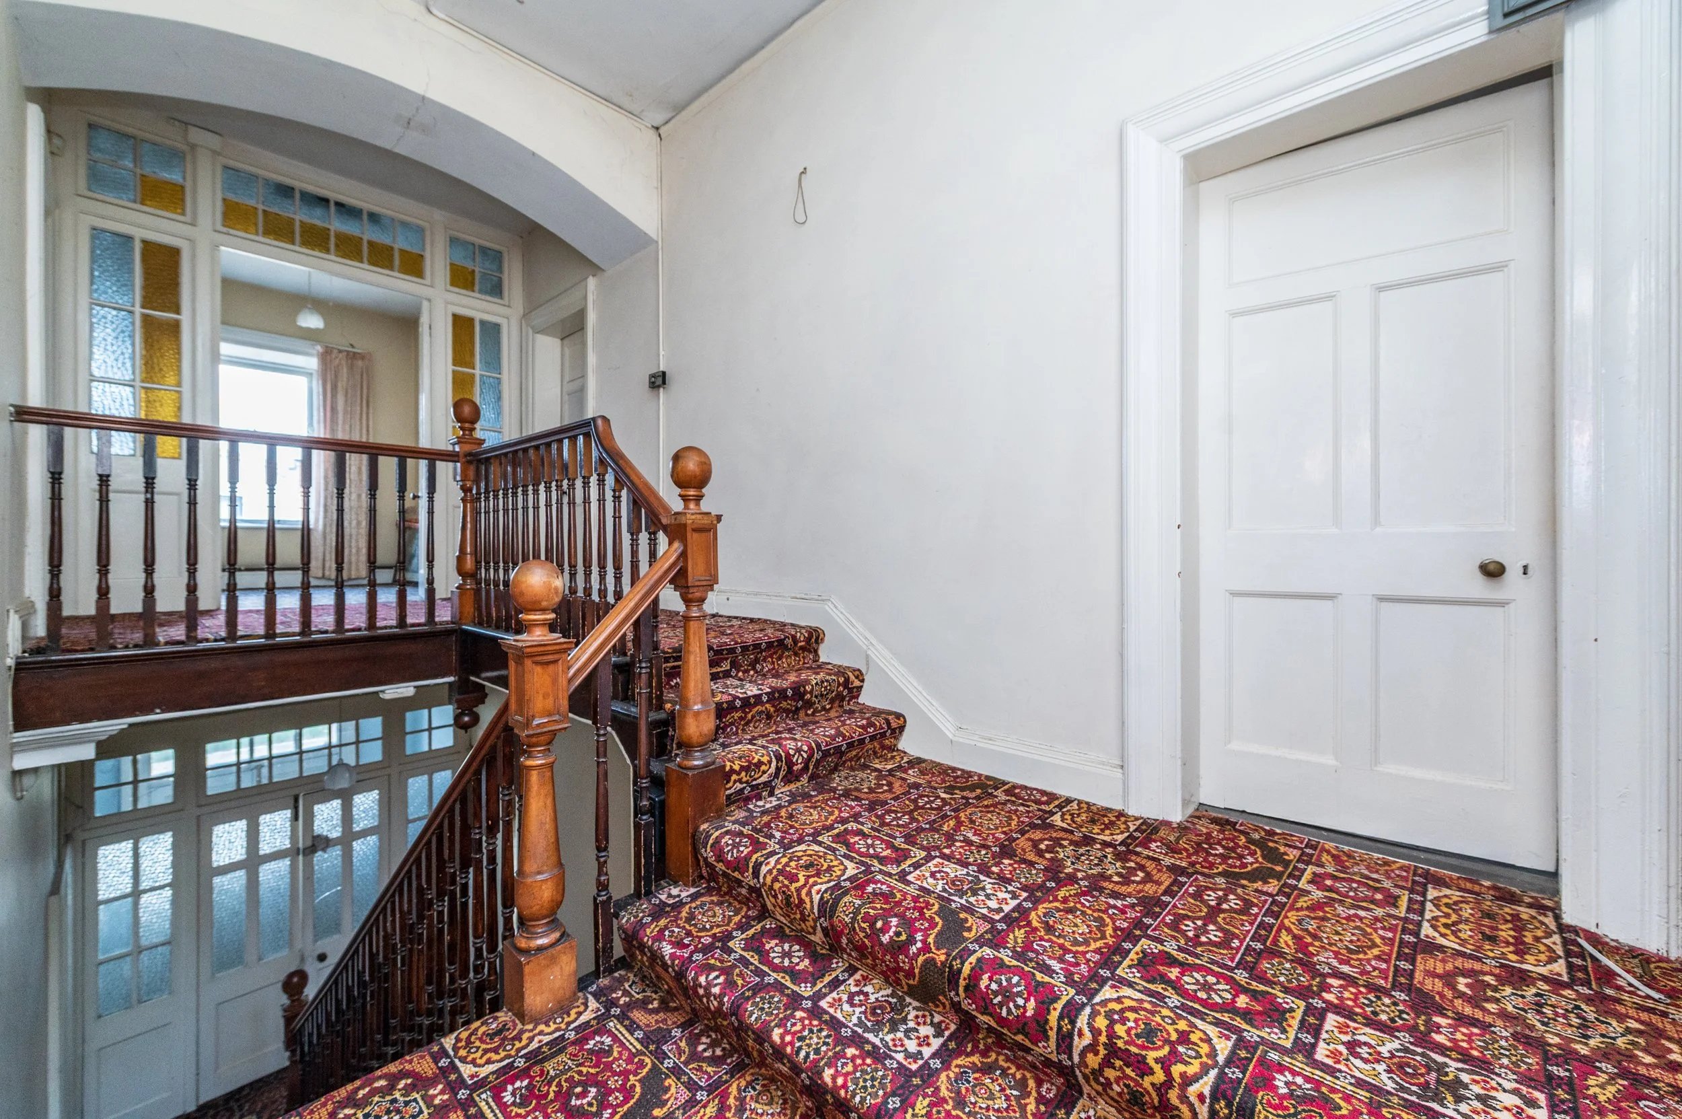
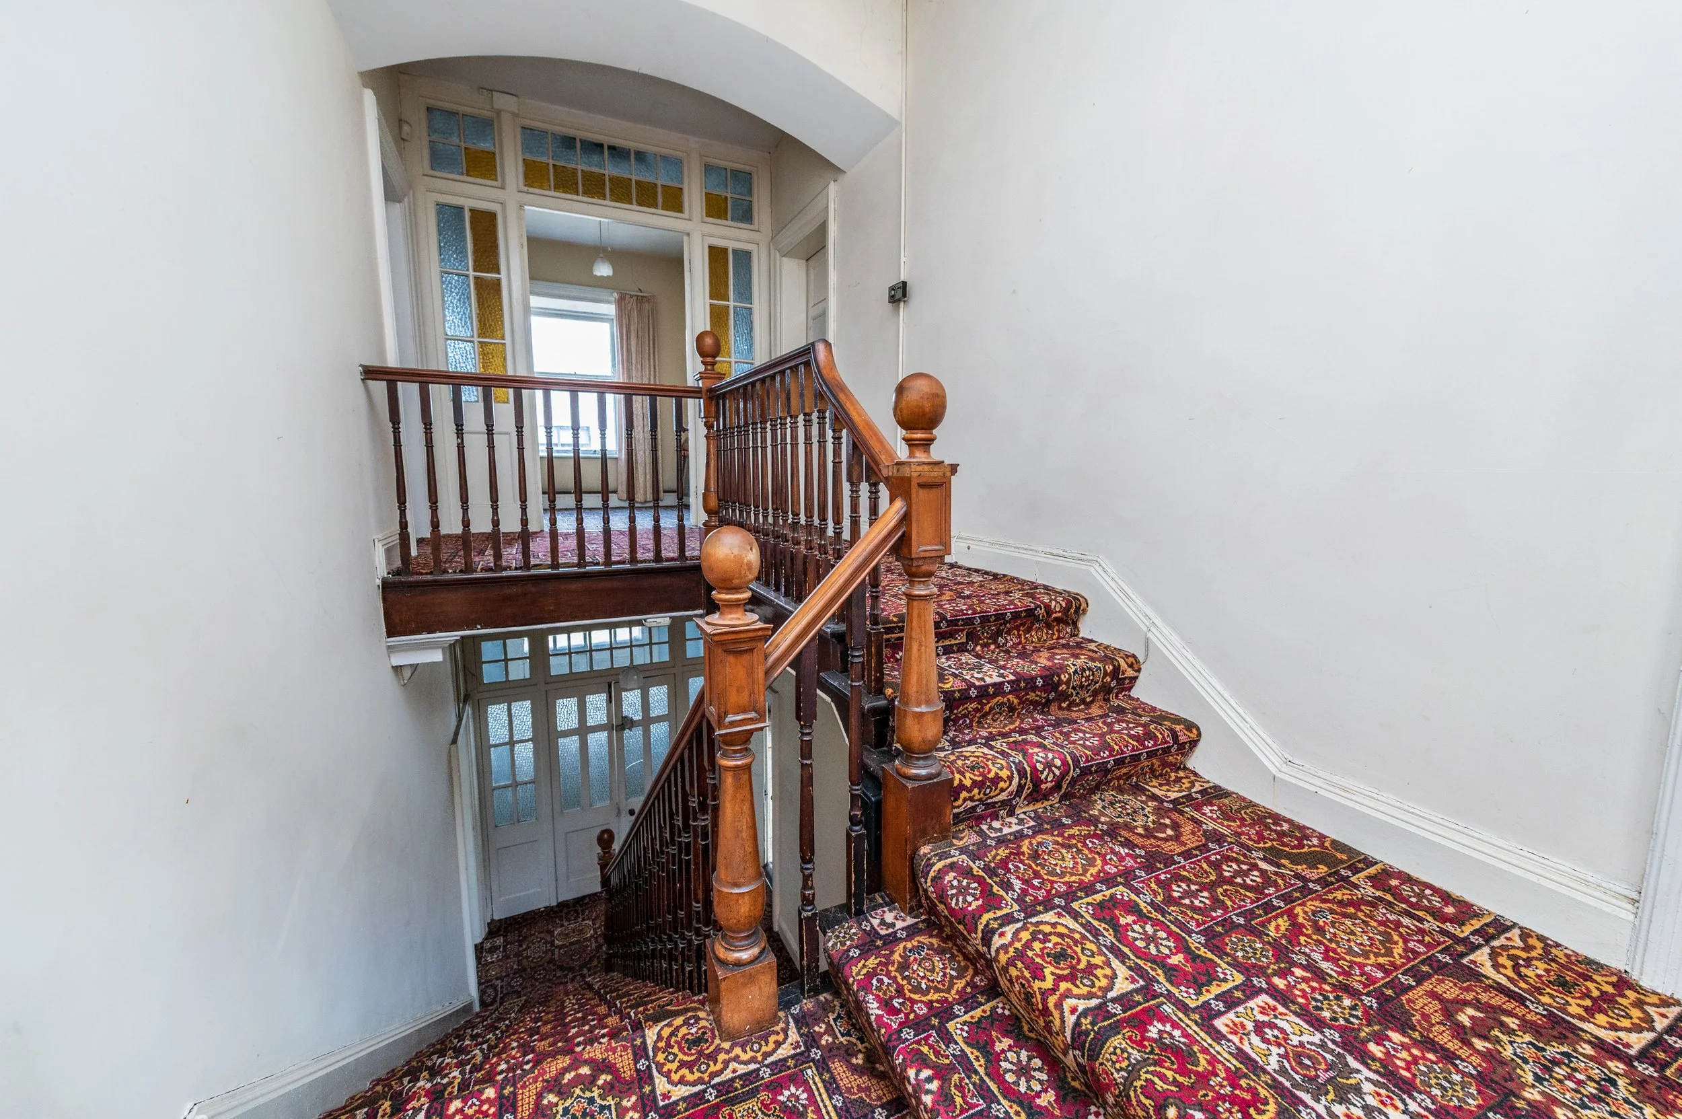
Hallway (8.04 x 15.29 ft) (2.45 x 4.66 m)
with coving.
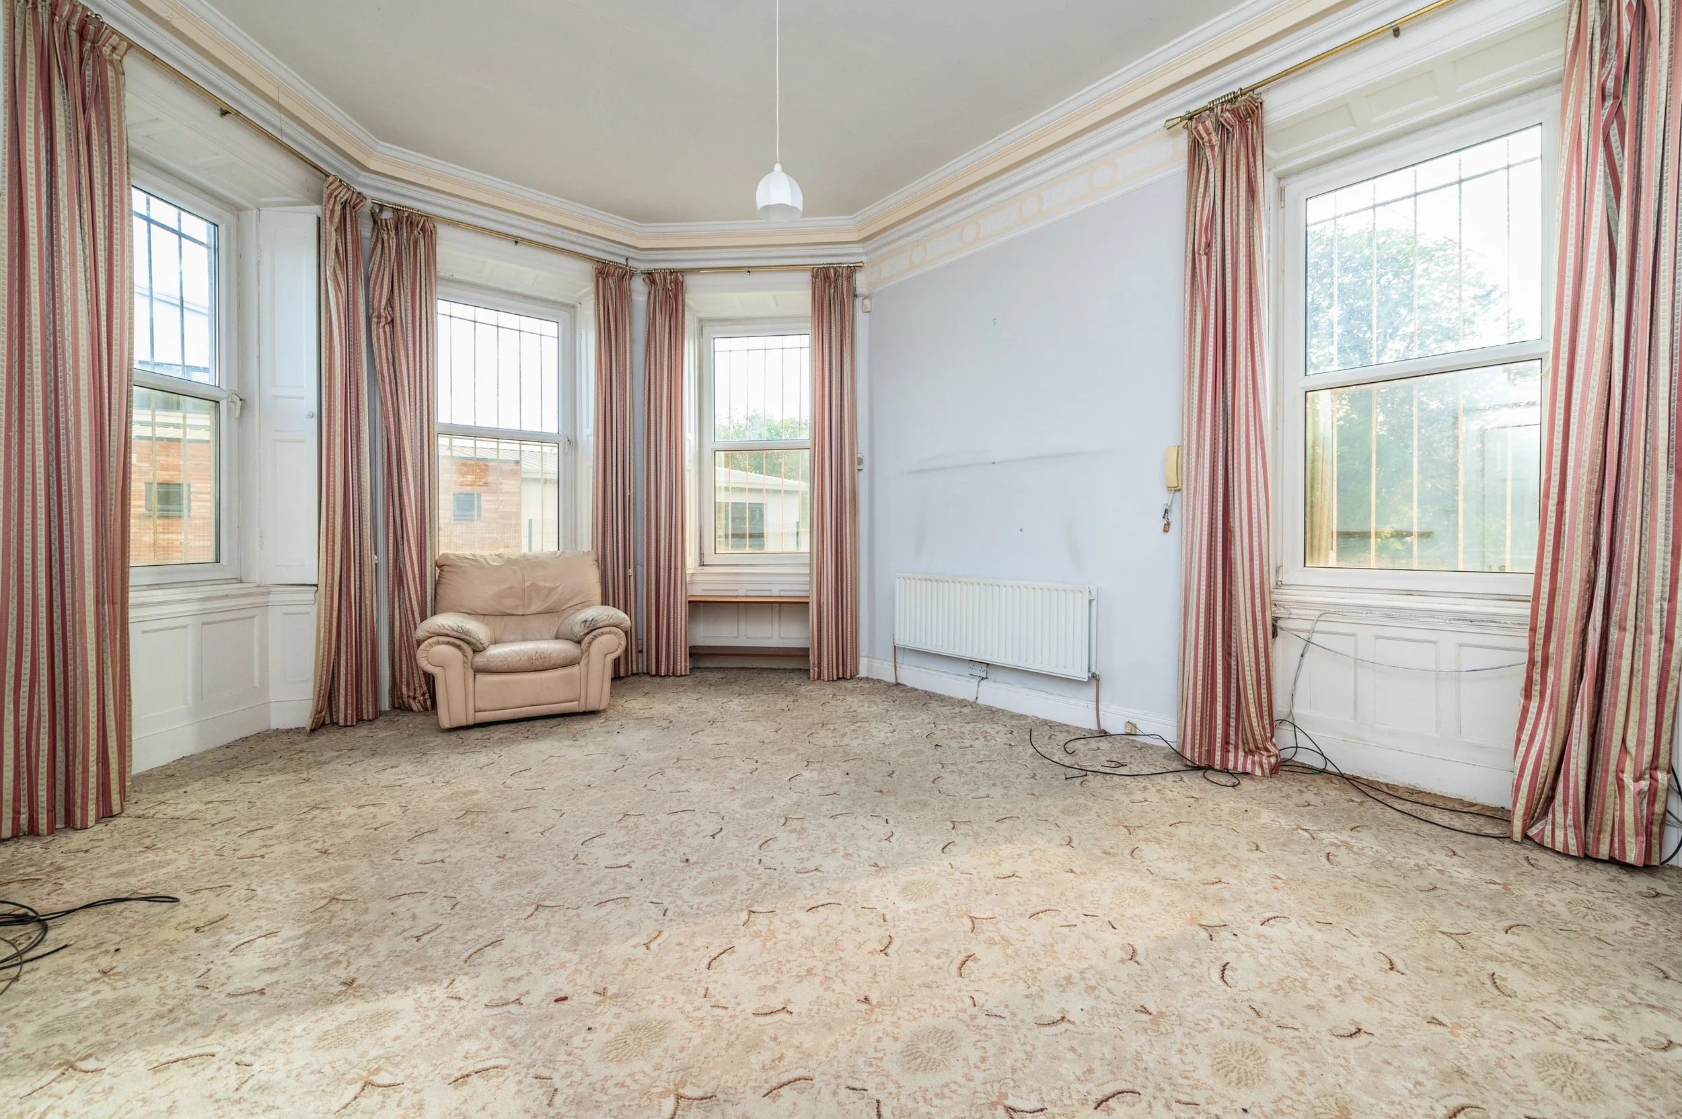
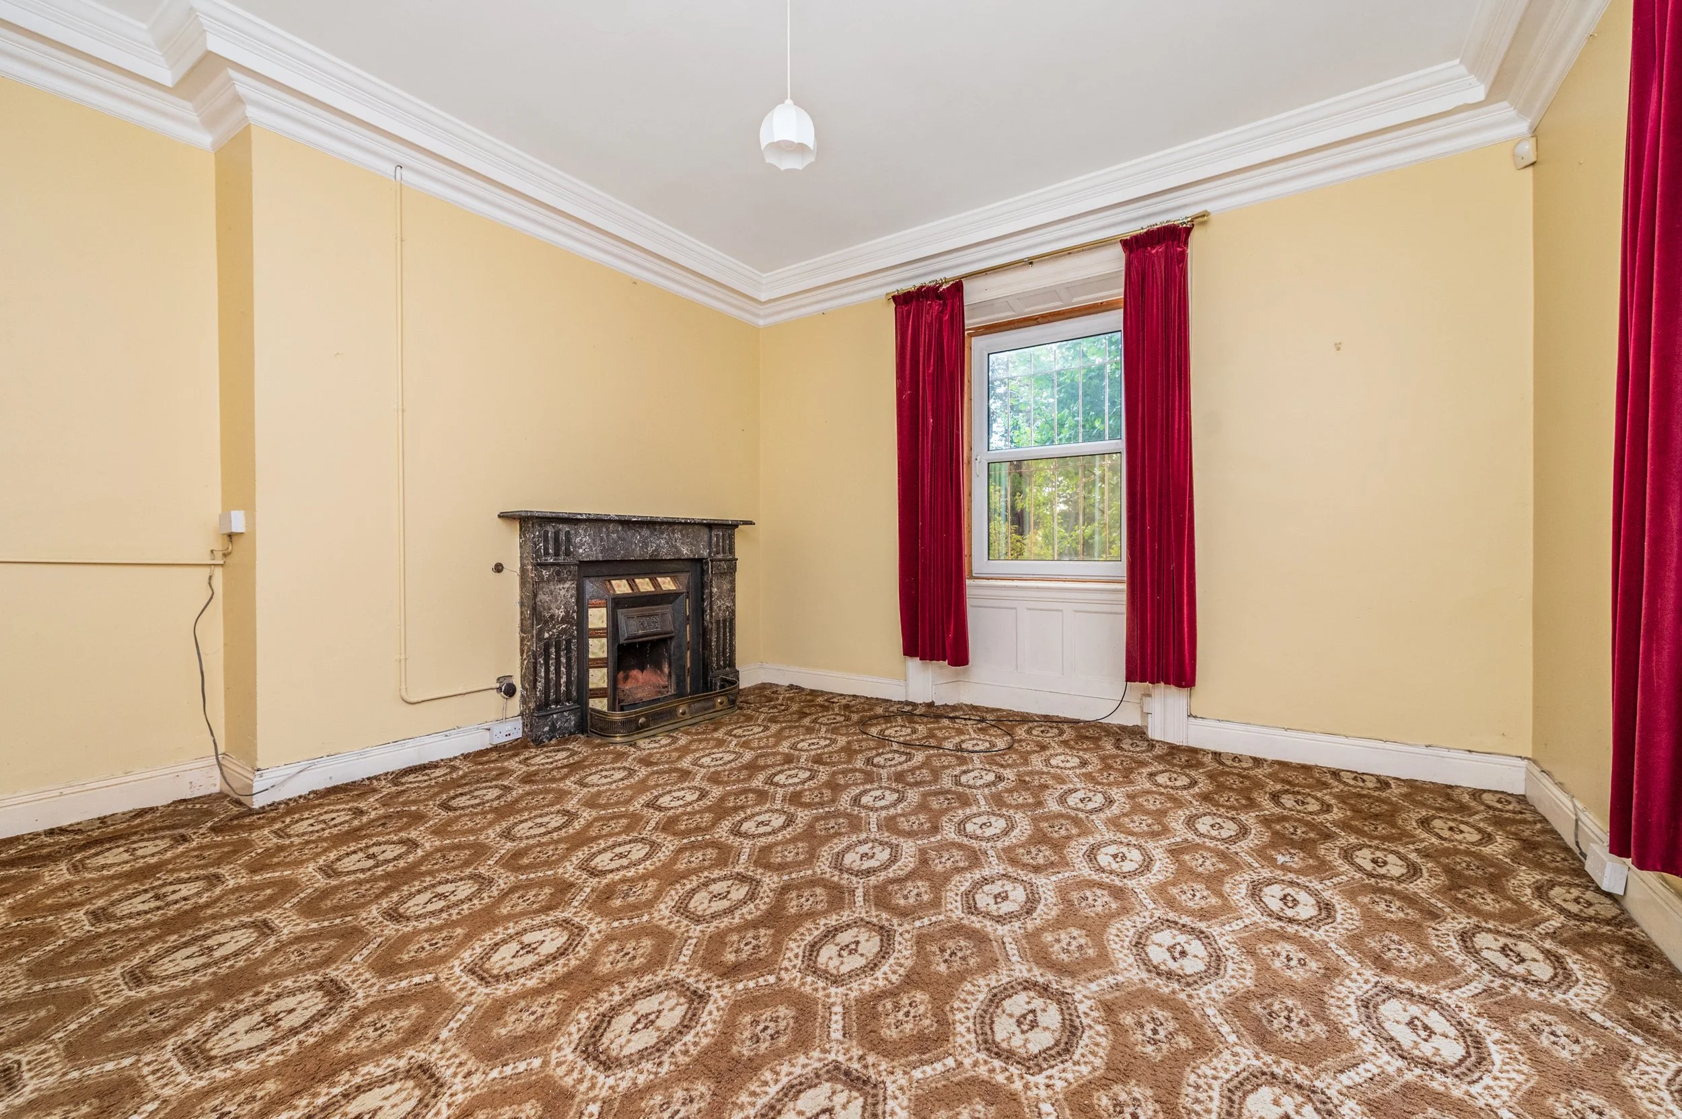
Sitting Room (13.88 x 22.15 ft) (4.23 x 6.75 m)
with coving, bow shaped, feature marble fireplace with cast iron insert, window shutters and Stanley stove.
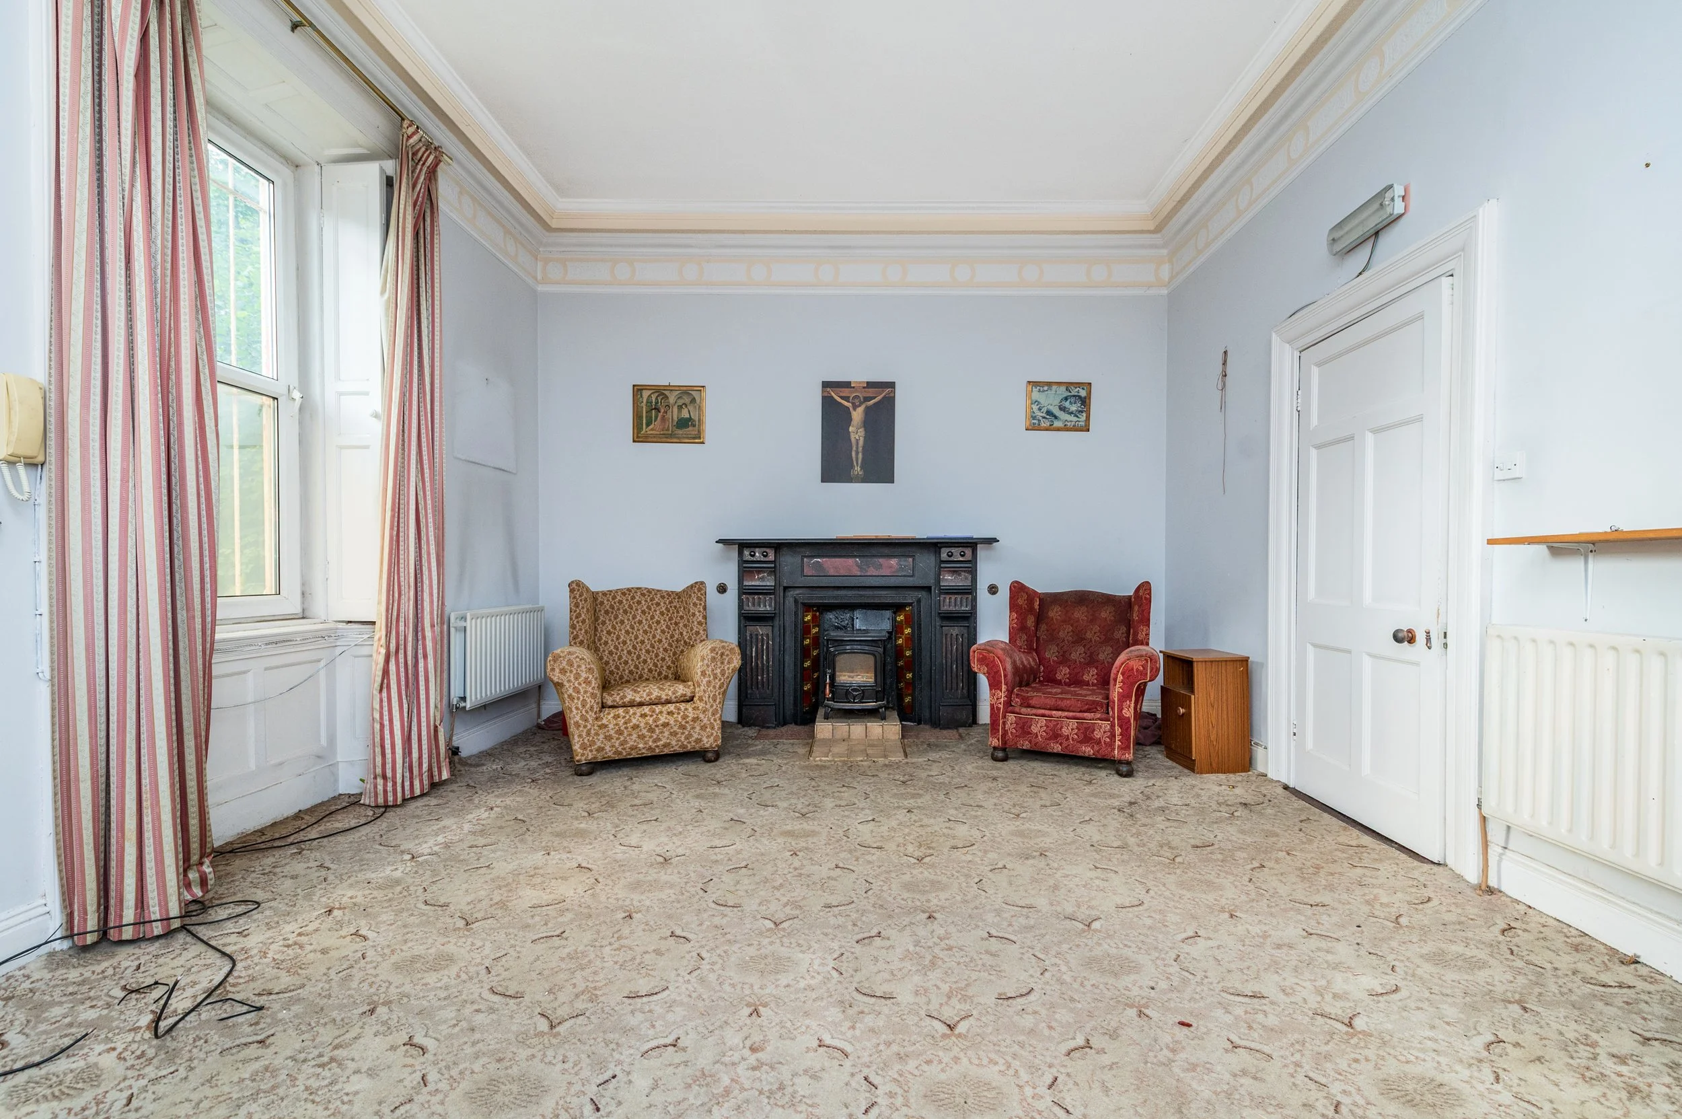
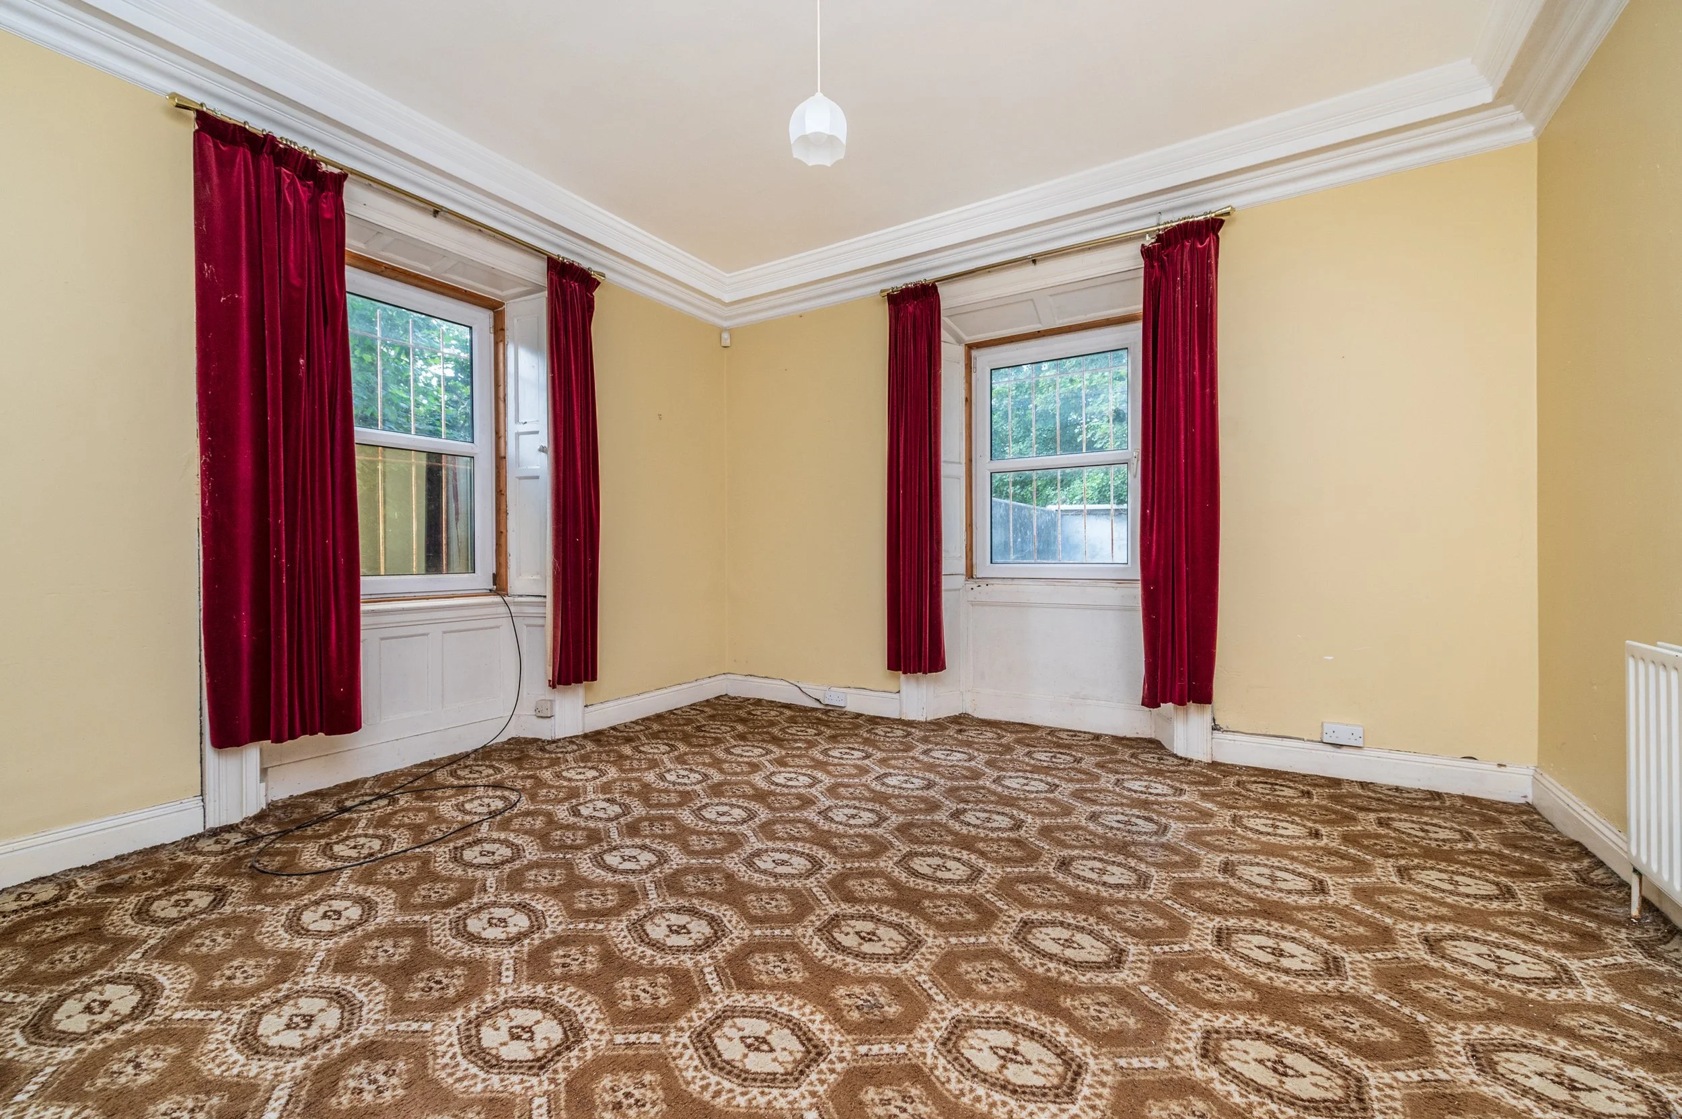
Family Room (13.88 x 13.98 ft) (4.23 x 4.26 m)
with feature marble fireplace with cast iron and tiled insert, window shutters.
Living Room (13.39 x 13.94 ft) (4.08 x 4.25 m)
with coving, feature marble fireplace with cast iron insert, window shutters.
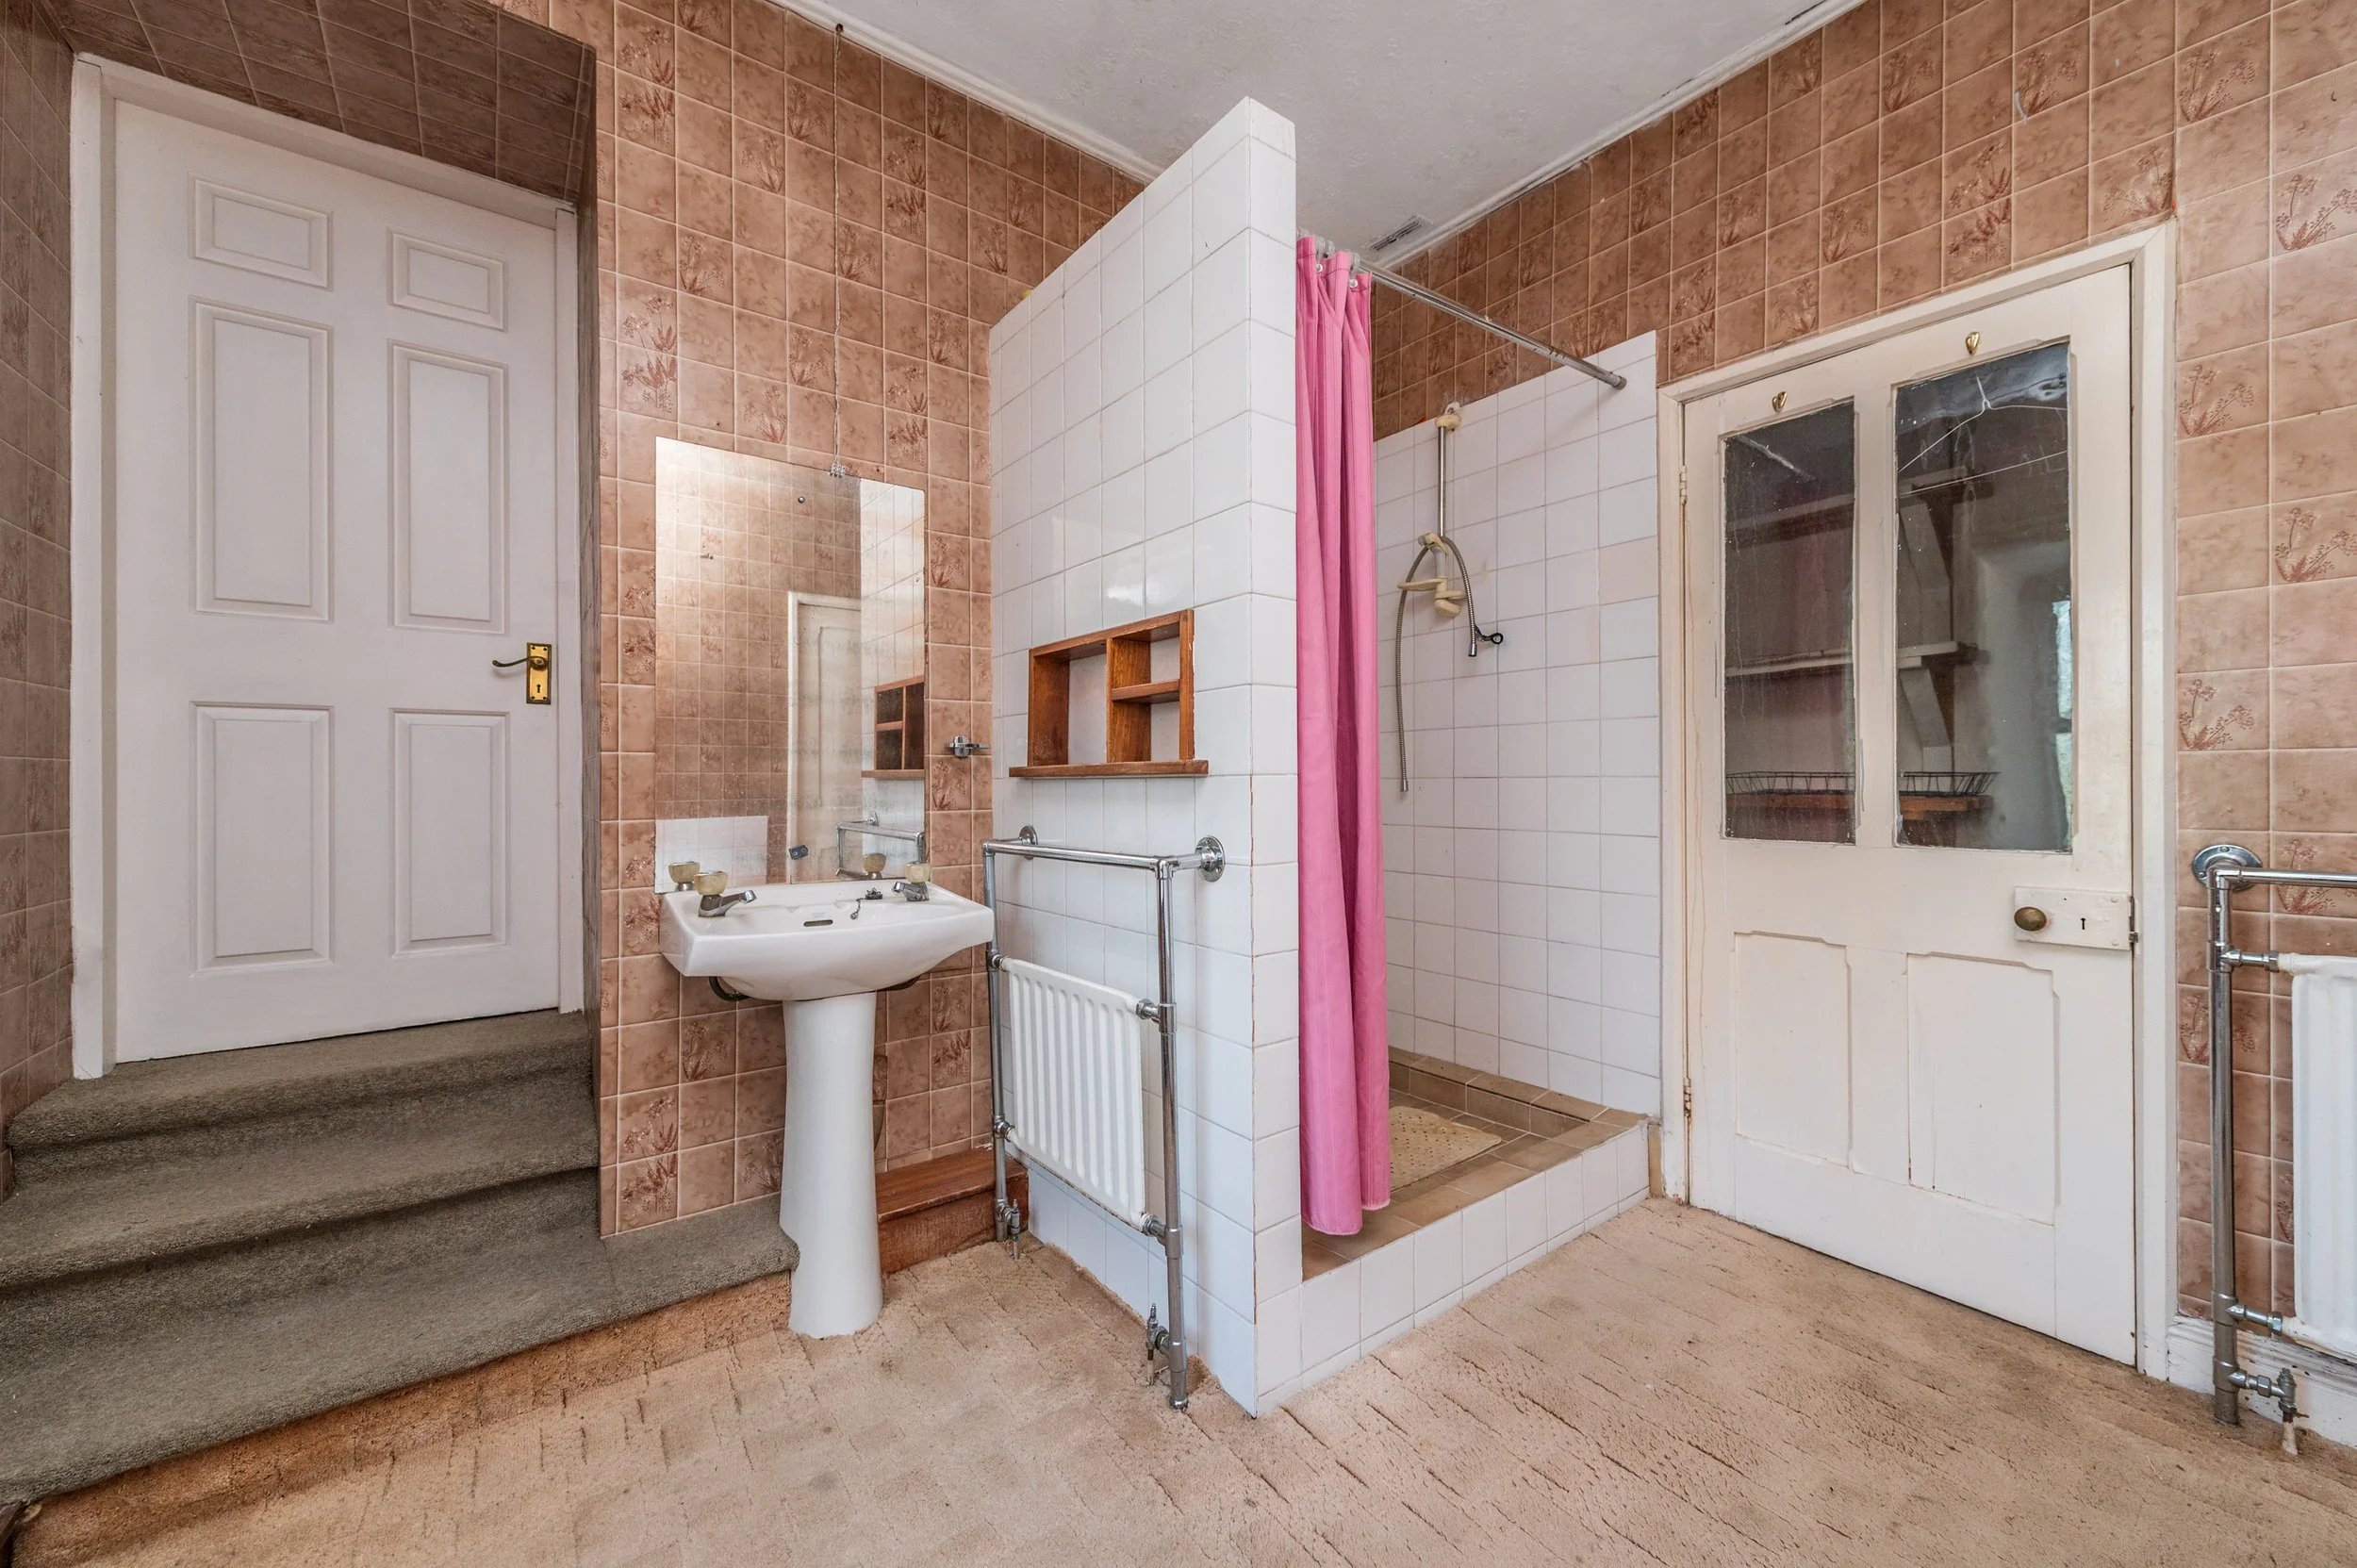
Shower Room (12.34 x 13.91 ft) (3.76 x 4.24 m)
with w.c., w.h.b. and shower.
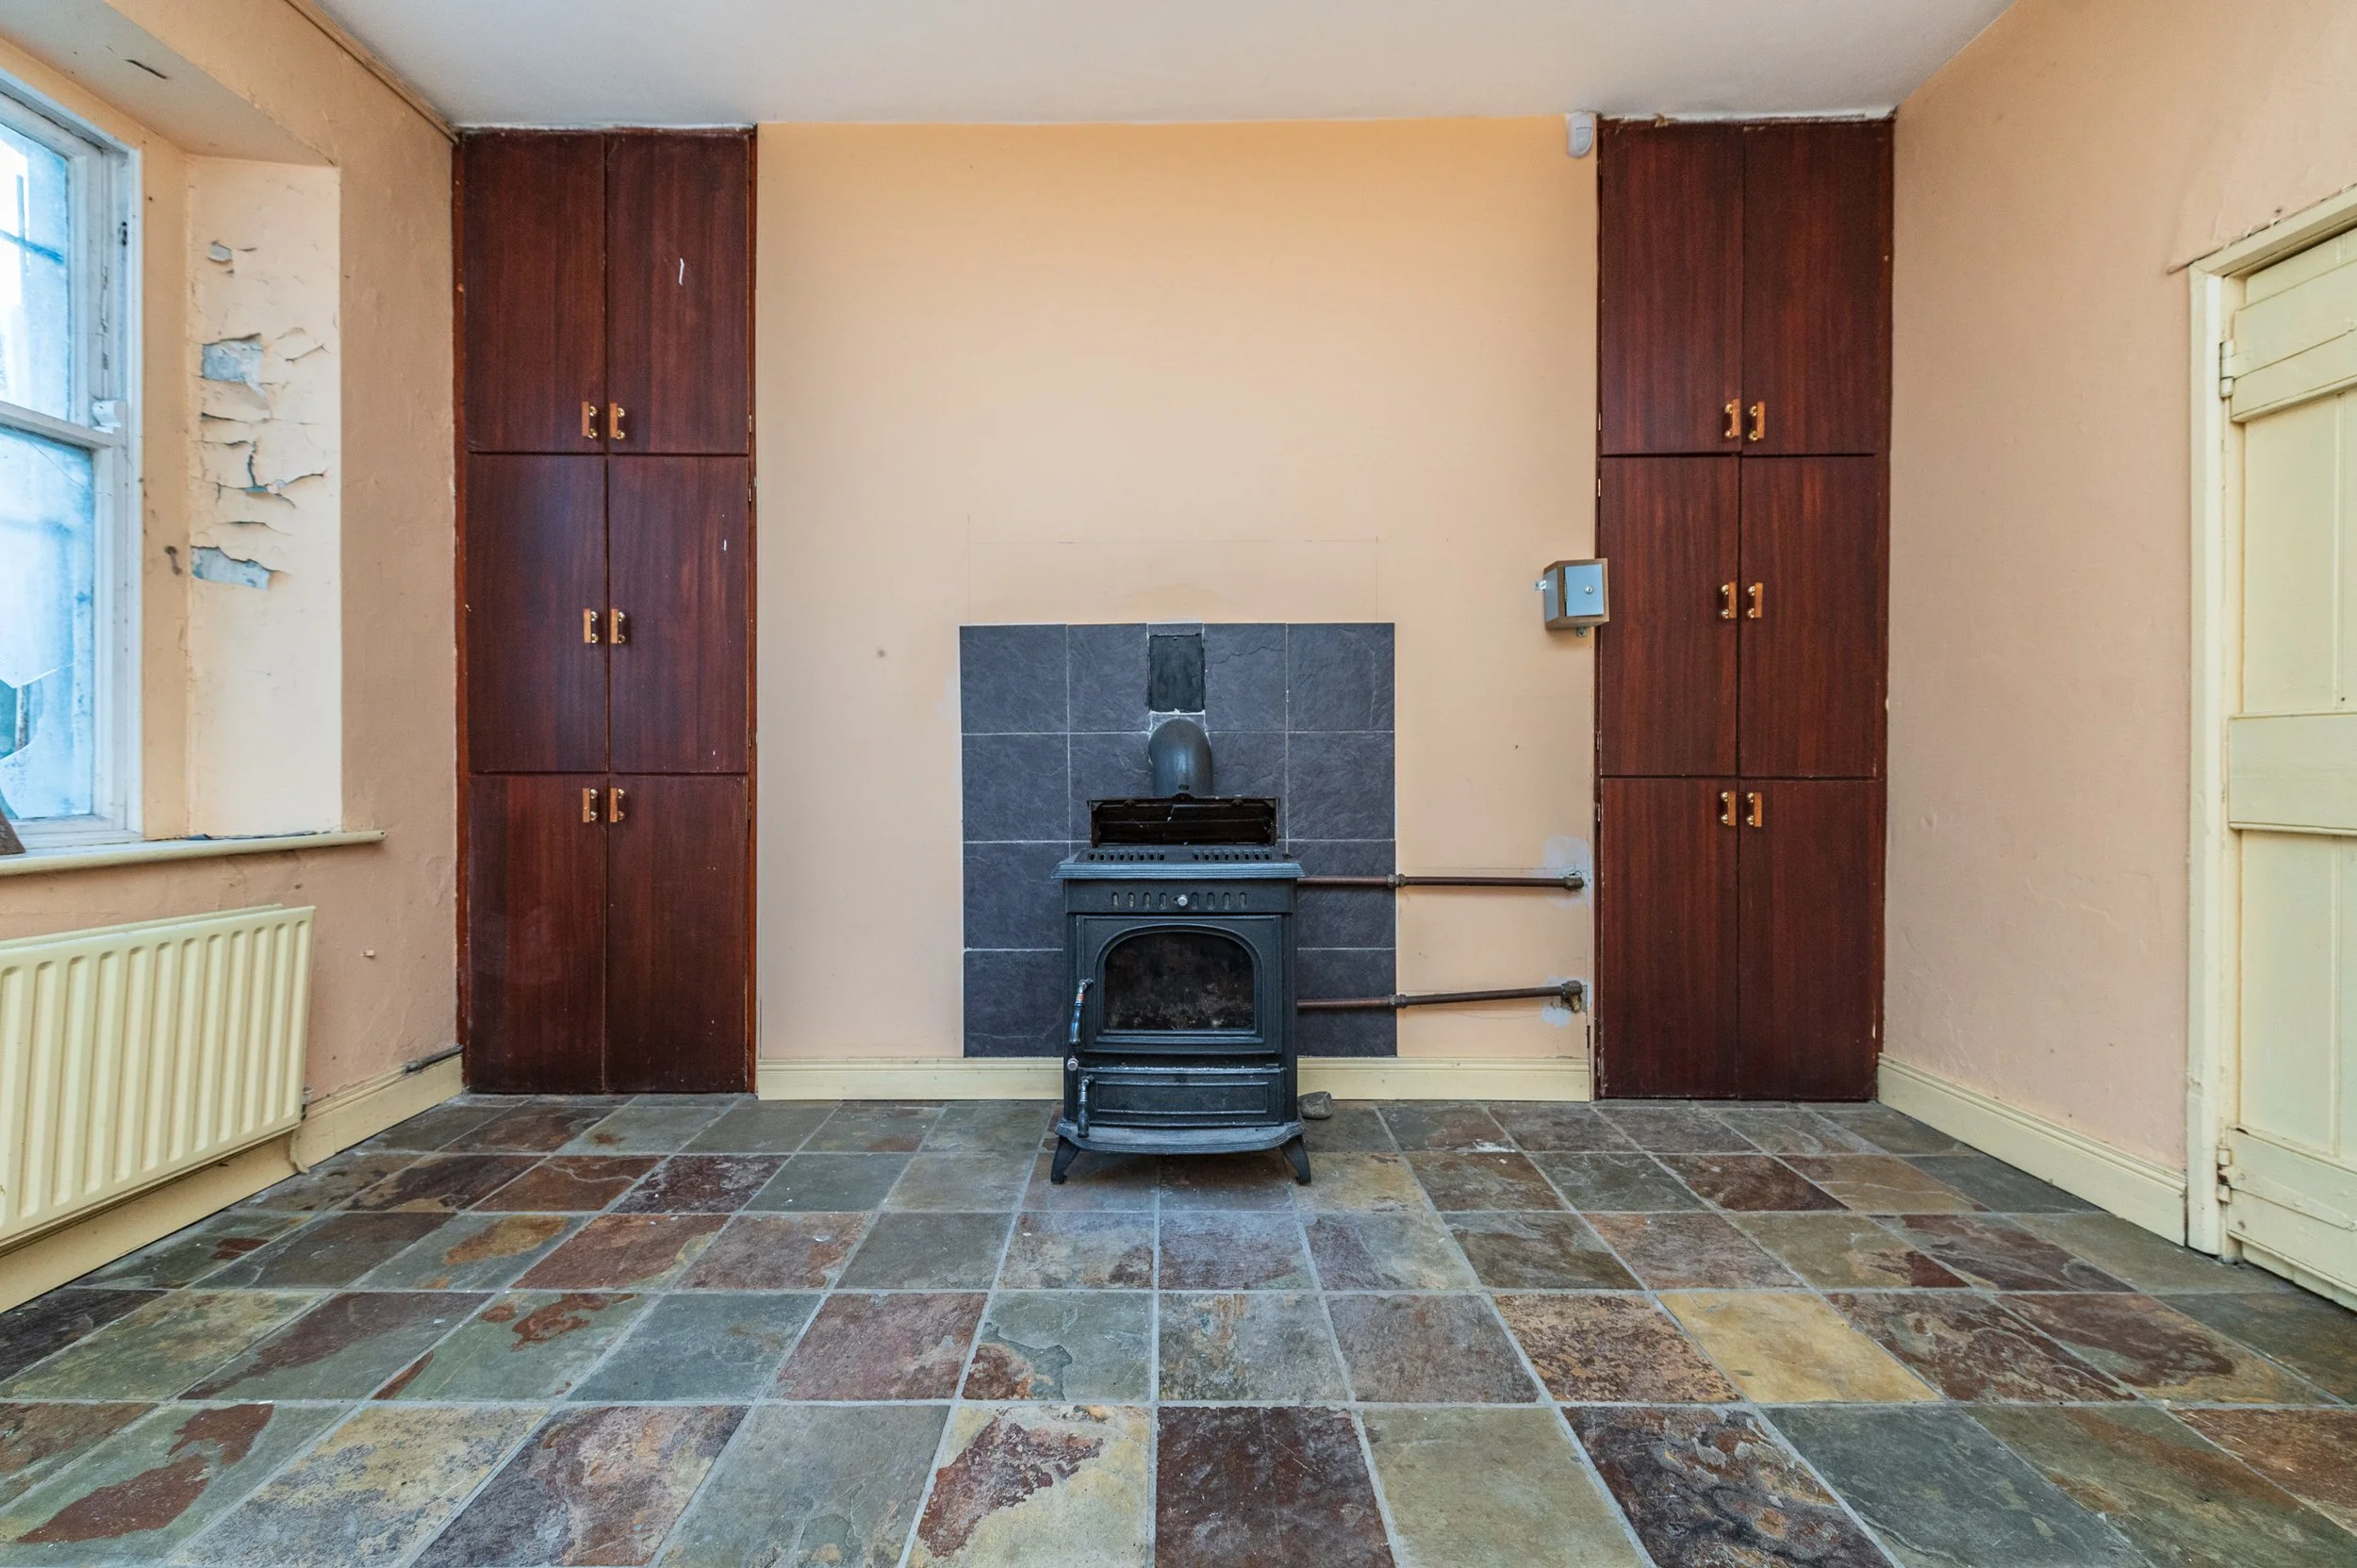
Dining Room
with Chinese slate floor, stove with back boiler and fitted presses.
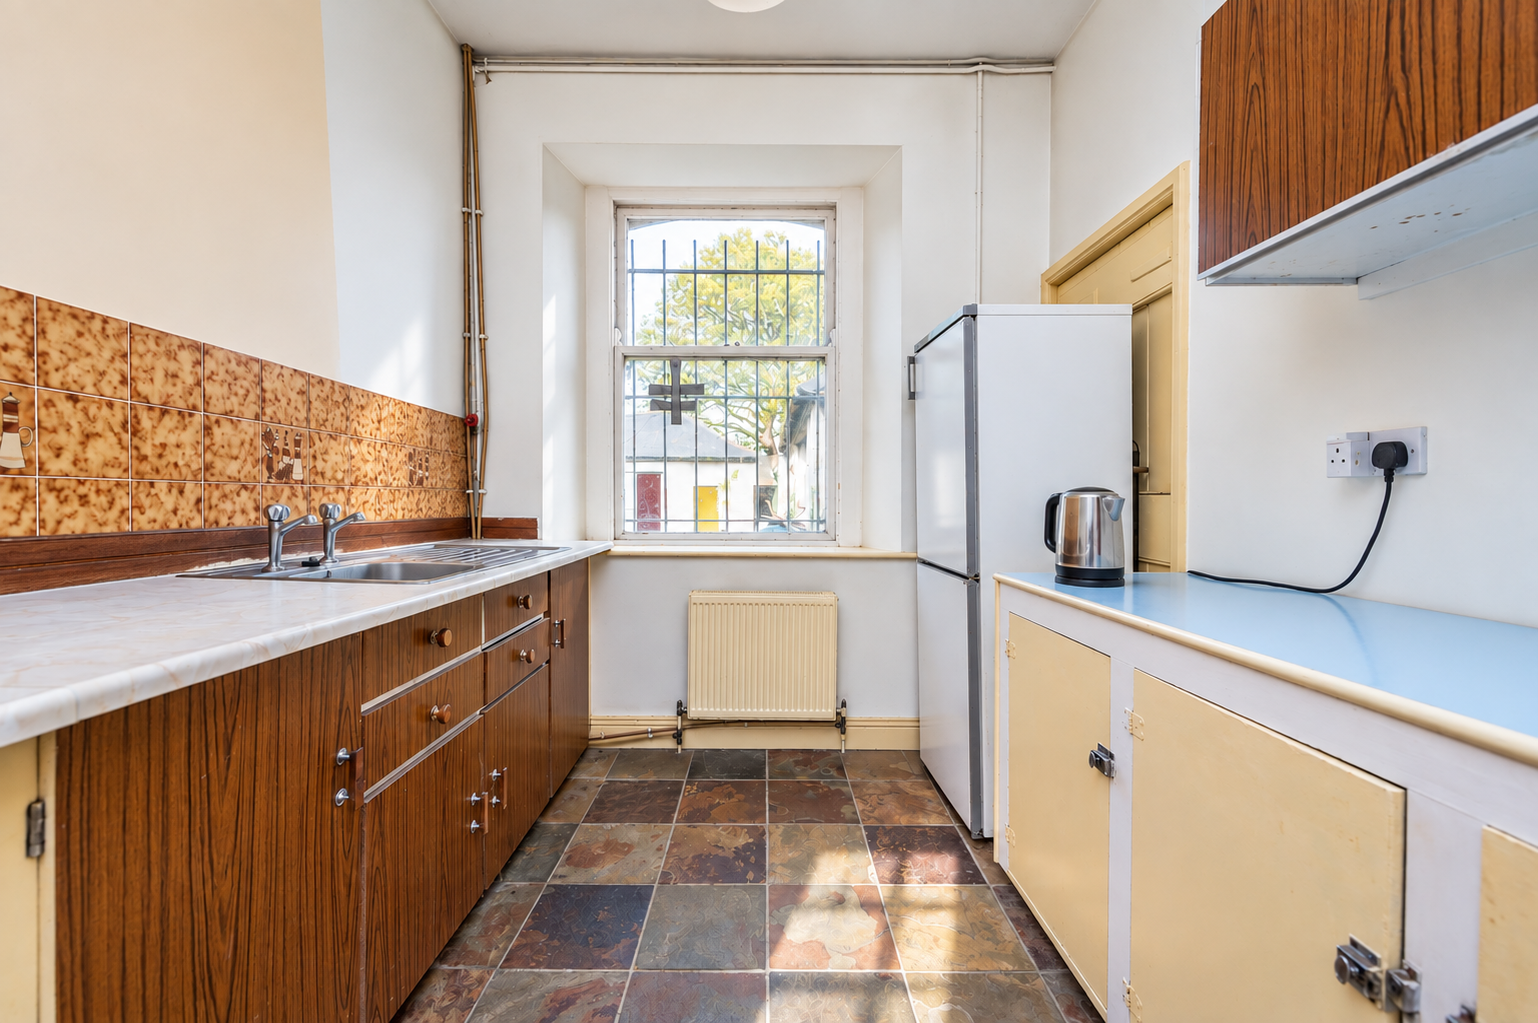
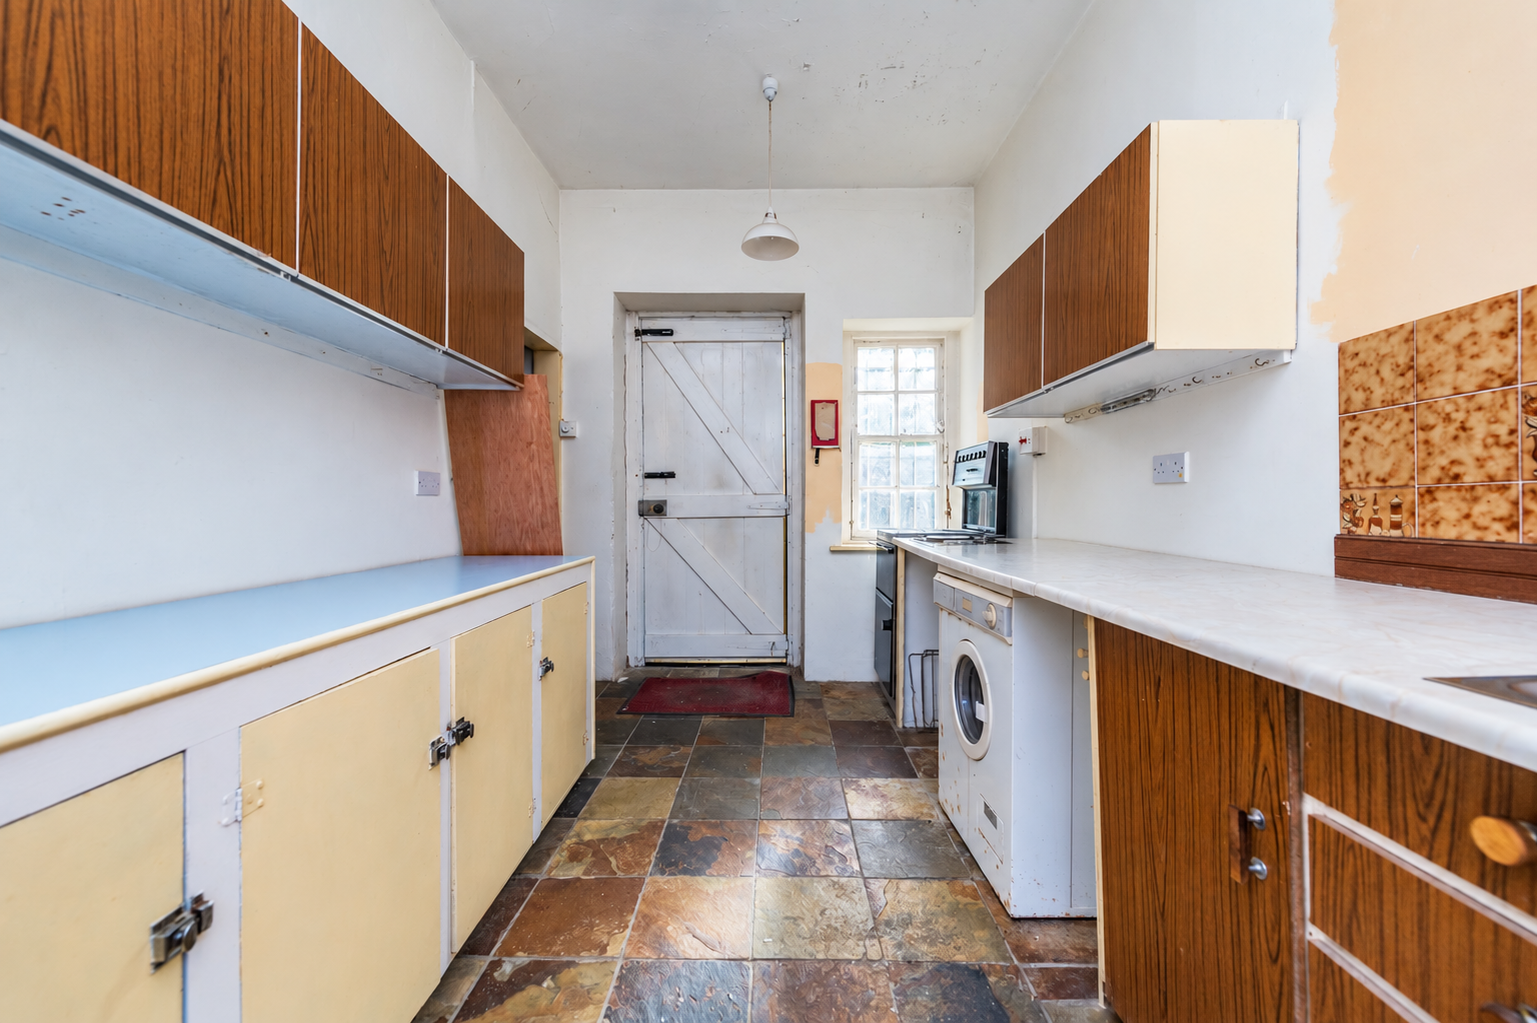
Kitchen (7.97 x 13.94 ft) (2.43 x 4.25 m)
with Chinese slate floor, stainless steel sink unit, plumbed, built-in ground level press and electric hob.
First Floor
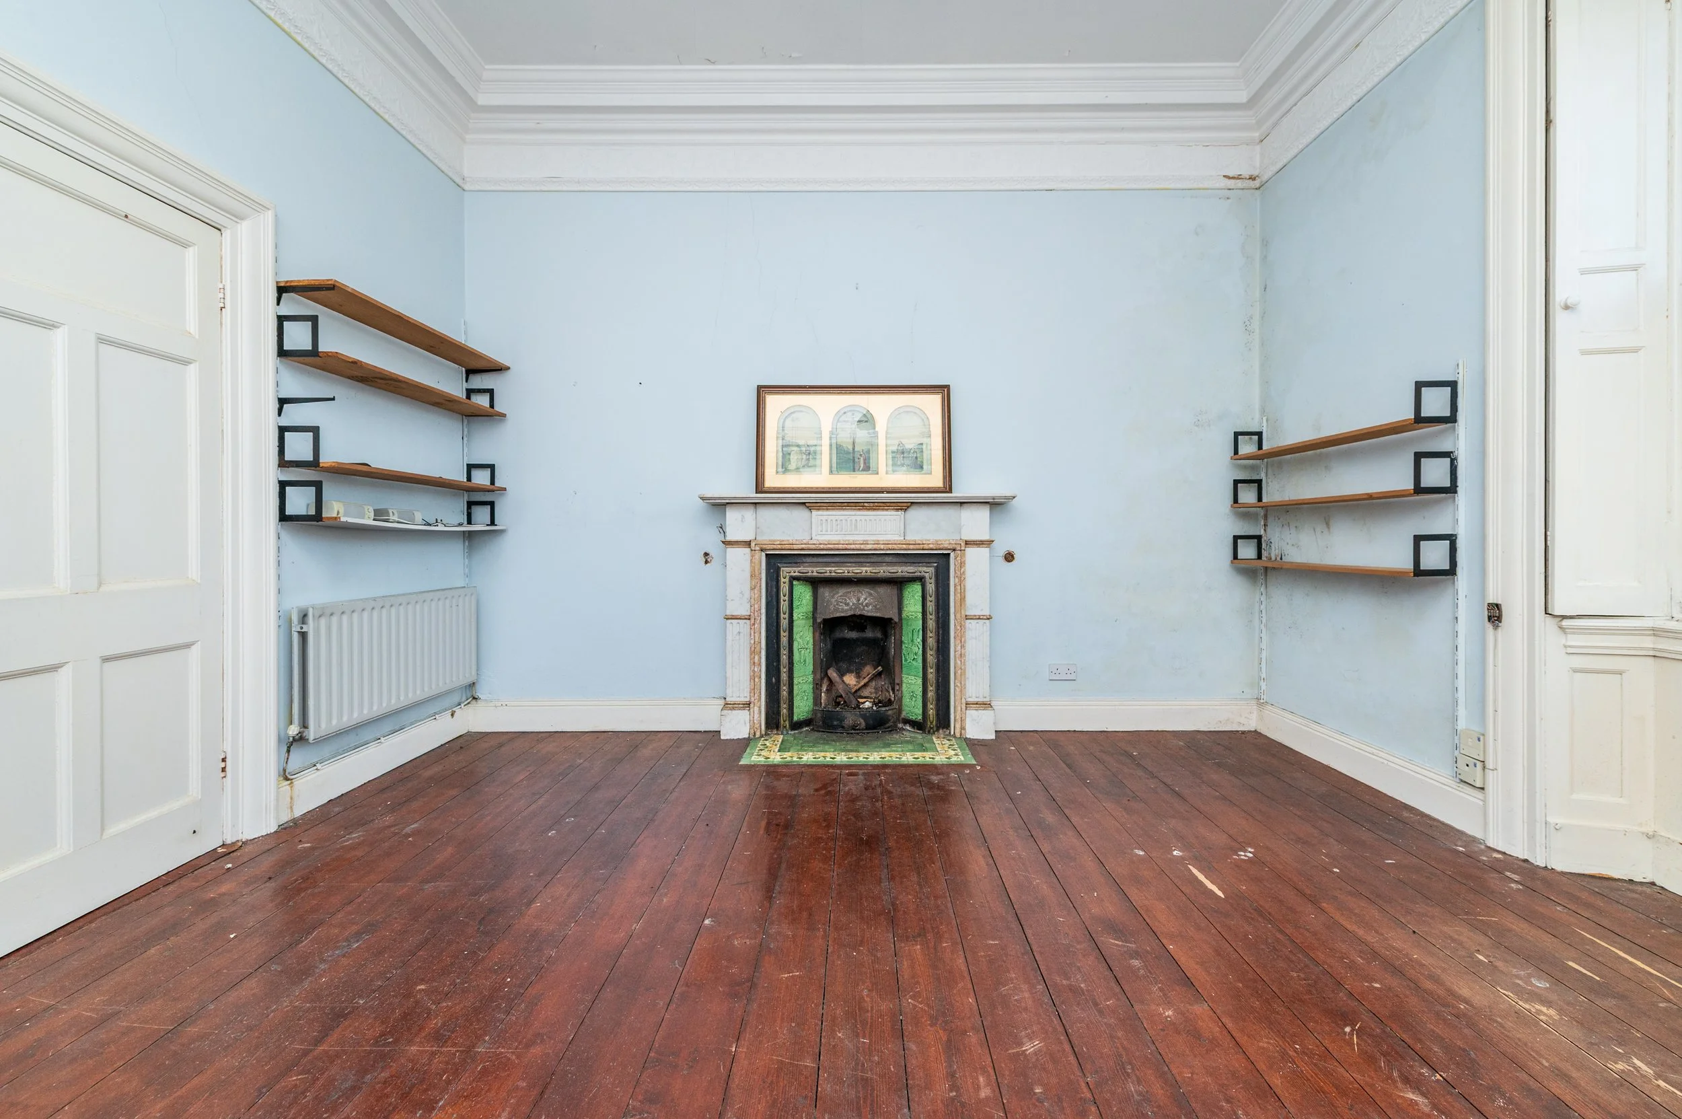
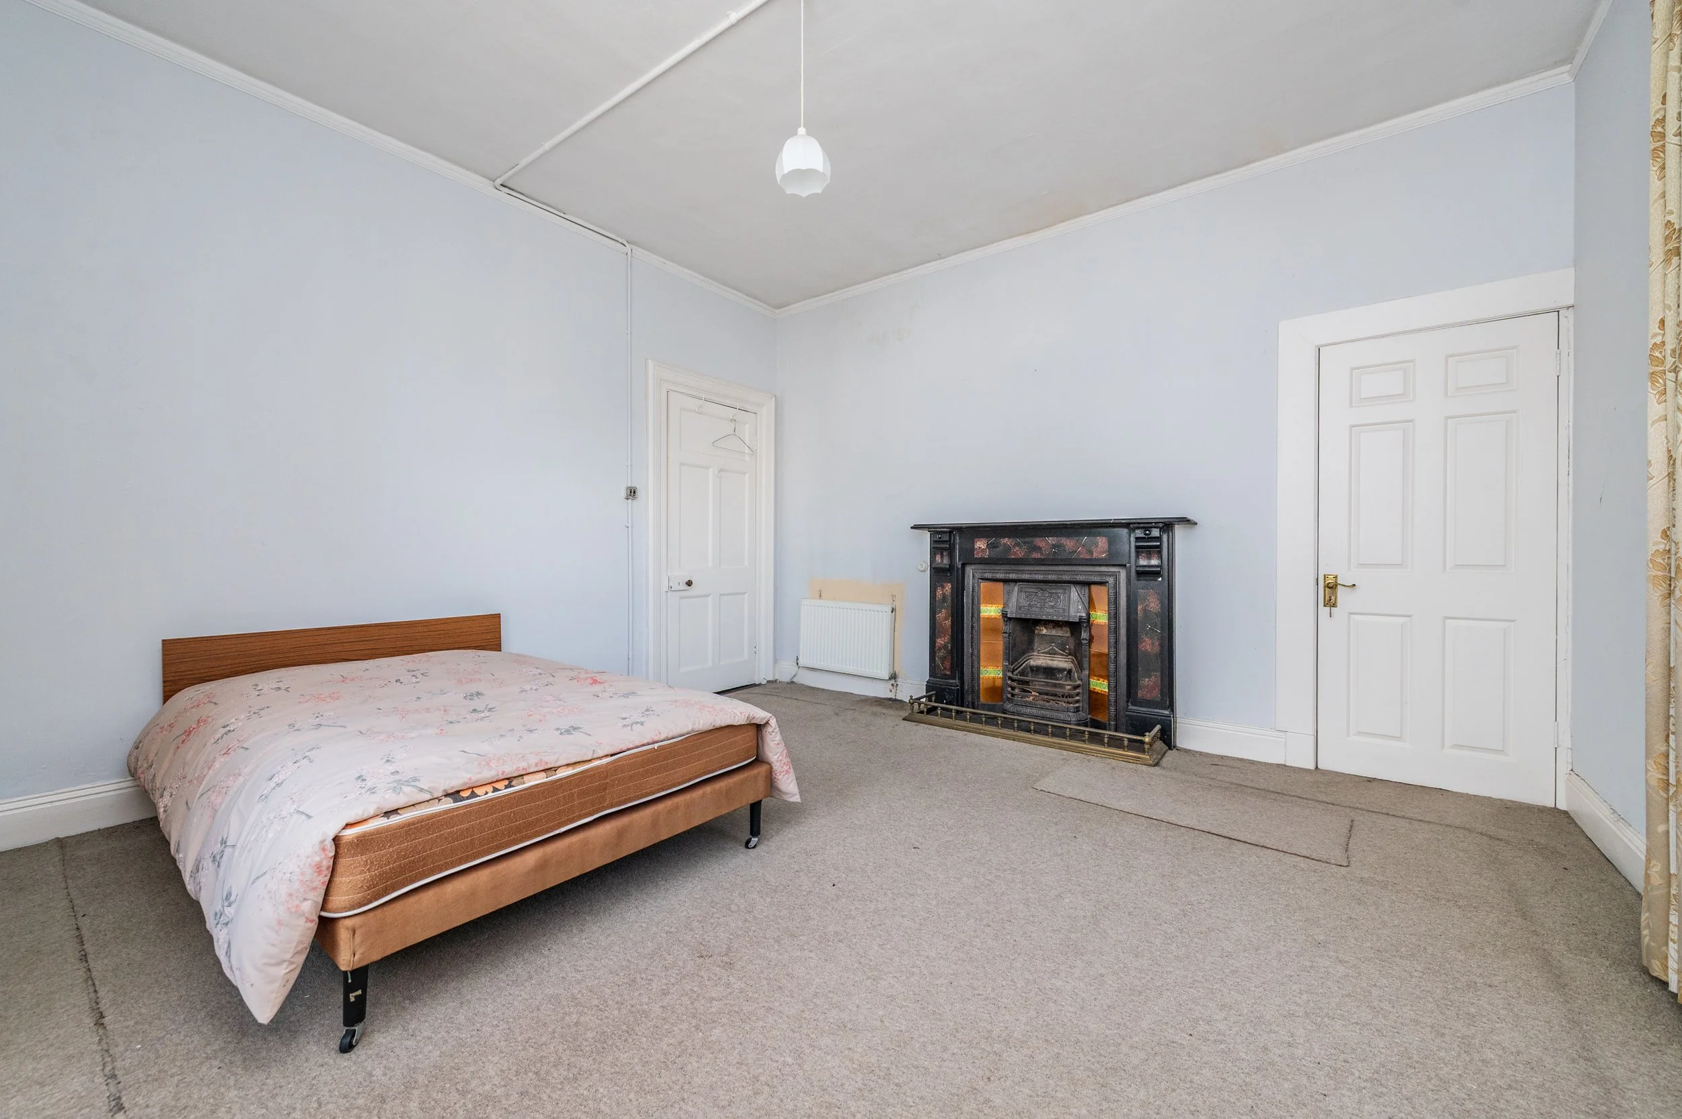
Bedroom 1 (13.91 x 13.91 ft) (4.24 x 4.24 m)
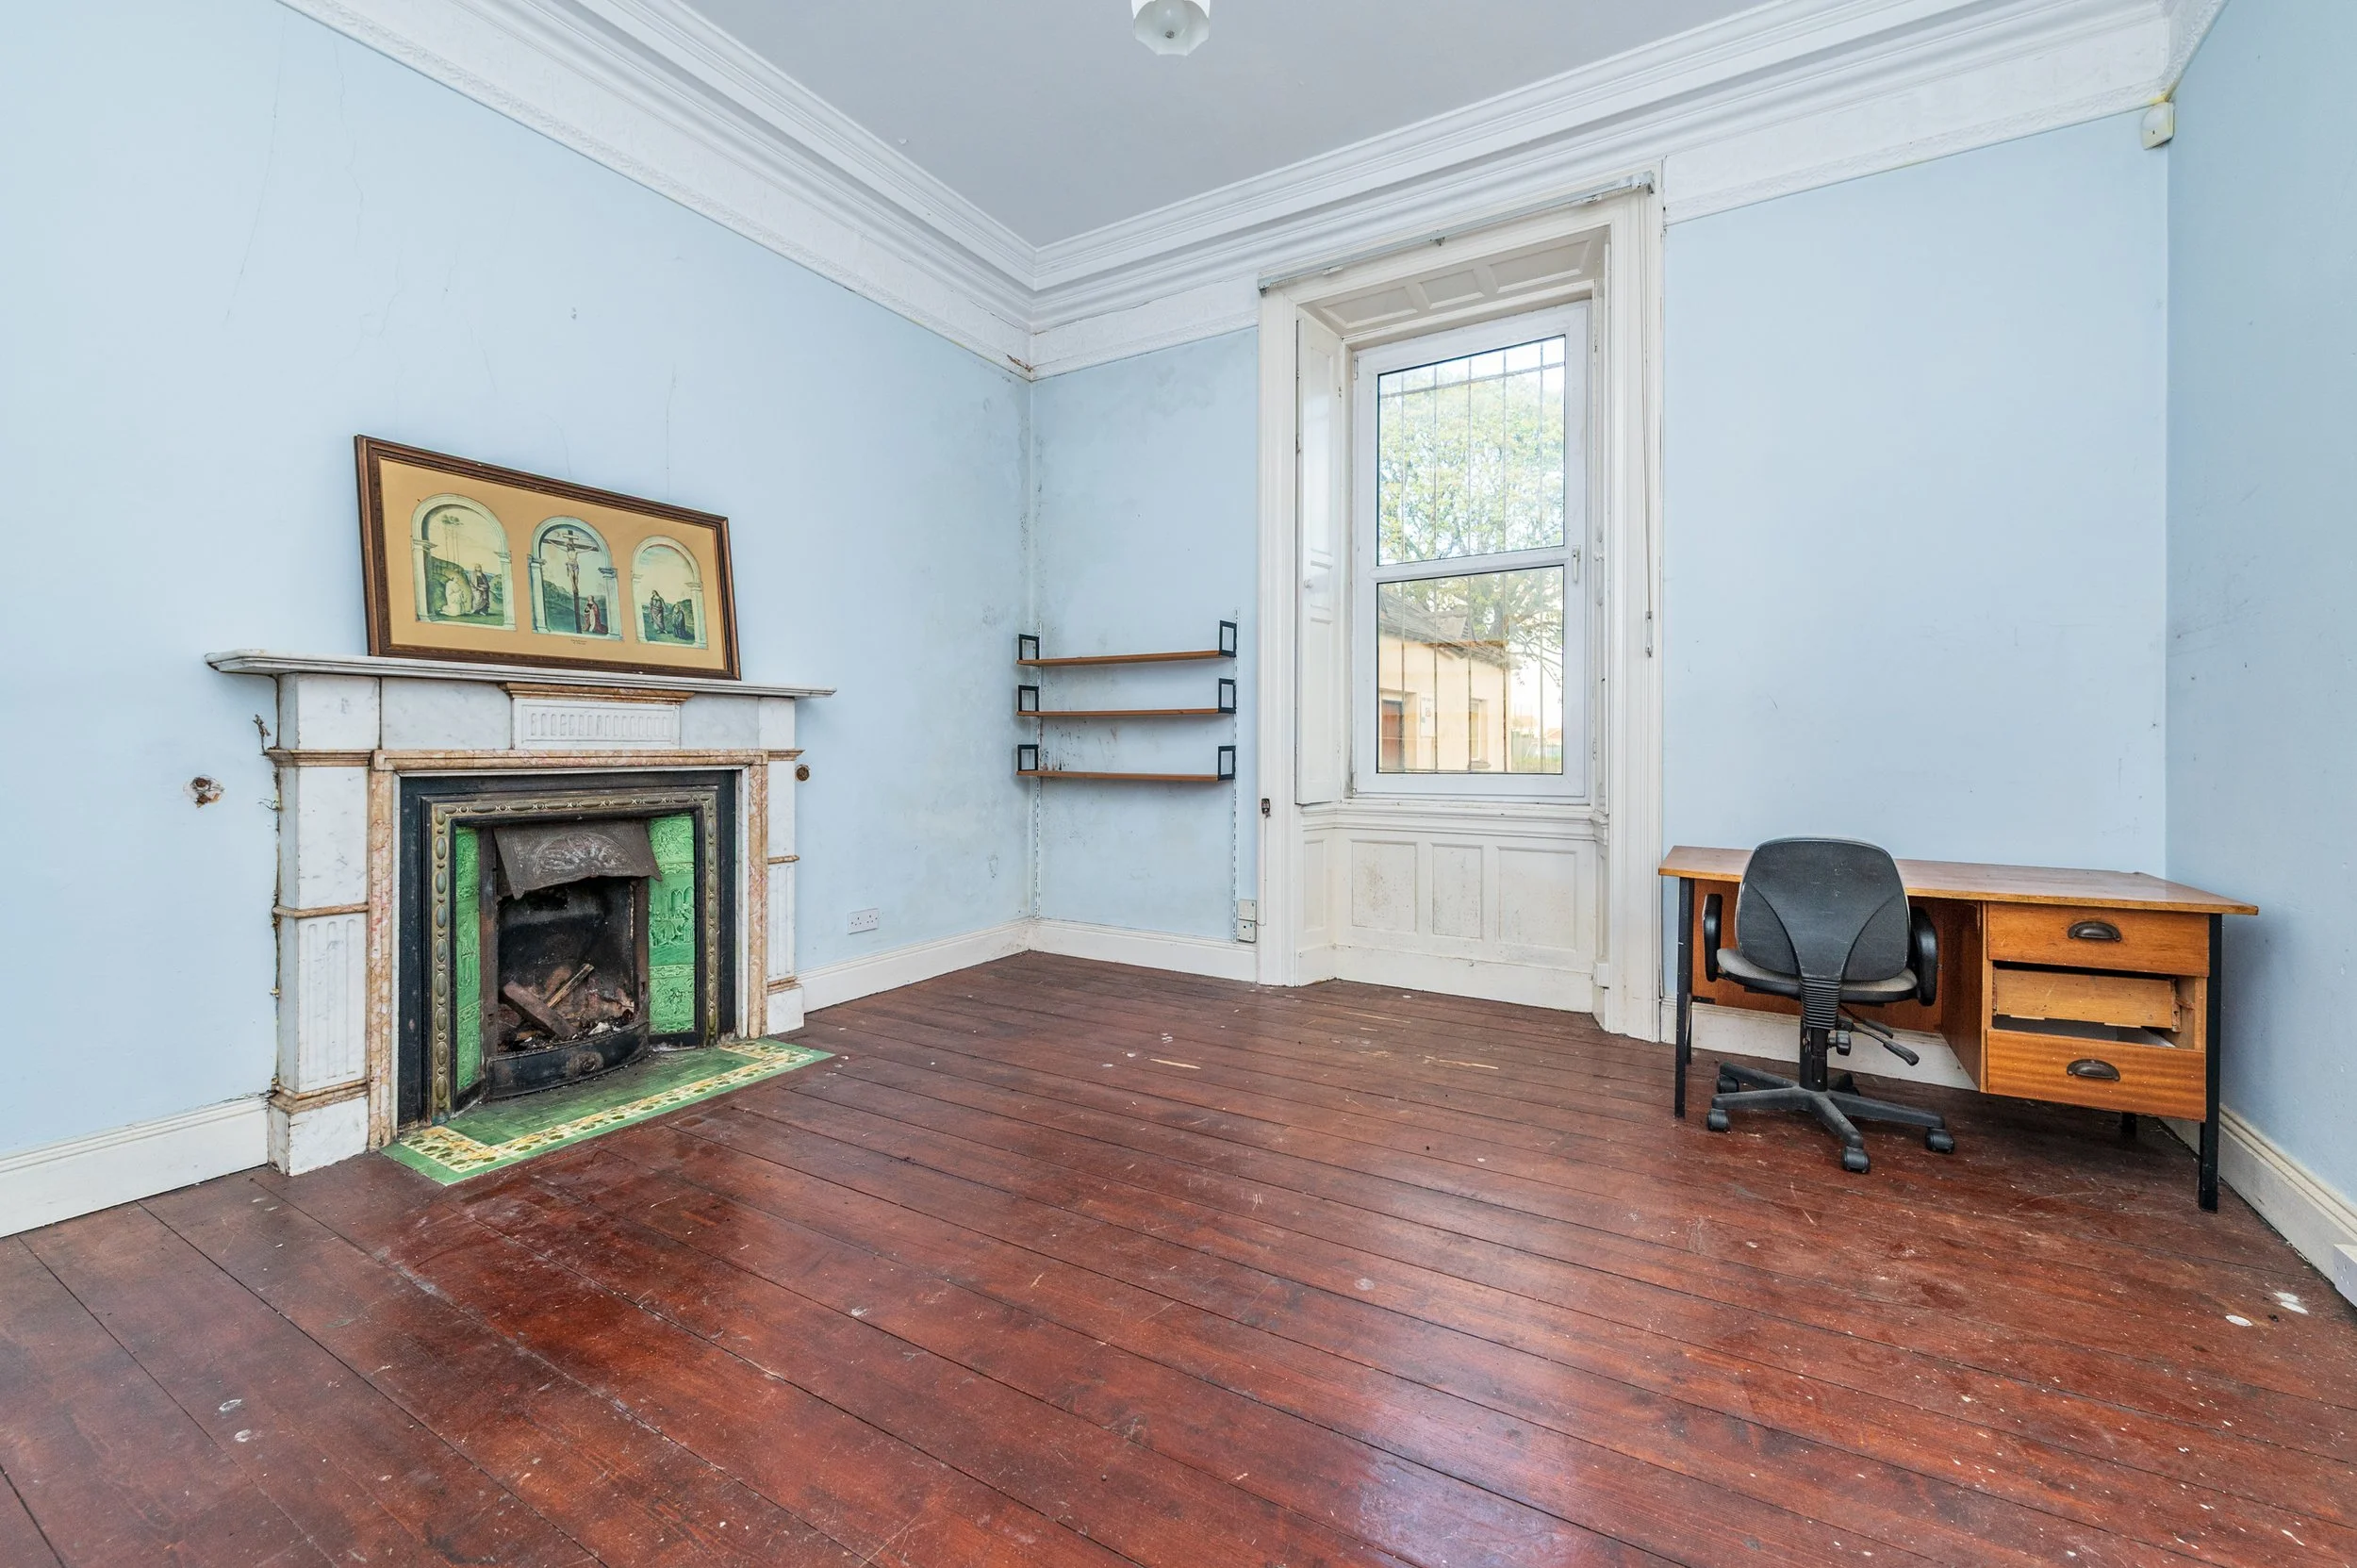
with feature marble fireplace with cast iron and tiled insert.
Bathroom (9.22 x 10.17 ft) (2.81 x 3.10 m)
with w.c., w.h.b., bath.
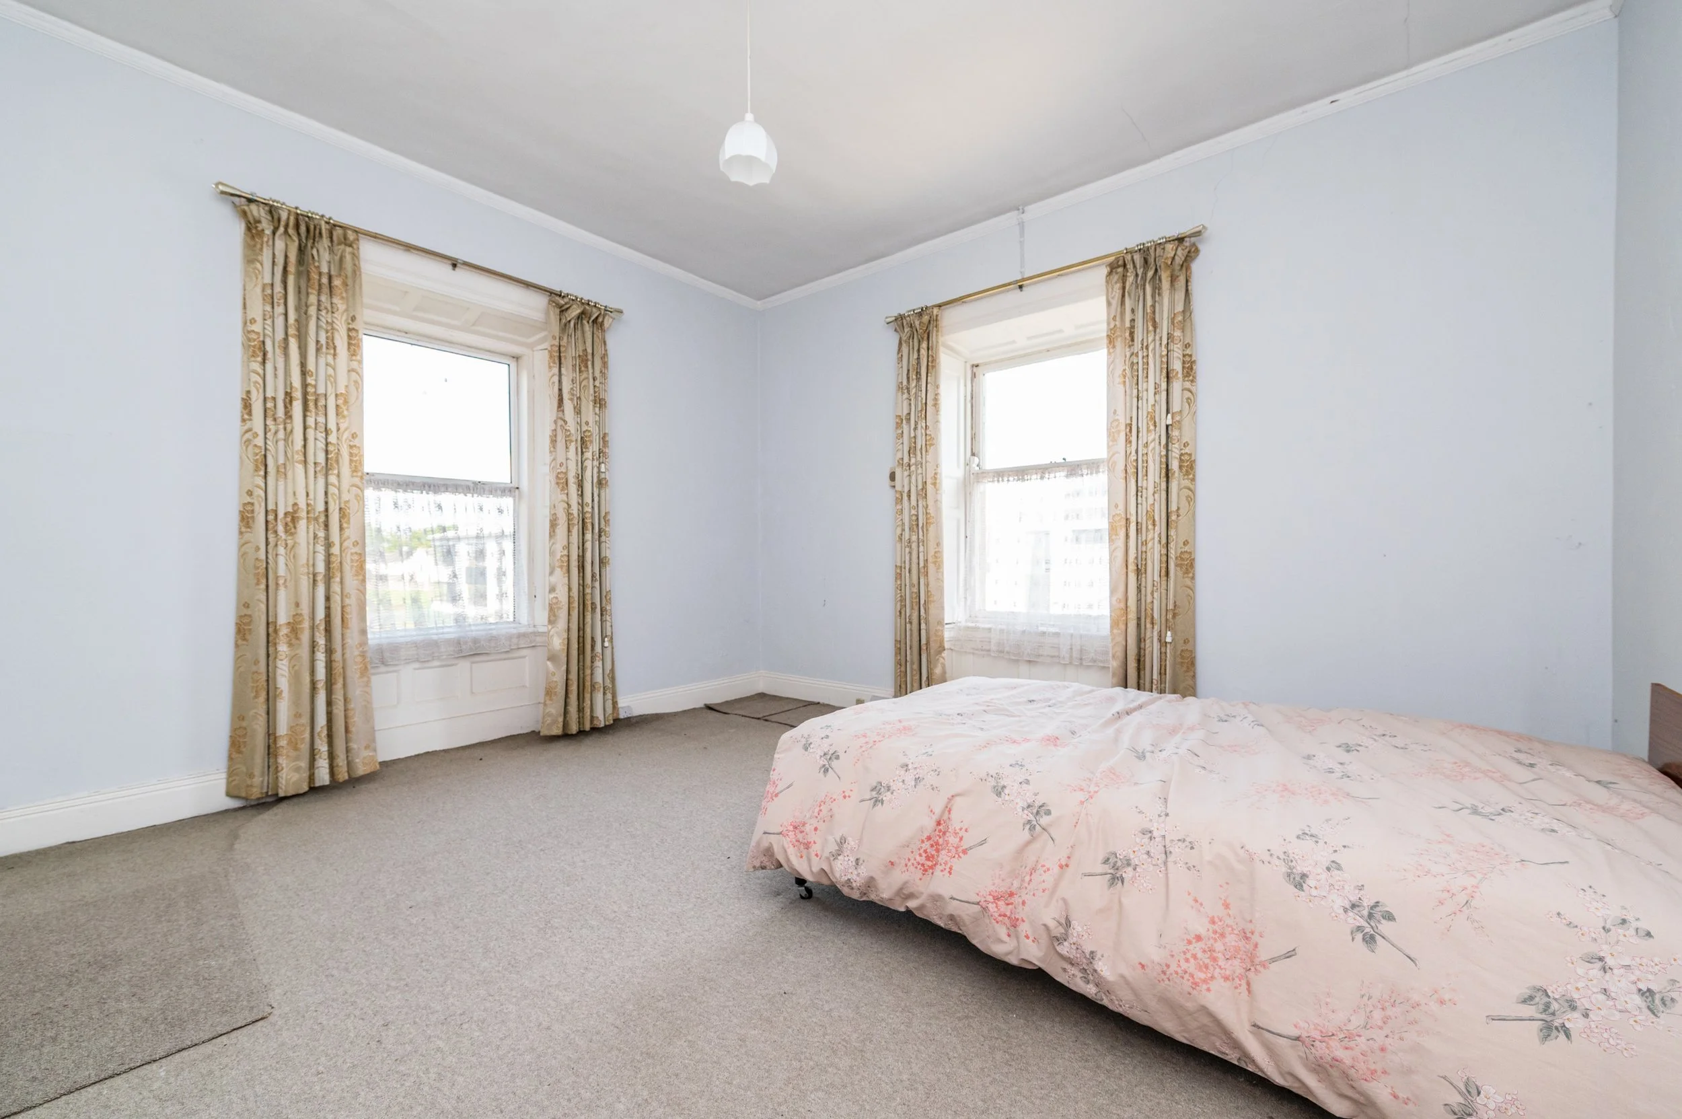
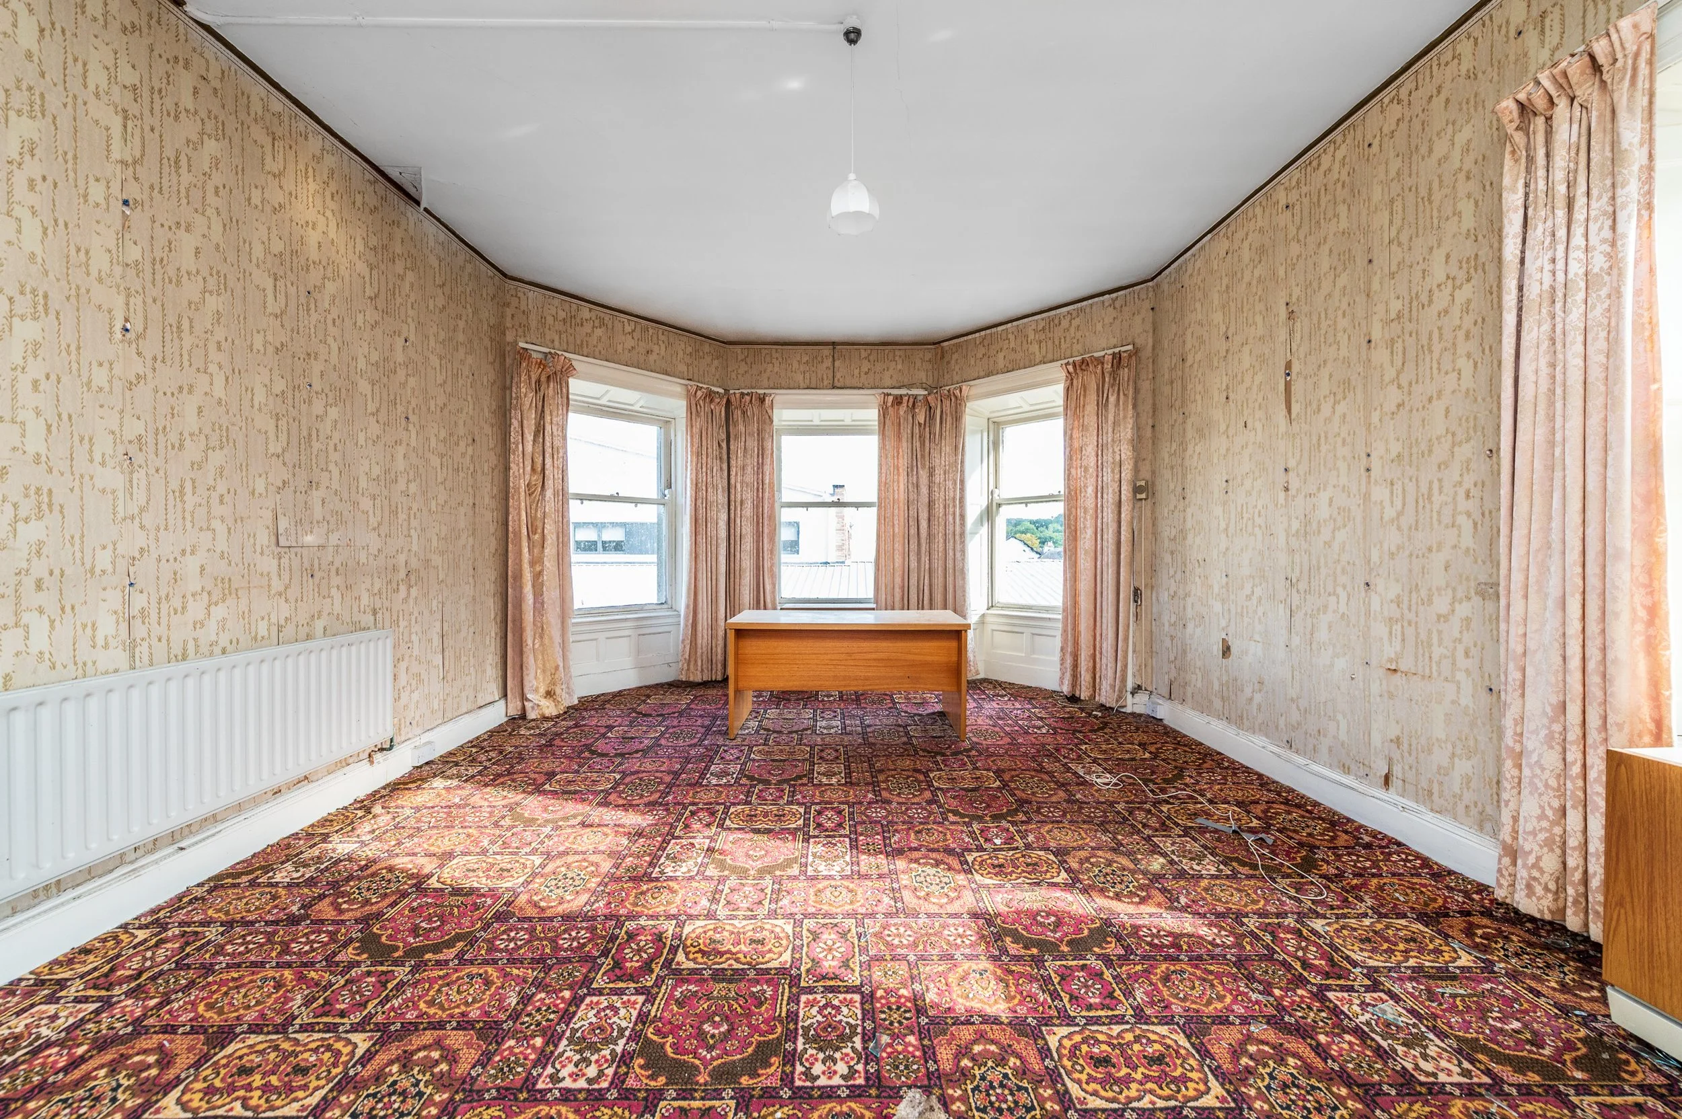
Bedroom 2 (13.94 x 22.15 ft) (4.25 x 6.75 m)
with bow window, marble fireplace with cast iron and tiled insert.
Office (8.04 x 9.51 ft) (2.45 x 2.90 m)
Bedroom 3 (13.45 x 14.07 ft) (4.10 x 4.29 m)
with marble fireplace with cast iron and tiled inset.
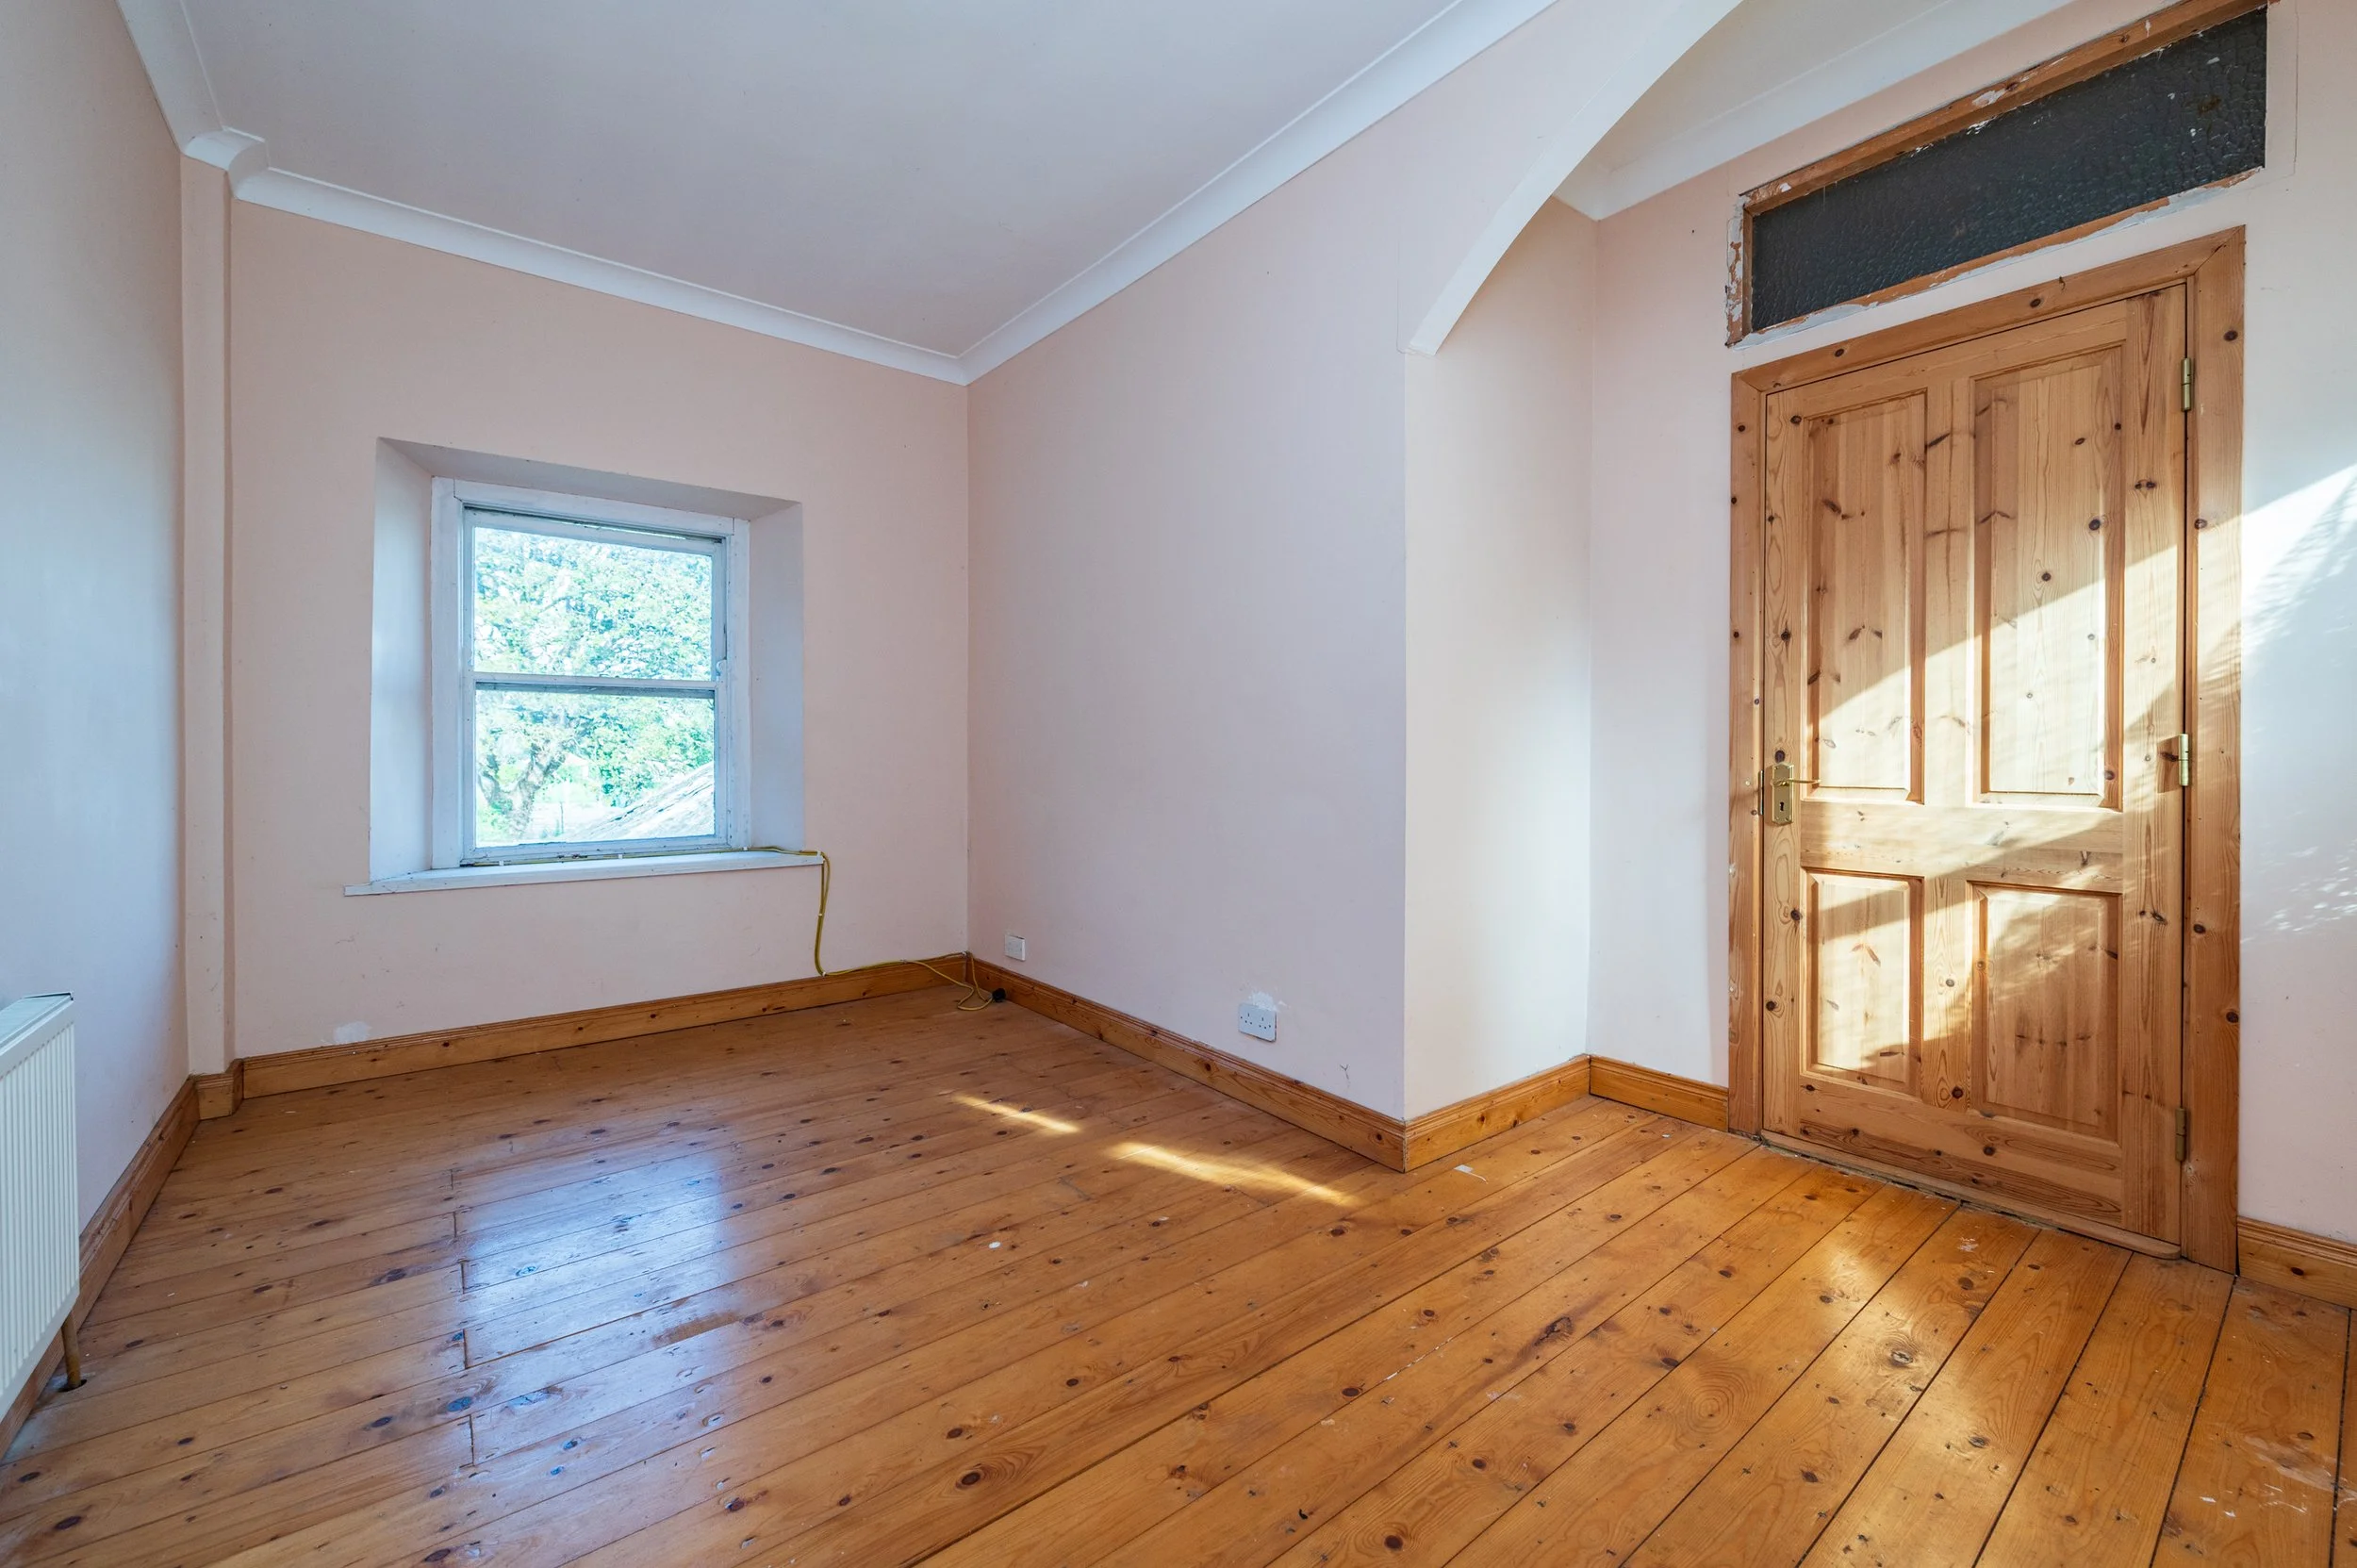
Bedroom 4 (8.14 x 13.78 ft) (2.48 x 4.20 m)
with wooden floor.