
 Image 1 of 1
Stone Lodge, Killinane, Kilcullen, Co. Kildare
FEATURES
Price: € 550,000
Bedrooms: 4
Living Area: 2336 Sq.ft / 217 Sq.m
Land: 1 acre
Status: Sale Agreed
Property Type: Detached Bungalow
PVC double glazed windows.
Oil fired underfloor central heating.
Electric gates.
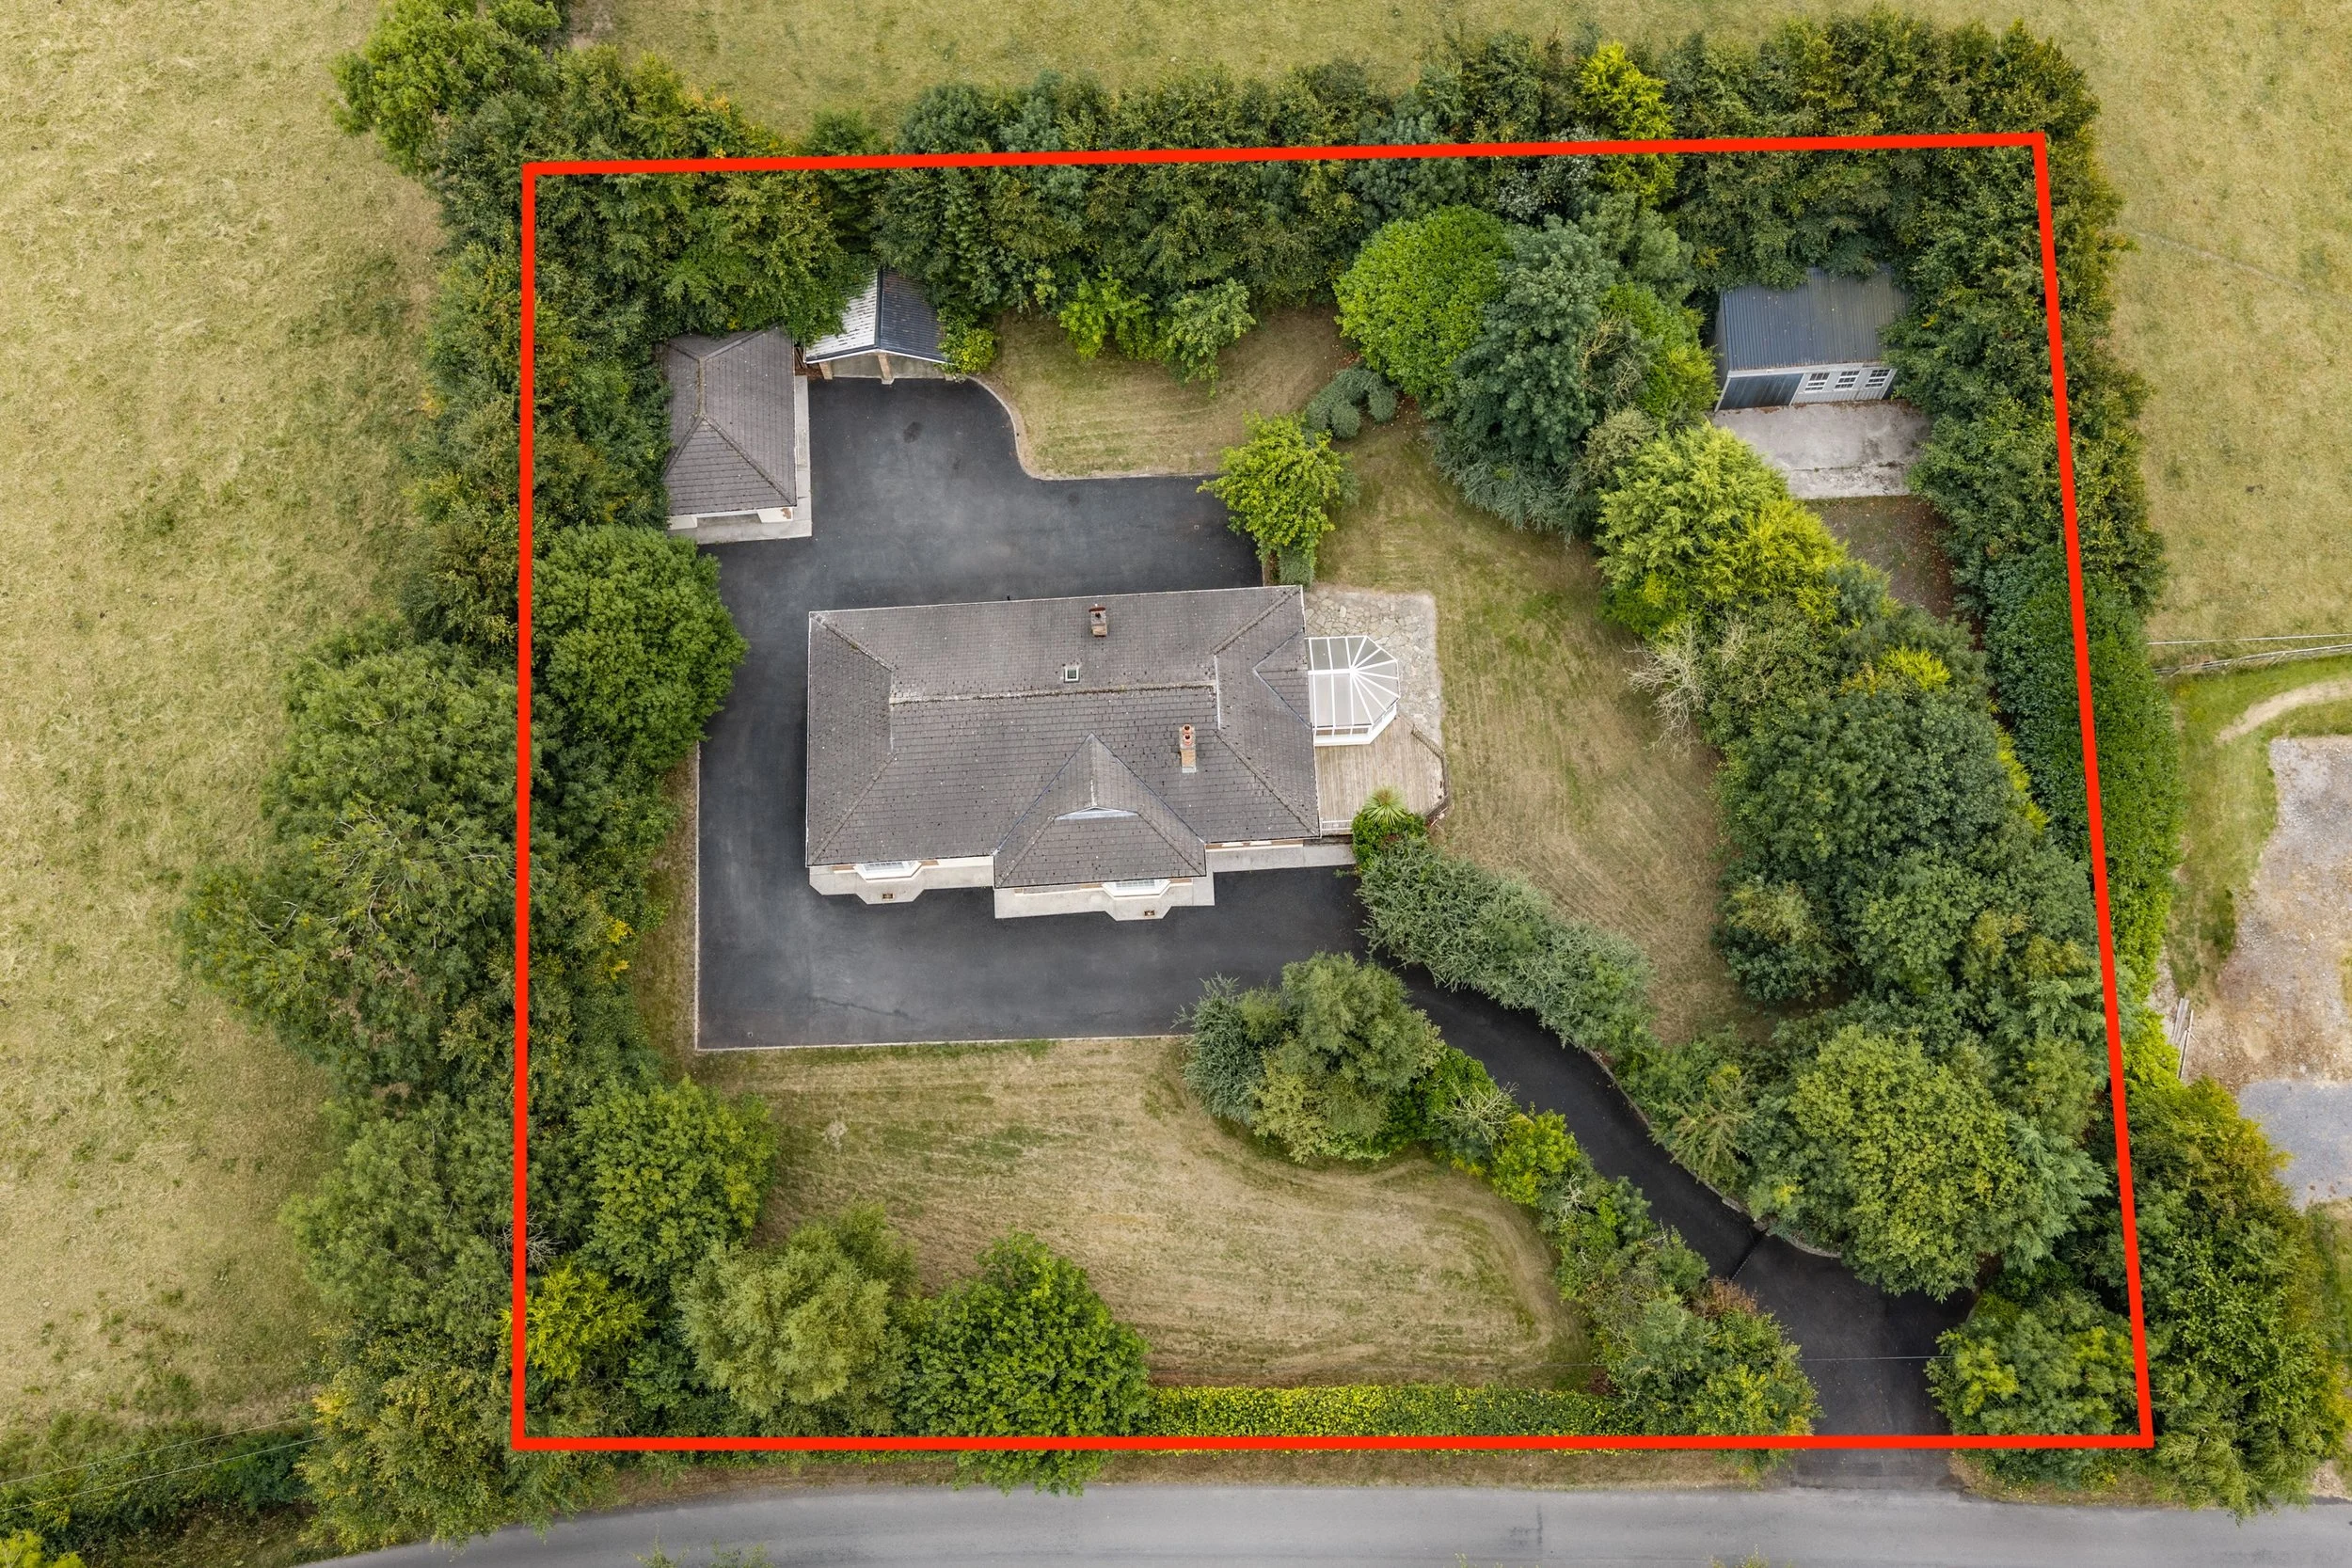
Generous c. 1 acre mature site.
c. 217 sq.m. (c. 2,336 sq.ft.) of accommodation.
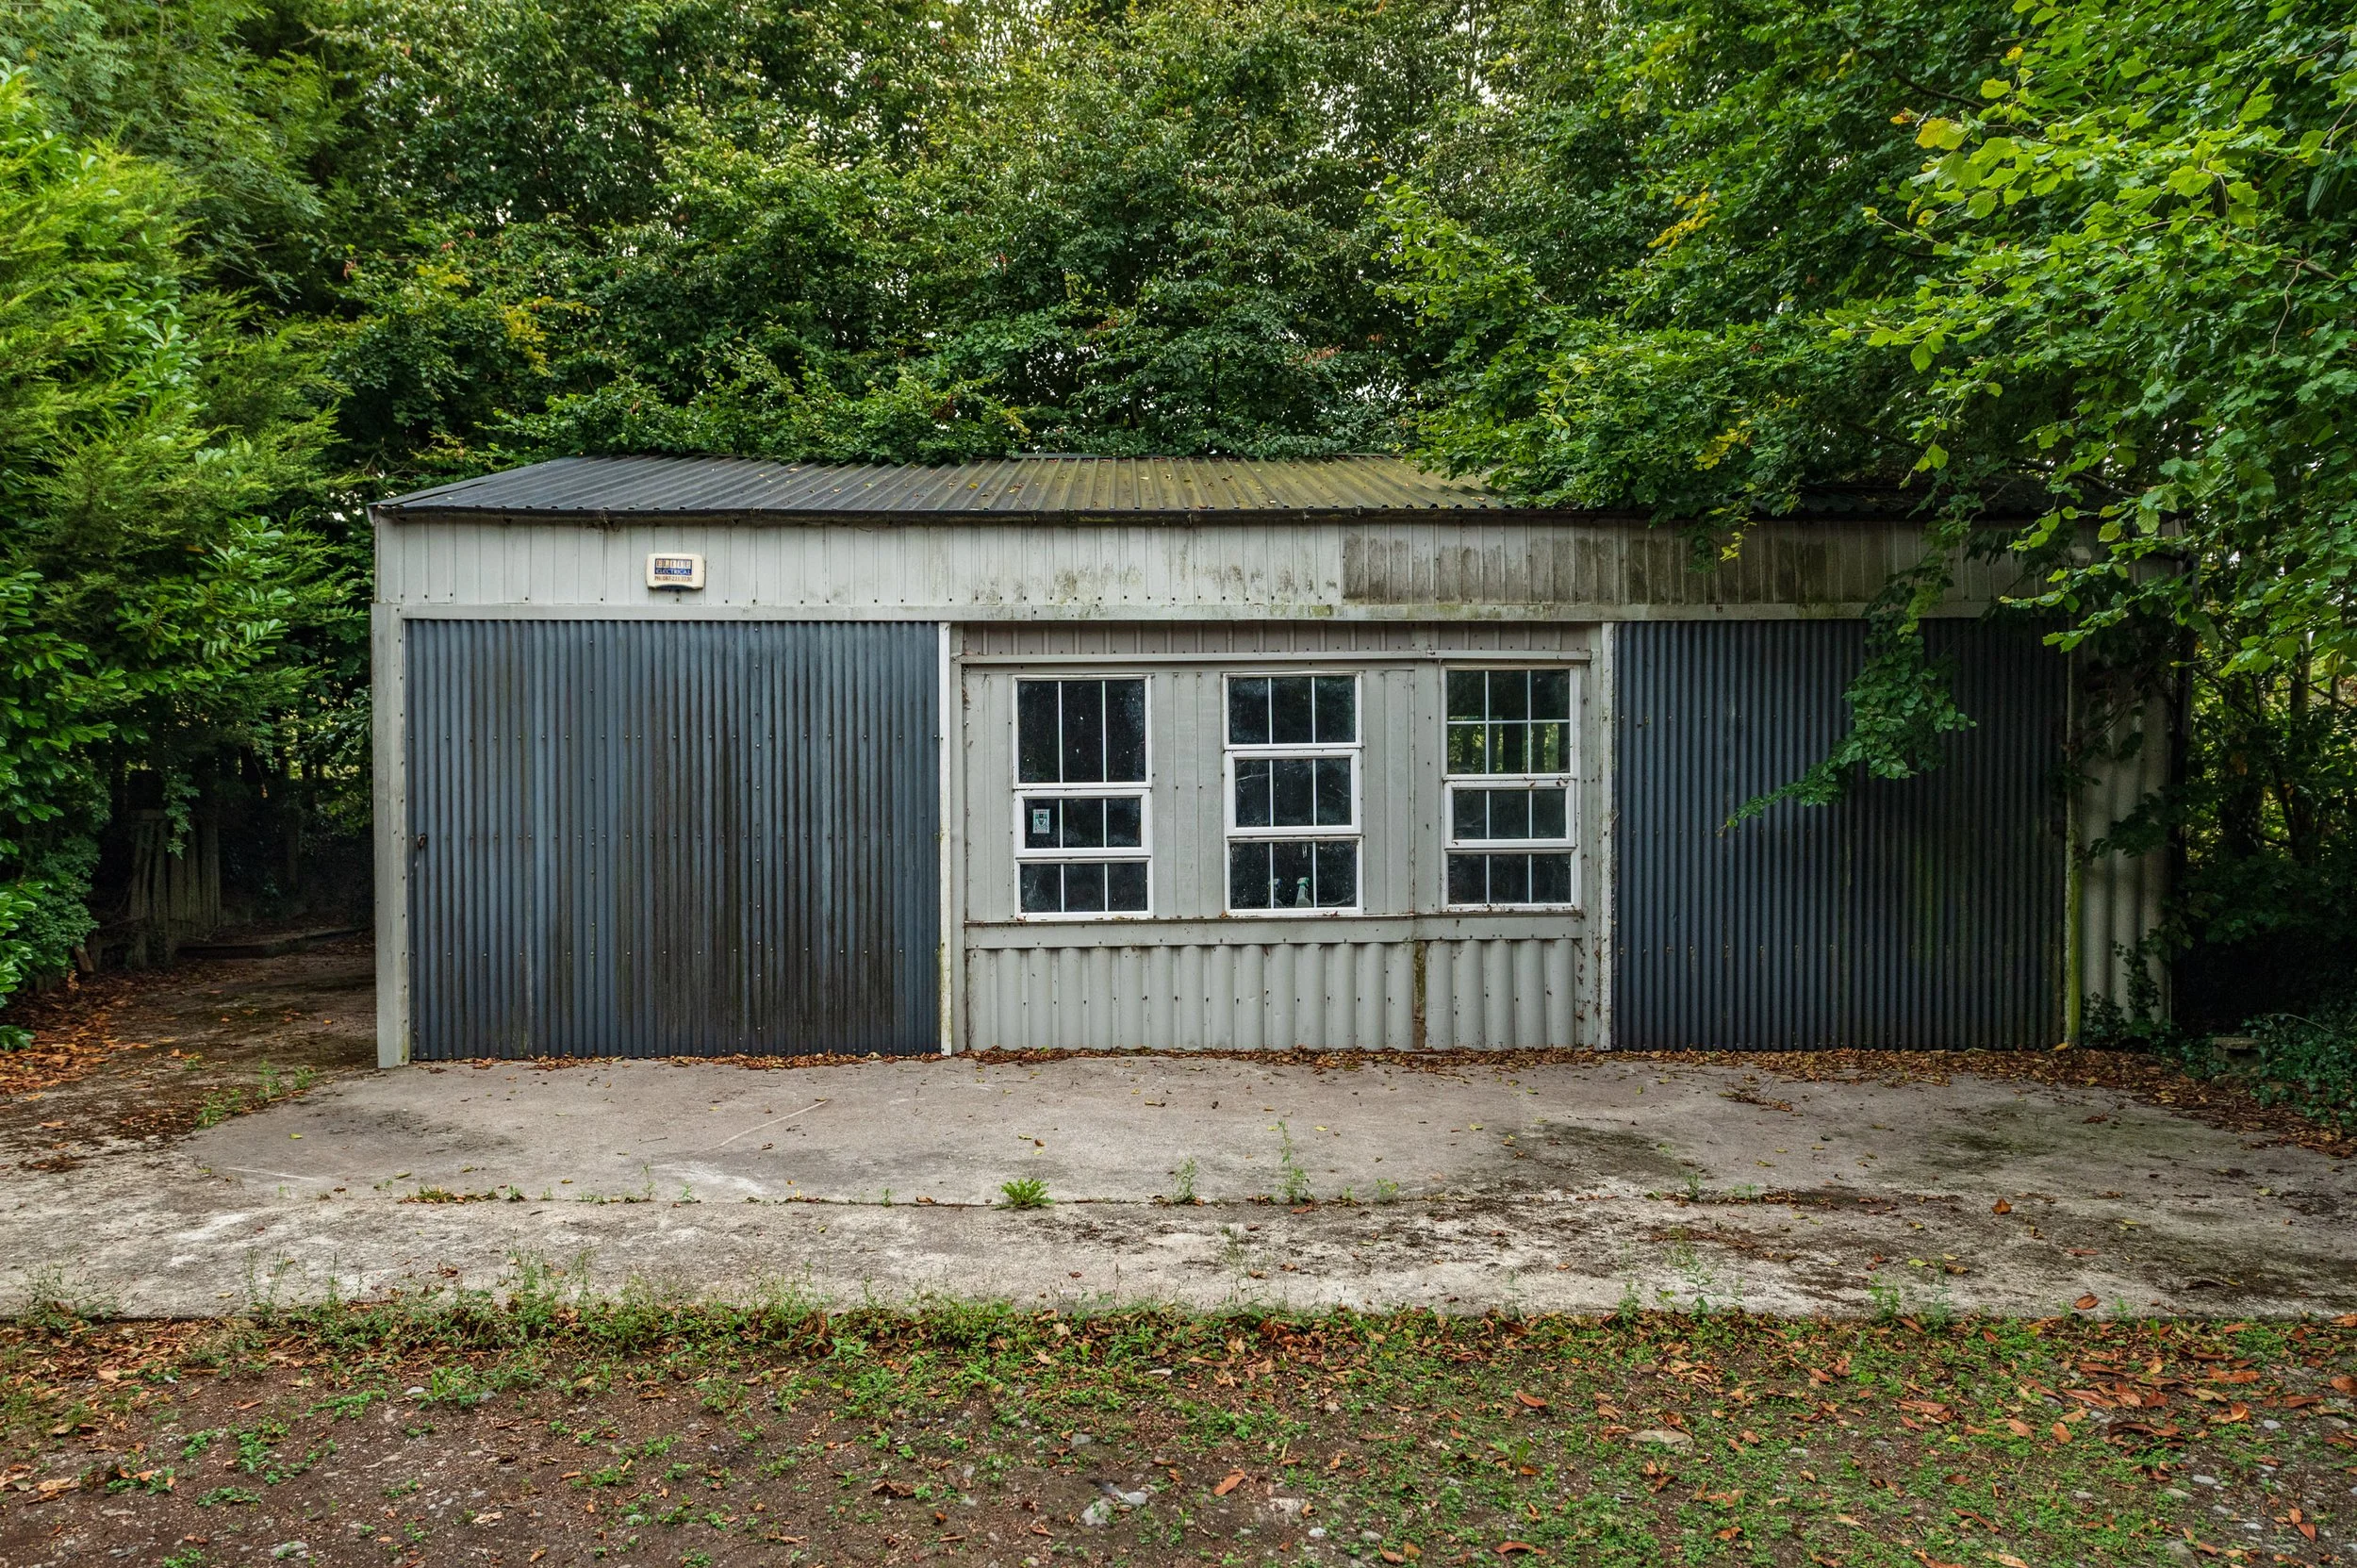
Workshop with separate access.
Detached garage and double carport.
Stone Lodge, Killinane, Kilcullen, Co. Kildare, W91 D8N2
DESCRIPTION
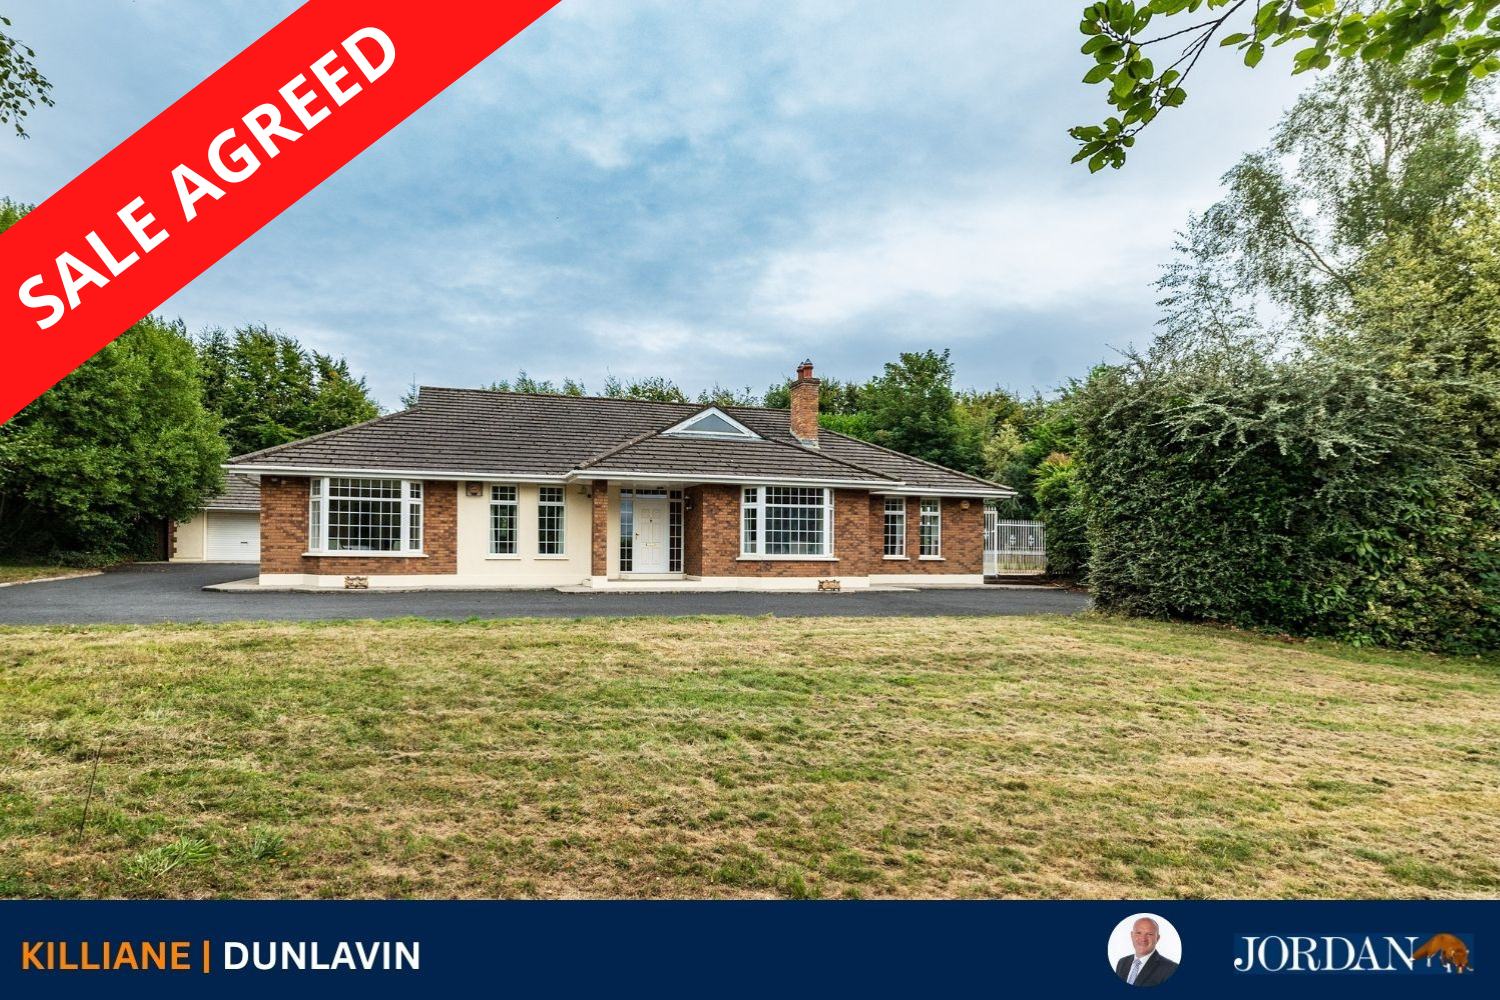
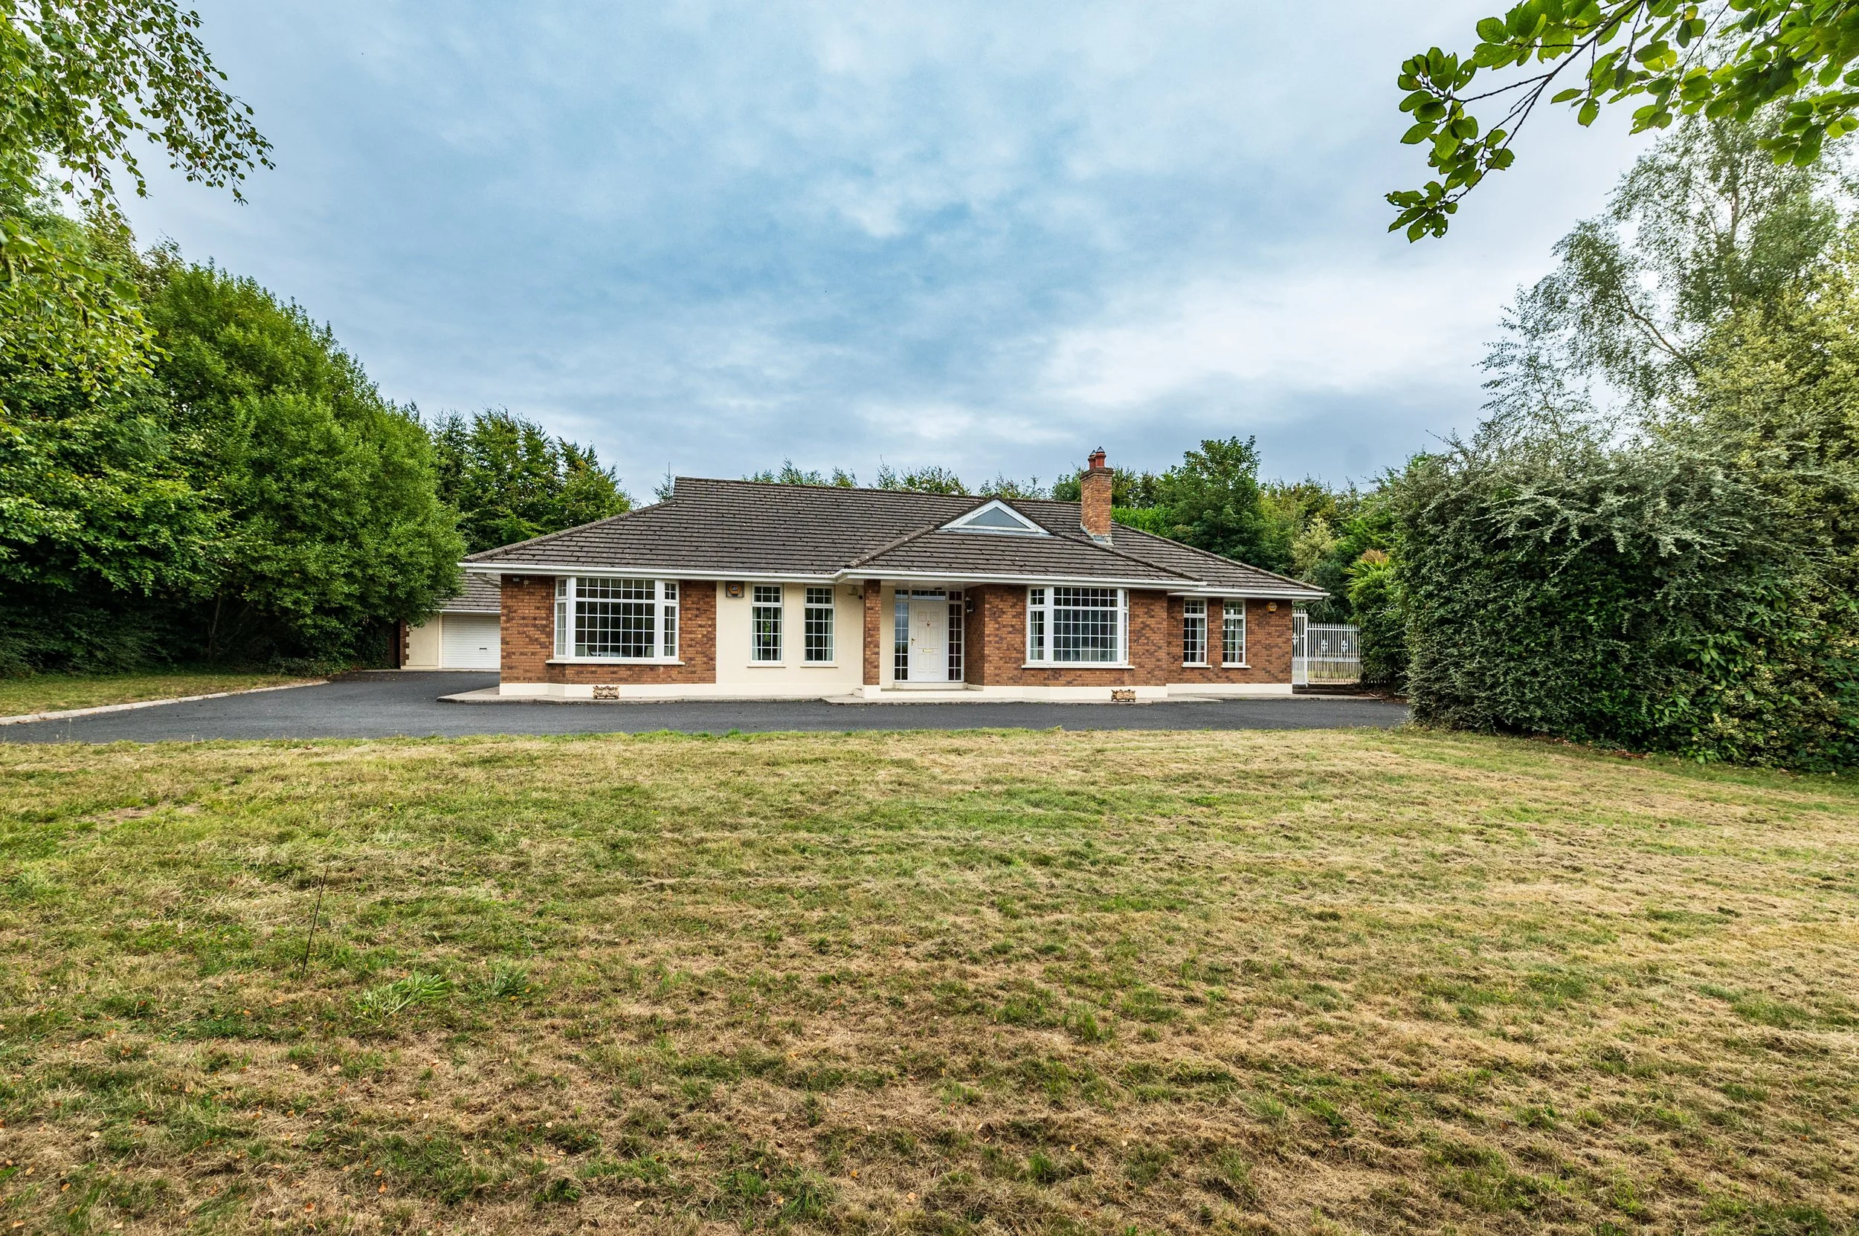
SUPERB DETACHED 4 BEDROOM BUNGALOW WITH GARAGE, CARPORT AND WORKSHOP ON C. 1 ACRE
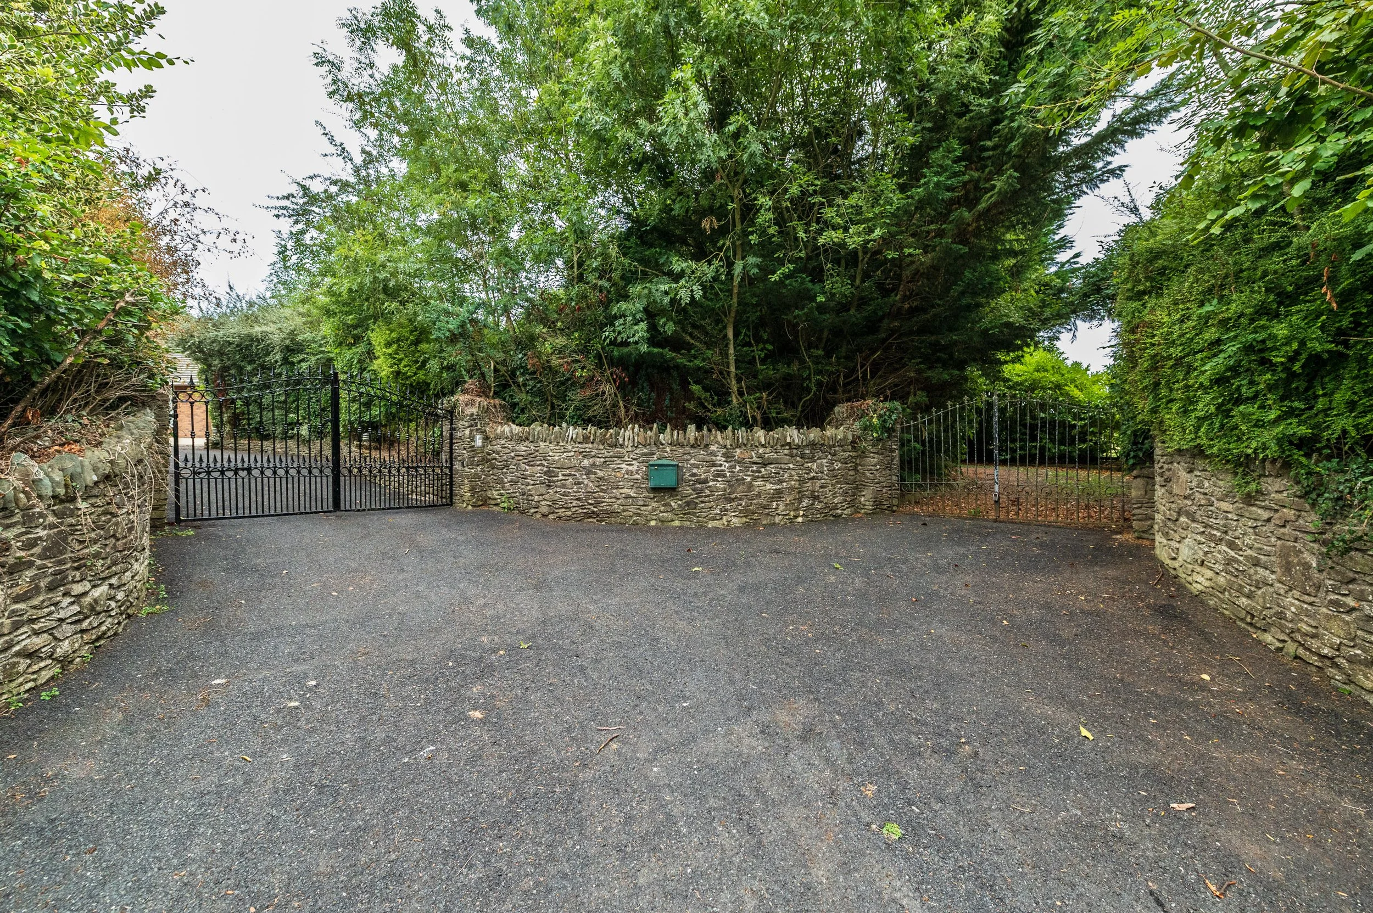
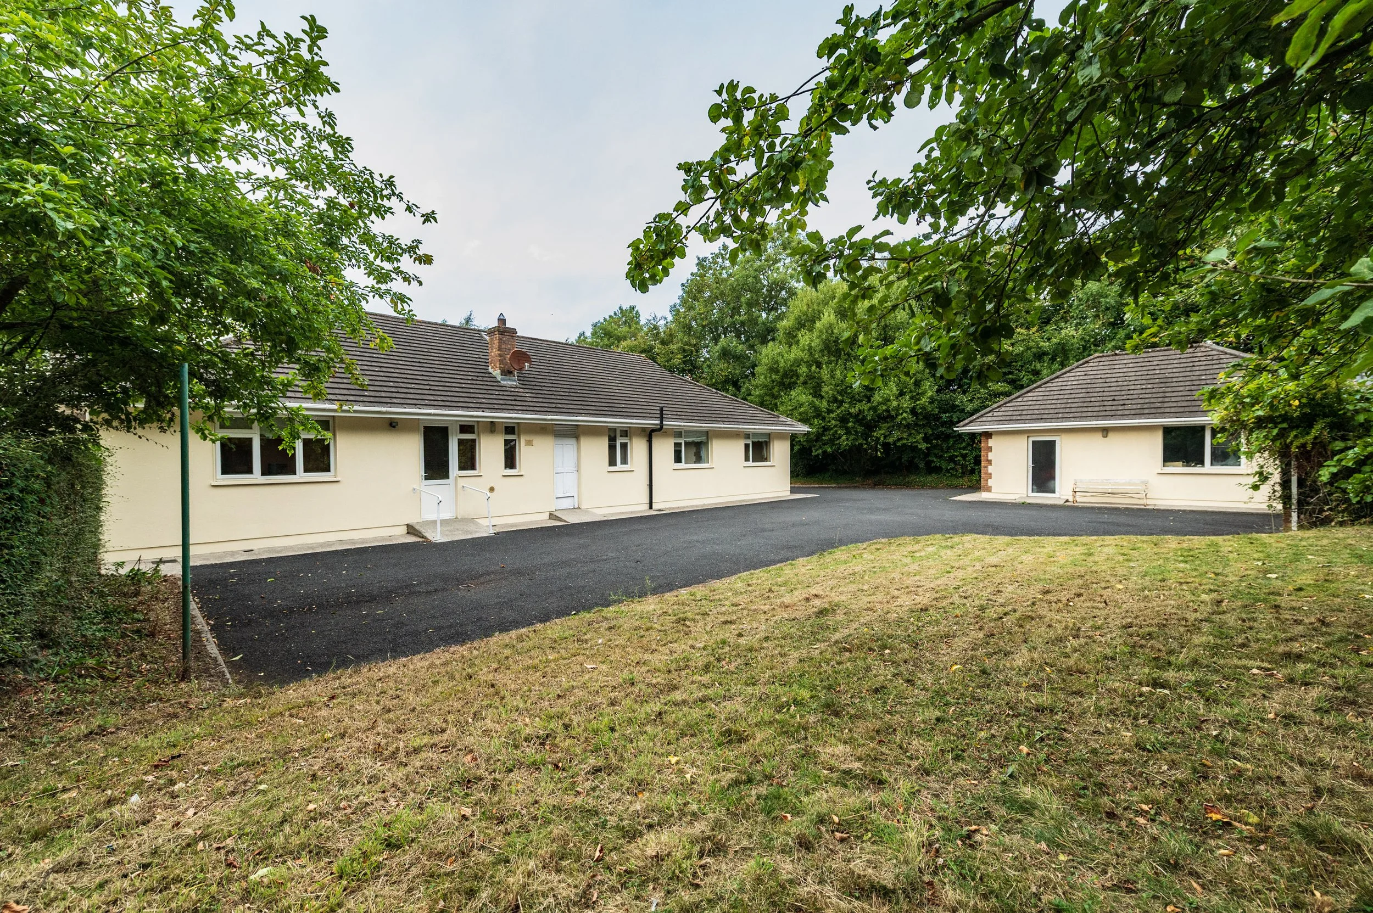
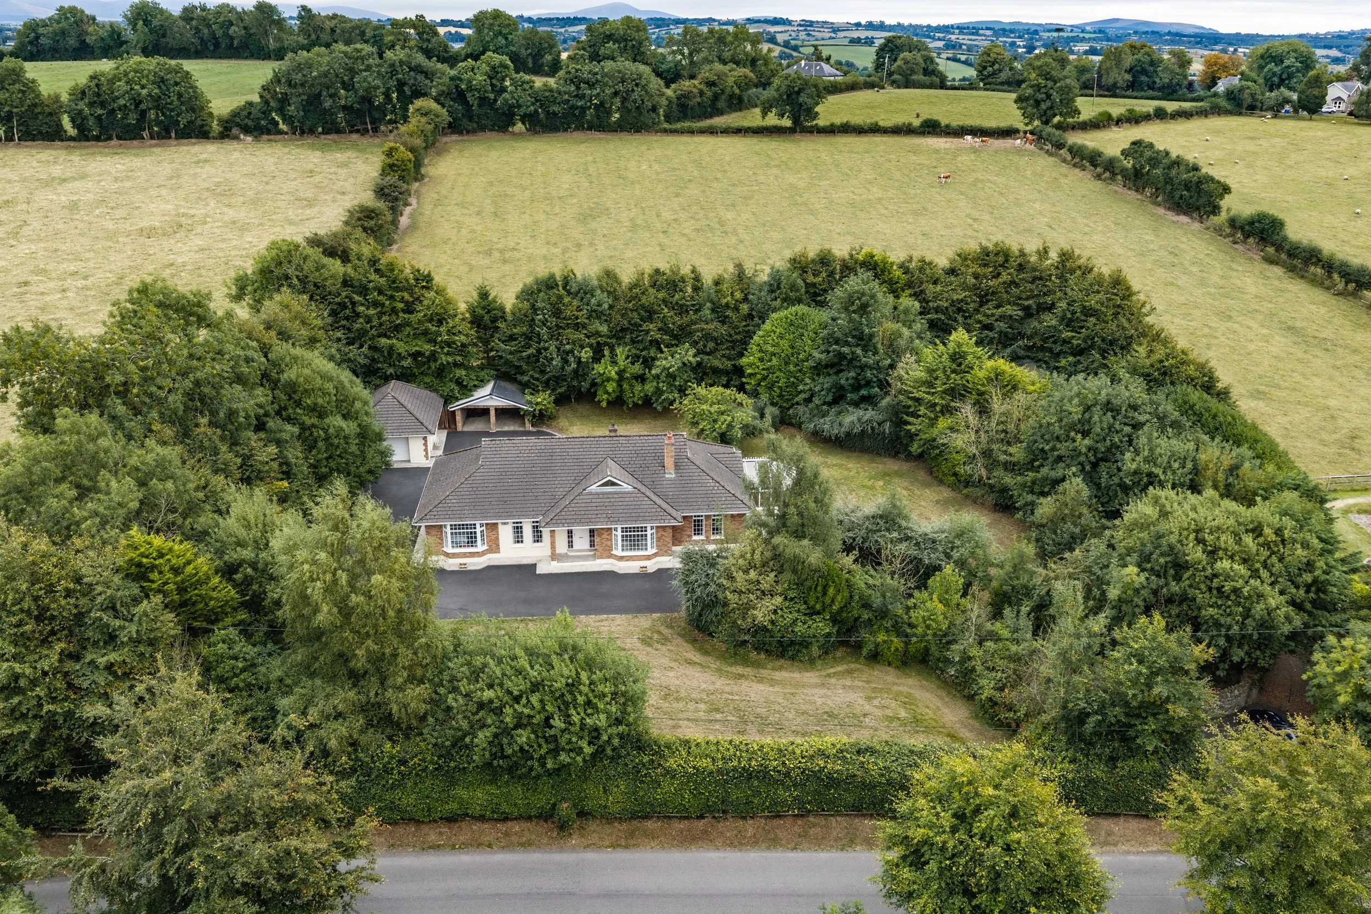
Stone Lodge is an impressive and spacious detached residence occupying a private and mature site in an attractive rural setting, while remaining exceptionally convenient to a number of surrounding towns and the M9 motorway. The property is approached through an attractive recessed stone entrance with electric gates, opening onto a sweeping tarmacadam driveway which continues around to the rear of the residence.
The grounds are a particularly appealing feature of Stone Lodge. Predominantly laid in lawn and enclosed by mature trees and hedging, they provide an excellent sense of privacy and seclusion, creating a peaceful oasis in the countryside. Despite its tranquil setting, the property is very well positioned, approximately 5 km from Dunlavin, 7 km from Kilcullen, 14 km from Newbridge and 17 km from Naas, providing convenient access to an extensive range of shopping, schools, sporting facilities, restaurants and everyday amenities. Access to the M9 motorway at Junction 2 is approximately 7 km away, providing excellent connectivity towards Dublin and the M50 as well as Kilkenny, Carlow and the wider motorway network. Public transport options are also readily accessible, with bus services available from Kilcullen and commuter rail services available from Newbridge Train Station.
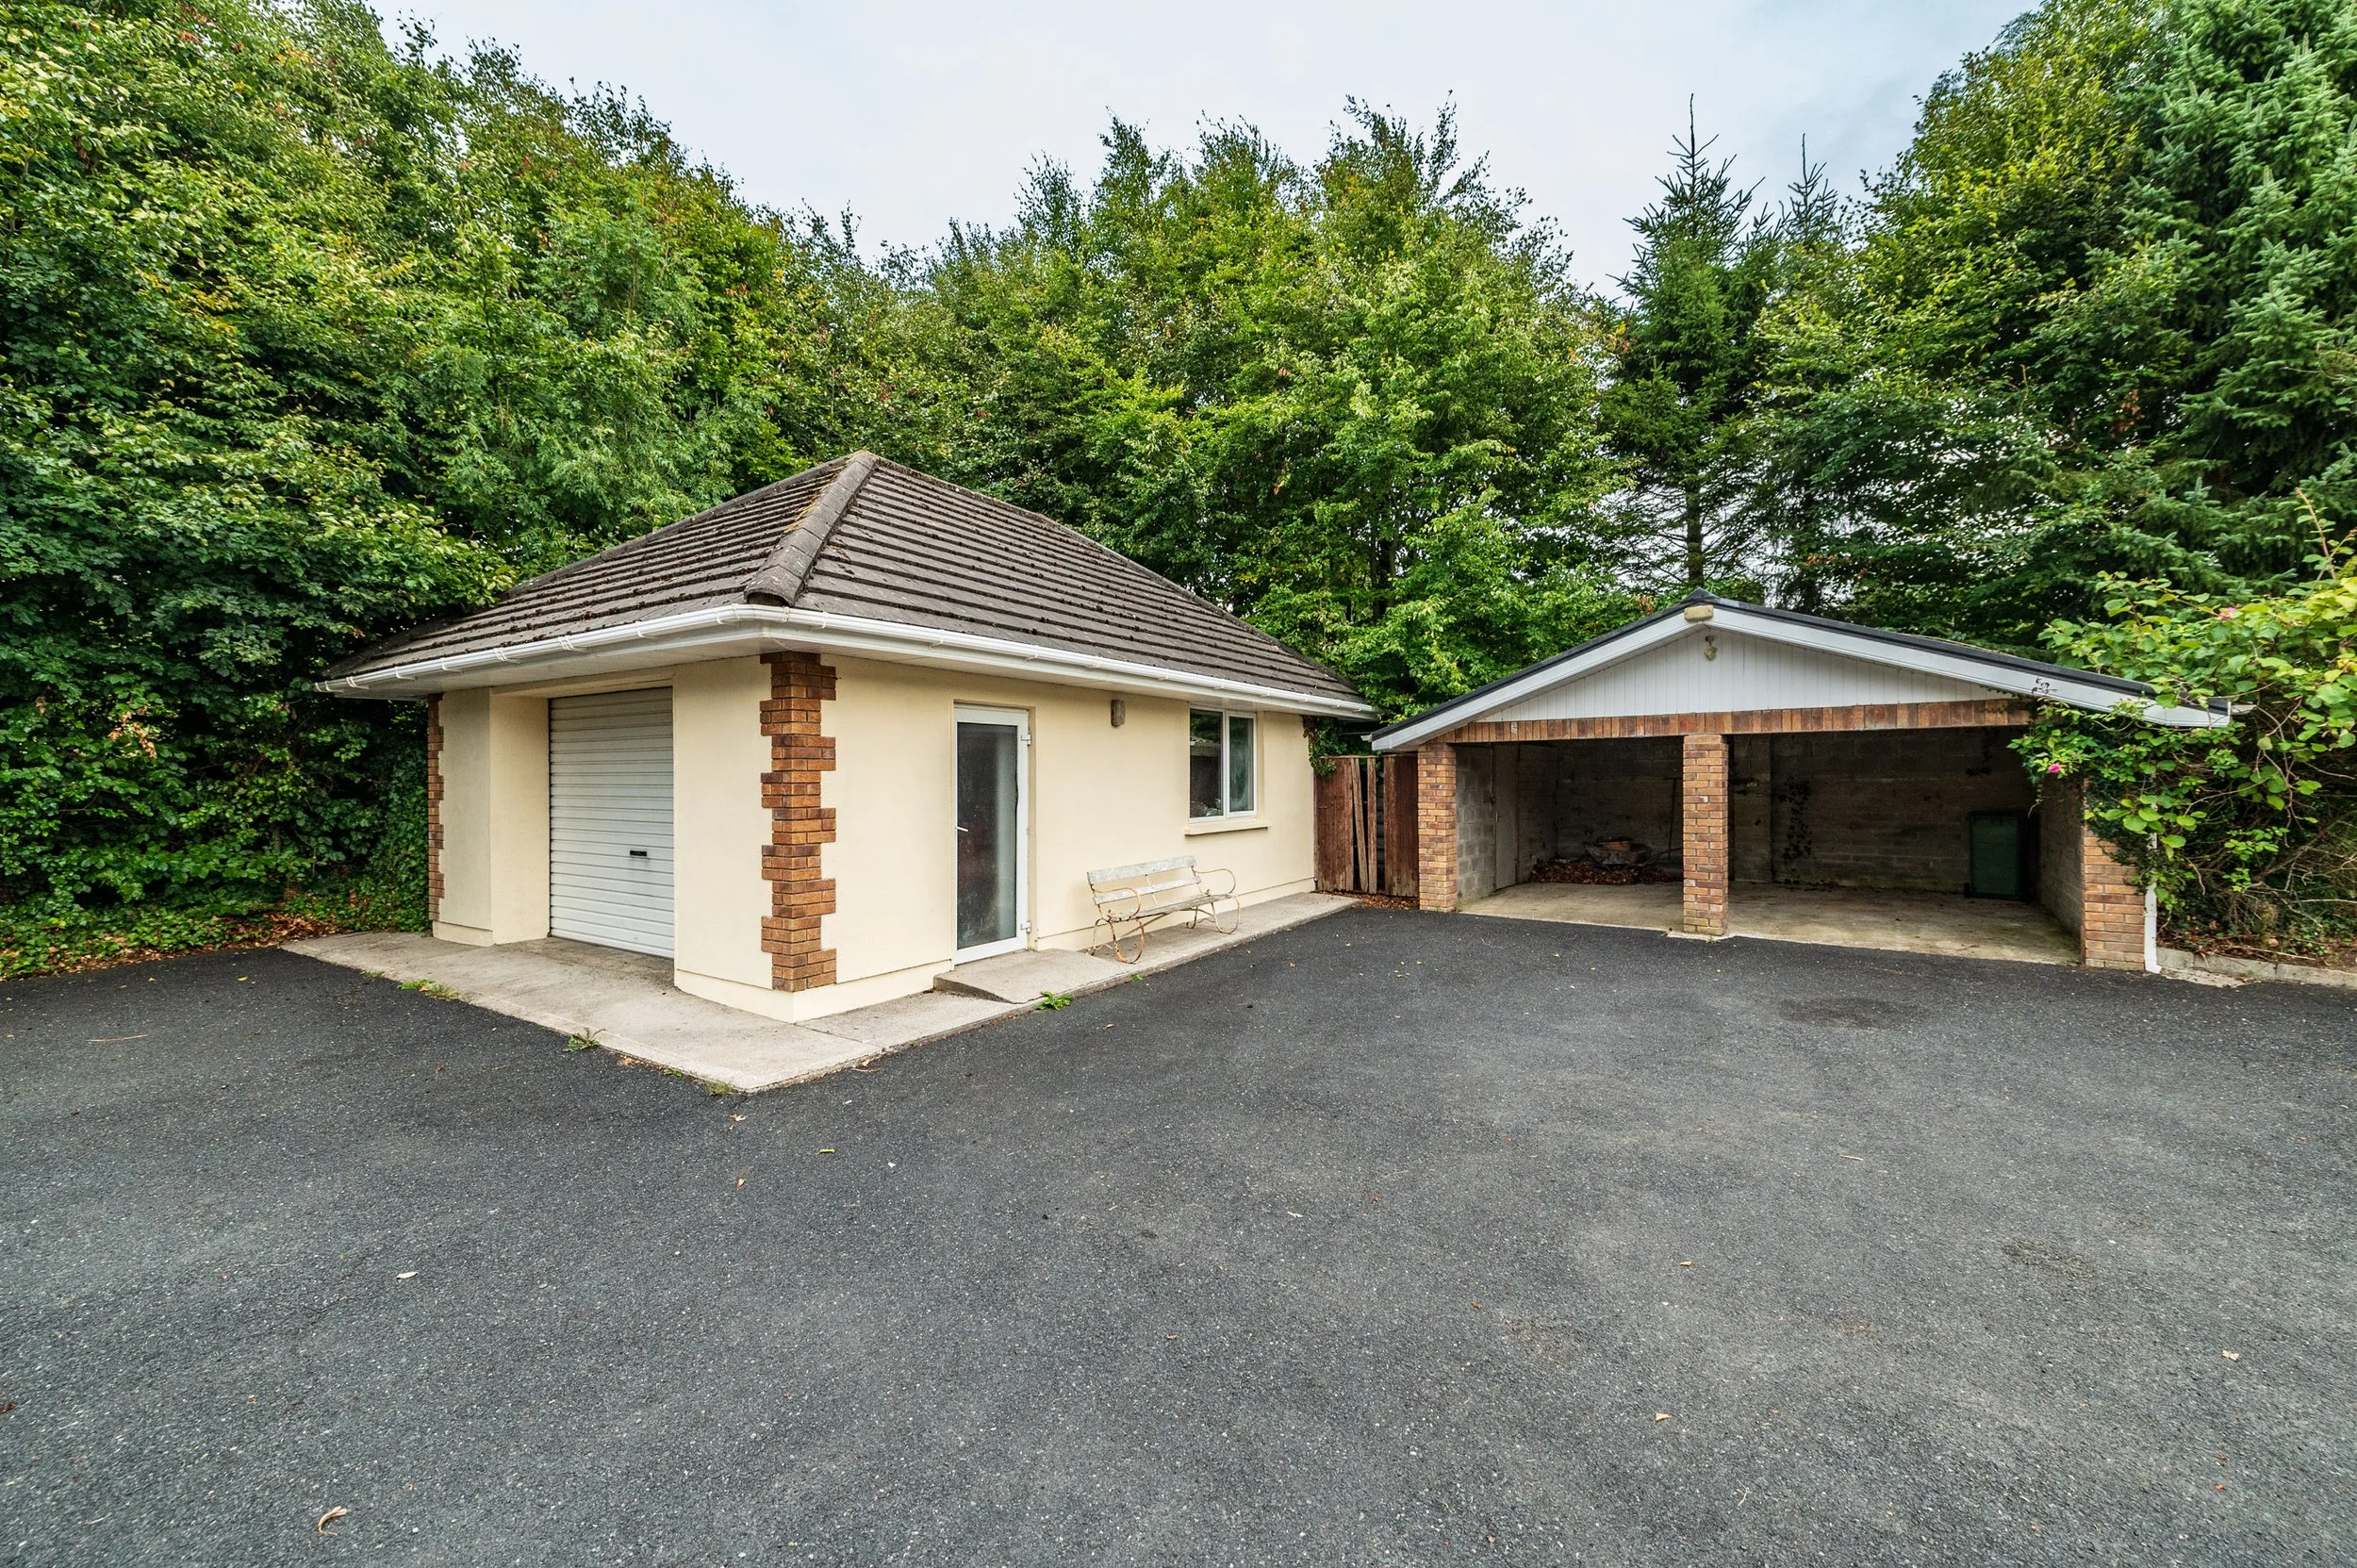
To the rear of the residence is a detached garage together with a double carport, providing excellent parking and storage facilities. A particularly useful feature is the property's separate entrance providing independent access to a substantial workshop. This is ideally suited to a tradesperson, contractor or purchaser requiring secure storage, workspace or additional facilities separate from the main residence.
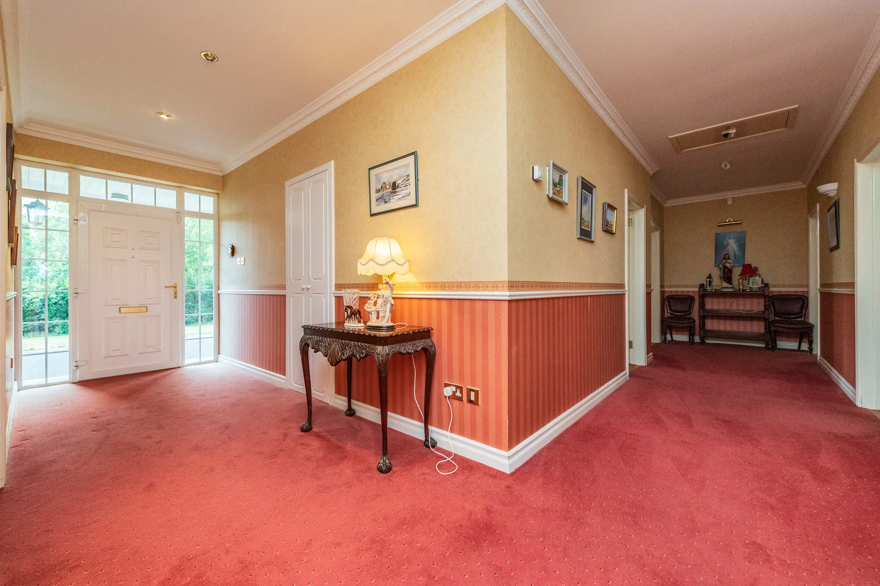
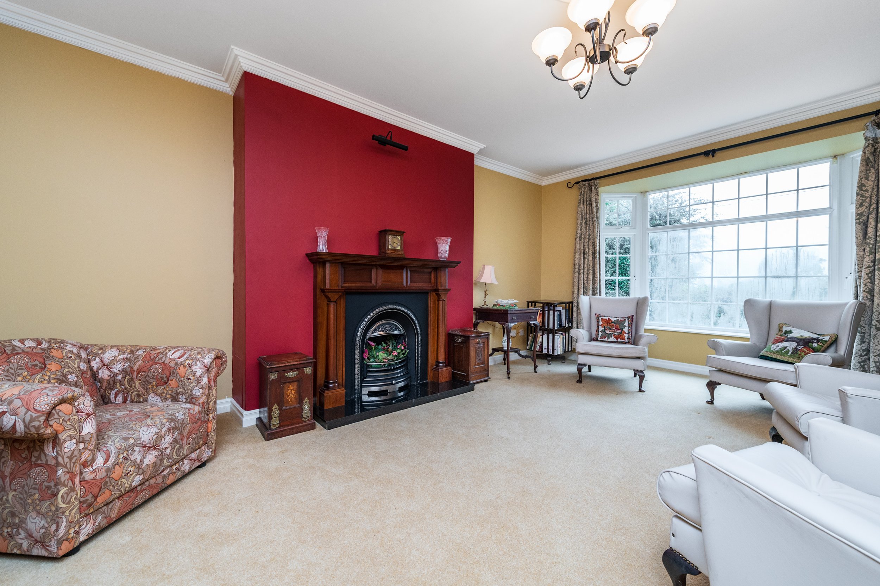
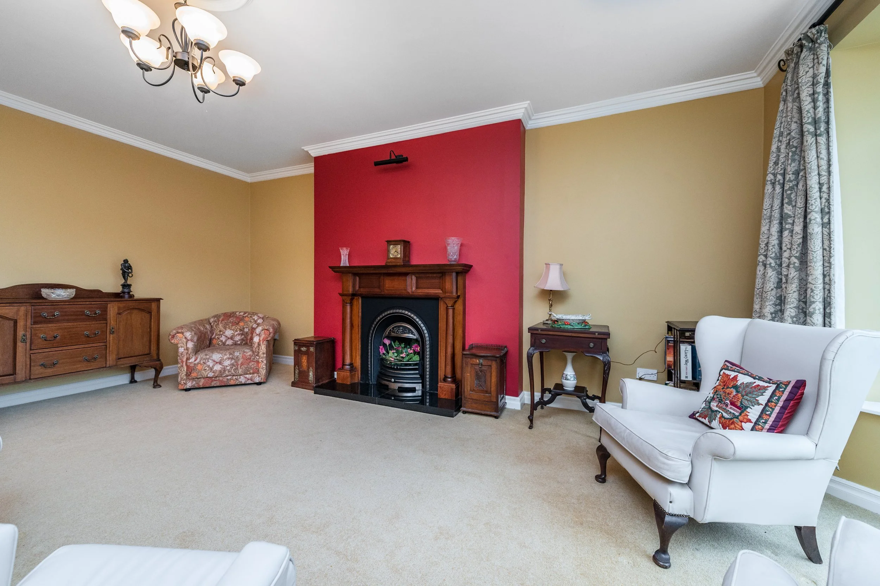
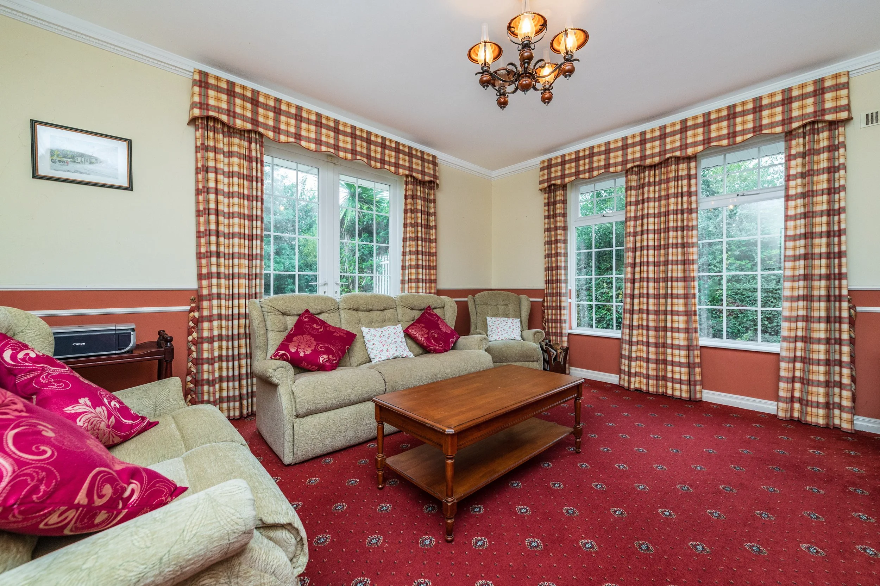
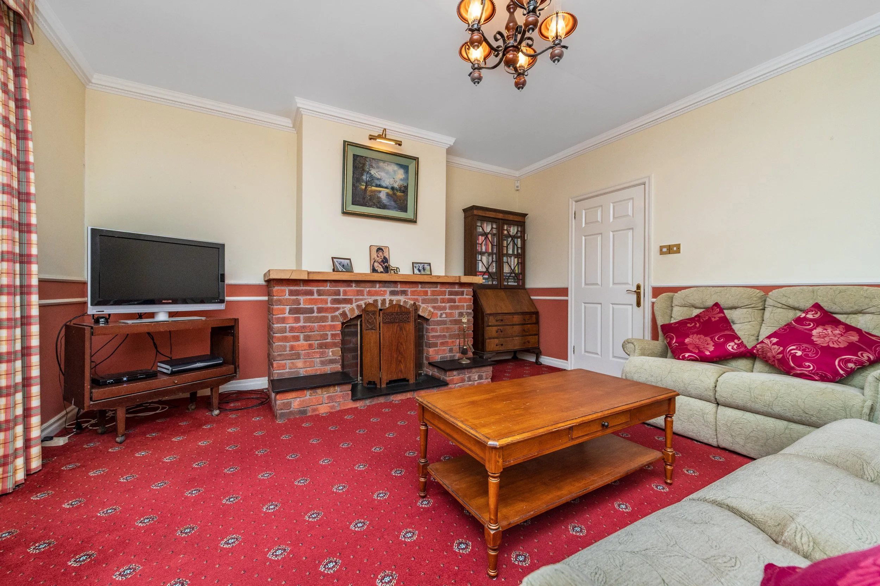
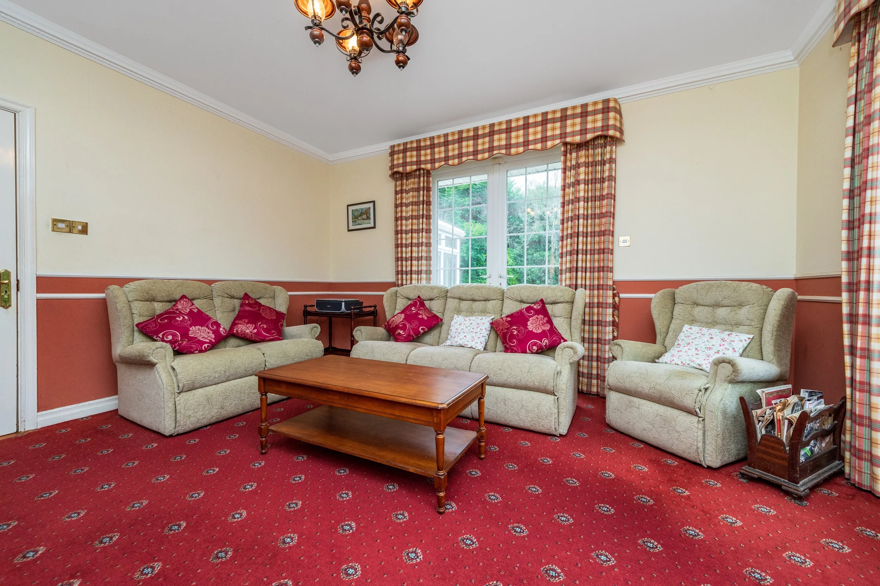
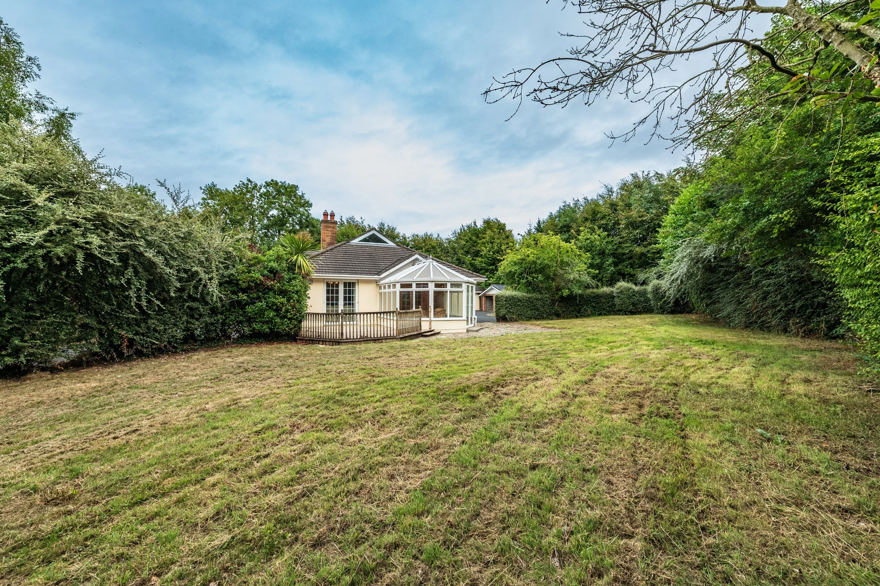
Stone Lodge extends to approximately 217 sq. m (2,336 sq. ft) and provides generous, well-proportioned accommodation ideally suited to family living. The house benefits from PVC double-glazed windows, oil-fired underfloor central heating, PVC fascia and soffits, together with an attractive brick façade. On entering the property, a welcoming entrance hall provides access to the principal living accommodation. The sitting room is a comfortable and inviting reception room featuring a bay window and fireplace, while the separate living room provides an additional generous family space with a feature brick fireplace, decorative coving and French doors opening directly onto a timber deck and the gardens beyond.
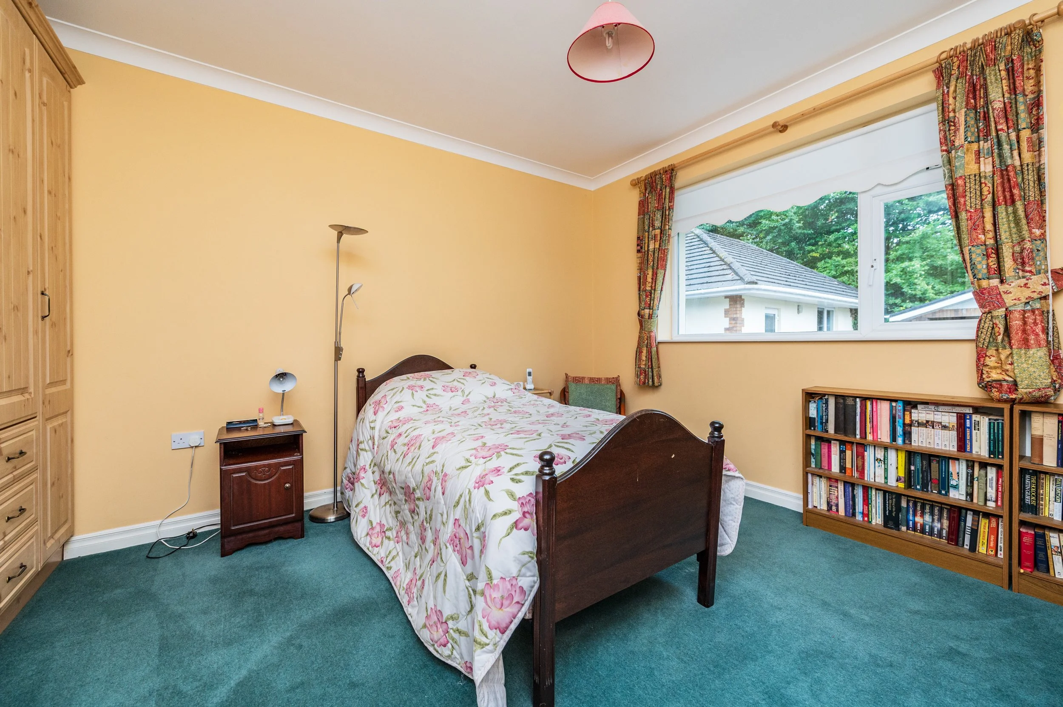
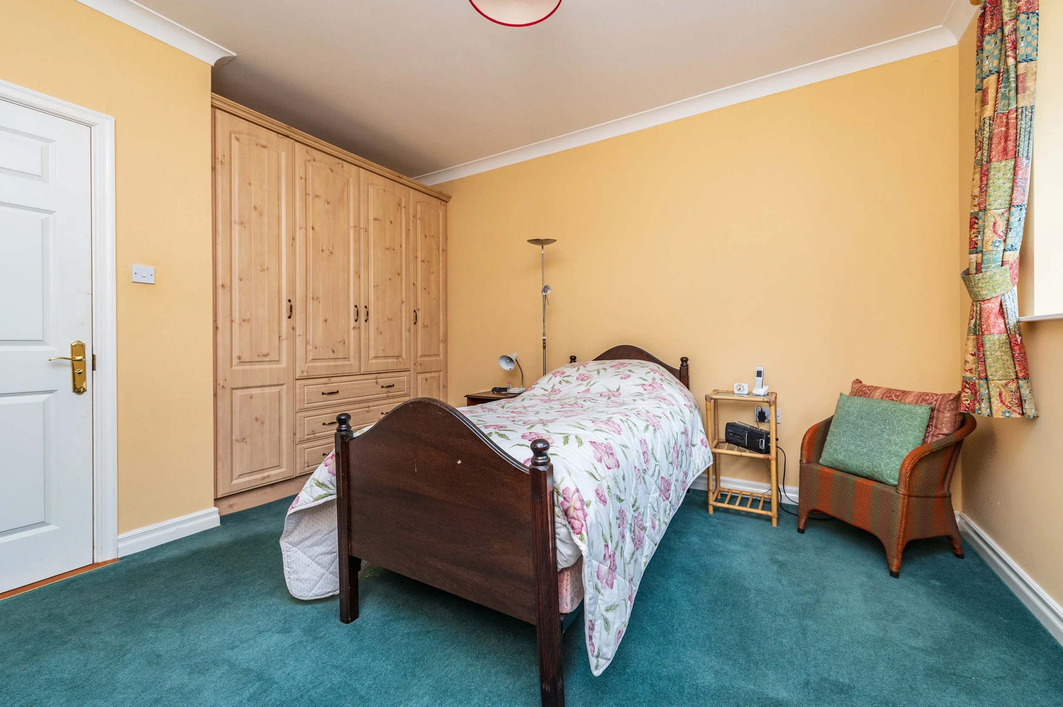
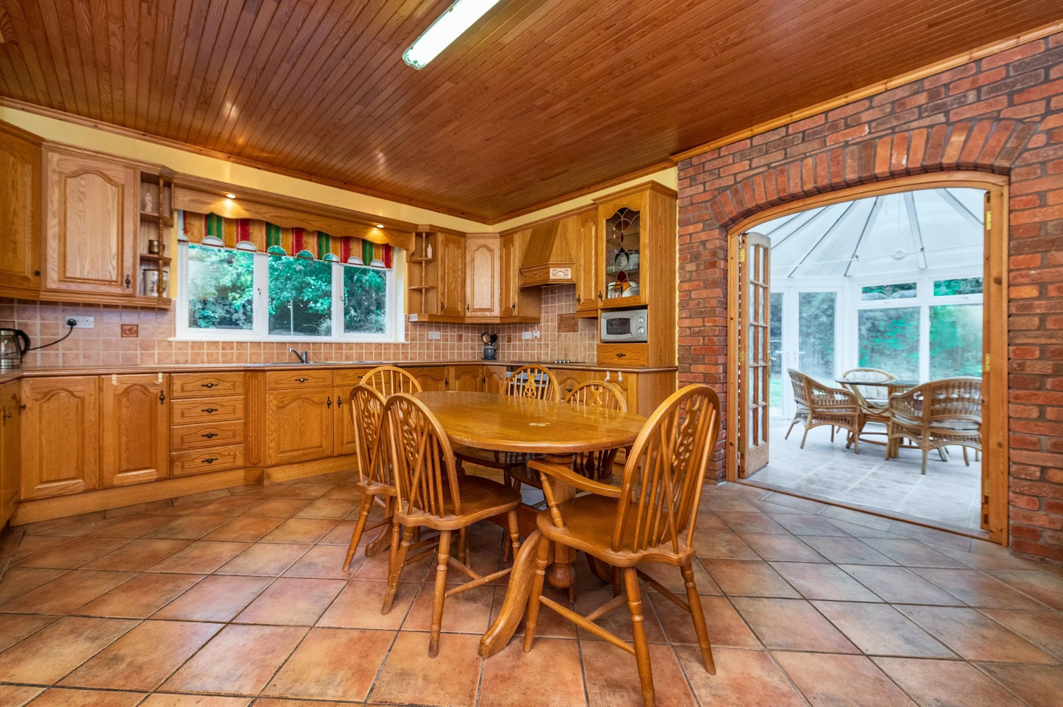
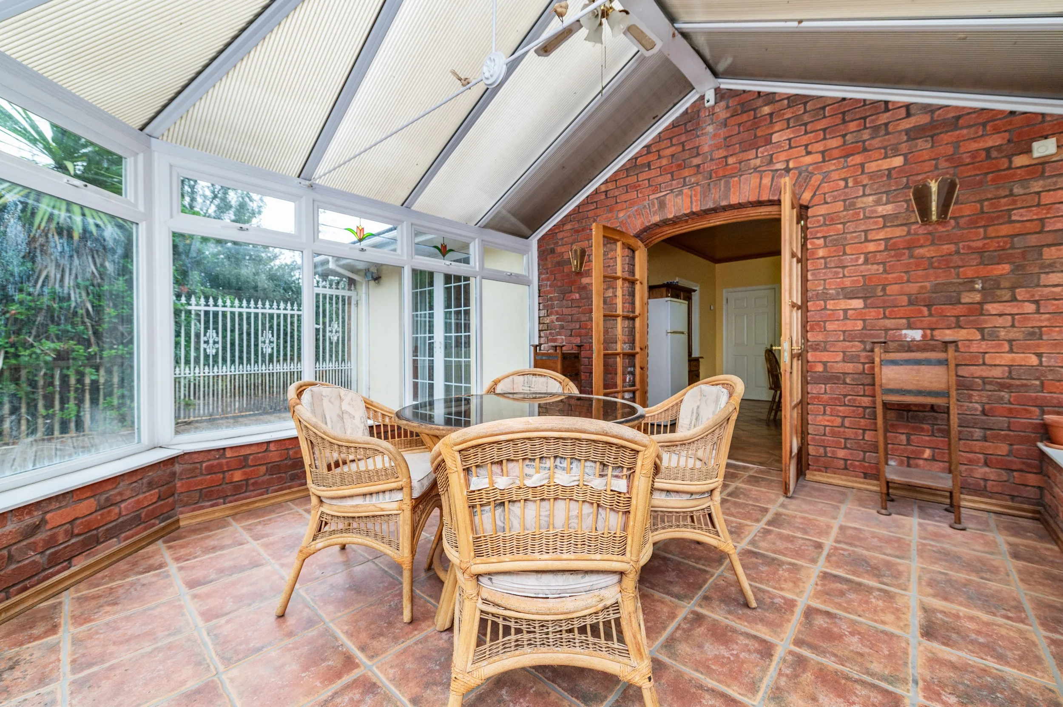
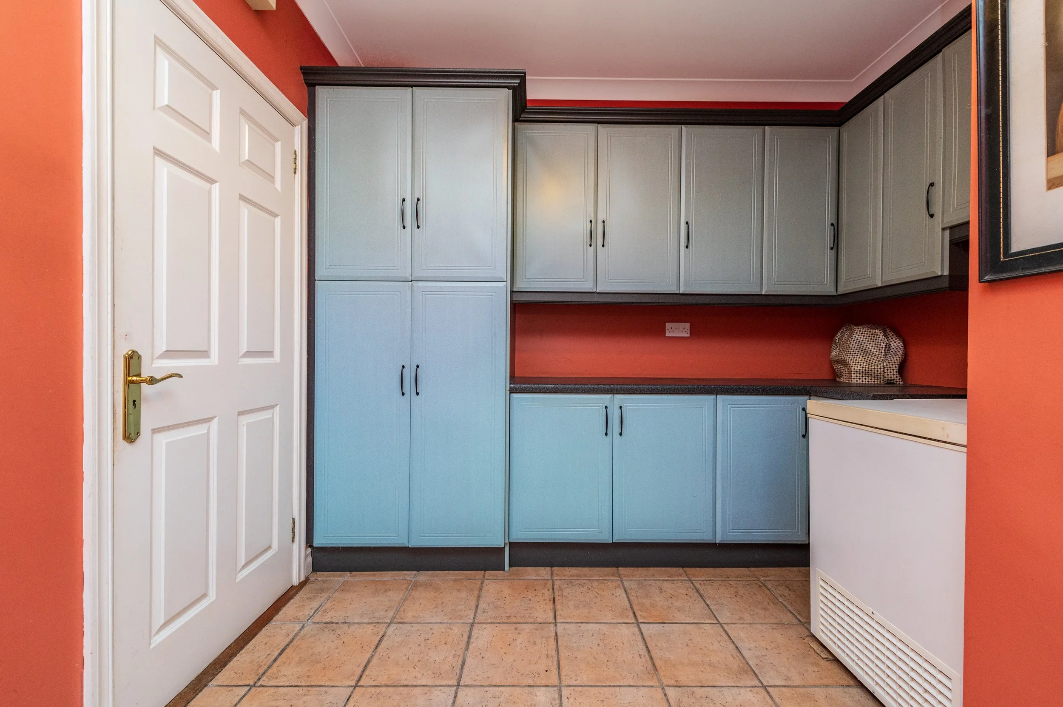
To the rear of the house is the kitchen, fitted with an extensive range of oak units and providing excellent storage and workspace. Double doors lead from the kitchen to the conservatory, creating a bright additional living space overlooking the gardens. Also adjoining the kitchen are a practical utility room and guest W.C. The bedroom accommodation is positioned together along a separate corridor, creating a welcome distinction between the living and sleeping areas of the house. There are four generously proportioned bedrooms, all benefiting from built-in wardrobes. The principal bedroom is complemented by its own en-suite, while a well-appointed family bathroom serves the remaining bedrooms.
The combination of substantial reception accommodation, four generous bedrooms and excellent ancillary space makes Stone Lodge a particularly comfortable and versatile family home.
A timber deck adjoining the living accommodation provides an attractive space for outdoor dining and entertaining while enjoying the peaceful surroundings.
To the rear are a detached garage and double carport, offering excellent additional parking and storage.
Of particular note is the substantial workshop with its own separate vehicular entrance. This represents a significant additional benefit and may particularly appeal to a tradesperson, business owner, hobbyist or anyone requiring substantial secure storage or workspace at home.
This combination of a private rural setting, proximity to several important towns and convenient motorway access makes Stone Lodge particularly well positioned for those seeking the space and tranquillity of country living without sacrificing accessibility.
OUTSIDE
Approached by a dual recessed stone entrance with electric gates leading to a sweeping tarmacadam drive which navigate to the rear of the house. The property stands on c. 1 acre mainly in lawn enclosed by mature trees and hedges. There is a separate detached garage 7.95m x 5.3m with automatic door and electricity along with an adjacent double carport. A separate entrance leads to the workshop 11m x8m.
SERVICES
Septic tank drainage, group water scheme water, oil fired central heating and electricity.
INCLUSIONS
Carpets, curtains, oven, hob, extractor, fridge, washing machine.
BER C

ACCOMMODATION
Ground Floor
Entrance Hall (6.07 x 20.83 ft) (1.85 x 6.35 m)
with coving, recessed lights and cloak closest.
Sitting Room (13.55 x 13.94 ft) (4.13 x 4.25 m)
into bay window with fireplace and coving.
Living Room (14.93 x 15.09 ft) (4.55 x 4.60 m)
with coving, fireplace and French doors leading to wooden deck.
Kitchen (14.76 x 10.33 ft) (4.50 x 3.15 m)
with oak built-in ground and eye level presses, electric oven, wood panel ceiling, electric hob, integrated dishwasher, s.s. sink unit, integrated fridge, tiled floor and surround, double doors leading to:
Conservatory (11.81 x 15.09 ft) (3.60 x 4.60 m)
with brick wall and French doors.
Utility Room (10.07 x 12.66 ft) (3.07 x 3.86 m)
fitted presses, plumbed and tiled floor.
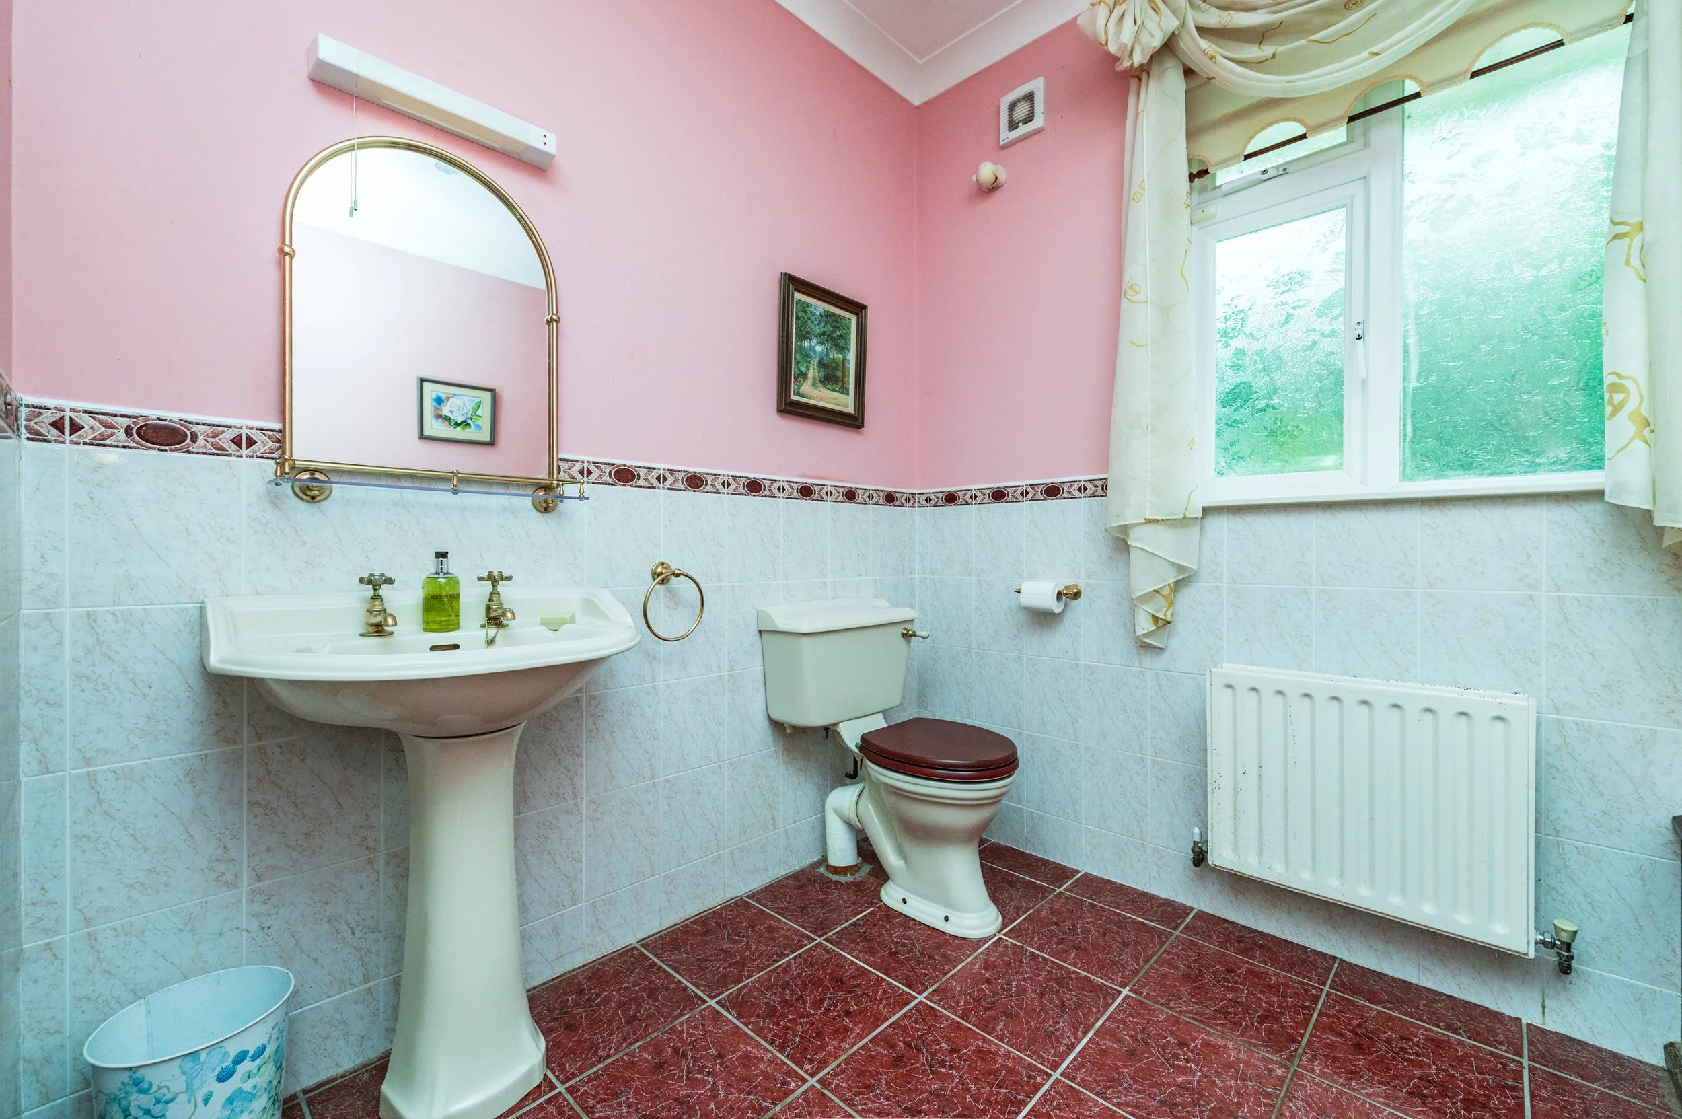
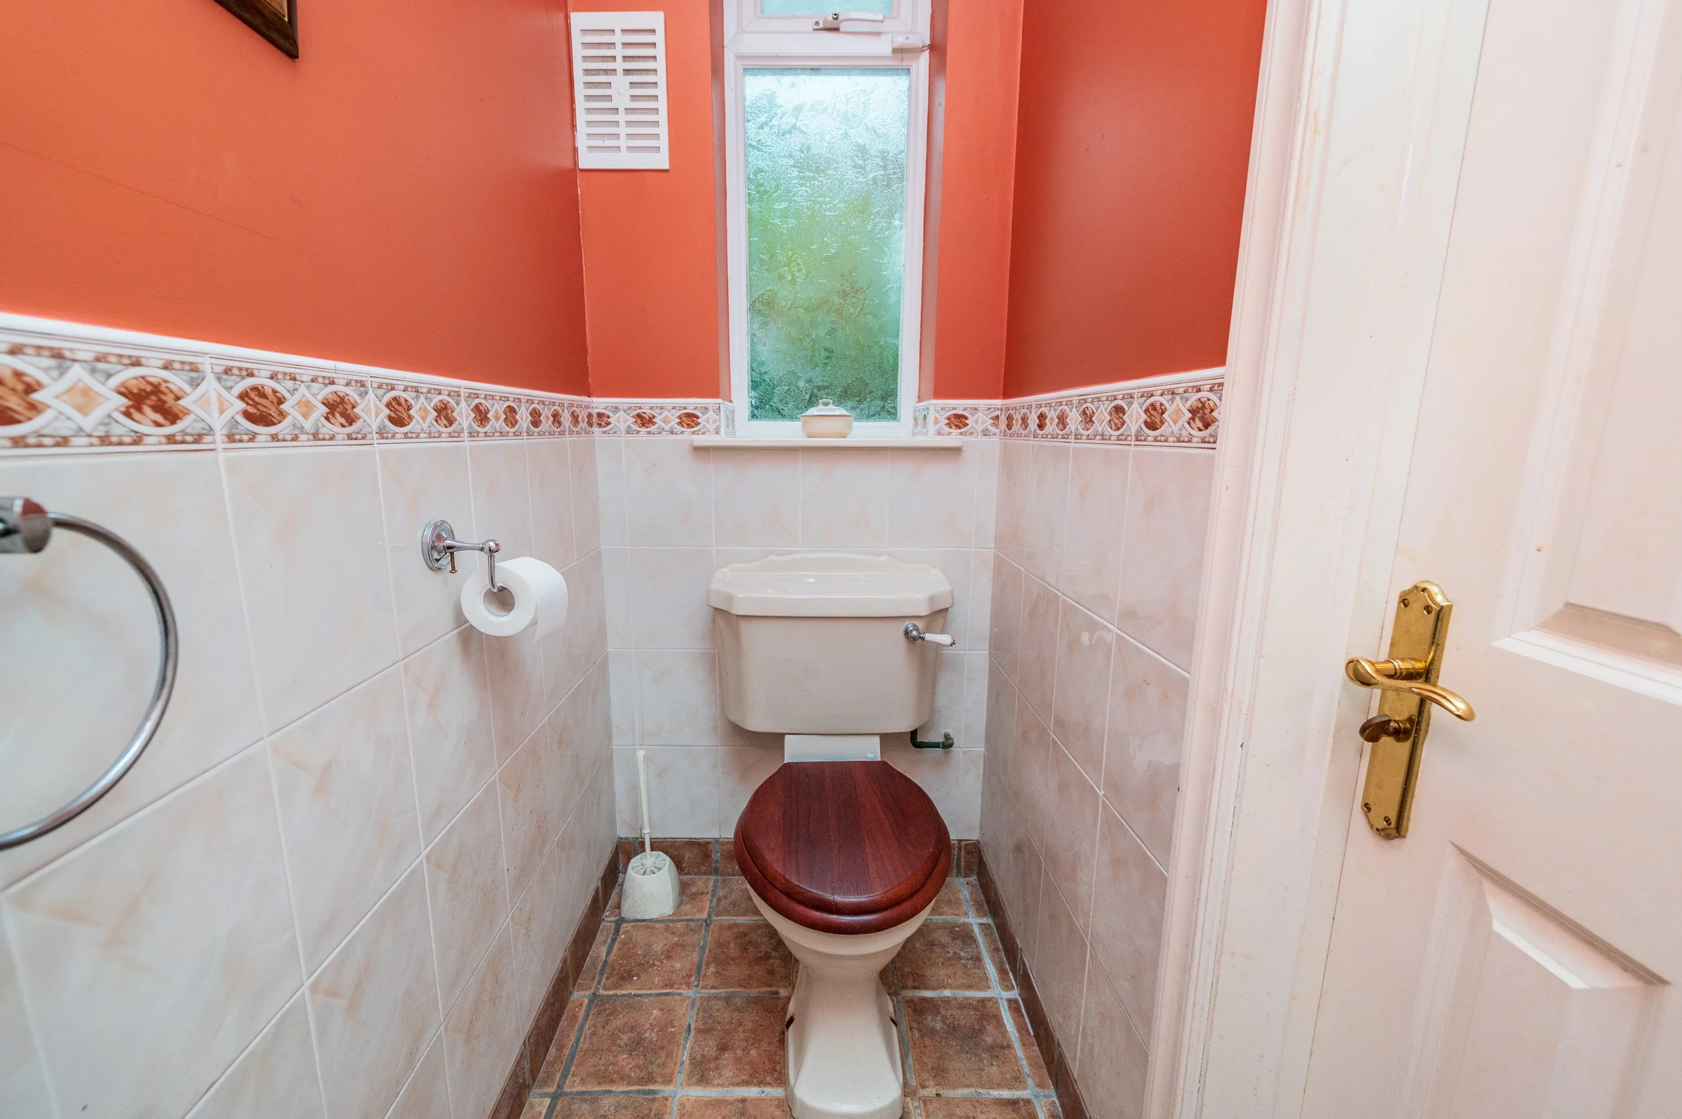
Toilet
w.c., w.h.b., tiled floor and surround.
Ground Floor
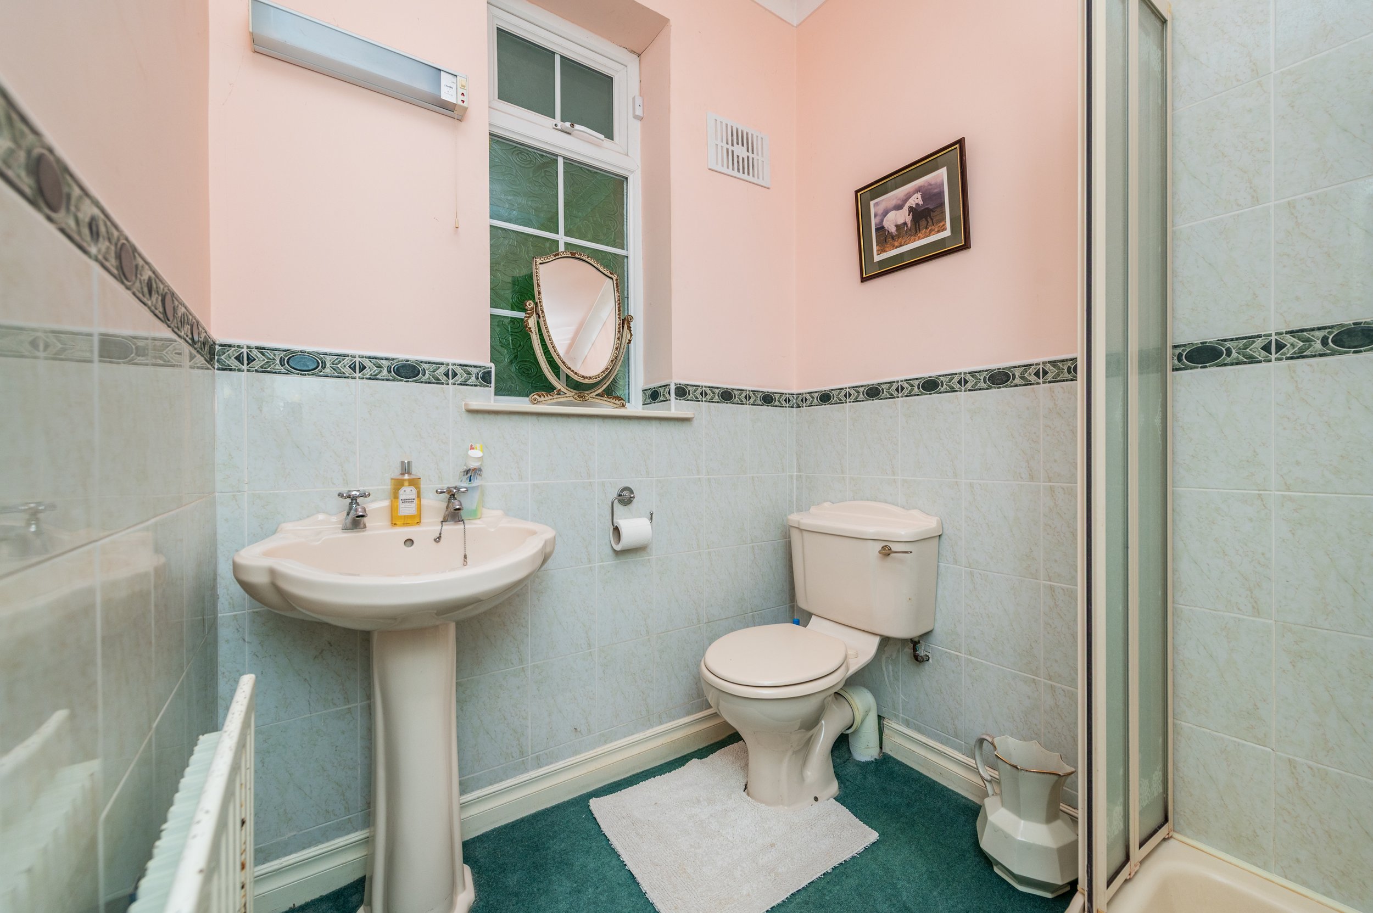
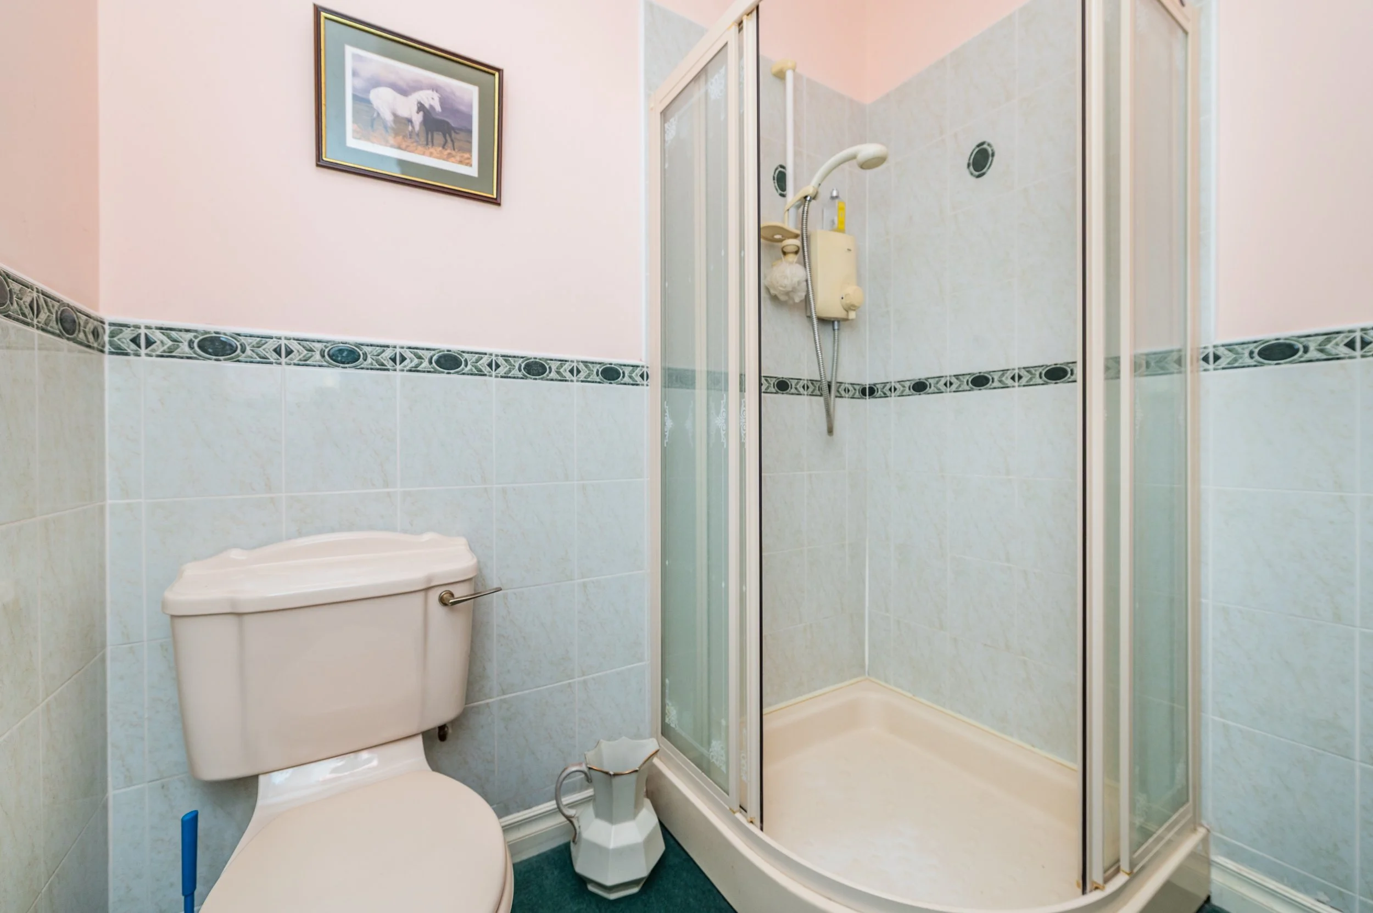
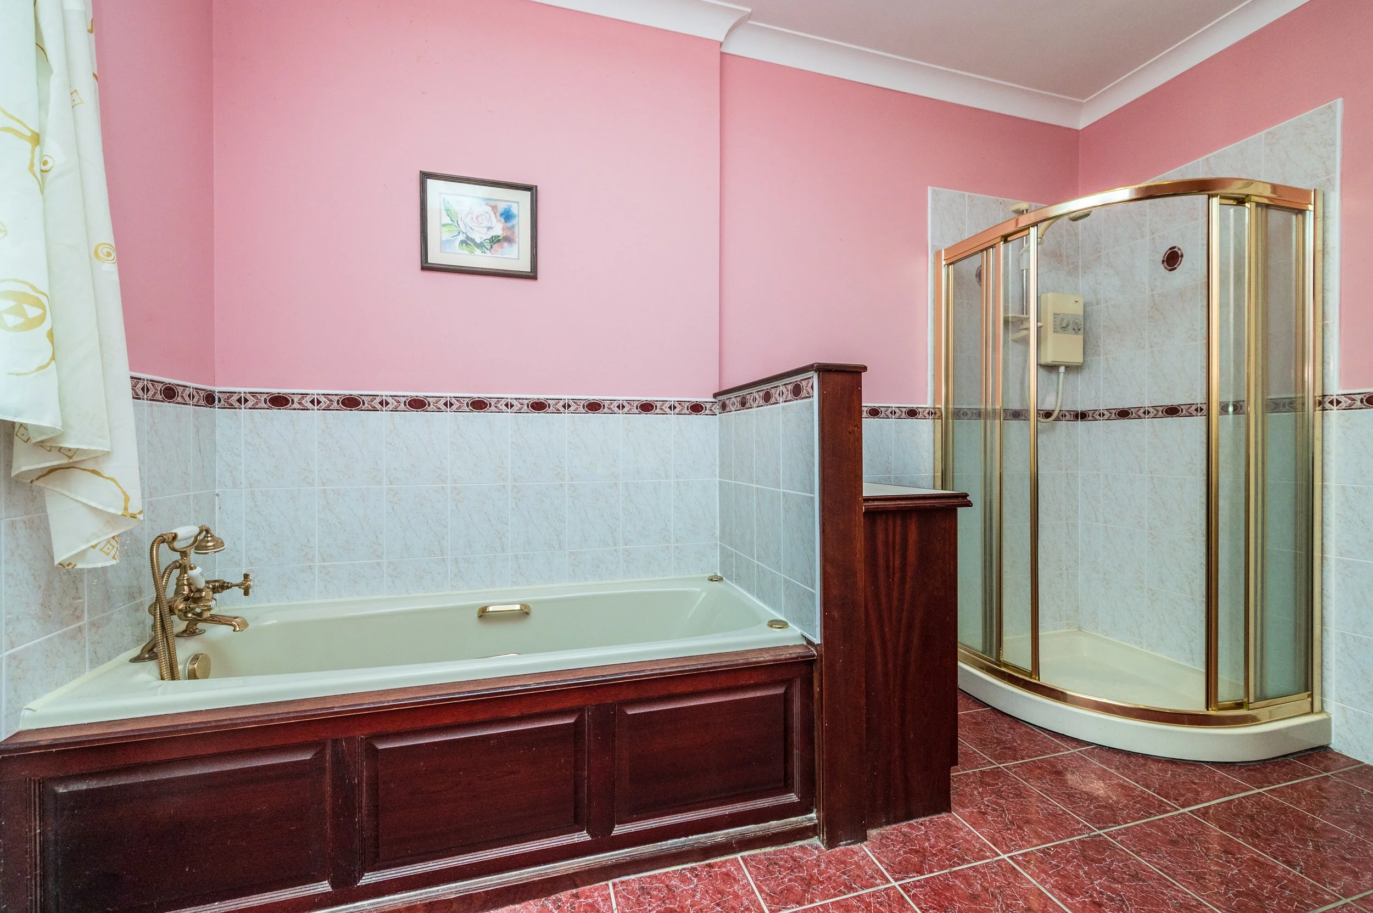
Family Bathroom (8.53 x 11.81 ft) (2.60 x 3.60 m)
w.c., w.h.b., bath with shower attachment, fitted presses, electric shower, tiled floor and surround.
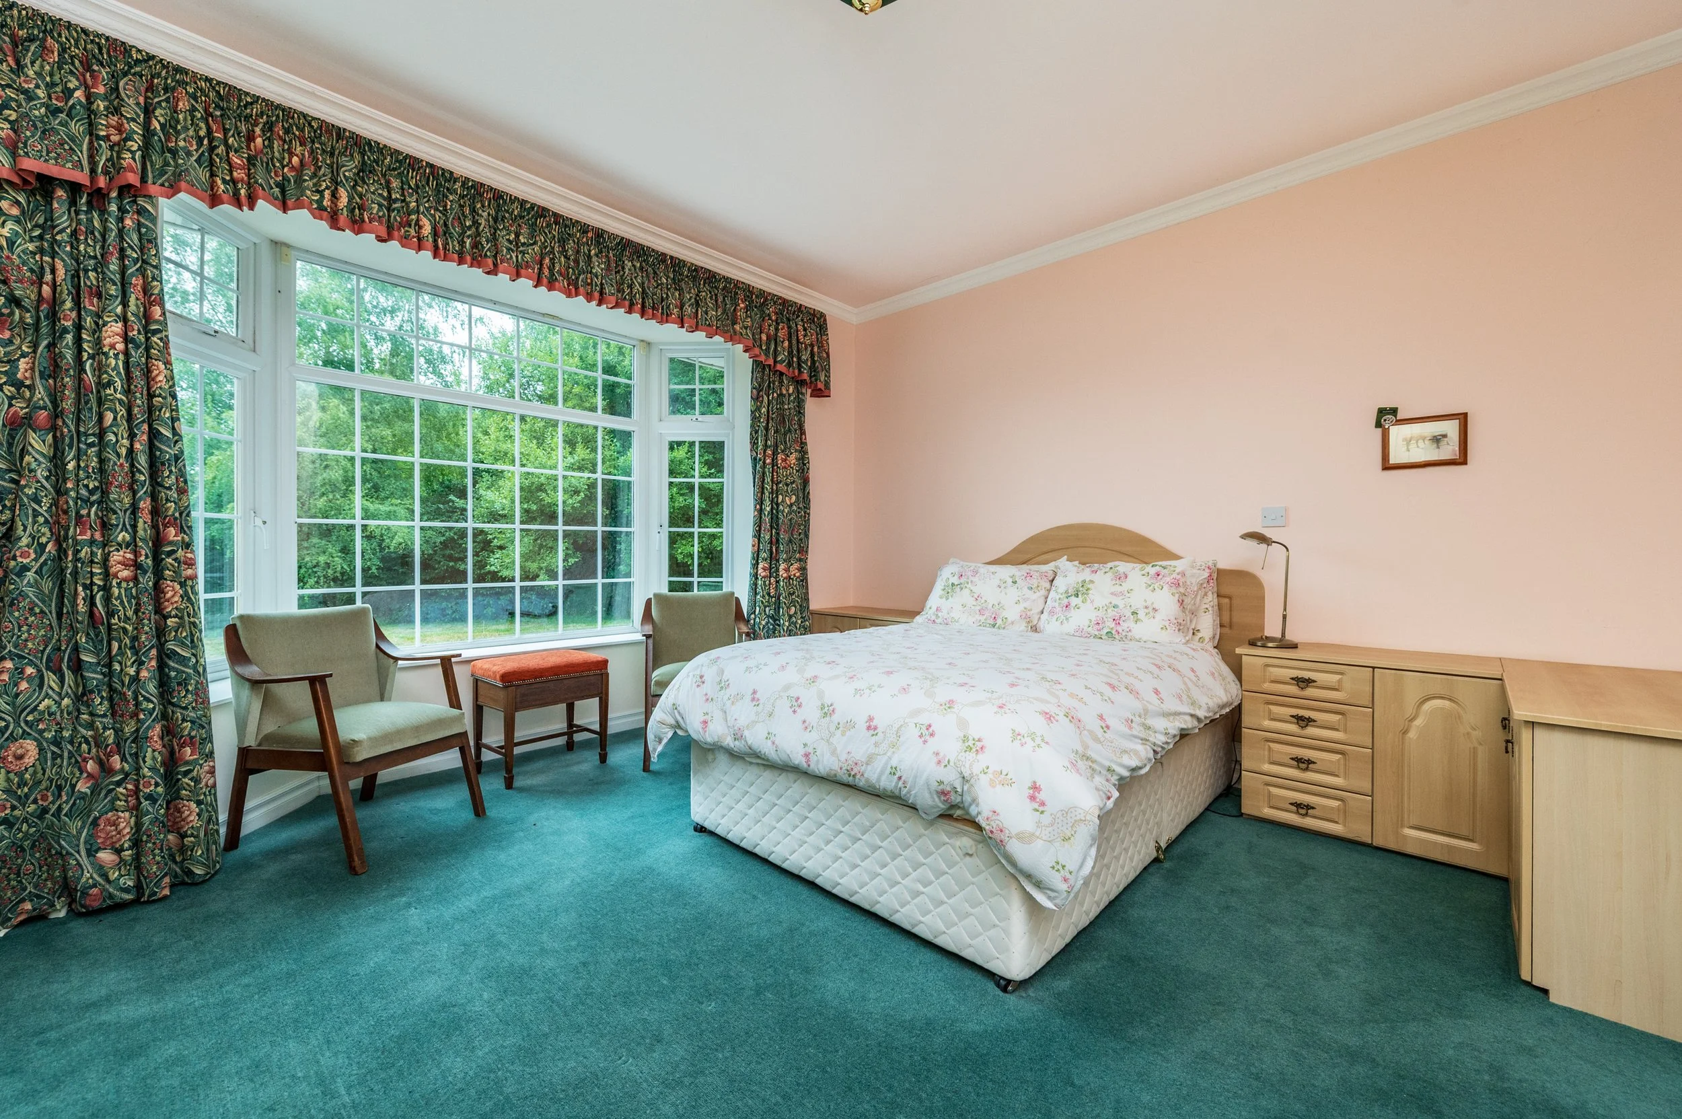
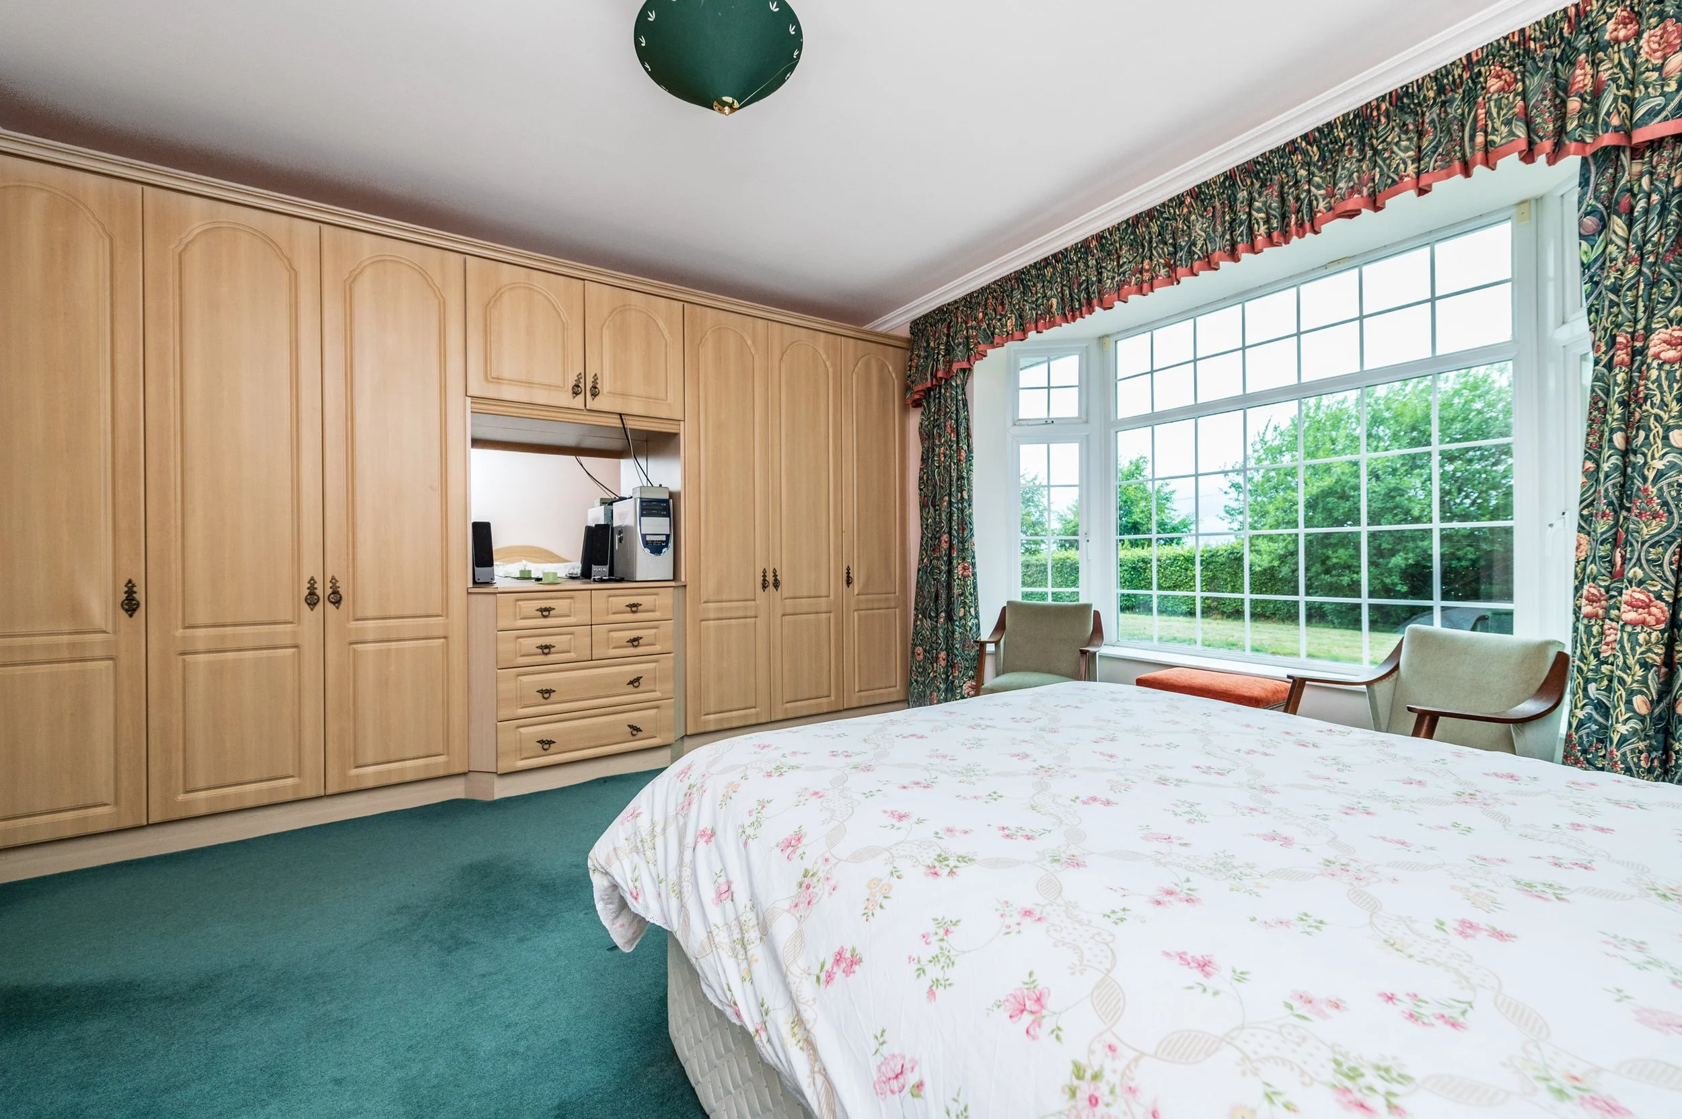
Bedroom 1 (12.80 x 14.76 ft) (3.90 x 4.50 m)
bay window, coving and range of built-in wardrobes.
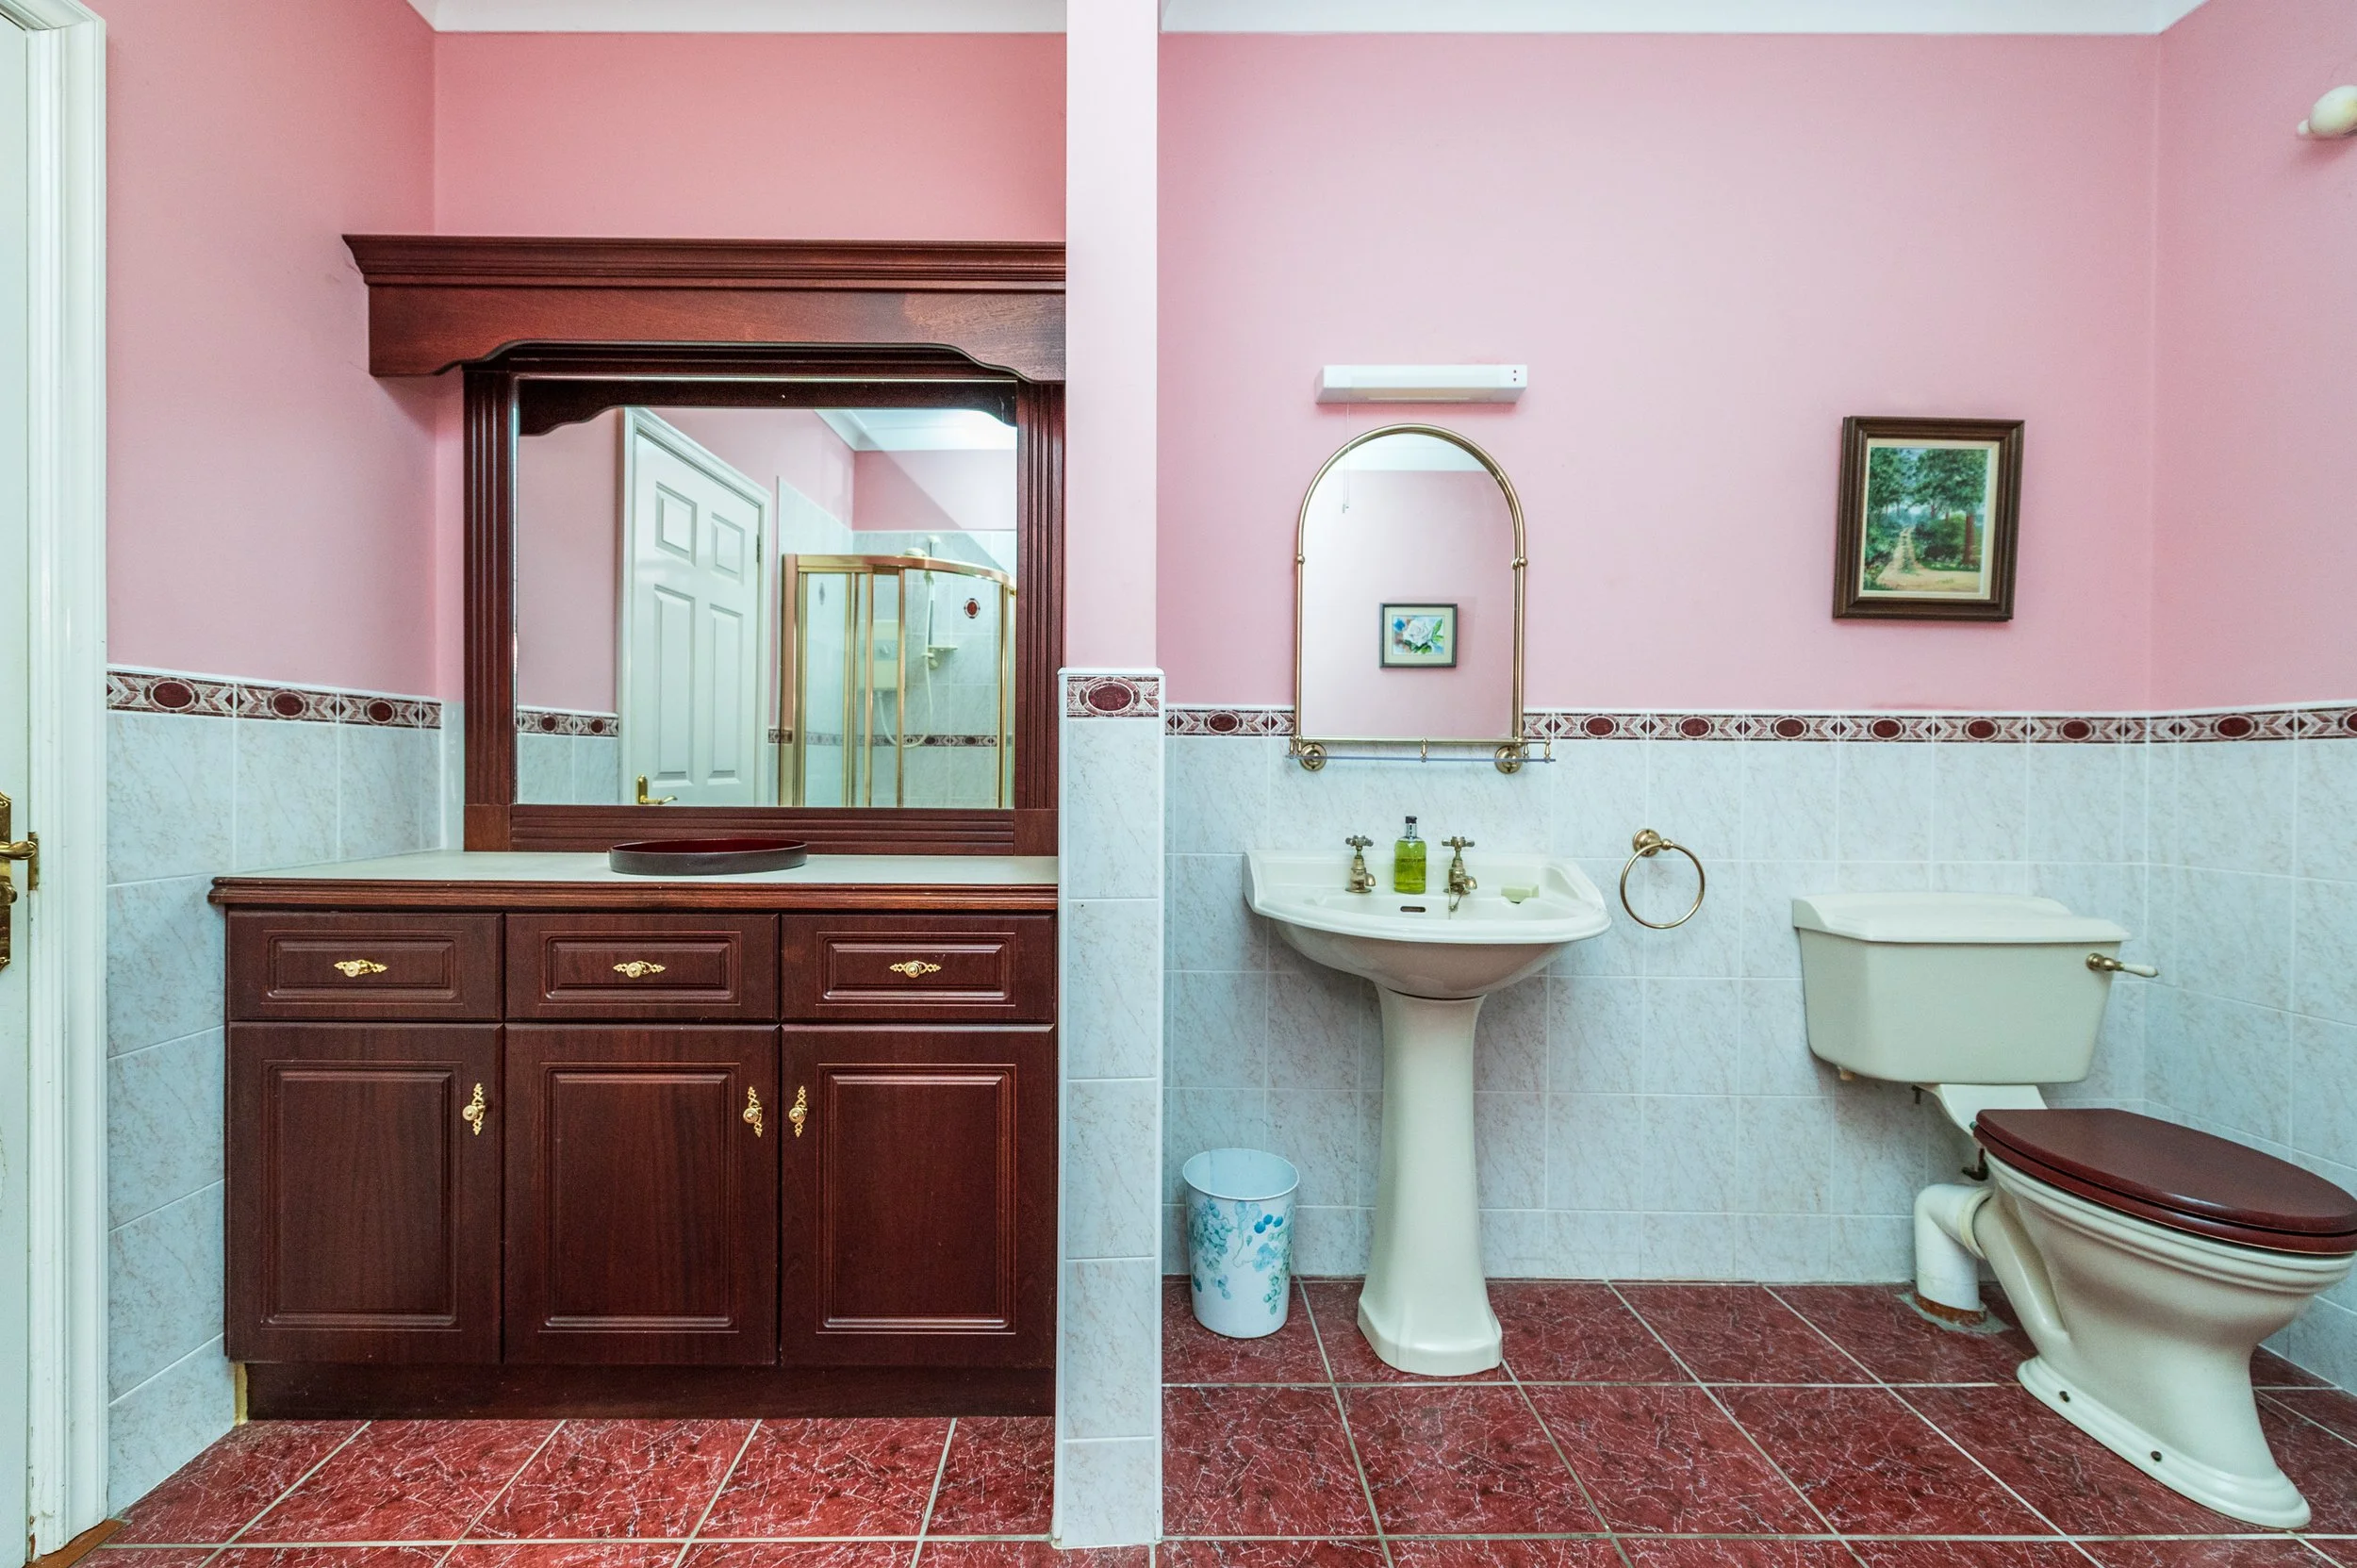
En-suite
w.c., w.h.b., coving, pump shower and tile surround.
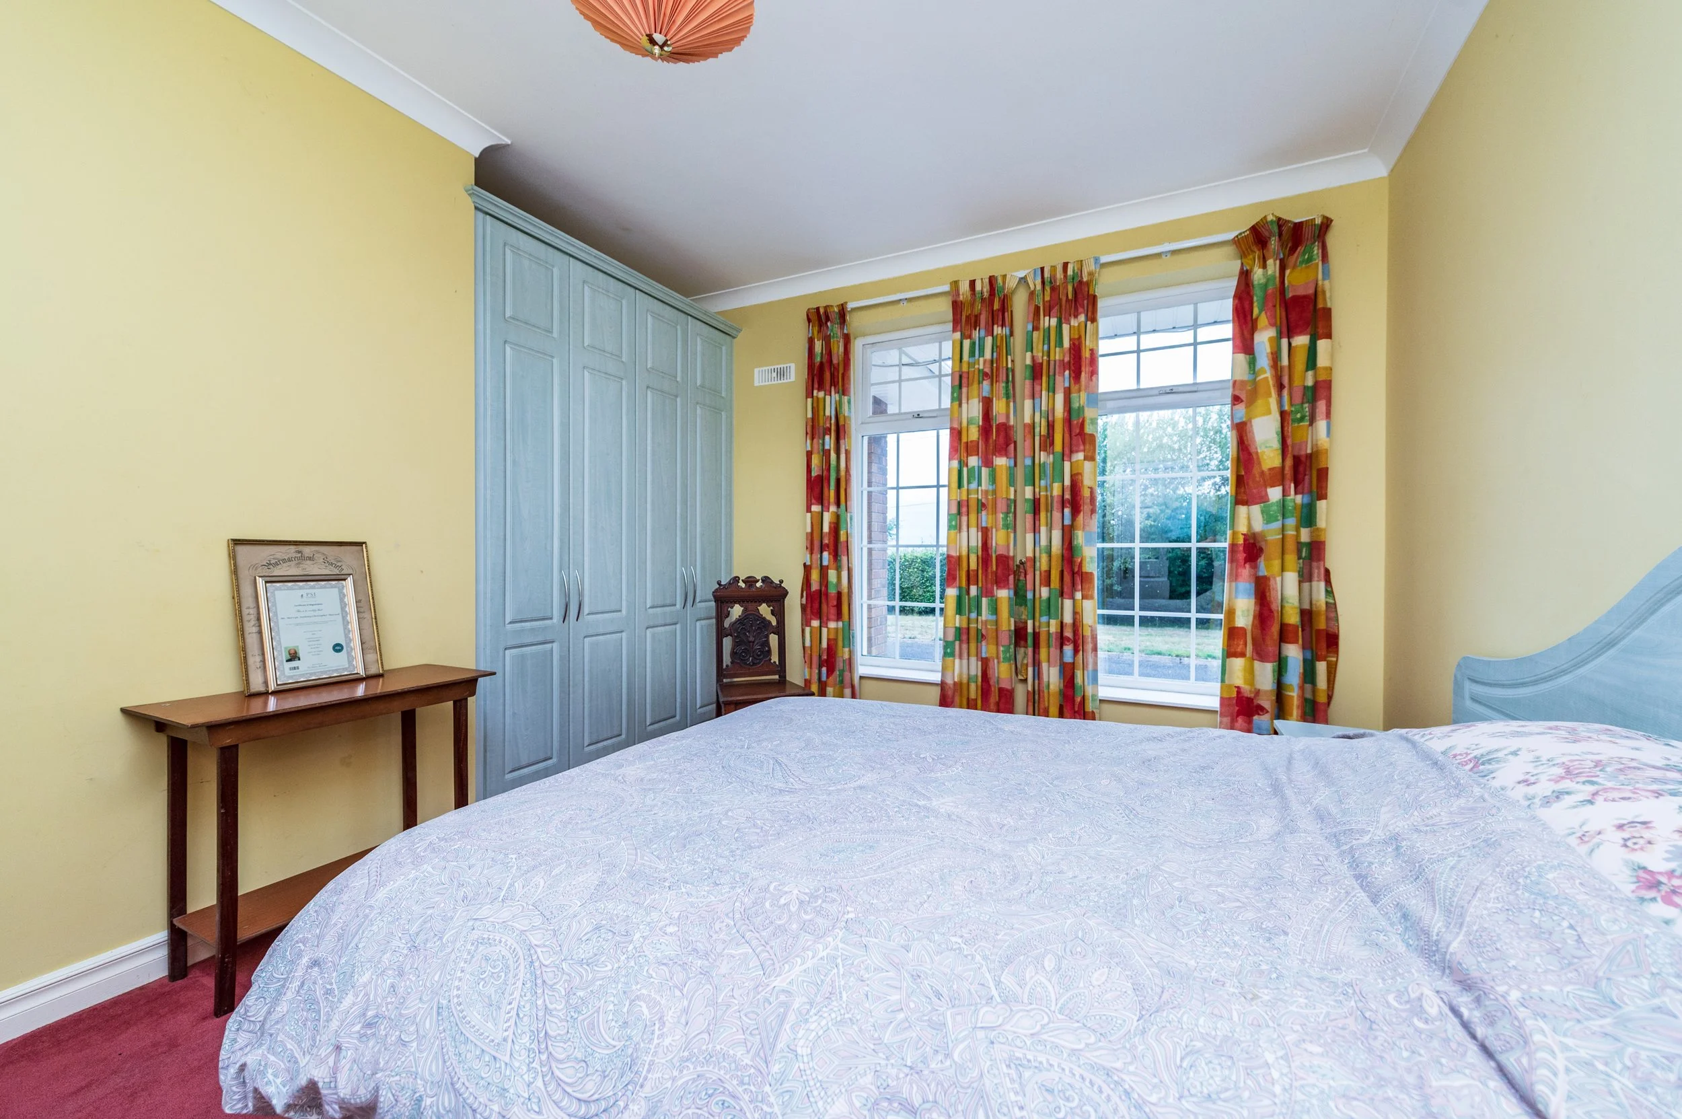
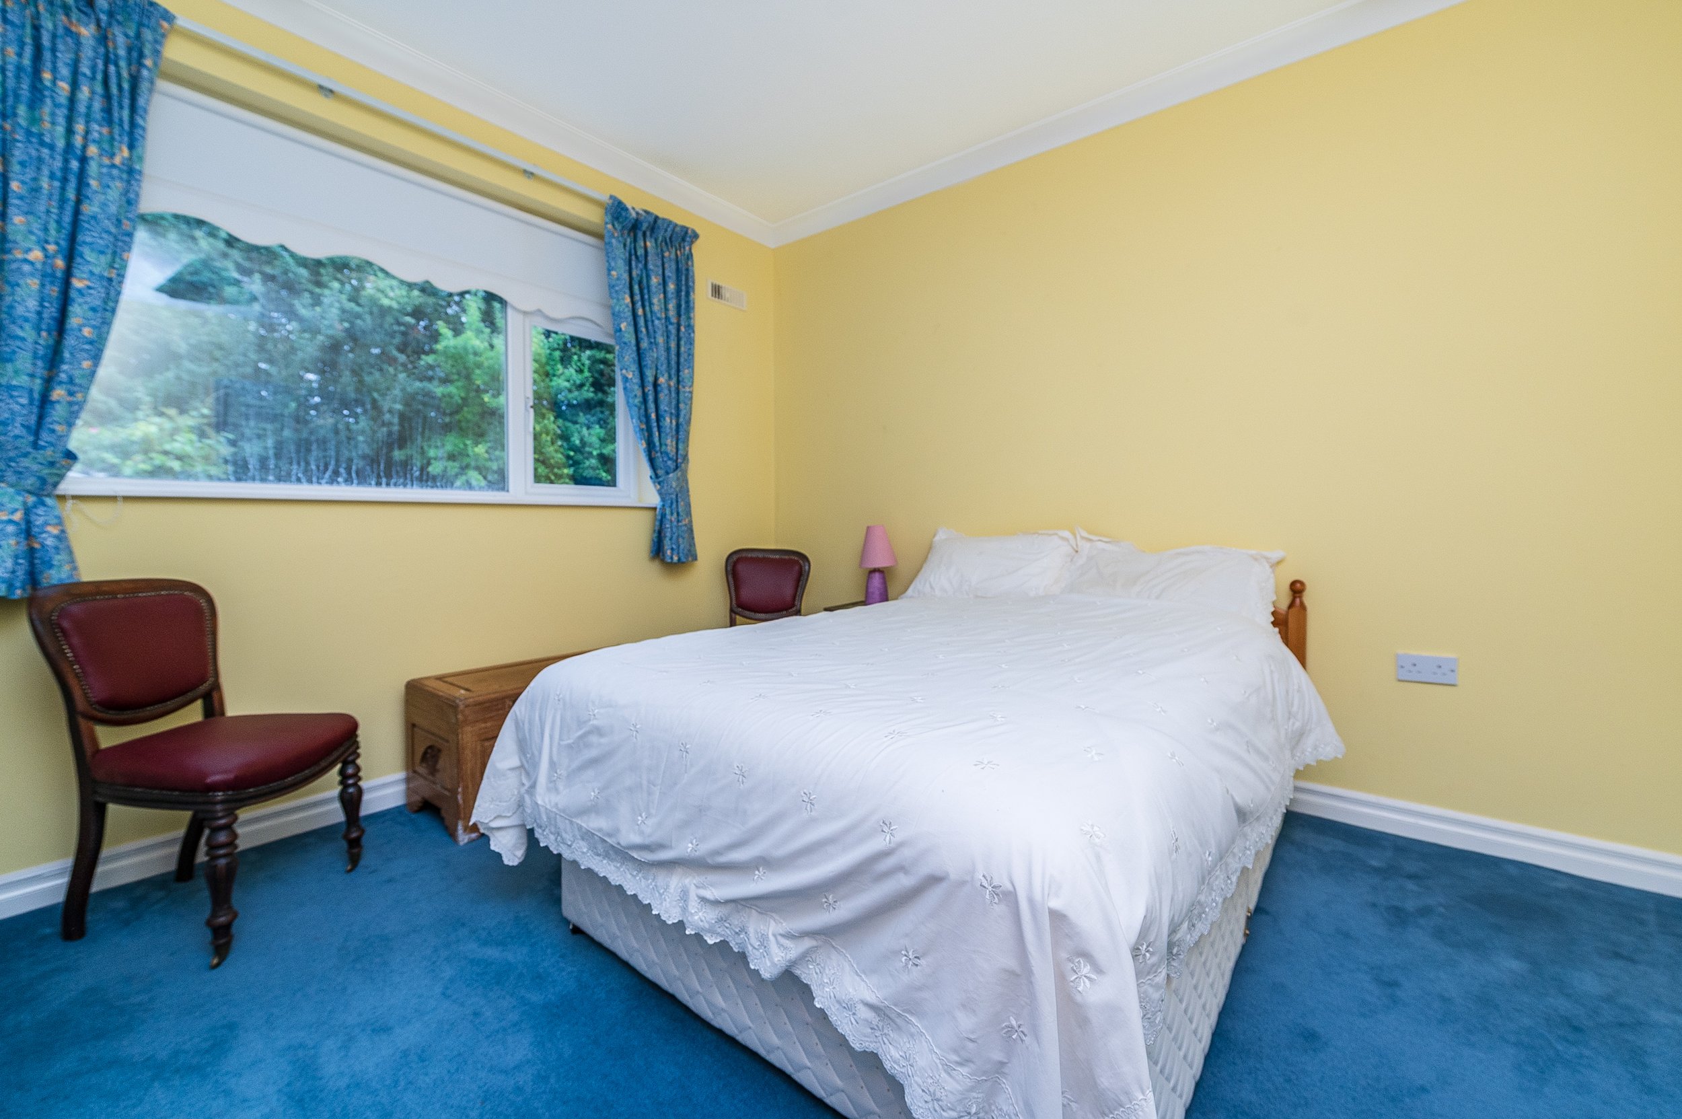
Bedroom 2 (11.98 x 11.81 ft) (3.65 x 3.60 m)
with coving and range of built-in wardrobes.
Bedroom 3 (12.24 x 14.11 ft) (3.73 x 4.30 m)
with coving and range of built-in wardrobes.
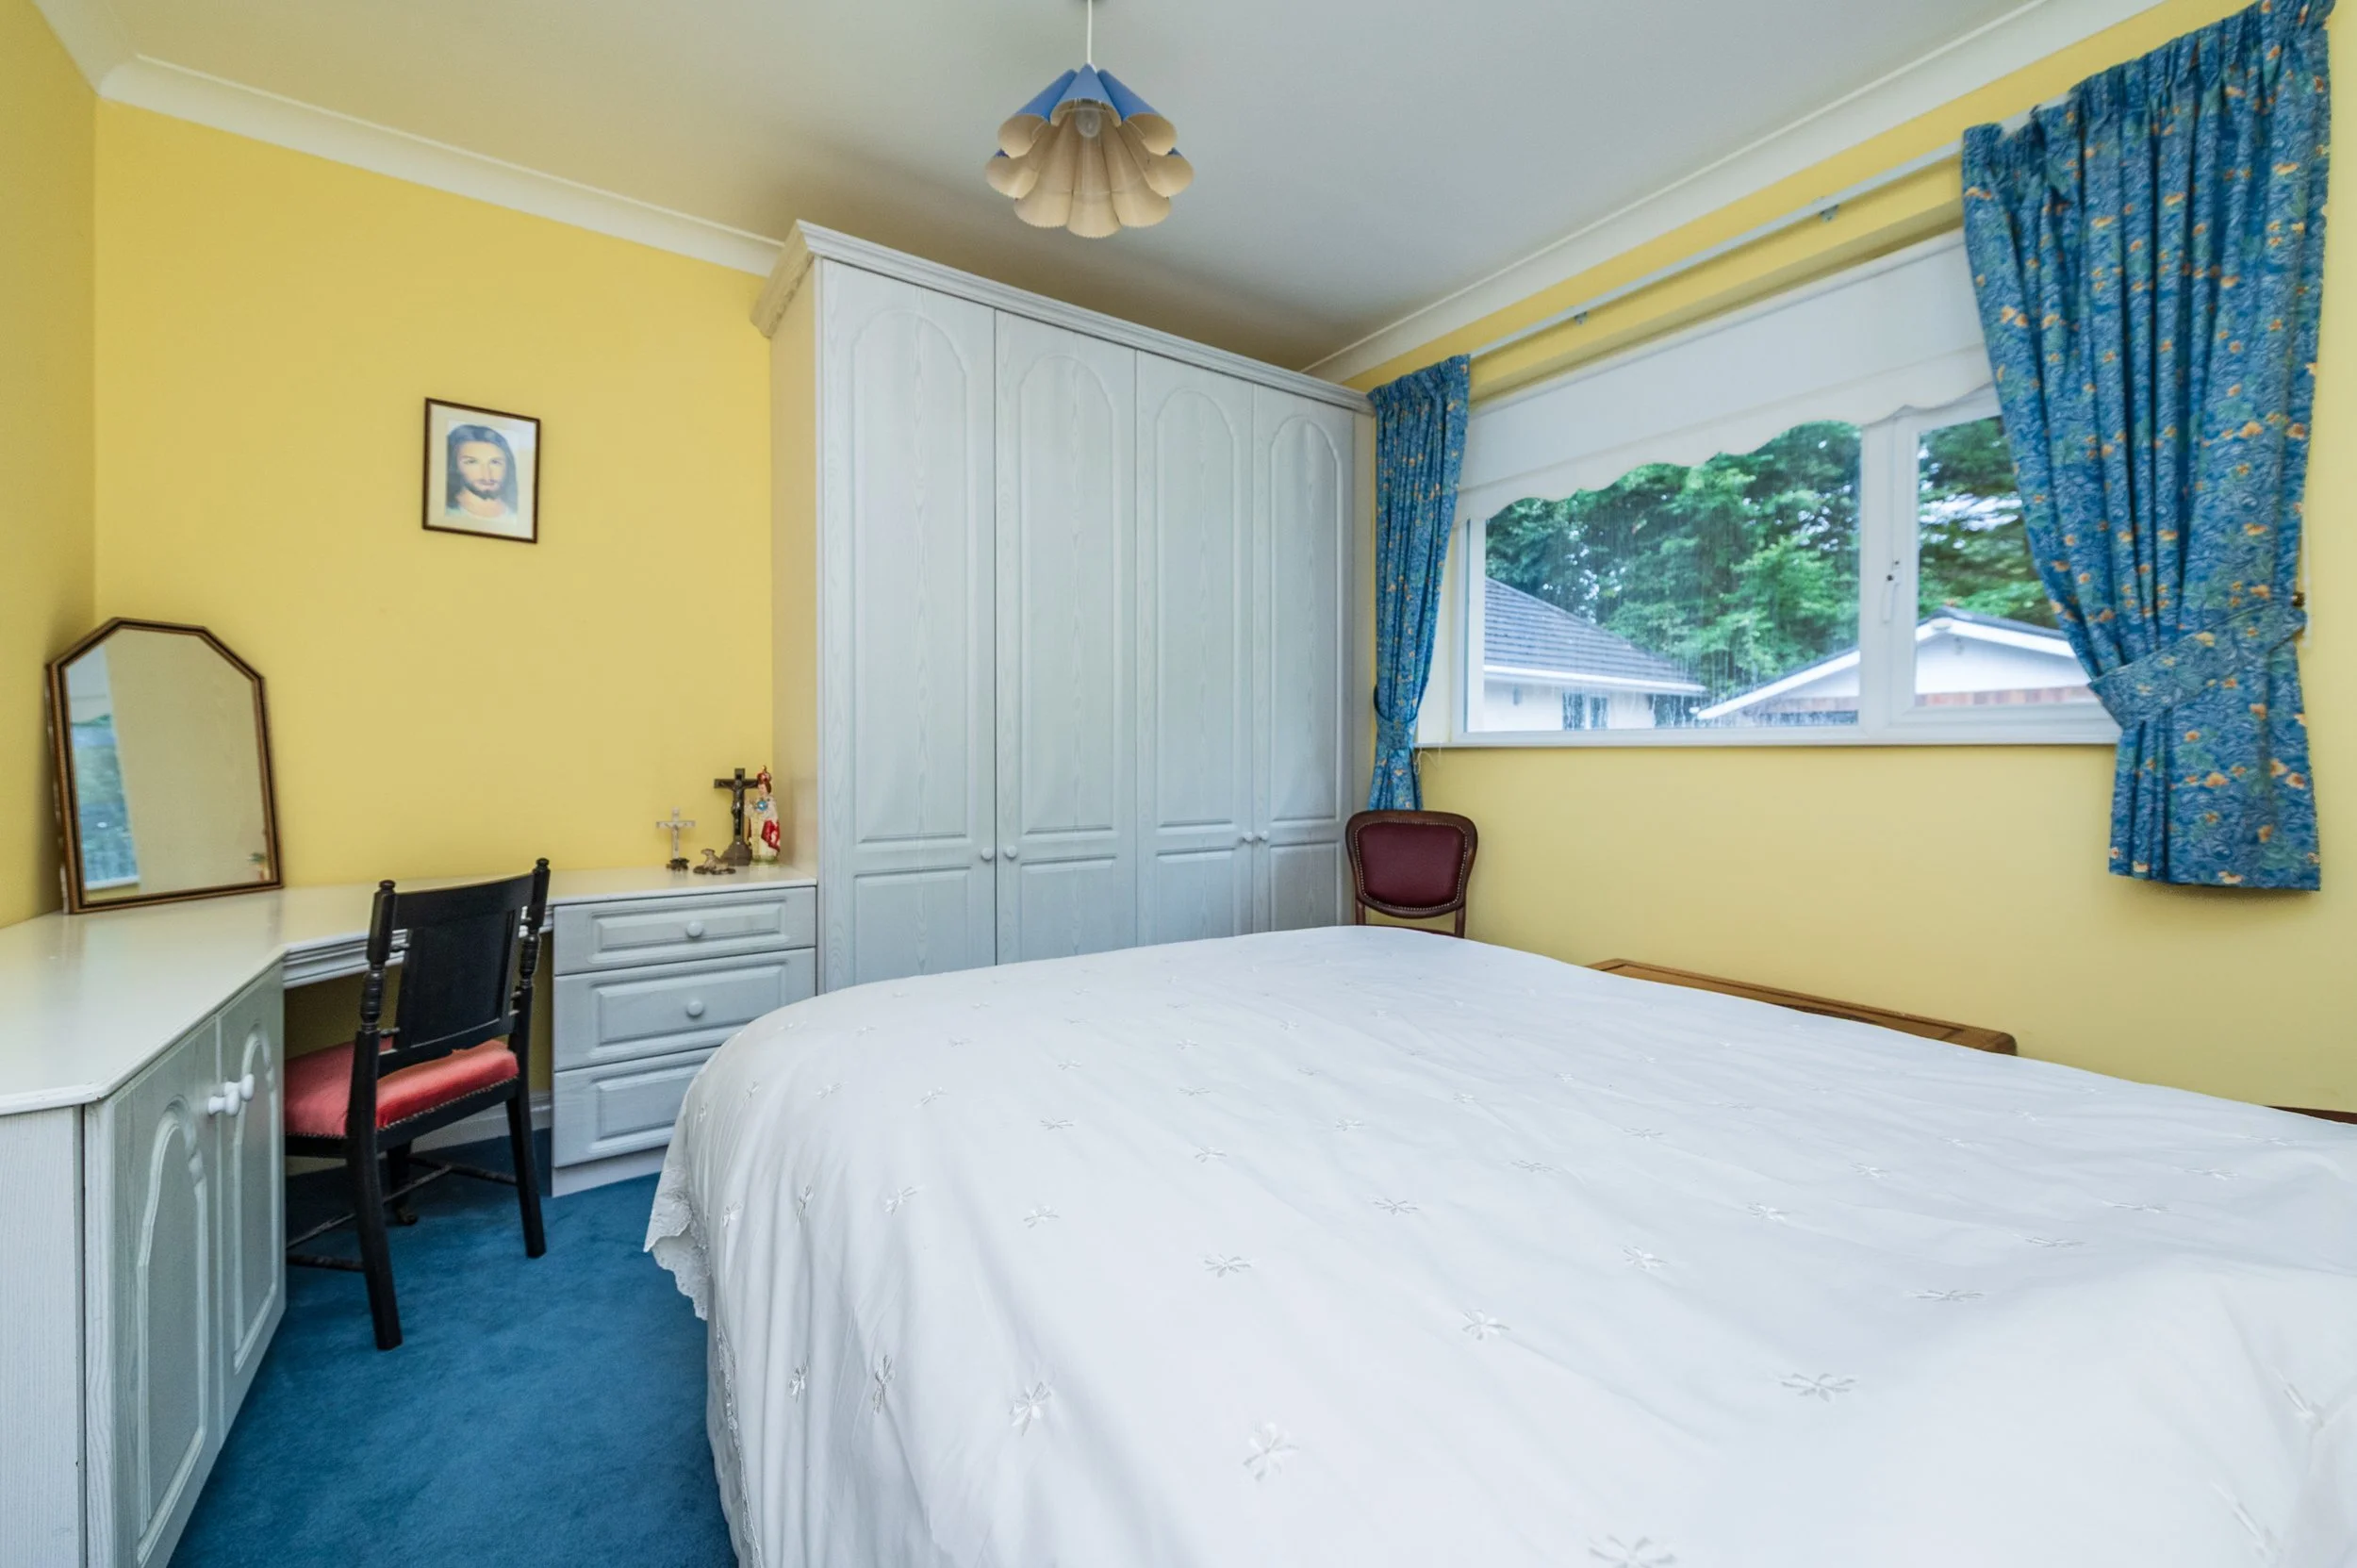
Bedroom 4
with study desk, presses, coving and range of built-in wardrobes.
Hotpress
walk-in.